Brennan and Associates Inc. DRE 02135657


Filters

Sort By:
Newest on-market

4
Results
4
Results
 32
32


Chula Vista, CA 91911
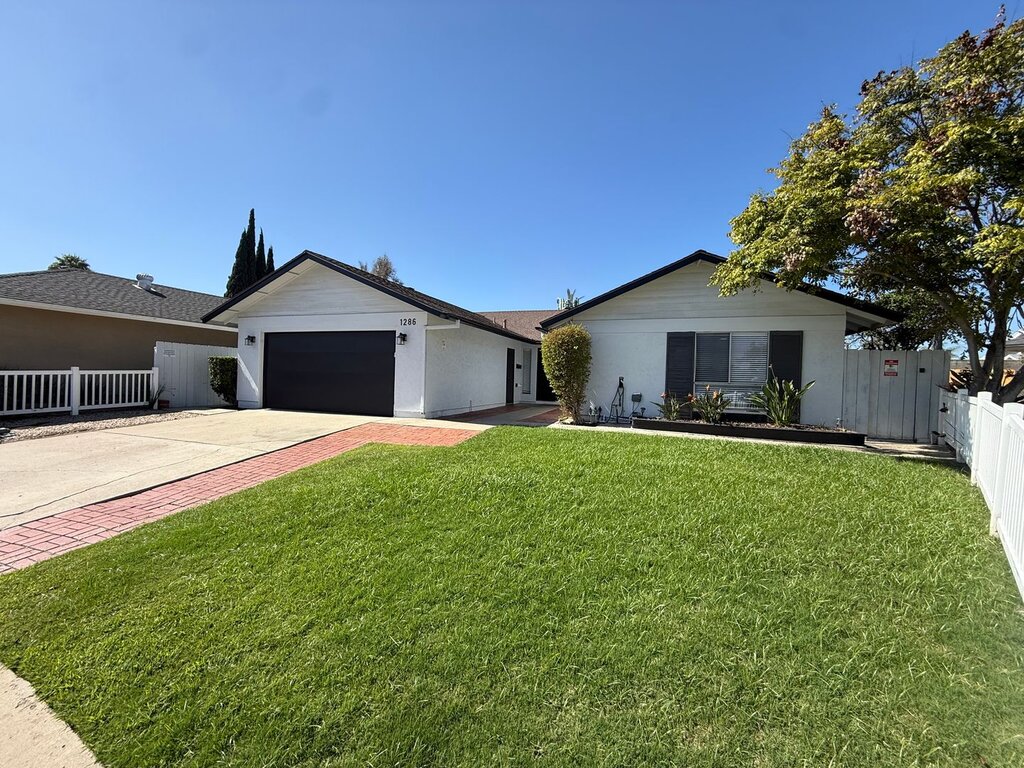
1286 Sonoma Ct.
Updated 4BR/2BA Chula Vista Home with Pool, A/C & 4-Car Garage
$4,350
/mo
·
House
·
Available now
 1554
sf
1554
sf
 4
4
 2
2
2
2
 Dogs ok
Updated 4-bedroom, 2-bath home in Chula Vista offers a blend of modern updates and comfortable living. The kitchen was updated with quartz countertops and stainless steel appliances, including a refrigerator and stove/oven, and flows to a formal dining room and spacious living room featuring high ceilings and a decorative fireplace. The home has central air conditioning and heating, ceiling fans, in-unit laundry, and garage parking in an attached garage with additional driveway parking. Step outside to a private patio and enjoy amenities such as a swimming pool and patio cover. Located on a cul-de-sac, the property provides easy access to nearby parks, the 5, 54 and 805 freeways and is a short drive to Otay Ranch Mall, Sharp Chula Vista, Naval Base San Diego and Naval Station North Island. Walking distance to schools.
Frequently Asked Questions
$125/month charge for pool and front landscaping maintenance
Appliances: refrigerator, dishwasher, washer/dryer, and stove
Utilities: Tenant responsible for all utilities
AC/Heat: Central heating and A/C
Laundry: Washer and dryer in garage
Parking: 2 car attached garage
Pet Policy: Dogs upon approval, no cats
Yard: Front and back, swimming pool
Qualification Guidelines:
(Please read the full rental criteria when submitting an application)
- Household gross income of 2.5x the monthly rent with verifiable proof of income.
- A 650+ credit score and clean history.
- Good rental history and landlord verification.
- 1 month's pro-rated rent, and security deposit to move-in
Application Fee: $45/adult (all occupants 18+ need to submit an application).
*While all information is reliable, tenants are advised to verify all details. Price, terms, offerings, and availability are subject to change.
Brennan and Associates Inc. DRE# 02135657
Cul De Sac
Easy Access To 5 54 And 805 Freeways
Quartz Kitchen Countertops
Short Drive To Naval Base San Diego And Naval Station North Island
Short Drive To Otay Ranch Mall
Short Drive To Sharp Chula Vista
Walking Distance To Schools
Rooms and Interior
- Recently rehabbed
- High ceilings
- Decorative fireplace
- Living room
- Dining room
- Formal dining room
- Ceiling fans
- Master bath
Kitchen and Bath
- Stove/oven
- Kitchen recently updated
- Stainless steel appliances
- Dishwasher
- Refrigerator
Utilities and Extras
- Central heat
- Central air conditioning
- Air conditioning
- Garage parking
- Attached garage
- Washer/dryer included
Building and Surroundings
- Recently renovated
- Private patio
- Swimming pool
- Park nearby
Lease Terms
- 4 parking spots
- Dogs ok
- No cats
San Diego, CA 92126
8188 Santa Arminta Ave
4 bd 2 ba, 2 Car Garage, Renovated, Mira Mesa
$4,195
/mo
·
House
·
Available now
1404
sf
4
2
2
Dogs ok
Welcome to this beautifully renovated 4 bedroom, 2 bathroom home in the desirable Mira Mesa neighborhood of San Diego, CA. This spacious house features a 2 car garage, perfect for parking and storage. The kitchen has been recently updated with stainless steel appliances, a stove/oven, refrigerator, microwave, and a breakfast bar. Enjoy the cozy fireplace in the living room, or entertain guests in the dining room. The house also boasts a recreational room, perfect for relaxing or hosting gatherings. With tile floors, ceiling fans, central heat, and a fenced yard, this home has everything you need for comfortable living. Conveniently located just north of MCAS Miramar, with easy access to the 5, 15, and 52 freeways, this house is a must-see for anyone looking for a spacious and updated home in a great location.
Frequently Asked Questions
Utilities: Tenant responsible for all utilities
AC/Heat: Central Heating and Air (NEWER UNIT)
Laundry: Washer/Dryer in garage-NEW washer and dryer
Parking: 2 Off street parking
Pet Policy: Small dog okay
Landscaper: Not included
Yard: Yes, front, side, and back
HOA: No
Qualification Guidelines:
(Please read the full rental criteria when submitting an application)
- Household gross income of 2.5x the monthly rent with verifiable proof of income.
- A 650+ credit score and clean history.
- Valid, current, government-issued Photo ID.
- You must obtain or currently have and be willing to transfer renter's insurance w/ minimum $100K liability.
- Rental history and landlord verification.
- Good references, and the ability to move-in within 30 days of the available date.
Application Fee: Non-Refundable $45/adult (all occupants 18+ need to submit an application). Please visit our website to apply and view all units and information.
While all information is reliable, tenants are advised to verify all details. Price, terms, offerings, and availability are subject to change.
Brennan and Associates Inc. DRE# 02135657
Central Heating & A/C
Easy Access To 15 5 52 Freeways
Just North Of Mcas Miramar
Located In Mira Mesa
Recreational Room
Washer/Dryer
Rooms and Interior
- Recently rehabbed
- Fireplace
- Living room
- Dining room
- Ceiling fans
Kitchen and Bath
- Stove/oven
- Tile floors
- Kitchen recently updated
- Eat-in kitchen
- Breakfast bar
- Stainless steel appliances
- Refrigerator
- Microwave
Utilities and Extras
- Central heat
- Attached garage
- Washer/dryer included
Building and Surroundings
- Recently renovated
- Patio
- Fenced yard
Lease Terms
- 4 parking spots
- Dogs ok up to 25 lbs
San Diego, CA 92139
5932 Alleghany St.
4 bed with Bonus Room, Basement, Ocean and Downtown views
$3,995
/mo
·
House
·
Available now
2636
sf
5
3
3
Dogs ok
Welcome to this spacious 4 bed, 2 bath, with bonus room and bathroom located in San Diego, CA. This home features air conditioning, central heating, a cozy fireplace, and a convenient attached garage. Enjoy the beautiful views from the balcony and take advantage of the bonus room for additional living space or storage. With easy access to the 805 and 54 freeways, as well as being close to Paradise Hills Elementary, this house is perfect for those looking for a comfortable and convenient living space in a desirable location. Don't miss out on the opportunity to make this house your new home!
Frequently Asked Questions
Appliances:
Utilities: Tenant responsible for all utilities (Sewer included), landscaping included
AC/Heat: Central Heating and Air
Laundry: Washer and Dryer included
Parking: 1 Car Garage, driveway
Pet Policy: Small dogs (breed restrictions apply) Upon Approval
Yard: Backyard / Patio
HOA: No
Qualification Guidelines:
(Please read the full rental criteria when submitting an application)
- Household gross income of 2.5x the monthly rent with verifiable proof of income.
- A 650+ credit score and clean history.
- Valid, current, government-issued Photo ID.
- You must obtain or currently have and be willing to transfer renter's insurance w/ minimum $100K liability.
- Rental history and landlord verification.
- Good references, and the ability to move-in within 30 days of the available date.
- If approved, we require one month's rent, and security deposit to move-in
Application Fee: Non-Refundable $45/adult (all occupants 18+ need to submit an application). Please visit our website to apply and view all units and information.
While all information is reliable, tenants are advised to verify all details. Price, terms, offerings, and availability are subject to change.
Brennan and Associates Inc. DRE# 02135657
Bonus Room
Central Heating
Close To Paradise Hills Elementary
Easy Access To 805 & 54
Laundry
Recently Upgraded
Storage
Views
Rooms and Interior
- Fireplace
- Balcony
Utilities and Extras
- Air conditioning
- Attached garage
Building and Surroundings
- Shed
Lease Terms
- Dogs ok up to 25 lbs
- No cats
Santee, CA 92071
9125 Heatherdale Street
Spacious Santee Living-Single Family Home 2 bedrooms and 1 BONUS room
$3,495
/mo
·
House
·
Available now
1363
sf
3
2
2
Pets ok
***Ask about our Move-In Special
Comfort, convenience, and private outdoor space all in one place.
Discover this inviting single-family home in Santee, offering a comfortable layout and desirable features designed for everyday living. The home also includes a versatile room with built-in bookcases, perfect for a home office, reading room, study, or living space.
Enjoy the privacy of a gated front yard and private gated backyard, complete with low-maintenance turf, providing a wonderful space to relax and enjoy the outdoors.
Inside, you'll find tile and wood laminate flooring, air conditioning, and a well-equipped kitchen featuring a full-size refrigerator and 6-burner gas stove. A 2-car garage provides added convenience for parking and storage.
Property Highlights:
Fireplace
Kitchen with Full-size refrigerator & 6-burner gas stove
Air conditioning
Versatile room with built-in bookcases
Tile and wood laminate flooring
Private, gated backyard
Gated front yard
Low-maintenance backyard turf
2-car garage
Conveniently located in Santee, this home offers easy access to shopping, dining, parks, schools, and major commuting routes.
Enjoy the space, privacy, and comfort of single-family living at 9125 Heatherdale!
Frequently Asked Questions
Appliances: Fridge, Stove/Oven
Utilities: Tenant responsible for all utilities
AC/Unit
Laundry: Hookups in Garage (washer/dryer available but owner will not maintain)
Parking: 2 car attached garage
Pet Policy: Pets OK
Yard: Fenced Back and Front Yard, Front Patio area
HOA: No
Qualification Guidelines:
(Please read the full rental criteria when submitting an application)
- Household gross income of 2.5x the monthly rent with verifiable proof of income.
- A 625+ credit score and clean history.
- Valid, current, government-issued Photo ID.
- You must obtain or currently have and be willing to transfer renter's insurance w/ minimum $100K liability.
- Rental history and landlord verification.
- Good references, and the ability to move-in within 30 days of the available date.
- If approved, we require one month's rent, and security deposit to move-in
Application Fee: Non-Refundable $45/adult (all occupants 18+ need to submit an application). Please visit our website to apply and view all units and information.
6 Burner Gas Stove
A/C Unit
Easy To Clean Flooring
Front Patio
Front Yard Gated
Low Maintenance Back Yard With Artificial Turf
Private Back Yard Gated
Kitchen and Bath
- Refrigerator
Lease Terms
- Dogs ok
- Cats ok