Go4Rent
Filters
Sort By: Lowest to highest rent
21 Results
21 Results
0

Magnolia, TX 77354

7926 Alset Dr

7926 Alset

·
House

There are no additional details on this listing

Schedule a Showing View Listing Apply
28 1

San Antonio, TX 78222

6102 Bear Meadows

6102 Bear Meadow

$1,899  /mo ·
House
·
Available now
2560  sf
5
2
2

5 BEDROOMS + OVER 2,500 SQ. FT. + DOWNSTAIRS PRIMARY SUITE + UPSTAIRS GAME ROOM!

If you’ve been searching for a home with room to actually spread out, welcome to 6102 Bear Meadow! This spacious 5-bedroom, 2.5-bath, two-story home offers approximately 2,576 sq. ft. on a large corner lot in the Foster Meadows community of San Antonio.

Step inside to a freshly painted interior and generous living spaces designed for both everyday comfort and entertaining. The home features two living areas, a large living/dining combination, and a breakfast bar, giving you plenty of options for family gatherings, entertaining friends, or creating separate spaces for everyone in the household.

One of the biggest advantages of this floor plan is the first-floor primary retreat. At approximately 16' x 12', the primary bedroom is nicely separated from the four secondary bedrooms upstairs, giving you extra privacy at the end of the day.

A PRIMARY SUITE WITH THE FEATURES RENTERS WANT

The primary bathroom offers double vanities plus a separate tub and shower, so you don’t have to choose between soaking and showering. The suite also includes a spacious walk-in closet, providing plenty of room for clothes, shoes, and additional storage.

Head upstairs and the space keeps going. You’ll find four additional bedrooms plus a game room, making the second floor perfect for kids, guests, roommates, a media room, gaming setup, home office, or second family room. The laundry room is also conveniently located upstairs near the secondary bedrooms.

Outside, the large corner lot and covered patio give you additional room to enjoy the property. Set up your patio furniture, fire up the grill, or simply enjoy having a shaded outdoor spot to relax.

And moving in is easier because the home already includes a refrigerator, washer, and dryer, along with an attached 2-car garage. The Foster Meadows community also offers a neighborhood playground.

HOME HIGHLIGHTS
5 Bedrooms | 2.5 Bathrooms | Approx. 2,576 Sq. Ft.
Spacious Two-Story Floor Plan
Large Corner Lot
First-Floor Primary Suite
Double Vanities in Primary Bathroom
Separate Tub + Shower
Large Primary Walk-In Closet
4 Secondary Bedrooms Upstairs
Upstairs Game Room / Second Living Area
Two Living Areas
Breakfast Bar
Freshly Painted Interior
Covered Backyard Patio
Refrigerator Included
Washer & Dryer Included
Upstairs Laundry Room
Attached 2-Car Garage
Community Playground
East Central ISD
Easy Access to Loop 410 & US-87

Location
This property gives renters convenient access to Loop 410 and US-87, which makes getting around the east and southeast sides of San Antonio much easier. The home is also very close to everyday conveniences: current location data places shopping about 1.5–2.7 miles away, including Rigsby Road Shopping Center, which is approximately 1.9 miles / 3 minutes from the property.

For dining, one spot I would actually mention in the marketing is 2M Smokehouse on S. WW White Road. It's a popular local barbecue destination and gives you something more interesting to promote than simply saying “restaurants nearby.” Another nearby choice is Casa Mía Italian restaurant on Rigsby Avenue.

For coffee lovers, Flor de Café International Coffee Company is a highly rated local option on the east side.

The home also has convenient access to some major San Antonio employment and military destinations. Martindale Army Airfield is approximately 4 miles / 7 minutes away, while Fort Sam Houston is about 8.5 miles / 15 minutes away. St. Philip's College is approximately 6.8 miles / 12 minutes away.

And when it’s time for a night out, Downtown San Antonio and attractions like the River Walk, The Alamo, restaurants, entertainment, and shopping are within easy driving reach. The San Antonio Amtrak station on the downtown side of the city is listed at approximately 8.9 miles / 16 minutes from the property, so I’d market downtown as roughly a 15–20 minute drive depending on traffic.

Rooms and Interior

  • Family room
  • Living room
  • Dining room
  • Top floor
  • Walk-in closet
  • Master bath

Schedule a Showing View Listing Apply
22 1

Conroe, TX 77304

7635 Daisy Port Lane

7635 Daisy Port Lane

$1,900  /mo ·
House
·
Available now
1734  sf
3
2
1
2.1

SINGLE-STORY LIVING + OPEN-CONCEPT DESIGN + COVERED PATIO + LARGE BACKYARD!

Welcome to 7635 Daisy Port Ln, a well-maintained 3-bedroom, 2-bath home offering approximately 1,739 sq. ft. in Conroe's Chase Run community. With all three bedrooms on one level, a spacious open living area, formal dining room, and generous backyard, this home offers a comfortable layout with plenty of room to relax and entertain.

Step inside to a bright and inviting living space where the kitchen opens directly to the family room, making it easy to cook while still being part of the conversation. The kitchen has been designed with granite countertops, rich cabinetry, stainless-steel appliances, a gas range, breakfast bar, and pantry, providing plenty of prep and storage space for everyday living.

A separate formal dining area gives you additional flexibility for dinners, entertaining, or even a work-from-home space if you don't need a traditional dining room.

A COMFORTABLE PRIMARY RETREAT

The primary suite offers a private place to unwind at the end of the day. The en-suite bathroom includes a soaking tub, while a large walk-in closet gives you plenty of room for clothing, shoes, and additional storage.

Two additional bedrooms provide flexibility for family, guests, a home office, workout room, or hobby space—all with the convenience of a true one-story floor plan.

And the backyard is one of this home's best lifestyle features. Step outside to a covered patio overlooking a large fenced yard, giving you plenty of room for outdoor furniture, weekend BBQs, entertaining, or simply relaxing outside.

HOME HIGHLIGHTS
3 Bedrooms | 2 Full Bathrooms | Approx. 1,739 Sq. Ft.
Single-Story Floor Plan
All Bedrooms Downstairs
Open Kitchen + Living Area
Granite Kitchen Countertops
Stainless-Steel Appliances
Gas Range
Breakfast Bar + Pantry
Formal Dining Room
Private Primary Suite
Soaking Tub in Primary Bath
Large Primary Walk-In Closet
Covered Backyard Patio
Large Fully Fenced Backyard
Refrigerator Included
Interior Utility/Laundry Room
Attached 2-Car Garage
Neighborhood Park + Walking Paths
Willis ISD
Easy Access to I-45
Minutes from Lake Conroe

Location
This is one where I would definitely push the Lake Conroe + I-45 convenience. Chase Run sits off League Line Road with easy access to I-45 and TX-105, while the neighborhood itself includes walking paths, green space, a pond, playgrounds, picnic areas, and an event pavilion. Lake Conroe is also only a short drive away for boating, waterfront dining, and outdoor recreation.

Everyday shopping is convenient too. The Shops at City Place and Conroe Commons are both roughly 2 miles from the property, while larger retail destinations include Conroe Marketplace and Outlets At Conroe.

For coffee, renters can check out highly rated local spots such as Hellcat Coffee Co. Ltd. For a nearby meal or night out, MEZZÉ#1-Conroe is another popular local option.

School District
7635 Daisy Port Ln is in Willis ISD

Schedule a Showing View Listing Apply
24 1

Katy, TX 77493

27006 Winward Creek Trl

27006 Winward Creek Trl (Dianira Espinosa)

$1,950  /mo ·
House
1  sf
4
2
2

4 BEDROOMS + SINGLE-STORY LIVING + OPEN-CONCEPT DESIGN + PRIVATE FENCED BACKYARD!

Welcome to 27006 Winward Creek Trl, a beautiful 4-bedroom, 2-bath single-story home offering approximately 1,683 sq. ft. in Katy's Windward community. Built in 2022, this home combines a modern open layout, comfortable living spaces, and the convenience of having all four bedrooms on one level.

Step inside to a bright and inviting open-concept living, dining, and kitchen area designed to make the home feel connected and spacious. Durable vinyl plank flooring gives the main living areas a clean, modern look while making everyday upkeep easier.

The modern kitchen flows directly into the living and dining spaces, making it easy to cook while still being part of the conversation. You'll find a gas range, gas oven, microwave, dishwasher, and ENERGY STAR® appliances, along with plenty of room for everyday meals or entertaining.

A PRIVATE PRIMARY RETREAT

The primary bedroom is approximately 14' x 11' and is tucked away as your own comfortable retreat. With the entire home on one level, you get the convenience of a single-story floor plan without giving up the extra bedrooms you need for guests, a home office, hobby room, or additional living space.

Three additional bedrooms give this home excellent flexibility—whether you need dedicated sleeping space, a work-from-home setup, a fitness room, or just somewhere to keep life organized.

Step outside and enjoy a fully fenced backyard, giving you your own private outdoor space for relaxing, grilling, entertaining, or simply enjoying some fresh air. An automatic 2-car attached garage adds even more convenience.

HOME HIGHLIGHTS
4 Bedrooms | 2 Full Bathrooms | Approx. 1,683 Sq. Ft.
Single-Story Floor Plan
All 4 Bedrooms Downstairs
2022 Construction
Open-Concept Kitchen, Dining & Living
Spacious Living + Dining Areas
Modern Kitchen
Gas Range + Gas Oven
Microwave + Dishwasher
ENERGY STAR® Appliances
Vinyl Plank Flooring
Private Primary Bedroom
Fully Fenced Backyard
Attached 2-Car Garage
Katy ISD
Convenient Access to FM 529 + Grand Parkway 99

Location
This home is a good one for renters who want Katy living with access to the rapidly growing north Katy area. The community is conveniently positioned near FM 529 and Grand Parkway 99, making it easier to reach other parts of Katy, Cypress, and the west Houston area. Current MLS directions access the neighborhood from Grand Parkway 99 via FM 529.

Everyday shopping and dining are continuing to grow around the area. Mercantile @ Elyson is approximately 4.2 miles / 10 minutes away, while Shops at Elyson is about 5.1 miles / 12 minutes from the property.

For coffee lovers, renters can check out Active Coffee Shop in Katy or Humble Grounds Coffeehouse in Old Katy.

For a local meal, Southern Dough Baking Company is a popular Old Katy option, while Nonno’s Kitchen offers Italian dining nearby.

For larger shopping and entertainment trips, renters also have access to Katy Mills and LaCenterra at Cinco Ranch.

School District
27006 Winward Creek Trl is currently listed in Katy ISD.

Rooms and Interior

  • Living room
  • Dining room

Schedule a Showing View Listing Apply
17 1

Conroe, TX 77301

1484 Waggoner Ranch Trail

1484 Waggoner Ranch Trail

$2,199  /mo ·
House
·
Available now
1  sf
3
2
2
No pets

BRAND-NEW SINGLE-STORY LIVING + OPEN-CONCEPT DESIGN + A BACKYARD MADE FOR RELAXING!

Welcome to 1484 Waggoner Ranch Trl, a beautiful, energy-efficient 3-bedroom, 2-bath home offering approximately 1,666 sq. ft. in the desirable Stewart’s Ranch community of Conroe. Built in 2025, this move-in-ready home combines modern finishes, an easy single-story floor plan, and inviting indoor and outdoor spaces.

Step inside to a bright open-concept living, dining, and kitchen area that makes everyday living and entertaining easy. The kitchen features granite countertops, stainless-steel appliances, a gas range, dishwasher, and plenty of room to stay connected with the living area while cooking or entertaining.

A COMFORTABLE PRIMARY RETREAT

The primary suite gives you your own private space at the end of the day, complete with a private primary bathroom and walk-in closet for the storage renters are always looking for. Even better, all three bedrooms are located downstairs, so there are no stairs to deal with and the entire home is easy to navigate.

But one of my favorite features of this property is outside.
Step into the backyard and enjoy a fully shaded patio, creating the perfect place for morning coffee, afternoon relaxation, or weekend cookouts without sitting directly in the Texas sun. The nicely sized yard provides even more space to enjoy the outdoors.
Moving is also easier because the refrigerator, washer, dryer, dishwasher, and other major appliances are already included.

And Stewart’s Ranch extends the lifestyle beyond the home with a neighborhood park and playground, while the massive 201-acre Carl Barton Jr. Park is nearby for even more outdoor recreation.

HOME HIGHLIGHTS
3 Bedrooms | 2 Full Bathrooms | Approx. 1,666 Sq. Ft.
Brand-New 2025 Construction
Energy-Efficient Home
Single-Story Floor Plan
All Bedrooms Downstairs
Open-Concept Kitchen, Dining & Living
Granite Kitchen Countertops
Stainless-Steel Appliances
Gas Range
Private Primary Bathroom
Primary Walk-In Closet
Fully Shaded Backyard Patio
Generous Backyard
Refrigerator Included
Washer & Dryer Included
Attached Garage
Community Park + Playground
Near 201-Acre Carl Barton Jr. Park
Conroe ISD
Convenient Access to SH-336 & I-45

Location
Stewart’s Ranch is located off SH-336 with convenient access to I-45, making it easy to reach Downtown Conroe, The Woodlands, shopping, restaurants, and major employment areas. Meritage specifically promotes the community for its I-45 access and proximity to the 201-acre Carl Barton Jr. Park.

Everyday errands are especially convenient. 336 Marketplace is nearby along the Loop 336 retail corridor, and community-area data places Kroger and several other retailers roughly 2 miles from Stewart’s Ranch.

For coffee lovers, Summer Moon Coffee is a highly rated option on S Loop 336 W, roughly 1.5 miles from the community. If renters want something to eat nearby, Crust Pizza Co. - Conroe 336 is in the same Loop 336 area.

And for outdoor time, Carl Barton Jr. Park is one of the biggest location perks, offering approximately 201 acres just minutes from the neighborhood.

Rooms and Interior

  • Open floor plan
  • Hardwood floors
  • Carpet floors
  • Living room
  • Dining room
  • Walk-in closet
  • Master bath

Kitchen and Bath

  • Gas stove/oven
  • Granite kitchen counters
  • Stainless steel appliances
  • Dishwasher

Utilities and Extras

  • Central heat
  • Central air conditioning
  • Garage parking
  • Washer/dryer included

Building and Surroundings

  • Patio
  • Yard

Lease Terms

  • No pets

Schedule a Showing View Listing Apply
28 1

Conroe, TX 77384

2425 Shellcracker Drive

2425 Shellcracker Drive

$2,200  /mo ·
House
2100  sf
3
2
1
2.1
Negotiable

EASY QUALIFY WITH RentSURETY! LIKE-NEW HOME NEAR THE WOODLANDS WITH A HUGE FLEX ROOM & DESIGNER TOUCHES!

Welcome to 2425 Shellcracker Dr, a stylish 3-bedroom, 2.5-bath, 2,100 sq. ft. like-new home offering the space, modern finishes, and location you've been looking for! Built in 2024, this move-in-ready home combines an open-concept design with flexible living spaces that make it easy to work, entertain, and relax.

Step inside to a welcoming entry and vinyl flooring throughout the first floor, leading into a bright, open living and kitchen area. At the heart of the home is a custom chef-style kitchen island, creating the perfect gathering spot for dinner, entertaining, or casual mornings at home.

But the real bonus is just beyond the kitchen. Stylish barn doors open to an impressive 11' x 20' flex room—use it as a media room, game room, home gym, oversized office, second living area, or whatever fits your lifestyle.

Upstairs, you'll find all three bedrooms plus an additional cozy flex/play area, giving you even more usable living space. And moving in is even easier because the home includes a stainless-steel refrigerator plus a full-size washer and dryer.

LOCATION, LOCATION, LOCATION! Enjoy Conroe living with easy access to FM 1488, I-45 and everything The Woodlands has to offer. You're close to restaurants, coffee, shopping, entertainment, employers, and some of the area's most popular destinations.

Even better, W. Robert Eissler Elementary is right across the street and serves grades K–6. The school is part of The Woodlands High School feeder zone.

RentSURETY ACCEPTED HERE — easier qualification may be available!

HOME HIGHLIGHTS
3 Bedrooms | 2.5 Bathrooms | Approx. 2,100 Sq. Ft.
Like-new 2024 construction
Open-concept kitchen, dining & living area
Large chef-style kitchen island
Huge 11' x 20' bonus/flex room
Stylish barn doors
Additional upstairs flex/play area
Vinyl flooring throughout the first floor
Stainless-steel refrigerator included
Full-size washer & dryer included
2-car attached garage
The Woodlands High School feeder zone
New Eissler Elementary across the street
RentSURETY Accepted

Location
The property is in the River's Edge area of 77384, with convenient access to the FM 1488 corridor and The Woodlands.

For a neighborhood restaurant, Citizens Grill is right at Old Conroe Road/FM 1488. For coffee, Galindo's Coffee + Elixirs is also on FM 1488.

And when you want more shopping, restaurants, or entertainment, The Woodlands gives you easy access to Market St, The Woodlands Mall, and the waterfront Hughes Landing area. Popular Woodlands dining options include Sixty Vines The Woodlands and Black Walnut Café.

Rooms and Interior

  • Open floor plan
  • Hardwood floors
  • Carpet floors
  • Family room
  • Recreation room
  • Ceiling fans

Kitchen and Bath

  • Microwave

Utilities and Extras

  • Central heat
  • Central air conditioning
  • Garage parking
  • Washer/dryer included

Lease Terms

  • Pets negotiable
  • One year lease
  • No smoking

Schedule a Showing View Listing Apply
19 1

Pflugerville, TX 78660

1000 Oatmeal

1000 oatmeal

$2,300  /mo ·
House
·
Available now
2099  sf
3
2
1
2.1
Negotiable

SPACIOUS SINGLE-STORY PFLUGERVILLE HOME WITH FIREPLACE, HUGE OPEN LIVING SPACE & COVERED PATIO!

Welcome home to 1000 Oatmeal Drive, where space, comfort, and convenience come together in one beautifully designed 3-bedroom, 2.5-bath single-story home.

From the moment you walk in, you'll notice the abundant natural light and open-concept design that makes this home feel bright, spacious, and welcoming. The oversized family room is anchored by a cozy fireplace, creating the perfect place to relax at the end of the day or entertain friends and family.

The kitchen sits at the center of it all, featuring a large island, generous counter space, and an open view into the living area—so you're never separated from the action while cooking or entertaining.
The thoughtfully designed split-bedroom floor plan provides added privacy, while the spacious primary retreat features double vanities and a private en-suite bathroom perfect for unwinding.

And don't forget the outdoor space. Step outside to your covered patio, an ideal spot for morning coffee, weekend grilling, or relaxing outside in the evening.

Add in a 2-car attached garage, modern finishes, washer and dryer, and approximately 2,099 square feet of living space, and you've got a home with plenty of room to actually live.

HOME HIGHLIGHTS
3 Bedrooms | 2.5 Bathrooms | Approx. 2,099 Sq. Ft.
Single-story living
Desirable split-bedroom floor plan
Large open-concept living area
Cozy fireplace
Oversized kitchen island
Plenty of kitchen counter space
Spacious private primary suite
Double vanities in primary bath
Covered backyard patio
Washer & dryer included
Attached 2-car garage
Abundant natural light
Convenient Pflugerville/North Austin location

Location
1000 Oatmeal is on the North Austin side of Pflugerville, giving renters convenient access to both communities.

The home is less than a mile from the Lakes at Techridge shopping area, while Austin Community College's Northridge Campus is about 4.3 miles / 10 minutes away. The area also has convenient access to I-35, SH-45 and SH-130, making North Austin and Downtown Austin accessible without having to live in the middle of the city.

For shopping and everyday conveniences, renters have nearby options around Tech Ridge, plus Stone Hill Town Center for a much larger selection of shopping, restaurants, and entertainment.

For coffee, there are some great local options including West Pecan Coffee + Beer in Downtown Pflugerville and highly rated Hometown Coffee - Pflugerville. There's also Haraz Coffee House on Wells Branch Parkway.

Rooms and Interior

  • Hardwood floors
  • Carpet floors
  • Fireplace
  • Family room
  • Dining room
  • Formal dining room
  • Ceiling fans

Kitchen and Bath

  • Laminate floors
  • Laminate kitchen counters
  • Breakfast bar
  • Dishwasher
  • Refrigerator
  • Microwave
  • Garbage disposal
  • Pantry
  • Separate tub and shower

Lease Terms

  • Pets negotiable
  • One year lease

Schedule a Showing View Listing Apply
16 1

Conroe, TX 77385

9848 Sweet Flag Ct

9848 Sweet Flag Ct (Sandra Luna)

$2,360  /mo ·
House
·
Available now
1414  sf
3
2
2

SINGLE-STORY LIVING + BEAUTIFUL ISLAND KITCHEN + PRIMARY RETREAT + COVERED PATIO IN GATED HARPER’S PRESERVE!

Welcome to 9848 Sweet Flag Ct, a stylish 3-bedroom, 2-bath home offering approximately 1,414 sq. ft. in the highly desirable master-planned community of Harper’s Preserve. Built in 2022, this home combines a bright open layout, modern finishes, energy-efficient features, and the convenience of having all three bedrooms on one level.

Step inside to high ceilings, crown molding, and durable EVP/vinyl plank flooring that give the main living spaces a clean, contemporary feel. The open-concept kitchen, dining, and family-room layout keeps everyone connected and makes the home perfect for everyday living or entertaining.

A KITCHEN MADE FOR GATHERING

The kitchen is one of this home’s standout features, with bright white cabinetry, a large center island, gas cooking, and a walk-in pantry. There’s plenty of counter and storage space for meal prep, casual dining, or pulling up a few stools and enjoying morning coffee around the island.

A PRIVATE PRIMARY RETREAT

Tucked toward the rear of the home, the spacious primary suite gives you your own relaxing retreat at the end of the day.

The en-suite bathroom features dual sinks and a large walk-in shower, while the primary suite also offers a generous walk-in closet with plenty of room for clothes, shoes, and everyday storage.

Two additional bedrooms provide flexibility for family, guests, a home office, workout room, or hobby space—all without having to deal with stairs.

And the outdoor space is another big plus. Step outside to a covered patio and landscaped, fully fenced backyard, creating a great spot for morning coffee, grilling, entertaining, or simply relaxing outside. The property also sits on a corner lot.

This home is packed with practical upgrades too, including a tankless water heater, spray-foam insulation, low-E windows, ENERGY STAR® appliances, sprinkler system, refrigerator, washer, and dryer.

HOME HIGHLIGHTS
3 Bedrooms | 2 Full Bathrooms | Approx. 1,414 Sq. Ft.
Single-Story Floor Plan
All Bedrooms Downstairs
2022 Construction
Gated Master-Planned Community
High Ceilings + Crown Molding
Open-Concept Kitchen, Dining & Living
Large Kitchen Island
White Cabinetry
Gas Cooktop
Walk-In Pantry
Spacious Primary Retreat
Dual Sinks in Primary Bathroom
Large Walk-In Shower
Primary Walk-In Closet
EVP / Vinyl Plank Flooring
Covered Backyard Patio
Fully Fenced + Landscaped Backyard
Corner Lot
Tankless Water Heater
Spray-Foam Insulation
ENERGY STAR® Features
Refrigerator Included
Washer & Dryer Included
Attached 2-Car Garage
Conroe ISD

Community and Location
Harper’s Preserve is a gated master-planned community built around a 160-acre forested preserve, so renters get a more residential, nature-focused setting without giving up convenience. Community amenities include resort-style pools, splash pad, playgrounds, walking trails, lakes, picnic areas, outdoor recreation spaces, and more. Residents of all villages have access to the community amenities.

The location is especially strong for renters who want to stay close to The Woodlands without living farther inside The Woodlands itself. Harper’s Preserve is approximately one mile east of I-45 off Highway 242, and the community's official site places The Woodlands Mall and Town Center about four miles away.

For larger shopping trips, The Woodlands Mall gives renters access to a huge selection of stores, restaurants, and entertainment. Portofino Shopping Center is another convenient option along the I-45 corridor.

And there are plenty of conveniences right along Highway 242.
Coffee lovers have Dutch Bros Coffee nearby, while Crust Pizza Co - Harper's Preserve is a highly rated neighborhood dining option right in the Harper’s Preserve area.

For entertainment and weekends, renters are also close to Market Street and The Cynthia Woods Mitchell Pavilion, giving them easy access to concerts, restaurants, shopping, and events in The Woodlands.

School District
9848 Sweet Flag Ct is in Conroe ISD.

Kitchen and Bath

  • Breakfast bar
  • Refrigerator
  • Microwave
  • Pantry

Utilities and Extras

  • Central heat
  • Central air conditioning
  • Garage parking

Lease Terms

  • Tenant pays all utilities
  • One year lease

Schedule a Showing View Listing Apply
18 1

Baytown, TX 77520

2111 Levant Lane

2111 Levant Lane

$2,399  /mo ·
House
·
Available now
2069  sf
4
2
2
Negotiable

EASY QUALIFY WITH RentSURETY! SPACIOUS ONE-STORY 4-BEDROOM HOME WITH MODERN FINISHES & GREAT ACCESS TO MONT BELVIEU!

Baytown convenience with Mont Belvieu just minutes away.

Welcome to 2111 Levant Ln, a spacious 4-bedroom, 2-bath single-story home offering approximately 2,069 sq. ft. of comfortable living space in the Southwinds community. With all bedrooms conveniently located on one level, modern finishes, and plenty of room to spread out, this home is designed for easy everyday living.

The open living spaces create an inviting atmosphere for relaxing or entertaining, while the kitchen offers stainless-steel appliances and a walk-in pantry for plenty of storage. A stainless-steel refrigerator is included, along with a full-size washer and dryer, helping make move-in even easier.

With four spacious bedrooms, there’s flexibility for sleeping space, a home office, guest room, playroom, or workout area. The home also features an attached 2-car garage, central air, and a layout that keeps everything conveniently on one floor.

And the location makes daily life convenient. You’ll have easy access to Highway 146, Kilgore Parkway, and I-10, putting Mont Belvieu, Baytown, shopping, restaurants, schools, and major employment areas within easy reach.

RentSURETY is available for applicants who may need an alternative path to qualification.

HOME HIGHLIGHTS
4 Bedrooms | 2 Full Bathrooms | Approx. 2,069 Sq. Ft.
Single-story floor plan
All bedrooms downstairs
Open, spacious living areas
Walk-in kitchen pantry
Stainless-steel refrigerator included
Washer & dryer included
Modern finishes
Attached 2-car garage
Professionally cleaned & move-in ready
Easy access to Hwy 146 & I-10
RentSURETY Accepted

The home is in the Southwinds community near Hwy 146 and Kilgore Parkway, with convenient access back to I-10.
For shopping and everyday errands, Mont Belvieu Crossing gives renters a convenient nearby retail destination at I-10 and Eagle Drive.

There are also some good local dining and coffee options nearby. Salt & Brew is a highly rated Mont Belvieu coffee shop, while The Toasted Yolk Cafe is a popular breakfast and brunch option. For dinner, renters have choices such as Casa Julia for Tex-Mex and Walk-On's Sports Bistreaux - Baytown Restaurant.

Lease Terms

  • Pets negotiable

Schedule a Showing View Listing Apply
21 1

Cypress, TX 77433

19514 Swan Valley Dr

19514 Swan Valley Dr (Tia Im)

$2,400  /mo ·
House
2  sf
5
3
3

5 BEDROOMS + OVER 2,600 SQ. FT. + GAME ROOM + LARGE BACKYARD!

Need more room? 19514 Swan Valley Dr delivers! This spacious 5-bedroom, 2.5-bath, two-story home offers approximately 2,640 sq. ft. in the Yaupon Place community of Cypress, giving you plenty of space for family, guests, working from home, entertaining, and everyday life.

Step inside to a freshly painted interior filled with natural light and a spacious family room designed for relaxing and gathering. The home also includes a separate dining area plus a kitchen with its own breakfast space, giving you multiple options for casual meals, family dinners, or entertaining.

FLEXIBLE SPACE WHERE YOU NEED IT
One of my favorite things about this floor plan is the bedroom located downstairs. It gives you flexibility that many two-story homes don't offer—use it for guests, a home office, multigenerational living, workout space, or a private bedroom away from the others. The downstairs bedroom also has convenient access to the nearby bath.

The home also features a large game room, giving you another flexible living area for movie nights, gaming, a kids' space, second family room, or entertainment area.

A SPACIOUS PRIMARY RETREAT

Upstairs, the oversized primary bedroom measures approximately 17' x 13' and features high ceilings, creating a more open and comfortable retreat at the end of the day. The primary bathroom includes dual sinks, giving you valuable vanity and counter space for busy mornings.
With four bedrooms upstairs and one downstairs, this home gives everyone space while still offering flexible options for how you use each room.

Outside, the large backyard is ready for weekend BBQs, outdoor furniture, kids' activities, or simply having your own private space to relax. And moving in is easier because the refrigerator, washer, and dryer are already included.

RentSURETY is accepted here, giving qualifying renters another path to approval.

HOME HIGHLIGHTS
5 Bedrooms | 2.5 Bathrooms | Approx. 2,640 Sq. Ft.
Spacious Two-Story Floor Plan
One Bedroom Downstairs
4 Bedrooms Upstairs
Oversized 17' x 13' Primary Suite
High Ceilings in Primary Bedroom
Dual Sinks in Primary Bathroom
Large Game Room
Spacious Family Room
Fresh Interior Paint
Abundant Natural Light
Kitchen + Breakfast Area
Separate Dining Room
Large Backyard
Corner Lot
Refrigerator Included
Washer & Dryer Included
Attached 2-Car Garage
Cy-Fair ISD
Easy Access to FM 529, Hwy 6, Grand Parkway & US-290
RentSURETY Accepted

Location
This home is convenient for everyday errands. Current neighborhood data places retail approximately 0.5 mile away, with additional shopping centers around 1 to 1.5 miles from the property. The listing also highlights convenient access to FM 529, Highway 6, Grand Parkway 99, and US-290, making it easier to reach other parts of Cypress and northwest Houston.

For coffee, renters have highly rated Cypress options such as Haraz Coffee House and Makani Original Coffee.

For dining, Local Table is a popular Cypress option, while Arabisca offers another well-reviewed choice closer to the FM 529 corridor.

For bigger shopping, dining, and weekend outings, renters can head to The Boardwalk at Towne Lake, while Houston Premium Outlets provides one of the area's major shopping destinations.

School District
19514 Swan Valley Dr is in Cypress-Fairbanks ISD.

Schedule a Showing View Listing Apply
20 1

Baytown, TX 77520

8434 Tranquil Bay

8434 Tranquil Bay

$2,499  /mo ·
House
·
Available now
1827  sf
4
2
2
Negotiable

BRAND-NEW ONE-STORY LIVING + 4 BEDROOMS + GORGEOUS ISLAND KITCHEN IN BARBERS HILL ISD!

Be the first to enjoy 8434 Tranquil Bay Ct, a beautiful brand-new 4-bedroom, 2-bath single-story home offering approximately 1,827 sq. ft. in the Ascend at Legends Bay community. With all four bedrooms on one level, an open-concept design, modern finishes, and an attached 2-car garage, this home makes everyday living easy and comfortable.

The kitchen is one of the home's biggest highlights. A large center island anchors the open living space, providing plenty of room for meal prep, casual dining, homework, or entertaining. You'll also find sleek countertops, stainless-steel appliances, a gas range, modern cabinetry, a walk-in pantry, and additional built-in counter and cabinet space. The kitchen flows directly into the spacious family room and dining area, creating one large gathering space perfect for hosting friends and family.

The primary suite is another standout. The spacious bedroom is complemented by a bright, modern en-suite bathroom featuring dual sinks, an extra-long vanity with plenty of counter space, contemporary finishes, and a large glass-enclosed walk-in shower. Just beyond the bath is a generous walk-in closet, giving you plenty of room for clothes, shoes, and everyday storage.

Three additional bedrooms give you plenty of flexibility for family, guests, a home office, workout room, or hobby space. And because every bedroom is downstairs, you get the convenience of true single-story living.

Located just off FM 3180/Eagle Drive with convenient access to I-10, this home puts Mont Belvieu shopping, restaurants, schools, and everyday conveniences just minutes away.
RentSURETY is available for applicants who may need an alternative path to qualification.

HOME HIGHLIGHTS
4 Bedrooms | 2 Full Bathrooms | Approx. 1,827 Sq. Ft.
Brand-New 2025 Construction
Single-Story Floor Plan
All Bedrooms Downstairs
Large Open-Concept Kitchen, Dining & Living
Oversized Kitchen Island
Stainless-Steel Appliances
Gas Range
Walk-In Pantry
Additional Built-In Kitchen Storage
Spacious Primary Suite
Dual Vanities in Primary Bathroom
Large Glass-Enclosed Walk-In Shower
Generous Primary Walk-In Closet
Modern Finishes Throughout
Attached 2-Car Garage
Barbers Hill ISD
Minutes from I-10 & Eagle Drive
RentSURETY Accepted

Utilities and Extras

  • Central heat
  • Central air conditioning

Lease Terms

  • Pets negotiable

Schedule a Showing View Listing Apply
28

San Antonio, TX 78232

1810 Flintbed

1810 Flintbed

$2,500  /mo ·
House
2748  sf
4
2
1
2.1

Charming Brick Home in a Mature, Tree-Lined Neighborhood Welcome home to this spacious brick home nestled in a well-established neighborhood with mature trees and a large backyard perfect for outdoor enjoyment. Entertain family and friends on the covered and uncovered deck, offering plenty of space for gatherings, grilling, or relaxing evenings outdoors. Inside, you'll find a functional floor plan featuring an eat-in kitchen and a formal dining room for special occasions. The formal living room can easily serve as a home office, study, or flex space to fit your lifestyle. For added convenience, the washer, dryer, and refrigerator are included. All bedrooms are located upstairs, including a spacious primary suite featuring a large walk-in closet, double vanities, a private water closet, and a separate soaking tub and shower. Upstairs also includes a cozy game room, providing the perfect space for kids, a media room, or additional living area.

Schedule a Showing View Listing Apply
22 1

Conroe, TX 77304

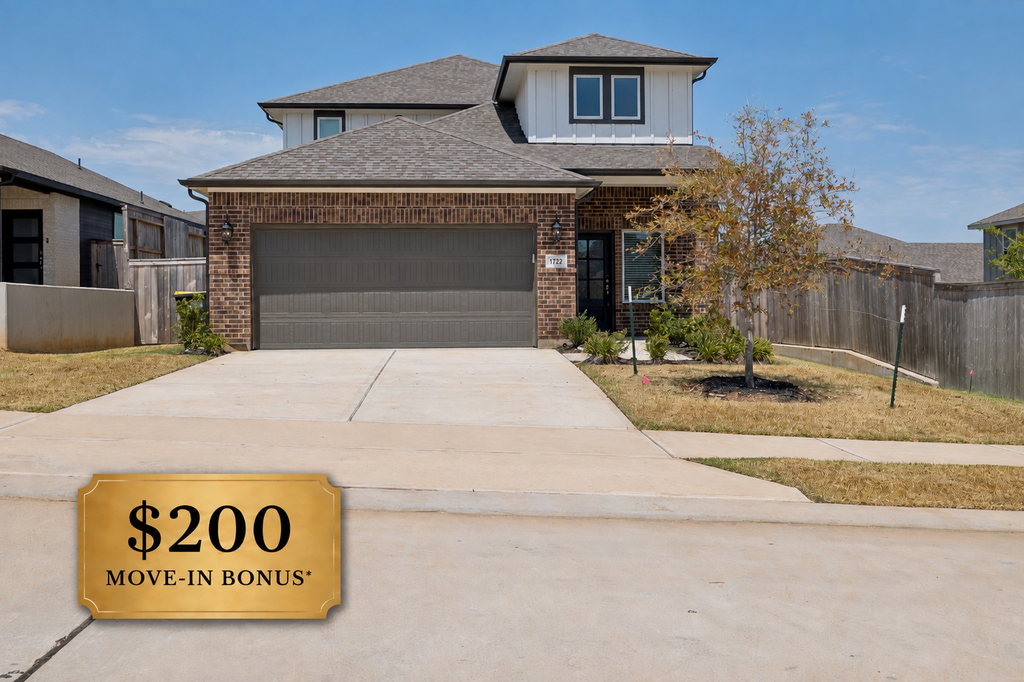
1722 Cayden Oak

1722 Cayden Oak

$2,500  /mo ·
House
·
Available now
1986  sf
4
2
1
2.1
Negotiable

4 BEDROOMS + FIRST-FLOOR PRIMARY RETREAT + HUGE UPSTAIRS LOFT + COMMUNITY POOL!

Welcome to 1722 Cayden Oak Lane, a beautifully designed, energy-efficient 4-bedroom, 2.5-bath home offering approximately 1,986 sq. ft. in the desirable Montgomery Oaks community of Conroe. Built in 2025, this two-story home combines modern finishes, an open-concept layout, and flexible living spaces that give you plenty of room to relax, work, entertain, and make the home your own.

Step inside to an inviting open kitchen, dining, and family-room layout designed to keep everyone connected. The kitchen features white cabinetry, light granite countertops, a breakfast bar, pantry, gas range, and ENERGY STAR® appliances, while durable plank-style flooring gives the downstairs living space a clean, modern look.

A FIRST-FLOOR PRIMARY RETREAT

One of the home's best features is the private primary suite located downstairs, giving you separation from the three secondary bedrooms upstairs. The primary bath features dual sinks, providing extra counter space for busy mornings, while the adjoining walk-in closet offers generous storage for clothes, shoes, and accessories.

Head upstairs and you'll find three additional bedrooms plus an impressive approximately 17' x 15' loft/game room. This bonus space gives you tons of flexibility—turn it into a media room, second living area, game room, home office, playroom, workout space, or combination of several uses.

Outside the home, Montgomery Oaks adds even more value with community amenities that include a swimming pool, clubhouse, fitness center, playground, and neighborhood trails. The home also offers a fenced outdoor area and an attached 2-car garage.

HOME HIGHLIGHTS
4 Bedrooms | 2.5 Bathrooms | Approx. 1,986 Sq. Ft.
2025 Energy-Efficient Construction
Two-Story Floor Plan
First-Floor Primary Suite
Dual Vanities in Primary Bathroom
Spacious Primary Walk-In Closet
3 Secondary Bedrooms Upstairs
Huge Approx. 17' x 15' Upstairs Loft / Game Room
Open-Concept Kitchen, Dining & Living
White Cabinetry + Light Granite Countertops
Breakfast Bar
Walk-In Pantry
Gas Range
ENERGY STAR® Appliances
Attached 2-Car Garage
Community Swimming Pool
Clubhouse + Fitness Center
Playground + Walking Trails
Willis ISD
Easy Access to I-45

Location
I would really sell the combination of Conroe convenience + easy I-45 access. Montgomery Oaks is about 1.5 miles west of I-45 via League Line Road, giving renters convenient access to employment, shopping, restaurants, recreation, and the broader Conroe/The Woodlands area. Meritage specifically promotes the community for its easy I-45 access and proximity to shopping, dining, and entertainment.

Everyday errands are especially convenient. Community-area data places Kroger, ALDI, Walmart, H-E-B, and Sam's Club all at roughly 3 miles or less from Montgomery Oaks. Nearby shopping also includes the retail corridor around I-45 and Loop 336.

For coffee lovers, Carrie's Coffee Mill is listed around 1.5 miles from the community, while Starbucks and additional options are available around Loop 336. For nearby dining, Mama Juanita's Mexican Restaurant is roughly 1.3 miles away, and The Toasted Yolk Cafe is another popular Conroe-area breakfast/brunch option.

And when renters want a weekend destination, Lake Conroe offers boating, recreation, and waterfront dining at places such as Fajita Jack's and Papa's on the Lake.

Rooms and Interior

  • Family room
  • Living room
  • Dining room
  • Walk-in closet

Kitchen and Bath

  • Dishwasher
  • Garbage disposal
  • Pantry

Utilities and Extras

  • Laundry hookups in unit

Lease Terms

  • Pets negotiable

Schedule a Showing View Listing Apply
26 1

Houston, TX 77025

9805 Marlink

9805 Marlink

$2,500  /mo ·
House
·
Available now
2656  sf
3
2
1
2.1
Negotiable

EASY QUALIFY WITH RentSURETY! SPACIOUS 3-BEDROOM HOME MINUTES FROM THE TEXAS MEDICAL CENTER!

Location, space, and convenience come together in this freestanding 3-bedroom, 2.5-bath home tucked inside a gated community near the Texas Medical Center. With easy access to Loop 610 and major Houston destinations, this home puts you just minutes from the Medical Center, Rice University, NRG, Hermann Park, the Houston Zoo, Downtown, the Galleria, Rice Village, shopping, dining, and entertainment.

Step inside to a spacious open living area and kitchen featuring granite countertops, a new dishwasher, and plenty of room for everyday living or entertaining. The living room opens directly to a private backyard, giving you your own outdoor space to relax, grill, or unwind.

The second-floor primary retreat is a standout, offering plenty of space along with a private bath featuring a large double-head shower and jetted soaking tub—perfect for relaxing after a long day.
Need extra space? You’ve got it! A separate game room/study plus an additional bonus room gives you flexibility for a home office, workout room, gaming space, storage, or media room. The third floor features two additional bedrooms in a split layout for added privacy.

HOME HIGHLIGHTS:
• 3 bedrooms | 2.5 bathrooms
• Freestanding home in a gated community
• Spacious primary suite
• Double-head shower + jetted soaking tub
• Game room/study + bonus room
• Granite kitchen countertops
• New dishwasher
• Private backyard
• Attached 2-car garage
• Easy access to Loop 610 and major Houston destinations
• RentSURETY available for easier qualification

Location
The property is only about 3.3 miles from UTHealth Houston, 3.8 miles from the Texas Medical Center Transit Center, about 4.4 miles from the Houston Zoo, and 4.7 miles from Hermann Park. Rice University is approximately 4.9 miles away.

For dining and weekends, renters are also a short drive from the Rice Village area, including Hudson House, Sixty Vines Rice Village, LFM - Local Foods Market, and Navy Blue.

For coffee, you have highly rated options such as CoffeeTrend and La Tazza Specialty Coffee nearby, plus Bluestone Lane Rice Village Café and Bitty & Beau's Coffee in Rice Village.

Shopping is convenient too—from neighborhood centers within roughly 1.5 miles to Meyerland/Rice Village shopping, with The Galleria and Highland Village also easily accessible.

Rooms and Interior

  • Carpet floors
  • Fireplace
  • Family room
  • Living room
  • Walk-in closet
  • Ceiling fans
  • Master bath

Kitchen and Bath

  • Hardwood floors
  • Dishwasher
  • Microwave
  • Garbage disposal

Utilities and Extras

  • Central heat
  • Central air conditioning
  • Garage parking
  • Laundry hookups in unit

Building and Surroundings

  • Yard

Lease Terms

  • Pets negotiable

Schedule a Showing View Listing Apply
20 1

Conroe, TX 77304

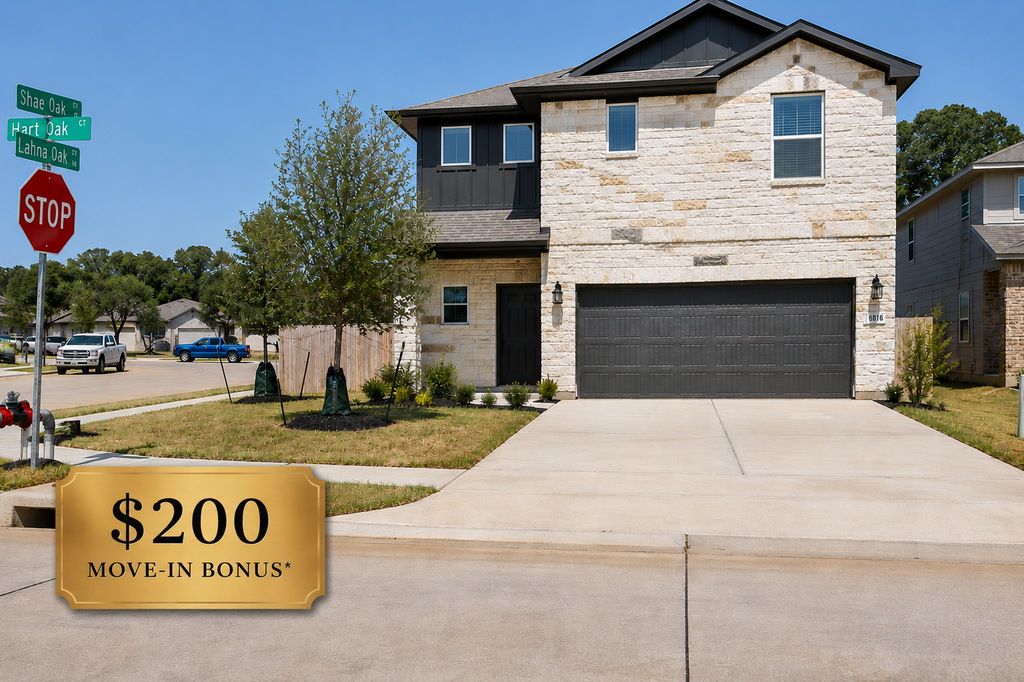
6816 Hart Oak

6816 Hart Oak

$2,595  /mo ·
House
·
Available now
2  sf
4
2
1
2.1
Negotiable

BRAND-NEW CONSTRUCTION + FIRST-FLOOR PRIMARY RETREAT + HUGE UPSTAIRS GAME ROOM!

Welcome to 6816 Hart Oak Dr, a beautiful brand-new, energy-efficient 4-bedroom, 2.5-bath home offering approximately 2,265 sq. ft. in the Montgomery Oaks community of Conroe. Built in 2025, this two-story home combines contemporary finishes, generous living spaces, and a flexible layout designed for both everyday comfort and entertaining.

Step inside to high ceilings, abundant natural light, luxury vinyl plank flooring, and an open-concept kitchen, dining, and family room that keeps everyone connected.
The kitchen is a standout, featuring white quartz countertops, sleek white cabinetry, a coordinating backsplash, ENERGY STAR® appliances, generous prep space, and plenty of storage. The kitchen opens directly into the dining and family areas, creating the perfect setup for family dinners, game nights, or entertaining friends.

A PRIMARY RETREAT YOU'LL LOVE

One of the home's best features is the first-floor primary suite, giving you extra privacy while the secondary bedrooms are upstairs.

The spacious primary bedroom measures approximately 15' x 14' and leads into a beautifully designed en-suite bathroom featuring dual vanities and a spa-inspired feel. Even better, the primary suite includes a generous walk-in closet, giving you plenty of room for clothes, shoes, and additional storage.

Upstairs is where this home really adds flexibility. You'll find three additional bedrooms plus an impressive approximately 20' x 15' game room—perfect for a media room, second living area, kids' space, home office, workout room, or gaming setup.

The home also includes a refrigerator, washer, and dryer, making move-in that much easier. An attached 2-car garage completes the package.
And the lifestyle doesn't stop at your front door. Montgomery Oaks offers residents access to amenities including a community pool, clubhouse, fitness center, playground, park, and trails.

HOME HIGHLIGHTS
4 Bedrooms | 2.5 Bathrooms | Approx. 2,265 Sq. Ft.
Brand-New 2025 Construction
Energy-Efficient Home
Two-Story Floor Plan
First-Floor Primary Suite
Dual Vanities in Primary Bathroom
Spacious Primary Walk-In Closet
Three Secondary Bedrooms Upstairs
Huge Approx. 20' x 15' Upstairs Game Room
High Ceilings
Abundant Natural Light
Luxury Vinyl Plank Flooring
White Quartz Kitchen Countertops
Modern White Cabinetry + Backsplash
ENERGY STAR® Appliances
Refrigerator Included
Washer & Dryer Included
Attached 2-Car Garage
Community Pool
Clubhouse + Fitness Center
Playground, Park + Trails
Willis ISD
Easy Access to I-45

Location
A great home for renters who want Conroe convenience while staying close to Lake Conroe and The Woodlands. Montgomery Oaks sits just west of I-45 near League Line Road, making it easy to reach the freeway for commuting, shopping, dining, and entertainment. Meritage Homes specifically markets the community for its easy I-45 access.

The neighborhood is roughly 15 minutes from Lake Conroe and approximately 20–25 minutes from The Woodlands, giving renters access to boating and recreation at the lake while still keeping The Woodlands' shopping, restaurants, and entertainment within reach.
For everyday shopping, Conroe Marketplace provides a large nearby retail destination, while Outlets At Conroe is right on League Line Road.

Coffee lovers have local options such as Hellcat Coffee Co. Ltd on TX-105 and Blue Giraffe Cafe on Longmire Road.

School District
6816 Hart Oak is in Willis ISD.

Rooms and Interior

  • Family room
  • Living room
  • Walk-in closet

Kitchen and Bath

  • Dishwasher
  • Microwave
  • Garbage disposal

Utilities and Extras

  • Central heat
  • Garage parking
  • Washer/dryer included

Lease Terms

  • Pets negotiable

Schedule a Showing View Listing Apply
0

Baytown, TX 77523

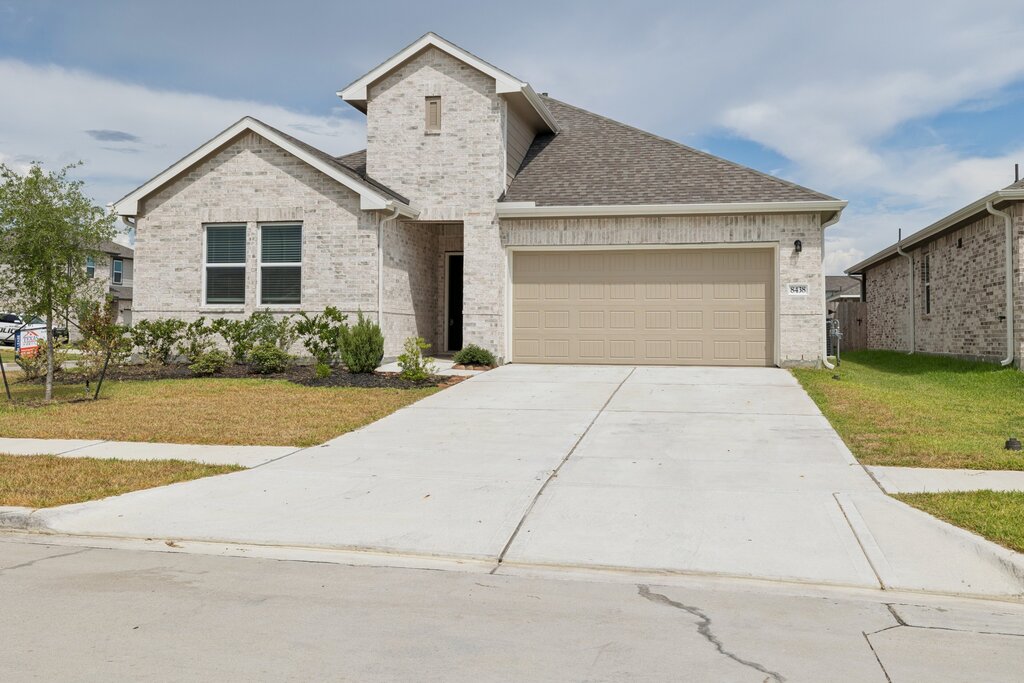
8438 Tranquil Bay

8438 Tranquil Bay

$2,599  /mo ·
House
·
Available now
2121  sf
4
3
3

Brand New Like Rental in High Acclaimed BARBERS HILL ISD is a MUST SEE! This READY-TO-MOVE-IN 1-Story with 4beds/3baths/& a Study room in! Brand new appliances with upgrades features, including Refrigerator, Washer & Dryer as complimentary. With its convenient location and modern design, this home is an ideal choice for those seeking a comfortable and sophisticated lifestyle in Baytown/ Mont Belvieu. Just Minutes away from Schools, Highways I-10 & 146, Shopping & Dining. All room measurements are approximate and to be verified, including any other related info. Apply Online. Please contact agent for more details.

Schedule a Showing View Listing Apply
21 1

Spring, TX 77388

2614 Piemonte Avenue Cir

2614 Piemonte Avenue Cir (Sandra Luna)

$2,700  /mo ·
House
·
Available now
2325  sf
3
2
1
2.1
Negotiable

BRAND-NEW SINGLE-STORY LIVING! OVER 2,300 SQ. FT. + OPEN-CONCEPT DESIGN + COMMUNITY POOL!

Be among the first to call 2614 Piemonte Avenue home! Located in the intimate Devonshire Park community, this beautiful 2025-built, 3-bedroom, 2.5-bath home offers approximately 2,325 sq. ft. of modern single-story living on a spacious corner lot.

From the moment you step inside, the high ceilings, modern finishes, and open-concept layout create a bright and inviting atmosphere. The kitchen is designed to be the heart of the home, featuring quartz countertops, a large center island, generous prep space, and an open view into the living and dining areas—perfect for entertaining, family gatherings, or simply enjoying everyday life.

The oversized primary suite is a true retreat, complete with a spacious walk-in closet, dual vanities, and a private en-suite bath. Even better, all three bedrooms are located on the first floor, giving you the convenience of single-story living without sacrificing space.

This home also makes moving easier with a refrigerator, washer, and dryer already included. Outside, enjoy a fenced backyard and the added space that comes with a corner homesite.
And the lifestyle extends beyond your front door. Devonshire Park offers walking trails and a community pool, giving you convenient places to relax and enjoy the neighborhood without leaving home.

HOME HIGHLIGHTS
3 Bedrooms | 2.5 Bathrooms | Approx. 2,325 Sq. Ft.
Brand-new 2025 construction
Single-story floor plan
All bedrooms downstairs
Spacious corner lot
Open-concept kitchen, dining & living
Large kitchen island
Quartz countertops
High ceilings
Oversized primary suite
Dual vanities
Large walk-in primary closet
Refrigerator included
Washer & dryer included
Fenced backyard
Attached 2-car garage
Community pool + walking trails

Location
Convenience with easy access to I-45. The neighborhood sits off the Louetta Road area, giving renters convenient access to I-45, Spring Cypress, FM 2920, The Woodlands area, and Old Town Spring. The MLS directions specifically route the property through I-45 and E. Louetta Road.

For everyday shopping, Cypresswood Court is nearby, while The Market at Springwoods Village provides another larger shopping and dining destination.
For coffee, Aroma Coffee Shop on FM 2920 is a highly rated local option. For dinner, renters also have popular nearby choices such as Adriatic Cafe Italian Grill Spring TX.

Rooms and Interior

  • Open floor plan
  • Living room
  • Dining room
  • Walk-in closet
  • Master bath

Kitchen and Bath

  • Laminate floors
  • Stove/oven
  • Quartz kitchen counters
  • Dishwasher
  • Refrigerator
  • Microwave
  • Garbage disposal
  • Soaking tub

Utilities and Extras

  • Central heat
  • Central air conditioning
  • Garage parking
  • Washer/dryer included

Building and Surroundings

  • Less than five years old
  • Yard
  • Fenced yard

Lease Terms

  • Pets negotiable
  • One year lease
  • No smoking

Schedule a Showing View Listing Apply
20 1

Spring, TX 77388

2619 Piemonte Avenue

2619 Piemonte Avenue

$2,700  /mo ·
House
2243  sf
3
2
1
2.1
Negotiable

BRAND-NEW TWO-STORY LIVING + FIRST-FLOOR PRIMARY SUITE + BEAUTIFUL OPEN-CONCEPT DESIGN!**

Welcome to **2619 Piemonte Avenue**, a stunning brand-new **two-story home** in Devonshire Park offering **3 bedrooms, 2.5 bathrooms, and approximately 2,243 sq. ft. of modern living space**.

Step inside to **high ceilings, contemporary finishes, and a bright open-concept kitchen, dining, and living area** designed for both everyday comfort and entertaining. The kitchen features **quartz countertops, a large center island, generous counter space, and a walk-in pantry**, creating the perfect gathering spot for meals, morning coffee, or hosting friends and family.

A PRIMARY RETREAT YOU'LL LOVE

One of the best features of this home is the **first-floor primary suite**, giving you the convenience and privacy of having your retreat downstairs while the additional living and bedroom spaces are upstairs.

The spacious primary bathroom features **dual vanities with plenty of counter space**, while the **large walk-in closet** gives you the storage space renters are always looking for—plenty of room for clothing, shoes, accessories, and more.

Head upstairs to find the additional bedrooms and flexible living space, creating separation between the primary suite and the rest of the home. This layout is ideal for guests, kids, roommates, a home office, or anyone who appreciates having distinct living areas.

Outside, enjoy the neighborhood lifestyle with access to **community amenities including a swimming pool, walking areas, and playground**.

HOME HIGHLIGHTS
3 Bedrooms | 2.5 Bathrooms | Approx. 2,243 Sq. Ft.
Brand-New 2026 Construction
Two-Story Floor Plan
First-Floor Primary Retreat
Dual Vanities in Primary Bathroom
Separate Tub + Shower
Large Walk-In Primary Closet
Additional Oversized Closet Space
High Ceilings
Open-Concept Kitchen, Dining & Living
Quartz Countertops
Large Kitchen Island
Breakfast-Bar Seating
Pantry
Contemporary Modern Finishes
Attached 2-Car Garage
Community Swimming Pool
Walking Trails + Playground
Klein ISD
Convenient Access to Louetta Road & I-45

Location
This is another property where I would really sell the Spring/Klein location and access to I-45. The Devonshire Park community is located off the Louetta Road corridor, giving renters convenient access to I-45 and making it easy to reach North Houston, The Woodlands, shopping, dining, and entertainment.

For everyday shopping, Cypresswood Court is right in the Spring area, while renters looking for a larger shopping and entertainment destination can head north to The Woodlands Mall.
Coffee lovers have local options like DeNovo Coffee on Louetta Road.

And for a more unique dining and weekend experience, renters can head to historic Old Town Spring and visit the extremely popular Wunsche Bros. Cafe & Saloon. Old Town Spring itself offers locally owned shops, restaurants, events, and a walkable historic district.

Residents can also enjoy community amenities such as walking trails and a refreshing pool, all within the highly regarded Klein ISD. With modern architecture, thoughtfully designed interiors, and a convenient location near established surrounding neighborhoods, this exceptional home offers the perfect combination of style, space, and comfort. Schedule your tour today!

Rooms and Interior

  • Open floor plan
  • High ceilings
  • Hardwood floors
  • Living room
  • Dining room
  • Walk-in closet
  • Ceiling fans
  • Master bath

Kitchen and Bath

  • Gas stove/oven
  • Laminate floors
  • Quartz kitchen counters
  • Breakfast bar
  • Dishwasher
  • Microwave
  • Pantry
  • Soaking tub
  • Separate tub and shower
  • Modern bath fixtures

Utilities and Extras

  • Central heat
  • Central air conditioning
  • Garage parking
  • Laundry hookups in unit

Lease Terms

  • Pets negotiable
  • One year lease
  • No smoking

Schedule a Showing View Listing Apply
19 1

Spring, TX 77388

2615 Piemonte Avenue

2615 Piemonte Avenue

$2,700  /mo ·
House
2284  sf
3
2
1
2.1
Negotiable

BRAND-NEW LIVING + A PRIMARY SUITE YOU’LL LOVE! SPACIOUS WALK-IN CLOSET, SOAKING TUB & HUGE OPEN KITCHEN!

Welcome to 2615 Piemonte Avenue, a beautifully designed 3-bedroom, 2.5-bath home offering approximately 2,284 sq. ft. of modern living in the intimate Devonshire Park community. Built in 2025, this home combines contemporary finishes, generous living spaces, and an open layout designed for both everyday comfort and entertaining.

The heart of the home is the exceptionally open kitchen, dining, and living area, creating one large gathering space where everyone can stay connected. A stunning extended kitchen island with abundant counter space provides plenty of room for serving food, casual dining, meal prep, or hosting friends and family. Quartz countertops and modern finishes complete the look.
But the primary suite is where this home really stands out. Retreat to a spacious bedroom with a beautifully designed private bathroom featuring dual vanities, a separate soaking tub, and a walk-in shower—giving you the best of both worlds whether you want a quick morning routine or a relaxing bath at the end of the day.

And storage won't be an afterthought here. The primary suite includes a generously sized walk-in closet with plenty of room for clothes, shoes, accessories, and additional storage. It’s the kind of closet that actually helps keep the bedroom organized instead of forcing you to squeeze everything into a small space.

Outside the home, residents can enjoy community walking trails and a swimming pool, while the location provides convenient access to the Spring/Klein area and I-45. The property is also located within Klein ISD.

HOME HIGHLIGHTS
3 Bedrooms | 2.5 Bathrooms | Approx. 2,284 Sq. Ft.
2025 new construction
Huge open-concept kitchen, dining & living area
Extended kitchen island with tons of counter space
Quartz countertops
Spacious primary retreat
Dual vanities in primary bathroom
Separate soaking tub + walk-in shower
Large walk-in primary closet
Fenced yard
Attached 2-car garage
Community swimming pool
Walking trails
Klein ISD
Convenient access to I-45 & Louetta Road

Location
MLS directions place the community just off E. Louetta Road with quick access to I-45, making it convenient for getting toward The Woodlands, North Houston, and the surrounding Spring area.

For coffee lovers, renters have local options such as Aroma Coffee Shop on FM 2920.

For dining, Adriatic Cafe Italian Grill Spring TX is a highly rated nearby Italian option.

For shopping and everyday errands, Cypresswood Court is nearby, while The Market at Springwoods Village provides additional shopping and dining options closer to the Springwoods Village area.

The property is also about 5.4 miles from Spring Creek Greenway Nature Center, giving renters another nearby option for trails and outdoor recreation.

Rooms and Interior

  • Open floor plan
  • Dining room
  • Walk-in closet
  • Ceiling fans
  • Master bath

Kitchen and Bath

  • Gas stove/oven
  • Vinyl floors
  • Quartz kitchen counters
  • Dishwasher
  • Microwave
  • Soaking tub
  • Separate tub and shower

Utilities and Extras

  • Central heat
  • Central air conditioning
  • Garage parking
  • Laundry hookups in unit
  • Not furnished

Building and Surroundings

  • New construction
  • Yard
  • Fenced yard

Lease Terms

  • Pets negotiable
  • One year lease
  • No smoking

Schedule a Showing View Listing Apply
29 1

Magnolia, TX 77354

29934 Stony Forest Drive

29934 Stony Forest Drive (Sandra Luna)

$2,790  /mo ·
House
1  sf
4
3
3

BRAND-NEW + 4 BEDROOMS + 3 FULL BATHROOMS + SINGLE-STORY LIVING!

Welcome to 29934 Stony Forest Drive, a beautiful new-construction 4-bedroom, 3-bath home offering approximately 1,785 sq. ft. in Magnolia's new Woodhavyn community. With all four bedrooms on one level, three full bathrooms, high ceilings, modern finishes, and an open layout, this home packs a lot of functionality into an easy-to-live-in floor plan.

Walk through the front porch into an impressive entry with a 10-foot ceiling, then continue into the open family room where three large windows bring in abundant natural light. The family room flows seamlessly into the kitchen and dining area, creating one large gathering space that's perfect for everyday living, family dinners, or entertaining friends.

A KITCHEN MADE FOR GATHERING

The kitchen is one of this home's biggest highlights. A large center island with built-in seating gives you room for casual meals, morning coffee, homework, or entertaining. The kitchen also features a 5-burner gas cooktop, ENERGY STAR® appliances, and a corner walk-in pantry, giving you both the cooking space and storage renters are looking for.

And there’s more storage just off the main living area—a utility room and mudroom give you a convenient drop zone for bags, shoes, laundry, and everyday household items.

A PRIVATE PRIMARY RETREAT

The secluded primary suite is positioned away from the secondary bedrooms for added privacy. The spacious bedroom leads into a modern en-suite bathroom featuring dual vanities, a large glass-enclosed shower, and a generous walk-in closet.

Storage is especially good in this home. The secondary bedrooms also feature walk-in closets, and the floor plan includes two additional linen closets—a detail renters will appreciate once they move in.

Step outside to the covered backyard patio, perfect for morning coffee, grilling, outdoor dining, or simply relaxing in the shade. A 2-car attached garage completes the home.

HOME HIGHLIGHTS
4 Bedrooms | 3 FULL Bathrooms | Approx. 1,785 Sq. Ft.
Brand-New Construction
Single-Story Floor Plan
All 4 Bedrooms Downstairs
10-Foot Entry Ceiling
Open-Concept Kitchen, Dining & Family Room
Large Kitchen Island with Built-In Seating
5-Burner Gas Cooktop
Corner Walk-In Pantry
ENERGY STAR® Appliances
Private Primary Retreat
Dual Vanities in Primary Bathroom
Large Glass-Enclosed Shower
Primary Walk-In Closet
Walk-In Closets in Secondary Bedrooms
Two Additional Linen Closets
Utility Room + Mudroom
Covered Backyard Patio
Attached 2-Car Garage
Magnolia ISD

Location
Woodhavyn is a new 300-acre master-planned community positioned between Magnolia, Tomball, and The Woodlands. The community is off Dobbin-Huffsmith Road near Highway 249 and FM 2978, and Shea Homes places it about 20 miles from both Conroe and The Woodlands. The community is also approximately 20 minutes from I-45 and the Grand Parkway, making it easier to reach the broader north Houston area.

For everyday shopping, renters have Westwood Village along FM 2978, while larger shopping and entertainment trips can take them to The Woodlands Mall. Woodhavyn itself specifically promotes access to The Woodlands' shopping, dining, entertainment, and Waterway area as one of the community's location advantages.

For coffee lovers, Sycamore Coffee Co. is a highly rated Magnolia option. For dinner, renters have local choices like d'Alba craft kitchen & cocktails and The Republic Grille along the FM 2978 corridor.

Outdoor lovers also have W.G. Jones State Forest nearby for hiking and nature, while Magnolia's Unity Park offers trails, a splash pad, playground, and recreational space.
Community Amenities

Woodhavyn is also building out a significant amenity package. The community's official site lists a resort-style pool, splash pad, playground, event lawn, lake with viewing deck, and dog park as part of its planned amenity village. Because some of these amenities have 2026 phased opening dates, I would not advertise all of them as currently open without confirming availability first.

School District
29934 Stony Forest Dr is in Magnolia ISD.

Schedule a Showing View Listing Apply
    • Terms of Use
    • Privacy Policy
  • © ShowMojo 2026