


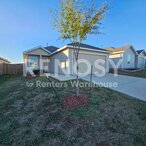
- $1,850
- 3 BR
- 2 BA
- 1440 SF
“Spacious 3-Bedroom Home with 2-Car Garage – Available Now!”
- Available now
- House
3338 Beckwith Way
Crandall, TX 75114
Well-maintained 3-bedroom, 2-bathroom home offering 1,440 sq. ft. of living space. Features include new bedroom flooring, walk-in closets, a fenced backyard, and a 2-car garage with automatic opener. Refrigerator, microwave, dishwasher, A/C, ceiling fans, and washer/dryer hookups included. Enjoy convenient access to community amenities, including a pool, playground, parks, slides in the amenity center, walking trails, and free parking. Easy access to US Hwy 20 and US 175, approximately 30 minutes from Downtown Dallas. Located within Kaufman ISD.
Listed by Leasing Agent, Eric King with Renters Warehouse. If you hear from anyone else marketing the property or they are offering a different lease price than what is advertised through our authorized sites, please be aware, you are at a high risk of fraud. We will not at any time accept cash in lieu of a lease contract. Our app is available on, www.RentersWarehouse.com, ONLY. If in doubt, please contact the Leasing Agent, Eric King.
Tenant must verify accuracy of all information including room & lot sizes, schools, amenities, etc. Neither Owner nor Leasing Agent makes any warranties or representation as to accuracy.
Furniture and items shown are not included in the rental; they have been added digitally for visualization purposes.
Min Qualifications:
• $65 app fee per adult
• Security Deposit = 1 Month of rent
• 3x rent amount in verifiable income
• Pets are reviewed on a case-by-case basis; Pet Fee $300 per Pet and monthly Pet Rent $40 per Pet will apply.
• Criminal Histories are reviewed on a case-by-case basis
• No Evictions in the last 5 years
• No Unpaid Rental Debts
Lease Terms
12 or 24 months.
At Renosy by Renters Warehouse, we’ve streamlined your lifestyle with a Resident Benefits Package designed to provide a cost-effective, high-convenience experience. Your Total Monthly Price includes rent, and our suite of services ($49.99) which includes resident rewards, air filter delivery, renter's insurance, credit building, pest control, utility setup assistance, and more! You will have the option to personalize certain components during onboarding which may adjust your final monthly total. Full details are available upon application.
*Total amount due prior to move in: $3,700 [$1,850 - First month's rent + $1,850 - Security Deposit]**
If you provide your own insurance policy, the RBP cost will be reduced by the amount of the insurance premium billed by Second Nature Insurance Services (NPN No. 20224621).
Dining Area
Rooms and Interior
- Ceiling fans
Utilities and Extras
- Air conditioning
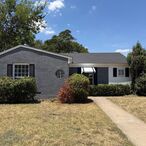
- $1,950
- 2 BR
- 1 BA
- 1165 SF
Renovated Home In The Heart Of Dallas
- Available now
- Cats ok, Dogs ok
- House
1843 Somerset Ave
Dallas, TX 75203
THANKSGIVING SPECIAL! Sign a lease by 11/30/26 and receive a waived $199 Lease Admin Fee + REFUNDED Application Fees upon approval!
Discover this well-maintained 2-bedroom, 1-bath home in Dallas, TX. The interior features hardwood floors throughout, a fireplace for added character, and central heating plus air conditioning for year-round comfort. Laundry hook-ups are provided for convenience. This property offers a straightforward, comfortable layout with essential systems in place.
Listing by Realtor Eric King with Renters Warehouse. If you hear from anyone else marketing the property or they are offering a different lease price than what is advertised through our authorized sites, please be aware, you are at a high risk of fraud. We will not at any time accept cash in lieu of a lease contract. Our app is available on, www.RentersWarehouse.com, ONLY. If in doubt, please contact the Licensed Agent, Eric King
Tenant must verify accuracy of all information including room & lot sizes, schools, amenities, etc. Neither Owner nor Listing Agent makes any warranties or representation as to accuracy.
Furniture and items shown are not included in the rental; they have been added digitally for visualization purposes.
Min Qualifications:
• $65 app fee per adult
• Security Deposit = 1 Month of rent
• 3x rent amount in verifiable income
• Pets are reviewed on a case-by-case basis; Pet Fee $300 per Pet and monthly Pet Rent $40 per Pet will apply.
• Criminal Histories are reviewed on a case-by-case basis
• No Evictions in the last 5 years
• No Unpaid Rental Debts
Lease Terms
12 or 24 months (If 24 then 2nd year will include 4% rental increase)
At Renosy by Renters Warehouse, we’ve streamlined your lifestyle with a Resident Benefits Package designed to provide a cost-effective, high-convenience experience. Your Total Monthly Price includes rent and our suite of services ($49.99) which includes resident rewards, air filter delivery, renter's insurance, credit building, pest control, utility setup assistance, and more! You will have the option to personalize certain components during onboarding which may adjust your final monthly total. Full details are available upon application.
*If you provide your own insurance policy, the RBP cost will be reduced by the amount of the insurance premium billed by Second Nature Insurance Services (NPN No. 20224621).
Central Heating
Laundry Hook Ups
Rooms and Interior
- Hardwood floors
- Fireplace
Kitchen and Bath
- Hardwood floors
Utilities and Extras
- Air conditioning
Lease Terms
- Dogs ok
- Cats ok
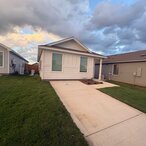
- $2,000
- 3 BR
- 2 BA
- 1033 SF
Brand-New Home for Rent in Princeton, TX – 3 Bed, 2 Bath!
- Available now
- Cats ok, Dogs ok
- House
428 Acorn Rd
Princeton, TX 75407
THANKSGIVING SPECIAL! Sign a lease by 11/30/26 and receive a waived $199 Lease Admin Fee + REFUNDED Application Fees upon approval!
Rent $2,000.00 | Group Rate Internet $59.00 | Benefits Package $49.99* | Total Monthly Price $2,108.99
Discover 428 Acorn Rd, Princeton, TX 75407, a brand-new 3-bedroom, 2-bath home offering modern comfort and everyday convenience. Be among the first to enjoy this beautiful home, featuring a fresh interior, a blend of hardwood flooring and new carpet, and a well-appointed kitchen with stainless steel appliances, including a refrigerator, oven/range, dishwasher, and garbage disposal.
Laundry hookups are provided for your convenience. With its new-home appeal, practical layout, and modern finishes, this property is ready to welcome you home!
Contact us today to learn more or schedule a showing.
Listing Information & Fraud Prevention
Listed by Realtor Eric King with Renters Warehouse.
Please be cautious of unauthorized individuals advertising this property or offering a different rental price than the one listed on our authorized websites, as this may indicate a potential scam. We will never accept cash in place of a signed lease agreement. Our official app is available exclusively through www.RentersWarehouse.com. If you have any questions or concerns, please contact licensed agent Eric King.
Important Disclaimer
Prospective tenants are responsible for verifying all property information, including room and lot sizes, schools, amenities, and other details. Neither the owner nor the listing agent makes any warranties or representations regarding the accuracy of this information.
Furniture and items shown in photos are not included in the rental. Some furnishings may have been digitally added for visualization purposes.
Smoke-Free Property: Smoking and vaping are strictly prohibited inside the property, including all interior living spaces. This policy applies to all residents, occupants, and guests.
Minimum Rental Qualifications
Application Fee: $65 per adult, non-refundable.
Security Deposit: Equal to one month's rent.
Income Requirement: Verifiable gross income of at least 3 times the monthly rent.
Pets: Reviewed on a case-by-case basis. A $300 pet fee per pet and $40 monthly pet rent per pet apply.
Criminal History: Reviewed on a case-by-case basis.
Rental History: No evictions within the last 5 years.
Outstanding Rental Debt: No unpaid rental debts.
Lease Terms
12- or 24-month lease options.
For a 24-month lease, rent will increase by 4% in the second year.
Resident Benefits Package
At Renosy by Renters Warehouse, we offer a Resident Benefits Package designed to provide added convenience and value. Your total monthly price includes rent plus a $49.99 monthly Resident Benefits Package, featuring resident rewards, air filter delivery, renter's insurance, credit-building services, pest control, utility setup assistance, and more.
During onboarding, you may have the option to personalize certain package components, which may affect your final monthly total. Full details will be provided during the application process.
If you provide your own qualifying renter's insurance policy, the package cost will be reduced by the amount of the insurance premium billed by Second Nature Insurance Services (NPN No. 20224621), subject to the program's terms.
Laundry Hook Ups
New Carpet
Oven Range
Rooms and Interior
- Hardwood floors
Kitchen and Bath
- Hardwood floors
- Stainless steel appliances
- Dishwasher
- Refrigerator
- Garbage disposal
Lease Terms
- Dogs ok
- Cats ok
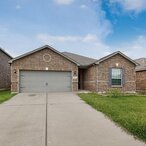
- $2,000
- 3 BR
- 2 BA
- 1658 SF
Anna Gem Ready To Be Your Home
- Available now
- Cats ok, Dogs ok
- House
3113 Bowen St
Anna, TX 75409
Rent $2,000.00 | Group Rate Internet $59.00 | Benefits Package $49.99* | Total Monthly Price $2,108.99
Discover your perfect home at 3113 Bowen St, Anna, TX 75409! This inviting 3-bedroom, 2-bathroom house features modern living space, contemporary design with recent upgrades, ensuring a stylish and comfortable living experience. The open-concept layout includes a spacious kitchen, perfect for both dining and entertaining, while the master suite provides a serene retreat with an en-suite bath. Located in a thriving neighborhood, you'll enjoy easy access to parks, dining, and entertainment options.
Listing by Realtor Andre Thirkield with Renters Warehouse. If you hear from anyone else marketing the property or they are offering a different lease price than what is advertised through our authorized sites, please be aware, you are at a high risk of fraud. We will not at any time accept cash in lieu of a lease contract. Our app is available on, www.RentersWarehouse.com, ONLY. If in doubt, please contact the Licensed Agent, Andre Thirkield
Tenant must verify accuracy of all information including room & lot sizes, schools, amenities, etc. Neither Owner nor Listing Agent makes any warranties or representation as to accuracy.
Furniture and items shown are not included in the rental; they have been added digitally for visualization purposes.
Min Qualifications:
• $65 app fee per adult NON-REFUNDABLE
• Security Deposit = 1 Month of rent
• 3x rent amount in verifiable income
• Pets are reviewed on a case-by-case basis; Pet Fee $300 per Pet and monthly Pet Rent $40 per Pet will apply.
• Criminal Histories are reviewed on a case-by-case basis
• No Evictions in the last 5 years
• No Unpaid Rental Debts
Lease Terms
12 or 24 months (If 24 then 2nd year will include 4% rental increase)
At Renosy by Renters Warehouse, we’ve streamlined your lifestyle with a Resident Benefits Package designed to provide a cost-effective, high-convenience experience. Your Total Monthly Price includes rent, high-speed internet ($59), and our suite of services ($49.99) which includes resident rewards, air filter delivery, renter's insurance, credit building, pest control, utility setup assistance, and more! You will have the option to personalize certain components during onboarding which may adjust your final monthly total. Full details are available upon application.
If you provide your own insurance policy, the RBP cost will be reduced by the amount of the insurance premium billed by Second Nature Insurance Services (NPN No. 20224621).
Central Heating
Dining Area
Granite Countertops
Oven Range
Stove
Rooms and Interior
- Fireplace
- Ceiling fans
Kitchen and Bath
- Stainless steel appliances
- Dishwasher
- Refrigerator
- Microwave
Utilities and Extras
- Air conditioning
- Cable ready
Lease Terms
- Dogs ok
- Cats ok
- $2,095
- 3 BR
- 3 BA
- 1453 SF
Move In Ready Home in Euless, TX!
- Available now
- Cats ok, Dogs ok up to 25 lbs
- House
3905 Fernando Dr
Euless, TX 76040
THANKSGIVING SPECIAL! Sign a lease by 11/30/26 and receive a waived $199 Lease Admin Fee + REFUNDED Application Fees upon approval!
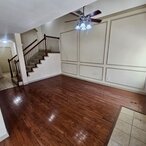
Welcome to this beautifully maintained townhouse, featuring three spacious bedrooms located upstairs for added privacy. The open concept design seamlessly connects the living and dining areas, adorned with elegant hardwood floors throughout. The kitchen boasts ceramic tile flooring, complemented by stunning granite countertops that enhance the contemporary feel.
The master bedroom offers a cozy nook perfect for a computer desk, making it ideal for remote work or study. Step outside to enjoy a small backyard enclosed by a privacy fence, providing a serene outdoor retreat.
Read all the qualifications at the bottom it is an automatic denial if you do not meet one of those.
Listing by Realtor Jose Moreno with Renters Warehouse. If you hear from anyone else marketing the property or they are offering a different lease price than what is advertised through our authorized sites, please be aware, you are at a high risk of fraud. We will not at any time accept cash in lieu of a lease contract. Our app is available on, www.RentersWarehouse.com, ONLY. If in doubt, please contact the Licensed Agent, Jose Moreno.
Tenant must verify accuracy of all information including room & lot sizes, schools, amenities, etc. Neither Owner nor Listing Agent makes any warranties or representation as to accuracy.
All inquiries after 6pm will be answered the following day except on Sundays
Min Qualifications:
• $65 app fee per adult
• Min 580 credit score
• Security Deposit = 1 Month of rent
• 3x rent amount in verifiable income
• Pets are reviewed on a case-by-case basis; Pet Fee will apply
• Criminal Histories are reviewed on a case-by-case basis
• No Evictions in the last 5 years
• No Unpaid Rental Debts
Lease Terms
12,18 or 24 months
Central Heating
Dining Area
Oven Range
Storage
Walk In Closets
Rooms and Interior
- High ceilings
- Fireplace
- Ceiling fans
Kitchen and Bath
- Eat-in kitchen
- Stainless steel appliances
- Refrigerator
Utilities and Extras
- Air conditioning
Lease Terms
- Dogs ok up to 25 lbs
- Cats ok
- $2,100
- 3 BR
- 2 BA
- 2181 SF
Renovated Forney Gem Ready For Move-In!!!
- Available now
- Cats ok, Dogs ok
- House
123 Hackberry Trl
Forney, TX 75126
THANKSGIVING SPECIAL! Sign a lease by 11/30/26 and receive a waived $199 Lease Admin Fee + REFUNDED Application Fees upon approval!
****1 Mont Rent Concession*****
Rent $2,100.00 | Group Rate Internet $59.00 | Benefits Package $49.99* | Total Monthly Price $2,208.99
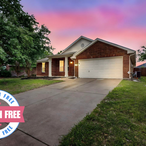
Discover your dream home at 123 Hackberry Trl in Forney, TX! This charming 3-bedroom, 2-bathroom single-family house offers 2,181 sq ft of spacious living. Nestled in a serene neighborhood, you're just minutes away from local shopping, dining, and schools.
Step inside to find an inviting open floor plan with modern finishes and plenty of natural light. The recently renovated kitchen and master bath add a touch of luxury, while the expansive backyard is perfect for entertaining. Presented by Renters Warehouse, this move-in-ready home is truly a gem.
Contact us now to learn more or to arrange a viewing.
Listing by Realtor Andre Thirkield with Renters Warehouse. If you hear from anyone else marketing the property or they are offering a different lease price than what is advertised through our authorized sites, please be aware, you are at a high risk of fraud. We will not at any time accept cash in lieu of a lease contract. Our app is available on, www.RentersWarehouse.com, ONLY. If in doubt, please contact the Licensed Agent, Andre Thirkield
Tenant must verify accuracy of all information including room & lot sizes, schools, amenities, etc. Neither Owner nor Listing Agent makes any warranties or representation as to accuracy.
Furniture and items shown are not included in the rental; they have been added digitally for visualization purposes.
Min Qualifications:
• $65 app fee per adult NON-REFUNDABLE
• Security Deposit = 1 Month of rent
• 3x rent amount in verifiable income
• Pets are reviewed on a case-by-case basis; Pet Fee $300 per Pet and monthly Pet Rent $40 per Pet will apply.
• Criminal Histories are reviewed on a case-by-case basis
• No Evictions in the last 5 years
• No Unpaid Rental Debts
Lease Terms
12 or 24 months (If 24 then 2nd year will include 4% rental increase)
At Renosy by Renters Warehouse, we’ve streamlined your lifestyle with a Resident Benefits Package designed to provide a cost-effective, high-convenience experience. Your Total Monthly Price includes rent, and our suite of services ($49.99) which includes resident rewards, air filter delivery, renter's insurance, credit building, pest control, utility setup assistance, and more! You will have the option to personalize certain components during onboarding which may adjust your final monthly total. Full details are available upon application.
If you provide your own insurance policy, the RBP cost will be reduced by the amount of the insurance premium billed by Second Nature Insurance Services (NPN No. 20224621).
Central Heating
Oven Range
Stove
Rooms and Interior
- Fireplace
Kitchen and Bath
- Dishwasher
- Refrigerator
- Microwave
- Garbage disposal
Utilities and Extras
- Air conditioning
Lease Terms
- Dogs ok
- Cats ok
- $2,125
- 4 BR
- 2 BA
- 1551 SF
Renovated Home In Rowlett Ready For Move-In
- Available now
- Cats ok, Dogs ok
- House
3701 University Dr
Rowlett, TX 75088
**** Rent Concession On 2nd Month******
THANKSGIVING SPECIAL! Sign a lease by 11/30/26 and receive a waived $199 Lease Admin Fee + REFUNDED Application Fees upon approval!
Rent $2,125.00 | Group Rate Internet $59.00 | Benefits Package $49.99* | Total Monthly Price $2,233.99
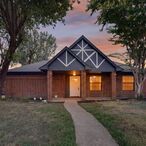
Discover 3701 University Dr Rowlett Texas 75088, a well-maintained 4-bedroom, 2-bath home offering a thoughtful blend of comfort and practical features. The interior showcases hardwood floors and ceramic tile, with a fireplace anchoring the living space. The kitchen is equipped with stainless steel appliances, granite countertops, an oven range, dishwasher, refrigerator and garbage disposal, plus an adjacent dining area for everyday meals. Ceiling fans and central heating help maintain comfort year-round. Laundry hookups are provided for convenience, and the fenced yard offers outdoor privacy and usability. This property presents a functional layout and durable finishes in a Rowlett location.
Listing by Realtor Andre Thirkield with Renters Warehouse. If you hear from anyone else marketing the property or they are offering a different lease price than what is advertised through our authorized sites, please be aware, you are at a high risk of fraud. We will not at any time accept cash in lieu of a lease contract. Our app is available on, www.RentersWarehouse.com, ONLY. If in doubt, please contact the Licensed Agent, Andre Thirkield
Tenant must verify accuracy of all information including room & lot sizes, schools, amenities, etc. Neither Owner nor Listing Agent makes any warranties or representation as to accuracy.
Furniture and items shown are not included in the rental; they have been added digitally for visualization purposes.
Min Qualifications:
• $65 app fee per adult NON-REFUNDABLE
• Security Deposit = 1 Month of rent
• 3x rent amount in verifiable income
• Pets are reviewed on a case-by-case basis; Pet Fee $300 per Pet and monthly Pet Rent $40 per Pet will apply.
• Criminal Histories are reviewed on a case-by-case basis
• No Evictions in the last 5 years
• No Unpaid Rental Debts
Lease Terms
12 or 24 months (If 24 then 2nd year will include 4% rental increase)
At Renosy by Renters Warehouse, we’ve streamlined your lifestyle with a Resident Benefits Package designed to provide a cost-effective, high-convenience experience. Your Total Monthly Price includes rent, high-speed internet ($59), and our suite of services ($49.99) which includes resident rewards, air filter delivery, renter's insurance, credit building, pest control, utility setup assistance, and more! You will have the option to personalize certain components during onboarding which may adjust your final monthly total. Full details are available upon application.
If you provide your own insurance policy, the RBP cost will be reduced by the amount of the insurance premium billed by Second Nature Insurance Services (NPN No. 20224621).
Central Heating
Ceramic Tile
Dining Area
Granite Countertops
Laundry Hook Ups
Oven Range
Rooms and Interior
- Hardwood floors
- Fireplace
- Ceiling fans
Kitchen and Bath
- Hardwood floors
- Stainless steel appliances
- Dishwasher
- Refrigerator
- Garbage disposal
Building and Surroundings
- Fenced yard
Lease Terms
- Dogs ok
- Cats ok
- $2,150
- 3 BR
- 2 BA
- 1740 SF
Ft Worth Gem Ready To Be Your Home
- Available now
- Cats ok, Dogs ok
- House
4717 Baytree Dr
Ft Worth, TX 76137
Rent $2,150.00 | Group Rate Internet $59.00 | Benefits Package $49.99* | Total Monthly Price $2,258.99
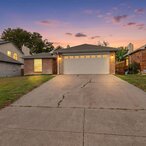
This Ft Worth home offers 3 bedrooms and 2.0 bathrooms with a comfortable layout and appealing finishes throughout. The kitchen features granite countertops, stainless steel appliances, a refrigerator, dishwasher, oven range, and garbage disposal, along with a dedicated dining area. Hardwood floors and ceramic tile add style and practicality, while ceiling fans and a fireplace provide added comfort. Laundry hook ups offer everyday convenience, and the fenced yard provides an additional outdoor feature to enjoy.
Listing by Realtor Andre Thirkield with Renters Warehouse. If you hear from anyone else marketing the property or they are offering a different lease price than what is advertised through our authorized sites, please be aware, you are at a high risk of fraud. We will not at any time accept cash in lieu of a lease contract. Our app is available on, www.RentersWarehouse.com, ONLY. If in doubt, please contact the Licensed Agent, Andre Thirkield
Tenant must verify accuracy of all information including room & lot sizes, schools, amenities, etc. Neither Owner nor Listing Agent makes any warranties or representation as to accuracy.
Furniture and items shown are not included in the rental; they have been added digitally for visualization purposes.
Min Qualifications:
• $65 app fee per adult
• Security Deposit = 1 Month of rent
• 3x rent amount in verifiable income
• Pets are reviewed on a case-by-case basis; Pet Fee $300 per Pet and monthly Pet Rent $40 per Pet will apply.
• Criminal Histories are reviewed on a case-by-case basis
• No Evictions in the last 5 years
• No Unpaid Rental Debts
Lease Terms
12 or 24 months (If 24 then 2nd year will include 4% rental increase)
At Renosy by Renters Warehouse, we’ve streamlined your lifestyle with a Resident Benefits Package designed to provide a cost-effective, high-convenience experience. Your Total Monthly Price includes rent, and our suite of services ($49.99) which includes resident rewards, air filter delivery, renter's insurance, credit building, pest control, utility setup assistance, and more! You will have the option to personalize certain components during onboarding which may adjust your final monthly total. Full details are available upon application.
If you provide your own insurance policy, the RBP cost will be reduced by the amount of the insurance premium billed by Second Nature Insurance Services (NPN No. 20224621).
Ceramic Tile
Dining Area
Granite Countertops
Laundry Hook Ups
Oven Range
Rooms and Interior
- Hardwood floors
- Fireplace
- Ceiling fans
Kitchen and Bath
- Hardwood floors
- Stainless steel appliances
- Dishwasher
- Refrigerator
- Garbage disposal
Building and Surroundings
- Fenced yard
Lease Terms
- Dogs ok
- Cats ok
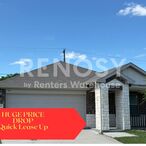
- $2,195
- 4 BR
- 2 BA
- 1760 SF
BIG Price Drop Best Value in the Area West Fort Worth Gem Prices to Move in NOW
- Available now
- Cats ok, Dogs ok up to 25 lbs
- House
11028 Elata Dr
Fort Worth, TX 76108
THANKSGIVING SPECIAL! Sign a lease by 11/30/26 and receive a waived $199 Lease Admin Fee + REFUNDED Application Fees upon approval!
Rent $2,350.00 | High-Speed Internet $59.00 | Benefits Package $49.99* | Total Monthly Price $2,458.99
Can walk to the Award Winning: Uplift Elevate Preparatory
Discover your dream home at 11028 Elata Drive in vibrant Fort Worth, TX! This stunning 4-bedroom, 2-bathroom residence, built in 2022, offers modern living with 1,760 sq. ft. of thoughtfully designed space. Perfectly situated in a thriving neighborhood, you’ll enjoy easy access to local parks, shopping, dining, and top-rated schools.
Step inside to find a spacious, open-concept layout with contemporary finishes, featuring a gourmet kitchen, cozy living area, and luxurious master suite. Presented by Renters Warehouse, this property is a must-see.
Don't miss out on this incredible opportunity to make 11028 Elata Drive your next home. Contact us today to schedule a viewing or for more information!
Listed by Leasing Agent Eric King with Renters Warehouse. If you hear from anyone else marketing the property or they are offering a different lease price than what is advertised through our authorized sites, please be aware, you are at a high risk of fraud. We will not at any time accept cash in lieu of a lease contract. Our app is available on, www.RentersWarehouse.com, ONLY. If in doubt, please contact the Licensed Agent, Eric King.
Tenant must verify accuracy of all information including room & lot sizes, schools, amenities, etc. Neither Owner nor Listing Agent makes any warranties or representation as to accuracy.
Furniture and items shown are not included in the rental; they have been added digitally for visualization purposes.
Min Qualifications:
• $65 app fee per adult
• Security Deposit = 1 Month of rent
• 3x rent amount in verifiable income
• Pets are reviewed on a case-by-case basis; Pet Fee $300 per Pet and monthly Pet Rent $40 per Pet will apply.
• Criminal Histories are reviewed on a case-by-case basis
• No Evictions in the last 5 years
• No Unpaid Rental Debts
Central Heating
Ceramic Tile
Dining Area
Laundry Hook Ups
Oven Range
Walk In Closets
Rooms and Interior
- Ceiling fans
Kitchen and Bath
- Eat-in kitchen
- Dishwasher
- Refrigerator
- Garbage disposal
Utilities and Extras
- Air conditioning
Building and Surroundings
- Fenced yard
Lease Terms
- Dogs ok up to 25 lbs
- Cats ok
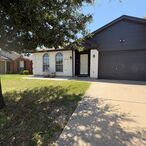
- $2,200
- 3 BR
- 2 BA
- 1316 SF
**Price Drop and Move in Special** Summerfield Area Ft Worth Home
- Available now
- Cats ok, Dogs ok up to 25 lbs
- House
7115 Ocho Rios Dr
Fort Worth, TX 76137
THANKSGIVING SPECIAL! Sign a lease by 11/30/26 and receive a waived $199 Lease Admin Fee + REFUNDED Application Fees upon approval!
Rent $2,200.00 |Group Rate High Speed Internet $59.00 |Benefits Package $49.99* | Total Monthly Price $2308.99
Cozy living room with a fireplace that will be nice for colder nights. Open kitchen with lots of cabinets and counter space. Washer and Dryer included. large backyard with privacy fence. Conveniently located to dining and entertainment Storm shelter built in the garage.
Listing by Realtor Ray Davis with Renters Warehouse. If you hear from anyone else marketing the property or they are offering a different lease price than what is advertised through our authorized sites, please be aware, you are at a high risk of fraud. We will not at any time accept cash in lieu of a lease contract. Our app is available on, www.RentersWarehouse.com, ONLY. If in doubt, please contact the Licensed Agent, Ray Davis
Tenant must verify accuracy of all information including room & lot sizes, schools, amenities, etc. Neither Owner nor Listing Agent makes any warranties or representation as to accuracy.
Furniture and items shown are not included in the rental; they have been added digitally for visualization purposes.
Min Qualifications:
• $65 app fee per adult NON-REFUNDABLE
• Security Deposit = Minimum 1 Month of rent.
• 3x rent amount in verifiable income
• Pets are reviewed on a case-by-case basis; Pet Fee $300 per Pet and monthly Pet Rent $40 per Pet will apply.
• Criminal Histories are reviewed on a case-by-case basis
• No Evictions in the last 5 years
• No Unpaid Rental Debts
Lease Terms
12 or 24 months (If 24 then 2nd year will include 4% rental increase)
At Renosy by Renters Warehouse, we’ve streamlined your lifestyle with a Resident Benefits Package designed to provide a cost-effective, high-convenience experience. Your Total Monthly Price includes rent, high-speed internet ($59), and our suite of services ($49.99) which includes resident rewards, air filter delivery, renter's insurance, credit building, pest control, utility setup assistance, and more! You will have the option to personalize certain components during onboarding which may adjust your final monthly total. Full details are available upon application.
If you provide your own insurance policy, the RBP cost will be reduced by the amount of the insurance premium billed by Second Nature Insurance Services (NPN No. 20224621).
Dining Area
Dryer
Storage
Washer
Rooms and Interior
- High ceilings
- Hardwood floors
- Fireplace
- Ceiling fans
Kitchen and Bath
- Hardwood floors
- Eat-in kitchen
- Garbage disposal
Utilities and Extras
- Air conditioning
Lease Terms
- Dogs ok up to 25 lbs
- Cats ok
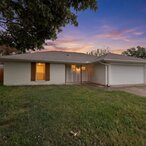
- $2,200
- 3 BR
- 2 BA
- 1254 SF
Watauga Renovation Ready To Entertain!!!!
- Available now
- Cats ok, Dogs ok
- House
6561 Alta Vista Dr
Watauga, TX 76148
THANKSGIVING SPECIAL! Sign a lease by 11/30/26 and receive a waived $199 Lease Admin Fee + REFUNDED Application Fees upon approval!
Rent $2,200.00 | Group Rate Internet $59.00 | Benefits Package $49.99* | Total Monthly Price $2,308.99
This 3-bedroom, 2-bath home in Watauga, TX offers a thoughtful blend of comfort and style. Hardwood floors and ceramic tile flow through the living areas, where a fireplace provides a focal point. The kitchen features granite countertops, stainless steel appliances, a refrigerator, dishwasher, and an oven range, plus space for a dining area. Each bedroom includes walk-in closets and ceiling fans. The home is equipped with central heating and air conditioning, and laundry hook-ups are provided. Outside, a fenced yard adds private outdoor space.
Listing by Realtor Andre Thirkield with Renters Warehouse. If you hear from anyone else marketing the property or they are offering a different lease price than what is advertised through our authorized sites, please be aware, you are at a high risk of fraud. We will not at any time accept cash in lieu of a lease contract. Our app is available on, www.RentersWarehouse.com, ONLY. If in doubt, please contact the Licensed Agent, Andre Thirkield
Tenant must verify accuracy of all information including room & lot sizes, schools, amenities, etc. Neither Owner nor Listing Agent makes any warranties or representation as to accuracy.
Furniture and items shown are not included in the rental; they have been added digitally for visualization purposes.
Min Qualifications:
• $65 app fee per adult
• Security Deposit = 1 Month of rent
• 3x rent amount in verifiable income
• Pets are reviewed on a case-by-case basis; Pet Fee $300 per Pet and monthly Pet Rent $40 per Pet will apply.
• Criminal Histories are reviewed on a case-by-case basis
• No Evictions in the last 5 years
• No Unpaid Rental Debts
Lease Terms
12 or 24 months (If 24 then 2nd year will include 4% rental increase)
At Renosy by Renters Warehouse, we’ve streamlined your lifestyle with a Resident Benefits Package designed to provide a cost-effective, high-convenience experience. Your Total Monthly Price includes rent, and our suite of services ($49.99) which includes resident rewards, air filter delivery, renter's insurance, credit building, pest control, utility setup assistance, and more! You will have the option to personalize certain components during onboarding which may adjust your final monthly total. Full details are available upon application.
If you provide your own insurance policy, the RBP cost will be reduced by the amount of the insurance premium billed by Second Nature Insurance Services (NPN No. 20224621).
Central Heating
Ceramic Tile
Dining Area
Granite Countertops
Laundry Hook Ups
Oven Range
Walk In Closets
Rooms and Interior
- Hardwood floors
- Fireplace
- Ceiling fans
Kitchen and Bath
- Hardwood floors
- Stainless steel appliances
- Dishwasher
- Refrigerator
Utilities and Extras
- Air conditioning
Building and Surroundings
- Fenced yard
Lease Terms
- Dogs ok
- Cats ok
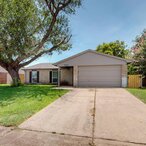
- $2,225
- 3 BR
- 2 BA
- 1335 SF
Renovated Home In The Colony Waiting For YOU!!!
- Available now
- Cats ok, Dogs ok
- House
4933 Watson Dr
The Colony, TX 75056
THANKSGIVING SPECIAL! Sign a lease by 11/30/26 and receive a waived $199 Lease Admin Fee + REFUNDED Application Fees upon approval!
Rent $2,225.00 | Group Rate Internet $59.00 | Benefits Package $49.99* | Total Monthly Price $2,333.99
Discover comfort and convenience at 4933 Watson Dr, The Colony, TX 75056 – a charming 3-bedroom, 2-bathroom home boasting 1,335 square feet of living space. Nestled in a vibrant neighborhood, this property is just minutes away from local parks, premier shopping, and dining options, making it perfect for those who love to be in the heart of it all.
Step inside to find a thoughtfully designed layout featuring spacious living areas and a modern kitchen ready for entertaining. Recently updated, this home offers contemporary finishes and a welcoming atmosphere. Presented by Renters Warehouse, this gem is ideal for those seeking both style and practicality.
Don't miss the chance to make 4933 Watson Dr your new home. Contact us today to schedule a tour and experience all that this inviting property has to offer!
Listing by Realtor Andre Thirkield with Renters Warehouse. If you hear from anyone else marketing the property or they are offering a different lease price than what is advertised through our authorized sites, please be aware, you are at a high risk of fraud. We will not at any time accept cash in lieu of a lease contract. Our app is available on, www.RentersWarehouse.com, ONLY. If in doubt, please contact the Licensed Agent, Andre Thirkield
Tenant must verify accuracy of all information including room & lot sizes, schools, amenities, etc. Neither Owner nor Listing Agent makes any warranties or representation as to accuracy.
Furniture and items shown are not included in the rental; they have been added digitally for visualization purposes.
Min Qualifications:
• $65 app fee per adult NON-REFUNDABLE
• Security Deposit = 1 Month of rent
• 3x rent amount in verifiable income
• Pets are reviewed on a case-by-case basis; Pet Fee $300 per Pet and monthly Pet Rent $40 per Pet will apply.
• Criminal Histories are reviewed on a case-by-case basis
• No Evictions in the last 5 years
• No Unpaid Rental Debts
Lease Terms
12 or 24 months (If 24 then 2nd year will include 4% rental increase)
At Renosy by Renters Warehouse, we’ve streamlined your lifestyle with a Resident Benefits Package designed to provide a cost-effective, high-convenience experience. Your Total Monthly Price includes rent, high-speed internet ($59), and our suite of services ($49.99) which includes resident rewards, air filter delivery, renter's insurance, credit building, pest control, utility setup assistance, and more! You will have the option to personalize certain components during onboarding which may adjust your final monthly total. Full details are available upon application.
If you provide your own insurance policy, the RBP cost will be reduced by the amount of the insurance premium billed by Second Nature Insurance Services (NPN No. 20224621).
Central Heating
Ceramic Tile
Dining Area
Granite Countertops
Laundry Hook Ups
Oven Range
Rooms and Interior
- Hardwood floors
- Fireplace
- Ceiling fans
Kitchen and Bath
- Hardwood floors
- Stainless steel appliances
- Dishwasher
- Refrigerator
- Garbage disposal
Utilities and Extras
- Air conditioning
Building and Surroundings
- Fenced yard
Lease Terms
- Dogs ok
- Cats ok
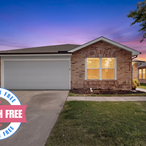
- $2,250
- 3 BR
- 2 BA
- 1464 SF
Renovated home in McKinney Ready to Be Your Home ****Rent Concession - 2nd Month Free****
- Available now
- Cats ok, Dogs ok up to 25 lbs
- House
2616 Mountain View Dr
McKinney, TX 75071
THANKSGIVING SPECIAL! Sign a lease by 11/30/26 and receive a waived $199 Lease Admin Fee + REFUNDED Application Fees upon approval!
Rent $2,250.00 | Group Rate Internet $59.00 | Benefits Package $49.99* | Total Monthly Price $2,358.99
Welcome to your new home at 2616 Mountain View Dr, McKinney, TX 75071! This charming 3-bedroom, 2-bathroom home boasts a spacious 1,464 sq ft layout, perfect for comfortable living. Nestled in a vibrant community, you'll enjoy easy access to excellent schools, parks, and shopping centers.
Step inside to find an inviting living space with recent upgrades that include modern appliances and fresh paint. The open floor plan is ideal for both family gatherings and quiet evenings. Presented by Renters Warehouse, this gem is ready for you to move in and make it your own.
Discover the perfect blend of convenience and charm in this beautiful McKinney home. Schedule a viewing today or inquire for more details to experience it firsthand!
Listing by Realtor Andre Thirkield with Renters Warehouse. If you hear from anyone else marketing the property or they are offering a different lease price than what is advertised through our authorized sites, please be aware, you are at a high risk of fraud. We will not at any time accept cash in lieu of a lease contract. Our app is available on, www.RentersWarehouse.com, ONLY. If in doubt, please contact the Licensed Agent, Andre Thirkield
Tenant must verify accuracy of all information including room & lot sizes, schools, amenities, etc. Neither Owner nor Listing Agent makes any warranties or representation as to accuracy.
Furniture and items shown are not included in the rental; they have been added digitally for visualization purposes.
Min Qualifications:
• $65 app fee per adult NON-REFUNDABLE
• Security Deposit = 1 Month of rent
• 3x rent amount in verifiable income
• Pets are reviewed on a case-by-case basis; Pet Fee $300 per Pet and monthly Pet Rent $40 per Pet will apply.
• Criminal Histories are reviewed on a case-by-case basis
• No Evictions in the last 5 years
• No Unpaid Rental Debts
Lease Terms
12 or 24 months (If 24 then 2nd year will include 4% rental increase)
At Renosy by Renters Warehouse, we’ve streamlined your lifestyle with a Resident Benefits Package designed to provide a cost-effective, high-convenience experience. Your Total Monthly Price includes rent and our suite of services ($49.99) which includes resident rewards, air filter delivery, renter's insurance, credit building, pest control, utility setup assistance, and more! You will have the option to personalize certain components during onboarding which may adjust your final monthly total. Full details are available upon application.
If you provide your own insurance policy, the RBP cost will be reduced by the amount of the insurance premium billed by Second Nature Insurance Services (NPN No. 20224621).
Central Heating
Ceramic Tile
Dining Area
Granite Countertops
Laundry Hook Ups
Oven Range
Rooms and Interior
- Hardwood floors
- Fireplace
- Ceiling fans
Kitchen and Bath
- Hardwood floors
- Stainless steel appliances
- Dishwasher
- Refrigerator
- Garbage disposal
Utilities and Extras
- Air conditioning
- Cable ready
Building and Surroundings
- Fenced yard
Lease Terms
- Dogs ok up to 25 lbs
- Cats ok
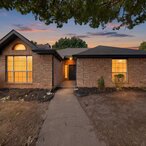
- $2,250
- 3 BR
- 2 BA
- 1588 SF
Newly Renovated Home In McKinney
- Available now
- Cats ok, Dogs ok
- House
2205 Woodcrest Dr
McKinney, TX 75071
THANKSGIVING SPECIAL! Sign a lease by 11/30/26 and receive a waived $199 Lease Admin Fee + REFUNDED Application Fees upon approval!
Rent $2,250.00 | Group Rate Internet $59.00 | Benefits Package $49.99* | Total Monthly Price $2,358.99
Discover 2205 Woodcrest Dr in McKinney, TX, a 3-bedroom, 2-bath home offering a comfortable blend of style and function. Inside, you’ll find hardwood floors, ceramic tile, a fireplace, and a dining area that create a welcoming living space. The kitchen features granite countertops, stainless steel appliances, a refrigerator, and an oven range for everyday convenience. Additional features include air conditioning, ceiling fans, laundry hookups, and a fenced yard, providing a practical and appealing setting in a convenient McKinney location.
Listing by Realtor Andre Thirkield with Renters Warehouse. If you hear from anyone else marketing the property or they are offering a different lease price than what is advertised through our authorized sites, please be aware, you are at a high risk of fraud. We will not at any time accept cash in lieu of a lease contract. Our app is available on, www.RentersWarehouse.com, ONLY. If in doubt, please contact the Licensed Agent, Andre Thirkield
Tenant must verify accuracy of all information including room & lot sizes, schools, amenities, etc. Neither Owner nor Listing Agent makes any warranties or representation as to accuracy.
Furniture and items shown are not included in the rental; they have been added digitally for visualization purposes.
Min Qualifications:
• $65 app fee per adult
• Security Deposit = 1 Month of rent
• 3x rent amount in verifiable income
• Pets are reviewed on a case-by-case basis; Pet Fee $300 per Pet and monthly Pet Rent $40 per Pet will apply.
• Criminal Histories are reviewed on a case-by-case basis
• No Evictions in the last 5 years
• No Unpaid Rental Debts
Lease Terms
12 or 24 months (If 24 then 2nd year will include 4% rental increase)
At Renosy by Renters Warehouse, we’ve streamlined your lifestyle with a Resident Benefits Package designed to provide a cost-effective, high-convenience experience. Your Total Monthly Price includes rent, and our suite of services ($49.99) which includes resident rewards, air filter delivery, renter's insurance, credit building, pest control, utility setup assistance, and more! You will have the option to personalize certain components during onboarding which may adjust your final monthly total. Full details are available upon application.
If you provide your own insurance policy, the RBP cost will be reduced by the amount of the insurance premium billed by Second Nature Insurance Services (NPN No. 20224621).
Ceramic Tile
Dining Area
Granite Countertops
Laundry Hook Ups
Oven Range
Rooms and Interior
- Hardwood floors
- Fireplace
- Ceiling fans
Kitchen and Bath
- Hardwood floors
- Stainless steel appliances
- Refrigerator
Utilities and Extras
- Air conditioning
Building and Surroundings
- Fenced yard
Lease Terms
- Dogs ok
- Cats ok
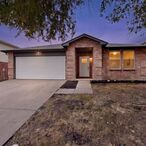
- $2,280
- 4 BR
- 2 BA
- 2093 SF
Newly Renovated Gem InJustin Ready To Be Yours!!!!
- Available now
- Cats ok, Dogs ok
- House
1953 Riverchase Ln
Justin, TX 76247
THANKSGIVING SPECIAL! Sign a lease by 11/30/26 and receive a waived $199 Lease Admin Fee + REFUNDED Application Fees upon approval!
Rent $2,280.00 | Group Rate Internet $59.00 | Benefits Package $49.99* | Total Monthly Price $2,388.99
Welcome to 1953 Riverchase Ln, Justin, TX 76247 — a well-appointed single-family home offering four bedrooms and two full bathrooms. The interior features hardwood floors and ceramic tile, with a dining area adjacent to a kitchen equipped with granite countertops, stainless steel appliances, an oven range, dishwasher, refrigerator, and garbage disposal. Ceiling fans and central heating combine with air conditioning for year-round comfort. Laundry hook ups are provided for convenience. This property blends functional living spaces and durable finishes in a desirable Justin location.
Listing by Realtor Andre Thirkield with Renters Warehouse. If you hear from anyone else marketing the property or they are offering a different lease price than what is advertised through our authorized sites, please be aware, you are at a high risk of fraud. We will not at any time accept cash in lieu of a lease contract. Our app is available on, www.RentersWarehouse.com, ONLY. If in doubt, please contact the Licensed Agent, Andre Thirkield
Tenant must verify accuracy of all information including room & lot sizes, schools, amenities, etc. Neither Owner nor Listing Agent makes any warranties or representation as to accuracy.
Furniture and items shown are not included in the rental; they have been added digitally for visualization purposes.
Min Qualifications:
• $65 app fee per adult
• Security Deposit = 1 Month of rent
• 3x rent amount in verifiable income
• Pets are reviewed on a case-by-case basis; Pet Fee $300 per Pet and monthly Pet Rent $40 per Pet will apply.
• Criminal Histories are reviewed on a case-by-case basis
• No Evictions in the last 5 years
• No Unpaid Rental Debts
Lease Terms
12 or 24 months (If 24 then 2nd year will include 4% rental increase)
At Renosy by Renters Warehouse, we’ve streamlined your lifestyle with a Resident Benefits Package designed to provide a cost-effective, high-convenience experience. Your Total Monthly Price includes rent, high-speed internet ($59), and our suite of services ($49.99) which includes resident rewards, air filter delivery, renter's insurance, credit building, pest control, utility setup assistance, and more! You will have the option to personalize certain components during onboarding which may adjust your final monthly total. Full details are available upon application.
If you provide your own insurance policy, the RBP cost will be reduced by the amount of the insurance premium billed by Second Nature Insurance Services (NPN No. 20224621).
Central Heating
Ceramic Tile
Dining Area
Granite Countertops
Laundry Hook Ups
Oven Range
Rooms and Interior
- Hardwood floors
- Ceiling fans
Kitchen and Bath
- Hardwood floors
- Stainless steel appliances
- Dishwasher
- Refrigerator
- Garbage disposal
Utilities and Extras
- Air conditioning
Lease Terms
- Dogs ok
- Cats ok

- $2,300
- 3 BR
- 3 BA
- 1581 SF
Renovated Home In Rowlett Ready To Be Your Home
- Available now
- Cats ok, Dogs ok
- House
7809 Cornell Dr
Rowlett, TX 75088
THANKSGIVING SPECIAL! Sign a lease by 11/30/26 and receive a waived $199 Lease Admin Fee + REFUNDED Application Fees upon approval!
Rent $2,300.00 | Group Rate Internet $59.00 | Benefits Package $49.99* | Total Monthly Price $2,408.99
7809 Cornell Dr Rowlett TX 75088 is a well-maintained 3-bedroom, 2.5-bath home in Rowlett, TX. The interior features hardwood floors and ceramic tile, a fireplace, and ceiling fans throughout. The kitchen includes granite countertops, stainless steel appliances, an oven range, dishwasher, refrigerator and garbage disposal, plus a dining area for everyday meals. Comfort is provided by central heating and air conditioning, and laundry hook ups are included for convenience. Outside, the property offers a fenced yard. This residence combines practical amenities and attractive finishes in a desirable Rowlett location.
Listing by Realtor Andre Thirkield with Renters Warehouse. If you hear from anyone else marketing the property or they are offering a different lease price than what is advertised through our authorized sites, please be aware, you are at a high risk of fraud. We will not at any time accept cash in lieu of a lease contract. Our app is available on, www.RentersWarehouse.com, ONLY. If in doubt, please contact the Licensed Agent, Andre Thirkield
Tenant must verify accuracy of all information including room & lot sizes, schools, amenities, etc. Neither Owner nor Listing Agent makes any warranties or representation as to accuracy.
Furniture and items shown are not included in the rental; they have been added digitally for visualization purposes.
Min Qualifications:
• $65 app fee per adult
• Security Deposit = 1 Month of rent
• 3x rent amount in verifiable income
• Pets are reviewed on a case-by-case basis; Pet Fee $300 per Pet and monthly Pet Rent $40 per Pet will apply.
• Criminal Histories are reviewed on a case-by-case basis
• No Evictions in the last 5 years
• No Unpaid Rental Debts
Lease Terms
12 or 24 months (If 24 then 2nd year will include 4% rental increase)
At Renosy by Renters Warehouse, we’ve streamlined your lifestyle with a Resident Benefits Package designed to provide a cost-effective, high-convenience experience. Your Total Monthly Price includes rent, and our suite of services ($49.99) which includes resident rewards, air filter delivery, renter's insurance, credit building, pest control, utility setup assistance, and more! You will have the option to personalize certain components during onboarding which may adjust your final monthly total. Full details are available upon application.
If you provide your own insurance policy, the RBP cost will be reduced by the amount of the insurance premium billed by Second Nature Insurance Services (NPN No. 20224621).
Central Heating
Ceramic Tile
Dining Area
Granite Countertops
Laundry Hook Ups
Oven Range
Rooms and Interior
- Hardwood floors
- Fireplace
- Ceiling fans
Kitchen and Bath
- Hardwood floors
- Stainless steel appliances
- Dishwasher
- Refrigerator
- Garbage disposal
Utilities and Extras
- Air conditioning
Building and Surroundings
- Fenced yard
Lease Terms
- Dogs ok
- Cats ok
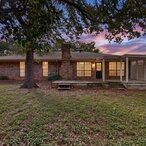
- $2,325
- 3 BR
- 2 BA
- 1581 SF
Renovated Arlington Gem Waiting On You!!!
- Available now
- Cats ok, Dogs ok
- House
4909 Caliente Dr
Arlington, TX 76017
THANKSGIVING SPECIAL! Sign a lease by 11/30/26 and receive a waived $199 Lease Admin Fee + REFUNDED Application Fees upon approval!
Rent $2,325.00 | Group Rate Internet $59.00 | Benefits Package $49.99* | Total Monthly Price $2,433.99
Renovated Arlington Gem Waiting On You!!! This thoughtfully updated 3-bedroom, 2-bath home in Arlington, TX combines modern finishes with comfortable living spaces. Hardwood floors and ceramic tile flow through the main areas, while granite countertops and stainless steel appliances complement the kitchen’s dining area. The living room features a fireplace and ceiling fans for added comfort, and central heating with air conditioning helps maintain year-round comfort. Laundry hookups and a fenced yard add practical convenience. Located in Arlington, this home offers a blend of updated amenities and functional design.
Listing by Realtor Andre Thirkield with Renters Warehouse. If you hear from anyone else marketing the property or they are offering a different lease price than what is advertised through our authorized sites, please be aware, you are at a high risk of fraud. We will not at any time accept cash in lieu of a lease contract. Our app is available on, www.RentersWarehouse.com, ONLY. If in doubt, please contact the Licensed Agent, Andre Thirkield
Tenant must verify accuracy of all information including room & lot sizes, schools, amenities, etc. Neither Owner nor Listing Agent makes any warranties or representation as to accuracy.
Furniture and items shown are not included in the rental; they have been added digitally for visualization purposes.
Min Qualifications:
• $65 app fee per adult
• Security Deposit = 1 Month of rent
• 3x rent amount in verifiable income
• Pets are reviewed on a case-by-case basis; Pet Fee $300 per Pet and monthly Pet Rent $40 per Pet will apply.
• Criminal Histories are reviewed on a case-by-case basis
• No Evictions in the last 5 years
• No Unpaid Rental Debts
Lease Terms
12 or 24 months (If 24 then 2nd year will include 4% rental increase)
At Renosy by Renters Warehouse, we’ve streamlined your lifestyle with a Resident Benefits Package designed to provide a cost-effective, high-convenience experience. Your Total Monthly Price includes rent, and our suite of services ($49.99) which includes resident rewards, air filter delivery, renter's insurance, credit building, pest control, utility setup assistance, and more! You will have the option to personalize certain components during onboarding which may adjust your final monthly total. Full details are available upon application.
If you provide your own insurance policy, the RBP cost will be reduced by the amount of the insurance premium billed by Second Nature Insurance Services (NPN No. 20224621).
Central Heating
Ceramic Tile
Dining Area
Granite Countertops
Laundry Hook Ups
Oven Range
Rooms and Interior
- Hardwood floors
- Fireplace
- Ceiling fans
Kitchen and Bath
- Hardwood floors
- Stainless steel appliances
- Dishwasher
- Refrigerator
Utilities and Extras
- Air conditioning
Building and Surroundings
- Fenced yard
Lease Terms
- Dogs ok
- Cats ok
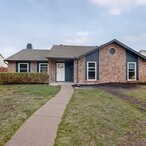
- $2,350
- 3 BR
- 2 BA
- 1404 SF
Renovated Home In Allen Ready For Move-In
- Available now
- Cats ok, Dogs ok
- House
1322 Crestview Dr
Allen, TX 75002
Rent $2,350.00 | Group Rate Internet $59.00 | Benefits Package $49.99* | Total Monthly Price $2,458.99
This 3-bedroom, 2-bath home in Allen, TX offers a comfortable layout with a welcoming dining area and a blend of practical features throughout. The kitchen includes stainless steel appliances, a refrigerator, dishwasher, oven range, and garbage disposal, while air conditioning and central heating help maintain year-round comfort. Additional highlights include hardwood floors, ceiling fans, a fireplace, laundry hook ups, and a fenced yard for added outdoor space.
Listing by Realtor Andre Thirkield with Renters Warehouse. If you hear from anyone else marketing the property or they are offering a different lease price than what is advertised through our authorized sites, please be aware, you are at a high risk of fraud. We will not at any time accept cash in lieu of a lease contract. Our app is available on, www.RentersWarehouse.com, ONLY. If in doubt, please contact the Licensed Agent, Andre Thirkield
Tenant must verify accuracy of all information including room & lot sizes, schools, amenities, etc. Neither Owner nor Listing Agent makes any warranties or representation as to accuracy.
Furniture and items shown are not included in the rental; they have been added digitally for visualization purposes.
Min Qualifications:
• $65 app fee per adult
• Security Deposit = 1 Month of rent
• 3x rent amount in verifiable income
• Pets are reviewed on a case-by-case basis; Pet Fee $300 per Pet and monthly Pet Rent $40 per Pet will apply.
• Criminal Histories are reviewed on a case-by-case basis
• No Evictions in the last 5 years
• No Unpaid Rental Debts
Lease Terms
12 or 24 months (If 24 then 2nd year will include 4% rental increase)
At Renosy by Renters Warehouse, we’ve streamlined your lifestyle with a Resident Benefits Package designed to provide a cost-effective, high-convenience experience. Your Total Monthly Price includes rent, and our suite of services ($49.99) which includes resident rewards, air filter delivery, renter's insurance, credit building, pest control, utility setup assistance, and more! You will have the option to personalize certain components during onboarding which may adjust your final monthly total. Full details are available upon application.
If you provide your own insurance policy, the RBP cost will be reduced by the amount of the insurance premium billed by Second Nature Insurance Services (NPN No. 20224621).
Central Heating
Dining Area
Laundry Hook Ups
Oven Range
Rooms and Interior
- Hardwood floors
- Fireplace
- Ceiling fans
Kitchen and Bath
- Hardwood floors
- Stainless steel appliances
- Dishwasher
- Refrigerator
- Garbage disposal
Utilities and Extras
- Air conditioning
Building and Surroundings
- Fenced yard
Lease Terms
- Dogs ok
- Cats ok
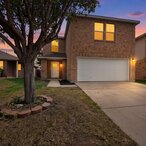
- $2,375
- 3 BR
- 3 BA
- 2096 SF
Renovated in Fort Worth Ready to Be Your Home
- Available now
- Cats ok, Dogs ok
- House
8820 Valley River Dr
Fort Worth, TX 76244
THANKSGIVING SPECIAL! Sign a lease by 11/30/26 and receive a waived $199 Lease Admin Fee + REFUNDED Application Fees upon approval!
Rent $2,375.00 | Group Rate Internet $59.00 | Benefits Package $49.99* | Total Monthly Price $2,483.99
Welcome to 8820 Valley River Dr Fort Worth TX 76244, a well-appointed 3-bedroom, 2.5-bath home featuring hardwood floors and ceramic tile throughout. The kitchen offers granite countertops, stainless steel appliances, dishwasher, oven range, refrigerator and garbage disposal, plus a dining area for everyday meals. Enjoy year-round comfort with central heating, air conditioning and ceiling fans. Convenient laundry hook ups and thoughtful finishes make this residence both practical and attractive.
Listing by Realtor Andre Thirkield with Renters Warehouse. If you hear from anyone else marketing the property or they are offering a different lease price than what is advertised through our authorized sites, please be aware, you are at a high risk of fraud. We will not at any time accept cash in lieu of a lease contract. Our app is available on, www.RentersWarehouse.com, ONLY. If in doubt, please contact the Licensed Agent, Andre Thirkield
Tenant must verify accuracy of all information including room & lot sizes, schools, amenities, etc. Neither Owner nor Listing Agent makes any warranties or representation as to accuracy.
Furniture and items shown are not included in the rental; they have been added digitally for visualization purposes.
Min Qualifications:
• $65 app fee per adult
• Security Deposit = 1 Month of rent
• 3x rent amount in verifiable income
• Pets are reviewed on a case-by-case basis; Pet Fee $300 per Pet and monthly Pet Rent $40 per Pet will apply.
• Criminal Histories are reviewed on a case-by-case basis
• No Evictions in the last 5 years
• No Unpaid Rental Debts
Lease Terms
12 or 24 months (If 24 then 2nd year will include 4% rental increase)
At Renosy by Renters Warehouse, we’ve streamlined your lifestyle with a Resident Benefits Package designed to provide a cost-effective, high-convenience experience. Your Total Monthly Price includes rent, and our suite of services ($49.99) which includes resident rewards, air filter delivery, renter's insurance, credit building, pest control, utility setup assistance, and more! High speed Group Rate Internet ($59.00) speed is 1-gig. You will have the option to personalize certain components during onboarding which may adjust your final monthly total. Full details are available upon application.
If you provide your own insurance policy, the RBP cost will be reduced by the amount of the insurance premium billed by Second Nature Insurance Services (NPN No. 20224621).
Central Heating
Ceramic Tile
Dining Area
Granite Countertops
Laundry Hook Ups
Oven Range
Rooms and Interior
- Hardwood floors
- Ceiling fans
Kitchen and Bath
- Hardwood floors
- Stainless steel appliances
- Dishwasher
- Refrigerator
- Garbage disposal
Utilities and Extras
- Air conditioning
Lease Terms
- Dogs ok
- Cats ok
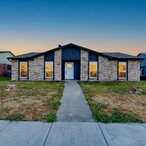
- $2,400
- 3 BR
- 2 BA
- 1711 SF
Newly Renovated Home The Colony
- Available now
- Cats ok, Dogs ok
- House
4913 Walker Dr
The Colony, TX 75056
THANKSGIVING SPECIAL! Sign a lease by 11/30/26 and receive a waived $199 Lease Admin Fee + REFUNDED Application Fees upon approval!
Rent $2,400.00 | Group Rate Internet $59.00 | Benefits Package $49.99* | Total Monthly Price $2,508.99
4913 Walker Dr, The Colony, TX 75056 is a 3-bedroom, 2-bath home featuring hardwood floors and ceramic tile throughout. The kitchen offers granite countertops, stainless steel appliances including a refrigerator, oven range, dishwasher, and a garbage disposal, plus a dining area adjacent for convenient meal service. Living spaces are served by central heating and air conditioning, and a fireplace provides a focal point in the main room. Practical touches include laundry hook ups and durable finishes for everyday living.
Listing by Realtor Andre Thirkield with Renters Warehouse. If you hear from anyone else marketing the property or they are offering a different lease price than what is advertised through our authorized sites, please be aware, you are at a high risk of fraud. We will not at any time accept cash in lieu of a lease contract. Our app is available on, www.RentersWarehouse.com, ONLY. If in doubt, please contact the Licensed Agent, Andre Thirkield
Tenant must verify accuracy of all information including room & lot sizes, schools, amenities, etc. Neither Owner nor Listing Agent makes any warranties or representation as to accuracy.
Furniture and items shown are not included in the rental; they have been added digitally for visualization purposes.
Min Qualifications:
• $65 app fee per adult NON-REFUNDABLE
• Security Deposit = 1 Month of rent
• 3x rent amount in verifiable income
• Pets are reviewed on a case-by-case basis; Pet Fee $300 per Pet and monthly Pet Rent $40 per Pet will apply.
• Criminal Histories are reviewed on a case-by-case basis
• No Evictions in the last 5 years
• No Unpaid Rental Debts
Lease Terms
12 or 24 months (If 24 then 2nd year will include 4% rental increase)
At Renosy by Renters Warehouse, we’ve streamlined your lifestyle with a Resident Benefits Package designed to provide a cost-effective, high-convenience experience. Your Total Monthly Price includes rent, and our suite of services ($49.99) which includes resident rewards, air filter delivery, renter's insurance, credit building, pest control, utility setup assistance, and more! You will have the option to personalize certain components during onboarding which may adjust your final monthly total. Full details are available upon application.
If you provide your own insurance policy, the RBP cost will be reduced by the amount of the insurance premium billed by Second Nature Insurance Services (NPN No. 20224621).
Central Heating
Ceramic Tile
Dining Area
Granite Countertops
Laundry Hook Ups
Oven Range
Rooms and Interior
- Hardwood floors
- Fireplace
Kitchen and Bath
- Hardwood floors
- Stainless steel appliances
- Dishwasher
- Refrigerator
- Garbage disposal
Utilities and Extras
- Air conditioning
Lease Terms
- Dogs ok
- Cats ok