Atlas Real Estate
Filters
Sort By: Highest to lowest square footage
383 Results
383 Results
24 1

Denver, CO 80211

3057 W 38th Avenue

Great Live-Work Space in Berkeley/Highlands Neighborhood in Denver! 2 bed 1 bath. Available September 2026.

$1,750  /mo ·
Apartment
·
Available Sep 20th
7548  sf
2
1
1
Pets ok

Josh.gibbs@realatlas.com
303-226-9031

All-in Monthly Price $1750.98
• Base Rent: $1695 (includes water, sewer, trash)
• Monthly Admin Fee: $10
• Resident Benefit Package: $29.99
• Insurance: $15.99
• Utilities: Water and sewer and trash included in rent, resident responsible for electricity/gas and trash and internet/cable.

Welcome to your charming and light-filled Denver retreat! This thoughtfully designed shotgun-style home offers a unique and flexible layout perfect for modern living. With one traditional bedroom and an additional room ideal for a home office, creative studio, or cozy reading nook, this space is well-suited for those looking to balance comfort and functionality.

Inside, you’ll find gleaming hardwood floors, ample natural light, and a thoughtfully designed layout that provides great work-from-home space with picturesque neighborhood views. Enjoy the convenience of in-unit laundry, off-street parking, and easy access to everything you need.

Step outside and immerse yourself in the energy of Berkley Highlands! Trendy restaurants, boutique shopping, and exciting attractions are just moments away. Take a leisurely stroll to the park, explore the local coffee scene, or head downtown in minutes for a night out. With quick access to major highways, commuting is a breeze.

Deposit: $1,695.00 for well qualified applicants.

Resident Benefits Package (RBP Required): Starting at $29.99/month designed to simplify your living experience. The package includes quarterly air filter delivery (if applicable), one-time late fee forgiveness, utility concierge service, identity protection, Access to our 24/7 AHS maintenance coordination preferred vendor list*, a resident rewards program, and credit building support. *Services are at additional cost. 

Pet Policy: We love pets! A $300.00 refundable pet deposit is due at move-in. Pet rent Is $35.00 per month.

*PETSCREENING IS A REQUIRED PART OF THE APPLICATION PROCESS FOR ALL APPLICANTS APPLYING WITH EMOTIONAL SUPPORT OR SERVICE ANIMALS.

Application fee: $50 per adult.

Fee breakdown:
Background Check (AppFolio): $25
Labor Cost (Atlas Real Estate): $25.18
Overhead/Technology Cost (Atlas Real Estate): $3.43
Total actual cost: $53.61
Total applicant cost: $50

Renters insurance is required and can be added for $15.99/month, or you may provide your own policy. For more information on this and other disclosures please review our flyer in the photos or visit us at realatlas.com

Lease Terms

  • Dogs ok
  • Cats ok

Schedule a Showing View Listing Apply
43

Denver, CO 80221

3489 W 62nd Avenue

Furnished Luxury Lakefront Residence in Aloha Beach

$6,500  /mo ·
House
·
Available Sep 1st
4003  sf
4
3
3
Dogs ok

Heather.barone@realatlas.com
303.529.3676

All-in Monthly Price $6,500.00
• Base Rent: $6,439.02 (tenant responsible for Electric/Gas, Water/Sewer)
• Monthly Admin Fee: $10.00
• Resident Benefit Package: $34.99
• Renters Insurance: $15.99
• Additional Required Fees: $35.00 Pet fee if applicable

Luxury Lakefront Living in the Heart of Denver. One of the Denver's best-kept secrets: Aloha Beach, an exclusive gated lakefront community where everyday life feels more like a private resort. Rarely does an opportunity arise to lease a home that offers this level of privacy, recreation, and convenience, all within minutes of downtown Denver. Fully furnished ranch residence offers over 4,100 finished square feet with a thoughtfully designed layout, main floor primary suite, fully finished walk-out basement, two full kitchens and a spacious three-car garage complete with built-in cabinetry and a dedicated workshop/studio. Expansive windows frame the lake, while multiple outdoor living spaces including a deck, patio, and hot tub invite you to slow down and take in the view. The lifestyle here is what truly sets this home apart. Launch a paddleboard from your backyard, spend weekends kayaking or fishing on the private lake, enjoy the neighborhood beach and playground, or simply unwind while watching the sun set over the Front Range. It's a setting that feels miles away from the city, yet you're just minutes from downtown Denver with quick access to I-70 for effortless weekends in the mountains. Designed to be completely turnkey, this home allows you to arrive with little more than a suitcase. The residence is offered fully furnished, with flexibility to reconfigure or remove furnishings to fit your needs. Bi-weekly professional housekeeping with plant care, landscaping, hot tub services, internet, trash, and recycling are all included, creating a truly maintenance-free lifestyle so your time can be spent enjoying the home, not maintaining it. Whether you're relocating to Colorado, in town on an executive assignment, between homes, or simply looking for an extraordinary place to live, this is a rare opportunity to experience lakefront living without sacrificing the convenience of city life. Flexible lease terms available within a 12-month lease term.

• Deposit: $6,439.02 for well-qualified applicants

Resident Benefits Package (RBP Required): Starting at $29.99/month designed to simplify your living experience. The package includes quarterly air filter delivery (if applicable), one-time late fee forgiveness, utility concierge service, identity protection, Access to our 24/7 AHS maintenance coordination preferred vendor list*, a resident rewards program, and credit building support. *Services are at additional cost. 

Pet Policy: We love pets! A $300.00 refundable pet deposit is due at move-in. Pet rent Is $35.00 per month.

*PETSCREENING IS A REQUIRED PART OF THE APPLICATION PROCESS FOR ALL APPLICANTS APPLYING WITH EMOTIONAL SUPPORT OR SERVICE ANIMALS.

Application fee: $50 per adult.

Fee breakdown:
Background Check (AppFolio): $25
Labor Cost (Atlas Real Estate): $25.18
Overhead/Technology Cost (Atlas Real Estate): $3.43
Total actual cost: $53.61
Total applicant cost: $50

This unit comes with high speed internet up to 1 Gig at just $65/month, with premium support and setup powered by Second Nature to get you connected fast at move-in. The Internet Service delivers download speeds of up to 1 Gbps, the equivalent of 1,000 Mbps, and includes certain equipment, providing residents with a robust and reliable connection that enhances productivity, entertainment, and connectivity for both personal and professional use. If the property is eligible, then by applying the Applicant agrees to be enrolled in the Internet Service and to pay the applicable cost of up to $65/month, payable with rent. Internet Service shall be provided by a third-party Internet Service Provider selected by Atlas Real Estate. Additional terms may apply.

Renters insurance is required and can be added for $15.99/month, or you may provide your own policy. For more information on this and other disclosures please review our flyer in the photos or visit us at realatlas.com

Central A/C

Lease Terms

  • Dogs ok
  • No cats

Schedule a Showing View Listing Apply
9

Denver, CO 80205

3414 Lawrence Street

Stunning Modern RiNo Home | 4 Levels | Rooftop Deck ***NEW CONSTRUCTION!***

$4,950  /mo ·
House
·
Available now
3465  sf
4
5
5

Heather.barone@realatlas.com
303.529.3676

All-in Monthly Price $4,950.00 (Tenant pays all utilities)
• Base Rent: $4,889.02
• Monthly Admin Fee: $10.00
• Resident Benefit Package: $34.99
• Additional Required Fees: $35.00 Pet fee if applicable
Renter's Insurance: $15.99

Experience modern living in this newly built 4-bedroom, 4.5-bath duplex in Denver's RiNo Art District. This four-level home features an open floor plan, designer kitchen with quartz waterfall island and premium appliances, wide-plank white oak flooring, high ceilings, and abundant natural light. Enjoy multiple private outdoor spaces, including balconies, a rooftop deck with mountain and city views, and a private patio. The finished basement provides additional living space with a family room, bedroom, and full bath. Detached garage included. Conveniently located near RiNo's restaurants, breweries, coffee shops, art galleries, Downtown Denver, and major commuter routes.

Property Amenities
4 Bedrooms | 4.5 Bathrooms
Four finished levels of living space
Finished basement
Open-concept floor plan
Designer kitchen with quartz waterfall island
Panel-ready appliances
6-burner gas range with griddle
Wide-plank white oak flooring
High ceilings
Floor-to-ceiling windows
Dedicated home office
Wet bar
Spacious primary suite with two closets
Five-piece primary bathroom
Private balconies
Rooftop deck with mountain and city views
Private fenced patio
Detached garage
Central A/C
In-unit washer and dryer
Abundant natural light
Minutes from RiNo restaurants, breweries, coffee shops, art galleries, Downtown Denver, and major commuter routes


Deposit: $4,889.02 for well-qualified applicants.

Resident Benefits Package (RBP Required): Starting at $29.99/month designed to simplify your living experience. The package includes quarterly air filter delivery (if applicable), one-time late fee forgiveness, utility concierge service, identity protection, Access to our 24/7 AHS maintenance coordination preferred vendor list*, a resident rewards program, and credit building support. *Services are at additional cost. 

Pet Policy: We love pets! A $300.00 refundable pet deposit is due at move-in. Pet rent Is $35.00 per month.

*PETSCREENING IS A REQUIRED PART OF THE APPLICATION PROCESS FOR ALL APPLICANTS APPLYING WITH EMOTIONAL SUPPORT OR SERVICE ANIMALS.

Application fee: $50 per adult.

Fee breakdown:
Background Check (AppFolio): $25
Labor Cost (Atlas Real Estate): $25.18
Overhead/Technology Cost (Atlas Real Estate): $3.43
Total actual cost: $53.61
Total applicant cost: $50

Renters insurance is required and can be added for $15.99/month, or you may provide your own policy. For more information on this and other disclosures please review our flyer in the photos or visit us at realatlas.com

Schedule a Showing View Listing Apply
9

Denver, CO 80205

3416 Lawrence Street

Stunning Modern RiNo Home | 4 Levels | Rooftop Deck ***NEW CONSTRUCTION!***

$4,950  /mo ·
House
·
Available now
3315  sf
4
5
5
Dogs ok

Heather.barone@realatlas.com
303.529.3676

All-in Monthly Price $4,950.00 (Tenant pays all utilities)
• Base Rent: $4889.02
• Monthly Admin Fee: $10.00
• Resident Benefit Package: $34.99
• Additional Required Fees: $35.00 Pet fee if applicable
Renter's Insurance: $15.99

Experience modern living in this newly built 4-bedroom, 4.5-bath duplex in Denver's RiNo Art District. This four-level home features an open floor plan, designer kitchen with quartz waterfall island and premium appliances, wide-plank white oak flooring, high ceilings, and abundant natural light. Enjoy multiple private outdoor spaces, including balconies, a rooftop deck with mountain and city views, and a private patio. The finished basement provides additional living space with a family room, bedroom, and full bath. Detached garage included. Conveniently located near RiNo's restaurants, breweries, coffee shops, art galleries, Downtown Denver, and major commuter routes.

Property Amenities
4 Bedrooms | 4.5 Bathrooms
Four finished levels of living space
Finished basement
Open-concept floor plan
Designer kitchen with quartz waterfall island
Panel-ready appliances
6-burner gas range with griddle
Wide-plank white oak flooring
High ceilings
Floor-to-ceiling windows
Dedicated home office
Wet bar
Spacious primary suite with two closets
Five-piece primary bathroom
Private balconies
Rooftop deck with mountain and city views
Private fenced patio
Detached garage
Central A/C
In-unit washer and dryer
Abundant natural light
Minutes from RiNo restaurants, breweries, coffee shops, art galleries, Downtown Denver, and major commuter routes

Deposit: $4,889.02 for well-qualified applicants.

Resident Benefits Package (RBP Required): Starting at $29.99/month designed to simplify your living experience. The package includes quarterly air filter delivery (if applicable), one-time late fee forgiveness, utility concierge service, identity protection, Access to our 24/7 AHS maintenance coordination preferred vendor list*, a resident rewards program, and credit building support. *Services are at additional cost. 

Pet Policy: We love pets! A $300.00 refundable pet deposit is due at move-in. Pet rent Is $35.00 per month.

*PETSCREENING IS A REQUIRED PART OF THE APPLICATION PROCESS FOR ALL APPLICANTS APPLYING WITH EMOTIONAL SUPPORT OR SERVICE ANIMALS.

Application fee: $50 per adult.

Fee breakdown:
Background Check (AppFolio): $25
Labor Cost (Atlas Real Estate): $25.18
Overhead/Technology Cost (Atlas Real Estate): $3.43
Total actual cost: $53.61
Total applicant cost: $50

This unit comes with high speed internet up to 1 Gig at just $65/month, with premium support and setup powered by Second Nature to get you connected fast at move-in. The Internet Service delivers download speeds of up to 1 Gbps, the equivalent of 1,000 Mbps, and includes certain equipment, providing residents with a robust and reliable connection that enhances productivity, entertainment, and connectivity for both personal and professional use. If the property is eligible, then by applying the Applicant agrees to be enrolled in the Internet Service and to pay the applicable cost of up to $65/month, payable with rent. Internet Service shall be provided by a third-party Internet Service Provider selected by Atlas Real Estate. Additional terms may apply.

Renters insurance is required and can be added for $15.99/month, or you may provide your own policy. For more information on this and other disclosures please review our flyer in the photos or visit us at realatlas.com

Central Air
Modern
Quartz Countertops

Rooms and Interior

  • Hardwood floors

Kitchen and Bath

  • Hardwood floors
  • Stainless steel appliances

Building and Surroundings

  • New construction
  • Rooftop deck

Lease Terms

  • Dogs ok up to 25 lbs
  • No cats

Schedule a Showing View Listing Apply
30

Lakewood, CO 80214

2110 Vance Street

Spacious 3 Bed / 2 Bath Home in Prime Lakewood Location – 3,300 Sq Ft! New kitchen, Attached Garage!

$3,320  /mo ·
House
·
Available now
3300  sf
3
2
2
Dogs ok

Josh.gibbs@realatlas.com
303-226-9031

All-in Monthly Price $3320.98
• Base Rent: $3195
• Monthly Admin Fee: $10
• Resident Benefit Package: $34.99
Renters Insurance: $15.99
Internet: $65
• Utilities: resident responsible for all utilities

2110 Vance Street is a large, classic, mid-century modern ranch with a garden level basement. Brand new kitchen and bath. Fully rewired to current code and safety standards with in-garage EV charging. It boasts a split bedroom arrangement with direct own door access on back stairs. Front and back stair access to basement offers opportunities for hybrid living/working arrangements. Bedrooms are large with tons of natural light. The full garden level basement offers large space for a rec-room, home office, or hobby space with numerous large windows. It has a very large fenced back yard with gate access on both sides of the house. As a bonus, there is large dining pavilion/ tiki hut for outdoor entertaining!

Home Features:
• 3 Bedrooms
• 2 Bathrooms
• 3,300 Sq Ft of Living Space
• Private Fenced Backyard
• Large Deck – Perfect for Entertaining
• Spacious Living Areas
• Abundant Natural Light
• Generous Bedroom Sizes
• Ample Storage Space
• Convenient Lakewood Location
• Easy Access to Downtown Denver and Major Highways

Deposit: $3,295.00 for well qualified applicants.

Resident Benefits Package (RBP Required): Starting at $29.99/month designed to simplify your living experience. The package includes quarterly air filter delivery (if applicable), one-time late fee forgiveness, utility concierge service, identity protection, Access to our 24/7 AHS maintenance coordination preferred vendor list*, a resident rewards program, and credit building support. *Services are at additional cost. 

Pet Policy: We love pets! A $300.00 refundable pet deposit is due at move-in. Pet rent Is $35.00 per month.

*PETSCREENING IS A REQUIRED PART OF THE APPLICATION PROCESS FOR ALL APPLICANTS APPLYING WITH EMOTIONAL SUPPORT OR SERVICE ANIMALS.

Application fee: $50 per adult.

Fee breakdown:
Background Check (AppFolio): $25
Labor Cost (Atlas Real Estate): $25.18
Overhead/Technology Cost (Atlas Real Estate): $3.43
Total actual cost: $53.61
Total applicant cost: $50

This unit comes with high speed internet up to 1 Gig at just $65/month, with premium support and setup powered by Second Nature to get you connected fast at move-in. The Internet Service delivers download speeds of up to 1 Gbps, the equivalent of 1,000 Mbps, and includes certain equipment, providing residents with a robust and reliable connection that enhances productivity, entertainment, and connectivity for both personal and professional use. If the property is eligible, then by applying the Applicant agrees to be enrolled in the Internet Service and to pay the applicable cost of up to $65/month, payable with rent. Internet Service shall be provided by a third-party Internet Service Provider selected by Atlas Real Estate. Additional terms may apply.

Renters insurance is required and can be added for $15.99/month, or you may provide your own policy. For more information on this and other disclosures please review our flyer in the photos or visit us at realatlas.com

Front Patio
New Appliances
Washer/Dryer In Unit

Utilities and Extras

  • Attached garage

Building and Surroundings

  • Private deck
  • Fenced yard

Lease Terms

  • Dogs ok

Schedule a Showing View Listing Apply
17

Windsor, CO 80550

1841 Holloway Drive - JV DISPO SALE CANDIDATE

Beautiful 5 Bed/3 Bath House w/ Finished Basement in Beautiful Windsor Neighborhood!

$3,360  /mo ·
House
·
Available Sep 1st
3094  sf
5
3
3
Pets ok

Korrie.gumina@realatlas.com
303.257.3075

All-in Monthly Price $3420.98
• Base Rent: $3360
• Monthly Admin Fee: $10
• Resident Benefit Package: $34.99
• Renters Insurance: $15.99
• Utilities: Variable, based on actual usage
• 3rd Party Utility Servicer Monthly Fee: $9.99 (charged with utility bill)

Please visit our website, www.realatlas.com to view this specific property, see the manager's contact information, and all others that we have available.

Located at 1841 Holloway Drive, Windsor, CO 80550

Beautiful 5 Bed/3 Bath House w/ Finished Basement in Beautiful Windsor Neighborhood!
Call 303-256-9605 to schedule your tour today!
Inquire online and check your email for an invitation to schedule a showing!

Great Location In New Windsor Community. This 2 Level/5 Bed/3 Bath/2 Car Garage Offers an Open Floor Plan and Huge Lot. Open Living/Family/Kitchen/Dining Room Combo with Modern Style, Stunning Features, and Backyard Access. Other Bedrooms Separated from Main Suite w/ Separate Soaking Tub & Shower. Laundry Room and Energy Efficient Systems, and Huge Finished Basement is a Must See! Come Take a Look!

Unit Amenities:
- Large Lot
- Backyard Deck & Patio
- Open Floor Plan
- Finished Basement
- Stainless Appliances
- Separated Bedrooms
- Oversized Garage

Deposit: $3360 for well qualified applicants.

Utilities: Residents are responsible for all utilities which are billed to you via Nutiliti, our third- party utility manager, in a convenient app on your phone or via their website. No utility set up, transfers or utility deposits are needed! One-time $30 set-up charge applies. $9.99 monthly fee will be charged by Nutiliti monthly.

Atlas Real Estate residents are enrolled in the Resident Benefits Package (RBP) which includes HVAC air filter delivery, our best-in-class resident rewards program, credit reporting, utility management and much more for $49.99 per month.


Pet Policy: We love pets! A $300.00 refundable pet deposit is due at move-in. Pet rent Is $35.00 per month.

*PETSCREENING IS A REQUIRED PART OF THE APPLICATION PROCESS FOR ALL APPLICANTS APPLYING WITH EMOTIONAL SUPPORT OR SERVICE ANIMALS.


Application fee: $50 per adult.

Fee breakdown:
Background Check (AppFolio): $25
Labor Cost (Atlas Real Estate): $25.18
Overhead/Technology Cost (Atlas Real Estate): $3.43
Total actual cost: $53.61
Total applicant cost: $50

Renters insurance is required and can be added for $15.99/month, or you may provide your own policy. For more information on this and other disclosures please review our flyer in the photos or visit us at realatlas.com

Central A/C
Close To Costco
Desirable Neighborhood
Granite Countertops
Landscaped Yard
Open Concept
Pet Friendly
Two Car Garage
Walkout Basement

Rooms and Interior

  • Finished basement

Kitchen and Bath

  • Stainless steel appliances

Building and Surroundings

  • Deck

Lease Terms

  • Dogs ok
  • Cats ok

Schedule a Showing View Listing Apply
32

Colorado Springs, CO 80924

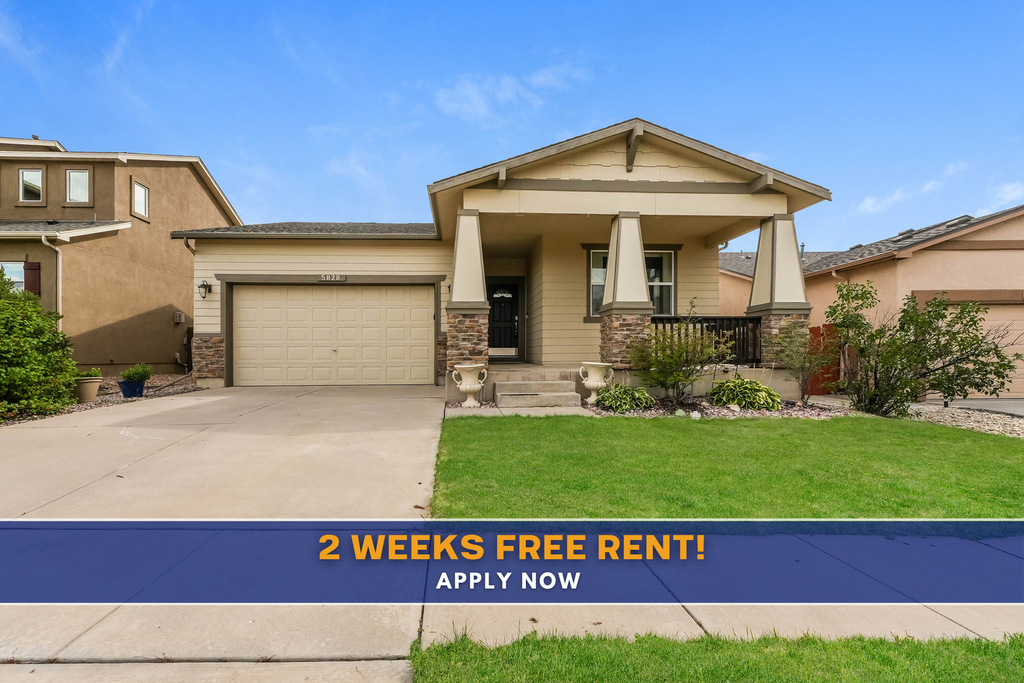
5828 Cumbre Vista Way

COMING SOON! || Stunning 4 bed 4 bath with A/C!

$2,970  /mo ·
House
·
Available Sep 7th
2760  sf
4
4
4
Pets ok

Sierra.towler@realatlas.com
719.266.3318

• All-in Monthly Price $2,970.97
• Base Rent: $2,885.00
• Resident Benefit Package: $49.99
• Monthly Admin Fee: $10
• Internet: $65
• Utilities: Variable, based on actual usage
• 3rd Party Utility Servicer Monthly Fee: $9.99 (charged with utility bill)

Please visit our website, www.realatas.com, to view this specific property, see the manager's contact information, and all properties we have available.

COMING SOON! Showings expected to begin 9/7/2026.

Located at 5828 Cumbre Vista Way, Colorado Springs, CO 80924

Welcome to this spacious and inviting 4-bedroom, 4-bathroom home featuring a 2-car garage and charming front porch. Inside, you'll find beautiful hardwood flooring complemented by cozy carpeting, a warm living room, and a functional kitchen that offers plenty of space for everyday living. The primary bathroom features dual sinks, a relaxing soaking tub, and a separate walk-in shower. A dedicated laundry room adds convenience, while the finished downstairs level offers a generous second living area and an additional full bathroom with a bathtub. Step outside to enjoy the beautifully fenced backyard with ample space for outdoor gatherings, play, or gardening. This home combines comfort, functionality, and charm in every corner.

Deposit: $2,885.00 for well qualified applicants.

Utilities: Residents are responsible for all utilities which are billed to you via Nutiliti, our third- party utility manager, in a convenient app on your phone or via their website. No utility set up, transfers or utility deposits are needed! One-time $30 set-up charge applies. $9.99 monthly fee will be charged by Nutiliti monthly.

Atlas Real Estate residents are enrolled in the Resident Benefits Package (RBP) which includes HVAC air filter delivery, our best-in-class resident rewards program, credit reporting, utility management and much more for $49.99 per month.

Pet Policy: We love pets! A $300.00 refundable pet deposit is due at move-in. Pet rent Is $35.00 per month.
*PETSCREENING IS A REQUIRED PART OF THE APPLICATION PROCESS FOR ALL APPLICANTS APPLYING WITH EMOTIONAL SUPPORT OR SERVICE ANIMALS.

Application fee: $50 per adult.

Fee breakdown:
Background Check (AppFolio): $25
Labor Cost (Atlas Real Estate): $25.18
Overhead/Technology Cost (Atlas Real Estate): $3.43
Total actual cost: $53.61
Total applicant cost: $50

This unit comes with high speed internet up to 1 Gig at just $65/month, with premium support and setup powered by Second Nature to get you connected fast at move-in. The Internet Service delivers download speeds of up to 1 Gbps, the equivalent of 1,000 Mbps, and includes certain equipment, providing residents with a robust and reliable connection that enhances productivity, entertainment, and connectivity for both personal and professional use. If the property is eligible, then by applying the Applicant agrees to be enrolled in the Internet Service and to pay the applicable cost of up to $65/month, payable with rent. Internet Service shall be provided by a third-party Internet Service Provider selected by Atlas Real Estate. Additional terms may apply.

Renters insurance is required and can be added for $15.99/month, or you may provide your own policy. For more information on this and other disclosures please review our flyer in the photos or visit us at realatlas.com

2 Car Garage
Central Air

Lease Terms

  • Dogs ok
  • Cats ok

Schedule a Showing View Listing Apply
37

Denver, CO 80231

3296 S Geneva Street

4 WEEKS FREE RENT & FREE 55" TV IF MOVED IN BY 8/31! Spacious 4bd/3ba Home with A/C, Large Yard, Enclosed Patio & 2-Car Garage in Southeast Denver!

$3,328  /mo ·
House
·
Available now
2678  sf
4
3
3
Pets ok

Pete.collins@realatlas.com
303.285.4190

• All-in Monthly Price $3,328.98
• Base Rent: $3,275.00
• Resident Benefit Package: $49.99
• Renters Insurance: $15.99
• Monthly Admin Fee: $10
• Solar Fee: $153.92 - See below for more details
• Sustainability Fee: $80.08 - See below for more details
• Utilities: Variable, based on actual usage
• 3rd Party Utility Servicer Monthly Fee: $9.99 (charged with utility bill)
MONTHLY CONCESSION DEDUCTION FOR FIRST 12 MONTHS: -$256.00

Please visit our website, www.realatas.com, to view this specific property, see the manager's contact information, and all properties we have available.

**4 WEEK CONCESSION IS CALCULATED INTO ADVERTISED RENT OF $3,328.98***
**Concession will be divided over the 12-month initial lease term. Restrictions apply and this offer is subject to change or cancellation***

Why This Home Has Solar & Sustainability Fees And Why That Works in Your Favor*
You'll notice a Solar Fee of $153.92 and a Sustainability Fee of $80.08 in the all-in monthly price above. These aren't extra charges for services you won't use, they cover energy and equipment that reduce what you'd otherwise pay the utility company. Please reach out to us for more details or any questions regarding this!

Located at 3296 S Geneva Street Denver, CO 80231
Available Now!
4 WEEKS FREE RENT & FREE 55” TV if moved in by 8/31!!!

Welcome to this comfortable and well-appointed home in a convenient Southeast Denver location. With great indoor and outdoor living spaces, this home offers everything you need for everyday comfort and entertaining.

Inside, you'll enjoy air conditioning to keep you cool all summer, a functional kitchen complete with a dishwasher, and a wet bar that's perfect for hosting family and friends. Laundry hook-ups add convenience, while the attached 2-car garage provides secure parking and extra storage.

Step outside to a large fenced backyard with plenty of room for pets, play, or relaxing outdoors. The enclosed patio creates the perfect space to enjoy Colorado's sunshine throughout the seasons.

Located just minutes from Cherry Creek State Park, residents have easy access to miles of hiking and biking trails, paddleboarding, boating, and outdoor recreation. Nearby Bible Park and Hampden Heights Park offer additional green space, playgrounds, and walking paths.

Shopping and daily essentials are close by at Tamarac Square, Target, Walmart, King Soopers, and Safeway. You'll also enjoy a wide variety of nearby restaurants along Hampden Avenue and in the Cherry Creek Reservoir area, with everything from casual dining to local favorites.

Families will appreciate the home's proximity to Denver Public Schools, including Hamilton Middle School and Thomas Jefferson High School, along with several nearby private and charter school options.

Commuters will love the easy access to I-225, I-25, Parker Road, and Hampden Avenue, making travel to the Denver Tech Center, Cherry Creek, Downtown Denver, and Aurora quick and convenient.

Unit amenities:
- Air conditioning
- Dishwasher
- Wet bar
- Laundry hook-ups
- Large fenced yard
- Enclosed patio
- Attached 2 car garage

Schedule a tour and apply today to secure your spot and make 3296 S Geneva Street your next home!

Deposit: $3,275.00 for well qualified applicants.

Utilities: Residents are responsible for all utilities which are billed to you via Nutiliti, our third- party utility manager, in a convenient app on your phone or via their website. No utility set up, transfers or utility deposits are needed! One-time $30 set-up charge applies. $9.99 monthly fee will be charged by Nutiliti monthly.

Atlas Real Estate residents are enrolled in the Resident Benefits Package (RBP) which includes HVAC air filter delivery, our best-in-class resident rewards program, credit reporting, utility management and much more for $49.99 per month.

Pet Policy: We love pets! A $300.00 refundable pet deposit is due at move-in. Pet rent Is $35.00 per month.

*PETSCREENING IS A REQUIRED PART OF THE APPLICATION PROCESS FOR ALL APPLICANTS APPLYING WITH EMOTIONAL SUPPORT OR SERVICE ANIMALS.

Application fee: $50 per adult.

Fee breakdown:
Background Check (AppFolio): $25
Labor Cost (Atlas Real Estate): $25.18
Overhead/Technology Cost (Atlas Real Estate): $3.43
Total actual cost: $53.61
Total applicant cost: $50

This unit comes with high speed internet up to 1 Gig at just $65/month, with premium support and setup powered by Second Nature to get you connected fast at move-in. The Internet Service delivers download speeds of up to 1 Gbps, the equivalent of 1,000 Mbps, and includes certain equipment, providing residents with a robust and reliable connection that enhances productivity, entertainment, and connectivity for both personal and professional use. If the property is eligible, then by applying the Applicant agrees to be enrolled in the Internet Service and to pay the applicable cost of up to $65/month, payable with rent. Internet Service shall be provided by a third-party Internet Service Provider selected by Atlas Real Estate. Additional terms may apply.

Renters insurance is required and can be added for $15.99/month, or you may provide your own policy. For more information on this and other disclosures please review our flyer in the photos or visit us at realatlas.com


2 Car Garage
Laundry Hookups
Solar Panels
Wet Bar

Kitchen and Bath

  • Dishwasher

Utilities and Extras

  • Air conditioning

Building and Surroundings

  • Patio

Lease Terms

  • Dogs ok
  • Cats ok

Schedule a Showing View Listing Apply
16

Greeley, CO 80634

4717 W B Street

AVAILABLE SEPTEMBER 1ST!! Pet Friendly!! Updated 4 Bed/3 Bath House w/ Finished Basement in Beautiful Neighborhood!

$2,835  /mo ·
House
·
Available Sep 1st
2669  sf
4
3
3
Pets ok

Shelby.nichols@realatlas.com
970.400.0771

All-in Monthly Price $ 2455.97
• Base Rent: $2,835.00
• Monthly Admin Fee: $10
• Resident Benefit Package: $34.99
• Renters Insurance: $15.99
• Utilities: Variable, based on actual usage
• 3rd Party Utility Servicer Monthly Fee: $9.99 (charged with utility bill)

**Schedule a Tour after August 20th***

Deposit: $2,835.00 for well-qualified applicants.

Utilities: Residents are responsible for all utilities which are billed to you via Nutiliti, our third- party utility manager, in a convenient app on your phone or via their website. No utility set up, transfers or utility deposits are needed! One-time $30 set-up charge applies. $9.99 monthly fee will be charged by Nutiliti monthly.

Atlas Real Estate residents are enrolled in the Resident Benefits Package (RBP) which includes HVAC air filter delivery, our best-in-class resident rewards program, credit reporting, utility management and much more for $49.99 per month.


Pet Policy: We love pets! A $300.00 refundable pet deposit is due at move-in. Pet rent Is $35.00 per month.

*PETSCREENING IS A REQUIRED PART OF THE APPLICATION PROCESS FOR ALL APPLICANTS APPLYING WITH EMOTIONAL SUPPORT OR SERVICE ANIMALS.


Application fee: $50 per adult.

Fee breakdown:
Background Check (AppFolio): $25
Labor Cost (Atlas Real Estate): $25.18
Overhead/Technology Cost (Atlas Real Estate): $3.43
Total actual cost: $53.61
Total applicant cost: $50

Renters insurance is required and can be added for $15.99/month, or you may provide your own policy. For more information on this and other disclosures please review our flyer in the photos or visit us at realatlas.com

Utilities and Extras

  • Air conditioning

Lease Terms

  • Dogs ok
  • Cats ok

Schedule a Showing View Listing Apply
All Inclusive Pricing
42

Denver, CO 80247

1316 S Alton Court

*** COMING SOON!*** Cozy 3BD 3BA Home in Denver!

$2,995  /mo ·
House
·
Available Aug 26th
2663  sf
3
3
3
Pets ok

Judith.solis@realaltas.com
303.406.2713

All-in Monthly Price $2995 (trash included)
• Base Rent: $2934.02
• Required fee: Monthly Admin Fee: $10
• Required fee: Resident Benefit Package: $34.99
• Renter's Insurance Requirement: $15.99/month (if no active policy is provided)
• Additional Optional Fee: Internet: $65
• Utilities: Resident responsible for all utilities

Welcome to this beautifully maintained 3-bedroom, 3-bathroom home in the sought-after Alton Park neighborhood. Featuring an open-concept floor plan, soaring ceilings, abundant natural light, and hardwood flooring, this home offers the perfect blend of comfort and style.

The bright kitchen is equipped with a center island, white appliances, ample cabinet space, and opens seamlessly to the dining area and inviting family room with a cozy gas fireplace—ideal for entertaining or relaxing at home.

Upstairs, you'll find a spacious primary suite complete with a walk-in closet and a private en-suite bathroom featuring dual sinks, a soaking tub, and a separate water closet. Two additional generously sized bedrooms and a versatile loft provide flexible space for a home office, media room, or fitness area.

The finished basement includes a private office with French doors, a laundry room with a full-size washer and dryer, and additional living space perfect for a recreation room or playroom.

Outside, enjoy low-maintenance front and fenced backyard spaces, while the oversized two-car garage offers plenty of room for parking, storage, and outdoor gear.

Residents enjoy access to fantastic community amenities, including a pool, clubhouse, and nearby parks. Conveniently located within the highly rated Cherry Creek School District, this home offers easy access to shopping, dining, major commuter routes, and everything you need.

Home Features:
-3 Bedrooms | 3 Bathrooms
-Open-concept living with hardwood floors
-Gas fireplace
-Kitchen with center island
-Full-size washer & dryer included
-Dishwasher, microwave, electric range & refrigerator
-Spacious loft
-Finished basement with private office & additional living space
-Central air conditioning
-Front porch
-Fenced backyard
-Oversized 2-car garage
-Community pool, clubhouse & parks
-Located in the Cherry Creek School District

Deposit: $2,934.00 for well-qualified applicants.

Resident Benefits Package (RBP Required): Starting at $29.99/month designed to simplify your living experience. The package includes quarterly air filter delivery (if applicable), one-time late fee forgiveness, utility concierge service, identity protection, Access to our 24/7 AHS maintenance coordination preferred vendor list*, a resident rewards program, and credit building support. *Services are at additional cost. 

Pet Policy: We love pets! A $300.00 refundable pet deposit is due at move-in. Pet rent Is $35.00 per month.

*PETSCREENING IS A REQUIRED PART OF THE APPLICATION PROCESS FOR ALL APPLICANTS APPLYING WITH EMOTIONAL SUPPORT OR SERVICE ANIMALS.

Application fee: $50 per adult.

Fee breakdown:
Background Check (AppFolio): $25
Labor Cost (Atlas Real Estate): $25.18
Overhead/Technology Cost (Atlas Real Estate): $3.43
Total actual cost: $53.61
Total applicant cost: $50

This unit comes with high speed internet up to 1 Gig at just $65/month, with premium support and setup powered by Second Nature to get you connected fast at move-in. The Internet Service delivers download speeds of up to 1 Gbps, the equivalent of 1,000 Mbps, and includes certain equipment, providing residents with a robust and reliable connection that enhances productivity, entertainment, and connectivity for both personal and professional use. If the property is eligible, then by applying the Applicant agrees to be enrolled in the Internet Service and to pay the applicable cost of up to $65/month, payable with rent. Internet Service shall be provided by a third-party Internet Service Provider selected by Atlas Real Estate. Additional terms may apply.

Renters insurance is required and can be added for $15.99/month, or you may provide your own policy. For more information on this and other disclosures please review our flyer in the photos or visit us at realatlas.com

Trash

Lease Terms

  • Dogs ok
  • Cats ok

Schedule a Showing View Listing Apply
43 1

Athens, GA 30605

301 Highland Park Drive - 301

4 Bedrooms with 3.5 Bathrooms- Affordable townhomes (both gas and electric) perfect for your new home

$1,725  /mo ·
Apartment
·
Available now
2640  sf
4
3
1
3.1
Pets ok

Kellen.Greenway@realatlas.com
706-925-1911

Pricing:
Base Rent: $1725.00
Resident Benefits Package: $29.99
Renters Insurance: $15.99
Damage Waiver: $15.00
Utilities: Water, Trash, Electric, Gas* (*if applicable) Residents Responsibility
Stormwater: Billed based on billing

Resident Benefits Package (RBP Required): Starting at $29.99/month designed to simplify your living experience. The package includes quarterly air filter delivery (if applicable), one-time late fee forgiveness, utility concierge service, identity protection, Access to our 24/7 AHS maintenance coordination preferred vendor list*, a resident rewards program, and credit building support. *Services are at additional cost. 

Pet Policy: We love pets! A $300.00 non-refundable pet fee is due at move-in. Pet rent as low as $35.00 per month. Pet screening required.

Application fee: $50 per adult.

Renters insurance is required and can be added for $15.99/month, or you may provide your own policy. For more information on this and other disclosures please review our flyer in the photos or visit us at realatlas.com


Front and back porches, Lvp Flooring, Near UGA Bulldogs, minutes from downtown Athens, Upfront concession available, 24-hour maintenance, Driveway parking, no smoking, one year lease, living room, eat in kitchen, Parking available, Tenant pays all utilities, laundry hookups in unit, Tenant pays trash removal, Electric stove/oven, Air conditioning included.

Rooms and Interior

  • Living room

Kitchen and Bath

  • Electric stove/oven
  • Eat-in kitchen

Utilities and Extras

  • Central heat
  • Parking available
  • Laundry hookups in unit

Lease Terms

  • Tenant pays all utilities
  • One year lease
  • No smoking
  • Air conditioning included
  • Dogs ok
  • Cats ok

Schedule a Showing View Listing Apply
21

Colorado Springs, CO 80922

3340 Cowhand Drive

COMING SOON! || Spacious 5 bed 4 bath with Mountain Views!

$2,865  /mo ·
House
·
Available Sep 16th
2617  sf
5
4
4
Pets ok

Sierra.towler@realatlas.com
719-266-3318

• All-in Monthly Price $2,865.97
• Base Rent: $2,715.00
• Resident Benefit Package: $49.99
• Internet: $65
• Renters Insurance: $15.99
• Monthly Admin Fee: $10
• Utilities: Variable, based on actual usage
• 3rd Party Utility Servicer Monthly Fee: $9.99 (charged with utility bill)

Please visit our website, www.realatas.com, to view this specific property, see the manager's contact information, and all properties we have available.

COMING SOON! Showings are expected to begin 9/16/26

Located at 3340 Cowhand Drive, Colorado Springs, CO 80922

This gorgeous two-level home offers 5 bedrooms, 4 bathrooms, and a spacious two-car garage. A charming small deck welcomes you at the entrance, leading into a spacious living room featuring plush carpeting and excellent natural lighting. The kitchen boasts beautiful wood finishes, plenty of cabinet and counter space, and a convenient breakfast bar. Adjacent to the kitchen is a cozy dining area with a fireplace and a door providing direct access to the backyard. The home also features comfortable living spaces throughout, while the primary bathroom includes a double sink vanity and bathtub. The primary bedroom offers the convenience of a spacious walk-in closet. Outside, enjoy a huge, fully fenced backyard with plenty of space for outdoor activities, entertaining, or relaxing.

Deposit: $2,715.00 for well qualified applicants.

Utilities: Residents are responsible for all utilities which are billed to you via Nutiliti, our third- party utility manager, in a convenient app on your phone or via their website. No utility set up, transfers or utility deposits are needed! One-time $30 set-up charge applies. $9.99 monthly fee will be charged by Nutiliti monthly.

Atlas Real Estate residents are enrolled in the Resident Benefits Package (RBP) which includes HVAC air filter delivery, our best-in-class resident rewards program, credit reporting, utility management and much more for $49.99 per month.

Pet Policy: We love pets! A $300.00 refundable pet deposit is due at move-in. Pet rent Is $35.00 per month.
PETSCREENING IS A REQUIRED PART OF THE APPLICATION PROCESS FOR ALL APPLICANTS APPLYING WITH EMOTIONAL SUPPORT OR SERVICE ANIMALS.

Application fee: $50 per adult.

Fee breakdown:
Background Check (AppFolio): $25
Labor Cost (Atlas Real Estate): $25.18
Overhead/Technology Cost (Atlas Real Estate): $3.43
Total actual cost: $53.61
Total applicant cost: $50

This unit comes with high speed internet up to 1 Gig at just $65/month, with premium support and setup powered by Second Nature to get you connected fast at move-in. The Internet Service delivers download speeds of up to 1 Gbps, the equivalent of 1,000 Mbps, and includes certain equipment, providing residents with a robust and reliable connection that enhances productivity, entertainment, and connectivity for both personal and professional use. If the property is eligible, then by applying the Applicant agrees to be enrolled in the Internet Service and to pay the applicable cost of up to $65/month, payable with rent. Internet Service shall be provided by a third-party Internet Service Provider selected by Atlas Real Estate. Additional terms may apply.


Renters insurance is required and can be added for $15.99/month, or you may provide your own policy. For more information on this and other disclosures please review our flyer in the photos or visit us at realatlas.com

2 Car Garage
Firepit
Mountain Views
On Site Laundry
Vaulted Ceilings

Rooms and Interior

  • Finished basement
  • Ceiling fans

Lease Terms

  • Dogs ok
  • Cats ok

Schedule a Showing View Listing Apply
37

Marana, AZ 85658

11140 W Snaketown Street

Pristine 4 Bed/ 2.5 Bath home in Marana! Features large fenced backyard!

$2,445  /mo ·
House
·
Available now
2596  sf
4
2
1
2.1
Pets ok

Simona.Bell@RealAtlas.com
480-389-1541

Total Monthly Rent: $2,585.97
Base Rent: $2,445.00
Resident Benefit Package: $49.99
Insurance: $15.99
Internet: $65.00 (Optional)
Utility Management: $9.99

Don’t rent from Wall Street – rent from Atlas where you are a person, not a number! We believe in helping our residents become homeowners and investors with our Uplift Program!

Welcome to 11140 W Snaketown Street Marana, AZ 85658

Welcome to this pristine 4 bed/2.5 bath home in Marana! This two-story house features a fenced backyard, perfect for outdoor entertaining or relaxing in privacy. The two-car garage provides ample parking and storage space. Inside, you'll find tile & vinyl flooring throughout, along with central A/C and ceiling fans to keep you comfortable year-round. The office space is ideal for those who work from home or need a dedicated study area. The stainless steel appliances in the kitchen add a touch of elegance, while the laundry hookups make chores a breeze. The master bedroom boasts a walk-in closet for all your storage needs. Don't miss out on this fantastic opportunity to make this house your home!

Property Amenities:
- Refrigerator
- Dishwasher
- Stove
-Microwave

Deposit: $2,445.00 for well qualified applicants.

Utilities: Residents are responsible for all utilities which are billed to you via Nutiliti, our third- party utility manager, in a convenient app on your phone or via their website. No utility set up, transfers or utility deposits are needed! One-time $30 set-up charge applies. $9.99 monthly fee will be charged by Nutiliti monthly.

Atlas Real Estate residents are enrolled in the Resident Benefits Package (RBP) which includes HVAC air filter delivery, our best-in-class resident rewards program, credit reporting, utility management and much more for $49.99 per month. More details upon application.


Pet Policy: We love pets! A $300.00 non-refundable pet fee is due at move-in. Pet rent as low as $35.00 per month. Pet screening required.

Application fee: $50 per adult.

This unit comes with high speed internet up to 1 Gig at just $65/month, with premium support and setup powered by Second Nature to get you connected fast at move-in. The Internet Service delivers download speeds of up to 1 Gbps, the equivalent of 1,000 Mbps, and includes certain equipment, providing residents with a robust and reliable connection that enhances productivity, entertainment, and connectivity for both personal and professional use. If the property is eligible, then by applying the Applicant agrees to be enrolled in the Internet Service and to pay the applicable cost of up to $65/month, payable with rent. Internet Service shall be provided by a third-party Internet Service Provider selected by Atlas Real Estate. Additional terms may apply.


Renters insurance is required and can be added for $15.99/month, or you may provide your own policy. For more information on this and other disclosures please review our flyer in the photos or visit us at realatlas.com

Central A/C
Laundry Hookups
Office Space
Private Yard
Tile Flooring
Two Car Garage
Two Story

Rooms and Interior

  • Walk-in closet
  • Ceiling fans

Kitchen and Bath

  • Stainless steel appliances

Lease Terms

  • Dogs ok
  • Cats ok

Schedule a Showing View Listing Apply
21

Colorado Springs, CO 80911

1135 Marsh Hawk Drive

AVAILABLE NOW!! Beautiful 4 Bed 3 Bath Home with Finished Basement! FREE 55” TV IF MOVED IN BY 8/31!

$2,660  /mo ·
House
·
Available now
2524  sf
4
3
3
Pets ok

Sierra.towler@realatlas.com
(719) 266-3318

• All-in Monthly Price $2,660.97
• Base Rent: $2,575.00
• Resident Benefit Package: $49.99
• Renters Insurance: $15.99
• Monthly Admin Fee: $10
• Utilities: Variable, based on actual usage
• 3rd Party Utility Servicer Monthly Fee: $9.99 (charged with utility bill)

Please visit our website, www.realatas.com, to view this specific property, see the manager's contact information, and all properties we have available.

FREE 55” TV IF MOVED IN BY 8/31!

Located at 1135 Marsh Hawk Drive, Colorado Springs, CO 80911

This 4 bedrooms 3 bathrooms home is a much desired Cedar Model. You will enjoy of four levels of living on a quiet street close to Powers and Academy Blvd. corridors. This home is close to Peterson AFB, Schriever and Fort Carson. Also it is close to shopping, the mountains and I-25. It can be yours today! Schedule your viewing today!

Home Amenities:
- Vaulted ceilings
- Finished basement
- Great Location
- Open Floor Plan
- Master Suite with Soaking Tub

Deposit: $2,575.00 for well qualified applicants.

Utilities: Residents are responsible for all utilities which are billed to you via Nutiliti, our third- party utility manager, in a convenient app on your phone or via their website. No utility set up, transfers or utility deposits are needed! One-time $30 set-up charge applies. $9.99 monthly fee will be charged by Nutiliti monthly.

Atlas Real Estate residents are enrolled in the Resident Benefits Package (RBP) which includes HVAC air filter delivery, our best-in-class resident rewards program, credit reporting, utility management and much more for $49.99 per month.

Pet Policy: We love pets! A $300.00 refundable pet deposit is due at move-in. Pet rent Is $35.00 per month.
*PETSCREENING IS A REQUIRED PART OF THE APPLICATION PROCESS FOR ALL APPLICANTS APPLYING WITH EMOTIONAL SUPPORT OR SERVICE ANIMALS.

Application fee: $50 per adult.

Fee breakdown:
Background Check (AppFolio): $25
Labor Cost (Atlas Real Estate): $25.18
Overhead/Technology Cost (Atlas Real Estate): $3.43
Total actual cost: $53.61
Total applicant cost: $50

Renters insurance is required and can be added for $15.99/month, or you may provide your own policy. For more information on this and other disclosures please review our flyer in the photos or visit us at realatlas.com


2 Car Garage

Lease Terms

  • Dogs ok
  • Cats ok

Schedule a Showing View Listing Apply
18

Las Vegas, NV 89123

7980 Boardwalk Way

AVAILABLE NOW!! Remodeled 5 Bedroom Home with Pool!

$3,434  /mo ·
House
·
Available now
2455  sf
5
3
3
Pets ok

Davena.davis@realatlas.com
(725) 240-6279

Base rent: $3,000.00
Resident Benefit Package: $49.99
Renter's Insurance: $15.99
Monthly Solar & Sustainability Fee: $188.24
Monthly Pool Service Fee: $180.00
Total all-in price: $3,434.22


Beautifully remodeled 5-bedroom home featuring an open-concept great room floor plan with wood-look tile flooring throughout the downstairs. The formal living and dining rooms boast soaring vaulted ceilings, while the upgraded kitchen offers custom cabinetry, granite countertops, a center island with breakfast bar, and stainless steel appliances. The spacious family room opens to the kitchen and features a cozy fireplace. Step outside to your private backyard oasis, complete with a sparkling in-ground pool and a covered patio—perfect for relaxing or entertaining.

Property Amenities:
Downstairs Bedroom and Full Bathroom
Fresh New Paint
SPARKLING POOL
Granite Countertops
Wood Like Tile Flooring
Attached 3 Car Garage

Energy-Efficient Features Included! This home is equipped with solar panels to help reduce monthly electricity costs, along with a sustainability package featuring water- and energy-saving fixtures, including low-flow toilets, faucets, and showerheads. Enjoy a more efficient home designed to help lower utility usage while supporting environmentally conscious living.

Deposit: $3,000.00 for well qualified applicants.

Utilities: Residents are responsible for all utilities which are billed to you via Nutiliti, our third- party utility manager, in a convenient app on your phone or via their website. No utility set up, transfers or utility deposits are needed! One-time $30 set-up charge applies. $9.99 monthly fee will be charged by Nutiliti monthly.

Atlas Real Estate residents are enrolled in the Resident Benefits Package (RBP) which includes HVAC air filter delivery, our best-in-class resident rewards program, credit reporting, utility management and much more for $49.99 per month. More details upon application.


Pet Policy: We love pets! A $300.00 non-refundable pet fee is due at move-in. Pet rent as low as $35.00 per month. Pet screening required.

Application fee: $50 per adult.

Renters insurance is required and can be added for $15.99/month, or you may provide your own policy. For more information on this and other disclosures please review our flyer in the photos or visit us at realatlas.com

3 Car Garage
Built In Microwave
Carpet
Gas Oven/Stove
Granite Countertops
Pet Friendly
Pool
Tile Flooring
Washer/Dryer Hookups

Rooms and Interior

  • Ceiling fans

Kitchen and Bath

  • Stainless steel appliances
  • Dishwasher
  • Refrigerator

Lease Terms

  • Dogs ok
  • Cats ok

Schedule a Showing View Listing Apply
7 1

Phoenix, AZ 85015

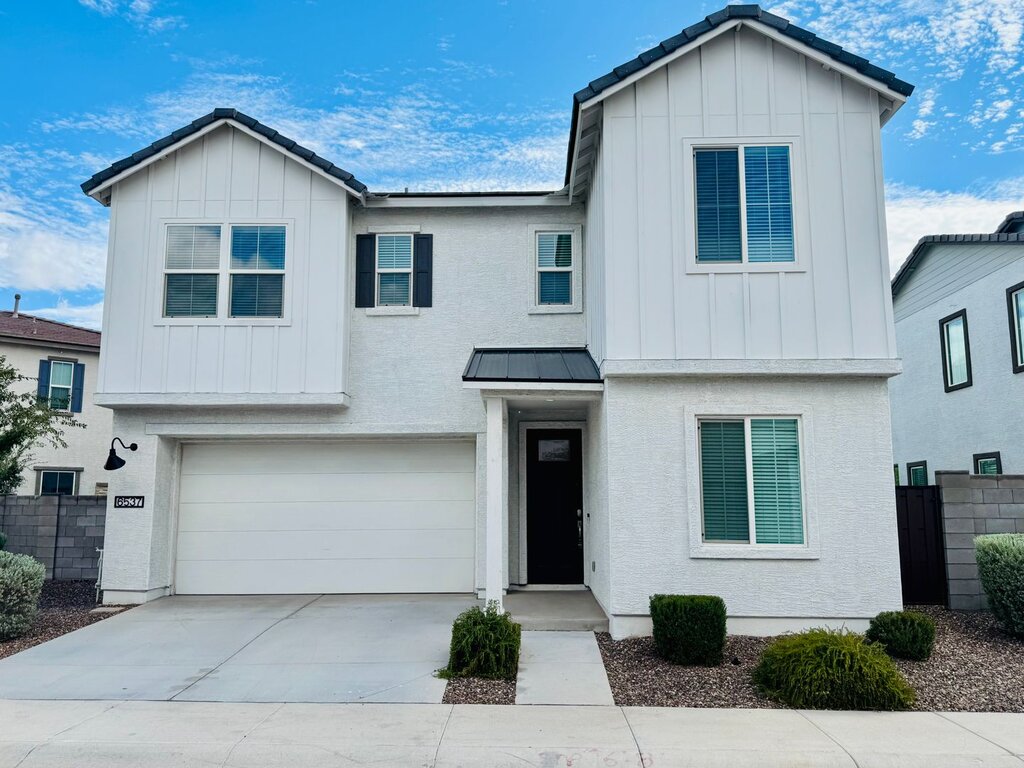
6537 N 15th Drive

Gated Community, Pet Friendly, Upgraded Lifestyle - Now Available

$3,450  /mo ·
House
·
Available now
2408  sf
4
3
3
Pets ok

Jesse Murrieta
Atlas AZ, LLC
480-207-2059

Rent: $3,450.00
Admin Fee $150.00
Deposit: $ 3,450.00 OAC.
Utilities: Residents are responsible for all utilities
Renters Insurance: $15.99

Bower Benefit Package: $90.00 (This sweet deal makes life a breeze!)
Ring Door Bell
Smart Thermostat
Smart Garage Door Opener
Pest Control
Landscape

Now available in Phoenix: “Gated Community, Pet Friendly, Upgraded Lifestyle.” This two-story home offers four bedrooms and 2.5 bathrooms with high ceilings, luxury vinyl flooring, and ceiling fans throughout.

The kitchen features granite countertops and stainless steel appliances, while new energy-efficient windows and new central heat & A/C improve comfort and efficiency.

An attached garage provides convenient parking and storage, and high-speed internet is ready for your connectivity needs. Located inside a gated community and allowing pets, this property combines modern upgrades with practical amenities.

Renters Insurance Requirement:
Renters insurance is required and can be added for $15.99/month, or you may provide your own policy. If providing your own, it must include a minimum of $100,000 in property damage and personal liability coverage, with Atlas Real Estate listed as an additional interest.

Atlas Real Estate Mailing Address:
PO Box 660121
Dallas, TX 75266

PETS WELCOME!
Pet Policy:
A PetScreening Application is required if applying with an Emotional Support or Service Animal.
Pets accepted! (2) total are allowed
$300 non-refundable pet deposit is due at the time of move in.
Starting at $35 monthly pet rent.
Breed restrictions apply: German Shepherd, Pit Bull, Rottweiler, Doberman.

Applications: $50/per adult
Applying for one property is the same as using it for all properties. Once approved, you can transfer your application to other properties within the income requirements provided.

Rental Qualifications:
Please provide proof of income equal to ~3x the monthly rent amount.
No evictions within the last five years
Background and Credit check required
If self-employed, three months of income statements are required.

We require Liability Insurance or Proof of Renters Insurance at move-in.

Jesse Murrieta
jesse.murrieta@realatlas.com
480.207.2059
www.realatlas.com

Professionally managed by Atlas Real Estate AZ
@REALTOR

By clicking/submitting, you consent to marketing emails and texts (incl. ATDS) from Atlas Real Estate & partners re: this/other rentals & services. Not required for application/purchase. Info shared w/ third parties for this. Opt out: Reply "STOP" to texts or unsubscribe in emails; email info@realatlas.com or see https://realatlas.com/privacy-policy


Gated Community
Granite Countertops
High Speed Internet
Luxury Vinyl Flooring
New Central Heat & A/C
New Energy Efficient Windows
Two Story

Rooms and Interior

  • High ceilings
  • Ceiling fans

Kitchen and Bath

  • Stainless steel appliances

Utilities and Extras

  • Attached garage

Lease Terms

  • Dogs ok
  • Cats ok

Schedule a Showing View Listing Apply
17

Commerce City, CO 80022

10124 Xanadu Street

AVAILABLE NOW!! 3 bedroom 4 bath - less than 2 miles from Bison Ridge Rec Center

$3,195  /mo ·
House
·
Available now
2344  sf
3
3
1
3.1
Pets ok

Heather.barone@realatlas.com
303.529.3676

All-in Monthly Price $3,195 (Tenant's responsible for all utilities)
• Base Rent: $3,134.02
• Monthly Admin Fee: $10.00
• Resident Benefit Package: $34.99
• Renters Insurance: $15.99
• Additional Required Fees: $35 Pet Fee if Applicable

Welcome home to this bright and spacious home offering a versatile floor plan, modern updates, and a convenient location with easy access to parks, recreation, and major commuter routes. Enjoy an open-concept layout filled with natural light, a beautifully updated kitchen with new stainless steel appliances, and multiple living spaces designed for comfortable everyday living and entertaining. Located just minutes from Bison Ridge Recreation Center, Buffalo Run Golf Course, scenic parks and trails, and less than 10 miles from Denver International Airport, this home combines comfort and convenience.

Features:
Minutes from Bison Ridge Recreation Center
Close to Buffalo Run Golf Course
Surrounded by parks and walking trails
Easy access to E-470 and I-76
Less than 10 miles to Denver International Airport
Open floor plan
Kitchen with new stainless-steel appliances
Abundant natural light
All bedrooms located on the second level
Second living room on the lower level
Full bathroom on the lower level

Deposit: $3,134.02 for well qualified applicants.

Resident Benefits Package (RBP Required): Starting at $29.99/month designed to simplify your living experience. The package includes quarterly air filter delivery (if applicable), one-time late fee forgiveness, utility concierge service, identity protection, Access to our 24/7 AHS maintenance coordination preferred vendor list*, a resident rewards program, and credit building support. *Services are at additional cost. 

Pet Policy: We love pets! A $300.00 refundable pet deposit is due at move-in. Pet rent Is $35.00 per month.

*PETSCREENING IS A REQUIRED PART OF THE APPLICATION PROCESS FOR ALL APPLICANTS APPLYING WITH EMOTIONAL SUPPORT OR SERVICE ANIMALS.

Application fee: $50 per adult.

Fee breakdown:
Background Check (AppFolio): $25
Labor Cost (Atlas Real Estate): $25.18
Overhead/Technology Cost (Atlas Real Estate): $3.43
Total actual cost: $53.61
Total applicant cost: $50

Renters insurance is required and can be added for $15.99/month, or you may provide your own policy. For more information on this and other disclosures please review our flyer in the photos or visit us at realatlas.com

2 Car Garage
Central A/C
Garage
Newer Home
Pets Allowed
Private Yard

Building and Surroundings

  • Fenced yard

Lease Terms

  • Dogs ok
  • Cats ok

Schedule a Showing View Listing Apply
45 1

Athens, GA 30605

280 Highland Park Drive - 280

4 Bedrooms with 3.5 Bathrooms- Affordable townhomes (both gas and electric) perfect for your new home

$1,725  /mo ·
Apartment
·
Available now
2341  sf
4
3
1
3.1
Pets ok

Kellen.Greenway@realatlas.com
706-925-1911

Pricing:
Base Rent: $1725.00
Resident Benefits Package: $29.99
Renters Insurance: $15.99
Damage Waiver: $15.00
Utilities: Water, Trash, Electric, Gas* (*if applicable) Residents Responsibility
Stormwater: Billed based on billing

****MOVE-IN SPECIAL:
Highland Park - https://www.livehighlandparktownhomes.com/
UP TO $1,250 OFF SELECT 2, 3 & 5-BEDROOM HOMES! Waived App & Admin Fees ($250 value) when you apply within 24 hours, plus $500 OFF your 1st and 3rd month’s rent when you move in by 08/31/2026 with a 13-month lease. Reduced-price floorplans excluded. Bonus Offer: All approved applicants who sign their lease and move in by 8/31 receive a FREE 50" TV for those who look & lease within 24 hours of touring! Valid on all floor plans. Restrictions may apply. Contact us for complete details.

Resident Benefits Package (RBP Required): Starting at $29.99/month designed to simplify your living experience. The package includes quarterly air filter delivery (if applicable), one-time late fee forgiveness, utility concierge service, identity protection, Access to our 24/7 AHS maintenance coordination preferred vendor list*, a resident rewards program, and credit building support. *Services are at additional cost. 

Pet Policy: We love pets! A $300.00 non-refundable pet fee is due at move-in. Pet rent as low as $35.00 per month. Pet screening required.

Application fee: $50 per adult.

Renters insurance is required and can be added for $15.99/month, or you may provide your own policy. For more information on this and other disclosures please review our flyer in the photos or visit us at realatlas.com


Front and back porches, Lvp Flooring, Near UGA Bulldogs, minutes from downtown Athens, Upfront concession available, 24-hour maintenance, Driveway parking, no smoking, one year lease, living room, eat in kitchen, Parking available, Tenant pays all utilities, laundry hookups in unit, Tenant pays trash removal, Electric stove/oven, Air conditioning included.

Rooms and Interior

  • Living room

Kitchen and Bath

  • Electric stove/oven
  • Eat-in kitchen

Utilities and Extras

  • Central heat
  • Parking available
  • Laundry hookups in unit

Lease Terms

  • Tenant pays all utilities
  • One year lease
  • No smoking
  • Air conditioning included
  • Dogs ok
  • Cats ok

Schedule a Showing View Listing Apply
32

San Tan Valley, AZ 85143

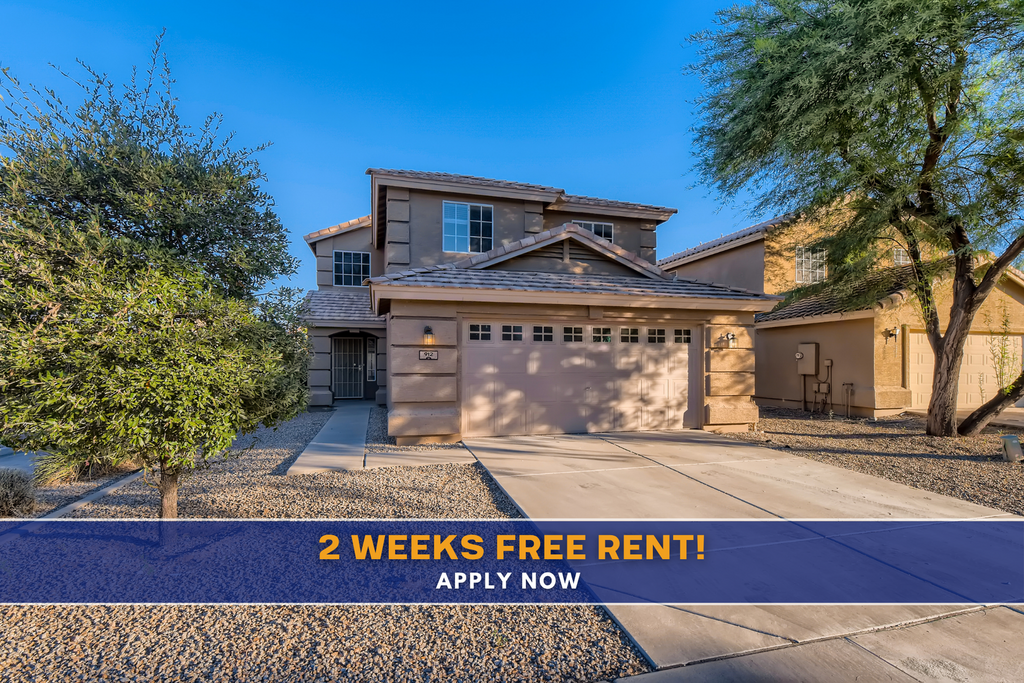
912 E Mayfield Circle

Detailed 4 Bed / 3 Bath 2 Story in San Tan Valley ! With a POOL!

$2,341  /mo ·
House
·
Available Aug 28th
2336  sf
4
3
3
Pets ok

Yasamin.sahak@realatlas.com
480-935-7656

Property Amenities:
- Refrigerator
- Dishwasher
- Stove
- Microwave

• All-in Monthly Price $2,560.98
• Base Rent: $2,341.00
• Monthly Pool Fee: $150
• Resident Benefit Package: $49.99
• Utilities: Variable, based on actual usage
• 3rd Party Utility Servicer Monthly Fee: $9.99 (charged with utility bill)

Deposit: $2,341.00 for well qualified applicants.
One-time new lease admin fee: $150.00.

Utilities: Residents are responsible for all utilities which are billed to you via Nutiliti, our
third- party utility manager, in a convenient app on your phone or via their website. No
utility set up, transfers or utility deposits are needed! One-time $30 set-up charge
applies. $9.99 monthly fee will be charged by Nutiliti monthly.

Atlas Real Estate residents are enrolled in the Resident Benefits Package (RBP) which
includes HVAC air filter delivery, our best-in-class resident rewards program, credit
reporting, utility management and much more for $49.99 per month. More details upon
application.

Pet Policy: We love pets! A $300.00 non-refundable pet fee is due at move-in. Pet rent
as low as $35.00 per month. Pet screening required.
Application fee: $50 per adult.

Renters insurance is required and can be added for $15.99/month, or you may provide your own policy. For more information on this and other disclosures please review our flyer in the photos or visit us at realatlas.com

Lease Terms

  • Dogs ok
  • Cats ok

Schedule a Showing View Listing Apply
30

North Las Vegas, NV 89031

1922 Silver Crest Court

*COMING SOON* Amazing 4 Bedroom with a Large Loft!

$2,415  /mo ·
House
·
Available Sep 17th
2331  sf
4
2
1
2.1
Pets ok

Davena.davis@realatlas.com
(725) 240-6279

All-in monthly price:
Base rent: $2,350.00
Resident Benefit Package: $49.99
Renter's Insurance: $15.99
Total all-in price: $2,415.98

*COMING SOON!**
PLEASE DO NOT DISTURB THE CURRENT OCCUPANTS. THIS HOME IS NOT AVAILABLE FOR TOURS AT THIS TIME. CHECK BACK AFTER SEPTEMBER 17TH TO SCHEDULE YOUR SHOWING!

Welcome to 1922 Silver Crest Court, North Las Vegas, NV 89031

This spacious 4-bedroom home features a large loft, ideal for extra living space or a second family room. The gorgeous kitchen boasts granite countertops and plenty of cabinet and storage space, while recessed lighting adds a modern, clean feel throughout the home. Step outside to a low-maintenance backyard, perfect for relaxing or entertaining without the extra upkeep, complemented by an attached two-car garage for convenient parking and additional storage.

Located just down the street from the community park, this home also offers desert landscaping for low maintenance curb appeal. Situated in a well-established community close to shopping and restaurants, this home offers the perfect blend of comfort, convenience, and low-maintenance living.

Property highlights Include:

Refrigerator
Gas Stove
Dishwasher
Microwave
Granite Countertops
Recessed Lighting
Low Maintenance Backyard
Plenty of Cabinet/Storage Space
Attached Two Car Garage

Deposit: $2,350.00 for well qualified applicants.

Utilities: Residents are responsible for all utilities which are billed to you via Nutiliti, our third- party utility manager, in a convenient app on your phone or via their website. No utility set up, transfers or utility deposits are needed! One-time $30 set-up charge applies. $9.99 monthly fee will be charged by Nutiliti monthly.

Atlas Real Estate residents are enrolled in the Resident Benefits Package (RBP) which includes HVAC air filter delivery, our best-in-class resident rewards program, credit reporting, utility management and much more for $49.99 per month. More details upon application.


Pet Policy: We love pets! A $300.00 non-refundable pet fee is due at move-in. Pet rent as low as $35.00 per month. Pet screening required.

Application fee: $50 per adult.

Renters insurance is required and can be added for $15.99/month, or you may provide your own policy. For more information on this and other disclosures please review our flyer in the photos or visit us at realatlas.com

Lease Terms

  • Dogs ok
  • Cats ok

Schedule a Showing View Listing Apply
    • Terms of Use
    • Privacy Policy
  • © ShowMojo 2026