Real Property Management Value
Filters

Sort By:
Lowest to highest rent


7
Results
7
Results
 15
15


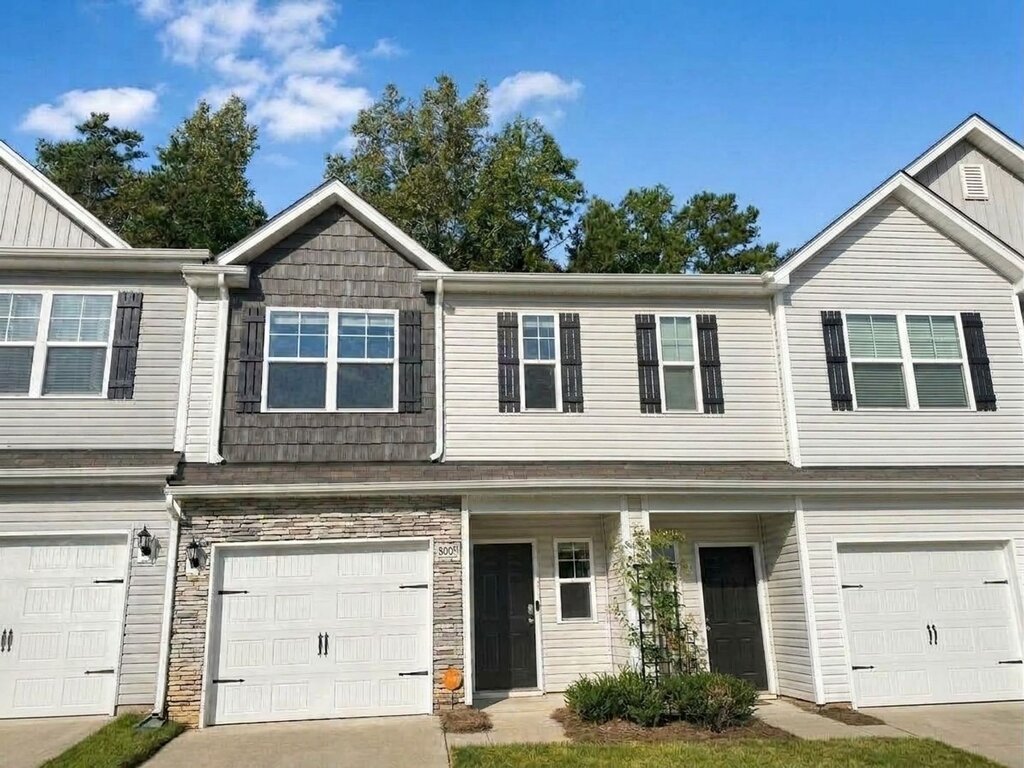
Charlotte, NC 28215
8025 Alderton Lane
Modern 3-Bedroom Townhome with Fenced Backyard and Community Amenities
$2,045
/mo
·
House
·
$2,045 deposit
- Available now
 1544
sf
1544
sf
 3
3
 2
2
 1
2.1
1
2.1
 Pets ok
Welcome to 8025 Alderton Lane, a modern three-bedroom, 2.5-bathroom townhome offering approximately 1,544 square feet of comfortable living space on a quiet street.
The open-concept main level features durable LVP flooring and a stylish kitchen with granite countertops, stainless-steel appliances, a tiled backsplash, and plenty of space for cooking and entertaining. Upstairs, plush carpeting creates a comfortable atmosphere throughout the bedrooms, while the spacious walk-in closet and additional storage areas help keep everything organized.
A washer and dryer are included for added convenience. Additional highlights include an attached one-car garage and a fenced backyard that provides a private outdoor space for relaxing or entertaining.
Located in a peaceful community near a golf course and sports complex, residents also enjoy access to neighborhood amenities, including a swimming pool and playground. The home offers convenient access to I-485, area schools, shopping, dining, and other everyday destinations.
Cats and small dogs are welcome, subject to pet screening, applicable restrictions, fees, and approval.
Contact us today to schedule a tour! Security Deposit and Lease Administration Fee Apply. You can view this place on your own, at a time that is best for you. To do this copy and paste the following link in your web browser: https://showmojo.com/l/43bb6a8054/18116-stark-way-charlotte-nc-28278?g=2&sd=true Or call 704.486.2776 to schedule your appointment.
AVOID RENTAL SCAMS: Real Property Management Value is a licensed Real Estate Agency and exclusively markets and represents this listing. We do not advertise on Craigslist. We would never ask you to wire money, request funds through a payment app for initial rent, deposits, or take the key after your showing to move-in.
Attached 1 Car Garage
Desirable School District
Easy Access To I 485
Extra Storage Space
Fenced Backyard
Granite Kitchen Countertops
Lvp Flooring Downstairs
Next To A Golf Course
Open Concept Layout For Living Space
Pet Friendly
Plush Carpet Upstairs
Quiet Community
Quiet Cul De Sac Road
Sports Complex
Tiled Kitchen Backsplash
Rooms and Interior
- Walk-in closet
Kitchen and Bath
- Stainless steel appliances
Utilities and Extras
- Washer/dryer included
Lease Terms
- Dogs ok up to 25 lbs
- Cats ok
Indian Trail, NC 28079
4005 Balsam St
Rent Reduced! Charming 3-Bedroom Home in Lake Park with Community Amenities
$2,095
/mo
·
House
·
$2,095 deposit
- Available now
1303
sf
3
2
2
Pets ok
Rent Reduced! Welcome to 4005 Balsam Street, a charming three-bedroom, two-bathroom home located in the highly desirable Lake Park community of Indian Trail. This ranch-style home offers comfortable residential living in one of the area’s most distinctive and amenity-rich neighborhoods.
Inside, the home features an open floor plan, a cozy fireplace, durable LVP flooring throughout the main living areas, and a tiled kitchen equipped with stainless steel appliances. Additional highlights include a spacious walk-in closet, an included washer and dryer, and a two-car attached garage. Outside, the backyard gazebo provides an inviting space to relax and enjoy the outdoors.
Lake Park is known for its storybook-style streets, walkable layout, and welcoming community atmosphere. Residents enjoy an impressive collection of recreational amenities, including two swimming pools, a wading pool, a feature pool and splash pad, six playgrounds, two tennis courts, multiple pickleball and sports courts, picnic areas, and more than 60 acres of parks and walking trails.
The home offers convenient access to nearby shopping, dining, schools, Independence Boulevard, I-485, and other major commuter routes while maintaining the charm and neighborhood feel that make Lake Park so popular. With comfortable living spaces, convenient features, community green space, and extensive outdoor recreation, 4005 Balsam Street is a wonderful place to call home in Indian Trail.
This property is pet-friendly, subject to applicable pet screening, restrictions, fees, and approval.
Contact us today to schedule a tour! 12,24 month lease; security deposit and Lease Administration Fee Apply. You can view this place on your own, at a time that is best for you. To do this copy and paste the following link in your web browser: https://showmojo.com/14394240b8/l Or call 704.486.2776 to schedule your appointment.
AVOID RENTAL SCAMS: Real Property Management Value is a licensed Real Estate Agency and exclusively markets and represents this listing. We do not advertise on Craigslist. We would never ask you to wire money, request funds through a payment app for initial rent, deposits, or take the key after your showing to move-in.
Community Tennis Courts And Walking Trails
Easy Access To Independence Blvd And I 485
Gazebo
Lawncare
Lvp Flooring In Common Area
Outdoor Community Pool
Pet Friendly
Plenty Of Walking Trails
Quiet Community
Snow Removal
Two Car Garage
Walking Distance From Picnic Areas And Kids Playgrounds
Rooms and Interior
- Fireplace
- Walk-in closet
Kitchen and Bath
- Stainless steel appliances
Utilities and Extras
- Washer/dryer included
Lease Terms
- Dogs ok up to 25 lbs
- Cats ok
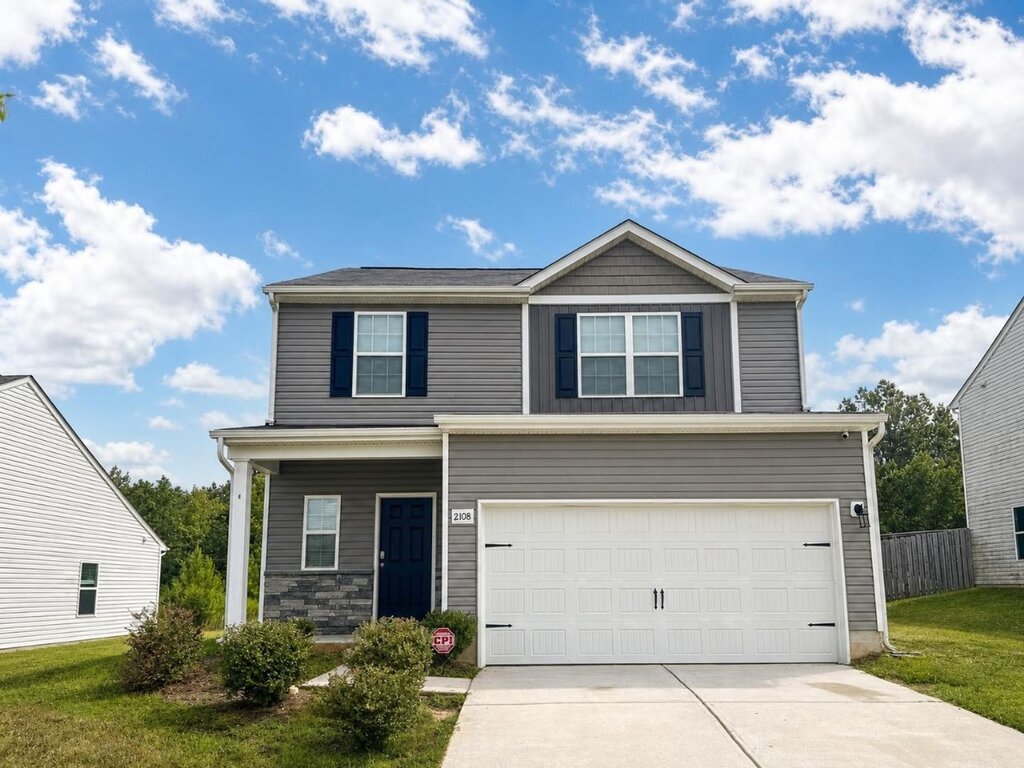
Charlotte, NC 28215
2108 Lanza Drive
Rent Reduced! Spacious Pet-Friendly Home with Loft and Easy I-485 Access
$2,095
/mo
·
House
·
$2,095 deposit
- Available now
1800
sf
3
3
3
Pets ok
Rent Reduced!
Welcome to 2108 Lanza Drive, a spacious and inviting home tucked away on a quiet street. The open-concept main level features durable LVP flooring, a large living area, and a well-appointed kitchen with stainless-steel appliances and an oversized center island—perfect for cooking, dining, and entertaining. Upstairs, you’ll find plush carpeting, a versatile loft, and a washer and dryer included. Additional highlights include an attached two-car garage, a level backyard, and easy access to I-485. Pets are welcome, making this comfortable home an excellent fit for your household.
Contact us today to schedule a tour! 12,24 month lease, Security Deposit and Lease Administration Fee Apply. You can view this place on your own, at a time that is best for you. To do this, copy and paste the following link into your web browser: https://showmojo.com/14394240b8/l Or call 704.486.2776 to schedule your appointment.
AVOID RENTAL SCAMS: Real Property Management Value is a licensed Real Estate Agency and exclusively markets and represents this listing. We do not advertise on Craigslist. We would never ask you to wire money, request funds through a payment app for initial rent, deposits, or take the key after your showing to move-in.
All Tiled Bathrooms
Attached 2 Car Garage
Easy Access To I 485
Granite Kitchen Countertops
Large Kitchen Center Island
Large Open Living Space
Leveled Backyard
Like New Condition
Lvp Flooring Downstairs
Open Concept Floorplan
Pets Allowed
Plush Carpet Upstairs
Quiet Community
Quiet Street
Upstairs Loft
Kitchen and Bath
- Stainless steel appliances
Utilities and Extras
- Washer/dryer included
Lease Terms
- Dogs ok up to 25 lbs
- Cats ok
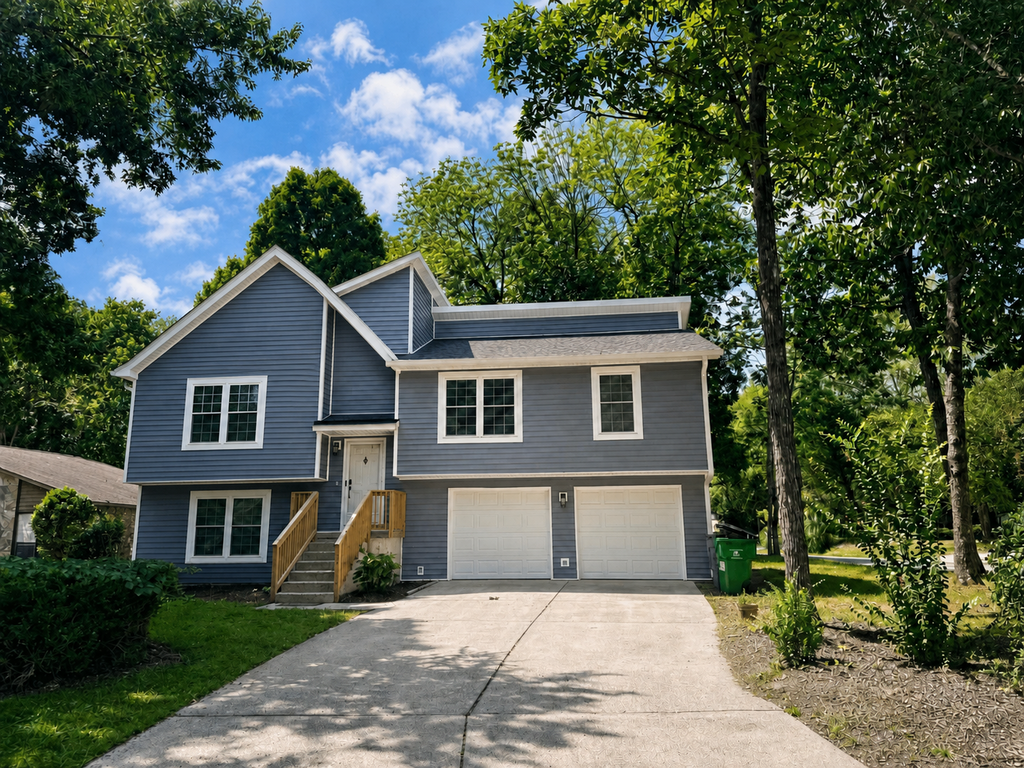
Charlotte, NC 28277
10730 Coachman Circle
PRICE REDUCED!!! Spacious 3-Bedroom Raintree Home with Walk-Out Basement, Bonus Room, 2-Car Garage, and Prime Ballantyne-Area Location
$2,395
/mo
·
House
·
$2,395 deposit
- Available now
1957
sf
3
2
1
2.1
Pets ok
PRICE REDUCED!!! Located in the Raintree area of Charlotte, this 3-bedroom, 2.5-bath home sits on a corner lot with a full walk-out basement and exterior storage shed. The open-concept main level features a vaulted living area and LVP flooring throughout, plus a bonus room adaptable to a home office or den. A 2-car attached garage and washer/dryer hookups add convenience. Step outside to a deck and enjoy nearby walking trails, shopping, restaurants, and entertainment, including Ballantyne Commons, Ballantyne Bowl, and nightlife, with easy access to I-485. The property is in a great school district and is pet-friendly.
Contact us today to schedule a tour! 12,24 month lease; security deposit and Lease Administration Fee Apply. You can view this place on your own, at a time that is best for you. To do this copy and paste the following link in your web browser: https://showmojo.com/14394240b8/l Or call 704.486.2776 to schedule your appointment.
AVOID RENTAL SCAMS: Real Property Management Value is a licensed Real Estate Agency and exclusively markets and represents this listing. We do not advertise on Craigslist. We would never ask you to wire money, request funds through a payment app for initial rent, deposits, or take the key after your showing to move-in.
2 Car Attached Garage
All Lvp Floring
Ballantyne Bowl And Night Life
Bonus Room
Corner Lot
Easy Access To Ballantyne Commons And I 485
Exterior Storage Shed
Full Walk Out Basement
Great School District
Open Concept Floorplan
Pet Friendly
Raintree Area
Shopping And Restaurants
Vaulted Living Area
Walking Trails And Entertainment
Washer/Dryer Hookups
Building and Surroundings
- Deck
Lease Terms
- Dogs ok
- Cats ok
Stallings, NC 28104
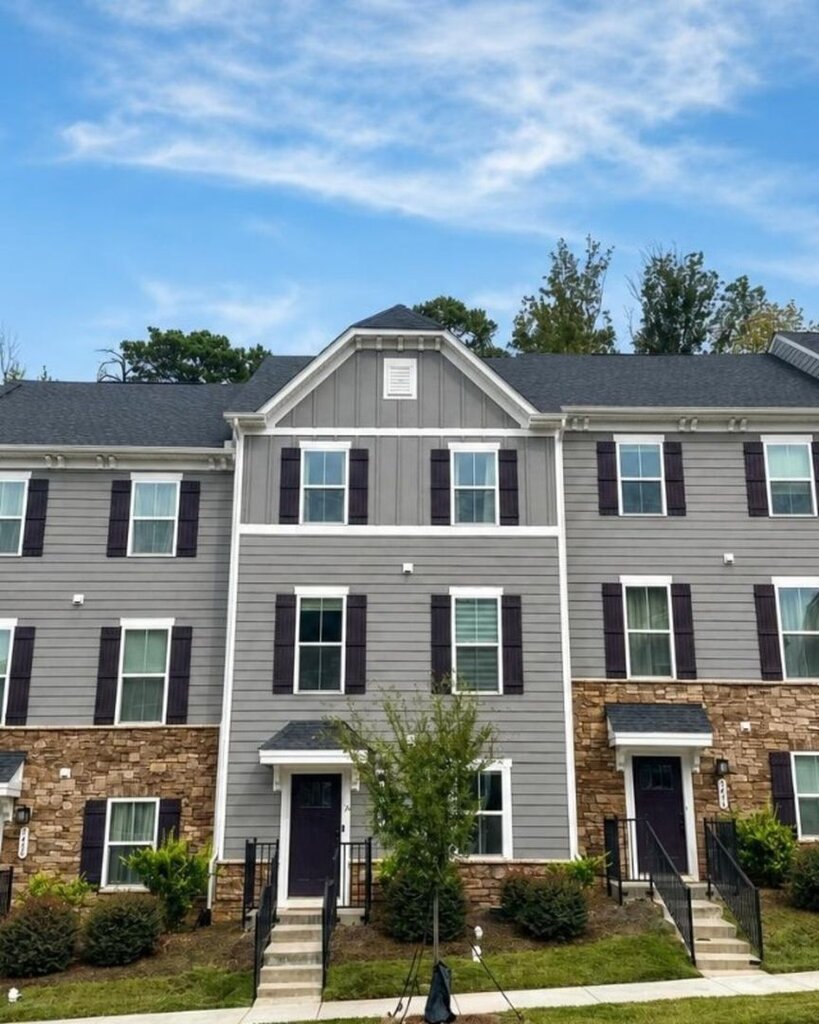
3406 Timber Mill Dr - 1005-C
Modern 4-Bedroom Matthews Townhouse with EV Charging and 2-Car Garage
$2,595
/mo
·
House
·
$2,595 deposit
- Available now
2120
sf
4
3
1
3.1
Pets ok
Welcome to 3406 Timber Mill Drive, a modern 4-bedroom, 3.5-bath townhouse offering a spacious open floor plan and stylish finishes throughout. The impressive kitchen features quartz countertops, stainless-steel appliances, abundant cabinetry, and a massive center island that provides plenty of space for meal preparation, casual dining, and entertaining. A versatile lower-level flex space is ideal for a home office, second living room, fitness area, or guest retreat. Additional highlights include an attached two-car garage with a Telsa charging station and convenient access to shopping, dining, and major roadways. This beautifully designed home combines contemporary comfort, flexibility, and everyday convenience.
Contact us today to schedule a tour! 12,24 month lease, Security Deposit and Lease Administration Fee Apply. You can view this place on your own, at a time that is best for you. To do this copy and paste the following link in your web browser: https://showmojo.com/14394240b8/l Or call 704.486.2776 to schedule your appointment.
AVOID RENTAL SCAMS: Real Property Management Value is a licensed Real Estate Agency and exclusively markets and represents this listing. We do not advertise on Craigslist. We would never ask you to wire money, request funds through a payment app for initial rent, deposits, or take the key after your showing to move-in.
4 Bedroom Townhome In Matthews/Stallings
Attached Two Car Garage
Backyard Privacy
Coffee Bar
Community Dog Park
Community Grill Stations
Community Playground
Convenient Access To Us 74
Easy Access To Independence Boulevard And I 485
Easy Commute To Matthews
Electric Vehicle Charging Station
First Floor Storage Space
Flexible Lower Level Bonus Room
Granite Kitchen Countertops
Ideal Space For A Home Office Or Second Living Area
In Law Suite With Private Bathroom
Indian Trail
Large Kitchen Center Island
Newer Construction—Built In 2023
Open Concept Living And Dining Area
Recessed Lighting
Spacious Three Level Floor Plan
Tesla Charger In Garage
Tiled Master Shower With Seperate Tub
Tray Ceiling In Master Bedroom
Upper Level Laundry Area
Walking Trails
Rooms and Interior
- Balcony
Kitchen and Bath
- Stainless steel appliances
Utilities and Extras
- Washer/dryer included
Lease Terms
- Dogs ok up to 25 lbs
- Cats ok
Waxhaw, NC 28173
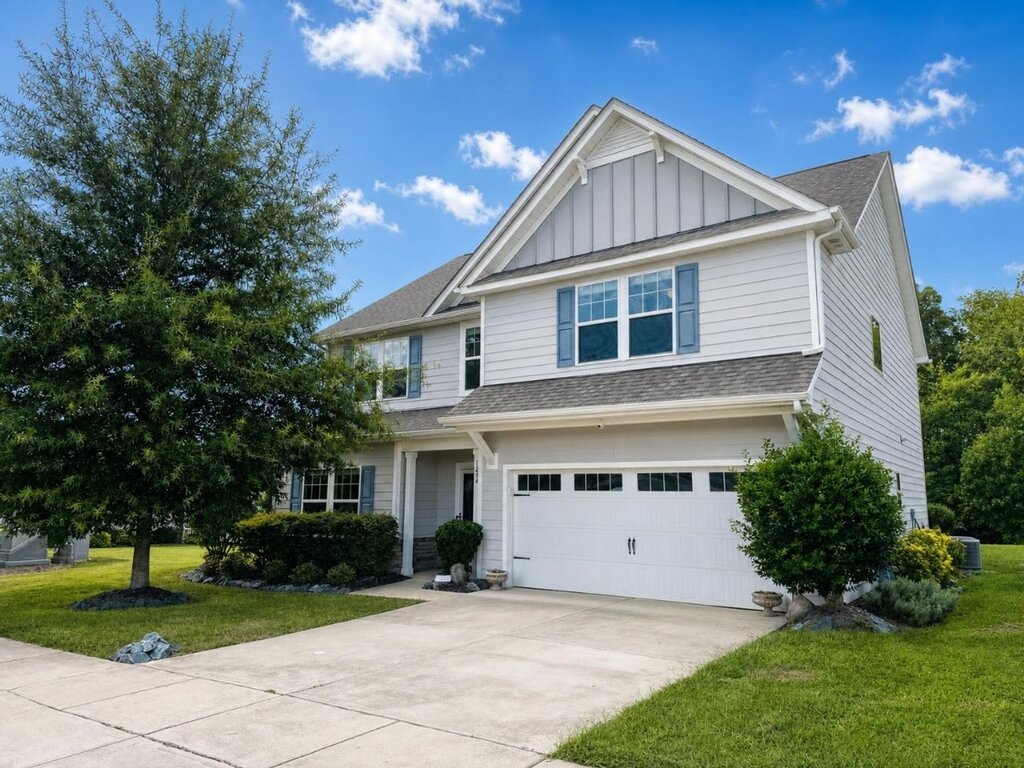
1234 Brooksland Pl
Rent Reduced! Spacious 4-Bedroom Waxhaw Home with Loft, Office and Community Pool
$2,645
/mo
·
House
·
$2,645 deposit
- Available now
2772
sf
4
2
1
2.1
No pets
Rent Reduced!
Welcome to 1234 Brooksland Place, a spacious four-bedroom, 2.5-bathroom home offering flexible living space and a convenient Waxhaw location.
The open-concept main level features beautiful wood flooring and a large kitchen designed for cooking and entertaining. Kitchen highlights include granite countertops, an oversized island, a walk-in pantry, breakfast nook, coffee bar, and premium stainless steel appliances—including a five-burner gas range. A private office or den and a convenient mudroom provide additional functionality.
Upstairs, you’ll find four bedrooms and a versatile loft that can serve as a second living area, playroom, media room, or additional workspace. A washer and dryer are also included for added convenience.
Outside, enjoy a spacious, shaded backyard with a large patio and plenty of room for relaxing or entertaining. Additional features include a two-car garage and access to the community pool and other neighborhood amenities.
Conveniently located near Waxhaw-area shopping, dining, and everyday necessities, 1234 Brooksland Place offers the space, features, and location to make you feel right at home.
Contact us today to schedule a tour! 12,24 month lease, Security Deposit and Lease Administration Fee Apply. You can view this place on your own, at a time that is best for you. To do this copy and paste the following link in your web browser: https://showmojo.com/14394240b8/l Or call 704.486.2776 to schedule your appointment.
AVOID RENTAL SCAMS: Real Property Management Value is a licensed Real Estate Agency and exclusively markets and represents this listing. We do not advertise on Craigslist. We would never ask you to wire money, request funds through a payment app for initial rent, deposits, or take the key after your showing to move-in.
Don’t miss the opportunity to lease this spacious Waxhaw home. Schedule your showing today.
2 Car Garage
5 Burner Gas Range
Big Patio
Breakfast Nook
Coffee Bar
Granite Countertops
Great Community Pool And Amenities
Large Backyard
Large Kitchen Island
Loft
Mudroom
Near Shopping And Restaurants
Office Den
Open Concept Layout For Living Space
Premium Stainless Steel Appliances
Shaded Backyard Patio
Two Car Garage
Upstairs Loft
Walk In Pantry
Wood Floors
Utilities and Extras
- Washer/dryer included
Lease Terms
- No dogs
- No cats
Matthews, NC 28105
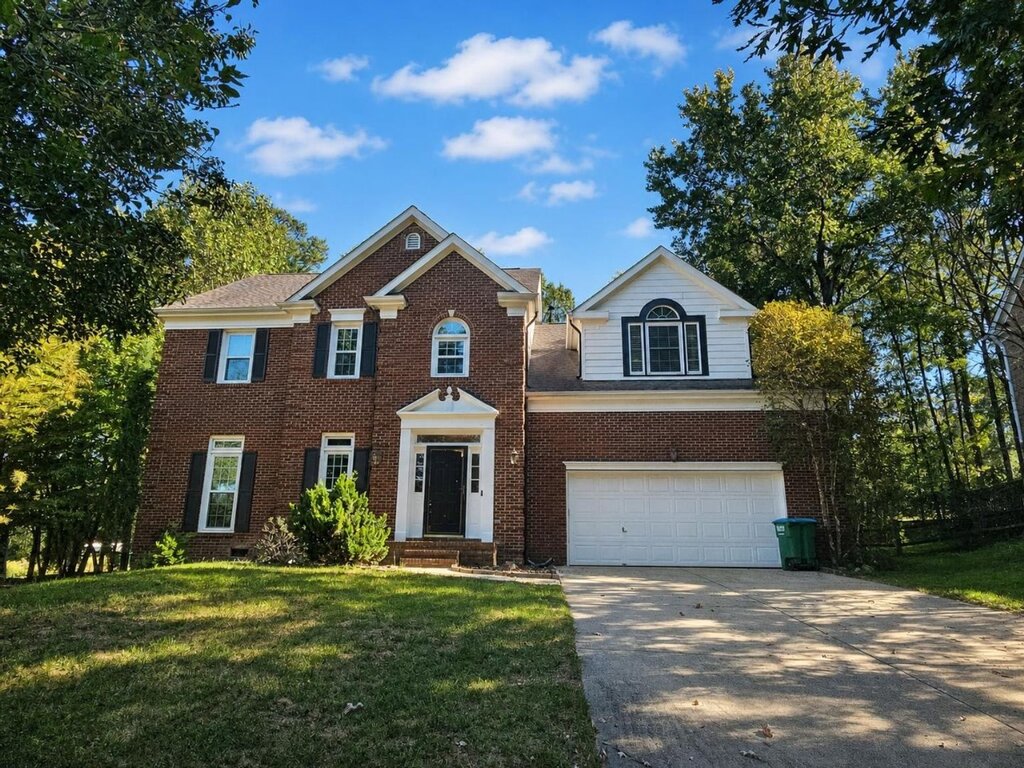
4634 Jamesville Drive
Beautiful 4-Bedroom Brick Home with Fenced Backyard in Matthews Plantation
$2,795
/mo
·
House
- Available now
2636
sf
4
3
3
Dogs ok
Welcome to 4634 Jamesville Drive, a beautiful 4-bedroom, 3-bathroom full-brick home tucked away on a private, wooded cul-de-sac lot in the desirable Matthews Plantation community. Offering spacious living areas, thoughtful design, and exceptional outdoor entertaining space, this home combines comfort, privacy, and convenience in a fantastic Matthews location.
Step inside to discover an inviting open-concept living area featuring hardwood floors, soaring vaulted ceilings, and a cozy gas fireplace. The spacious kitchen offers a center island, built-in microwave, dishwasher, garbage disposal, and ample cabinet space. A formal dining room and dedicated home office or flex space provide additional versatility for working from home, entertaining, or everyday living.
The generous primary suite features vaulted ceilings, a walk-in closet, and a private en-suite bathroom with a relaxing soaking tub. Additional highlights include main-level laundry, spacious bedrooms, and an attached two-car garage with extra storage.
Step outside to your own private backyard retreat! Enjoy a large deck with an outdoor gas fireplace, a beautiful paver patio, mature trees, and a fully fenced backyard perfect for outdoor relaxation and entertaining. A detached storage shed, along with pear and cherry trees, adds even more character to this exceptional property.
Residents of Matthews Plantation also enjoy access to community amenities, including a fishing lake, playground, tennis courts, and pickleball courts. Conveniently located near shopping, dining, parks, and major commuter routes, this home offers peaceful neighborhood living with easy access to everything Matthews and the greater Charlotte area have to offer.
Contact us today to schedule a tour! 12,24 month lease, Security Deposit and Lease Administration Fee Apply. You can view this place on your own, at a time that is best for you. To do this copy and paste the following link in your web browser: https://showmojo.com/14394240b8/l Or call 704.486.2776 to schedule your appointment.
AVOID RENTAL SCAMS: Real Property Management Value is a licensed Real Estate Agency and exclusively markets and represents this listing. We do not advertise on Craigslist. We would never ask you to wire money, request funds through a payment app for initial rent, deposits, or take the key after your showing to move-in.
2 Car Attached Garage
2.5 Bathrooms
4 Bedrooms
Built In Microwave
Community Pickleball Courts
Community Playground
Community Tennis Courts
Cul De Sac Street
Detached Shed
Full Brick Home
Fully Fenced Backyard
Garage Storage
Gas Fireplace
Home Office / Flex Space
Kitchen Island
Large Deck
Large Deck/Outdoor Gas Fireplace/Entertaining Area
Large Private Backyard
Main Level Laundry Room
Matthews Plantation Community
Open Concept Layout For Living Space
Paver Patio
Pear And Cherry Trees Community Includes Fishing Lake
Private Wooded Lot
Spacious Primary Suite With Vaulted Ceilings
Tennis Courts
Vaulted Ceilings
Walk In Closets
Rooms and Interior
- Hardwood floors
- Formal dining room
- Ceiling fans
Kitchen and Bath
- Hardwood floors
- Dishwasher
- Garbage disposal
- Soaking tub
Utilities and Extras
- Central air conditioning
- Washer/dryer included
Building and Surroundings
- Playground
Lease Terms
- Dogs ok up to 25 lbs
- No cats