Filters
Sort By: Lowest to highest rent
7 Results
7 Results
15 1

Oshawa, ON L1G2W5

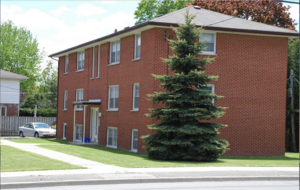
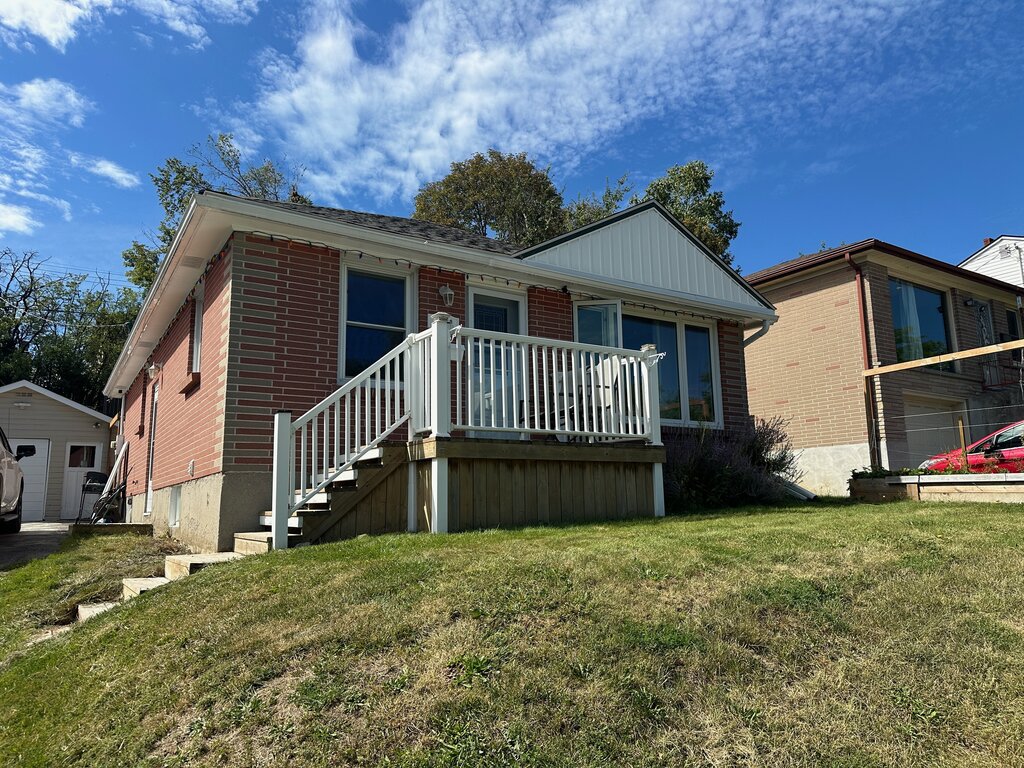
119 Rossland Road East - Apt. 4

Recently updated 2-Bedroom Apartment for Rent in Oshawa

$1,675  /mo ·
Apartment
·
Available now
2
1
1

Bright and spacious, 2-bedroom apartment available in a clean, well-maintained building. Super location, close to all amenities, including: shopping, dining, schools, parks and transit. Just a short walk or drive to: Dr. S.J. Phillips Public School, Lakeridge Health Oshawa and the Ritson/Adelaide retail area.

Features Include:

- Freshly Painted throughout
- Updated eat-in Kitchen with Quartz Countertop and Backsplash
- 2 good-sized bedrooms
- Large windows for ample daylight
- Includes a Storage Locker in the Laundry Room

$1675.00 per month plus Hydro and Parking ($40.00 monthly)! First and Last Month’s Rent, recent Credit Report, proof of Income and Photo ID required.

Kitchen and Bath

  • Kitchen recently updated
  • Chefs kitchen
  • Refrigerator

Utilities and Extras

  • Parking available
  • Laundry on-site

Lease Terms

  • One year lease
  • No smoking

Schedule a Showing View Listing Apply
13 1

Oshawa, ON L1H 4C9

1033 Ravine Road - Apt. 1

Spacious 2 Bedroom Apartment for Rent in Oshawa – 1 Month Rent Free on 12 Month Lease!!!

$1,750  /mo ·
Apartment
·
Available now
2
1
1

1 MONTH RENT FREE ON A 12 MONTH LEASE!! Recently updated 2-bedroom apartment available for rent in Oshawa. Shopping, transit, grocery stores, and many other great amenities nearby! Unit includes no charge on-site laundry. The property has a yard and is located in a safe neighbourhood. The building is a clean, secure, six-unit walk-up, with quiet and respectful tenants. Building is professionally property managed and maintained.

Features include:

- Spacious Kitchen, with Stainless Steel Appliances, including Dishwasher!
- Laminate Floors throughout
- Includes Heat, On-Site Laundry (no charge), and Water
- Unit has been recently Renovated
- Ample Storage within the unit
- Close to Hwy. 401
- 750 sq ft
- Reserved Parking available at $40.00 per month
- $1,750/mo + $40 parking - 1 month free on annual lease = net effective $1,604/month!!


$1750.00 per month plus, $100.00 refundable key deposit, & Hydro. First and Last Month's Rent, recent Credit Report, Proof of Income and Photo ID required.

Rooms and Interior

  • Open floor plan

Kitchen and Bath

  • Stainless steel appliances
  • Dishwasher
  • Refrigerator

Utilities and Extras

  • Parking available
  • Laundry on-site

Building and Surroundings

  • Small building
  • Recently renovated
  • Yard

Lease Terms

  • One year lease
  • Parking included
  • 1 parking spot

Schedule a Showing View Listing Apply
24

Oshawa, ON L1H 7G6

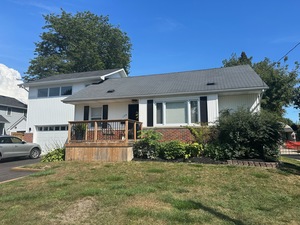
6 Rockcliffe Street - Lower

Spectacular 2-Bedroom Legal Apartment for Rent in Oshawa

$1,800  /mo ·
House
·
Available Sep 1st
2
1
1

You’ll absolutely love this contemporary Legal Basement Apartment, available in a mature Oshawa neighbourhood. No expense spared, with high-quality fixtures and finishes throughout. Super location, close to all amenities, including: Schools, Parks, Transit. Just down the street from the Kingsway Plaza at Townline Rd. & King St.. This apartment is stunning!

Features Include:
• Beautiful, contemporary Kitchen, with tiled backsplash, Quartz Countertops and sleek Stainless Steel Appliances
• Open-concept Kitchen and Living Room
• Contemporary Décor and high-quality Flooring throughout
• Luxurious 3-piece Bath
• LED Pot lights throughout
• Stacked Laundry within the unit
• Private Entrance
• Parking for 2 cars (tandem)

$1800.00 per month plus 100% Hydro (separate Meter) 40% of Utilities. First and Last Month’s Rent, recent Credit Report and proof of Income required.

Rooms and Interior

  • Open floor plan
  • Living room

Kitchen and Bath

  • Stainless steel appliances
  • Dishwasher
  • Refrigerator

Utilities and Extras

  • Parking available
  • Washer/dryer included

Lease Terms

  • Tenant pays all utilities
  • One year lease
  • No smoking
  • 2 parking spots

Schedule a Showing View Listing Apply
12

Oshawa, ON L1H 2M9

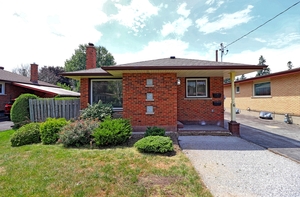
307 Vimy Avenue - Main Floor

Cute and Cozy 2 Bedroom + Den Main Floor for Rent in Oshawa - Utilities Included!

$1,945  /mo ·
House
·
Available now
2
1
1
Pets ok

Cute and cozy, but bigger than it looks! Nicely equipped 2-bedroom + Den Main Floor apartment for rent. Nice, quiet area, yet close to all amenities, including schools, parks, shopping and transit. Just a short drive to Hwy. 401 and the Costco retail development at Ritson Rd. & Adelaide Ave.

Features include:
- Well-equipped Kitchen with Dishwasher
- Recently painted and newer Laminate Floors installed throughout
- 2 Spacious Bedrooms (1 Upstairs, 1 on Main Floor)
- Convenient Office/Den on Main Floor
- Shared Laundry off Kitchen
- Shared Backyard
- Parking for 1 car
- Pet Friendly

$1945.00 per month Including Utilities! First and last Month's Rent, proof of income, recent Credit Report and Photo ID required.

Rooms and Interior

  • Open floor plan
  • Living room
  • Office
  • Den

Kitchen and Bath

  • Dishwasher
  • Refrigerator

Utilities and Extras

  • Parking available
  • Laundry on-site

Lease Terms

  • One year lease
  • No smoking
  • 1 parking spot
  • Dogs ok
  • Cats ok

Schedule a Showing View Listing Apply
20

Pickering, ON L1V0E8

1460 Whites Road - 405

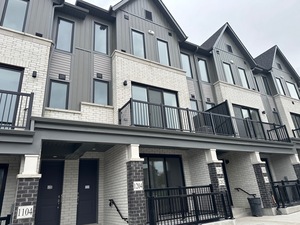
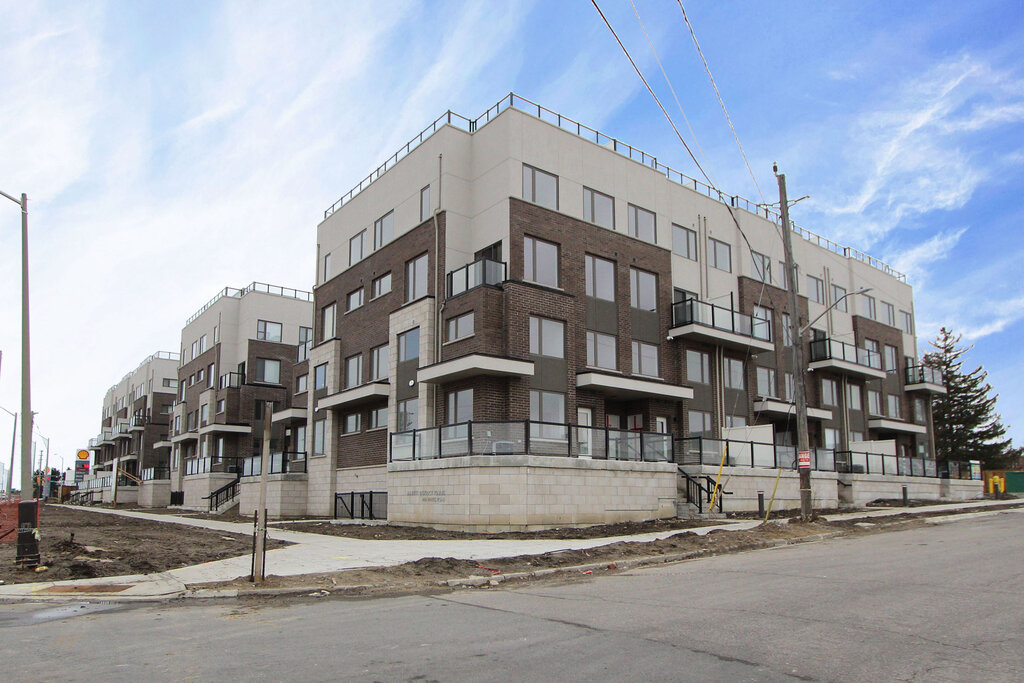
Stunning 2-Bedroom Townhouse for Rent in Pickering

$2,575  /mo ·
Townhouse
·
Available now
2
2
1
2.1

Carefree living at its best! Nearly new, stylish townhouse in a fabulous location. This bright and spacious home is just an easy walk to all amenities, including Shopping, Dining, Schools, Parks and Recreation. Just a short drive to Pickering GO Station and the Hwy. 401 interchange at Whites Road.

Features Include:
- Contemporary Kitchen, with Stainless Steel Appliances
- Open-concept Main Floor with walk-out to front patio
- Upgraded Laminate Flooring throughout
- 2 Spacious Bedrooms and 2 full Baths upstairs
- Main Floor Powder Room
- Second-floor Laundry
- Underground Parking (one reserved spot)

$2575.00 per month plus Utilities. First and Last Month's Rent, recent Credit Report, proof of Income and Photo ID required.

Rooms and Interior

  • Open floor plan

Kitchen and Bath

  • Breakfast bar
  • Stainless steel appliances
  • Dishwasher
  • Refrigerator

Utilities and Extras

  • Secure parking
  • Washer/dryer included

Building and Surroundings

  • Private patio

Lease Terms

  • One year lease
  • No smoking
  • 1 parking spot

Schedule a Showing View Listing Apply
23

Uxbridge, ON L0G 1E0

156 Durham Regional Road 8

Classic Country 3-Bedroom Farmhouse for Rent near Uxbridge

$2,950  /mo ·
House
3
1
1
1.1

Lovely country home available for rent just west of the Town of Uxbridge. You’ll absolutely love the bright and spacious floorplan and the original hardwood floors, doors and trim work throughout most of the house. Enjoy a peaceful lifestyle, with nothing but farm fields surrounding you and quiet nights with only the sound of crickets. Conveniently located just east of the York/Durham Line, means you have easy access to the amenities in both Uxbridge and Stouffville and are within an easy drive to Hwy. 407 and only 2.5km from Mill Run Golf Club!

Features include:
- Recently updated eat-in Kitchen with Quartz Countertop, Tiled Backsplash, Newer Fridge, Stove and Dishwasher
- Separate Living Room and Dining Room for entertaining
- 3 good-sized bedrooms Upstairs
- 4-piece Bath on the second floor
- Laundry and Powder Room on the main floor
- 3 separate rooms at the back of the house (not insulated) that can be used as storage or a shop, etc.
- 2 Large Decks for ample outdoor space
- Recently upgraded windows throughout for improved energy efficiency
- Newer Forced Air Propane Furnace for efficient heating
- Driveway Snow Removal provided

$2950.00 per month plus Hydro and Propane for Heating/Hot Water. First and Last Month's Rent, recent Credit Report, proof of income and Photo ID required.

Rooms and Interior

  • Open floor plan
  • Hardwood floors
  • Living room
  • Dining room

Kitchen and Bath

  • Eat-in kitchen

Utilities and Extras

  • Parking available
  • Washer/dryer included

Building and Surroundings

  • Deck

Lease Terms

  • One year lease
  • No smoking

Schedule a Showing View Listing Apply
21

Oshawa, ON L1K 2Y6

1318 Aldergrove Drive

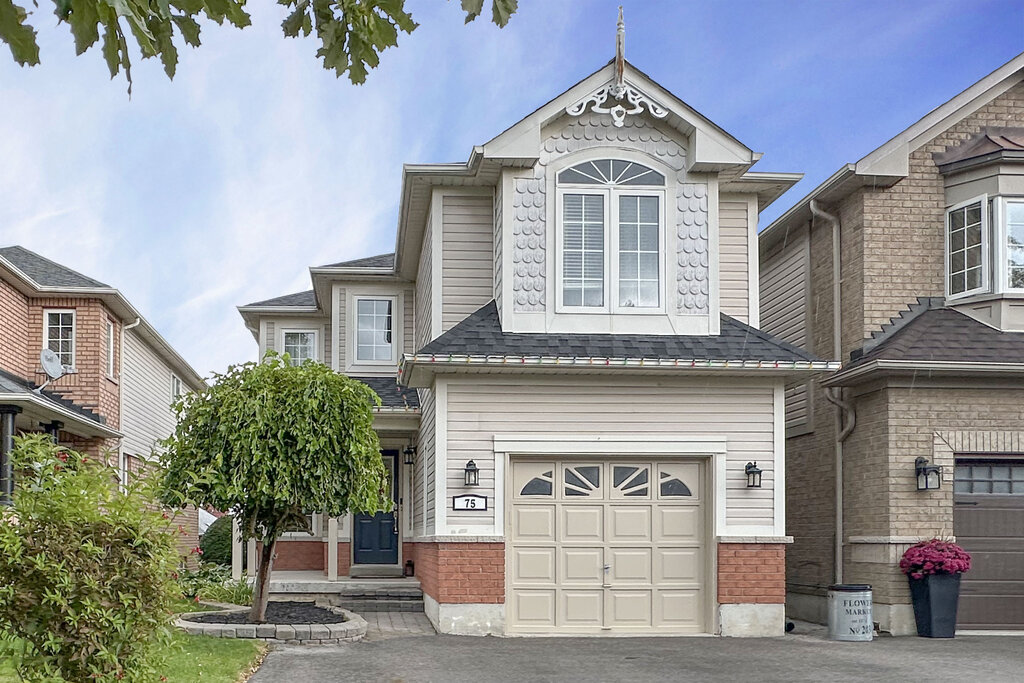
Stunning 5+1 Bedroom Home for Rent in Oshawa

$3,500  /mo ·
House
·
Available Sep 1st
5
3
1
3.1

You’ll absolutely love this stunning home, ideally located in a quiet, family-friendly Northeast Oshawa neighborhood. The massive kitchen is the heart of the home, with Stainless Steel Appliance, Quartz Countertops and open-concept to the Family Room. Separate Living/Dining Room and main floor Office/Den. The second floor features a massive Master Bedroom and luxurious Ensuite. Nicely landscaped, private Backyard with expansive Patio and inground heated pool. Full house rental, including fully finished Basement, with additional bedroom and 3-piece Bath. Just a short walk or drive to Norman G. Powers P.S., Coldstream Park, Maxwell Heights Secondary School and Delpark Recreation Centre. Shopping and Dining available nearby at Harmony Rd. & Taunton Road commercial developments. 8 minute drive to Hwy 407 at Harmony Rd.

Features Include:
- Massive, contemporary Kitchen with Stainless Steel Appliances, with Breakfast Bar and Eating area
- Walk-out to fully landscaped backyard with Inground Heated Pool
- High-quality Hardwood throughout Main Floor
- Large windows for lots of natural light
- Main Floor Office/Den, in addition to Family Room, Living Room/Dining Room
- Second Floor Laundry
- Spacious Master Bedroom with double closets and huge, luxurious Ensuite
- Fully Finished Basement with 6th Bedroom and 3-piece Bath
- Parking for 6 Cars – 2 Garage, 4 Driveway (no sidewalk in front)
- Pool Opening and Closing provided by East Vista Property Management. Day-to-day maintenance and cost of supplies will be the responsibility of the Tenant
- Hot Tub shown in photos has been removed

$3500.00 per month plus Utilities. First and Last Month's Rent, recent Credit Report and proof of Income required.

Rooms and Interior

  • Open floor plan
  • Hardwood floors
  • Living room
  • Dining room
  • Office
  • Master bath

Kitchen and Bath

  • Chefs kitchen
  • Stainless steel appliances
  • Dishwasher

Utilities and Extras

  • Washer/dryer included

Building and Surroundings

  • Patio
  • Swimming pool

Lease Terms

  • One year lease
  • No smoking
  • 6 parking spots

Schedule a Showing View Listing Apply
    • Terms of Use
    • Privacy Policy
  • © ShowMojo 2026