


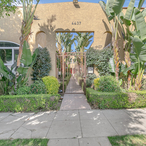
- $1,995
- 1 BR
- 1 BA
- 500 SF
ADORABLE BUNGALOW COMMUNITY | PRIME VIRGIL VILLAGE LOCATION | STAINLESS STEEL APPLIANCES + LAUNDRY IN UNIT! | PARKING AVAILABLE!
- Available now
- Pets negotiable
- Apartment
- One year lease
- $1,995 security deposit
4441 Willow Brook Ave.
Los Angeles, CA 90029
This one-bed, one-bath bungalow sits in the heart of the hip and happening Virgil Village! Some faves in the area include Courage Bagels, Squirl, Metztli Taqueria, Voodoo Vin, Cafe Juayua, Budonoki, and more! After a day of exploring, park your car in your designated parking spot and walk right up the stoop to your front door. Your front door opens up into the naturally bright living space, featuring large windows to let the breeze blow in. Imagine setting up your perfect living room along the natural wood flooring.
Getting hungry? The living space flows right into the kitchen where you'll find all the appliances you need to whip up dinner for two....or just a TV dinner if you please. Don't fret if you make a mess while cooking, throw any spill-covered towels in your own washer/dryer and call it a day! Gone are the days of going to the laundromat.
Just on the other side of this bungalow unit, you will find the bathroom and bedroom. These are conveniently divided by a hall with built-in cabinets for storage. After washing up in your squeaky clean remodeled bathroom, hop to the bedroom where you can crank up the A/C while you get a good night's sleep!
Rooms and Interior
- Hardwood floors
- Living room
- Ceiling fans
Kitchen and Bath
- Stove/oven
- Stainless steel appliances
- Dishwasher
- Refrigerator
- Microwave
- Modern bath fixtures
Utilities and Extras
- Wall-mounted AC
- Secure parking
- Washer/dryer included
Lease Terms
- Pets negotiable
- Tenant pays gas and electric
- One year lease
- 1 parking spot
- Dogs negotiable
- Cats negotiable
- Tenant pays trash removal
- Tenant pays water/sewer
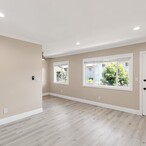
- $2,050
- 1 BR
- 1 BA
- 650 SF
Bright Upper Unit | Newly Updated | Gated Parking Included |Great Virgil Village Location!
- Available now
- Pets negotiable
- Apartment
- One year lease
- $2,050 security deposit
1149 N Westmoreland Ave. - 14
Los Angeles, CA 90029
Welcome to your perfectly bright one-bedroom in Virgil Village!
Pull into your gated parking spot and hop up the stairs to this newly updated apartment! This unit has a perfect layout for you to enjoy. The living space features grey wood flooring, recessed lighting, a modern ceiling fan, and two large windows to let the light shine in!
Wrap around from the living space to the kitchen where you'll find your stainless steel appliances: a double-door refrigerator, gas range stove, and dishwasher! The kitchen is finished nicely with new cabinetry, white countertops, and a grey-tiled backsplash. Bonus, there is even space for a circle dining table moment in your eat-in kitchen area.
Make your way across the apartment to the bathroom, where you'll pass built-in closets on your way, perfect for storing towels, blankets, and more! The bathroom features an updated vanity with storage and a shower-tub combo. Call it a day and cozy up in your bedroom which has a new wall AC unit, remote-controlled ceiling fan, and mirrored closets!
This bright spot is available now!
Rooms and Interior
- Recently rehabbed
- Open floor plan
- Living room
- Top floor
- Ceiling fans
Kitchen and Bath
- Kitchen recently updated
- Hardwood cabinets
- Stainless steel appliances
- Dishwasher
- Refrigerator
- Microwave
Utilities and Extras
- Wall-mounted AC
- Off-street parking
- Pay laundry on-site
- Not furnished
Building and Surroundings
- Recently renovated
- Gated property
- Secured entry
Lease Terms
- Pets negotiable
- Tenant pays gas and electric
- One year lease
- No smoking
- Tenant pays parking
- 1 parking spot
- Dogs negotiable
- Cats negotiable
- Tenant pays trash removal
- Tenant pays water/sewer
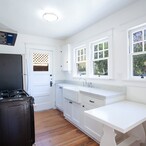
- $2,150
- STUDIO
- 368 SF
Classic 1920's Hermosa Ave Hideaway! | Darling Corner Studio W/ Mini-Split AC + Clawfoot Tub | Intimate Triplex W/ Communal Patio + On-Site Laundry | Prime Eagle Rock!
- Pets negotiable
- Apartment
- One year lease
- $2,150 security deposit
5123 Hermosa Ave #1
Los Angeles, CA 90041
Leave your worries behind and welcome home to the most darling studio on Hermosa Ave!
As you walk into this updated cutie, you'll notice the sleek wooden flooring throughout, mini-split AC cooling, French windows galore, and the spacious living area that will make for the perfect living and sleeping oasis. This corner unit faces the front of the property as well, allowing for tons of gorgeous natural light throughout the space. Off of the studio space, you can enter your shiny new kitchen with all new appliances (gas range stove, hood, and refrigerator), new countertops, hardware, and farmhouse sink! Thankfully, the cabinetry and original built-ins were in pristine condition, so they remain and add an extra bit of charm to the adorable spot. Not to mention there is even the original built-in bench located in the kitchen for you to enjoy a homemade meal or get some work done.
Through the hall, we enter the closet area now that opens back to your living and sleeping area. Of course, you can use this as your closet and storage area, but if you really want to get creative and don't max out on space, think about adding a desk or accent chair inside to make for a flex workspace/reading nook! Finally, we can find the bathroom at the end of the hall. The photos sadly do not do this room justice as it is much grander in person! When you enter, you are immediately greeted with a large vanity area that includes an abundance of storage and counter space. Then to the right, you grace your eyes with your very own restored claw foot tub/shower! This is our favorite feature of these studios , and we can only imagine the amount of afternoon soaks we would partake in if we lived here!
Saving the best for last, we can head outside to relax in one of the many communal areas offered to residents. There is a front porch, back communal patio with seating, and a fire pit! Looking to grab a bite in town? Head to some of our local faves like Loop Espresso Bar, Milkfarm, and Capri Club! With so much to discover, you will love living in Northeast LA.
Don't let these gems slip away!
Rooms and Interior
- Hardwood floors
- Walk-in closet
Kitchen and Bath
- Eat-in kitchen
- Hardwood cabinets
- Stainless steel appliances
- Refrigerator
Utilities and Extras
- Wall-mounted AC
- Street parking
- Free laundry on-site
- Not furnished
Building and Surroundings
- Vintage building
- Small building
- Patio
Lease Terms
- Pets negotiable
- Tenant pays gas and electric
- One year lease
- No smoking
- No dogs
- Cats negotiable
- Tenant pays trash removal
- Tenant pays water/sewer
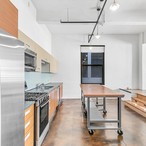
- $2,600
- 1 BR
- 1 BA
- 808 SF
DTLA Loft Life | Soaring Ceilings + City Views | Rooftop Pool + Parking In Nearby Garage!
- Available now
- Pets negotiable
- Condo
- One year lease
- $2,600 security deposit
738 S. Los Angeles - 408
Los Angeles, CA 90014
Welcome to loft life in DTLA! This oversized loft brings together everything we love about Downtown living: soaring ceilings, polished concrete floors, massive windows, city views, and an open layout that gives you plenty of room to make the space completely your own.
The European-style kitchen is sleek and functional with stainless steel Bosch appliances, including a gas range, refrigerator, dishwasher, and microwave. A movable island gives you extra prep space when you need it and the flexibility to switch things up whenever the mood strikes. Dinner party one night, extra workspace the next!
The living area is where this loft gets especially fun. A large raised platform creates a natural second zone within the open floor plan, while a built-in half wall gives the bedroom just enough separation without closing it off from all that light. Wake up to blue skies and Downtown views right from bed, then head into the spacious bathroom where a deep soaking tub and your own stacked washer and dryer make everyday life that much easier. Thoughtfully organized closets help maximize storage too.
And then there is Santee Village! As part of this unique community, residents have access to amenities shared across the three buildings surrounding the courtyard. Head up to one rooftop for a half basketball court, driving range, and Downtown views, or make your way to another for the rooftop pool and hot tub. Down in the courtyard, you’ll find a convenient marketplace for quick grab-and-go essentials, the community gym, and a rotating mix of local businesses. It’s like having a little neighborhood tucked right outside your front door.
You are right in the middle of the Fashion District with even more fun just outside your door, with some seriously good neighborhood spots close by. Grab Hawaiian from Broken Mouth, coffee from Civil Coffee or Love Thy Neighbor Coffee Co, wander through Santee Alley, or head toward Spring or Broadway for cocktails, dinner, and a night out. And because even the most committed Downtown dweller sometimes needs a car, one gated parking space in a nearby garage is included.
Big windows, big city energy, and a loft with plenty of personality. Welcome home!
Rooms and Interior
- Loft layout
- Open floor plan
- Condo quality
- High ceilings
- Living room
- Floor to ceiling windows
Kitchen and Bath
- Stove/oven
- Stainless steel appliances
- Dishwasher
- Refrigerator
- Microwave
- Modern bath fixtures
Utilities and Extras
- Central heat
- Central air conditioning
- Garage parking
- Washer/dryer included
- Not furnished
Building and Surroundings
- High-rise
- Secured entry
- Elevator
- Swimming pool
- Basketball court
Amenities and Services
- On-site manager
- Fitness center
- Grill / barbecue
- Grocery on site
Lease Terms
- Pets negotiable
- Gas included
- One year lease
- No smoking
- Heat and AC included
- Parking included
- 1 parking spot
- Dogs negotiable
- Cats negotiable
- Trash removal included
- Water/sewer included
- $2,995
- 3 BR
- 1 BA
- 1104 SF
Design-Forward Single Family Front House | 3 Bed / 1 Bath | Updated Interior | AC Units + 1 Parking Space Included | Private Patio Area!
- Available now
- Cats negotiable, No dogs
- House
- One year lease
- $2,995 security deposit
3466 E 8th St
Los Angeles, CA 90023
Fresh, polished, and full of personality, this reimagined bungalow in Boyle Heights is serving serious design-forward energy for 2026. Behind the crisp and clean exterior, you’ll find a beautifully updated three-bedroom home where modern finishes and classic character strike the perfect balance. Dark trim and doors pop against bright walls, warm wood-style flooring runs throughout, and every room feels clean, cohesive, and effortlessly cool.
The oversized living and dining area is the kind of space that instantly feels good to be in. Recessed lighting, matte black ceiling fans, built-in details, and tons of natural light give the home an airy, elevated vibe while still feeling warm and inviting. Whether your style leans cozy movie nights, dinner parties, or maximalist Pinterest apartment-core, this layout gives you room to make it your own.
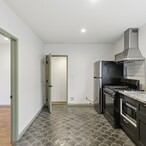
The kitchen is truly the star of the show. Scalloped tile floors bring the personality, while the black cabinetry, gold hardware, farmhouse sink, stone countertops, and stainless steel appliances create a look that feels straight out of a boutique remodel account you accidentally spend two hours scrolling. There’s even a full-size washer and dryer tucked seamlessly into the space because practicality matters too.
All three bedrooms offer comfortable layouts and updated finishes, with one featuring direct access to the backyard patio area for an ideal indoor-outdoor setup. Outside, enjoy a private patio space perfect for lounging, container gardening, dining al fresco, or weekend hangs with friends. The property will also come with one included parking space on-site, which in LA always deserves its own love letter.
Located in Boyle Heights with quick access to DTLA, the Arts District, and the 5 and 10 freeways, this home keeps you connected to the city while still giving you the comfort and privacy of single-family living.
Please note: the owner plans to build a future ADU at the rear of the property. The front house will still retain a designated portion of private backyard space for tenant use, and one parking space will remain included for the front house tenants. During the ADU construction period, the owner plans to offer a rent concession to help offset any temporary inconvenience.
Rooms and Interior
- Condo quality
- Hardwood floors
- Living room
- Ceiling fans
Kitchen and Bath
- Gas stove/oven
- Kitchen recently updated
- Stainless steel appliances
- Refrigerator
- Microwave
Utilities and Extras
- Air conditioning
- Parking available
- Washer/dryer included
Building and Surroundings
- Vintage building
- Recently renovated
- Gated property
- Private patio
Lease Terms
- Tenant pays all utilities
- One year lease
- No smoking
- Heat and AC included
- Parking included
- 1 parking spot
- No dogs
- Cats negotiable
- Tenant pays trash removal
- Tenant pays water/sewer
- $3,050
- 2 BR
- 1 BA
- 725 SF
Stylish New Construction | Prime Silver Lake 2 Bedroom/ 1 Bath | In-Unit Laundry + AC
- Available now
- Pets negotiable
- Apartment
- One year lease
- $3,050 security deposit
2910 1/4 Reservoir St
Los Angeles, CA 90026
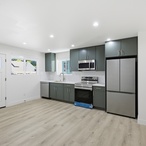
Welcome home to this brand-new 2-bedroom, 1-bath lower unit tucked away on a charming, tree-lined stretch of prime Silver Lake. Thoughtfully designed with clean, modern finishes and just the right amount of warmth, this light-filled home features beautiful designer cabinetry that adds subtle character and style throughout the space.
The open-concept living and kitchen area was designed for both everyday living and entertaining, featuring all-new appliances including a full-size double-door refrigerator, electric range, microwave, dishwasher, and an in-unit stacked washer and dryer tucked neatly into its own closet. Large windows flood the home with natural light, creating a bright and airy atmosphere throughout.
Both bedrooms are generously sized, and comfort comes easy with three separate ductless heating and air conditioning units, one in each bedroom and one in the main living area. The sleek bathroom features timeless finishes and a deep soaking tub, creating the perfect place to unwind after a long day.
Nestled just moments from the Silver Lake Reservoir, you'll have easy access to the scenic walking path, Silver Lake Meadow, and the neighborhood's beloved dog park for morning walks, weekend picnics, or evenings outdoors.
When you're ready to grab coffee or a bite, neighborhood favorites like Picnic Coffee and Bodega Park are just around the corner, while Sunset Boulevard offers an endless mix of cafés, restaurants, boutiques, and local favorites that make Silver Lake one of Los Angeles' most desirable neighborhoods.
Fresh, stylish, and perfectly positioned with easy access to everything that makes Silver Lake so special, this is modern Eastside living at its best.
Utilities and Extras
- Street parking
- Washer/dryer included
- Not furnished
Building and Surroundings
- Small building
- New construction
- Recently renovated
- Less than five years old
- Less than ten years old
Lease Terms
- Pets negotiable
- Tenant pays gas and electric
- One year lease
- No smoking
- Dogs negotiable
- Cats negotiable
- Tenant pays trash removal
- Water/sewer included
- $3,200
- 3 BR
- 3 BA
- 1200 SF
Modern 3 Bedroom/3 Bath New Construction | Private Balconies + Parking Included + High-End Finishes!
- Available now
- Cats negotiable, Dogs negotiable
- Apartment
- $3,200 security deposit
227 N Burlington Ave - 3
Los Angeles, CA 90026
Check out our newest Eastside stunner! This brand-new construction unit in a modern triplex features high-end finishes, tons of natural light, and a spacious open layout designed for easy living. Tucked behind a fully fenced property, this first-floor 3 bed, 3 bath home is ideal for anyone craving a little extra breathing room while still enjoying all the perks of elevated modern living.
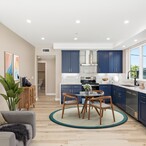
Step inside to a bright and airy open-concept living, dining, and kitchen space with plenty of room to create your ideal setup. The sleek kitchen comes fully equipped with stainless steel appliances, including a refrigerator, dishwasher, and electric stove, making move-in a breeze.
The thoughtfully designed floor plan features a spacious primary suite complete with its own en suite bathroom, while the two additional bedrooms offer flexibility for guests, roommates, or a home office. A second full bathroom is conveniently located off the hallway, and a third full bath adds even more convenience for everyday living and entertaining. Throughout the home, you'll find standing glass showers, rainfall showerheads, modern finishes, and sleek adjustable LED mirrors that let you customize the lighting to your liking. An in-unit washer and dryer makes laundry day a breeze.
Additional perks include central AC and heat, all-new everything, thoughtful high-end finishes throughout, and one dedicated parking space included (with street parking available right out front as well).
Located in the heart of Westlake, between Temple and Beverly Blvd, you're moments from local favorites like Woon and HiFi Kitchen, as well as nearby Echo Park favorites including Clark Street Bakery, Laveta Coffee, Henrietta Red, neighborhood tennis courts, and countless Eastside gems that make this one of LA's most exciting neighborhoods to call home.
Rooms and Interior
- Recently rehabbed
- Open floor plan
- Condo quality
- Hardwood floors
- Balcony
Kitchen and Bath
- Kitchen recently updated
- Stainless steel appliances
- Dishwasher
- Refrigerator
- Garbage disposal
- Marble in bathroom
- Modern bath fixtures
Utilities and Extras
- Central heat
- Central air conditioning
- Off-street parking
Building and Surroundings
- Small building
- New construction
- Less than five years old
- Less than ten years old
- Gated property
Lease Terms
- Tenant pays all utilities
- No smoking
- Parking included
- 1 parking spot
- Dogs negotiable
- Cats negotiable
- $3,250
- 2 BR
- 1 BA
- 800 SF
Echo Park 2BR/1BA | Spacious First Floor Unit | Updated Finishes | AC + Parking Available
- Available now
- Pets negotiable
- Apartment
- One year lease
- $3,250 security deposit
1650 Lucretia Ave - 1
Los Angeles, CA 90026
This spacious Echo Park two-bedroom checks all the boxes in one of LA's most sought-after neighborhoods!
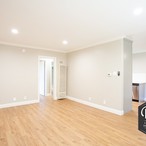
Pull into your designated parking space and step inside this beautifully updated lower unit in a charming triplex. The spacious floor plan offers plenty of flexibility to arrange your living and dining spaces exactly how you want. Light wood flooring flows throughout, while recessed lighting keeps the home bright and inviting from morning to night.
The kitchen is ready for everything from weeknight dinners to weekend brunch. Featuring a double-door refrigerator, gas range, microwave, dishwasher, and modern cabinetry with ample storage, you'll have everything you need to cook, entertain, and keep things organized.
Both bedrooms offer generous closet space and updated ceiling fans to keep the air moving year-round. The bathroom includes a mirrored medicine cabinet, water-efficient fixtures, and a classic shower/tub combination.
Just outside your front door, enjoy space for a small patio setup, plus convenient on-site laundry. One designated parking space is included, with additional parking potentially available.
When it's time to head out, you'll love being moments from neighborhood favorites like Canyon Coffee, Bacetti, Valerie Echo Park, Cookbook Market, and all the shopping, dining, and nightlife along Sunset Boulevard. You're also just minutes from Echo Park Lake, Elysian Park, Silver Lake, and Downtown LA, making it easy to enjoy the very best of the Eastside.
Don't miss your chance to call this Echo Park gem home!
Rooms and Interior
- Recently rehabbed
- Open floor plan
- Condo quality
- Hardwood floors
- Living room
- Ceiling fans
Kitchen and Bath
- Granite kitchen counters
- Stove/oven
- Kitchen recently updated
- Eat-in kitchen
- Hardwood cabinets
- Dishwasher
- Refrigerator
- Microwave
- Garbage disposal
- Modern bath fixtures
Utilities and Extras
- Wall-mounted AC
- Secure parking
- Pay laundry on-site
- Not furnished
Building and Surroundings
- Vintage building
- Small building
- Recently renovated
- Gated property
- Secured entry
- Patio
Lease Terms
- Pets negotiable
- Tenant pays all utilities
- One year lease
- No smoking
- Heat and AC included
- Parking included
- 1 parking spot
- Dogs negotiable
- Cats negotiable
- Tenant pays trash removal
- Tenant pays water/sewer
- $3,995
- 2 BR
- 2 BA
- 1500 SF
Spacious 2-Story Front Duplex! | Stunning Sunny Sunroom | Communal Outdoor Patios To Enjoy | Central AC & Parking Included!
- Available now
- Pets negotiable
- Apartment
- One year lease
- $3,995 security deposit
612 N. Vendome St
Los Angeles, CA 90026
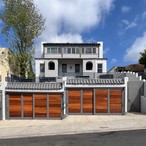
You can't miss this place passing by on the street, its curb appeal draws your eye! And you will not be disappointed when you open up the gates and walk up. As you approach the front duplex, you'll love this classic Silver Lake beauty!
Once you enter you will feel right at home thanks to all the sunlight streaming in. This place is so cozy & lovely featuring an open floor plan, an abundance of windows, an arched entryway, and so much storage. Through the living room, you will stumble into the dining area and that leads to your spacious kitchen with ample cabinet storage and lots of countertop space to create your favorite home-cooked meals. The kitchen comes equipped with all the appliances you'll need including a fridge, stove, and dishwasher. Nearby is even the laundry area which will come complete with a washer and dryer. Also, downstairs is a guest bathroom!
The charm does not stop as you ascend the stairs and head into the bedrooms. Both spacious rooms twinkle with even more sunlight. One room is a little more special though with its own sunroom that would be perfect as a study, office, reading nook, etc. The bathroom is nearby and has a shower/tub combo, vanity storage, and the original retro tile. When you not only want to see the sun but feel it, head to either the communal front or back patio area on-site! Both options will be a sweet spot to hang out and relax in. The front patio is also going to be getting some plants and tenants are welcome to add their own patio furniture if the vibe is right. Just in time for summer! Not to mention you also get one garage parking space included as well.
With this fabulous location, you'll be just minutes to all the shops and restaurants Sunset Blvd has to offer in this prime Silver Lake location! We love local spots like Maury's, Bodega Park, Kalaveras, Woon, and more! Welcome to Prime Silver Lake!
Rooms and Interior
- Open floor plan
- Hardwood floors
- Living room
- Dining room
- Sun room
Kitchen and Bath
- Gas stove/oven
- Hardwood cabinets
- Stainless steel appliances
- Dishwasher
- Refrigerator
Utilities and Extras
- Central heat
- Central air conditioning
- Garage parking
- Washer/dryer included
- Not furnished
Building and Surroundings
- Vintage building
- Small building
- Owner occupied building
- Gated property
- Secured entry
- Rooftop deck
- Porch
- Patio
Lease Terms
- Pets negotiable
- Tenant pays gas and electric
- One year lease
- No smoking
- Parking included
- 1 parking spot
- Dogs negotiable
- Cats negotiable
- Tenant pays trash removal
- Water/sewer included
- Lawn care included
- $4,250
- 3 BR
- 2 BA
- 1332 SF
Silver Lake Hillside Hideaway | Bright 3BR Front House | Views + Central AC + Private Patio | Tenant Occupied - New Photos Coming Soon!
- Available September 5th
- Pets negotiable
- House
- One year lease
- $4,250 security deposit
2253 Aaron St.
Los Angeles, CA 90026
Tenant Occupied - New Photos Coming Soon!
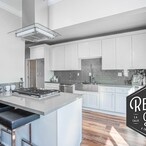
Perched high on the Silver Lake hillside near the Echo Park border, this private 3-bedroom, 2-bath front house is one of those homes that just feels good the second you walk in. Sunshine everywhere, hillside views from the windows, and your own little pocket of privacy tucked behind the gate. Yes, please!
Step inside through the charming enclosed entry, which is just waiting to become your everyday landing spot. Shoes, bags, plants, a cute bench...you get the idea. From there, the home opens into a bright and spacious living room with large windows looking out over the hillside. Natural light pours in throughout the day, and there is plenty of space to really live here. Two bedrooms sit just off the main living area with a full bathroom nearby, giving you options for bedrooms, guests, a home office, or whatever your setup calls for.
Continue through to a dedicated dining area alcove and then comes our favorite part: the kitchen! Sleek cabinetry, stainless steel appliances, tons of workspace, and a large center island with the gas range built right in. Instead of disappearing into the kitchen when friends are over, you can be cooking while everyone hangs around the island, settles in at the table, or spills into the living room. It all feels connected in the best way. Laundry is conveniently tucked away nearby, and central AC and heat keep the whole home comfortable year-round.
At the opposite end of the home, the primary bedroom gets its own little corner of the house and a bit more privacy. It easily fits a king-size bed with room to spare, plus you have a walk-in closet and your own en suite bathroom. From here, head outside to the private patio and start dreaming up your ideal LA outdoor setup. Bring the big table, string lights, lounge chairs, too many plants, or all of the above. Morning coffee out here? Absolutely. Dinner with friends on a warm night? Even better.
And the setting really is what ties this one together. You are high on the hillside and tucked away from the street, with sunlight streaming through the windows and neighborhood views stretching out around you. It feels surprisingly private while still putting you right between two of LA's favorite Eastside neighborhoods. One on-site parking space is also available for an additional monthly fee.
Come see this hillside hideaway for yourself!
Rooms and Interior
- Recently rehabbed
- Open floor plan
- Condo quality
- Living room
- Master bath
Kitchen and Bath
- Gas stove/oven
- Kitchen recently updated
- Eat-in kitchen
- Breakfast bar
- Stainless steel appliances
- Dishwasher
- Refrigerator
- Microwave
- Modern bath fixtures
Utilities and Extras
- Central heat
- Central air conditioning
- Parking available
- Washer/dryer included
- Not furnished
Building and Surroundings
- Vintage building
- Recently renovated
- Gated property
- Secured entry
- Private patio
- Park nearby
Lease Terms
- Pets negotiable
- Tenant pays all utilities
- One year lease
- No smoking
- Heat and AC included
- Tenant pays parking
- 1 parking spot
- Dogs negotiable
- Cats negotiable
- Tenant pays trash removal
- Tenant pays water/sewer
- Lawn care included
- $4,750
- 2 BR
- 2 BA
- 1290 SF
South Park Corner Condo | Incredible DTLA Views | Parking And Guest Parking + Gym + Club Room + Screening Room | Luxury New Pool Coming Soon!
- Available now
- Pets negotiable
- Condo
- One year lease
- $4,750 security deposit
1050 S. Grand Ave. - 802
Los Angeles, CA 90015
Eight floors above the heart of South Park, this sun-drenched corner residence pairs polished interiors with walls of windows, sweeping Downtown views and the kind of effortless city lifestyle that makes this pocket of DTLA so special. With beautiful architecture, destination dining, coffee shops, hotels, and entertainment woven throughout the neighborhood, South Park brings a little Soho energy to the West Coast, and this 2-bedroom, 2-bath home puts you right in the middle of it all.
Step inside through a proper entry hallway, where stacked in-unit laundry is conveniently tucked away. Just off the hall, the first bedroom is spacious and bright, with soft carpeting, a built-in closet system, and its own nearby full bathroom featuring a shower/tub combination.
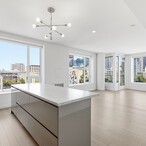
Continue down the hall and the home opens dramatically into its main living space. As a corner unit, oversized windows wrap the kitchen and living room, filling the space with incredible natural light while framing views across the Downtown skyline. Hardwood floors carry throughout, with central AC and heat keeping things comfortable year-round.
The kitchen is a standout, with glossy modern cabinetry, marble-look countertops and backsplash, a massive center island and plenty of storage. A stainless steel refrigerator, integrated dishwasher, sleek oven and brand-new electric cooktop complete the space, while an additional nearby closet can easily serve as a pantry or extra household storage.
The kitchen flows directly into an oversized living room with plenty of flexibility for separate dining, lounging and work-from-home spaces. Just beyond, a private balcony creates your own little perch above the city, perfect for morning coffee, fresh air or winding down with the skyline as your backdrop.
Tucked privately away is the primary suite, complete with soft carpeting and an impressive walk-in closet outfitted with built-in drawers, shelving, and hanging storage. The en suite bathroom continues the clean, sophisticated design with a double vanity and oversized glass-enclosed standing shower surrounded by floor-to-ceiling tile.
The building experience takes things even further, with a secure entrance, welcoming front desk, dedicated mail area, and dedicated parking space included. Residents also enjoy access to a bright, well-equipped fitness center with city views, cardio and strength equipment, Peloton bikes and boxing equipment, along with a club room and screening room! The building’s pool and outdoor amenity deck are currently undergoing a full renovation, with a fresh new pool deck and updated outdoor spaces on the way. In the meantime, the fitness center and select indoor amenities remain available for resident use.
Sophisticated, sun-filled, and surrounded by the energy of one of Downtown LA’s most exciting neighborhoods, this is South Park living at its best.
Rooms and Interior
- Recently rehabbed
- Condo quality
- High ceilings
- Hardwood floors
- Carpet floors
- Living room
- Balcony
- Walk-in closet
- Master bath
Kitchen and Bath
- Electric stove/oven
- Kitchen recently updated
- Stainless steel appliances
- Dishwasher
- Refrigerator
- Modern bath fixtures
Utilities and Extras
- Central heat
- Central air conditioning
- Garage parking
- Washer/dryer included
- Not furnished
Building and Surroundings
- High-rise
- Recently renovated
- Secured entry
- Elevator
- Swimming pool
- 90+ Walkscore
Amenities and Services
- Fitness center
- Media room / clubhouse
- Grill / barbecue
Lease Terms
- Pets negotiable
- Tenant pays all electric
- One year lease
- No smoking
- Heat and AC included
- Parking included
- 2 parking spots
- Cats negotiable
- Tenant pays trash removal
- Water/sewer included
- $6,995
- 4 BR
- 2 BA
- 1724 SF
Restored Highland Park Beauty with Designer Finishes | 4 Bedroom/ 2 Bath | Central AC + Outdoor Space + Parking!
- Pets negotiable
- House
- One year lease
- $6,995 security deposit
137 E Avenue 43
Los Angeles, CA 90031
If you've been waiting for a Highland Park home with real character, this is it!
Beautifully restored with thoughtful designer updates, this stunning 4 bedroom, 2 bath single-family home showcases its original character alongside beautifully executed renovations.
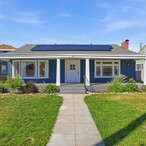
From the moment you arrive, you'll appreciate the inviting front porch and welcoming curb appeal. Enter through the secure front gate, easily park your car, take a moment to enjoy the front lawn, then head inside, where the decorative fireplace serves as the heart of the living room while oversized windows fill the home with natural light. Original hardwood floors carry you throughout, and charming built-ins in both the living and dining rooms add everyday functionality while preserving the home's original personality.
The kitchen is a true standout, complete with terrazzo floors, sleek countertops, custom cabinetry, a walk-in pantry, and high-end appliances. Every detail feels intentional. Whip up your favorite meals in style, then enjoy them in the formal dining room beneath the glow of the beautiful designer chandelier. The attention to detail continues throughout the home. Bold wallpaper, thoughtfully selected tile, and beautifully chosen fixtures give each space its own personality.
Down the hall, you'll find four spacious bedrooms and two beautifully renovated bathrooms. The first bathroom features a gorgeous shower and soaking tub combination, a dual vanity, and custom tilework. The first three bedrooms are incredibly versatile and work equally well as traditional bedrooms, guest rooms, home offices, nurseries, or creative spaces. Tucked away at the back of the home for added privacy, the primary suite offers a walk-in closet, a beautifully renovated ensuite bathroom with a walk-in shower, dual vanity, open shelving, and direct access to the backyard.
Out back, you'll find a private outdoor space that's ready for weekend BBQs, al fresco dining, container gardening, or simply unwinding after a long day. The low-maintenance landscaping offers a relaxing place to enjoy Southern California's beautiful weather without all the upkeep. Central heating and air conditioning, in-home laundry, off-street parking, and an EV charger round out the home's long list of amenities.
Located in one of Highland Park's most desirable neighborhoods, you'll be just moments from neighborhood favorites along York Boulevard and Figueroa Street, with some of Northeast LA's best coffee shops, restaurants, boutiques, and parks just around the corner. Quick access to the 110 Freeway makes getting to Pasadena, Chinatown, Downtown LA, and beyond an easy drive.
Homes with this much personality don't stay available for long!
Rooms and Interior
- Recently rehabbed
- Open floor plan
- Hardwood floors
- Decorative fireplace
- Living room
- Dining room
- Office
- Walk-in closet
- Master bath
Kitchen and Bath
- Gas stove/oven
- Tile floors
- Kitchen recently updated
- Hardwood cabinets
- Dishwasher
- Refrigerator
- Soaking tub
- Modern bath fixtures
Utilities and Extras
- Central heat
- Central air conditioning
- Secure parking
- Washer/dryer included
- Not furnished
Building and Surroundings
- Vintage building
- Recently renovated
- Gated property
- Back porch
- Patio
- Fenced yard
- Walking/biking trails
- Park nearby
Lease Terms
- Pets negotiable
- Electric included
- One year lease
- No smoking
- Heat and AC included
- Parking included
- 2 parking spots
- Dogs ok up to 25 lbs
- Cats negotiable
- Tenant pays trash removal
- Tenant pays water/sewer
- Lawn care included
- $12,500
- 3 BR
- 3 BA
- 2600 SF
Fully Furnished Mid-Century Dream |3BR/2.5BA Single family Home | One-Year Lease Max | Backyard Oasis W/ Pool, Shower, Seating Areas, Grill + Fire-pit | Architectural Details Galore!
- Available September 1st
- No cats, Dogs negotiable
- House
- One year lease
- $12,500 security deposit
936 Fortune Way
Los Angeles, CA 90042
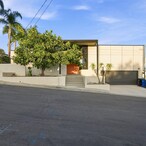
Welcome to one seriously special piece of mid-century Los Angeles! Set within Arroyo View Estates, a tucked-away hillside enclave known for its 1960s architecture, this fully furnished home is bursting with character, original details, and dreamy indoor/outdoor California living.
Step through the double-door entry into the main living space with soaring double-height ceilings, walls of glass, concrete floors, warm wood and cork details, mid-century built-ins, and beautifully curated furnishings. An eye-catching piano makes an immediate impression as you enter, while beyond the walls of glass, views of the sparkling pool and lush outdoor space draw your eye outside. Nearby, the seating and dining area is warmed by a cozy first-floor fireplace, while a statement wall of mid-century shelving brings art, books, and personality into the space.
The adjacent kitchen has been thoughtfully updated with crisp cabinetry and plenty of counter space. A Bertazzoni gas range, Fisher & Paykel refrigerator, microwave, dishwasher, and direct access to the backyard make this space as functional as it is fun. So much light shines throughout, and the skylights in the kitchen only add to it!
Continue down the main level, where textured wall details and built-in hallway storage carry us to the first full bathroom. This is a retro dream, complete with playful vintage details and a skylight above the partially sunken tiled shower/tub. The first two bedrooms are also located on this level, including one currently furnished as a children's room and a flexible furnished bedroom/office with a wood-paneled feature wall, closet space, and glass doors leading directly outside!
Head upstairs to the loft-like upper level, open to the living space below. A daybed lounge and balcony create yet another place to unwind, with a bonus sunroom nearby before continuing to the expansive primary suite. A king-size platform bed sets the scene in the bedroom, while its private balcony is ready for morning coffee or an evening nightcap. The ensuite may just steal the show with dual retro vanities, a rainfall shower, oversized windows, and an incredible tiled sunken tub.
Downstairs, movie nights have their own destination! An oversized sectional fills the dedicated TV lounge, while a retro powder room, stacked laundry, and access to the lower patio with an outdoor shower complete this level.
And saving the best for last, there's the backyard! A gorgeous pool takes center stage in this private outdoor oasis, surrounded by mature landscaping and multiple spaces to lounge, dine, and entertain. Rinse off in the outdoor shower after a swim, stretch out poolside, gather around the fire pit as the evening cools down, or enjoy dinner beneath the vine-covered pergola. A grassy lawn, patios, and lush greenery give you plenty of options for chasing the sun or finding some shade.
Originally designed by architect Paul J. McCarty, the home's mid-century roots shine throughout, from its soaring double-height ceilings and walls of glass to retro bathrooms, multiple balconies, that showstopping sunken tub, and a backyard worthy of its own vacation itinerary. This is anything but your typical rental, and best of all, it's offered fully furnished for a one-year lease. Bring your suitcase, unpack, and settle into one seriously fabulous year of Los Angeles living!
Rooms and Interior
- Recently rehabbed
- Loft layout
- Open floor plan
- Condo quality
- High ceilings
- Fireplace
- Family room
- Living room
- Sun room
- Office
- Balcony
- Walk-in closet
- Master bath
Kitchen and Bath
- Gas stove/oven
- Kitchen recently updated
- Eat-in kitchen
- Chefs kitchen
- Stainless steel appliances
- Dishwasher
- Refrigerator
- Microwave
Utilities and Extras
- Central heat
- Central air conditioning
- Parking available
- Washer/dryer included
- Internet access included
- Furnished
Building and Surroundings
- Vintage building
- Recently renovated
- Porch
- Patio
- Fenced yard
- Swimming pool
Amenities and Services
- Grill / barbecue
Lease Terms
- Gas and electric included
- One year lease
- No smoking
- Heat and AC included
- Parking included
- 1 parking spot
- Dogs negotiable
- No cats
- Trash removal included
- Water/sewer included
- Lawn care included
- $18,500
- 5 BR
- 5 BA
- 2773 SF
Elevated Silver Lake Living | 5-Bedroom Hillside Penthouse w/ Sweeping Views | Private Elevator | 2-Car Garage | Furnished or Unfurnished Options + Concierge Amenities Included!
- Available now
- Pets negotiable
- Condo
- One year lease
- $18,500 security deposit
2311 Cove Ave.
Los Angeles, CA 90039
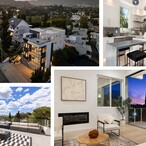
An exceptional penthouse residence in the heart of Silver Lake, where nearly 3,000 square feet of sophisticated interiors meet an expansive rooftop deck with sweeping skyline views.
Occupying the top two floors of an exclusive two-luxury-residence building, this newly constructed 5-bedroom, 5-bathroom home delivers the scale and privacy of a single-family residence with an impressive collection of amenities. Arrival begins in the oversized private two-car garage, complete with EV hookups. From there, a secured private elevator takes you directly up to your new home.
The main living level immediately opens up with soaring 11-foot ceilings and walls of glass framing the Silver Lake hills and Downtown Los Angeles. Floor-to-ceiling sliding glass doors transform the living room into a true indoor-outdoor space, opening completely to the balcony and views beyond. A sleek fireplace adds warmth to the room, complemented by hardwood floors and incredible natural light. With the kitchen just beyond, the entire level feels open, expansive and designed for entertaining.
The kitchen is a statement in its own right. An oversized dual-stone island creates a dramatic centerpiece with power outlets for laptops. Quartz surfaces continue throughout, paired with Stainless Steel appliances such as a double-door fridge, gas range stove, hood, microwave, and dishwasher. A pot filler, open shelving, and integrated lights complete the space.
Three bedrooms are located on this first level. One is sound-insulated and currently configured as a recording studio, offering an ideal setup for creative work from home. However, this sound insulated room is fully designed to be a regular bedroom with it’s built-in closet. The two additional bedrooms on this floor each feature a private balcony and built-in closets. Two out of the three bedrooms have built-in bathrooms, while the sound studio room is conveniently located next to a third full bathroom. In-unit laundry is also located on this floor!
Upstairs, the home becomes a private suite. An additional bedroom features a walk-in closet, while the primary master suite feels like a retreat of its own with views from all sides. Step outside to the balcony for fresh air or disappear into the expansive custom walk-in closet. The primary bathroom delivers one of the home's most dramatic design moments, with statement black stone surrounding an oversized open shower and Japanese sit-in soaker tub.
A few steps from the master bedroom reveals yet another flexible space. Currently styled as a yoga studio, this bonus area lends itself beautifully to a private office, wellness room, or creative workspace. Continue upward and step directly onto the expansive private rooftop deck, where 360-degree views stretch across the Silver Lake hills and Downtown LA skyline. Seating and grilling areas make it an incredible extension of the home's outdoor living space.
Comfort has been considered throughout, with central AC and heat complemented by additional wall AC unit for extra cooling of the living room on hot days. Built-in Sonos audio elevates the main living space, with additional pre-wiring for whole-home sound. Multiple private balconies extend the living spaces outdoors, embracing the indoor-outdoor lifestyle that makes Southern California living so special. Available furnished or unfurnished, the residence offers the flexibility to arrive and settle in effortlessly or make the space entirely your own.
Set on a quiet Silver Lake cul-de-sac with Silver Lake Reservoir within a short walk down the famous Mattachine Steps. Whole Foods, Trader Joes, Starbucks, and much more are within walking distance while you are tucked into one of the neighborhood's most coveted hillside pockets.
Penthouse living, Silver Lake style awaits!
Rooms and Interior
- Recently rehabbed
- Open floor plan
- Condo quality
- High ceilings
- Hardwood floors
- Fireplace
- Living room
- Balcony
- Top floor
- Walk-in closet
- Master bath
Kitchen and Bath
- Gas stove/oven
- Quartz kitchen counters
- Kitchen recently updated
- Eat-in kitchen
- Stainless steel appliances
- Dishwasher
- Refrigerator
- Microwave
- Garbage disposal
- Marble in bathroom
- Soaking tub
- Separate tub and shower
- Modern bath fixtures
Utilities and Extras
- Central heat
- Central air conditioning
- Garage parking
- Washer/dryer included
- Can be furnished
Building and Surroundings
- Small building
- New construction
- Recently renovated
- Secured entry
- Elevator
- Walking/biking trails
- Park nearby
Amenities and Services
- Grill / barbecue
- Concierge
- Lounge / club room
Lease Terms
- Pets negotiable
- Tenant pays all utilities
- One year lease
- No smoking
- Heat and AC included
- Parking included
- 2 parking spots
- Dogs negotiable
- Cats negotiable
- Tenant pays trash removal
- Tenant pays water/sewer
- Lawn care included