Fifth Principle Properties
Filters

Sort By:
Lowest to highest rent


5
Results
5
Results
 19
19


Columbus, GA 31906
2229 10th Street
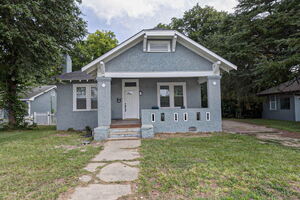
Newly-Renovated 3-Bedroom, 2-Bath House in Midtown Columbus — Move-In Ready!
$1,050
/mo
·
House
·
Available now
 1210
sf
1210
sf
 3
3
 2
2
2
2
 Pets ok
Enjoy the space and comfort only a house can offer! This newly renovated 3-bedroom, 2-bath home has high ceilings, central heat and air, a huge dining room, and a large covered front porch made for relaxing. You'll have your own inside laundry room with extra storage, off-street parking, and a large yard. The home sits at the front of the lot. A separate duplex sits behind it, separated by a privacy fence along the back of the yard, and the two share the driveway.
Located in an established, friendly, community-driven Midtown neighborhood close to shopping, restaurants, the library, schools, and business districts. We're looking for a responsible, long-term tenant who will take good care of the home. If that's you, you can enjoy this place for years to come.
COME TOUR IT TODAY (and ask about the application fee rebate offer!): Self-guided tours 7 days a week — book online, get a code, walk it at your pace.
Amenities:
• Central AC/heating + ceiling fans
• Fully electric appliances
• Indoor washer/dryer hookups in mud room
• Brand-new luxury LVP and tile flooring throughout
• Brand-new kitchen with electric range and refrigerator
• Eat-in counter in dining room
• Landlord pays for landscaping and yard care
THE MATH, UP FRONT: $1,050/month rent. Deposit: $1,050. Application $75 per adult. Renter's insurance required. Utilities set up and paid by you. 12-month lease.
PETS: One pet considered with an approved pet application — $350 one-time pet fee.
QUALIFYING — SAME FOR EVERYONE: 620+ credit, verifiable income of 3x rent, no evictions, no violent criminal history. Every adult 18+ applies separately. Below 620? A cosigner (700+ credit, verified income) may work — ask before you pay a fee, and we'll give you a straight answer.
-Ask about application fee rebate offer!
TOUR IT TODAY: Self-guided tours 7 days a week - book online, get a code, walk it at your pace:
https://showmojo.com/l/c516f67068/2229-10th-street-columbus-ga-31906
Questions? Text or call (706) 510-0255 - a human answers.
Fifth Principle Properties | Veteran-owned | Columbus, GA | Equal Housing Opportunity
Kitchen and Bath
- Refrigerator
Lease Terms
- 2 parking spots
- Dogs ok
- Cats ok
Columbus, GA 31901
2215 17th Ave 1
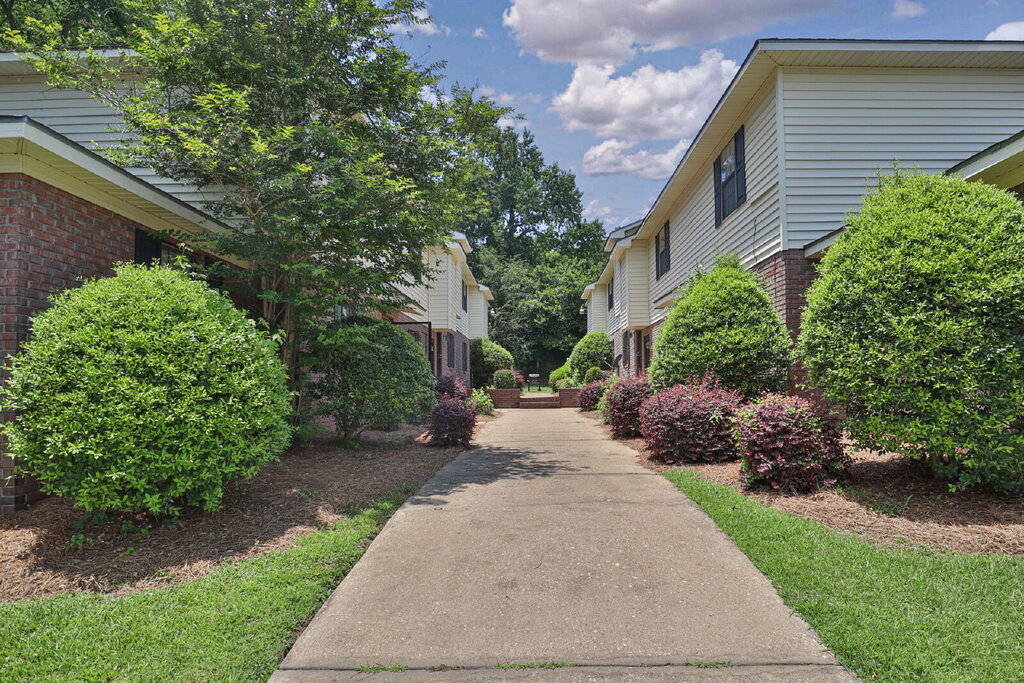
3BD/2BA Midtown Townhome — Primary Suite Downstairs, Fenced Patio, 1 Block to Lakebottom
$1,285
/mo
·
Apartment
·
Available now
1110
sf
3
2
2
Pets ok
One of only two 3-bedroom units in this quiet Midtown community. Split layout: the primary bedroom and full bath sit on the ground floor, with two more bedrooms and a second full bath upstairs. The living room and kitchen are on the main level.
Private fenced back patio off the unit — your own outdoor space, not shared.
The kitchen includes a refrigerator/freezer, oven/range, and dishwasher. Washer and dryer hookups in the unit.
One block from Lakebottom Park: playground, tennis courts, ball fields, and the one-mile walking track. The park also connects to Columbus's Dragonfly Trail network, which runs all the way down to the Riverwalk along the Chattahoochee. Groceries are under a mile away on 13th Street.
$1,285/month + $65 flat water charge = $1,350 total
$1,285 security deposit
12-month lease
Pets welcome — $350 non-refundable pet fee
Tenant pays electric and internet
Before you apply: 620+ credit, verifiable income of 3x rent, no evictions, no violent criminal history.
Self-guided tours available now — schedule using the link on this listing.
Fifth Principle Properties | (706) 510-0255 | leasing@5pre.com
Rooms and Interior
- Ceiling fans
Kitchen and Bath
- Dishwasher
- Refrigerator
Utilities and Extras
- Electric furnace
- Air conditioning
- Laundry hookups in unit
Building and Surroundings
- Patio
- Private patio
Lease Terms
- 2 parking spots
- Dogs ok
- Cats ok
Columbus, GA 31907
770 Crestline Drive
Low-Maintenance Living in Roosevelt Heights | Lawn Care, Pest Control & Washer/Dryer Included
$1,600
/mo
·
House
1441
sf
3
2
2
Dogs ok
770 Crestline Drive, Columbus, GA 31907
3 Bedrooms | 2 Bathrooms | 1,441 Sq Ft | $1,600/month
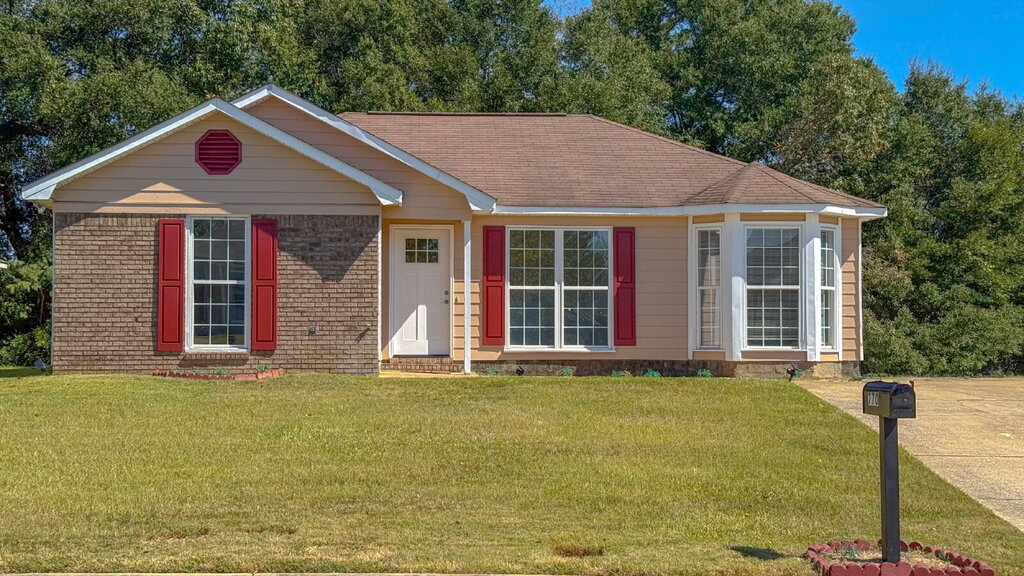
Skip the mower, the bug spray, and the laundromat. This brick-front single-story home includes lawn care and pest control in the rent, plus a washer and dryer already in place, so moving in is about unpacking, not setting up.
ROOM TO SPREAD OUT
At 1,441 square feet, the home gives you two separate living spaces. A bright front living room with a bay window opens to the entry, while the family room in back has a vaulted ceiling, a brick fireplace, a ceiling fan, and wood-look vinyl plank flooring that runs down the hall. One room for movie night, one for everything else.
A KITCHEN THAT WORKS
White cabinetry, a subway tile backsplash, a stainless refrigerator and microwave, an electric range, a dishwasher, and a double-basin stainless sink. The laundry closet sits right off the kitchen, and a side door opens straight to the backyard.
A PRIMARY SUITE WITH A WALK-IN
The primary bedroom has its own bath with a walk-in shower, a walk-in closet, and a ceiling fan and light you can run from a remote. The two additional bedrooms share a full hall bath with a tub/shower combination.
EASY TO LIVE IN
- Lawn care and pest control included
- Washer and dryer included
- All-electric home: one utility account to set up for power
- Single-story layout with no stairs
- Driveway parking
LEASE TERMS
- 12-month lease
- Security deposit: $1,600
- Dogs considered: $350 non-refundable pet fee (one fee covers all approved pets). No cats.
- Tenant responsible for utilities
- Renter's insurance required
QUALIFICATIONS
- Minimum 625 credit score
- Verifiable household income of 3x the monthly rent
- No prior evictions
- No violent criminal history
Schedule a self-guided tour online today. Questions? Call or text (706) 510-0255.
Fifth Principle Properties | www.5pre.com
Rooms and Interior
- Ceiling fans
Kitchen and Bath
- Dishwasher
- Refrigerator
- Microwave
Utilities and Extras
- Air conditioning
- Washer/dryer included
Lease Terms
- 2 parking spots
- Dogs ok
- No cats
Atlanta, GA 30324
2901 Lenox Way Northeast - 207
Charming 2-Bedroom, 2-Bath Condo in the Heart of Buckhead, Atlanta
$2,300
/mo
·
Condo
·
Available Nov 1st
1264
sf
2
2
2
Pets ok
Welcome to your new sanctuary in vibrant Buckhead! This beautifully maintained 2-bedroom, 2-bathroom condo offers the perfect blend of modern comfort and classic elegance, making it an ideal home for professionals, couples, or small families.
Property Highlights:
Elegant Interiors: Step inside to discover stunning hardwood floors that flow seamlessly throughout the entire unit, adding warmth and sophistication to every room. The spacious living area is perfect for both relaxing evenings and entertaining guests.
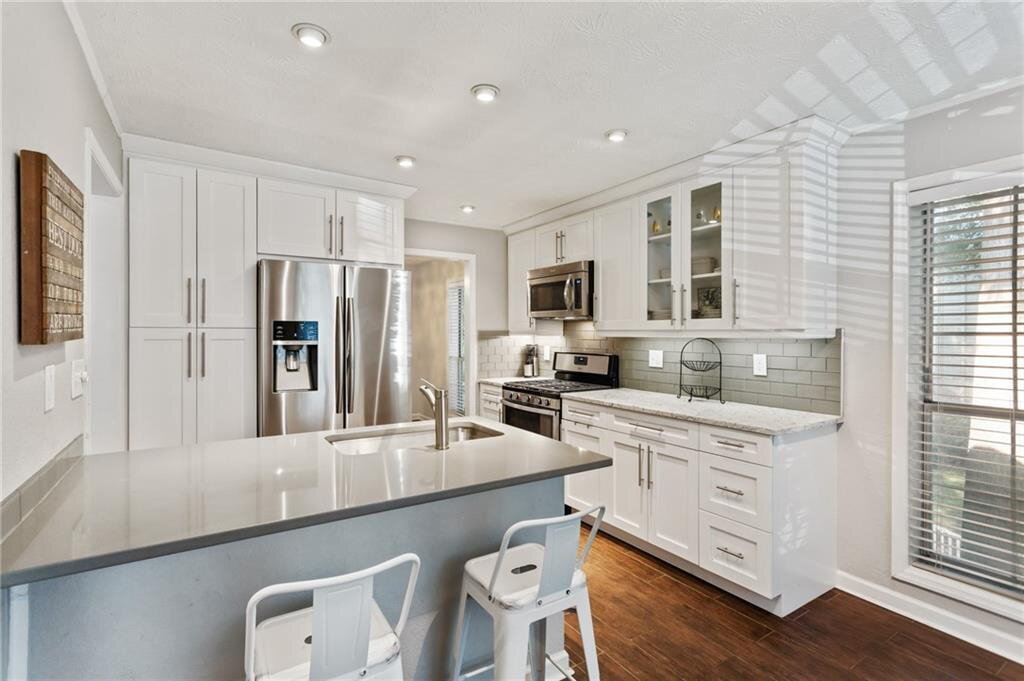
Modern Kitchen: The well-appointed kitchen features sleek countertops, ample cabinetry, and high-quality stainless steel appliances, making meal preparation a delight.
Comfortable Bedrooms: Both bedrooms are generously sized, offering plenty of natural light and closet space. The master suite includes a private en-suite bathroom for added convenience and privacy.
Community Amenities: Enjoy access to a sparkling community pool, perfect for summer days and weekend relaxation. Additional amenities may include a fitness center, clubhouse, and secure parking.
Prime Location: Situated in the middle of Buckhead, this condo is just minutes away from premier shopping, fine dining, and vibrant nightlife. Commuting is a breeze with easy access to major highways and public transportation.
Outdoor Recreation: For nature lovers, Shady Valley Park is just a short stroll away. Whether you're into jogging, picnicking, or simply enjoying the outdoors, the park offers a serene escape from the hustle and bustle of city life.
Why You'll Love Living Here:
This condo not only provides a comfortable and stylish living space but also places you in one of Atlanta's most desirable neighborhoods. Buckhead is renowned for its lively atmosphere, upscale amenities, and beautiful surroundings. Whether you're looking to explore local attractions, dine at top-rated restaurants, or enjoy outdoor activities, everything you need is right at your doorstep.
Additional Features:
In-unit washer and dryer hook-up
Central heating and cooling
Pet-friendly community
Secure entry and maintenance services
Don't miss out on the opportunity to make this exceptional condo your new home. Schedule a viewing today and experience the best of Buckhead living!
Rooms and Interior
- Balcony
- Ceiling fans
Kitchen and Bath
- Dishwasher
- Refrigerator
Utilities and Extras
- Air conditioning
- Street parking
- Washer/dryer included
- Furnished
Building and Surroundings
- Gated property
- Deck
- Patio
- Private patio
- Swimming pool
Lease Terms
- 2 parking spots
- Dogs ok
- Cats ok
Smyrna, GA 30082
312 Creekbank Way SE
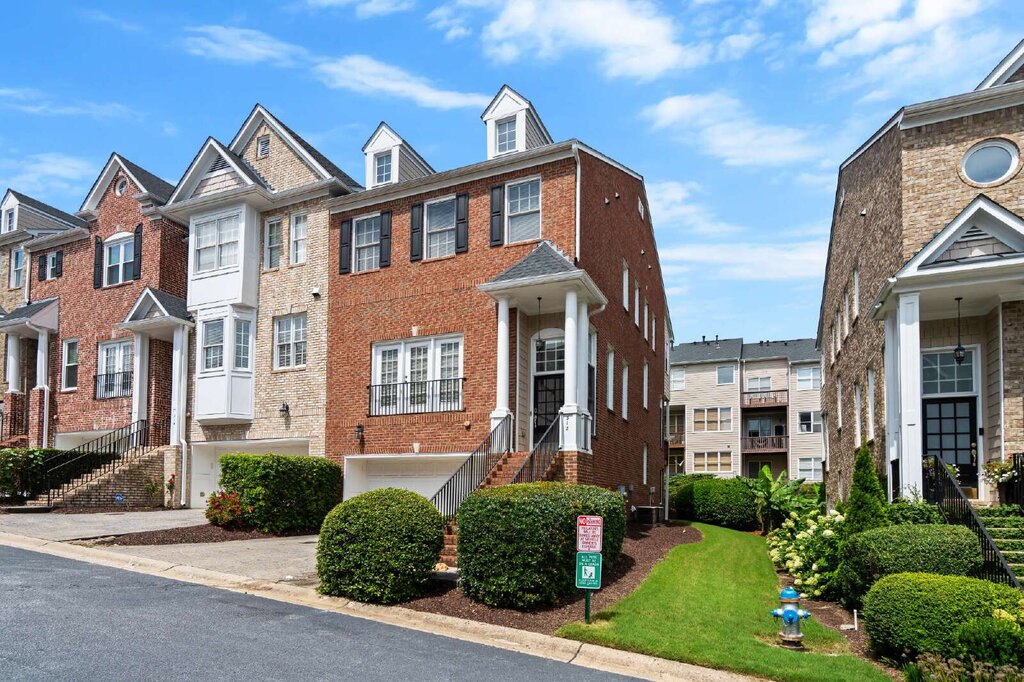
312 Creekbank Way SE, Smyrna, GA 30082 4 Bed | 3.5 Bath | 2,884 sq ft | 2-Car Garage | Creekside at Vinings
$3,250
/mo
·
Townhouse
·
Available now
2884
sf
4
3
 1
3.1
Pets ok
1
3.1
Pets ok
Three-level brick townhome backing to the Silver Comet Trail with direct community access. The HOA covers water, trash, and lawn care.
Hardwood floors run the main level, anchored by a gas fireplace with marble surround and separate living and dining rooms. The kitchen features cherry cabinetry, a gas cooktop, a wall oven, a stainless refrigerator, and a breakfast bar peninsula, with a bay-window breakfast area that opens to the covered rear deck. A butler's pantry with glass-front cabinets connects the kitchen to the dining room. Powder room off the entry.
Upstairs, the primary suite features a tray ceiling, dual vanities, a corner soaking tub, a separate tiled shower with bench, and a custom-fitted walk-in closet system. The second bedroom has its own private renovated bath. Laundry room on the same level — washer and dryer included.
The terrace level adds two additional rooms, a full bath, and a walk-out door to a covered patio, plus interior access to the two-car garage. Additional driveway parking.
Community pool and clubhouse access included.
Features:
Water, trash, and lawn care included through the HOA
2-car garage plus driveway parking
Hardwood floors throughout the main level
Gas fireplace, marble surround
Gas cooktop, wall oven, stainless appliances
Butler's pantry
Tray-ceiling primary suite, dual vanities, soaking tub, separate tiled shower
Custom walk-in closet system
Second bedroom with private bath
Terrace level with full bath and patio access
Washer and dryer included
Nest thermostats, two zones
Covered deck and covered lower patio
Direct Silver Comet Trail access, community pool and clubhouse
Rent: $3,250/month | Security Deposit: $3,250 | 12-month lease
Utilities: HOA pays water, trash, and lawn maintenance. The tenant pays electric (Georgia Power) and gas (Gas South).
Pets: dogs and cats considered with owner approval. One-time $350 non-refundable pet fee covers all pets.
Screening: minimum 620 credit score, verifiable household income of 3x monthly rent ($10,650/month), no prior evictions, background screening required.
Equal Housing Opportunity.
Rooms and Interior
- Balcony
- Ceiling fans
Kitchen and Bath
- Dishwasher
- Refrigerator
- Microwave
Utilities and Extras
- Air conditioning
- Garage parking
- Attached garage
- Washer/dryer included
Building and Surroundings
- Deck
Lease Terms
- 2 parking spots
- Dogs ok
- Cats ok
- Trash removal included
- Water/sewer included