Filters
Sort By: Highest to lowest rent
451 Results
451 Results
23

Tarzana, CA 91356

19312 Yolie Lane

~1 Month FREE!~ Stunning, Updated Five Bedroom with In-Unit Laundry and Two Parking Spaces ~ In Tarzana Neighborhood Council District! *MOVE-IN SPECIAL*

$8,703  /mo ·
House
·
Available now
3332  sf
5
5
5

~1 Month FREE!~ Stunning, Updated Five Bedroom with In-Unit Laundry and Two Parking Spaces ~ In Tarzana Neighborhood Council District! *MOVE-IN SPECIAL*

Resident will receive a one-time credit of 1 Month FREE (2nd month) off of the Market Rent Price of $9,495.00, on approved credit. The net effective rent shows the savings as amortized over the lease term. The advertised price is based on the NET EFFECTIVE RENT.*

Home Highlights:
~ Refined Kitchen: Includes stainless steel fridge, wall ovens, range, and dishwasher, plus granite style countertops and kitchen island.
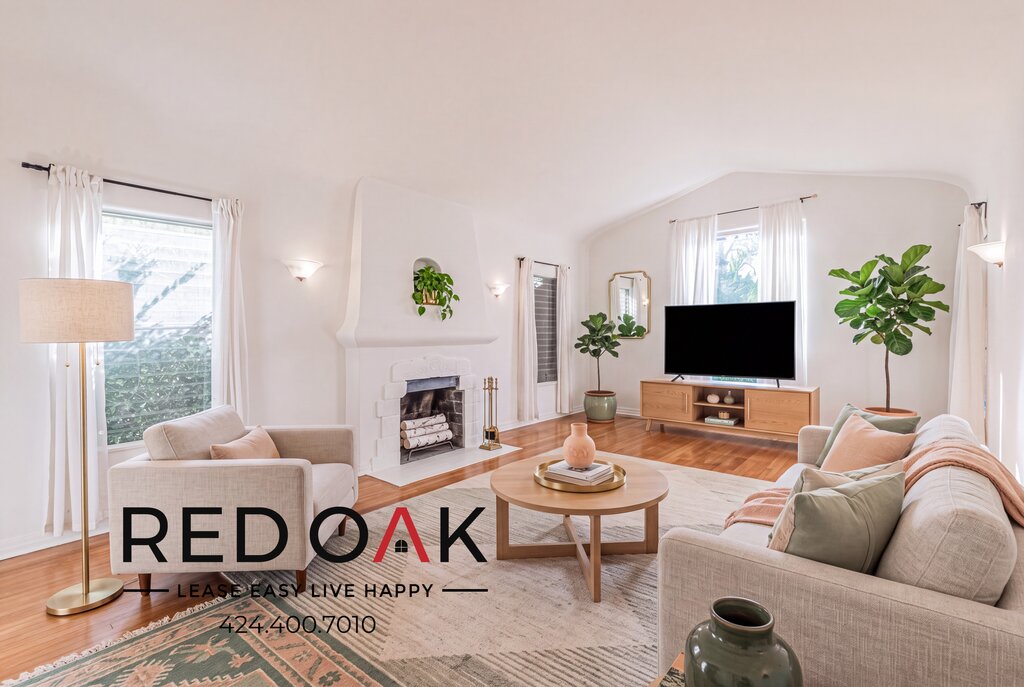
~ Large Living Space: Den area with fireplace and wet-bar, with sliding glass doors leading to back patio and pool.
~ Spa-Like Bathrooms: Double vanity cabinets, generously sized showers, and soaking tubs.
~ Expansive Bedrooms: Lots of natural light, and large closets (including walk-ins).
~ Climate Control: Central air and central heating for everyday comfort.
~ In-Unit Laundry: Separate laundry room with washer and dryer.
~ Garage Parking: Two parking spaces included.
~ Hardwood Style Floors: Enjoy beauty and durability with hardwood style flooring.
~ Statement Fireplaces: Multiple wood-burning fireplaces.
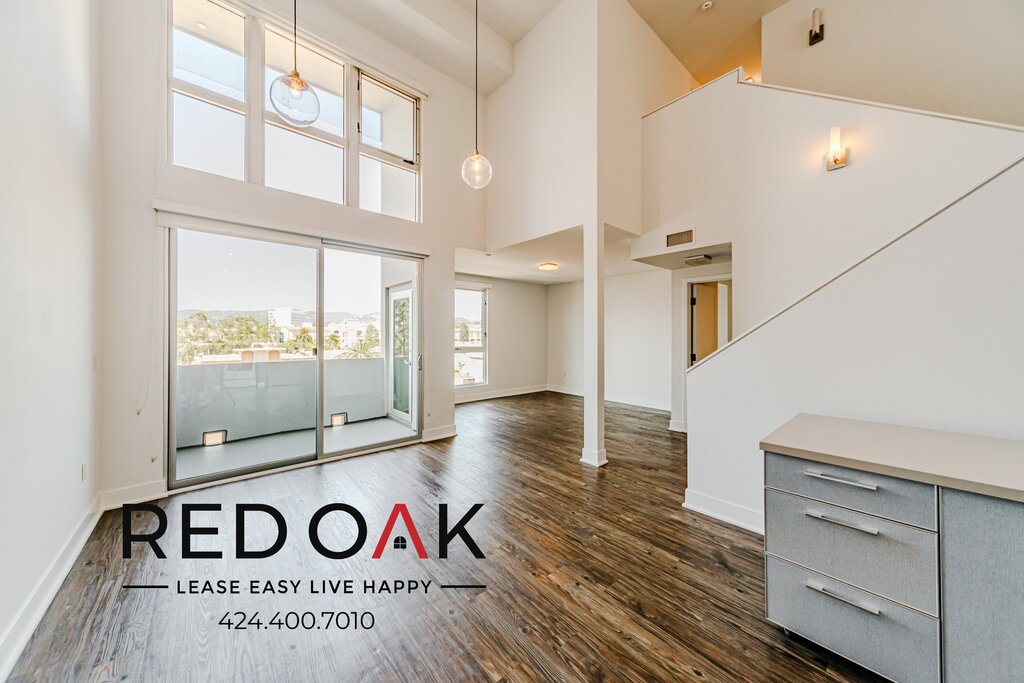
~ High Ceilings: Vaulted ceiling in the entryway.
~ Pet Friendly: $500 deposit. Service animals and ESAs are always exempt.
~ Private Yard: Back Patio with pergola and private in-ground pool, plus a lovely grassy space in the front.

Located in the Tarzana Neighborhood Council District with restaurants and cafes within walking distance.

Don't miss out on the opportunity! Available for an immediate move-in. Call (424) 400-7010 to schedule a viewing today!

Photos may not reflect the exact available unit.
Unit Comes UNFURNISHED — Some images may be digitally staged.
Per CA Law AB628, cooking apparatus/refrigerator will be provided prior to taking occupancy.
Availability is not guaranteed - please verify all details.
Square Footage is approximate.
Showings may not be 1-on-1.
Listed pricing and special offers are only valid for new residents. Pricing and availability are subject to change without notice and may vary between similar units.
Red Oak does not warrant or represent that image renderings on this website are an accurate representation of every floor plan available at the Property. Floor plans may vary unit by unit and by location at the Property. Please contact the Leasing Office to schedule a tour of the Property and the particular unit you are interested in. Pricing and availability are subject to change at any time.
All applicants receive equal consideration; we follow all Fair Housing laws.*

Rooms and Interior

  • Recently rehabbed
  • High ceilings
  • Fireplace

Kitchen and Bath

  • Stove/oven
  • Stainless steel appliances
  • Dishwasher
  • Refrigerator

Utilities and Extras

  • Central heat
  • Off-street parking
  • Washer/dryer included

Building and Surroundings

  • Patio
  • Private patio
  • Swimming pool
  • Outdoor pool

Lease Terms

  • Tenant pays gas and electric
  • One year lease
  • Parking included
  • 2 parking spots
  • Tenant pays trash removal
  • Tenant pays water/sewer

Schedule a Showing View Listing Apply
34

Tarzana, CA 91356

19310 Yolie Lane

~1 Month FREE!~ Gorgeous Four Bedroom with In-Unit Laundry and Two Parking Spaces ~ In Tarzana Neighborhood Council District! *MOVE-IN SPECIAL*

$8,020  /mo ·
House
·
Available now
3184  sf
4
4
4
Pets ok

~1 Month FREE!~ Gorgeous Four Bedroom with In-Unit Laundry and Two Parking Spaces ~ In Tarzana Neighborhood Council District! *MOVE-IN SPECIAL*

Resident will receive a one-time credit of 1 Month FREE (2nd month) off of the Market Rent Price of $8,750.00, on approved credit. The net effective rent shows the savings as amortized over the lease term. The advertised price is based on the NET EFFECTIVE RENT.*

Home Highlights:
~ Eat-In Kitchen: Includes fridge, stove, and dishwasher, granite style countertops, and a kitchen island.
~ Spa-Like Bathrooms: Double vanity cabinets, generously sized showers, and soaking tubs.
~ Large Living Space: Den area with fireplace and wet-bar.
~ Expansive Bedrooms: Plush carpets, lots of natural light, and large closets (including walk-ins).
~ Stay Cool: Central air and central heating for everyday comfort.
~ In-Unit Laundry: Separate laundry room with washer and dryer.
~ Parking: Two parking spaces included.
~ Pet Friendly: $500 deposit. Service animals and ESAs are always exempt.
~ Hardwood Style Floors: Enjoy beauty and durability with hardwood style flooring.
~ Statement Fireplaces: Multiple wood-burning fireplaces.
~ High Ceilings: Vaulted ceiling in the entryway.
~ Outdoor Living: Patio for fresh air and gatherings.
~ Private Balcony: Outdoor space to relax or entertain.

Set in the Tarzana Neighborhood Council District with restaurants and cafes within walking distance.

Don't miss out on the opportunity! Available for an immediate move-in. Call (424) 400-7010 to schedule a viewing today!

Photos may not reflect the exact available unit.
Unit Comes UNFURNISHED — Some images may be digitally staged.
Per CA Law AB628, cooking apparatus/refrigerator will be provided prior to taking occupancy.
Availability is not guaranteed - please verify all details.
Square Footage is approximate.
Showings may not be 1-on-1.
Listed pricing and special offers are only valid for new residents. Pricing and availability are subject to change without notice and may vary between similar units.
Red Oak does not warrant or represent that image renderings on this website are an accurate representation of every floor plan available at the Property. Floor plans may vary unit by unit and by location at the Property. Please contact the Leasing Office to schedule a tour of the Property and the particular unit you are interested in. Pricing and availability are subject to change at any time.
All applicants receive equal consideration; we follow all Fair Housing laws.*

Rooms and Interior

  • Recently rehabbed
  • Open floor plan
  • Condo quality
  • High ceilings
  • Vaulted ceiling
  • Hardwood floors
  • Carpet floors
  • Fireplace
  • Living room
  • In-unit storage
  • Balcony
  • Walk-in closet
  • Ceiling fans

Kitchen and Bath

  • Granite kitchen counters
  • Stove/oven
  • Tile floors
  • Eat-in kitchen
  • Breakfast bar
  • Chefs kitchen
  • Hardwood cabinets
  • Dishwasher
  • Refrigerator
  • Microwave
  • Soaking tub
  • Separate tub and shower
  • Modern bath fixtures

Utilities and Extras

  • Central heat
  • Central air conditioning
  • Off-street parking
  • Washer/dryer included

Building and Surroundings

  • Vintage building
  • Small building
  • Patio
  • Private patio
  • Yard

Lease Terms

  • Tenant pays all utilities
  • One year lease
  • Parking included
  • 2 parking spots
  • Dogs ok
  • Cats ok

Schedule a Showing View Listing Apply
29

Los Angeles, CA 90036

438 N Martel Ave

Charming 3-Bedroom Fairfax Home with Large Backyard, In-Unit Laundry, Driveway & Garage Parking!

$6,495  /mo ·
House
·
Available now
1855  sf
3
2
2
Pets ok

Charming 3-Bedroom Fairfax Home with Large Backyard, In-Unit Laundry, Driveway & Garage Parking!

Settle into this standalone home in Fairfax, where comfortable living space and plenty of natural light make it easy to feel at home from day one. With room to spread out and everyday errands close by, this is a place that's ready for you to move right in.

• Spacious bedrooms
• Kitchen with stainless steel appliances and stove, refrigerator
• 2 full bathrooms
• Open floor plan
• Hardwood-style floors
• High ceilings
• Fireplace
• In-unit washer and dryer
• Driveway parking (2 spaces, tandem, included)
• Yard
• Pet-friendly (cats and dogs, breed restrictions apply)
• $35/mo pet rent
• Service animals and ESAs are always exempt from pet restrictions

Fairfax living means tree-lined streets close to Pan Pacific Park and an easy walk to Erewhon Grove for groceries, with coffee runs to Humanist Coffee part of the everyday rhythm here.

Qualifying criteria: applicants need a minimum credit score of 650 and verifiable household income of at least 2.5x the monthly rent.

Applicants who fall slightly short on a requirement may still be considered under alternative terms. All criteria are applied consistently to every applicant. Housing vouchers and all lawful sources of income are accepted, and applicants using a government rent subsidy are evaluated only on their share of the rent and are not held to the credit score minimum.

Don't miss out on the opportunity! Available for an immediate move-in. Call (424) 400-7010 to schedule a viewing today!

Photos may not reflect the exact available unit.
Unit Comes UNFURNISHED — Some images may be digitally staged.
Availability is not guaranteed - please verify all details.
Square Footage is approximate.
Showings may not be 1-on-1.
Listed pricing and special offers are only valid for new residents. Pricing and availability are subject to change without notice and may vary between similar units.
Red Oak does not warrant or represent that image renderings on this website are an accurate representation of every floor plan available at the Property. Floor plans may vary unit by unit and by location at the Property. Please contact the Leasing Office to schedule a tour of the Property and the particular unit you are interested in. Pricing and availability are subject to change at any time.
All applicants receive equal consideration; we follow all Fair Housing laws.

Rooms and Interior

  • Open floor plan
  • High ceilings
  • Hardwood floors
  • Fireplace

Kitchen and Bath

  • Hardwood floors
  • Gas stove/oven
  • Stainless steel appliances
  • Refrigerator

Utilities and Extras

  • Off-street parking
  • Washer/dryer included

Building and Surroundings

  • Secured entry
  • Yard

Lease Terms

  • Tenant pays gas and electric
  • One year lease
  • Parking included
  • 2 parking spots
  • Dogs ok
  • Cats ok
  • Tenant pays trash removal
  • Tenant pays water/sewer

Schedule a Showing View Listing Apply
38

Los Angeles, CA 90049

1168 S Barrington Ave - 603

Exceptional Three Bedroom with Balcony, W/D, and Unbelievable Amenities ~ In Prime Brentwood Heights!

$6,250  /mo ·
Condo
·
Available now
3
2
2
Pets ok

Exceptional Three Bedroom with Balcony, W/D, and Unbelievable Amenities ~ In Prime Brentwood Heights!

Unique Features:

~ Vaulted Ceiling: Large windows fill this spacious home with sunlight.
~ Added Privacy: Adjustable blinds provide comfort and seclusion.
~ Private Balcony: Enjoy the fresh air and sunshine.
~ Climate Control: Central heat and A/C.
~ Elegant Kitchen: Quartz counters, elegant backsplash, stainless steel appliances & a breakfast bar.
~ Relaxing Bedrooms: Large windows, plush carpets, and generous closet space.
~ Spa-Like Bathrooms: Well-lit mirrors, lovely vanities & walk-in showers.
~ Resident Enjoyment: Rooftop lounge with city views and jacuzzi, outdoor grill area and kitchen.
~ Enhanced Security: Controlled access and intrusion detection systems.
~ Additional Amenities: 24-Hour gym, on-site restaurant, modern lobby with interactive space, business center, and 2 high-speed elevators for quick access.
~ Pet Friendly: Weight limit 35 lbs, 2 pet limit. $50/mo per dog, $35/mo cat pet rent.
~ In-Unit Laundry: Washer and dryer for personal use.
~ Street Parking, however garage parking available for $300/month, with 3 spaces.

Convenient location with tree-lined streets, upscale dining, boutique shopping, and a relaxed yet connected Westside lifestyle.

Don't miss out on the opportunity! Available for an immediate move-in. Call (424) 400-7010 to schedule a viewing today!

Photos may not reflect the exact available unit.
Unit Comes UNFURNISHED — Some images may be digitally staged.
Per CA Law AB628, cooking apparatus/refrigerator will be provided prior to taking occupancy.
Availability is not guaranteed - please verify all details.
Square Footage is approximate.
Showings may not be 1-on-1.
Listed pricing and special offers are only valid for new residents. Pricing and availability are subject to change without notice and may vary between similar units.
Red Oak does not warrant or represent that image renderings on this website are an accurate representation of every floor plan available at the Property. Floor plans may vary unit by unit and by location at the Property. Please contact the Leasing Office to schedule a tour of the Property and the particular unit you are interested in. Pricing and availability are subject to change at any time.
All applicants receive equal consideration; we follow all Fair Housing laws.

Rooms and Interior

  • Open floor plan
  • Condo quality
  • High ceilings
  • Vaulted ceiling
  • Hardwood floors
  • Carpet floors
  • Living room
  • Balcony

Kitchen and Bath

  • Vinyl floors
  • Stove/oven
  • Quartz kitchen counters
  • Eat-in kitchen
  • Breakfast bar
  • Chefs kitchen
  • Hardwood cabinets
  • Stainless steel appliances
  • Dishwasher
  • Refrigerator
  • Microwave
  • Soaking tub
  • Modern bath fixtures

Utilities and Extras

  • Central heat
  • Central air conditioning
  • Parking available
  • Washer/dryer included

Amenities and Services

  • Fitness center
  • Grill / barbecue

Lease Terms

  • Tenant pays all utilities
  • One year lease
  • Tenant pays parking
  • 3 parking spots
  • Dogs ok
  • Cats ok

Schedule a Showing View Listing Apply
59

Los Angeles, CA 90019

1333 S Orange Grove Ave - 408

~8 Weeks FREE~ Trendy Three Bedroom with Rooftop Deck, Balcony, Designer Finishes, Gym, Pool, In-Unit W/D, and Included Garage Parking ~ In Wonderful Mid-City! *Move-In Special*

$6,136  /mo ·
Condo
·
Available now
3
2
1
2.1
Pets ok

~8 Weeks FREE~ Trendy Three Bedroom with Rooftop Deck, Balcony, Designer Finishes, Gym, Pool, In-Unit W/D, and Included Garage Parking ~ In Wonderful Mid-City! *Move-In Special*

*Resident will receive a credit of 8 Weeks FREE off of the Market Rent Price of $6,995, on approved credit. The advertised price is based on the NET EFFECTIVE RENT, which shows the savings as amortized over the entire 15-month lease term.*

~ MODEL UNIT SHOWN ~ MULTIPLE UNITS AVAILABLE ~

Home Features:

~ Inviting Appeal: Welcome home to a neatly landscaped community with Fabulous Amenities.
~ Open & Airy: Wide-plank European oak flooring, enhanced by recessed lighting.
~ Private Balcony: Relax or entertain in your outdoor space.
~ Smart Storage: Stay organized with in-unit solutions.
~ Stay Comfortable: Central Heating and Air.
~ Stylish Kitchen: Custom European-style cabinetry, quartz countertops & breakfast bar, and Bosch appliances.
~ Relaxing Bedrooms: Large windows and generous closet space (one offers a walk-in with built-in storage).
~ Spa-Inspired Baths: Spacious rooms with contemporary fixtures and great lighting.
~ Pool Access: Cool off in the sparkling community pool.
~ Fitness Center: Stay active without a gym membership.
~ Rooftop Deck: Relax and mingle under the sun, and enjoy panoramic city views.
~ Courtyard: Enjoy fresh air in a lush setting.
~ BBQ Area: Fire up the grill for outdoor cooking.
~ Resident Lounge: Gather, study, or dine in a social space.
~ Services: Package lockers & secure mailroom, professional management, and 24/7 emergency maintenance.
~ In-Unit Laundry: Washer and dryer for personal use.
~ Garage Parking: Reserved spot for your vehicle.
~ Pet-Friendly: Your small, furry companions are welcome here (35 pounds or less, pet rent required).
~ Great Location: Centrally located Mid-City neighborhood with convenient access to shopping, dining, and major transit routes.

Don't miss out on the opportunity! Available for an immediate move-in. Call (424) 400-7010 to schedule a viewing today!

LEASE TERMS:
13 and 15 Month Leases
Photos may not reflect the exact available unit.
Unit Comes UNFURNISHED - Some images may be digitally staged
Staged Photos to offer ideas for how to use the space.
Per CA Law AB628, cooking apparatus/refrigerator will be provided prior to taking occupancy.
Availability is not guaranteed - please verify all details.
Square Footage is approximate.
Showings may not be 1-on-1.

Listed pricing and special offers are only valid for new residents. Pricing and availability are subject to change without notice and may vary between similar units.

Red Oak does not warrant or represent that image renderings on this website are an accurate representation of every floor plan available at the Property. Floor plans may vary unit by unit and by location at the Property. Please contact the Leasing Office to schedule a tour of the Property and the particular unit you are interested in. Pricing and availability are subject to change at any time.

*All applicants receive equal consideration; we follow all Fair Housing laws.*

Rooms and Interior

  • Open floor plan
  • Condo quality
  • High ceilings
  • Hardwood floors
  • Living room
  • In-unit storage
  • Balcony
  • Walk-in closet

Kitchen and Bath

  • Laminate floors
  • Stove/oven
  • Quartz kitchen counters
  • Breakfast bar
  • Chefs kitchen
  • Hardwood cabinets
  • Stainless steel appliances
  • Dishwasher
  • Refrigerator
  • Microwave
  • Soaking tub
  • Modern bath fixtures

Utilities and Extras

  • Central heat
  • Central air conditioning
  • Garage parking
  • Washer/dryer included

Building and Surroundings

  • Secured entry
  • Patio
  • Garden
  • Swimming pool
  • Outdoor pool
  • 90+ Walkscore
  • Park nearby

Amenities and Services

  • Fitness center
  • Grill / barbecue

Lease Terms

  • Tenant pays all utilities
  • Parking included
  • 2 parking spots
  • Dogs ok up to 25 lbs
  • Cats ok

Schedule a Showing View Listing Apply
59

Los Angeles, CA 90019

1333 S Orange Grove Ave - 208

~8 Weeks FREE~ Elegant Three Bedroom with Designer Finishes, Balcony, Rooftop Deck, Gym, Pool, In-Unit W/D, and Included Garage Parking ~ In Wonderful Mid-City! *Move-In Special*

$5,960  /mo ·
Condo
·
Available now
3
2
1
2.1
Pets ok

~8 Weeks FREE~ Elegant Three Bedroom with Designer Finishes, Balcony, Rooftop Deck, Gym, Pool, In-Unit W/D, and Included Garage Parking ~ In Wonderful Mid-City! *Move-In Special*

*Resident will receive a credit of 8 Weeks FREE off of the Market Rent Price of $6,795, on approved credit. The advertised price is based on the NET EFFECTIVE RENT, which shows the savings as amortized over the entire 15-month lease term.*

~ MODEL UNIT SHOWN ~ MULTIPLE UNITS AVAILABLE ~

Home Features:

~ Inviting Appeal: Welcome home to a neatly landscaped community with Fabulous Amenities.
~ Open & Airy: Wide-plank European oak flooring, enhanced by recessed lighting.
~ Private Balcony: Relax or entertain in your outdoor space.
~ Smart Storage: Stay organized with in-unit solutions.
~ Stay Comfortable: Central Heating and Air.
~ Stylish Kitchen: Custom European-style cabinetry, quartz countertops & breakfast bar, and Bosch appliances.
~ Relaxing Bedrooms: Large windows and generous closet space (one offers a walk-in with built-in storage).
~ Spa-Inspired Baths: Spacious rooms with contemporary fixtures and great lighting.
~ Pool Access: Cool off in the sparkling community pool.
~ Fitness Center: Stay active without a gym membership.
~ Rooftop Deck: Relax and mingle under the sun, and enjoy panoramic city views.
~ Courtyard: Enjoy fresh air in a lush setting.
~ BBQ Area: Fire up the grill for outdoor cooking.
~ Resident Lounge: Gather, study, or dine in a social space.
~ Services: Package lockers & secure mailroom, professional management, and 24/7 emergency maintenance.
~ In-Unit Laundry: Washer and dryer for personal use.
~ Garage Parking: Reserved spot for your vehicle.
~ Pet-Friendly: Your small, furry companions are welcome here (35 pounds or less, pet rent required).
~ Great Location: Centrally located Mid-City neighborhood with convenient access to shopping, dining, and major transit routes.

Don't miss out on the opportunity! Available for an immediate move-in. Call (424) 400-7010 to schedule a viewing today!

LEASE TERMS:
13 and 15 Month Leases
Photos may not reflect the exact available unit.
Unit Comes UNFURNISHED - Some images may be digitally staged
Staged Photos to offer ideas for how to use the space.
Per CA Law AB628, cooking apparatus/refrigerator will be provided prior to taking occupancy.
Availability is not guaranteed - please verify all details.
Square Footage is approximate.
Showings may not be 1-on-1.

Listed pricing and special offers are only valid for new residents. Pricing and availability are subject to change without notice and may vary between similar units.

Red Oak does not warrant or represent that image renderings on this website are an accurate representation of every floor plan available at the Property. Floor plans may vary unit by unit and by location at the Property. Please contact the Leasing Office to schedule a tour of the Property and the particular unit you are interested in. Pricing and availability are subject to change at any time.

*All applicants receive equal consideration; we follow all Fair Housing laws.*

Rooms and Interior

  • Open floor plan
  • Condo quality
  • High ceilings
  • Hardwood floors
  • Living room
  • In-unit storage
  • Balcony
  • Walk-in closet

Kitchen and Bath

  • Laminate floors
  • Stove/oven
  • Quartz kitchen counters
  • Breakfast bar
  • Chefs kitchen
  • Hardwood cabinets
  • Stainless steel appliances
  • Dishwasher
  • Refrigerator
  • Microwave
  • Soaking tub
  • Modern bath fixtures

Utilities and Extras

  • Central heat
  • Central air conditioning
  • Garage parking
  • Washer/dryer included

Building and Surroundings

  • Secured entry
  • Patio
  • Garden
  • Swimming pool
  • Outdoor pool
  • 90+ Walkscore
  • Park nearby

Amenities and Services

  • Fitness center
  • Grill / barbecue

Lease Terms

  • Tenant pays all utilities
  • Parking included
  • 2 parking spots
  • Dogs ok up to 25 lbs
  • Cats ok

Schedule a Showing View Listing Apply
28

Encino, CA 91316

17550 Collins St

Spacious 3-Bedroom Encino Home with Private Backyard, Central A/C & Garage!

$5,795  /mo ·
House
·
Available now
2155  sf
3
3
3
Pets ok

Spacious 3-Bedroom Encino Home with Private Backyard, Central A/C & Garage!

This standalone home in Encino offers comfortable single-family living with plenty of room to spread out. A bright, open feel runs through the space, with easy access to your own patio for relaxing outside.

• Spacious bedrooms with a walk-in closet
• Kitchen with stainless steel appliances, stove, dishwasher, microwave, refrigerator, a breakfast bar, and wood cabinets
• 3 full bathrooms
• Open floor plan
• Hardwood-style floors
• Central air conditioning
• Washer and dryer in the home
• Driveway parking (2 spaces, included)
• Yard
• On-site pet area
• Pet-friendly (cats and dogs, breed restrictions apply)
• $35/mo pet rent
• Service animals and ESAs are always exempt from pet restrictions

Encino living here feels quiet and residential, with leafy streets made for evening strolls and a Trader Joe's run that's an easy walk from home.

Qualifying criteria: applicants need a minimum credit score of 650 and verifiable household income of at least 2.5x the monthly rent.

Applicants who fall slightly short on a requirement may still be considered under alternative terms. All criteria are applied consistently to every applicant. Housing vouchers and all lawful sources of income are accepted, and applicants using a government rent subsidy are evaluated only on their share of the rent and are not held to the credit score minimum.

Don't miss out on the opportunity! Available for an immediate move-in. Call (424) 400-7010 to schedule a viewing today!

Photos may not reflect the exact available unit.
Unit Comes UNFURNISHED — Some images may be digitally staged.
Availability is not guaranteed - please verify all details.
Square Footage is approximate.
Showings may not be 1-on-1.
Listed pricing and special offers are only valid for new residents. Pricing and availability are subject to change without notice and may vary between similar units.
Red Oak does not warrant or represent that image renderings on this website are an accurate representation of every floor plan available at the Property. Floor plans may vary unit by unit and by location at the Property. Please contact the Leasing Office to schedule a tour of the Property and the particular unit you are interested in. Pricing and availability are subject to change at any time.
All applicants receive equal consideration; we follow all Fair Housing laws.

Rooms and Interior

  • Open floor plan
  • Hardwood floors
  • Walk-in closet

Kitchen and Bath

  • Gas stove/oven
  • Hardwood floors
  • Breakfast bar
  • Hardwood cabinets
  • Stainless steel appliances
  • Dishwasher
  • Refrigerator
  • Microwave

Utilities and Extras

  • Central air conditioning
  • Off-street parking
  • Washer/dryer included

Building and Surroundings

  • Secured entry
  • Yard

Lease Terms

  • Tenant pays gas and electric
  • One year lease
  • Parking included
  • 2 parking spots
  • Dogs ok
  • Cats ok
  • Tenant pays trash removal
  • Tenant pays water/sewer

Schedule a Showing View Listing Apply
55

Los Angeles, CA 90019

1333 S Orange Grove Ave - 506

~8 Weeks FREE~ Radiant Two Bedroom with Balcony, Designer Finishes, Rooftop Deck, Gym, Pool, In-Unit W/D, and Included Garage Parking ~ In Wonderful Mid-City! *Move-In Special*

$5,434  /mo ·
Condo
·
Available now
2
2
1
2.1
Pets ok

~8 Weeks FREE~ Radiant Two Bedroom with Balcony, Designer Finishes, Rooftop Deck, Gym, Pool, In-Unit W/D, and Included Garage Parking ~ In Wonderful Mid-City! *Move-In Special*

*Resident will receive a credit of 8 Weeks FREE off of the Market Rent Price of $6,195, on approved credit. The advertised price is based on the NET EFFECTIVE RENT, which shows the savings as amortized over the entire 15-month lease term.*

~ MODEL UNIT SHOWN ~ MULTIPLE UNITS AVAILABLE ~

Home Features:

~ Inviting Appeal: Welcome home to a neatly landscaped community with Fabulous Amenities.
~ Open & Airy: Wide-plank European oak flooring, enhanced by recessed lighting.
~ Private Balcony: Relax or entertain in your outdoor space.
~ Smart Storage: Stay organized with in-unit solutions.
~ Stay Comfortable: Central Heating and Air.
~ Stylish Kitchen: Custom European-style cabinetry, quartz countertops & breakfast bar, and Bosch appliances.
~ Relaxing Bedrooms: Large windows and generous closet space (one offers a walk-in with built-in storage).
~ Spa-Inspired Baths: Spacious rooms with contemporary fixtures and great lighting.
~ Pool Access: Cool off in the sparkling community pool.
~ Fitness Center: Stay active without a gym membership.
~ Rooftop Deck: Relax and mingle under the sun, and enjoy panoramic city views.
~ Courtyard: Enjoy fresh air in a lush setting.
~ BBQ Area: Fire up the grill for outdoor cooking.
~ Resident Lounge: Gather, study, or dine in a social space.
~ Services: Package lockers & secure mailroom, professional management, and 24/7 emergency maintenance.
~ In-Unit Laundry: Washer and dryer for personal use.
~ Garage Parking: Reserved spot for your vehicle.
~ Pet-Friendly: Your small, furry companions are welcome here (35 pounds or less, pet rent required).
~ Great Location: Centrally located Mid-City neighborhood with convenient access to shopping, dining, and major transit routes.

Don't miss out on the opportunity! Available for an immediate move-in. Call (424) 400-7010 to schedule a viewing today!

LEASE TERMS:
13 and 15 Month Leases
Photos may not reflect the exact available unit.
Unit Comes UNFURNISHED - Some images may be digitally staged
Staged Photos to offer ideas for how to use the space.
Per CA Law AB628, cooking apparatus/refrigerator will be provided prior to taking occupancy.
Availability is not guaranteed - please verify all details.
Square Footage is approximate.
Showings may not be 1-on-1.

Listed pricing and special offers are only valid for new residents. Pricing and availability are subject to change without notice and may vary between similar units.

Red Oak does not warrant or represent that image renderings on this website are an accurate representation of every floor plan available at the Property. Floor plans may vary unit by unit and by location at the Property. Please contact the Leasing Office to schedule a tour of the Property and the particular unit you are interested in. Pricing and availability are subject to change at any time.

*All applicants receive equal consideration; we follow all Fair Housing laws.*

Rooms and Interior

  • Open floor plan
  • Condo quality
  • High ceilings
  • Hardwood floors
  • Living room
  • In-unit storage
  • Balcony
  • Walk-in closet

Kitchen and Bath

  • Laminate floors
  • Stove/oven
  • Quartz kitchen counters
  • Breakfast bar
  • Chefs kitchen
  • Hardwood cabinets
  • Stainless steel appliances
  • Dishwasher
  • Refrigerator
  • Microwave
  • Soaking tub
  • Modern bath fixtures

Utilities and Extras

  • Central heat
  • Central air conditioning
  • Garage parking
  • Washer/dryer included

Building and Surroundings

  • Secured entry
  • Patio
  • Garden
  • Swimming pool
  • Outdoor pool
  • 90+ Walkscore
  • Park nearby

Amenities and Services

  • Fitness center
  • Grill / barbecue

Lease Terms

  • Tenant pays all utilities
  • Parking included
  • 2 parking spots
  • Dogs ok up to 25 lbs
  • Cats ok

Schedule a Showing View Listing Apply
59

Los Angeles, CA 90019

1333 S Orange Grove Ave - 201

~8 Weeks FREE~ Sunny Three Bedroom with Balcony, Designer Finishes, Rooftop Deck, Gym, Pool, In-Unit W/D, and Included Garage Parking ~ In Wonderful Mid-City! *Move-In Special*

$5,346  /mo ·
Condo
·
Available now
3
2
1
2.1
Pets ok

~8 Weeks FREE~ Sunny Three Bedroom with Balcony, Designer Finishes, Rooftop Deck, Gym, Pool, In-Unit W/D, and Included Garage Parking ~ In Wonderful Mid-City! *Move-In Special*

*Resident will receive a credit of 8 Weeks FREE off of the Market Rent Price of $6,095, on approved credit. The advertised price is based on the NET EFFECTIVE RENT, which shows the savings as amortized over the entire 15-month lease term.*

~ MODEL UNIT SHOWN ~ MULTIPLE UNITS AVAILABLE ~

Home Features:

~ Inviting Appeal: Welcome home to a neatly landscaped community with Fabulous Amenities.
~ Open & Airy: Wide-plank European oak flooring, enhanced by recessed lighting.
~ Private Balcony: Relax or entertain in your outdoor space.
~ Smart Storage: Stay organized with in-unit solutions.
~ Stay Comfortable: Central Heating and Air.
~ Stylish Kitchen: Custom European-style cabinetry, quartz countertops & breakfast bar, and Bosch appliances.
~ Relaxing Bedrooms: Large windows and generous closet space (one offers a walk-in with built-in storage).
~ Spa-Inspired Baths: Spacious rooms with contemporary fixtures and great lighting.
~ Pool Access: Cool off in the sparkling community pool.
~ Fitness Center: Stay active without a gym membership.
~ Rooftop Deck: Relax and mingle under the sun, and enjoy panoramic city views.
~ Courtyard: Enjoy fresh air in a lush setting.
~ BBQ Area: Fire up the grill for outdoor cooking.
~ Resident Lounge: Gather, study, or dine in a social space.
~ Services: Package lockers & secure mailroom, professional management, and 24/7 emergency maintenance.
~ In-Unit Laundry: Washer and dryer for personal use.
~ Garage Parking: Reserved spot for your vehicle.
~ Pet-Friendly: Your small, furry companions are welcome here (35 pounds or less, pet rent required).
~ Great Location: Centrally located Mid-City neighborhood with convenient access to shopping, dining, and major transit routes.

Don't miss out on the opportunity! Available for an immediate move-in. Call (424) 400-7010 to schedule a viewing today!

LEASE TERMS:
13 and 15 Month Leases
Photos may not reflect the exact available unit.
Unit Comes UNFURNISHED - Some images may be digitally staged
Staged Photos to offer ideas for how to use the space.
Per CA Law AB628, cooking apparatus/refrigerator will be provided prior to taking occupancy.
Availability is not guaranteed - please verify all details.
Square Footage is approximate.
Showings may not be 1-on-1.

Listed pricing and special offers are only valid for new residents. Pricing and availability are subject to change without notice and may vary between similar units.

Red Oak does not warrant or represent that image renderings on this website are an accurate representation of every floor plan available at the Property. Floor plans may vary unit by unit and by location at the Property. Please contact the Leasing Office to schedule a tour of the Property and the particular unit you are interested in. Pricing and availability are subject to change at any time.

*All applicants receive equal consideration; we follow all Fair Housing laws.*

Rooms and Interior

  • Open floor plan
  • Condo quality
  • High ceilings
  • Hardwood floors
  • Living room
  • In-unit storage
  • Balcony
  • Walk-in closet

Kitchen and Bath

  • Laminate floors
  • Stove/oven
  • Quartz kitchen counters
  • Breakfast bar
  • Chefs kitchen
  • Hardwood cabinets
  • Stainless steel appliances
  • Dishwasher
  • Refrigerator
  • Microwave
  • Soaking tub
  • Modern bath fixtures

Utilities and Extras

  • Central heat
  • Central air conditioning
  • Garage parking
  • Washer/dryer included

Building and Surroundings

  • Secured entry
  • Patio
  • Garden
  • Swimming pool
  • Outdoor pool
  • 90+ Walkscore
  • Park nearby

Amenities and Services

  • Fitness center
  • Grill / barbecue

Lease Terms

  • Tenant pays all utilities
  • Parking included
  • 2 parking spots
  • Dogs ok up to 25 lbs
  • Cats ok

Schedule a Showing View Listing Apply
36

Los Angeles, CA 90038

5801 Camerford Ave - PH2

~1 Month FREE~ Unique Two Bedroom with a Private Balcony, Modern Appliances, Fantastic Amenities, In-Unit Washer/Dryer, and Parking Available ~ In Larchmont! *MOVE-IN SPECIAL*

$5,340  /mo ·
Condo
·
Available now
2
2
2
Pets ok

~1 Month FREE~ Unique Two Bedroom with a Private Balcony, Modern Appliances, Fantastic Amenities, In-Unit Washer/Dryer, and Parking Available ~ In Larchmont! *MOVE-IN SPECIAL*

*Resident will receive a one-time credit of 1 Month FREE off of the Market Rent Price of $5,785, on approved credit. The net effective rent shows the savings as amortized over the entire 13-month lease term. The advertised price is based on the NET EFFECTIVE RENT.*

Exceptional Home Features:

~ Open & Airy: Hardwood-style floors, enhanced by recessed lighting and large windows.
~ Scenic Balcony: Enjoy the fresh air and sunshine.
~ Climate Control: Central heat and A/C.
~ Kitchen: Quartz counters, breakfast bar & modern kitchen appliances.
~ Relaxing Bedrooms: Large windows and generous closet space.
~ Bathrooms: Modern fixtures, vanities and walk-in showers.
~ In-Unit Laundry: Washer and dryer for personal use.
~ Parking: Two spaces available for a monthly fee.
~ Pet Policy: 35 lbs max, pet rent & deposit.
~ Amenities: Rooftop cabanas, pool, gym, BBQs, coworking lounge, WiFi, bike & mail rooms, plus pet-friendly with dog run & wash.
~ Prime Location: Conveniently located near Downtown LA, Windsor Square, Hancock Park, Koreatown, Hollywood, and Larchmont Village.

~ Don't miss out on the opportunity! Available for an immediate move-in. Call (424) 400-7010 to schedule a viewing today!

LEASE TERMS:
13 Month Lease
Photos may not reflect the exact available unit.
Availability is not guaranteed—please verify all details.
Square Footage is approximate.
Showings may not be 1-on-1.


Listed pricing and special offers are only valid for new residents. Pricing and availability are subject to change without notice and may vary between similar units.


Red Oak does not warrant or represent that image renderings on this website are an accurate representation of every floor plan available at the Property. Floor plans may vary unit by unit and by location at the Property. Please contact the Leasing Office to schedule a tour of the Property and the particular unit you are interested in. Pricing and availability are subject to change at any time.


*All applicants receive equal consideration; we follow all Fair Housing laws.*

Rooms and Interior

  • Open floor plan
  • Condo quality
  • Living room
  • Balcony

Kitchen and Bath

  • Gas stove/oven
  • Laminate floors
  • Quartz kitchen counters
  • Hardwood cabinets
  • Stainless steel appliances
  • Dishwasher
  • Refrigerator
  • Microwave
  • Modern bath fixtures

Utilities and Extras

  • Central heat
  • Central air conditioning
  • Parking available
  • Washer/dryer included

Building and Surroundings

  • Patio
  • Outdoor pool
  • 90+ Walkscore
  • Park nearby

Amenities and Services

  • Fitness center
  • Grill / barbecue

Lease Terms

  • Tenant pays all utilities
  • Tenant pays parking
  • 2 parking spots
  • Dogs negotiable
  • Cats ok

Schedule a Showing View Listing Apply
30

Los Angeles, CA 90026

1011-1013 Everett St - B-104

Luxury Three Bedroom with Outstanding Amenities, Private Balcony, and Garage Parking ~ In Scenic Echo Park!

$5,150  /mo ·
Condo
·
Available now
1528  sf
3
2
2
Pets ok

Luxury Three Bedroom with Outstanding Amenities, Private Balcony, and Garage Parking ~ In Scenic Echo Park!

Key Features:

~ Bright & Airy: Expansive windows welcome natural light and offer picturesque views.
~ Private Balcony Step outside to enjoy fresh air, warm sunshine, and a peaceful outdoor retreat.
~ Temperature Control: Central heating and air conditioning for optimal indoor climate control.
~ Modern Finishes: Hardwood-style laminate flooring, recessed lighting, and contemporary design.
~ Smart & Connected: High-speed internet access and smart-home features.
~ Designer Kitchen: Stainless steel appliances, quartz countertops, and custom cabinetry.
~ Ample Storage: Built-in organizers ensure a clutter-free living space with plenty of room for your essentials.
~ Peaceful Retreats: A generous closet and large window create a bright retreat in each spacious room.
~ Spa-Inspired Bathrooms: Custom tile, bright lighting, and deep soaking tub with a shower option.
~ Easy Laundry: An in-unit washer and dryer make household chores simple and efficient.
~ Reserved Parking: Reserve garage parking spaces for $200/month per tandem space. Two Tandem spaces are available.
~ Pet-Friendly Living: $300 deposit & $45/mo per cat, $500 deposit & $55/mo per dog
~ Rooftop Deck: Relax in lounge seating, enjoy the fire pit or BBQs while taking in breathtaking views of LA, the San Gabriel Mountains, and the Pacific Ocean.
~ Community Lounge: A stylish space with a TV, game room, bar, and kitchenette.
~ Scenic Outdoor Access: Everett Park, just steps away, offers a safe and beautiful place for pets to play and residents to take in panoramic city views.

Don't miss out on the opportunity! Available for an immediate move-in. Call (424) 400-7010 to schedule a viewing today!

Photos may not reflect the exact available unit.
Unit Comes UNFURNISHED — Some images may be digitally staged.
Per CA Law AB628, cooking apparatus/refrigerator will be provided prior to taking occupancy.
Availability is not guaranteed - please verify all details.
Square Footage is approximate.
Showings may not be 1-on-1.
Listed pricing and special offers are only valid for new residents. Pricing and availability are subject to change without notice and may vary between similar units.
Red Oak does not warrant or represent that image renderings on this website are an accurate representation of every floor plan available at the Property. Floor plans may vary unit by unit and by location at the Property. Please contact the Leasing Office to schedule a tour of the Property and the particular unit you are interested in. Pricing and availability are subject to change at any time.
All applicants receive equal consideration; we follow all Fair Housing laws.

Rooms and Interior

  • Open floor plan
  • Condo quality
  • Hardwood floors
  • Living room
  • In-unit storage
  • Balcony

Kitchen and Bath

  • Stove/oven
  • Quartz kitchen counters
  • Eat-in kitchen
  • Hardwood cabinets
  • Stainless steel appliances
  • Dishwasher
  • Refrigerator
  • Microwave
  • Soaking tub
  • Modern bath fixtures

Utilities and Extras

  • Central heat
  • Central air conditioning
  • Garage parking
  • Washer/dryer included
  • Internet access available

Building and Surroundings

  • New construction
  • Less than five years old
  • Gated property
  • Secured entry
  • Elevator
  • Patio
  • Garden
  • 90+ Walkscore
  • Park nearby

Amenities and Services

  • Grill / barbecue

Lease Terms

  • Tenant pays all utilities
  • Flexible duration lease
  • Tenant pays parking
  • 1 parking spot
  • Dogs ok up to 40 lbs
  • Cats ok

Schedule a Showing View Listing Apply
31

Los Angeles, CA 90026

1011-1013 Everett St - A-208

Stunning Three Bedroom with Balcony, Incredible Amenities, and Available Garage Parking ~ In Scenic Echo Park!

$5,150  /mo ·
Apartment
·
Available now
1399  sf
3
3
3
Pets ok

Stunning Three Bedroom with Balcony, Incredible Amenities, and Available Garage Parking ~ In Scenic Echo Park!

Home Highlights:

~ Inviting Appeal: Large windows invite abundant sunshine.
~ Breathtaking Views: Take a look outside and see the scenic view.
~ Private Balcony: Step outside to enjoy the fresh air, and relax in the sun.
~ Comfort in Every Season: Central heating and air conditioning keep your home at the perfect temperature.
~ Modern Elegance: Hardwood-style flooring, recessed lighting, and sleek design elements.
~ Smart Home Features: High-speed internet, keyless entry, and a programmable thermostat.
~ Culinary Haven: Stainless steel appliances, quartz countertops, and custom cabinetry.
~ Tranquil Bedrooms: Generous closet space and large windows in each bedroom.
~ Spa-Inspired Bathrooms: Custom tile work, soaking tub with shower, and contemporary finishes.
~ Effortless Laundry: An in-unit washer and dryer make everyday chores simple and convenient.
~ Reserved Parking: Reserve garage parking spaces for $200/month per tandem space. Two Tandem spaces are available.
~ Pet-Friendly Living: $300 deposit & $45/mo per cat, $500 deposit & $55/mo per dog
~ Scenic Rooftop Lounge: Enjoy the fire pit, BBQs, or the panoramic city, mountain, and ocean views.
~ Vibrant Resident Lounge: Game room, TV, bar, and kitchenette—ideal for socializing or relaxing.
~ Scenic Green Space: Everett Park, just a short walk away, offers a peaceful setting for outdoor enjoyment, city views, and a pet-friendly atmosphere.

Don't miss out on the opportunity! Available for an immediate move-in. Call (424) 400-7010 to schedule a viewing today!

Photos may not reflect the exact available unit.
Unit Comes UNFURNISHED — Some images may be digitally staged.
Per CA Law AB628, cooking apparatus/refrigerator will be provided prior to taking occupancy.
Availability is not guaranteed - please verify all details.
Square Footage is approximate.
Showings may not be 1-on-1.
Listed pricing and special offers are only valid for new residents. Pricing and availability are subject to change without notice and may vary between similar units.
Red Oak does not warrant or represent that image renderings on this website are an accurate representation of every floor plan available at the Property. Floor plans may vary unit by unit and by location at the Property. Please contact the Leasing Office to schedule a tour of the Property and the particular unit you are interested in. Pricing and availability are subject to change at any time.
All applicants receive equal consideration; we follow all Fair Housing laws.

Rooms and Interior

  • Open floor plan
  • Condo quality
  • Hardwood floors
  • Living room
  • In-unit storage
  • Balcony

Kitchen and Bath

  • Laminate floors
  • Stove/oven
  • Quartz kitchen counters
  • Eat-in kitchen
  • Hardwood cabinets
  • Stainless steel appliances
  • Dishwasher
  • Refrigerator
  • Microwave
  • Soaking tub
  • Modern bath fixtures

Utilities and Extras

  • Central heat
  • Central air conditioning
  • Garage parking
  • Washer/dryer included
  • Internet access available

Building and Surroundings

  • New construction
  • Less than five years old
  • Gated property
  • Secured entry
  • Elevator
  • Patio
  • Garden
  • 90+ Walkscore
  • Park nearby

Amenities and Services

  • Grill / barbecue

Lease Terms

  • Tenant pays all utilities
  • Tenant pays parking
  • 1 parking spot
  • Dogs ok up to 40 lbs
  • Cats ok

Schedule a Showing View Listing Apply
56

Los Angeles, CA 90019

1333 S Orange Grove Ave - 302

~8 Weeks FREE~ Fabulous Two Bedroom with Rooftop Deck, Designer Finishes, Balcony, Gym, Pool, In-Unit W/D, and Included Garage Parking ~ In Wonderful Mid-City! *Move-In Special*

$5,040  /mo ·
Condo
·
Available now
2
2
2
Pets ok

~8 Weeks FREE~ Fabulous Two Bedroom with Rooftop Deck, Designer Finishes, Balcony, Gym, Pool, In-Unit W/D, and Included Garage Parking ~ In Wonderful Mid-City! *Move-In Special*

*Resident will receive a credit of 8 Weeks FREE off of the Market Rent Price of $5,745, on approved credit. The advertised price is based on the NET EFFECTIVE RENT, which shows the savings as amortized over the entire 15-month lease term.*

~ MODEL UNIT SHOWN ~ MULTIPLE UNITS AVAILABLE ~

Home Features:

~ Inviting Appeal: Welcome home to a neatly landscaped community with Fabulous Amenities.
~ Open & Airy: Wide-plank European oak flooring, enhanced by recessed lighting.
~ Private Balcony: Relax or entertain in your outdoor space.
~ Smart Storage: Stay organized with in-unit solutions.
~ Stay Comfortable: Central Heating and Air.
~ Stylish Kitchen: Custom European-style cabinetry, quartz countertops & breakfast bar, and Bosch appliances.
~ Relaxing Bedrooms: Large windows and generous closet space (one offers a walk-in with built-in storage).
~ Spa-Inspired Baths: Spacious rooms with contemporary fixtures and great lighting.
~ Pool Access: Cool off in the sparkling community pool.
~ Fitness Center: Stay active without a gym membership.
~ Rooftop Deck: Relax and mingle under the sun, and enjoy panoramic city views.
~ Courtyard: Enjoy fresh air in a lush setting.
~ BBQ Area: Fire up the grill for outdoor cooking.
~ Resident Lounge: Gather, study, or dine in a social space.
~ Services: Package lockers & secure mailroom, professional management, and 24/7 emergency maintenance.
~ In-Unit Laundry: Washer and dryer for personal use.
~ Garage Parking: Reserved spot for your vehicle.
~ Pet-Friendly: Your small, furry companions are welcome here (35 pounds or less, pet rent required).
~ Great Location: Centrally located Mid-City neighborhood with convenient access to shopping, dining, and major transit routes.

Don't miss out on the opportunity! Available for an immediate move-in. Call (424) 400-7010 to schedule a viewing today!

LEASE TERMS:
13 and 15 Month Leases
Photos may not reflect the exact available unit.
Unit Comes UNFURNISHED - Some images may be digitally staged
Staged Photos to offer ideas for how to use the space.
Per CA Law AB628, cooking apparatus/refrigerator will be provided prior to taking occupancy.
Availability is not guaranteed - please verify all details.
Square Footage is approximate.
Showings may not be 1-on-1.

Listed pricing and special offers are only valid for new residents. Pricing and availability are subject to change without notice and may vary between similar units.

Red Oak does not warrant or represent that image renderings on this website are an accurate representation of every floor plan available at the Property. Floor plans may vary unit by unit and by location at the Property. Please contact the Leasing Office to schedule a tour of the Property and the particular unit you are interested in. Pricing and availability are subject to change at any time.

*All applicants receive equal consideration; we follow all Fair Housing laws.*

Rooms and Interior

  • Open floor plan
  • Condo quality
  • High ceilings
  • Hardwood floors
  • Living room
  • In-unit storage
  • Balcony
  • Walk-in closet

Kitchen and Bath

  • Laminate floors
  • Stove/oven
  • Quartz kitchen counters
  • Breakfast bar
  • Chefs kitchen
  • Hardwood cabinets
  • Stainless steel appliances
  • Dishwasher
  • Refrigerator
  • Microwave
  • Soaking tub
  • Modern bath fixtures

Utilities and Extras

  • Central heat
  • Central air conditioning
  • Garage parking
  • Washer/dryer included

Building and Surroundings

  • Secured entry
  • Patio
  • Garden
  • Swimming pool
  • Outdoor pool
  • 90+ Walkscore
  • Park nearby

Amenities and Services

  • Fitness center
  • Grill / barbecue

Lease Terms

  • Tenant pays all utilities
  • Parking included
  • 2 parking spots
  • Dogs ok up to 25 lbs
  • Cats ok

Schedule a Showing View Listing Apply
55

Los Angeles, CA 90019

1333 S Orange Grove Ave - 312

~8 Weeks FREE~ Sophisticated Two Bedroom with Balcony, Rooftop Deck, Designer Finishes, Gym, Pool, In-Unit W/D, and Included Garage Parking ~ In Wonderful Mid-City! *Move-In Special*

$4,908  /mo ·
Condo
·
Available now
2
2
1
2.1
Pets ok

~8 Weeks FREE~ Sophisticated Two Bedroom with Balcony, Rooftop Deck, Designer Finishes, Gym, Pool, In-Unit W/D, and Included Garage Parking ~ In Wonderful Mid-City! *Move-In Special*

*Resident will receive a credit of 8 Weeks FREE off of the Market Rent Price of $5,595, on approved credit. The advertised price is based on the NET EFFECTIVE RENT, which shows the savings as amortized over the entire 15-month lease term.*

~ MODEL UNIT SHOWN ~ MULTIPLE UNITS AVAILABLE ~

Home Features:

~ Inviting Appeal: Welcome home to a neatly landscaped community with Fabulous Amenities.
~ Open & Airy: Wide-plank European oak flooring, enhanced by recessed lighting.
~ Private Balcony: Relax or entertain in your outdoor space.
~ Smart Storage: Stay organized with in-unit solutions.
~ Stay Comfortable: Central Heating and Air.
~ Stylish Kitchen: Custom European-style cabinetry, quartz countertops & breakfast bar, and Bosch appliances.
~ Relaxing Bedrooms: Large windows and generous closet space (one offers a walk-in with built-in storage).
~ Spa-Inspired Baths: Spacious rooms with contemporary fixtures and great lighting.
~ Pool Access: Cool off in the sparkling community pool.
~ Fitness Center: Stay active without a gym membership.
~ Rooftop Deck: Relax and mingle under the sun, and enjoy panoramic city views.
~ Courtyard: Enjoy fresh air in a lush setting.
~ BBQ Area: Fire up the grill for outdoor cooking.
~ Resident Lounge: Gather, study, or dine in a social space.
~ Services: Package lockers & secure mailroom, professional management, and 24/7 emergency maintenance.
~ In-Unit Laundry: Washer and dryer for personal use.
~ Garage Parking: Reserved spot for your vehicle.
~ Pet-Friendly: Your small, furry companions are welcome here (35 pounds or less, pet rent required).
~ Great Location: Centrally located Mid-City neighborhood with convenient access to shopping, dining, and major transit routes.

Don't miss out on the opportunity! Available for an immediate move-in. Call (424) 400-7010 to schedule a viewing today!

LEASE TERMS:
13 and 15 Month Leases
Photos may not reflect the exact available unit.
Unit Comes UNFURNISHED - Some images may be digitally staged
Staged Photos to offer ideas for how to use the space.
Per CA Law AB628, cooking apparatus/refrigerator will be provided prior to taking occupancy.
Availability is not guaranteed - please verify all details.
Square Footage is approximate.
Showings may not be 1-on-1.

Listed pricing and special offers are only valid for new residents. Pricing and availability are subject to change without notice and may vary between similar units.

Red Oak does not warrant or represent that image renderings on this website are an accurate representation of every floor plan available at the Property. Floor plans may vary unit by unit and by location at the Property. Please contact the Leasing Office to schedule a tour of the Property and the particular unit you are interested in. Pricing and availability are subject to change at any time.

*All applicants receive equal consideration; we follow all Fair Housing laws.*

Rooms and Interior

  • Open floor plan
  • Condo quality
  • High ceilings
  • Hardwood floors
  • Living room
  • In-unit storage
  • Balcony
  • Walk-in closet

Kitchen and Bath

  • Laminate floors
  • Stove/oven
  • Quartz kitchen counters
  • Breakfast bar
  • Chefs kitchen
  • Hardwood cabinets
  • Stainless steel appliances
  • Dishwasher
  • Refrigerator
  • Microwave
  • Soaking tub
  • Modern bath fixtures

Utilities and Extras

  • Central heat
  • Central air conditioning
  • Garage parking
  • Washer/dryer included

Building and Surroundings

  • Secured entry
  • Patio
  • Garden
  • Swimming pool
  • Outdoor pool
  • 90+ Walkscore
  • Park nearby

Amenities and Services

  • Fitness center
  • Grill / barbecue

Lease Terms

  • Tenant pays all utilities
  • Parking included
  • 2 parking spots
  • Dogs ok up to 25 lbs
  • Cats ok

Schedule a Showing View Listing Apply
55

Los Angeles, CA 90019

1333 S Orange Grove Ave - 213

~8 Weeks FREE~ Immaculate Two Bedroom with Designer Finishes, Balcony, Rooftop Deck, Gym, Pool, In-Unit W/D, and Included Garage Parking ~ In Wonderful Mid-City! *Move-In Special*

$4,785  /mo ·
Condo
·
Available now
2
2
1
2.1
Pets ok

~8 Weeks FREE~ Immaculate Two Bedroom with Designer Finishes, Balcony, Rooftop Deck, Gym, Pool, In-Unit W/D, and Included Garage Parking ~ In Wonderful Mid-City! *Move-In Special*

*Resident will receive a credit of 8 Weeks FREE off of the Market Rent Price of $5,455, on approved credit. The advertised price is based on the NET EFFECTIVE RENT, which shows the savings as amortized over the entire 15-month lease term.*

~ MODEL UNIT SHOWN ~ MULTIPLE UNITS AVAILABLE ~

Home Features:

~ Inviting Appeal: Welcome home to a neatly landscaped community with Fabulous Amenities.
~ Open & Airy: Wide-plank European oak flooring, enhanced by recessed lighting.
~ Private Balcony: Relax or entertain in your outdoor space.
~ Smart Storage: Stay organized with in-unit solutions.
~ Stay Comfortable: Central Heating and Air.
~ Stylish Kitchen: Custom European-style cabinetry, quartz countertops & breakfast bar, and Bosch appliances.
~ Relaxing Bedrooms: Large windows and generous closet space (one offers a walk-in with built-in storage).
~ Spa-Inspired Baths: Spacious rooms with contemporary fixtures and great lighting.
~ Pool Access: Cool off in the sparkling community pool.
~ Fitness Center: Stay active without a gym membership.
~ Rooftop Deck: Relax and mingle under the sun, and enjoy panoramic city views.
~ Courtyard: Enjoy fresh air in a lush setting.
~ BBQ Area: Fire up the grill for outdoor cooking.
~ Resident Lounge: Gather, study, or dine in a social space.
~ Services: Package lockers & secure mailroom, professional management, and 24/7 emergency maintenance.
~ In-Unit Laundry: Washer and dryer for personal use.
~ Garage Parking: Reserved spot for your vehicle.
~ Pet-Friendly: Your small, furry companions are welcome here (35 pounds or less, pet rent required).
~ Great Location: Centrally located Mid-City neighborhood with convenient access to shopping, dining, and major transit routes.

Don't miss out on the opportunity! Available for an immediate move-in. Call (424) 400-7010 to schedule a viewing today!

LEASE TERMS:
13 and 15 Month Leases
Photos may not reflect the exact available unit.
Unit Comes UNFURNISHED - Some images may be digitally staged
Staged Photos to offer ideas for how to use the space.
Per CA Law AB628, cooking apparatus/refrigerator will be provided prior to taking occupancy.
Availability is not guaranteed - please verify all details.
Square Footage is approximate.
Showings may not be 1-on-1.

Listed pricing and special offers are only valid for new residents. Pricing and availability are subject to change without notice and may vary between similar units.

Red Oak does not warrant or represent that image renderings on this website are an accurate representation of every floor plan available at the Property. Floor plans may vary unit by unit and by location at the Property. Please contact the Leasing Office to schedule a tour of the Property and the particular unit you are interested in. Pricing and availability are subject to change at any time.

*All applicants receive equal consideration; we follow all Fair Housing laws.*

Rooms and Interior

  • Open floor plan
  • Condo quality
  • High ceilings
  • Hardwood floors
  • Living room
  • In-unit storage
  • Balcony
  • Walk-in closet

Kitchen and Bath

  • Laminate floors
  • Stove/oven
  • Quartz kitchen counters
  • Breakfast bar
  • Chefs kitchen
  • Hardwood cabinets
  • Stainless steel appliances
  • Dishwasher
  • Refrigerator
  • Microwave
  • Soaking tub
  • Modern bath fixtures

Utilities and Extras

  • Central heat
  • Central air conditioning
  • Garage parking
  • Washer/dryer included

Building and Surroundings

  • Secured entry
  • Patio
  • Garden
  • Swimming pool
  • Outdoor pool
  • 90+ Walkscore
  • Park nearby

Amenities and Services

  • Fitness center
  • Grill / barbecue

Lease Terms

  • Tenant pays all utilities
  • Parking included
  • 2 parking spots
  • Dogs ok up to 25 lbs
  • Cats ok

Schedule a Showing View Listing Apply
31

Los Angeles, CA 90026

1011-1013 Everett St - A-203

~2 Months FREE~ Refined Three Bed Featuring Balcony, Smart Home Features, Luxurious Amenities, W/D, and Garage Parking ~ In Scenic Echo Park!

$4,710  /mo ·
Condo
·
Available now
1509  sf
3
3
3
Pets ok

~2 Months FREE~ Refined Three Bed Featuring Balcony, Smart Home Features, Luxurious Amenities, W/D, and Garage Parking ~ In Scenic Echo Park!

*Resident will receive a one-time credit of 2 Months FREE off of the Market Rent Price of $5,495, on approved credit. The net effective rent shows the savings over the entire 14-month lease term. The advertised price is based on the NET EFFECTIVE RENT.*

*Alternatively, resident may choose a 13-month lease term with 1 Month FREE, following the same policy, with a Net Effective Rent of $5,072/Mo.*

Key Features:

~ Bright & Airy: Expansive windows welcome natural light and offer picturesque views.
~ Private Balcony Step outside to enjoy fresh air, warm sunshine, and a peaceful outdoor retreat.
~ Temperature Control: Central heating and air conditioning for optimal indoor climate control.
~ Modern Finishes: Hardwood-style laminate flooring, recessed lighting, and contemporary design.
~ Smart & Connected: High-speed internet access and smart-home features.
~ Designer Kitchen: Stainless steel appliances, quartz countertops, and custom cabinetry.
~ Ample Storage: Built-in organizers ensure a clutter-free living space with plenty of room for your essentials.
~ Peaceful Retreats: A generous closet and large window create a bright retreat in each spacious room.
~ Spa-Inspired Bathrooms: Custom tile, bright lighting, and deep soaking tub with a shower option.
~ Easy Laundry: An in-unit washer and dryer make household chores simple and efficient.
~ Reserved Parking: Reserve garage parking spaces for $200/month per tandem space. Two Tandem spaces are available.
~ Pet-Friendly Living: $300 deposit & $45/mo per cat, $500 deposit & $55/mo per dog
~ Rooftop Deck: Relax in lounge seating, enjoy the fire pit or BBQs while taking in breathtaking views of LA, the San Gabriel Mountains, and the Pacific Ocean.
~ Community Lounge: A stylish space with a TV, game room, bar, and kitchenette.
~ Scenic Outdoor Access: Everett Park, just steps away, offers a safe and beautiful place for pets to play and residents to take in panoramic city views.

Don't miss out on the opportunity! Available for an immediate move-in. Call (424) 400-7010 to schedule a viewing today!

Photos may not reflect the exact available unit.
Unit Comes UNFURNISHED — Some images may be digitally staged.
Per CA Law AB628, cooking apparatus/refrigerator will be provided prior to taking occupancy.
Availability is not guaranteed - please verify all details.
Square Footage is approximate.
Showings may not be 1-on-1.
Listed pricing and special offers are only valid for new residents. Pricing and availability are subject to change without notice and may vary between similar units.
Red Oak does not warrant or represent that image renderings on this website are an accurate representation of every floor plan available at the Property. Floor plans may vary unit by unit and by location at the Property. Please contact the Leasing Office to schedule a tour of the Property and the particular unit you are interested in. Pricing and availability are subject to change at any time.
All applicants receive equal consideration; we follow all Fair Housing laws.

Rooms and Interior

  • Open floor plan
  • Condo quality
  • Hardwood floors
  • Living room
  • In-unit storage
  • Balcony

Kitchen and Bath

  • Laminate floors
  • Stove/oven
  • Quartz kitchen counters
  • Eat-in kitchen
  • Hardwood cabinets
  • Stainless steel appliances
  • Dishwasher
  • Refrigerator
  • Microwave
  • Soaking tub
  • Modern bath fixtures

Utilities and Extras

  • Central heat
  • Central air conditioning
  • Garage parking
  • Washer/dryer included
  • Internet access available

Building and Surroundings

  • New construction
  • Less than five years old
  • Gated property
  • Secured entry
  • Elevator
  • Patio
  • Garden
  • 90+ Walkscore
  • Park nearby

Amenities and Services

  • Grill / barbecue

Lease Terms

  • Tenant pays all utilities
  • Tenant pays parking
  • 1 parking spot
  • Dogs ok up to 40 lbs
  • Cats ok

Schedule a Showing View Listing Apply
32

Los Angeles, CA 90049

1168 S Barrington Ave - 204

~$1,200 OFF~ Incredible Two Bedroom with Balcony, Eat-In Kitchen, and Available Garage Parking ~ In Prime Brentwood Heights!

$4,695  /mo ·
Condo
·
Available now
2
2
2
Pets ok

~$1,200 OFF~ Incredible Two Bedroom with Balcony, Eat-In Kitchen, and Available Garage Parking ~ In Prime Brentwood Heights!

*Resident will receive a one-time credit of $1,200 off on the first month when they Look-and-Lease by applying within 24 hours of touring, on approved credit. (Credit to be applied in the first month of the lease.)*

Unique Features:

~ Naturally Lit: Large windows fill the space with sunlight.
~ Added Privacy: Adjustable blinds provide comfort and seclusion.
~ Private Balcony: Enjoy the fresh air and sunshine.
~ Climate Control: Central heat and A/C.
~ Elegant Kitchen: Quartz counters, elegant backsplash, stainless steel appliances & a breakfast bar.
~ Relaxing Bedrooms: Large windows and generous closet space.
~ Spa-Like Bathrooms: Well-lit mirrors, lovely vanities & walk-in showers.
~ In-Unit Laundry: Washer and dryer for personal use.
~ Parking: Garage parking available for $100/month.
~ Amenities: Rooftop lounge, grill area, jacuzzi & 24/7 fitness center.
~ Pet Friendly: Weight limit 35 lbs, 2 pet limit. $50/mo per dog, $35/mo cat pet rent.

Convenient location with tree-lined streets, upscale dining, boutique shopping, and a relaxed yet connected Westside lifestyle.

Don't miss out on the opportunity! Available for an immediate move-in. Call (424) 400-7010 to schedule a viewing today!

Photos may not reflect the exact available unit.
Unit Comes UNFURNISHED — Some images may be digitally staged.
Per CA Law AB628, cooking apparatus/refrigerator will be provided prior to taking occupancy.
Availability is not guaranteed - please verify all details.
Square Footage is approximate.
Showings may not be 1-on-1.
Listed pricing and special offers are only valid for new residents. Pricing and availability are subject to change without notice and may vary between similar units.
Red Oak does not warrant or represent that image renderings on this website are an accurate representation of every floor plan available at the Property. Floor plans may vary unit by unit and by location at the Property. Please contact the Leasing Office to schedule a tour of the Property and the particular unit you are interested in. Pricing and availability are subject to change at any time.
All applicants receive equal consideration; we follow all Fair Housing laws.

Rooms and Interior

  • Open floor plan
  • Condo quality
  • High ceilings
  • Hardwood floors
  • Carpet floors
  • Living room
  • Balcony

Kitchen and Bath

  • Vinyl floors
  • Stove/oven
  • Quartz kitchen counters
  • Eat-in kitchen
  • Breakfast bar
  • Chefs kitchen
  • Hardwood cabinets
  • Stainless steel appliances
  • Dishwasher
  • Refrigerator
  • Microwave
  • Soaking tub
  • Modern bath fixtures

Utilities and Extras

  • Central heat
  • Central air conditioning
  • Parking available
  • Washer/dryer included

Amenities and Services

  • Fitness center
  • Grill / barbecue

Lease Terms

  • Tenant pays all utilities
  • One year lease
  • Tenant pays parking
  • 1 parking spot
  • Dogs ok
  • Cats ok

Schedule a Showing View Listing Apply
16

Los Angeles, CA 90036

441 N Ogden Dr

Spacious 2-Bed with Stainless Steel Appliances, Central AC, In-Unit Laundry and Parking Included in the Heart of Fairfax!

$4,250  /mo ·
Apartment
·
Available now
2
2
2
Pets ok

Spacious 2-Bed with Stainless Steel Appliances, Central AC, In-Unit Laundry and Parking Included in the Heart of Fairfax!

*$500 Deposit OAC special. Deposit is based on the market rent of $4,250.*

This 2-bedroom, 2-bath home is located in the Fairfax area of Los Angeles.

• Spacious bedrooms
• Chef's kitchen with stainless steel appliances, stove, dishwasher, refrigerator, and a breakfast bar
• Full bathrooms with a walk-in shower
• Open floor plan
• Recently updated kitchen
• Central air conditioning
• In-unit washer and dryer
• Garage parking (1 space, included)
• Water and sewer included
• Pet-friendly (cats and dogs, ≤25 lbs, breed restrictions apply)
• $50/mo pet rent
• Service animals and ESAs are always exempt from pet restrictions

Fairfax life here means walkable streets packed with character, from vintage shops to easy grocery runs at Trader Joe's, with Pan Pacific Park nearby for some fresh air and open space.

Qualifying criteria: applicants need a minimum credit score of 550 and verifiable household income of at least 2.5x the monthly rent.

Applicants who fall slightly short on a requirement may still be considered under alternative terms. All criteria are applied consistently to every applicant. Housing vouchers and all lawful sources of income are accepted, and applicants using a government rent subsidy are evaluated only on their share of the rent and are not held to the credit score minimum.

Don't miss out on the opportunity! Available for an immediate move-in. Call (424) 400-7010 to schedule a viewing today!

Photos may not reflect the exact available unit.
Unit Comes UNFURNISHED — Some images may be digitally staged.
Availability is not guaranteed - please verify all details.
Square Footage is approximate.
Showings may not be 1-on-1.
Listed pricing and special offers are only valid for new residents. Pricing and availability are subject to change without notice and may vary between similar units.
Red Oak does not warrant or represent that image renderings on this website are an accurate representation of every floor plan available at the Property. Floor plans may vary unit by unit and by location at the Property. Please contact the Leasing Office to schedule a tour of the Property and the particular unit you are interested in. Pricing and availability are subject to change at any time.
All applicants receive equal consideration; we follow all Fair Housing laws.

Rooms and Interior

  • Open floor plan

Kitchen and Bath

  • Gas stove/oven
  • Kitchen recently updated
  • Breakfast bar
  • Chefs kitchen
  • Stainless steel appliances
  • Dishwasher
  • Refrigerator

Utilities and Extras

  • Central air conditioning
  • Garage parking
  • Washer/dryer included

Lease Terms

  • Tenant pays gas and electric
  • One year lease
  • Parking included
  • 1 parking spot
  • Dogs ok
  • Dogs ok up to 25 lbs
  • Cats ok
  • Tenant pays trash removal
  • Water/sewer included

Schedule a Showing View Listing Apply
36

Los Angeles, CA 90046

700 N Spaulding Ave - 211

~6 Weeks FREE~ Gorgeous Two Bedroom with Stunning Views, Stainless Steel Appliances, In-Unit Laundry, and Available Parking ~ In Vibrant WeHo! *MOVE-IN SPECIAL*

$4,125  /mo ·
Condo
·
Available now
1017  sf
2
2
2

~6 Weeks FREE~ Gorgeous Two Bedroom with Stunning Views, Stainless Steel Appliances, In-Unit Laundry, and Available Parking ~ In Vibrant WeHo! *MOVE-IN SPECIAL*

*Resident will receive a one-time credit of 6 Weeks FREE off of the Market Rent Price of $4,500, on approved credit. The net effective rent shows the savings as amortized over the entire 18-month lease term. The advertised price is based on the NET EFFECTIVE RENT.*

Home Highlights:

~ Spacious Open Concept: Boasting hardwood style floors, enhanced by recessed lighting.
~ Sun-Drenched: Abundant windows offer natural light and lovely views.
~ Climate Control: Central heat & A/C.
~ Kitchen: Custom cabinets, granite counters, and stainless kitchen appliances.
~ Relax in Comfort: Comfortable bedrooms with ample closet space.
~ Bathrooms: Mirrors, vanities, and soaking tubs with shower options.
~ Rooftop Lounge: Gather, study, or dine in the fresh air with stunning mountain views as your backdrop.
~ In-Unit Laundry: Adding convenience to your everyday chores.
~ Garage Parking: Reserved single parking for $150, or a tandem for $250.
~ Fabulous Location: Close proximity to numerous supermarkets, coffee shops, and restaurants. Hopping on the 101 and the 10 makes getting downtown or out of town a snap!

This one won’t be on the market very long! Available for an immediate move-in. Call (424) 400-7010 to schedule a viewing today!

LEASE TERMS:
Flexible Lease Lengths
Photos may not reflect the exact available unit.
Availability is not guaranteed—please verify all details.
Square Footage is approximate.
Showings may not be 1-on-1.

Listed pricing and special offers are only valid for new residents. Pricing and availability are subject to change without notice and may vary between similar units.

Red Oak does not warrant or represent that image renderings on this website are an accurate representation of every floor plan available at the Property. Floor plans may vary unit by unit and by location at the Property. Please contact the Leasing Office to schedule a tour of the Property and the particular unit you are interested in. Pricing and availability are subject to change at any time.

*All applicants receive equal consideration; we follow all Fair Housing laws.*

Rooms and Interior

  • Open floor plan
  • Condo quality
  • Hardwood floors
  • Living room
  • In-unit storage

Kitchen and Bath

  • Granite kitchen counters
  • Stove/oven
  • Tile floors
  • Eat-in kitchen
  • Hardwood cabinets
  • Stainless steel appliances
  • Dishwasher
  • Refrigerator
  • Microwave
  • Soaking tub
  • Modern bath fixtures

Utilities and Extras

  • Central heat
  • Central air conditioning
  • Garage parking
  • Washer/dryer included

Building and Surroundings

  • Small building
  • Secured entry
  • 90+ Walkscore

Amenities and Services

  • On-site manager
  • Grill / barbecue

Lease Terms

  • Tenant pays all utilities
  • One year lease
  • Heat and AC included
  • Parking included
  • 2 parking spots

Schedule a Showing View Listing Apply
28

Los Angeles, CA 90011

1186 East 52nd Street - 1186

~Move In Special~ Sunlit 4-Bedroom Home With Air Conditioning, In-Unit Laundry and Parking Included in the Heart of South Los Angeles!

$3,570  /mo ·
Apartment
·
Available now
4
4
4
Pets ok

~Move In Special~ Sunlit 4-Bedroom Home With Air Conditioning, In-Unit Laundry and Parking Included in the Heart of South Los Angeles!

*Resident will receive a one-time credit of 1 Month FREE off of the Market Rent Price of $3,895. The advertised price is based on the NET EFFECTIVE RENT, which shows the savings as amortized over the entire 12-month lease term. The concession will be applied to the tenant’s portal after the first month, and the tenant may choose how to apply the credit. Deposit is based on the market rent of $3,895.*

Spread out and settle in with plenty of room for everyone in this four-bedroom home, with comfortable, light-filled spaces throughout the day. Whether you're hosting family or just need extra room to spread out, this one is easy to picture as home.

• Spacious bedrooms
• Kitchen with stainless steel appliances and stove, refrigerator
• Full bathrooms with a soaking tub
• Recently updated kitchen
• Mini-split heating and cooling
• In-unit washer and dryer
• Off-street parking (2 spaces, included)
• Water and sewer included
• Pet-friendly (cats and dogs, 2 pets max, breed restrictions apply)
• $300 pet deposit and $35/mo pet rent
• Service animals and ESAs are always exempt from pet restrictions

South Los Angeles streets here are residential and close-knit, with Grace Super Market and a stretch of local cafes like Cafecito by Monis within easy walking distance for coffee or groceries without a car.

Qualifying criteria: applicants need a minimum credit score of 600 and verifiable household income of at least 2.5x the monthly rent.

Applicants who fall slightly short on a requirement may still be considered under alternative terms. All criteria are applied consistently to every applicant. Housing vouchers and all lawful sources of income are accepted, and applicants using a government rent subsidy are evaluated only on their share of the rent and are not held to the credit score minimum.

Don't miss out on the opportunity! Available for an immediate move-in. Call (424) 400-7010 to schedule a viewing today!

Photos may not reflect the exact available unit.
Unit Comes UNFURNISHED — Some images may be digitally staged.
Availability is not guaranteed - please verify all details.
Square Footage is approximate.
Showings may not be 1-on-1.
Listed pricing and special offers are only valid for new residents. Pricing and availability are subject to change without notice and may vary between similar units.
Red Oak does not warrant or represent that image renderings on this website are an accurate representation of every floor plan available at the Property. Floor plans may vary unit by unit and by location at the Property. Please contact the Leasing Office to schedule a tour of the Property and the particular unit you are interested in. Pricing and availability are subject to change at any time.
All applicants receive equal consideration; we follow all Fair Housing laws.

Kitchen and Bath

  • Gas stove/oven
  • Kitchen recently updated
  • Stainless steel appliances
  • Refrigerator
  • Soaking tub

Utilities and Extras

  • Air conditioning
  • Off-street parking
  • Washer/dryer included

Lease Terms

  • Tenant pays gas and electric
  • One year lease
  • Parking included
  • 2 parking spots
  • Dogs ok
  • Cats ok
  • Tenant pays trash removal
  • Water/sewer included

Schedule a Showing View Listing Apply
    • Terms of Use
    • Privacy Policy
  • © ShowMojo 2026