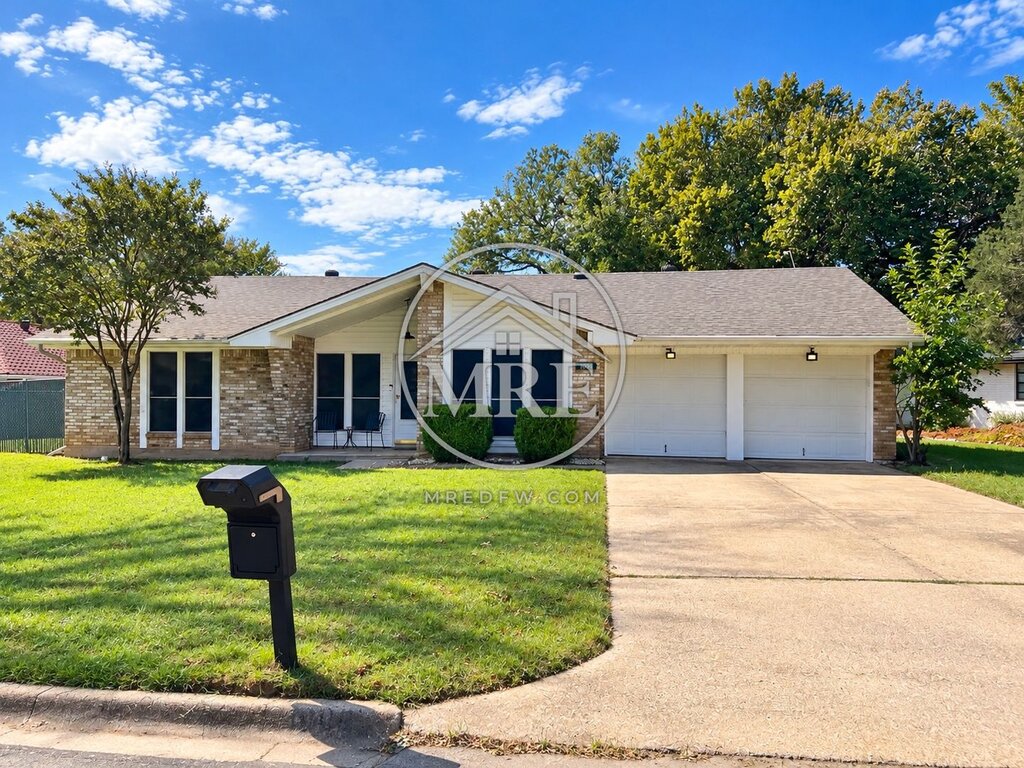
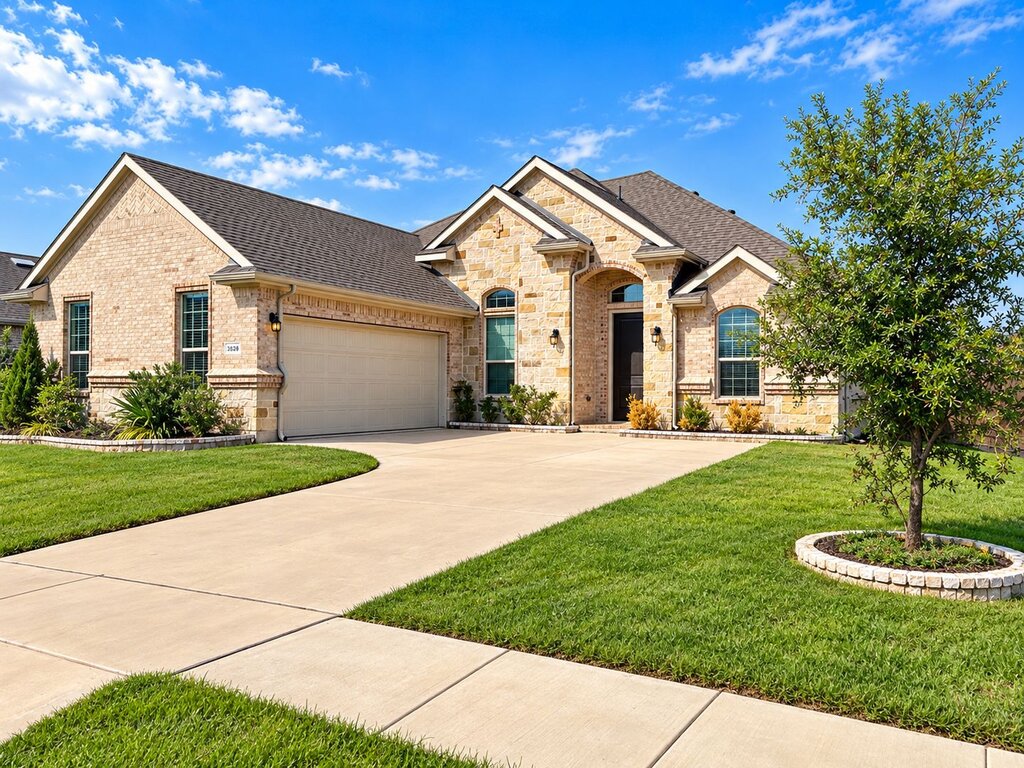
Coming soon listings are not available for showing until the date advertised.

MRE Properties
Filters
Sort By: Lowest to highest rent
10 Results
10 Results
13

Mansfield, TX 76063

313 Queens Ct S. - Unit-D

Available For Lease | 2 Bedroom Mansfield Apartment for Lease

$1,125  /mo ·
Apartment
  • $1,125 deposit
  • ·
  • Available now
813  sf
2
1
1
Pets ok

MOVE-IN SPECIAL: Move in by the 15th of the month and skip prorated rent!
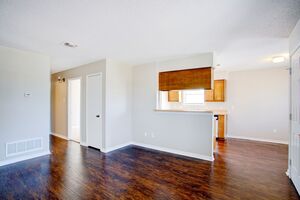
Now pre-leasing this charming 2-bedroom, 1-bath second-floor apartment.
This inviting home features a spacious living area with luxury vinyl flooring and abundant natural light. The kitchen comes equipped with an electric range and dishwasher, while the adjacent laundry area adds everyday convenience.
Both bedrooms offer walk-in closets and have been updated with fresh carpet and paint throughout. Step outside onto your private balcony, perfect for enjoying your morning coffee or relaxing in the evening.

SPECIAL PROPERTY NOTES:
Move-In Special: Move in on or before the 15th of the month and prorated rent for the partial month is waived. First full month's rent is due at lease signing and covers the following month. Offer applies to applicants approved without conditions.
New flooring to be installed before move-in.
BAC: $350 (For Realtors only)


Additional Fees During Lease Term:
Pet deposits (one-time non-refundable): If applicable; TBD upon pet screening
Monthly pet rent: If applicable; TBD upon pet screening
Monthly benefits package ($65.00):
All MRE Property Management residents are enrolled in the Resident Benefits Package (RBP) which includes liability insurance, credit building to help boost the resident’s credit score with timely rent payments, up to $1M Identity Theft Protection, HVAC air filter delivery (for applicable properties), move-in concierge service making utility connection and home service setup a breeze during your move-in, our best-in-class resident rewards program, on-demand pest control, and much more! More details upon application. If you provide the proper insurance coverage per the lease agreement, this amount is reduced by $10.95.

Central Heat And Air
Laundry Room
New Carpet
Open Parking
Vinyl Flooring

Rooms and Interior

  • Balcony
  • Ceiling fans

Kitchen and Bath

  • Dishwasher

Lease Terms

  • Dogs ok up to 25 lbs
  • Cats ok

Schedule a Showing View Listing Apply
13

Cleburne, TX 76033

428 Turner St

Now Available | Charming 2-Bedroom Home with Fenced Backyard in Cleburne, TX!

$1,300  /mo ·
House
  • $1,300 deposit
  • ·
  • Available now
750  sf
2
1
1
Pets ok

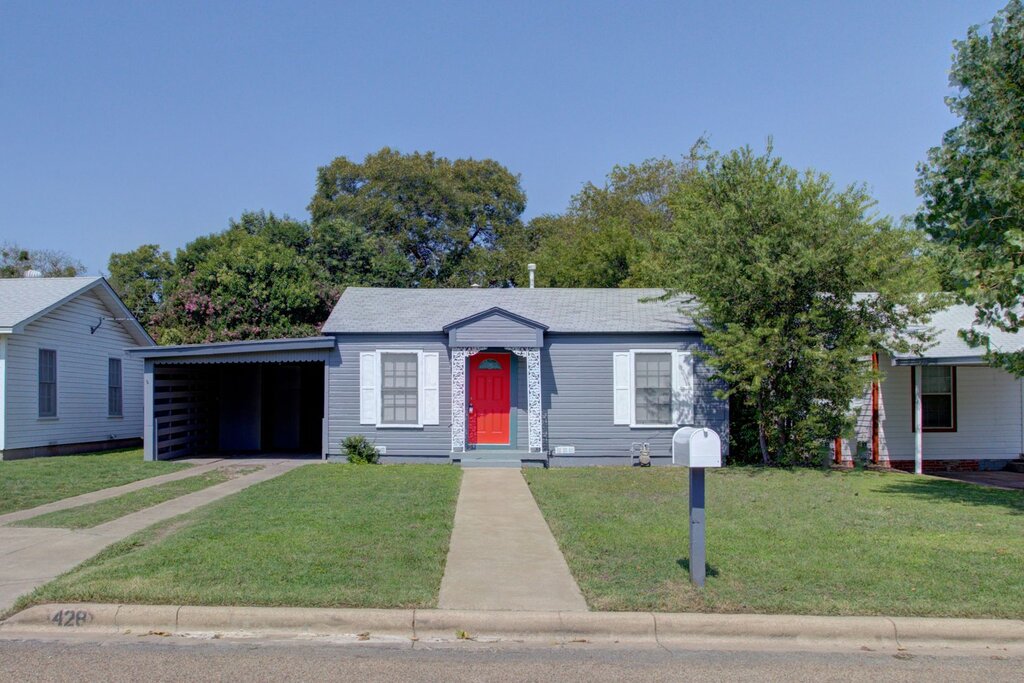
Discover this inviting 2-bedroom, 1-bathroom home offering a practical layout and everyday conveniences designed for comfortable living. The home features central heating and air conditioning, complemented by ceiling fans to keep you comfortable throughout the seasons. The kitchen comes equipped with an electric range, making meal preparation convenient, while washer and dryer connections provide added flexibility for your laundry needs. Enjoy the convenience of a carport for covered parking and a fenced backyard, offering a private outdoor space for relaxing or enjoying time outside. Located in Cleburne, this home provides a comfortable residential setting with convenient access to local shopping, dining, and everyday essentials. Whether you're looking for a fresh start or your next place to call home, 428 Turner St is ready to welcome you! Don't miss this opportunity, schedule your showing and see everything this home has to offer.


SPECIAL PROPERTY NOTES:
BAC: $300 (For Realtors only)


Additional Fees During Lease Term:
Pet deposits (one-time non-refundable): If applicable; TBD upon pet screening
Monthly pet rent: If applicable; TBD upon pet screening

Monthly benefits package ($65.00):
All MRE Property Management residents are enrolled in the Resident Benefits Package (RBP) which includes liability insurance, credit building to help boost the resident’s credit score with timely rent payments, up to $1M Identity Theft Protection, HVAC air filter delivery (for applicable properties), move-in concierge service making utility connection and home service setup a breeze during your move-in, our best-in-class resident rewards program, on-demand pest control, and much more! More details upon application. If you provide the proper insurance coverage per the lease agreement, this amount is reduced by $10.95.

Central Heat And Air
Electric Range
Fenced Backyard
Washer/Dryer Connections

Rooms and Interior

  • Ceiling fans

Utilities and Extras

  • Carport

Lease Terms

  • Dogs ok
  • Cats ok

Schedule a Showing View Listing Apply
31

Dallas, TX 75204

2502 Live Oak St. - 217

Move-In Special | Experience Industrial Luxury in the Heart of Dallas

$1,700  /mo ·
House
  • $1,700 deposit
  • ·
  • Available now
Studio
1
1
No pets

Move-In Special: Enjoy 50% OFF Your Third Month's Rent PLUS a Complimentary Professional House Cleaning!

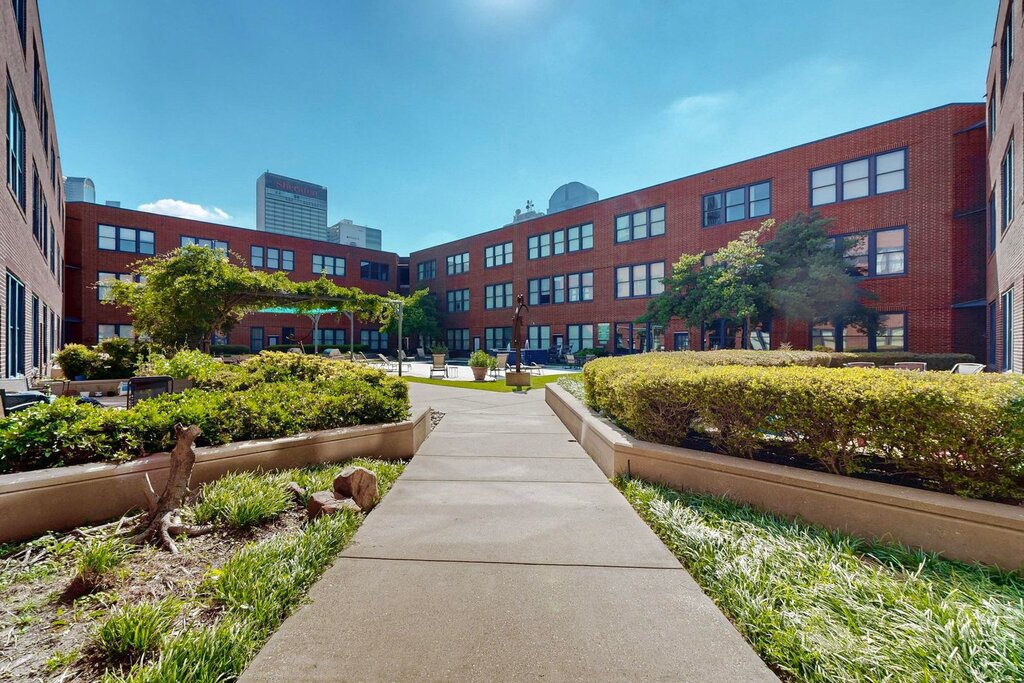
Experience elevated urban living at 2502 Live Oak St, Unit 217, Dallas, TX! This stunning chic-industrial loft combines modern sophistication with authentic architectural character, offering breathtaking skyline views and an unbeatable location in the heart of Dallas.

Natural light pours through the space, highlighting polished concrete floors, beautiful, exposed wood beams, and industrial-style ductwork that create a distinctive and inviting atmosphere. The beautifully designed kitchen is a true showstopper, featuring elegant marble countertops, soft-close cabinetry, smoked glass pendant lighting, and stylish gold finishes that bring warmth and sophistication to the space.

Enjoy the convenience of a dedicated laundry area with a full-size washer and dryer, a spacious walk-in closet, and a beautifully appointed bathroom featuring a large walk-in shower with glass doors.

Beyond the loft, residents can enjoy fantastic community amenities, including a fitness center, a centralized courtyard with a swimming pool, comfortable lounging areas, and outdoor grilling spaces. The property also includes one assigned parking space with an EV charger inside the secured parking garage.

Location is everything! Enjoy convenient access to the Dallas Arts District, Dallas Farmers Market, DART Green Line, and an exciting selection of dining, shopping, entertainment, and cultural attractions.


Special Property Notes:
• Move-In Special: Enjoy 50% off your third month's rent and a Complimentary Professional House Cleaning: Receive a one-time professional house cleaning, courtesy of MRE Property Management, redeemable any time after move-in during your lease term. Offer applies to applicants approved without conditions.
BAC: $500 (For Realtors only)

Additional Fees During Lease Term:
Pet deposits (one-time non-refundable): If applicable; TBD upon pet screening
Monthly pet rent: If applicable; TBD upon pet screening

Monthly benefits package ($65.00):
All MRE Property Management residents are enrolled in the Resident Benefits Package (RBP) which includes liability insurance, credit building to help boost the resident’s credit score with timely rent payments, up to $1M Identity Theft Protection, HVAC air filter delivery (for applicable properties), move-in concierge service making utility connection and home service setup a breeze during your move-in, our best-in-class resident rewards program, on-demand pest control, and much more! More details upon application. If you provide the proper insurance coverage per the lease agreement, this amount is reduced by $10.95.


Assigned Parking
Built In Microwave
Central Heat And Air
Community Lounge Area
Community Pool
Electric Stove
Ev Charger
Laundry Room
Marble Countertops
Walk In Shower
Washer And Dryer

Rooms and Interior

  • Walk-in closet

Kitchen and Bath

  • Breakfast bar
  • Dishwasher
  • Refrigerator

Utilities and Extras

  • Covered parking

Building and Surroundings

  • Elevator

Lease Terms

  • No dogs
  • No cats

Schedule a Showing View Listing Apply
22

Fort Worth, TX 76133

6470 Westrock Dr.

Spacious 3 Bedroom, 2 Bath Home in Fort Worth’s Wedgwood Addition

$1,725  /mo ·
House
  • $1,725 deposit
  • ·
  • Available now
1401  sf
3
2
2
Pets ok

MOVE-IN SPECIAL: Move in by the 15th of the month and skip prorated rent!
Welcome home! This inviting 3-bedroom, 2-bath home in Fort Worth’s established Wedgwood Addition offers plenty of space, flexibility, and charm. With two spacious living areas, there’s room to make the home fit your lifestyle. Use the front living space as a formal dining room, home office, or additional lounge, while the bright second living area offers direct access to the backyard. The kitchen comes equipped with a dishwasher, microwave, built-in oven, electric cooktop, and additional dining space. All three bedrooms are comfortably sized and feature ceiling fans and carpet flooring. Step outside to enjoy the covered porch and fenced backyard, offering a great space for relaxing, entertaining, or enjoying the outdoors. Pet friendly, so your four-legged companions can feel right at home too! Don’t miss your chance to call this Wedgwood home yours. Schedule your showing and come see what the property has to offer!

SPECIAL PROPERTY NOTES:
Move-In Special: Move in on or before the 15th of the month and prorated rent for the partial month is waived. First full month's rent is due at lease signing and covers the following month. Offer applies to applicants approved without conditions.
BAC: $450 (For realtors only)

Additional Fees During Lease Term:
Pet deposits (one-time non-refundable): If applicable; TBD upon pet screening
Monthly pet rent: If applicable; TBD upon pet screening
Monthly benefits package ($65.00):
All MRE Property Management residents are enrolled in the Resident Benefits Package (RBP) which includes liability insurance, credit building to help boost the resident’s credit score with timely rent payments, up to $1M Identity Theft Protection, HVAC air filter delivery (for applicable properties), move-in concierge service making utility connection and home service setup a breeze during your move-in, our best-in-class resident rewards program, on-demand pest control, and much more! More details upon application. If you provide the proper insurance coverage per the lease agreement, this amount is reduced by $10.95.

2 Car Garage
Built In Microwave
Central Heat And Air
Covered Back Porch
Electric Cooktop
Fenced Backyard
Washer And Dryer Connections

Rooms and Interior

  • Ceiling fans

Kitchen and Bath

  • Dishwasher

Lease Terms

  • Dogs ok up to 25 lbs
  • Cats ok

Schedule a Showing View Listing Apply
25

Mansfield, TX 76063

1006 Walnut Pl

4 Bedrooms | 2 Bathrooms | 2 Car Garage | $2,000/Month - Mansfield

$2,000  /mo ·
House
  • $2,000 deposit
  • ·
  • Available now
1922  sf
4
2
2
Pets ok

Welcome to 1006 Walnut Place, located in the established Walnut Creek Valley community of Mansfield! This inviting four-bedroom, two-bathroom home offers a comfortable combination of space, charm, and everyday functionality.

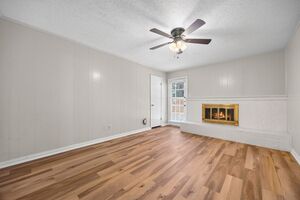
The living area features a cozy wood burning fireplace, while central heating and air conditioning and ceiling fans provide year-round comfort. The primary suite features walk in closets, and a spacious bathroom complete with double sink vanities, a garden soaking tub, and a separate shower.

The kitchen comes equipped with an electric cooktop, built-in oven, and dishwasher. Conveniently located laundry room sits ideally between the primary bedroom and the garage entrance.

Enjoy your morning coffee on the welcoming front porch or retreat to the covered back porch for added privacy and a relaxing place to unwind.

Situated in an established residential community, this home offers comfortable living in Mansfield with thoughtful features throughout.

Offered at $2,000 per month. Schedule your showing today!

SPECIAL PROPERTY NOTES:
Refrigerator will remain at the property for tenant use as a non-warranted appliance. Landlord makes no warranty regarding its condition or continued operation and shall not be responsible for repairs or replacement during the tenancy.
BAC: $500 (For realtors only)

ADDITIONAL FEES DURING LEASE TERM:
Pet deposits (one-time non-refundable): If applicable; TBD upon pet screening
Monthly pet rent: If applicable; TBD upon pet screening

Monthly benefits package ($65.00):
All MRE Property Management residents are enrolled in the Resident Benefits Package (RBP) which includes liability insurance, credit building to help boost the resident’s credit score with timely rent payments, up to $1M Identity Theft Protection, HVAC air filter delivery (for applicable properties), move-in concierge service making utility connection and home service setup a breeze during your move-in, our best-in-class resident rewards program, on-demand pest control, and much more! More details upon application. If you provide the proper insurance coverage per the lease agreement, this amount is reduced by $10.95.

2 Car Garage
Built In Oven
Central Heat And Air
Covered Back Porch
Covered Front Porch
Double Sink Vanity
Electric Cooktop
Fenced Backyard
Laundry Room
Wood Burning Fireplace

Lease Terms

  • Dogs ok
  • Cats ok

Schedule a Showing View Listing Apply
33

Arlington, TX 76012

2019 Fleur De Lis Ct

Move-In Special | 4BR/2BA N. Arlington Townhome

$2,095  /mo ·
House
  • $2,095 deposit
  • ·
  • Available now
1750  sf
4
2
2
Pets ok

Move-In Special: $500 Rent Credit!
Approved applicants will receive a $500 move-in incentive applied toward their rent.

Looking for space, comfort, and convenience? This beautifully maintained 4-bedroom, 2-bath townhome in Arlington offers a flexible floor plan, generous storage, and a prime location near shopping, dining, entertainment, and major highways.

A standout feature is the private two-car garage, offering secure, covered parking and additional convenience—a valuable advantage compared with many multifamily homes in the area that offer only carports or uncovered parking.

The first-floor bedroom features a cozy wood-burning fireplace and private access to the enclosed backyard patio, making it ideal as a guest suite, home office, media room, or second living area. Upstairs, you’ll find three additional bedrooms and the second full bathroom. Every bedroom includes a walk-in closet, providing exceptional storage throughout the home.

The kitchen features granite countertops, stainless-steel refrigerator, microwave, range, dishwasher, and ample cabinet space. A separate laundry room is conveniently located just off the kitchen.

Located in the heart of Arlington, the home provides easy access to I-20, Highway 360, AT&T Stadium, Globe Life Field, Six Flags Over Texas, The Parks Mall, UTA, and countless restaurants and shopping destinations.

Offered at $2,095 per month, plus a $$500 move-in rent credit for applicants approved without conditions; conditional approvals do not qualify. Schedule your showing today and see the space, storage, private garage, and convenience this home has to offer!

SPECIAL PROPERTY NOTES:
• Refrigerator stays with the property but is not warranted.
• Renters insurance with personal liability coverage is required throughout tenancy.
• Tenants will be billed back for their portion of the water bill. Details outlined in the lease.

Attention TX Realtor:
BAC is $650.00


Additional Fees During Lease Term:
Pet deposits (one-time non-refundable): If applicable; TBD upon pet screening
Monthly pet rent: If applicable; TBD upon pet screening

Lease Terms

  • Dogs ok
  • Cats ok

Schedule a Showing View Listing Apply
27

Arlington, TX 76016

4301 Murwick Dr.

3 Bedrooms | 2.5 Bathrooms | 2 Car Garage - West Arlington

$2,395  /mo ·
House
  • $2,395 deposit
  • ·
  • Available now
2129  sf
3
2
1
2.1
Pets ok

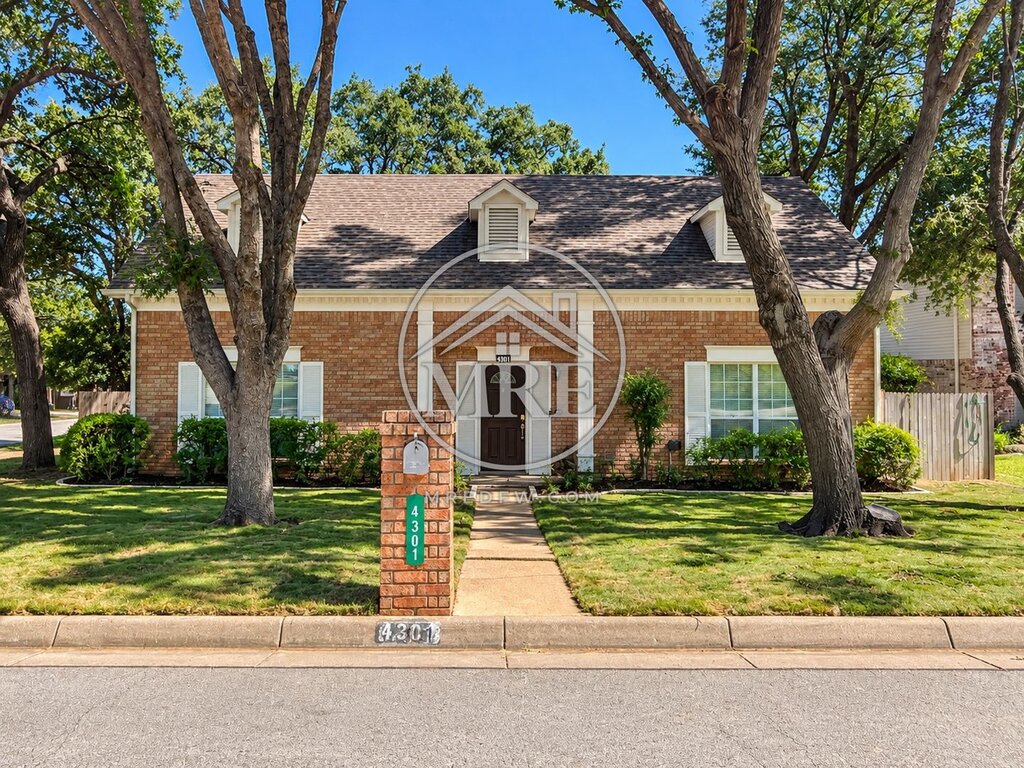
Welcome to 4301 Murwick Drive! Situated on a corner lot in the established Murwick Addition community of West Arlington, this charming two-story brick home offers a wonderful combination of space, character, and everyday comfort.

Step inside to discover an inviting interior filled with natural light, a wood burning fireplace, and a thoughtfully designed floor plan featuring a formal dining room and separate breakfast area, offering flexibility for everyday meals and gatherings.

The kitchen provides ample cabinet space, a generously sized pantry, built in oven and microwave, and dishwasher. The primary bedroom is conveniently located downstairs and features a spacious bathroom with double sink vanities, a bidet, garden soaking tub, and separate walk-in shower.

Upstairs, you'll find two additional bedrooms along with a charming built in bookshelf area that offers the flexibility to create a cozy reading nook, study area, or convenient workspace.

Additional highlights include storage beneath the staircase, central heating and air conditioning, ceiling fans throughout, and a dedicated laundry room conveniently located near the garage entrance. French doors open to the backyard, while the side entry two car garage complements the home's attractive corner lot setting.

If you appreciate the charm of an established residential community and a home with room to relax, work, and entertain, 4301 Murwick Drive is certainly worth a look.

Schedule your showing today and discover all this home has to offer!

SPECIAL PROPERTY NOTES:
Refrigerator will remain at the property for tenant use as a non-warranted appliance. Landlord makes no warranty regarding its condition or continued operation and shall not be responsible for repairs or replacement during the tenancy.
BAC: $500 (For realtors only)


ADDITIONAL FEES DURING LEASE TERM:
Pet deposits (one-time non-refundable): If applicable; TBD upon pet screening
Monthly pet rent: If applicable; TBD upon pet screening

Monthly benefits package ($65.00):
All MRE Property Management residents are enrolled in the Resident Benefits Package (RBP) which includes liability insurance, credit building to help boost the resident’s credit score with timely rent payments, up to $1M Identity Theft Protection, HVAC air filter delivery (for applicable properties), move-in concierge service making utility connection and home service setup a breeze during your move-in, our best-in-class resident rewards program, on-demand pest control, and much more! More details upon application. If you provide the proper insurance coverage per the lease agreement, this amount is reduced by $10.95.

2 Car Garage
Built In Microwave
Built In Oven
Built In Shelves
Central Heat And Air
Double Sink Vanity
Electric Cooktop
Fenced Backyard
Kitchen Pantry
Laundry Room
Wood Burning Fireplace

Rooms and Interior

  • Ceiling fans

Kitchen and Bath

  • Dishwasher

Building and Surroundings

  • Sprinkler system

Lease Terms

  • Dogs ok
  • Cats ok

Schedule a Showing View Listing Apply
25

Grand Prairie, TX 76065

3628 W. Walnut Ridge Dr

Stunning 4-Bedroom Home with Modern Finishes & Spacious Backyard

$3,300  /mo ·
House
  • $3,300 deposit
  • ·
  • Available now
2283  sf
4
2
1
2.1
Pets ok

Welcome home to this beautiful 4 bedroom, 2.5 bath brick home featuring ceramic tile flooring and a layout designed for comfortable living. This home is also equipped with solar energy.

Natural light fills this home through the living room window exposure, and the chandelier elevates the look of the space. The kitchen offers granite countertops, a gas cooktop range, a refrigerator, a built-in Whirlpool oven and microwave, and a spacious pantry.

The primary bedroom is located at the rear of the home. The primary bath includes a double sink vanity, a large walk-in shower, a garden tub and a spacious walk-in closet with built-in shelving.

The three additional bedrooms are located off the front hallway at the front of the home, each with a perfectly sized closet. The laundry room is conveniently located off the main hallway. The main bath, also off the hallway, features a double sink vanity and a shower/tub combo. A mudroom sits at the garage entrance, and the side-entry two-car garage has a freshly epoxied floor.

The backyard is spacious yet low maintenance, with a covered back porch and a freshly epoxied porch floor. Granite countertops are featured throughout the home.

Offered for lease by MRE Property Management.

SPECIAL PROPERTY NOTES:
BAC $700 (For Realtors only)


Additional Fees During Lease Term:
Pet deposits (one-time non-refundable): If applicable; TBD upon pet screening
Monthly pet rent: If applicable; TBD upon pet screening

2 Car Garage
Built In Microwave
Built In Oven
Carpet And Ceramic Tile Flooring
Central Heat And Air
Community Mailbox
Community Playground
Community Pool
Covered Back Porch
Double Sink Vanity
Fenced Backyard
Garden Tub
Gas Cooktop
Mudroom

Rooms and Interior

  • Walk-in closet
  • Ceiling fans

Building and Surroundings

  • Sprinkler system

Lease Terms

  • Dogs ok
  • Cats ok

Schedule a Showing View Listing Apply
36

Midlothian, TX 76065

6002 14th St

Big Yard. Big Living. Endless Possibilities | 5 Bed Midlothian Home for Lease

$3,550  /mo ·
House
  • $3,550 deposit
  • ·
  • Available now
2706  sf
5
3
1
3.1
Pets ok

MOVE-IN SPECIAL: Move in by the 15th of the month and skip prorated rent!
Experience the perfect balance of peaceful suburban living and everyday convenience in this spacious 5 bedroom, 3.5-bathroom home located in one of Midlothian’s growing communities. Offering over two levels of thoughtfully designed living space, this home features two living areas, a formal dining room, and a floor plan that provides flexibility for a variety of lifestyles.

The expansive first floor primary suite offers a generous retreat with a spacious ensuite bath and walk-in closet. Upstairs, a secondary bedroom features its own private bathroom, making it ideal for guests or anyone seeking additional privacy, while three additional bedrooms share a full hall bathroom.

The kitchen offers abundant cabinet storage, ample workspace, and opens to the main living area, creating a comfortable setting for both everyday living and entertaining. A guest powder bath and dedicated laundry room are conveniently located on the first floor.

Step outside to enjoy a covered patio overlooking a Texas sized backyard with plenty of room to relax, entertain, or simply enjoy the open Texas skies. A two-car garage and pet friendly property complete the package.

Residents enjoy convenient access to nearby parks, walking trails, playgrounds, sports fields, a community pool, and other recreational amenities, while remaining just minutes from shopping, dining, and major commuting routes. If you’re looking for extra space in a welcoming community that offers the tranquility of suburban living with easy access to city conveniences, this home is one you won’t want to miss. AGENT SHOWINGS ONLY.

SPECIAL PROPERTY NOTES:
Move-In Special: Move in on or before the 15th of the month and prorated rent for the partial month is waived. First full month's rent is due at lease signing and covers the following month. Offer applies to applicants approved without conditions.
*Security deposit and all other lease terms apply. $500 off the security deposit for applicants with 700+ credit and verified income at 3x rent.
BAC: $700 (For Realtors only)


Additional Fees During Lease Term:
Pet deposits (one-time non-refundable): If applicable; TBD upon pet screening
Monthly pet rent: If applicable; TBD upon pet screening

Monthly benefits package ($65.00):
All MRE Property Management residents are enrolled in the Resident Benefits Package (RBP) which includes liability insurance, credit building to help boost the resident’s credit score with timely rent payments, up to $1M Identity Theft Protection, HVAC air filter delivery (for applicable properties), move-in concierge service making utility connection and home service setup a breeze during your move-in, our best-in-class resident rewards program, on-demand pest control, and much more! More details upon application. If you provide the proper insurance coverage per the lease agreement, this amount is reduced by $10.95.

2 Car Garage
Built In Microwave
Built In Oven
Carpet And Luxury Vinyl Plank Flooring
Central Heat And Air
Community Park
Covered Back Porch
Double Sink Vanity
Electric Cooktop
Fenced Backyard
Garden Tub
Granite Countertops
Laundry Room
Stainless Steel Dishwasher

Rooms and Interior

  • Walk-in closet
  • Ceiling fans

Lease Terms

  • Dogs ok
  • Cats ok

Schedule a Showing View Listing Apply
20

Grand Prairie, TX 75054

2812 Pino

Available for Lease | 4 bd, 3 ba in Mira Lagos - Grand Prairie

$3,600  /mo ·
House
  • $3,600 deposit
  • ·
  • Available now
2745  sf
4
3
3
Pets ok

MOVE-IN SPECIAL: Move in by the 15th of the month and skip prorated rent!

Welcome to 2812 Pino, Where Comfort Meets Community in Mira Lagos

This beautifully maintained 2,745sf 4-bedroom, 3-bath home is tucked inside the highly sought-after Mira Lagos community, offering the perfect blend of space, style, and connection. From the moment you walk in, you’ll feel the warmth of a thoughtfully designed layout that includes an open-concept kitchen, comfortable living areas, and a touch of modern elegance throughout.

Entertain effortlessly in the spacious family room equipped with surround sound, which flows seamlessly into the oversized eat-in kitchen featuring granite countertops, a center island, stainless steel appliances, and plenty of storage.

The primary suite is a true retreat, complete with dual vanities, a soaking tub, separate shower, and a generously sized walk-in closet.

Step outside and enjoy a backyard built for relaxing and hosting. The pergola offers the perfect shaded spot, and a charming starter garden with strawberries and thyme adds a special touch of homegrown comfort.

Pet-friendly and packed with perks, this home also gives you access to first-class community amenities. Mira Lagos is known for its vibrant community feel and resort-style living featuring multiple pools, playgrounds, miles of scenic trails, and proximity to Joe Pool Lake.

You’ll also love being just minutes from top-rated Mansfield ISD schools, shopping, dining, and all the local attractions that make Grand Prairie such a desirable place to live.

2812 Pino isn’t just a home; it’s your next lifestyle upgrade.

SPECIAL PROPERTY NOTES:
Move-In Special: Move in on or before the 15th of the month and prorated rent for the partial month is waived. First full month's rent is due at lease signing and covers the following month. Offer applies to applicants approved without conditions.
*Security deposit and all other lease terms apply. $500 off the security deposit for applicants with 700+ credit and verified income at 3x rent.
BAC: $700 (For realtors only)
AGENT-ONLY SHOWING STARTS NOW!


Additional Fees During Lease Term:
Pet deposits (one-time non-refundable): If applicable; TBD upon pet screening
Monthly pet rent: If applicable; TBD upon pet screening
Monthly benefits package ($65.00):
All MRE Property Management residents are enrolled in the Resident Benefits Package (RBP) which includes liability insurance, credit building to help boost the resident’s credit score with timely rent payments, up to $1M Identity Theft Protection, HVAC air filter delivery (for applicable properties), move-in concierge service making utility connection and home service setup a breeze during your move-in, our best-in-class resident rewards program, on-demand pest control, and much more! More details upon application. If you provide the proper insurance coverage per the lease agreement, this amount is reduced by $10.95.

2 Car Garage
2 Fireplaces
Built In Microwave
Central Heat And Air
Community Playground
Community Pool
Dog Park
Double Built In Oven
Double Sink Vanity
Fenced Backyard
Gas Cooktop
Granite Countertops
Kitchen Island
Kitchen Pantry
Pergola
Surround Sound
Walk In Closets
Walk In Shower
Washer And Dryer
Wood And Carpet Flooring

Rooms and Interior

  • Ceiling fans

Kitchen and Bath

  • Dishwasher
  • Refrigerator

Building and Surroundings

  • Tennis court

Lease Terms

  • Dogs ok
  • Cats ok

Schedule a Showing View Listing Apply
    • Terms of Use
    • Privacy Policy
  • © ShowMojo 2026