Filters
Sort By: Highest to lowest rent
112 Results
112 Results
25

McAllen, TX 78504

14142 Wichita Falls Ln.

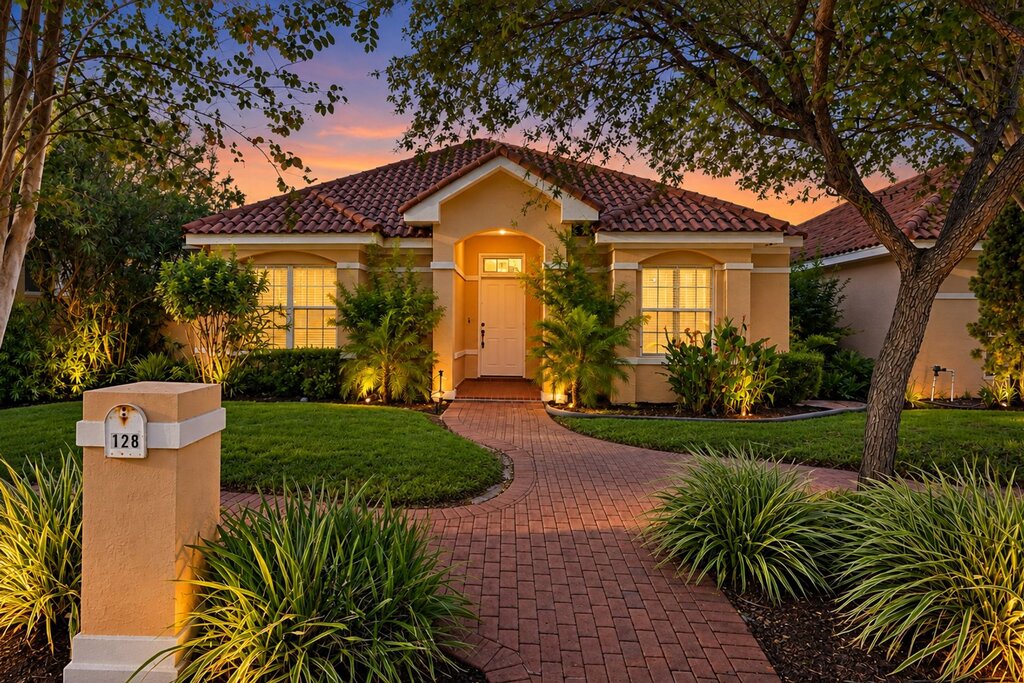
Tres Lagos Home for Rent - Fully Furnished

$2,715  /mo ·
$1,200 deposit
  • Available now
1932  sf
4
2
1
2.1
Pets ok

Welcome to your dream home in the heart of Tres Lagos — McAllen's premier master-planned community!

This spacious 4-bedroom, 2.5-bath home offers 3 bedrooms + a versatile game room and comes loaded with premium upgrades that set it apart from the rest.

Step inside to a bright, open-concept living and dining area showcasing luxury vinyl flooring throughout, elegant farmhouse finishes, and a seamless flow perfect for entertaining. The well-appointed kitchen features a gas cooktop and built-in microwave oven, and comes fully equipped with a refrigerator and dishwasher. Everything you need from day one. The home also includes a washer and dryer, making this a truly move-in ready experience.

Step outside and discover your own private retreat. An expansive 3,000 sq ft backyard complete with a beautiful pergola, the perfect setting for family gatherings, weekend barbecues, or simply unwinding under the South Texas sky.

Life in Tres Lagos means more than just a beautiful home, it's a lifestyle:

Lease Terms

  • Dogs ok up to 25 lbs
  • Cats ok

Schedule a Showing View Listing Apply
13

McAllen, TX 78503

4912 Tyler Ave. - 3

Taylor Villas Townhomes With Private Yard McAllen Move In Special Monthly Credit

$1,795  /mo ·
$500 deposit
  • Available now
1412  sf
3
2
1
2.1
Pets ok

4912 Tyler Ave. McAllen, TX 78503 Unit 3
 
Base Rent: $1,995 | Monthly Credit: -$200
 
Monthly Rent: $1,795 after promotion

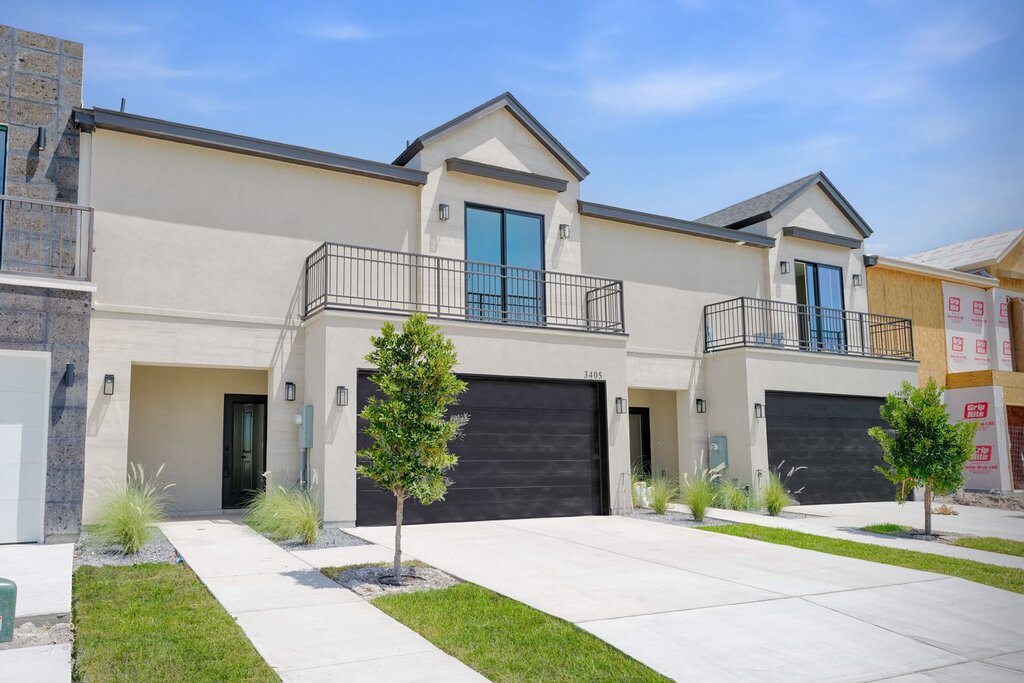
Welcome to Taylor Villas, a gated townhome community in McAllen designed for modern living.

Home Features
 
• 3/2.50 townhome layout
• Private yard
• Two-story design for added privacy
• Quartz countertops with kitchen island
• Stainless steel appliance package
• Wood-style plank flooring
• Washer and dryer included
• Dedicated laundry room

Community Features
 
• Gated community
• Assigned parking
• Quiet residential setting
 
Coming Summer 2026
 
• Clubhouse
• Gym
• Social event hall
• Lobby & multipurpose space
• Café & cowork lounge
• Leasing office
• Playground
• Dog park

Schedule your showing today. Limited homes available with promotional pricing.

Assigned Parking
Central Air
Controlled Access
On Site Maintenance
Pet Friendly
Townhouse
Trash Included
Window Coverings

Rooms and Interior

  • Open floor plan
  • High ceilings
  • Living room
  • Walk-in closet
  • Ceiling fans
  • Master bath

Utilities and Extras

  • Washer/dryer included

Building and Surroundings

  • Fenced yard

Lease Terms

  • Dogs ok up to 25 lbs
  • Cats ok
  • Lawn care included

Schedule a Showing View Listing Apply
13

McAllen, TX 78503

4912 Tyler Ave. - 4

Taylor Villas Gated Townhome Community McAllen Move In Special Monthly Credit

$1,795  /mo ·
$500 deposit
  • Available Jul 15th
1412  sf
3
2
1
2.1
Pets ok

4912 Tyler Ave. McAllen, TX 78503 Unit 4
 
Base Rent: $1,995 | Monthly Credit: -$200
 
Monthly Rent: $1,795 after promotion

Now leasing new townhomes at Taylor Villas with private yards and upgraded finishes.

Home Features
 
• 3/2.50 townhome layout
• Private yard
• Two-story design for added privacy
• Quartz countertops with kitchen island
• Stainless steel appliance package
• Wood-style plank flooring
• Washer and dryer included
• Dedicated laundry room

Community Features
 
• Gated community
• Assigned parking
• Quiet residential setting
 
Coming Summer 2026
 
• Clubhouse
• Gym
• Social event hall
• Lobby & multipurpose space
• Café & cowork lounge
• Leasing office
• Playground
• Dog park

Schedule your showing today. Limited homes available with promotional pricing.

Assigned Parking
Central Air
Controlled Access
On Site Maintenance
Pet Friendly
Townhouse
Trash Included
Window Coverings

Rooms and Interior

  • Open floor plan
  • High ceilings
  • Living room
  • Walk-in closet
  • Ceiling fans
  • Master bath

Utilities and Extras

  • Washer/dryer included

Building and Surroundings

  • Fenced yard

Lease Terms

  • Dogs ok up to 25 lbs
  • Cats ok
  • Lawn care included

Schedule a Showing View Listing Apply
13

McAllen, TX 78503

4900 Tyler Ave. - 1

Taylor Villas 3/2.50 Townhome McAllen Move In Special Monthly Credit

$1,795  /mo ·
$500 deposit
  • Available now
1412  sf
3
2
1
2.1
Pets ok

4900 Tyler Ave. McAllen, TX 78503 Unit 1
 
Base Rent: $1,995 | Monthly Credit: -$200
 
Monthly Rent: $1,795 after promotion

Discover comfortable two-story townhome living at Taylor Villas in McAllen.

Home Features
 
• 3/2.50 townhome layout
• Private yard
• Two-story design for added privacy
• Quartz countertops with kitchen island
• Stainless steel appliance package
• Wood-style plank flooring
• Washer and dryer included
• Dedicated laundry room

Community Features
 
• Gated community
• Assigned parking
• Quiet residential setting
 
Coming Summer 2026
 
• Clubhouse
• Gym
• Social event hall
• Lobby & multipurpose space
• Café & cowork lounge
• Leasing office
• Playground
• Dog park

Schedule your showing today. Limited homes available with promotional pricing.

Assigned Parking
Central Air
Controlled Access
On Site Maintenance
Pet Friendly
Townhouse
Trash Included
Window Coverings

Rooms and Interior

  • Open floor plan
  • High ceilings
  • Living room
  • Walk-in closet
  • Ceiling fans
  • Master bath

Utilities and Extras

  • Washer/dryer included

Building and Surroundings

  • Fenced yard

Lease Terms

  • Dogs ok up to 25 lbs
  • Cats ok
  • Lawn care included

Schedule a Showing View Listing Apply
19

Weslaco, TX 78596

3109 Whitetail Dr.

3 bedroom home in Weslaco

$1,700  /mo ·
One year lease
·
$1,000 deposit
  • Available now
2066  sf
3
2
2
Negotiable

Discover 3109 Whitetail, this 3 bedroom, 2 bathroom home in Weslaco offering an open floor plan and vaulted ceilings that create a spacious living area. The kitchen features granite counters and the living room flows easily into the rest of the home. Ceiling fans throughout enhance comfort, and the gated property adds an extra layer of security. The building is no smoking, pets are negotiable, and a one-year lease is required. 24/7 maintenance support is provided. Utilities, including water, are not included in the rent.

24/7 Maintenance Support
Landscaping Included
No Utilities Included In Rent
Vaulted Ceilings
Water Not Included In Rent

Rooms and Interior

  • Open floor plan
  • Living room
  • Ceiling fans

Kitchen and Bath

  • Granite kitchen counters

Building and Surroundings

  • Gated property

Lease Terms

  • Pets negotiable
  • One year lease
  • No smoking building
  • Dogs ok
  • Cats ok

Schedule a Showing View Listing Apply
13

McAllen, TX 78503

4805 Tyler Ave. - 3

Taylor Villas 3/2.50 Townhome McAllen Move In Special Monthly Credit

$1,595  /mo ·
$500 deposit
  • Available now
1333  sf
3
2
1
2.1
Pets ok

4805 Tyler Ave. McAllen, TX 78503 Unit 3

Base Rent: $1,795 | Monthly Credit: -$200

Monthly Rent: $1,595 after promotion

Discover comfortable two-story townhome living at Taylor Villas in McAllen.

Home Features

• 3/2.50 townhome layout
• Private yard
• Two-story design for added privacy
• Quartz countertops with kitchen island
• Stainless steel appliance package
• Wood-style plank flooring
• Washer and dryer included
• Dedicated laundry room

Community Features

• Gated community
• Assigned parking
• Quiet residential setting

Coming Summer 2026

• Clubhouse
• Gym
• Social event hall
• Lobby & multipurpose space
• Café & cowork lounge
• Leasing office
• Playground
• Dog park

Schedule your showing today. Limited homes available with promotional pricing."

Assigned Parking
Central Air
Controlled Access
Front Unit
On Site Maintenance
Pet Friendly
Townhouse
Trash Included
Window Coverings

Rooms and Interior

  • Open floor plan
  • High ceilings
  • Living room
  • Walk-in closet
  • Ceiling fans
  • Master bath

Utilities and Extras

  • Washer/dryer included

Building and Surroundings

  • Fenced yard

Lease Terms

  • Dogs ok up to 25 lbs
  • Cats ok
  • Lawn care included

Schedule a Showing View Listing Apply
0

McAllen, TX 78503

4801 Tyler Ave. - 2

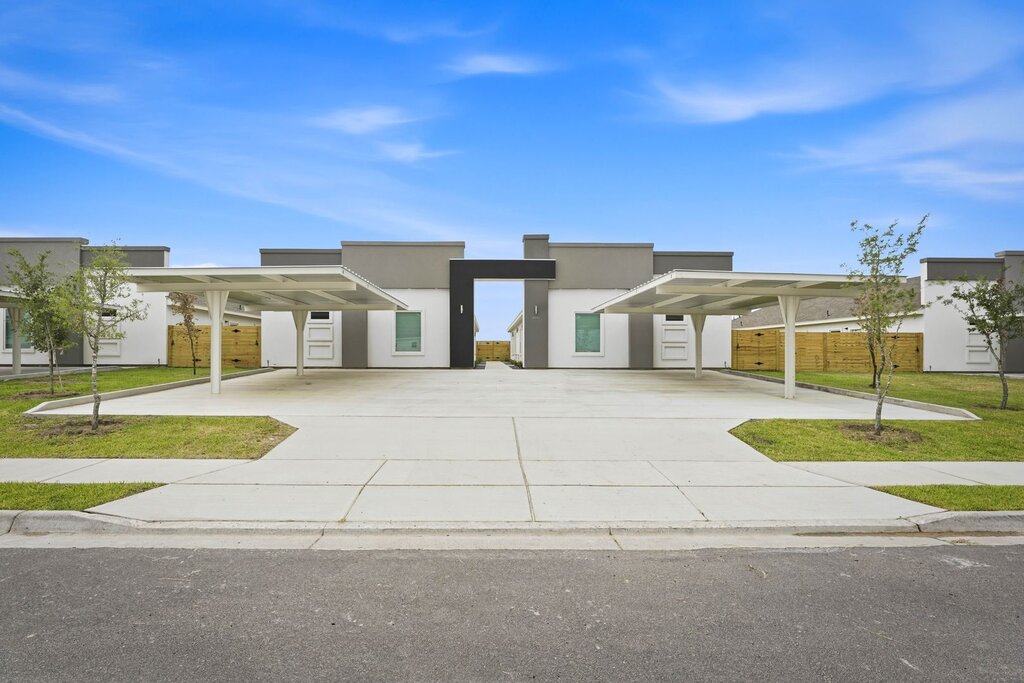
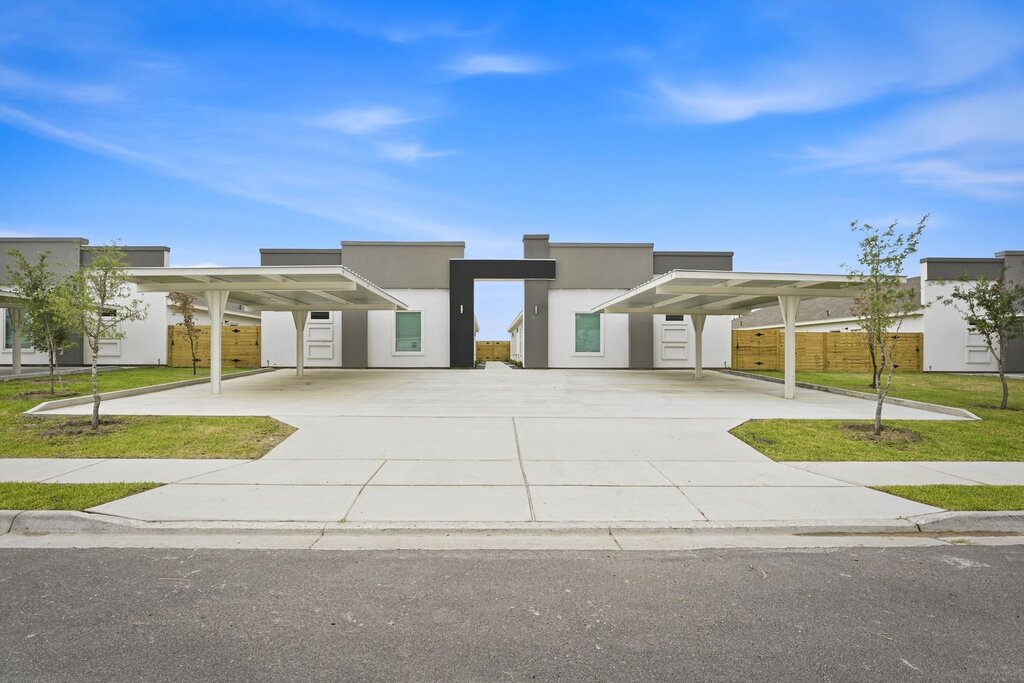
Modern 2BR Townhome with Private Yard

$1,520  /mo ·
$500 deposit
  • Available now
1077  sf
2
2
1
2.1
Pets ok

Now available inside the gated Taylor Villas community, this 2-bedroom, 2.5-bath townhouse-style residence offers modern finishes, thoughtful design, and the privacy of a two-story layout — plus a private yard, a rare feature for townhome living.

The first floor features an open-concept living space ideal for everyday living and entertaining, while both bedrooms are located upstairs, each with a private en-suite bathroom. A convenient half bath is located on the main level for guests.

Interior features include:
- Two-story layout for added privacy and separation
- Private yard
- Wood-style plank flooring throughout main living areas
- Quartz countertops with a large kitchen island
- Two-toned custom cabinets with soft-close features
- Stainless steel, energy-efficient appliance package
- Electric range and microwave
- Kitchen pantry - *availability may vary by unit.
- Full-size front-load washer and dryer in unit
- Dedicated laundry room
- Cable-ready

Community & convenience:
- Gated community
- Assigned parking spaces
- Low-maintenance, modern living

Taylor Villas offers a clean, quiet residential setting with easy access to shopping, dining, and major roadways.

Available now. Schedule your showing today. Townhome units in this community lease quickly.

$1,670 base rent | −$150 credit applied monthly | $1,520 total monthly cost

Total monthly cost reflects a promotional credit applied monthly. Base rent remains $1,670. Credits available on select Taylor Villas homes only. Limited-time offer. Restrictions apply.


(*Includes a $150 monthly promotional credit off the $1,670 base rent. Select units only.)

Assigned Parking
Central Ac
Controlled Access
On Site Maintenance
Pet Friendly
Townhouse
Trash Included
Window Coverings

Rooms and Interior

  • Open floor plan
  • High ceilings
  • Living room
  • Walk-in closet
  • Ceiling fans
  • Master bath

Utilities and Extras

  • Washer/dryer included

Building and Surroundings

  • New construction
  • Fenced yard

Lease Terms

  • Dogs ok up to 25 lbs
  • Cats ok
  • Lawn care included

Schedule a Showing View Listing Apply
17

Edinburg, TX 78542

2404 E. San Andrea St. - 4

1st Month Free with 13 Month Lease

$1,450  /mo ·
$600 deposit
  • Available now
1299  sf
3
2
1
2.1
Pets ok

1st Month Free with 13 Month Lease

Discover 2404 San Andrea, 3-bedroom, 2.5-bath home in Edinburg, TX offers an open floor plan with hardwood floors and modern fixtures throughout. The kitchen includes stainless steel appliances, refrigerator, microwave and stove/oven, while a full washer and dryer are included for convenience. The primary suite features a master bath and walk-in closet. Central AC and ceiling fans provide comfort year-round; water, trash and lawn care are included and covered parking is provided. Pet friendly with breed restrictions. Twelve-month lease; tenant pays all electric. 24/7 maintenance support available.

12 Month Lease
24/7 Maintenance Support
Central Ac
Modern Fixtures
Pet Friendly With Breed Restrictions
Water And Trash
Water And Trash Included

Rooms and Interior

  • Open floor plan
  • Condo quality
  • Hardwood floors
  • Living room
  • Walk-in closet
  • Ceiling fans
  • Master bath

Kitchen and Bath

  • Hardwood floors
  • Stove/oven
  • Stainless steel appliances
  • Refrigerator
  • Microwave

Utilities and Extras

  • Covered parking
  • Washer/dryer included

Lease Terms

  • Tenant pays all electric
  • No smoking
  • Dogs ok
  • Cats ok
  • Lawn care included

Schedule a Showing View Listing Apply
14

Edinburg, TX 78542

2312 S. Oakview Ave. - 3

1/2 off 1st Month`s Rent

$1,400  /mo ·
$1,000 deposit
  • Available Jul 17th
1107  sf
3
2
2
Pets ok

1/2 off 1st Month`s Rent


Welcome to 2312 Oakview, a stunning 3-bedroom, 2-bathroom apartment located in the vibrant city of Edinburg, TX. This condo-quality residence boasts a modern open floor plan, high ceilings, and contemporary fixtures that create a stylish and comfortable living environment. The kitchen is equipped with stainless steel appliances, including a refrigerator, microwave, and stove/oven, and the convenience of an in-unit washer and dryer. The master bedroom features a private bath and a spacious walk-in closet. The apartment also includes central AC and ceiling fans for your comfort. The property offers 24/7 maintenance support, covered parking, and lawn care. Trash pickup is included, while tenants are responsible for electric and water. This pet-friendly apartment welcomes pets, with breed restrictions. Enjoy the convenience of a 12-month lease. Experience the best of Edinburg living at 2312 Oakview.

12 Month Lease
24/7 Maintenance Support
Central Ac
Modern Fixtures
Pet Friendly With Breed Restrictions
Tenant Pays Electric & Water
Trash Included

Rooms and Interior

  • Open floor plan
  • Condo quality
  • High ceilings
  • Living room
  • Walk-in closet
  • Ceiling fans
  • Master bath

Kitchen and Bath

  • Stove/oven
  • Stainless steel appliances
  • Refrigerator
  • Microwave

Utilities and Extras

  • Covered parking
  • Washer/dryer included

Lease Terms

  • No smoking
  • Dogs ok up to 25 lbs
  • Cats ok
  • Trash removal included
  • Lawn care included

Schedule a Showing View Listing Apply
16

Pharr, TX 78577

1701 W. Violet Dr. - 4

1st Month Free with 13 Month Lease

$1,400  /mo ·
$900 deposit
  • Available Jul 23rd
1055  sf
3
2
2
Pets ok

1st Month Free with 13 Month Lease


Welcome to 1701 Violet, a stunning 3-bedroom, 2-bathroom apartment located in the vibrant city of Pharr, TX. This apartment boasts a range of modern amenities, including a refrigerator, washer and dryer, stove/oven, and stainless steel appliances. The open floor plan, complemented by hardwood floors and vaulted ceilings, creates a spacious and inviting atmosphere. The master bath adds a touch of luxury, while the central AC ensures your comfort throughout the year. This pet-friendly apartment (with breed restrictions) also offers 24/7 maintenance support for your peace of mind. The covered parking is a convenient feature, and the 12-month lease provides stability for your living situation. Please note that the tenant is responsible for all utilities. With its modern fixtures and no smoking policy, 1701 Violet offers a stylish and comfortable living environment.

12 Month Lease
24/7 Maintenance Support
Central Ac
Modern Fixtures
Pet Friendly With Breed Restrictions

Rooms and Interior

  • Open floor plan
  • High ceilings
  • Vaulted ceiling
  • Hardwood floors
  • Living room
  • Master bath

Kitchen and Bath

  • Hardwood floors
  • Stove/oven
  • Stainless steel appliances
  • Refrigerator

Utilities and Extras

  • Covered parking
  • Washer/dryer included

Lease Terms

  • Tenant pays all utilities
  • No smoking
  • Dogs ok
  • Cats ok

Schedule a Showing View Listing Apply
15

McAllen, TX 78501

4113 Walnut Ave. - 5

1st Month Free with 13 Month Lease

$1,250  /mo ·
$600 deposit
  • Available Jul 20th
1100  sf
3
2
2
Pets ok

1st Month Free with 13 Month Lease


Discover 4113 Walnut a modern 3-bedroom, 2-bath apartment in McAllen, TX, offered under the “Free rent” marketing name. This unit features an open floor plan and contemporary fixtures throughout, including stainless steel appliances, a stove/oven, refrigerator, and microwave. Convenience is enhanced by an included washer and dryer, central AC, ceiling fans, covered parking, and an L-shaped yard. The property provides 24/7 maintenance support and a 12-month lease; tenants pay all utilities. The community is pet friendly with breed restrictions and enforces a no-smoking policy.

12 Month Lease
24/7 Maintenance Support
Central Ac
L Shaped Yard
Modern Fixtures
Pet Friendly With Breed Restrictions

Rooms and Interior

  • Open floor plan
  • Living room
  • Ceiling fans

Kitchen and Bath

  • Stove/oven
  • Stainless steel appliances
  • Refrigerator
  • Microwave

Utilities and Extras

  • Covered parking
  • Washer/dryer included

Lease Terms

  • Tenant pays all utilities
  • No smoking
  • Dogs ok
  • Cats ok

Schedule a Showing View Listing Apply
16

Edinburg, TX 78541

3704 Ventura Ave. - 2

1st Month Free with 13 Month Lease

$1,250  /mo ·
$800 deposit
  • Available now
1085  sf
3
2
2
Pets ok

1st Month Free with 13 Month Lease


Discover 3704 Ventura ,modern living in this new-construction 3-bedroom, 2-bath apartment in Edinburg, TX. The open floor plan features vaulted ceilings, hardwood floors, and modern fixtures throughout. The kitchen includes stainless steel appliances with a refrigerator, microwave, and stove/oven, and the unit comes with a washer and dryer. Ceiling fans and a private patio with an L-shaped yard enhance comfort and outdoor access, while the master bath provides added convenience. Water, trash, and lawn care are included; tenants pay all electric. The community offers 24/7 maintenance support, is pet friendly with breed restrictions, and adheres to a no-smoking policy. Take advantage of the move-in special: first month free with a 13-month lease.

12 Month Lease
24/7 Maintenance Support
L Shaped Yard
Modern Fixtures
Pet Friendly With Breed Restrictions
Water And Trash Included

Rooms and Interior

  • Open floor plan
  • Vaulted ceiling
  • Hardwood floors
  • Living room
  • Ceiling fans
  • Master bath

Kitchen and Bath

  • Hardwood floors
  • Stove/oven
  • Stainless steel appliances
  • Refrigerator
  • Microwave

Utilities and Extras

  • Washer/dryer included

Building and Surroundings

  • Private patio

Lease Terms

  • Tenant pays all electric
  • No smoking
  • Dogs ok up to 25 lbs
  • Cats ok
  • Lawn care included

Schedule a Showing View Listing Apply
13

San Juan, TX 78539

1806 Angelina Dr. - 2

1/2 off 1st Month`s Rent

$1,250  /mo ·
$750 deposit
  • Available now
1142  sf
3
2
2
Pets ok

Welcome to 1806 Angelina, a stunning 3-bedroom, 2-bathroom apartment located in the heart of San Juan, TX. This condo-quality unit features stainless steel appliances, including a refrigerator, microwave, stove/oven, and even a washer and dryer for your convenience. The open floor plan boasts hardwood floors, a spacious living room, and a master bath with a walk-in closet. Enjoy the comfort of ceiling fans and covered parking, as well as the peace of mind knowing that 24/7 maintenance support is just a call away. Lawn care is included, and tenants are responsible for all utilities. This pet-friendly community does have breed restrictions in place. Don't miss out on the opportunity to call 1806 Angelina your new home!

24/7 Maintenance Support
Pet Friendly With Breed Restrictions
Upstairs

Rooms and Interior

  • Open floor plan
  • Condo quality
  • Hardwood floors
  • Living room
  • Walk-in closet
  • Ceiling fans
  • Master bath

Kitchen and Bath

  • Hardwood floors
  • Stove/oven
  • Stainless steel appliances
  • Refrigerator
  • Microwave

Utilities and Extras

  • Covered parking
  • Washer/dryer included

Lease Terms

  • Tenant pays all utilities
  • No smoking
  • Dogs ok up to 25 lbs
  • No cats
  • Cats ok
  • Lawn care included

Schedule a Showing View Listing Apply
14

Edinburg, TX 78541

3112 W. Kenwood St. - 4

1st Month Free with 13 Month Lease

$1,250  /mo ·
$500 deposit
  • Available Jul 20th
1084  sf
3
2
2
Pets ok

1st Month Free with 13 Month Lease


Discover 3112 Kenwood St, this 3-bedroom, 2-bath apartment in Edinburg, TX, offering an open floor plan with vaulted ceilings, modern fixtures and ceiling fans throughout. The unit includes a full kitchen with stainless steel appliances, stove/oven, microwave and refrigerator, plus a washer and dryer. Enjoy a private patio, covered parking and walk-in closet space in the primary bedroom. Central AC is provided; water and trash service and lawn care are included, while tenants pay all electric. The gated subdivision offers 24/7 maintenance support, and the community is pet friendly with breed restrictions. No smoking. Special: 1st Month Free with 13-Month Lease.

12 Month Lease
24/7 Maintenance Support
Central Ac
Gated Subdivision
Modern Fixtures
Pet Friendly With Breed Restrictions
Trash Included
Water
Water And Trash Included

Rooms and Interior

  • Open floor plan
  • Vaulted ceiling
  • Living room
  • Walk-in closet
  • Ceiling fans

Kitchen and Bath

  • Stove/oven
  • Stainless steel appliances
  • Refrigerator
  • Microwave

Utilities and Extras

  • Covered parking
  • Washer/dryer included

Building and Surroundings

  • Private patio

Lease Terms

  • Tenant pays all electric
  • No smoking
  • Dogs ok
  • Cats ok
  • Lawn care included

Schedule a Showing View Listing Apply
15

Edinburg, TX 78541

3001 W. Sandlewood St. - 1

1st Month Free with 13 Month Lease

$1,250  /mo ·
$700 deposit
  • Available Jul 15th
1007  sf
2
2
2
Pets ok

1st Month Free with 13 Month Lease


Welcome to 3001 Sandlewood, located in the heart of Edinburg, TX. This modern 2-bedroom, 2-bathroom apartment offers a spacious open floor plan with vaulted ceilings and plenty of natural light. The kitchen features stainless steel appliances, a refrigerator, microwave, and stove/oven. Enjoy the convenience of having a washer and dryer included in your unit. Stay comfortable year-round with central AC and ceiling fans. Covered parking is available on the gated property, with 24/7 maintenance support for your peace of mind. Lawn care, water, and trash are included in your rent, and tenants are responsible for electric. This pet-friendly community has breed restrictions in place. Experience the convenience and comfort of 3001 Sandlewood.

1 Pet Under 10 Lbs Allowed
12 Month Lease
24/7 Maintenance Support
Central Ac
Modern Fixtures
Pet Friendly With Breed Restrictions
Water And Trash Included

Rooms and Interior

  • Open floor plan
  • Vaulted ceiling
  • Living room
  • Ceiling fans
  • Master bath

Kitchen and Bath

  • Stove/oven
  • Stainless steel appliances
  • Refrigerator
  • Microwave

Utilities and Extras

  • Covered parking
  • Washer/dryer included

Building and Surroundings

  • Gated property

Lease Terms

  • Tenant pays all electric
  • No smoking
  • Dogs ok up to 25 lbs
  • No cats
  • Cats ok
  • Lawn care included

Schedule a Showing View Listing Apply
12

Edinburg, TX 78542

2312 S. Oakview Ave. - 2

1/2 off 1st Month`s Rent

$1,250  /mo ·
$1,000 deposit
  • Available Jul 15th
972  sf
2
2
2
Pets ok

1/2 off 1st Month`s Rent


Welcome to 2312 Oakview, a stunning two-bedroom, two-bathroom apartment located in the vibrant city of Edinburg, TX. This condo-quality residence boasts a modern open floor plan, high ceilings, and contemporary fixtures that create a stylish and comfortable living environment. The kitchen is equipped with stainless steel appliances, including a refrigerator, microwave, and stove/oven, perfect for home-cooked meals. The apartment also includes a washer and dryer for your convenience. The master bedroom features a walk-in closet and a private bath, providing a luxurious retreat. The apartment is pet-friendly, with breed restrictions. The covered parking ensures your vehicle is protected, and the 24/7 maintenance support provides peace of mind. The rent includes lawn care and trash pickup, while the tenant is responsible for electric and water. The apartment is equipped with central AC and ceiling fans to keep you cool during the Texas heat. Please note, this is a no-smoking property. With a 12-month lease, this apartment offers a perfect blend of comfort, convenience, and modern living.

12 Month Lease
24/7 Maintenance Support
Central Ac
Modern Fixtures
Pet Friendly With Breed Restriction
Tenant Pays Electric & Water
Trash Included

Rooms and Interior

  • Open floor plan
  • Condo quality
  • High ceilings
  • Living room
  • Walk-in closet
  • Ceiling fans
  • Master bath

Kitchen and Bath

  • Stove/oven
  • Stainless steel appliances
  • Refrigerator
  • Microwave

Utilities and Extras

  • Covered parking
  • Washer/dryer included

Lease Terms

  • No smoking
  • Dogs ok up to 25 lbs
  • Cats ok
  • Trash removal included
  • Lawn care included

Schedule a Showing View Listing Apply
15

McAllen, TX 78501

4725 Mulberry Ave. - 3

1st Month Free with 13 Month Lease

$1,250  /mo ·
$600 deposit
  • Available now
928  sf
2
2
2
Pets ok

Welcome to 4725 Mulberry, a stunning 2-bedroom, 2-bathroom apartment located in the vibrant city of McAllen, TX. This apartment boasts a modern open floor plan, high ceilings, and a dedicated living room space, perfect for entertaining or relaxing. The kitchen is equipped with stainless steel appliances, including a refrigerator, microwave, and stove/oven, all designed to make your culinary adventures a breeze. The apartment also comes with a washer and dryer, ensuring your laundry days are hassle-free. The master bath is a luxurious retreat with modern fixtures, and the entire apartment is cooled with ceiling fans for your comfort. This pet-friendly apartment welcomes your furry friends, with certain breed restrictions. As a resident, you'll have access to 24/7 maintenance support and will be responsible for all utilities. A 12-month lease is required. Please note, this is a no-smoking property. Experience the best of McAllen living at 4725 Mulberry.

12 Month Lease
24/7 Maintenance Support
Modern Fixtures
Pet Friendly With Breed Restrictions

Rooms and Interior

  • Open floor plan
  • High ceilings
  • Living room
  • Ceiling fans
  • Master bath

Kitchen and Bath

  • Stove/oven
  • Stainless steel appliances
  • Refrigerator
  • Microwave

Utilities and Extras

  • Washer/dryer included

Lease Terms

  • Tenant pays all utilities
  • No smoking
  • Dogs ok
  • Cats ok

Schedule a Showing View Listing Apply
15

Pharr, TX 78577

5000 N. Crown Point - 3

1st Month Free with 13 Month Lease

$1,250  /mo ·
$700 deposit
  • Available now
1080  sf
3
2
2
Pets ok

1st Month Free with 13 Month Lease


Discover 5000 Crown Point in Pharr, TX — a three-bedroom, two-bath apartment offering an open floor plan with vaulted ceilings and hardwood floors. The living room flows to a modern kitchen equipped with stainless steel appliances, refrigerator, microwave, and stove/oven. Convenience features include an in-unit washer and dryer, ceiling fans, central AC, and a master bath. Covered parking, lawn care, and 24/7 maintenance support are provided. The community is pet friendly with breed restrictions and follows a no-smoking policy. Twelve-month lease; tenant pays all utilities.

12 Month Lease
24/7 Maintenance Support
Central Ac
Modern Fixtures
Pet Friendly With Breed Restriction

Rooms and Interior

  • Open floor plan
  • Vaulted ceiling
  • Hardwood floors
  • Living room
  • Ceiling fans
  • Master bath

Kitchen and Bath

  • Hardwood floors
  • Stove/oven
  • Stainless steel appliances
  • Refrigerator
  • Microwave

Utilities and Extras

  • Covered parking
  • Washer/dryer included

Lease Terms

  • Tenant pays all utilities
  • No smoking
  • Dogs ok
  • Cats ok
  • Lawn care included

Schedule a Showing View Listing Apply
26

Edinburg, TX 78541

3417 Golden Nugget - 2

1st Month Free with 13 Month Lease

$1,200  /mo ·
$600 deposit
  • Available now
1059  sf
3
2
2
Pets ok

1st Month Free with 13 Month Lease


Discover 3417 Golden Nugget this 3-bedroom, 2-bath apartment in a gated community in Edinburg. The open floor plan and high ceilings create an airy living space with hardwood floors, modern fixtures, and ceiling fans throughout. The kitchen includes stainless steel appliances, refrigerator, microwave, and stove/oven. A washer and dryer are included, and the master bath features a walk-in closet. Central AC, water and trash are included; tenants pay all electric. Additional conveniences include 24/7 maintenance support, lawn care, and a pet-friendly policy with breed restrictions. This offering requires a 12-month lease and enforces a no-smoking policy.

12 Month Lease
24/7 Maintenance Support
Central Ac
Modern Fixtures
Pet Friendly With Breed Restrictions
Trash Included
Water
Water And Trash Included

Rooms and Interior

  • Open floor plan
  • High ceilings
  • Hardwood floors
  • Living room
  • Walk-in closet
  • Ceiling fans
  • Master bath

Kitchen and Bath

  • Hardwood floors
  • Stove/oven
  • Stainless steel appliances
  • Refrigerator
  • Microwave

Utilities and Extras

  • Washer/dryer included

Building and Surroundings

  • Gated property

Lease Terms

  • Tenant pays all electric
  • No smoking
  • Dogs ok
  • Cats ok
  • Lawn care included

Schedule a Showing View Listing Apply
15

Pharr, TX 78577

5103 N. Hiawatha Dr. - 2

1st Month Free with 13 Month Lease

$1,195  /mo ·
$500 deposit
  • Available Jul 20th
1043  sf
3
2
2
Pets ok

1st Month Free with 13 Month Lease


Welcome to 5103 Hiawatha our newly constructed 3-bedroom, 2-bathroom apartment located in Pharr, TX. This spacious unit features granite countertops, vaulted ceilings, and an open floor plan perfect for entertaining. The apartment includes stainless steel appliances, a washer and dryer, and ceiling fans for added comfort. With a walk-in closet in the master bedroom and a convenient master bath, this apartment offers plenty of storage space. Enjoy the convenience of having lawncare included and the option to bring your furry friends along, as this apartment is pet-friendly. Take advantage of our special offer of 1st month free with a 13-month lease. Contact us today to schedule a tour of your new home!

12 Month Lease
Granite Countertops
Pet Friendly

Rooms and Interior

  • Open floor plan
  • Vaulted ceiling
  • Living room
  • Walk-in closet
  • Ceiling fans
  • Master bath

Kitchen and Bath

  • Stove/oven
  • Stainless steel appliances
  • Refrigerator
  • Microwave

Utilities and Extras

  • Washer/dryer included

Building and Surroundings

  • New construction

Lease Terms

  • Tenant pays all utilities
  • No smoking
  • Dogs ok
  • Cats ok
  • Lawn care included

Schedule a Showing View Listing Apply
    • Terms of Use
    • Privacy Policy
  • © ShowMojo 2026