KJK Properties P.C.
Filters

Sort By:
Lowest to highest rent


8
Results
8
Results
 19
19


Portland, OR 97220
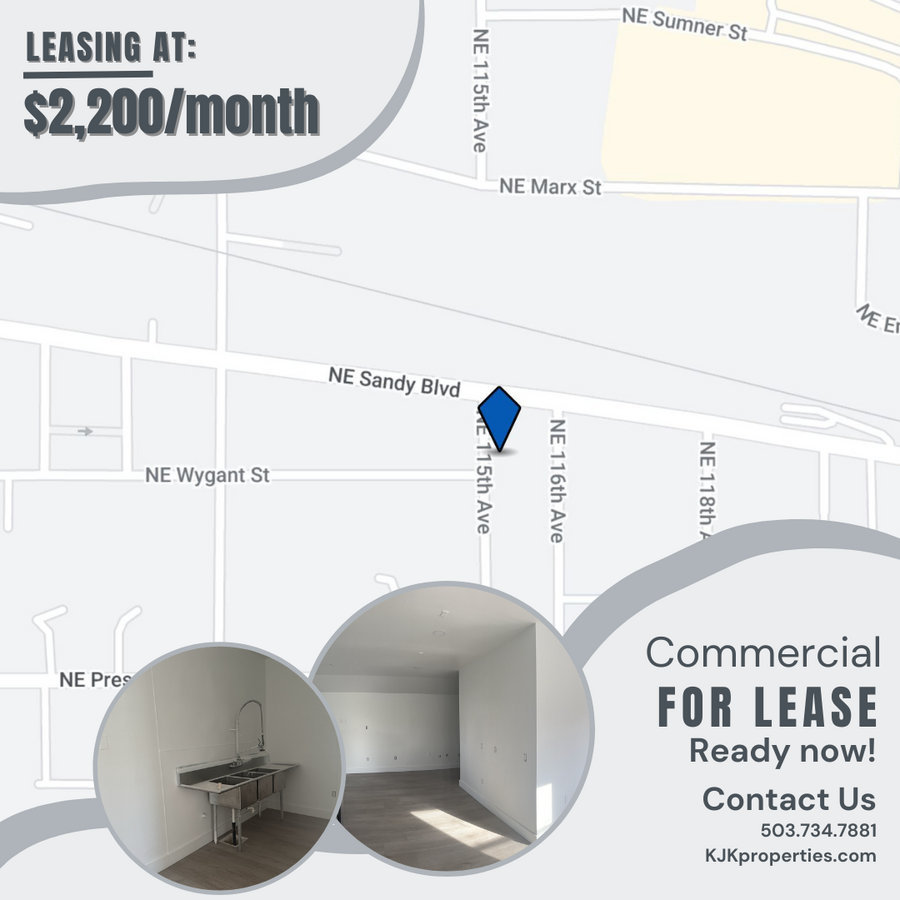
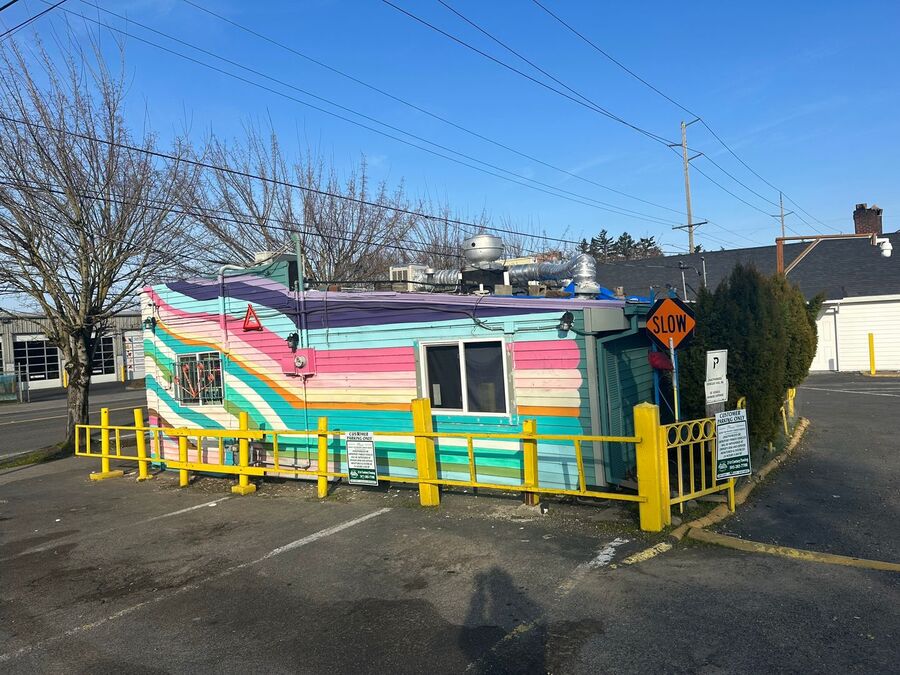
11518 NE Sandy Blvd. - 2
Fall into Opportunity: Prime Commercial Space on NE Sandy Blvd!
$1,250
/mo
·
Commercial
·
Available now
 879
sf
879
sf
Prime Commercial Space Available for Lease In NE. Portland!
Discover your next business location at 11518 NE Sandy Blvd., #2, Portland – a vibrant and bustling area ideal for retail or office use. This 879 sq. ft. vacant commercial unit offers an outstanding opportunity for businesses seeking visibility and convenience.
Virtual Tour Here: https://my.matterport.com/show/?m=tc1qtfPjDwk
Key Features Includes:
• Spacious 879 sq. ft. area perfect for retail, office, or service use, with possibility to customize the interior to suit your business needs.
• With a modified gross NNN lease- Building budget covers taxes, building insurance, exterior maintenance, landscaping, and minimum garbage. Prorated portion of water/sewer billed back.
• Includes street signage, off-street parking, and commercial kitchen equipment.
• Situated on NE Sandy Blvd, surrounded by thriving businesses and easily accessible, providing excellent traffic for your enterprise.
• Service providers for electric, gas, and internet need to be set up by the tenant with billing responsibility.
Additional Details:
Rent: $1250.00/month
Lease term: Negotiable, subject to terms.
Security Deposit: $1250.00
PLEASE NOTE Additional Fees:
• Application Fee: $40 for business and $60 for guarantor (non-refundable).
• All information is deemed reliable but not guaranteed.
• To avoid scams, please only work with verified representatives of KJK Properties P.C.
*This is a commercial property for business use only- non-residential.**
All uses must meet city code compliance, and management is ready to assist with the leasing process. Extra signage or garbage requirements may require City of Portland permitting.
Schedule a Viewing Today!
Contact our commercial leasing team Carly: 503.387.7746 or Kathryn: 503.997.9035 to arrange a tour of this promising space. Don't miss the chance to elevate your business in this prime Portland location.
Commercial Kitchen Equipment
Garbage
Street Signage
Utilities and Extras
- Off-street parking
Portland, OR 97220
11518 NE Sandy Blvd. - 10
Cozy Renovated One Bedroom, Corner Unit!!
$1,250
/mo
·
Apartment
·
Available now
526
sf
 1
1
 1
1
1
1
 Pets ok
Click here for a virtual tour (different unit, same floor plan):
https://my.matterport.com/show/?m=gwHFsc2sNyv
APPLY HERE: https://kjkproperties.quickleasepro.com/d/apply/107086?
Welcome to Phoebe Flats! Each apartment home has been fully renovated and is move-in ready, perfect for creating your cozy home haven. Imagine enjoying comfort and charm right from your delightful corner apartment!
Unit #10 is nestled in a duplex-style setup, sharing one wall for ultimate warmth and comfort. Ascend four steps to your front door to discover a single-level living space perfect for relaxation. This unique apartment features a full bathroom with a bathtub-shower combo, new vanity, and toilet. Outside the bathroom, a versatile nook awaits, ideal as a craft corner, den, or office space. Let your creativity blossom!
The fully equipped kitchen, with its built-in microwave, electric range, dishwasher, and refrigerator, makes meal prep and cleanup a breeze. This apartment includes water/sewer/garbage!
Reside in this quaint community of 8 apartment homes with two commercial spaces in front, where you'll appreciate the shared laundry facility with coin-operated machines and ample, first-come-first-served parking for residents.
Enjoy a 72 Walkscore and a 73 Bikescore at this convenient location, perfect for leisurely strolls to the MAX line and nearby bus routes. Nearby Cascade Station offers a variety of dining and shopping options, enhancing your living experience at Phoebe Flats.
Plus, enjoy the benefit of refundable application fees after a successful lease signing, adding ease to your rental process.
Available: NOW
Lease Terms: 12 months
Pets: 1 Pet Maximum. www.petscreening.com profile required for ALL applicants whether you have a pet or not. Pet rent & additional deposit applies. 1 pet maximum, 80 lbs. weight limit, No aggressive breeds, $35 pet rent and additional $300 deposit!
Parking: Off-street
Square ft: 526
Bedrooms: 1
Bathrooms: 1
Rent: $1,250 includes W/S/G!
Deposit: $500 OAC
Deposit will not exceed the municipality maximum.
Proof of Renters Insurance is Required Prior to moving in on all parties. Proof of utilities in the resident's name is required.
Utility service:
Tenant responsible for: Electric (bill-back)
Garbage/Water/Sewer are included in the rental rate
Prescott Elementary School
Parkrose Middle School
Parkrose High School
Landscape is maintained by: Owner
Parking info: Off-Street Parking, Permit required.
Please read:
If in City of Portland, Application Period Opens: 7/18/26 at 11am. Applications received before this day/time, shall be re-recorded as eight (8) hours after this open Application Period
All criteria can be reviewed and applications submitted at: https://www.destinationpdxmetro.com/availability
APPLY HERE: https://kjkproperties.quickleasepro.com/d/apply/107086?
Call our office at 503-772-8825. KJK Properties, P.C. is a full-service, investment real estate brokerage with licensed real estate brokers on staff. The owner of the home may be a licensed real estate broker.
The estimated ready date provided is an approximation. If the unit becomes available sooner, tenants are required to take possession within 5 calendar days of the move-in ready date. Timely transition is essential to ensure a smooth moving process.
We screen for credit, criminal, eviction, employment, income minimums, and current and past landlord references. We screen first come, first served for each household to complete the applications and honor fair housing guidelines. The screening fee is $60.00 per applicant adult, and all over the age of 18 as well as emancipated minors must apply. In addition to the application, 2 forms of photo ID showing DOB and 2 current pay stubs proof of income is required on all parties. Self-employed parties must provide immediately past year tax returns and current year year-to-date profit and loss report. A household means all parties over age 18 to occupy a unit.
Photos may be from when a home was vacant. All applicants must view our homes to satisfy themselves as to the condition, layout, and other details that applicant may deem important. Please ask about our policy for holding units and fee disclosure.
Information is deemed reliable and is not guaranteed. All information is subject to change.
Covered Entrance
Entrance Stairs
Garbage
Laundry Facility On Site
Outdoor Lighting
Sewer
Sliding Closet Doors
Tub/Shower
Vinyl Flooring
Water
Rooms and Interior
- Ceiling fans
Kitchen and Bath
- Stainless steel appliances
Lease Terms
- Parking included
- Dogs ok
- Cats ok
Portland, OR 97206
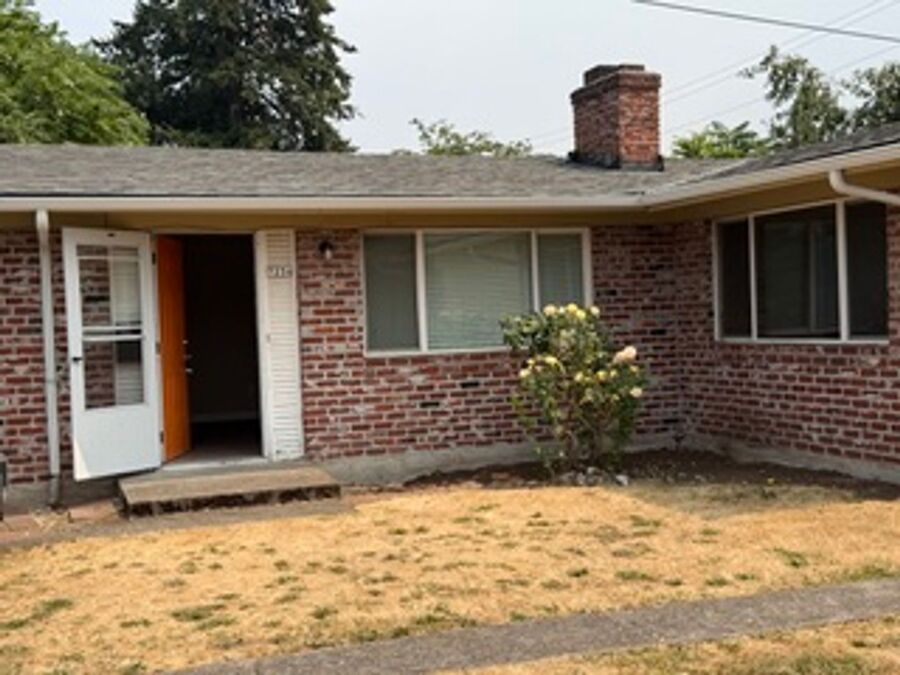
7232 SE Insley Street
Ready for a fresh start at Insley Garden Homes?
$1,750
/mo
·
Apartment
·
Available Oct 1st
864
sf
2
1
1
Pets ok
Welcome to Foster Powell/Mt. Scott neighorhood! A walkable vintage hub for urban living in Southeast Portland, Oregon. Located in the happening Fo-Po area, our 2-bedroom apartments are designed for the city dweller who likes to garden and wants a bit of a yard!
In this spacious two bedroom, you will come home to distinctive features including luxury vinyl tile, new fixtures, new doors and hardware, and fresh interior paint and appliances. Not only are our homes spacious but also boast off-street parking for one car. This apartment home being a back one offers more privacy and peaceful times!
Our apartments are also in a central location to public transit, diverse eateries, coffee shops, neighborhood bars that feature live music and more. When you’re ready to explore the city, you are sure to find fabulous entertainment, and fascinating cultural destinations surrounding you, We are close to I-205, Mout Tabor, Woodstock, Fred Meyer, Trader Joes, Home Goods, and Home Depot. It will be hard not to fall in love with Insley Garden Style Homes.
Available: approximately 10/1/2026
Lease Terms: 12 months
Pets: None
www.petscreening.com profile required for ALL applicants.
Pet rent applies if a property takes pets.
Parking: 1 off-street
Square ft: 864
Bedrooms: 2
Bathrooms: 1
Rent: $1750
Utilities included: None (billback for Water, sewer, garbage, and landscaping
Deposit: $1750
Deposit will not exceed municipality maximum.
Proof of Renters Insurance is Required Prior to moving in on all parties. Proof of utilities in resident name is required.
Amenities: Yard, new appliances, off-street parking for 1 car
Utility service:
Electric: PGE tenant paid
Water / Sewer: PWB tenant billed back
PUD / Stormwater: PWB tenant billed back
Gas: None
Oil: None
Garbage: Waste management tenant billed back
Landscape is maintained by: Owner and billed back 1/4 to each apartment home.
Landscape fee applies: Yes
Garage has an opener: N/A
Mailbox is locking: Yes front of building
Parking info: 1 car with permit parking
Please read:
If in City of Portland Application Period Opens: 7/25/2026 6:00 pm. Applications received before this day/time, shall be re-recorded as eight (8) hours after this open Application Period
All criteria can be reviewed and applications submitted at: https://kjkproperties.com/property-management/rentals/
Link to apply: https://kjkproperties.quickleasepro.com/d/apply/107086?
Please text “Insley“ to 503-734-7881 for a showing!
We screen for credit, criminal, eviction, employment, income minimums, and current and past landlord references. We screen first come, first served for each household to complete the applications and honor fair housing guidelines. The screening fee is $50.00 per applicant adult, and all over the age of 18 as well as emancipated minors must apply. In addition to the application, 2 forms of photo ID showing DOB (in Portland, any type, outside of Portland it must be State Issued) and 2 current pay stubs proof of income is required on all parties (In Portland if “Financially Responsible.”). Self-employed parties must provide immediately past year tax returns and current year year-to-date profit and loss report. A household means all parties over age 18 to occupy a unit.
Photos may be from when a home was vacant. All applicants must view our homes to satisfy themselves as to the condition, layout, and other details that applicant may deem important. Please ask about our policy for holding units and fee disclosure.
Information is deemed reliable and is not guaranteed. All information is subject to change.
Lease Terms
- Dogs ok up to 25 lbs
- Cats ok
Portland, OR 97266
3648 SE 108th Ave.
Adorable 2BD/2BA Ranch Style Duplex in Cul-De-Sac!
$1,995
/mo
·
Apartment
·
Available Aug 18th
960
sf
2
2
2
Cats ok
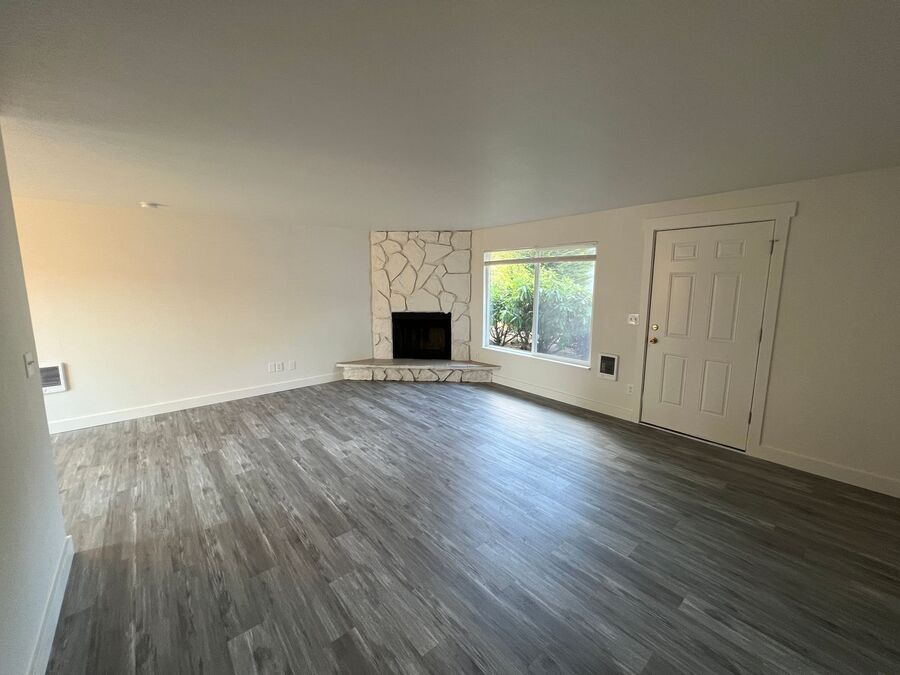
Welcome to this charming Powellhurst area ranch-style duplex, surrounded by a community of friendly neighbors. This delightful unit offers approximately 960 sq. ft. of comfortable living space and boasts a spacious living room with a large picture window, creating a bright and inviting atmosphere.
Inside, you'll find a well-appointed kitchen featuring a range, refrigerator, and dishwasher for your convenience. The entire unit has been thoughtfully upgraded with fresh interior paint and new laminate flooring, providing a modern and stylish feel. Cozy up on chilly evenings by the wood-burning fireplace or enjoy some fresh air on your private patio.
Other amenities include washer and dryer hookups, allowing you to do laundry from the comfort of your own home. Please note that tenants will need to bring their own washer and dryer.
Located in the highly sought-after Powellhurst neighborhood, this duplex is ideally situated near excellent schools, including Earl Boyles Elementary, Ron Russell Middle School, and David Douglas High School.
Parking is a breeze with Detached Garage, Driveway, and street options available. The landscape maintenance is the tenants responsibility.
This home is currently occupied, please drive by the home before scheduling a tour.
Click here for a full virtual tour: https://my.matterport.com/show/?m=K5mts3c9weB
Available: 8/18/26
Lease Terms: 12 months
Pets: None
www.petscreening.com profile is required for ALL applicants whether you have a pet or not. Pet rent applies if a property takes pets.
Parking: attached garage, driveway & ample off-street parking
Square ft: 960
Bedrooms: 2
Bathrooms: 2
Rent: $1,995 includes W/G/S
Deposit: $1000 OAC
Deposit will not exceed the municipality maximum.
Proof of Renters Insurance is Required Prior to moving in on all parties. Proof of utilities in the resident's name is required.
Act fast, as this lovely duplex won't stay on the market for long! We screen applicants on a first-come, first-served basis, following fair housing guidelines. A $50.00 screening fee applies per applicant adult, and all individuals over the age of 18, including emancipated minors, must apply.
All criteria can be reviewed and applications submitted at: https://kjkproperties.com/property-management/rentals/
Utility service: Owner pays W/G/S
W/G/S: Included
PGE: 503-228-6322
Please read:
If in City of Portland Application Period Opens: 08/06/2026 at 2:30PM. Applications received before this day/time, shall be re-recorded as eight (8) hours after this open Application Period
Call or text 503.734.7881. KJK Properties, P.C. is a full-service, investment real estate brokerage with licensed real estate brokers on staff. The owner of the home may be a licensed real estate broker.
We screen for credit, criminal, eviction, employment, income minimums, and current and past landlord references. We screen first come, first served for each household to complete the applications and honor fair housing guidelines. The screening fee is $50.00 per applicant adult, and all over the age of 18 as well as emancipated minors must apply. In addition to the application, 2 forms of photo ID showing DOB and 2 current pay stubs proof of income is required on all parties. Self-employed parties must provide immediately past year tax returns and current year year-to-date profit and loss report. A household means all parties over age 18 to occupy a unit.
Photos may be from when a home was vacant. All applicants must view our homes to satisfy themselves as to the condition, layout, and other details that applicant may deem important. Please ask about our policy for holding units and fee disclosure.
Information is deemed reliable and is not guaranteed. All information is subject to change.
Cul De Sac
Partially Fenced Yard
W/G/S
Washer/Dryer Hook Ups
Rooms and Interior
- Fireplace
Utilities and Extras
- Attached garage
- Detached garage
Building and Surroundings
- Private patio
Lease Terms
- No dogs
- Dogs ok up to 25 lbs
- No cats
- Cats ok
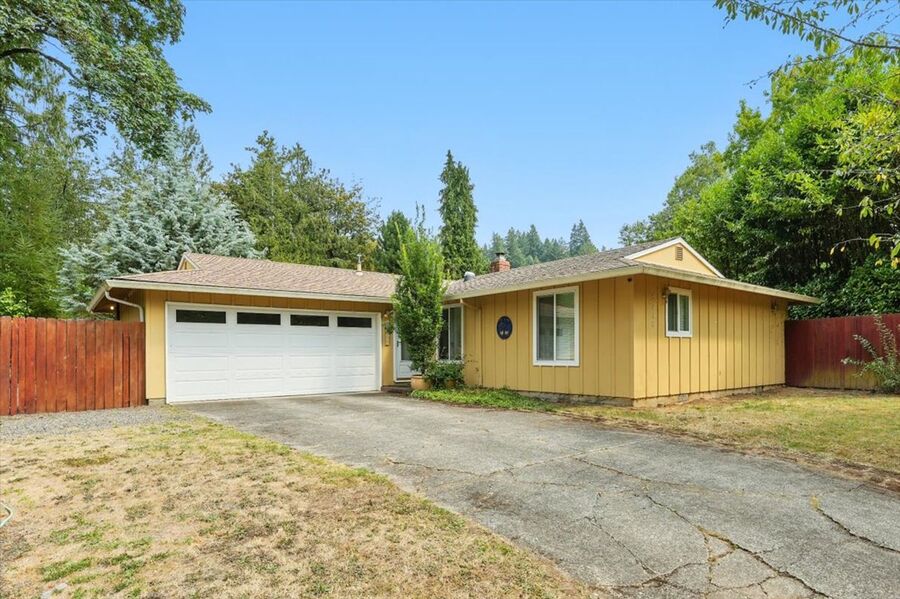
West Linn, OR 97068
2448 Margery Street
Charming Single-Level 3-Bedroom Home for Rent in West Linn!
$2,300
/mo
·
House
·
Available Oct 16th
1140
sf
3
1
1
No pets
Nestled in a serene cul-de-sac. This classic ranch-style residence offers three bedrooms and one bathroom, providing a perfect living space for anyone! This home has been thoughtfully updated with modern kitchen features like granite countertops, tile backsplash a newer refrigerator, stove, and garbage disposal for all your culinary needs.
The open living area is awash with natural light, courtesy of large windows. A cozy electric fireplace accentuates the warm ambiance, making it an ideal spot for relaxation. Sliding doors lead to a private backyard oasis, complete with a charming pond and patio, perfect for outdoor gatherings or tranquil moments. Yard maintenance is included and will be managed by the landlord's vendor, ensuring the space remains pristine and inviting.
Additional features include a two-car garage with an attached office space, offering plenty of room for parking and remote work. The expansive property provides ample outdoor space, including a side yard accessible from the main bedroom.
Conveniently located near top-rated schools like Willamette Primary School and West Linn High School, this home offers the perfect blend of comfort and convenience.
Experience serenity and modern comforts in this beautiful rental home. Schedule a visit today to make this your next living space! Call or text 503.734.7881. KJK Properties, P.C. is a full-service, investment real estate brokerage with licensed real estate brokers on staff. The owner of the home may be a licensed real estate broker.
Available: NOW
Lease Terms: 12 months
Pets: No Pets
Attention: Mandatory Pet Screening Questionnaires Required for ALL Applicants, Regardless of Pet Ownership Status Complete your questionnaire at https://kjkproperties.petscreening.com/
Pet fee’s apply if property takes pets.
Parking: Garage and Driveway
Square ft: 1,140
Bedrooms: 3
Bathrooms: 1
Rent: $2,300
Deposit: $2,300
Deposit will not exceed municipality maximum.
Proof of Renters Insurance is Required Prior to moving in on all parties. Proof of utilities in resident name is required.
Tenants are responsible for managing and paying for all utility services.
Water/Sewer City of West Linn: 503-656-4262
PGE: 503-228-6322 or 800-542-8818
NW Natural Gas: 503-226-4211 or 800-422-4012
West Linn Garbage & Recycling: 503-557-3900
Willamette Primary School
Athey Creek Middle School
West Linn HS
Landscape is maintained by: Owner/Owner Vendor
All criteria can be reviewed and applications submitted at: https://www.destinationpdxmetro.com/availability
APPLY HERE! https://kjkproperties.quickleasepro.com/d/apply/41957?
The estimated ready date provided is an approximation. If the unit becomes available sooner, tenants are required to take possession within 5 calendar days of the move-in ready date. Timely transition is essential to ensure a smooth moving process.
We screen for credit, criminal, eviction, employment, income minimums, and current and past landlord references. We screen first come, first served for each household to complete the applications and honor fair housing guidelines. The screening fee is $60.00 per applicant adult, and all over the age of 18 as well as emancipated minors must apply. In addition to the application, 2 forms of photo ID showing DOB and 2 current pay stubs proof of income is required on all parties. Self-employed parties must provide immediately past year tax returns and current year year-to-date profit and loss report. A household means all parties over age 18 to occupy a unit.
Photos may be from when a home was vacant. All applicants must view our homes to satisfy themselves as to the condition, layout, and other details that applicant may deem important. Please ask about our policy for holding units and fee disclosure.
Information is deemed reliable and is not guaranteed. All information is subject to change.
Electric Fireplace Insert
Lvp Flooring
Natural Lighting
Naturescaped Yard
Pond
Single Level Home
Lease Terms
- No dogs
- No cats
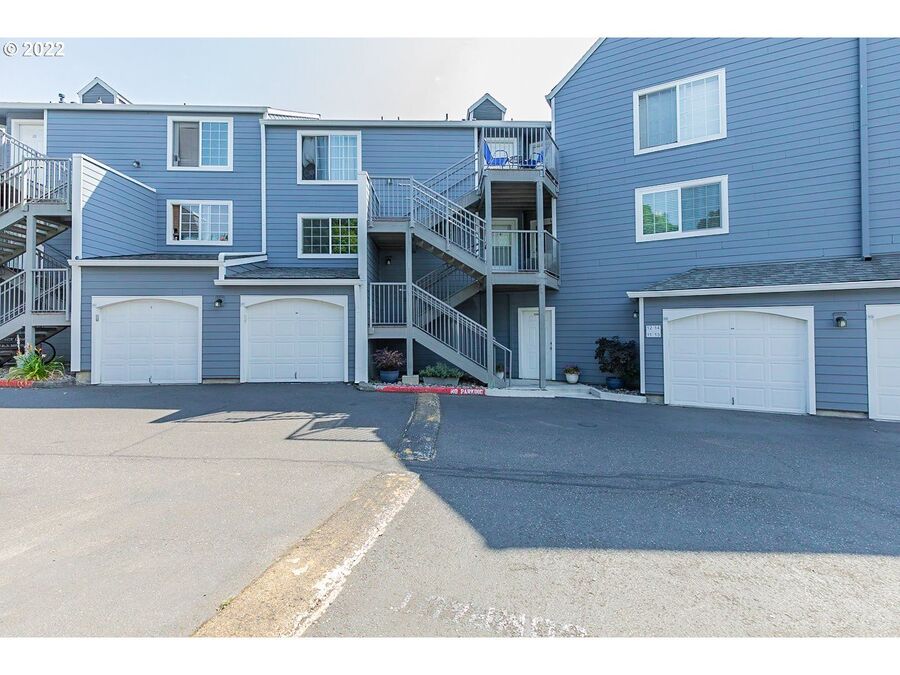
Portland, OR 97229
17548 NW Springville Rd. - F11
Spacious 3-bedroom condo in desirable Bethany neighborhood!
$2,395
/mo
·
House
·
Available now
1400
sf
3
2
2
Dogs ok
Situated in the peaceful Courtyards at Springville community, this gorgeous 3-bedroom, 2-bathroom condo offers 1400 square feet of modern living space! Complete with stainless steel appliances, backyard patio, and attached one-car garage, you're sure to find everything you need here! Community amenities include access to a seasonal outdoor swimming pool and spa!
Nestled in Portland’s desirable Bethany neighborhood, this location combines quiet suburban living with exceptional access to outdoor recreation, dining, and major employers. Situated directly across from Portland Community College Rock Creek, residents can step right outside to enjoy nearby walking trails, sports fields, and green spaces. Neighborhood amenities are just minutes away at Bethany Village Centre, offering local dining options, cafes, a community farmers market, and everyday grocery stops like QFC. Golfers and outdoor enthusiasts will also appreciate proximity to Claremont Golf Club and the expansive Rock Creek Trail for running and biking.
For commuters, this property provides quick access to Highway 26 and NW 185th Avenue, making for a smooth drive to major tech corridors like Intel and Nike, as well as downtown Portland. Local TriMet bus stops are nearby for public transit convenience. Families and residents benefit from being situated within top-rated Beaverton School District boundaries, served by Rock Creek Elementary, Five Oaks Middle School, and Westview High School.
Available: 08/03/2026
Lease Terms: 12 months
Pets: 2 Pets Maximum - 40lbs or under.
Pet Rent: $30
Pet Deposit: $300
A complete PetScreening profile is required for ALL applicants. Create a profile HERE: https://kjkproperties.petscreening.com
Parking: 1-car garage, 1 assigned parking space.
Square ft: 1,400
Bedrooms: 3
Bathrooms: 2
Rent: $2,395.00
Utilities included: W/S/G
Deposit: $2,395.00
Deposit will not exceed municipality maximum.
Proof of Renters Insurance is Required Prior to moving in on all parties. Proof of utilities in resident name is required.
Utility service: Tenants are responsible for electric and gas. Landscape maintained by owner.
Portland General Electric: (800) 542-8818
NW Natural Gas: (503) 226-4211
Elementary School: Rock Creek Elementary School
Middle School: Five Oaks Middle School
High School: Westview High School
Please read:
If in City of Portland Application Period Opens: Insert date and time (72 hours after first posting). Applications received before this day/time, shall be re-recorded as eight (8) hours after this open Application Period
All criteria can be reviewed and applications submitted at: https://kjkproperties.com/property-management/rentals/
Please call 503-772-8825 to schedule a showing!
We screen for credit, criminal, eviction, employment, income minimums, and current and past landlord references. We screen first come, first served for each household to complete the applications and honor fair housing guidelines. The screening fee is $50.00 per applicant adult, and all over the age of 18 as well as emancipated minors must apply. In addition to the application, 2 forms of photo ID showing DOB (in Portland, any type, outside of Portland it must be State Issued) and 2 current pay stubs proof of income is required on all parties (In Portland if “Financially Responsible.”). Self-employed parties must provide immediately past year tax returns and current year year-to-date profit and loss report. A household means all parties over age 18 to occupy a unit.
Photos may be from when a home was vacant. All applicants must view our homes to satisfy themselves as to the condition, layout, and other details that applicant may deem important. Please ask about our policy for holding units and fee disclosure.
Information is deemed reliable and is not guaranteed. All information is subject to change.
1 Car Garage
Washer/Dryer
Water Sewer Garbage
Wood Burning Fireplace
Lease Terms
- Dogs ok up to 25 lbs
- No cats
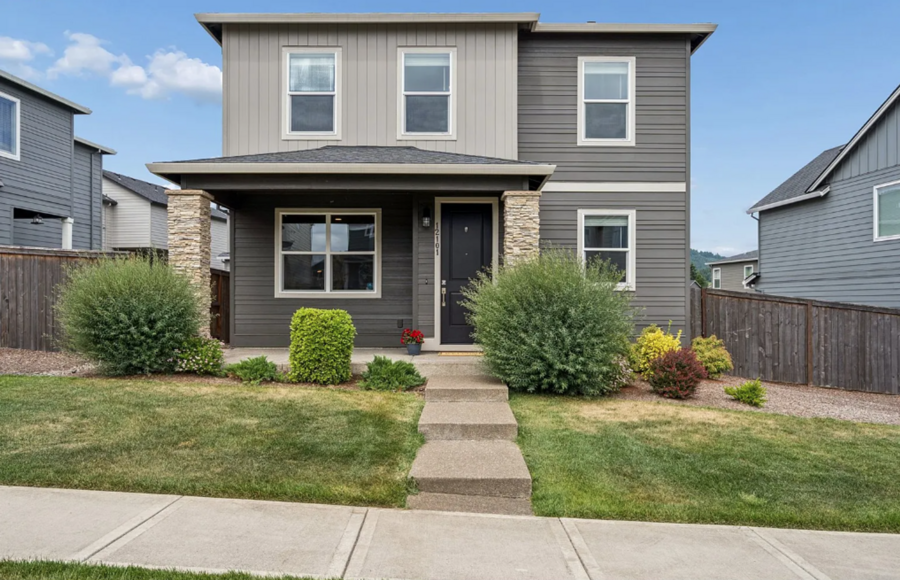
Happy Valley, OR 97086
12101 SE Punch Bowl Falls Ct
Gorgeous 3 Bedroom Home in Happy Valley | Community Pool, Clubhouse & Fenced Yard
$3,200
/mo
·
House
·
Available now
1842
sf
3
2
 1
2.1
Pets ok
1
2.1
Pets ok
Welcome HOME! This stunning craftsman-style 3 bedroom, 2.5 bathroom home boasts a variety of amenities including A/C, a fenced yard, an attached 2-car garage, and access to the gorgeous community pool! The spacious open floorplan, chef's kitchen, and main-level powder room are perfect for hosting or otherwise spending time with your loved ones. A generously sized soaking tub awaits you in the primary suite, where you share the second level with two additional bedrooms and a separate laundry room with washer/dryer hookups.
Outdoor enthusiasts will love the property's proximity to scenic natural spaces and hiking trails. Nearby parks such as Scouters Mountain Nature Park, Powell Butte Nature Park, and Mount Talbert Nature Park provide endless opportunities for weekend walks, panoramic views of Mount Hood, and outdoor recreation right in your backyard.
For commuters, the home offers seamless connectivity to major transit arteries including I-205, Highway 212, and Highway 26, making travel to downtown Portland, Portland International Airport (PDX), or the Columbia River Gorge straightforward. Public transit options, including nearby TriMet bus lines and the Clackamas Town Center MAX Green Line station, add additional flexibility for regional travel. Families will appreciate being situated within the highly regarded North Clackamas School District, served by Scouters Mountain Elementary, Happy Valley Middle, and Adrienne C. Nelson High School.
Available: 08/05/2026
Lease Terms: 12 months
Small Dogs Allowed. No Cats. Maximum 2 pets.
Mandatory Pet Screening Questionnaires Required for ALL Applicants, Regardless of Pet Ownership Status Complete your questionnaire at https://kjkproperties.petscreening.com/
Parking: Attached 2-car garage.
Square ft: 1,834
Bedrooms: 3
Bathrooms: 2.5
Rent: $3,200
Utilities included: W/G/S
Deposit: $3,200
Deposit will not exceed municipality maximum.
Proof of Renters Insurance is Required Prior to moving in on all parties. Proof of utilities in resident name is required.
Tenants are responsible for all utilities:
PGE
NW Natural
Sunrise Water Authority
Scouters Mountain Elementary
Happy Valley Middle School
Adrienne Nelson High School
Call 503.772.8825. KJK Properties, P.C. is a full-service, investment real estate brokerage with licensed real estate brokers on staff. The owner of the home may be a licensed real estate broker.
The estimated ready date provided is an approximation. If the unit becomes available sooner, tenants are required to take possession within 5 calendar days of the move-in ready date. Timely transition is essential to ensure a smooth moving process.
We screen for credit, criminal, eviction, employment, income minimums, and current and past landlord references. We screen first come, first served for each household to complete the applications and honor fair housing guidelines. The screening fee is $60.00 per applicant adult, and all over the age of 18 as well as emancipated minors must apply. In addition to the application, 2 forms of photo ID showing DOB and 2 current pay stubs proof of income is required on all parties. Self-employed parties must provide immediately past year tax returns and current year year-to-date profit and loss report. A household means all parties over age 18 to occupy a unit. Photos may be from when a home was vacant. All applicants must view our homes to satisfy themselves as to the condition, layout, and other details that applicant may deem important. Please ask about our policy for holding units and fee disclosure.
Information is deemed reliable and is not guaranteed. All information is subject to change.
*Home photography by Brite Room LLC**
2 Car Garage
W/D Hookup
Utilities and Extras
- Air conditioning
Building and Surroundings
- Fenced yard
Lease Terms
- Dogs ok up to 25 lbs
- Cats ok
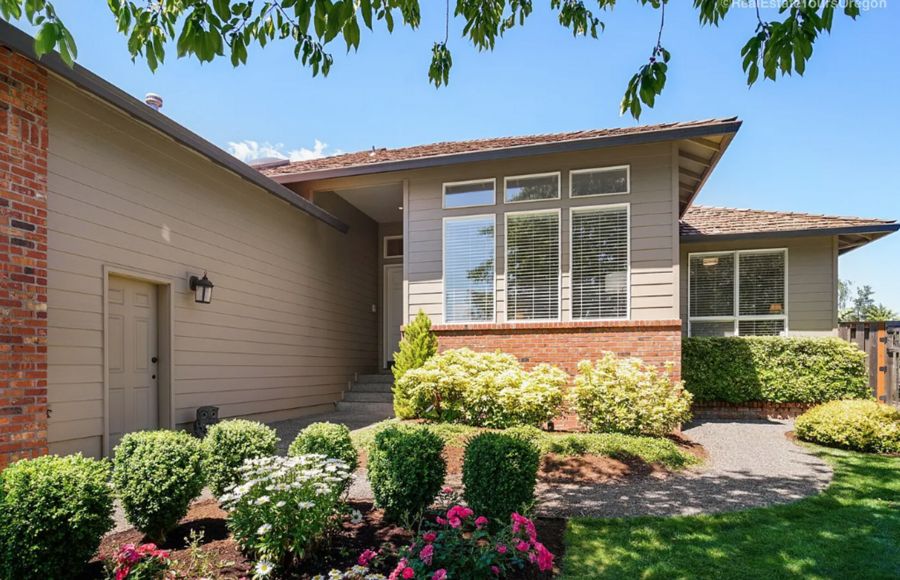
Clackamas, OR 97015
12035 SE Grand Vista Drive
KNOCKOUT Single-Level Home w/ Yard, Garage, A/C!
$3,500
/mo
·
House
·
Available Aug 14th
2297
sf
3
2
2
Dogs ok
Step into effortless single-level living! Tucked away in Clackamas' tranquil Grand Vista neighborhood, this expansive layout balances spaciousness with everyday practicality, featuring 3 well-appointed bedrooms and 2 full bathrooms designed for comfortable, modern living.
Inside, soaring extra-high ceilings and large windows flood the open floor plan with warm, natural light. The heart of the home centers around a gourmet chef’s kitchen equipped with stainless steel appliances, a center island with a gas cooktop, built-in double oven and microwave, and generous counter space. Adjacent formal living and dining spaces offer complete flexibility for hosting gatherings or setting up a dedicated home office. At the end of the day, retreat to the serene primary suite featuring a luxurious jetted soaking tub and a separate walk-in shower. Year-round comfort is inevitable with central air conditioning and high-efficiency forced-air heating.
Outside, your private outdoor oasis awaits with a large, covered deck overlooking a beautifully landscaped, fully fenced yard perfect for enjoying the rest of this beautiful summer season we're having.
Situated in a peaceful, established residential community with wide, sidewalk-lined streets and minimal pass-through traffic, this location offers a quiet neighborhood feel with incredible convenience. You are just minutes from I-205, Highway 212, and Highway 224 for seamless commutes to Portland, Oregon City, and Happy Valley. Nearby, enjoy quick access to Clackamas Town Center, local dining and grocery options, as well as outdoor recreation along the Clackamas River and nearby nature parks.
Available: 08/14/2026
Lease Terms: 12 months
Dogs Only. Maximum Two.
Mandatory Pet Screening Questionnaires Required for ALL Applicants, Regardless of Pet Ownership Status Complete your questionnaire at https://kjkproperties.petscreening.com/
Parking: Attached 2-car garage.
Square ft: 2297
Bedrooms: 3
Bathrooms: 2
Rent: $3,500
Utilities included: None
Deposit: $3,500
Deposit will not exceed municipality maximum.
Proof of Renters Insurance is Required Prior to moving in on all parties. Proof of utilities in resident name is required.
Tenants are responsible for all utilities:
PGE
NW Natural
Sunrise Water Authority
Sunnyside Elementary School
Rock Creek Middle School
Clackamas High School
Call or text 503.734.7881. KJK Properties, P.C. is a full-service, investment real estate brokerage with licensed real estate brokers on staff. The owner of the home may be a licensed real estate broker.
The estimated ready date provided is an approximation. If the unit becomes available sooner, tenants are required to take possession within 5 calendar days of the move-in ready date. Timely transition is essential to ensure a smooth moving process.
We screen for credit, criminal, eviction, employment, income minimums, and current and past landlord references. We screen first come, first served for each household to complete the applications and honor fair housing guidelines. The screening fee is $60.00 per applicant adult, and all over the age of 18 as well as emancipated minors must apply. In addition to the application, 2 forms of photo ID showing DOB and 2 current pay stubs proof of income is required on all parties. Self-employed parties must provide immediately past year tax returns and current year year-to-date profit and loss report. A household means all parties over age 18 to occupy a unit. Photos may be from when a home was vacant. All applicants must view our homes to satisfy themselves as to the condition, layout, and other details that applicant may deem important. Please ask about our policy for holding units and fee disclosure.
Information is deemed reliable and is not guaranteed. All information is subject to change.
Lease Terms
- Dogs ok up to 25 lbs
- No cats