Real Property Management SuiteLife
Filters

Sort By:
Lowest to highest rent


4
Results
4
Results
 14


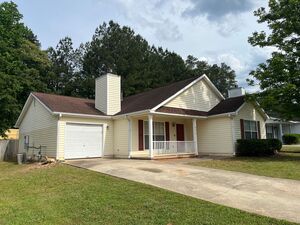
Rex, GA 30273
6670 Saganaw Drive,
Newly Updated 3 Bedroom/2 Bath with Bonus Home Office and Large Fenced Backyard
$1,850
/mo
·
House
·
Available now
 1523
sf
 3
 2
2
 No pets
Welcome to this charming 3 bedroom, 2 bathroom home located in Rex, GA. This newly updated house features a spacious backyard perfect for outdoor entertaining and a convenient garage for parking or extra storage. Living area features a gas fireplace and island kitchen. Bonus office space for working from home. Situated in a great commuter location convenient to ATL Hartsfield and Atlanta, this home offers easy access to nearby amenities and attractions. Don't miss out on the opportunity to make this house your new home sweet home.
12 month lease.
Application Fee: $55 per applicant 18 years of age or older
Security Deposit: $1,850 due at lease signing
Monthly Rent: $1.850 due at move-in
Resident Benefit Fee: $39.95 per month includes quarterly maintenance check-up, air filter replacement and on line resident portal.
Bonus Office
Garage
Gas Fireplace
Great Commuter Location
Large Backyard
Newly Updated
No
Lease Terms
- No dogs
- No cats
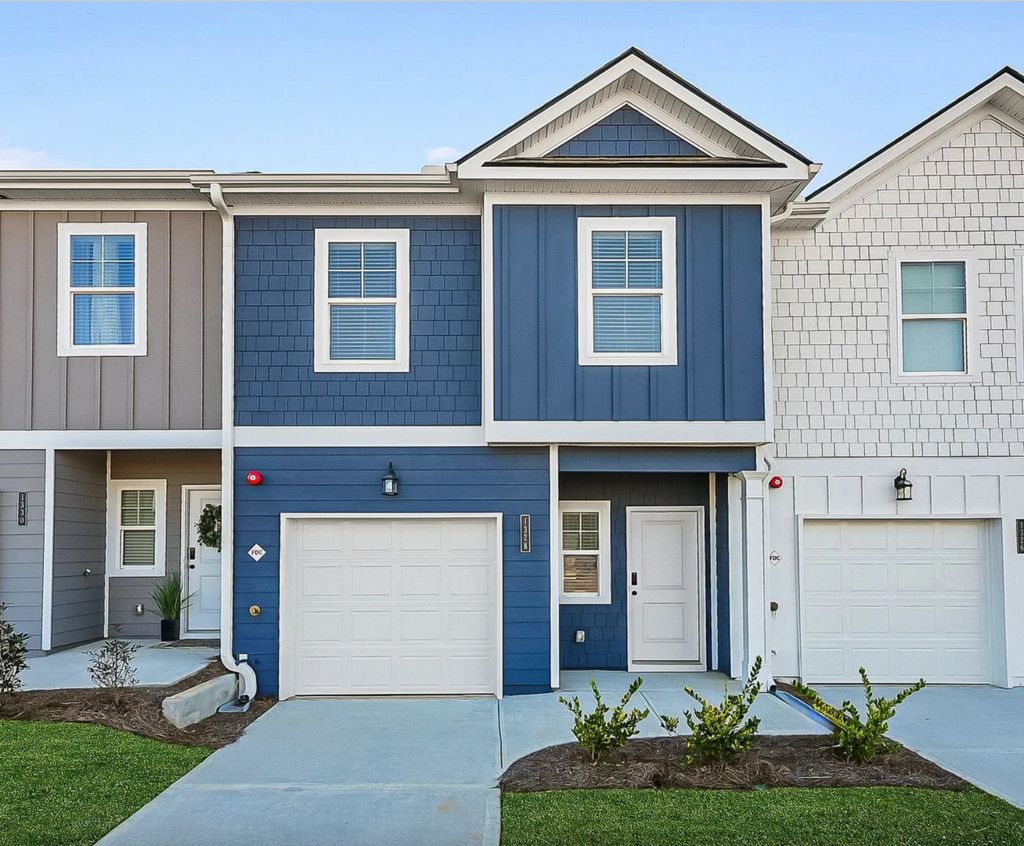
Jonesboro, GA 30238
1328 Riverstone Road
BRAND-NEW CONSTRUCTION IN WALDEN PARK – BE THE FIRST TO CALL IT HOME!
$1,900
/mo
·
House
·
Available now
1476
sf
3
2
 1
2.1
No pets
3 Bedrooms | 2.5 Bathrooms | 1-Car Garage | $1,900/Month
Be the very first resident of this beautifully designed, brand-new construction townhome in Walden Park, a desirable master-planned community offering modern living, convenient access, and community amenities. Featuring stylish finishes, a functional layout, and exceptional value, this home is ready for immediate move-in!
Step inside to discover high-end luxury vinyl plank (LVP) flooring, a modern kitchen with an oversized island, elegant quartz countertops, and stainless steel appliances. Washer and dryer hook-ups. The open-concept living space is ideal for entertaining, relaxing, or enjoying everyday life. Step outside to your own private back patio, perfect for morning coffee or unwinding at the end of the day.
Upstairs, the spacious owner's suite offers a private retreat complete with a deep-soaking tub, separate shower, and dual vanities. Two additional bedrooms and a full bathroom provide flexibility for guests, family, or a home office. A convenient half-bath adds functionality to the main living level.
Enjoy the added convenience of an attached single-car garage plus additional off-street parking.
COMMUNITY AMENITIES & PRIME LOCATION
Walden Park offers the lifestyle you've been looking for, with a community swimming pool, neighborhood park, and nearby walking trails. Conveniently located just off Tara Boulevard, you'll have easy access to I-75, Hartsfield-Jackson Atlanta International Airport, shopping, dining, and major employment centers.
LEASE DETAILS
Monthly Rent: $1,900
Resident Benefits Fee: $39.95/month
Security Deposit: $1,900
Condition: Brand-new construction — be the first resident!
Modern finishes. Community amenities. Convenient access. Incredible value.
Don't miss the opportunity to enjoy a brand-new townhome in Walden Park. Schedule your showing today and be the first to make this beautiful home your own!
Community Park
Community Pool
Garage
N/A
Walking Trails
Lease Terms
- No dogs
- No cats
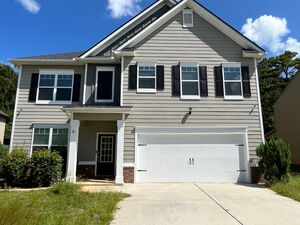
Locust Grove, GA 30248
7663 Watson Circle
5 Bedroom Home Designed for Work, Privacy & Independent Living | Heron Bay | $2,800
$2,800
/mo
·
House
·
Available now
2556
sf
5
3
3
Pets ok
7663 Watson Circle | Locust Grove, GA 30248
5 Bedrooms | 3 Full Baths | 2,556 Sq. Ft. | 2-Car Garage | Heron Bay
What if your home could give everyone the space they need?
Welcome to a home designed for the way people actually live today.
This spacious 5-bedroom, 3-bathroom home in Heron Bay offers something increasingly difficult to find in a rental: room for everyone to have a space of their own.
At approximately 2,556 square feet, this two-story home isn't simply a house with five bedrooms. It is a flexible living environment that can accommodate two dedicated home offices, a private guest room, an indoor workout area, a personal retreat, hobby space, or a "man cave" or "she-shed" without sacrificing the home's primary living areas.
WORK FROM HOME — WITHOUT WORKING ON TOP OF EACH OTHER
Today's professionals don't just need a desk tucked into the corner of a bedroom.
This home gives you the flexibility to create two separate work-from-home environments, allowing both adults to work, take Zoom calls, meet with clients virtually, or simply close the door and concentrate.
One person can have an office while the other uses the versatile upstairs loft or another dedicated room for a second workspace.
Two professionals. Two workspaces. One beautiful home.
YOUR GUESTS CAN HAVE THEIR OWN SPACE
One of the home's most valuable features is the bedroom and full bathroom located on the main level.
That makes the space ideal for overnight guests, visiting family members, older children, or anyone who would benefit from having a bedroom and bathroom away from the primary upstairs living area.
It provides something many 5-bedroom homes don't: flexibility for guests without giving up your privacy.
CREATE YOUR OWN PERSONAL RETREAT
With five bedrooms plus a versatile loft, you can decide how the house works for you.
Need a workout room?
You have the space.
Want a private reading room, hobby room or creative studio?
You have the space.
Need a "man cave" for one member of the household and a quiet personal retreat or "she-shed" environment for the other?
You have the space.
Want a media room, second office or game room?
You have the space.
That's the difference between simply renting a 5-bedroom house and renting a home that can adapt to your lifestyle.
THE HEART OF THE HOME
The main living level features an inviting open-concept design connecting the kitchen, dining area and family room.
The kitchen features stainless-steel appliances, a large center island with breakfast-bar seating and a generous walk-in pantry, making it both functional for everyday living and comfortable when entertaining.
The family room provides a natural gathering space and features a fireplace, while the adjoining covered patio extends the living area outdoors.
The fenced backyard provides additional private space for relaxing, entertaining or enjoying time outdoors.
A PRIMARY SUITE THAT FEELS LIKE A RETREAT
Upstairs, the spacious primary suite offers a quiet escape from the rest of the home.
The suite features tray ceilings, a large walk-in closet and a private tiled bathroom with dual vanities, a soaking tub and separate shower.
Three additional bedrooms, a full bathroom, laundry room and versatile loft complete the second level.
AND THEN THERE'S HERON BAY
You aren't just renting a house.
You're gaining access to the lifestyle offered by Heron Bay, with community amenities that include golf, a clubhouse, swimming pool, tennis and pickleball.
The community gives you the opportunity to enjoy resort-style amenities while still having the privacy of your own single-family home.
WHY THIS HOME IS DIFFERENT
5 bedrooms doesn't tell the whole story.
This home gives you:
✓ Space for two separate home offices
✓ A main-level guest bedroom and full bathroom
✓ Room for an indoor workout/fitness area
✓ Space for a man cave, she-shed, hobby room or personal retreat
✓ A flexible upstairs loft/second living area
✓ Spacious primary suite with private bath
✓ Open-concept kitchen and family room
✓ Stainless-steel appliances
✓ Large kitchen island
✓ Walk-in pantry
✓ Fireplace
✓ Covered patio
✓ Fenced backyard
✓ Attached 2-car garage
✓ Full-size laundry room
✓ Resort-style Heron Bay amenities
✓ Golf, swimming, tennis and pickleball
A HOME FOR PEOPLE WHO VALUE THEIR SPACE
Whether you're a professional couple working from home, a growing family, someone who entertains, or simply someone who doesn't want every room in the house to serve the same purpose, 7663 Watson Circle gives you something valuable: choices.
Work here. Work out here. Entertain here. Host family here. Pursue your hobbies here. And still have a place to close the door and enjoy some privacy.
This is not just a 5-bedroom rental.
It's a home designed for independent living, shared living and everything in between.
Schedule your private showing and experience the space for yourself.
Clubhouse
Community Lake
Country Club
Large Fenced Back Yard
Multiple Community Pools
N/A
Resort Style Community
Walking Trails
Building and Surroundings
- Golf course
Lease Terms
- Dogs ok up to 25 lbs
- Cats ok
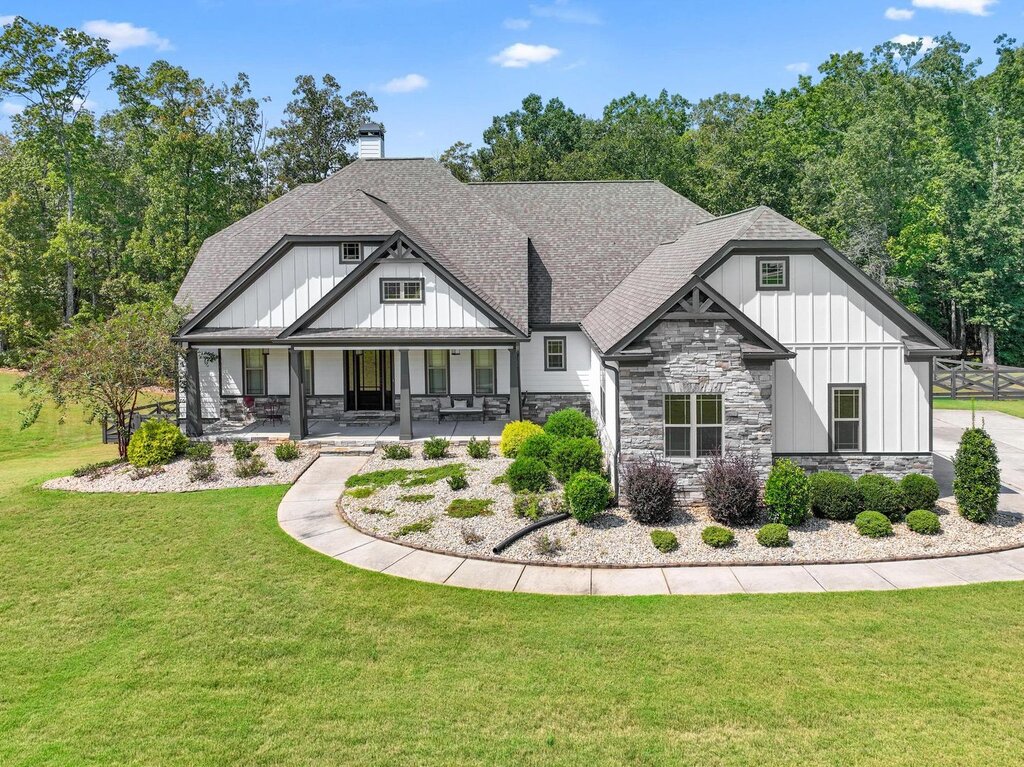
Fayetteville, GA 30215
207 Blue Point Parkway
EXCEPTIONAL EXECUTIVE ESTATE | 207 BLUE POINT PARKWAY, FAYETTEVILLE, GA Luxury Lakefront Community Living | Over 6,000 SF | 6 Bedrooms | 5 Bathrooms
$5,500
/mo
·
House
·
Available Dec 1st
6032
sf
6
5
5
No pets
Luxury Lakefront Community Living | Over 6,000 SF | 6 Bedrooms | 5 Bathrooms | $5,500/Month
Available December 1st
Discover an extraordinary opportunity to lease an impressive executive residence in the prestigious Canoe Club community of Fayetteville, Georgia. Offering more than 6,000 square feet of expansive living space, this remarkable six-bedroom, five-bathroom home combines grand architectural scale, immaculate designer finishes, sophisticated entertaining spaces, and exceptional everyday comfort. Properties of this caliber and size are rarely available in the Fayetteville rental market.
From the professionally designed landscaping and elegant interiors to the expansive living areas and dedicated entertainment level, every detail contributes to a home that makes a lasting impression. Whether hosting distinguished guests, accommodating a multigenerational household, or simply enjoying the luxury of abundant space, this exceptional residence delivers a lifestyle that stands apart.
GRAND LIVING & DESIGNER INTERIORS
Step inside to discover an impressive interior designed to balance elegance with functionality. Generously proportioned living spaces, refined finishes, and thoughtfully designed rooms create an inviting atmosphere throughout the home. With six bedrooms and five full bathrooms, there is ample room for family, guests, and flexible living arrangements.
The main-level primary suite offers the convenience and privacy discerning residents appreciate, creating a comfortable retreat within the home. Additional bedrooms and en-suite bathroom accommodations provide flexibility for guests and household members alike.
CHEF-INSPIRED KITCHEN & SOPHISTICATED LIVING
At the heart of the home, the chef's kitchen serves as a natural gathering place, offering an ideal setting for preparing everyday meals or entertaining on a grander scale. The home's expansive layout provides multiple opportunities to relax, gather, and enjoy time together.
A dedicated library or private office adds a distinguished touch while providing the ideal environment for working remotely, reading, or conducting business from home.
AN EXTRAORDINARY ENTERTAINMENT LEVEL
One of the property's standout features is its dedicated game and entertainment floor, designed for recreation, relaxation, and memorable gatherings. A full bar and comfortable seating create an inviting atmosphere for entertaining friends, watching the big game, or enjoying an evening at home.
With two full outdoor deck spaces, residents can extend their entertaining outdoors, enjoy the surrounding setting, or create separate areas for dining, lounging, and socializing.
THE CANOE CLUB LIFESTYLE
Located within the desirable, lakefront Canoe Club community, this residence offers more than an impressive home. Residents enjoy access to an appealing collection of community amenities, including:
Lakefront community setting
Community clubhouse
Swimming pool
Tennis facilities
Walking trails
Professionally maintained community surroundings
The combination of recreational amenities, natural surroundings, and an established residential setting makes Canoe Club an exceptional choice for those seeking an elevated Fayetteville lifestyle.
PRIME FAYETTEVILLE LOCATION
Enjoy the convenience of a sought-after Fayetteville location, with easy access to major employment destinations, schools, shopping, dining, and everyday essentials.
The home is just minutes from Trilith Studios, US Soccer Training and Piedmont Fayette Hospital, making it particularly appealing to entertainment industry professionals, healthcare executives, corporate leaders, and those seeking convenient access to the area's growing employment centers.
Nearby shopping, restaurants, schools, and the best of Fayetteville add to the property's everyday appeal, while the community setting offers a welcome residential retreat.
PROPERTY HIGHLIGHTS
Address: 207 Blue Point Parkway, Fayetteville, GA
Monthly Rent: $5,500
Availability: December 1st
Living Space: 6,032 square feet
Bedrooms: 6
Bathrooms: 5
Primary Suite: Conveniently located on the main level
Bathrooms: En-suite accommodations
Kitchen: Chef-inspired kitchen
Work-from-Home Space: Dedicated library/office
Entertainment: Separate game and entertainment level with full bar and seating
Outdoor Living: Two full outdoor deck spaces
Garage: Two-car garage
Landscaping: Professional landscape design
Community: Canoe Club, Fayetteville, Georgia
Amenities: Clubhouse, pool, tennis, walking trails, and lakefront community setting
A RARE RENTAL OPPORTUNITY
Large executive homes with this combination of square footage, designer finishes, entertaining space, and community amenities are rarely offered for lease in Fayetteville. If you are searching for a distinguished residence that provides room to live, work, entertain, and unwind in style, 207 Blue Point Parkway deserves your attention.
Available December 1st | $5,500 per month
Experience the scale, sophistication, and exceptional lifestyle of this remarkable Canoe Club residence. Schedule your private showing today.
Community Lake
Community Pool
N/A
Swim And Tennis Community
Walking Trails
Lease Terms
- No dogs
- No cats