
Filters

Sort By:
Newest on-market


6
Results
6
Results
 17
17


Portland, OR 97008
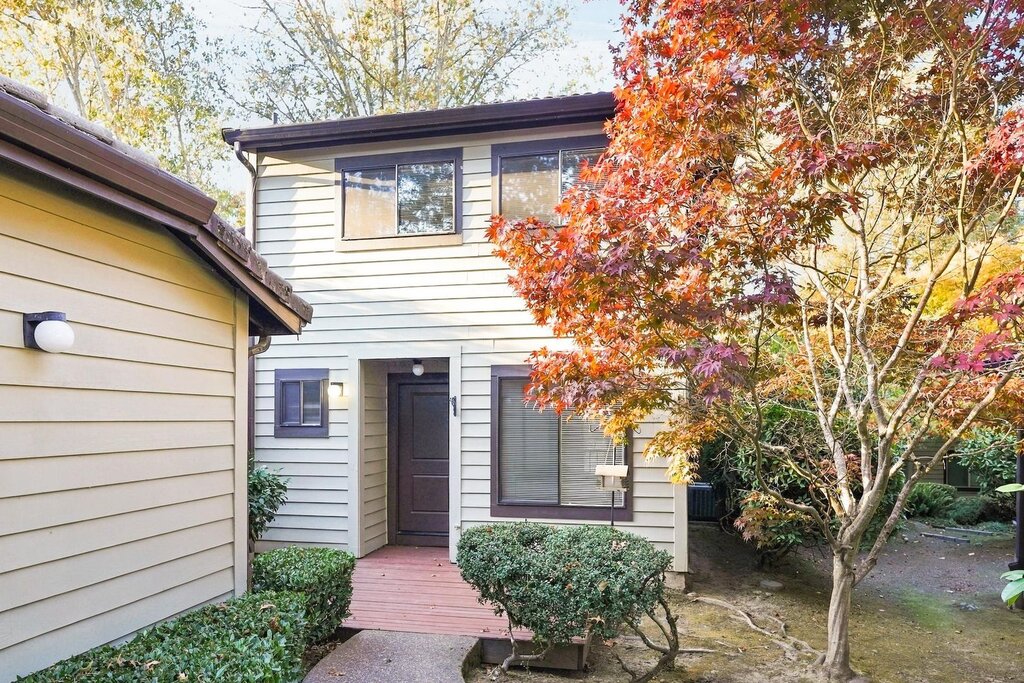
7620 SW Cresmoor Drive
Wooded Hillside Retreat: Refreshed 2BR/2.5BA
$2,325
/mo
·
House
·
Available now
 1476
sf
1476
sf
 2
2
 2
2
 1
2.1
1
2.1
 Pets ok
PROPERTY INFO:
Located within the Sara Knoll Subdivision, this home is nestled by a tranquil setting surrounded by wooded hillsides and natural beauty.
This 2-bedroom, 2.5-bath townhome offers approximately 1,476 square feet across two levels, with a comfortable layout, recent updates, and practical features throughout. Brand-new luxury vinyl flooring, carpeting and fresh paint, give the home a fresh, updated feel.
The main living area features a wood-burning fireplace and connects to the dining area and kitchen. The kitchen includes new appliances, including a stove/oven, dishwasher, and refrigerator/freezer, providing the essentials for everyday cooking and storage.
Upstairs are two bedrooms and two full bathrooms, with an additional half bathroom providing convenience on the main level. A washer and dryer are also included for in-home laundry.
The home features a newly replaced central air conditioning system for comfort during warmer months. Outside, a deck provides space to enjoy some fresh air, while a detached garage offers covered parking and additional storage.
With its recent improvements, functional layout, and convenient amenities, this townhome offers a comfortable place to call home.
Here is the link to a Zillow 3D virtual walkthrough: https://www.zillow.com/view-imx/871834dc-81ce-4bc0-8454-536ddae615f2?setAttribution=mls&wl=true&initialViewType=pano&utm_source=dashboard
NEIGHBORHOOD:
Located at Portland/Beaverton border near the Scholls Ferry corridor, this home offers convenient access to grocery stores, restaurants, coffee shops, and everyday shopping. Nearby parks and green spaces provide opportunities for outdoor recreation, while Scholls Ferry Road and Highway 217 offer connections to Washington Square, Tigard, Southwest Portland, and other parts of Beaverton.
LEASE TERMS:
- Application Fee: $55 per adult + pet screening fees if applicable
- Lease Term: One year lease
- Security Deposit: Equal to one month’s rent (restrictions apply)
- Housing Style: Townhouse
- Tenant Paid Utilities: Electricity, Water/Sewer, Garbage/Waste
- Heat: Central Heat
- Cooling: Central air conditioning
- Laundry: Laundry in unit
- Landscaping: HOA managed
- Parking: Garage parking, Street parking
- Outdoor Living: Deck, patio
- Move-in Availability: Lease is required to begin within two weeks of application approval
- Smoking Rules: Non-smoking
- Renter's Liability Insurance: $100,000 personal liability policy required
- HUD Approved Accessible Home: No
ANIMALS and PETS:
- Pets Permitted: Cats ok, Dogs ok up to 40 lbs. - 2 pets
- Pet Rent: $50/pet
- Petscreening: $30/pet. This is a required part of the application process for ALL applicants, including those with pets, service/ESA (no fee), and those with no registered pets (no fee). Please get started by selecting a profile category at this link: https://livingroompropertymanagement.petscreening.com/
For information on additional available units, to inquire or request a tour, please visit our website at www.livingroomrentals.com/tenants.
We are committed to making our rental process accessible to everyone. If you need an accommodation to our online tour or application process, including a PDF or printed copy of the rental application, please reach out to our Leasing Coordinator during business hours at 503-830-3583 or Leasing@livingroomrentals.com.
Professionally managed by Living Room Property Management
Property Manager: ORLIC# 200401050
Equal Housing Opportunity
421 SE 10th Ave Portland, OR 97214
Avoid a scam - Do not forward personal information directly through email. Prospective Living Room Tenants will be requested to apply and pay application fees through our secure online application only at www.livingroomrentals.com/tenants. Security deposits and fees are never to be transferred via cash apps (Venmo, etc)
- Property posted for rent on: 10/22/2026
Wood Burning Fireplace
Utilities and Extras
- Central air conditioning
- Detached garage
Building and Surroundings
- Deck
Lease Terms
- Dogs ok
- Cats ok
 1
1
Portland, OR 97221
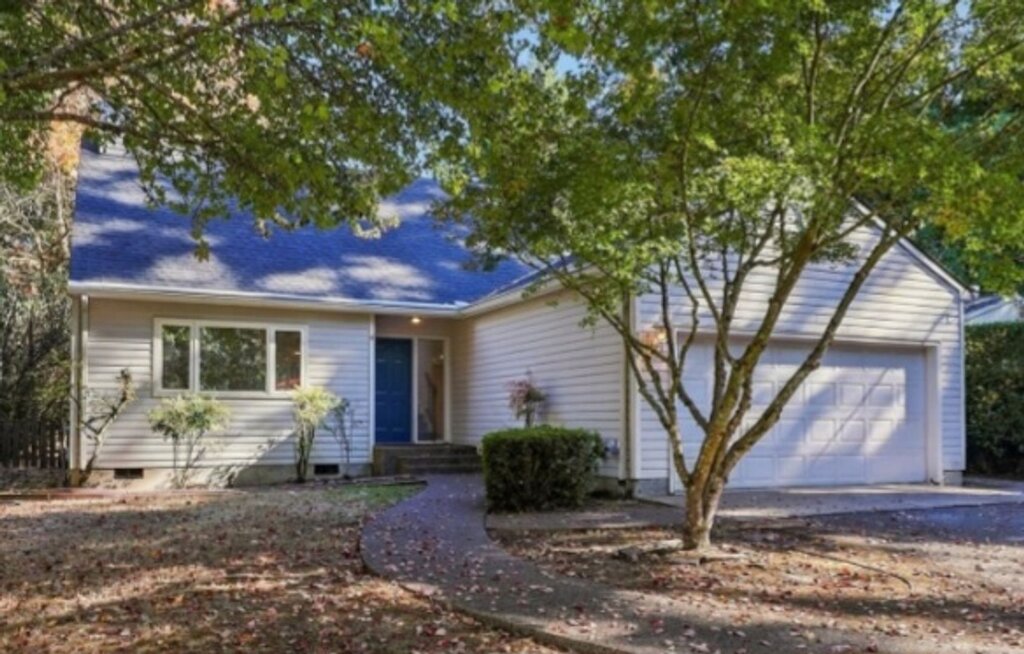
6044 SW 48th Ave
A little bit of country, right in the heart of SW Portland
$3,800
/mo
·
House
·
Available now
1200
sf
3
2
2
Dogs ok
OPEN APPLICATION PERIOD: This home is located in the City of Portland and will begin accepting applications no earlier than 10/16/2026.
PROPERTY INFO: Tucked among mature landscaping on a quiet, classic dead-end road in SW Portland, this completely remodeled 3-bedroom, 2-bath home offers a welcome sense of privacy with all the conveniences of city living close at hand. Inside, you’ll find a fresh, thoughtfully updated interior featuring an all-new kitchen and appliances, remodeled bathrooms, and new LVP flooring throughout. The vaulted ceiling creates an airy feel in the living space, which also features a decorative gas fireplace (please note, not for use). The main-level primary suite offers a walk-in closet and the convenience of single-level living. Upstairs, two additional bedrooms and a full bathroom provide flexibility for guests, work-from-home space, or whatever suits your needs.
Outside, enjoy an oversized, fully fenced backyard surrounded by mature landscaping, offering plenty of room to relax, entertain, or simply enjoy the peaceful setting. The grounds are professionally maintained, leaving you more time to enjoy the space. An attached two-car garage, excellent storage, and additional driveway parking add everyday convenience, while central forced-air natural gas heating and central A/C keep you comfortable year-round.
NEIGHBORHOOD: Hayhurst/SW. The location is hard to beat, with Hayhurst Elementary just a five-minute walk away and Gabriel Park about a 12-minute walk from home, offering easy access to green space, walking trails, and recreation. Just five minutes by car, Multnomah Village offers a charming collection of local shops, cafés, and restaurants, while everyday shopping and essentials are close at hand. Downtown Portland is approximately seven minutes away, making it easy to enjoy the best of the city while coming home to a peaceful, private setting. It’s a rare combination of convenience and tranquility, where you can enjoy a little breathing room without feeling far from anything.
LEASE TERMS:
Application Fee: $55 per adult + $30/pet screening fees if applicable
- Lease Term: One-year lease
- Security Deposit: Equal to one month’s rent (restrictions apply)
- Housing Style: Single-Family
- Tenant Paid Utilities: Gas, Electricity, Water/Sewer
- Utilities included on the rent: Waste/Recycling
- Heat: Gas furnace
- Cooling: Central air conditioning
- Laundry: Laundry in unit
- Landscaping: Included in rent
- Parking: Attached garage and private driveway
- Outdoor Living: Private enclosed backyard
- Move-in availability: Lease is required to begin within two weeks of application approval
- Smoking Rules: Non-smoking
- Renter's Liability Insurance: $100,000 personal liability policy required
- Relocation Assistance Exemption In Place: No
- HUD Approved Accessible Home: No
- City of Portland Rental Criteria for Residency Applies: Yes
ANIMALS and PETS:
- Pets Permitted: Dogs up to 25lbs Ok - 2 Dogs Max.
- Monthly Pet Rent: $25/pet
- Petscreening: $30/pet. This is a required part of the application process for ALL applicants, including those with pets, service/ESA (no fee), and those with no registered pets (no fee). Please get started by selecting a profile category at this link: https://livingroompropertymanagement.petscreening.com/
For information on additional available units, to inquire or request a tour please visit our website at www.livingroomrentals.com/tenants.
We are committed to making our rental process accessible to everyone. If you need an accommodation to our online tour or application process, including a PDF or printed copy of the rental application, please reach out to our Leasing Coordinator during business hours at 503-830-3583 or Leasing@livingroomrentals.com.
Professionally managed by Living Room Property Management
Property Manager: ORLIC# 200401050
Equal Housing Opportunity
421 SE 10th Ave Portland, OR 97214
Avoid a scam - Do not forward personal information directly through email. Prospective Living Room Tenants will be requested to apply and pay application fees through our secure online application only at https://listings.pacificscreening.net/apply/living-room. Security deposits and fees are never to be transferred via cash apps (Venmo, etc).
- Property posted for rent on: 10/13/2026.
Garbage & Recycling
Oversized Private Fenced Yard
Kitchen and Bath
- Dishwasher
Utilities and Extras
- Central air conditioning
- Attached garage
Lease Terms
- Dogs ok up to 25 lbs
- No cats
Portland, OR 97203
8609 N Leonard St
Newly Renovated Single Level Apartment in St. Johns
$1,595
/mo
·
Apartment
·
Available now
700
sf
2
1
1
Pets ok
OPEN APPLICATION PERIOD: This home is located in the City of Portland and will begin accepting applications no earlier than 10/12/2026.
PROPERTY INFO: Come tour this spacious, corner-level gem! This bright and airy 2-bedroom, 1-bathroom, carpet-free apartment is newly renovated and ready to impress. With 700 sq ft of comfortable living space, you'll love the adorable kitchen and updated bathroom. Enjoy the peace of mind that comes with a single-level building—no noisy upstairs neighbors. Plus, it benefits from a dedicated storage unit, single parking space and convenient on-site shared laundry.
NEIGHBORHOOD: This fantastic property is perfectly situated in the heart of St. Johns, offering a high Walk Score of 88. Within walking distance, you'll find an array of local amenities, including charming cafes, unique boutiques, and vibrant parks. Enjoy a stroll to St. Johns Park or Cathedral Park for a relaxing day outdoors. Nearby, the St. Johns Farmer's Market is perfect for fresh produce and local goods. Schools: James John Elementary, George Middle School, and Roosevelt High School.
LEASE TERMS:
- Application Fee: $55 per adult + pet screening fees if applicable
- Lease Term: One year lease
- Security Deposit: Equal to one month’s rent (restrictions apply)
- Housing Style: Apartment, 4-plex
- Tenant Paid Utilities: Gas, Electricity
- Utilities Included In The Rent: Waste/Recycling, Water/Sewer
- Heat: Electric
- Cooling: None
- Laundry Laundry on-site, Pay laundry on-site, Shared Laundry
- Landscaping: Included in rent
- Parking: Parking Available, Street parking,
- Outdoor Living: Neighborhood setting
- Move-in availability: Lease is required to begin within two weeks of application approval
- Smoking Rules: Non-smoking
- Renter's Liability Insurance: $100,000 personal liability policy required
- Relocation Assistance Exemption In Place: No
- HUD Approved Accessible Home: No
- City of Portland Rental Criteria for Residency Applies: Yes
ANIMALS and PETS:
- Pets Permitted: Cats ok, Dogs Ok - 2 max
- Monthly Pet Rent: $25/pet
- Petscreening: $30/pet. This is a required part of the application process for ALL applicants, including those with pets, service/ESA (no fee), and those with no registered pets (no fee). Please get started by selecting a profile category at this link: https://livingroompropertymanagement.petscreening.com/
For information on additional available units, to inquire or request a tour please visit our website at www.livingroomrentals.com/tenants.
We are committed to making our rental process accessible to everyone. If you need an accommodation to our online tour or application process, including a PDF or printed copy of the rental application, please reach out to our Leasing Coordinator during business hours at 503-830-3583 or Leasing@livingroomrentals.com.
Professionally managed by Living Room Property Management
Property Manager: ORLIC# 200401050
Equal Housing Opportunity
421 SE 10th Ave Portland, OR 97214
Avoid a scam - Do not forward personal information directly through email. Prospective Living Room Tenants will be requested to apply and pay application fees through our secure online application only at https://listings.pacificscreening.net/apply/living-room. Security deposits and fees are never to be transferred via cash apps (Venmo, etc).
Property posted for rent on: 10/09/2026
Garbage & Recycling
Water & Sewer
Rooms and Interior
- Hardwood floors
Kitchen and Bath
- Hardwood floors
Utilities and Extras
- Shared laundry
Lease Terms
- 1 parking spot
- Dogs ok
- Cats ok
** Free Rent Special **
Lake Oswego, OR 97035
47 Eagle Crest Dr - 56
Bright and Spacious Condo with Access to Mountain Park Clubhouse
$1,995
/mo
·
House
·
Available now
1031
sf
3
1
1
Pets ok
RENT SPECIAL: Move in before the end of October, and enjoy 1/2 off the first full month of rent!
PROPERTY INFO: Instantly feel welcome at this inviting 3 bed, 1 bath condo where the front entrance opens to a hallway that leads directly into a cozy living room, seamlessly connected to a kitchen with plenty of cabinet space and hardwood flooring flowing throughout. From the main living area, three spacious bedrooms are conveniently situated near the full bathroom, offering both comfort and functionality. Just past the interior, a private covered balcony provides an outdoor space to relax or unwind. An assigned parking spot is included, along with ample visitor parking for added ease. Residents also have access to the nearby Mountain Park clubhouse, featuring a fitness center, pool, sauna, and tennis courts. This well-rounded condo offers a smooth blend of interior flow and community amenities, wrapping everything together in a thoughtfully designed space.
NEIGHBORHOOD: Lake Oswego offers a harmonious blend of natural beauty and modern conveniences. George Rogers Park, a 23-acre public park, provides access to the Willamette River, sports fields, and the historic Oregon Iron Company Furnace . For outdoor enthusiasts, the nearby Willamette River Trail offers scenic views and recreational opportunities. Local grocery needs are met by New Seasons Market, known for its selection of local and organic products, and Safeway, offering a wide range of everyday essentials. Dining options include Oswego Grill, offering a menu of hearty meals and beverages, and Kyra's Bake Shop, a cozy spot for coffee and casual bites . With its blend of accessible amenities and inviting locales, Lake Oswego presents a neighborhood that's both convenient and charming.
LEASE TERMS:
- Application Fee: $55 per adult + pet screening fees if applicable
- Lease Term: One year lease
- Security Deposit: Equal to one month’s rent (restrictions apply)
- Housing Style: Condo
- Tenant Paid Utilities: Electricity
- Utilities Included In The Rent: Waste/Recycling, Water/Sewer
- Heat: Electric
- Cooling: None
- Laundry: Pay laundry on-site
- Landscaping: Included in rent
- Parking: Assigned parking space
- Outdoor Living: Balcony
- Move-in Availability: Lease is required to begin within two weeks of application approval
- Smoking Rules: Non-smoking
- Renter's Liability Insurance: $100,000 personal liability policy required
- HUD Approved Accessible Home: No
ANIMALS and PETS:
- Pets Permitted: Cats ok, Dogs ok up to 20lbs - 1 Pet
- Pet Rent: $50/pet
- Petscreening: $30/pet. This is a required part of the application process for ALL applicants, including those with pets, service/ESA (no fee), and those with no registered pets (no fee). Please get started by selecting a profile category at this link: https://livingroompropertymanagement.petscreening.com/
For information on additional available units, to inquire or request a tour, please visit our website at www.livingroomrentals.com/tenants.
We are committed to making our rental process accessible to everyone. If you need an accommodation to our online tour or application process, including a PDF or printed copy of the rental application, please reach out to our Leasing Coordinator during business hours at 503-830-3583 or Leasing@livingroomrentals.com.
Professionally managed by Living Room Property Management
Property Manager: ORLIC# 200401050
Equal Housing Opportunity
421 SE 10th Ave Portland, OR 97214
Avoid a scam - Do not forward personal information directly through email. Prospective Living Room Tenants will be requested to apply and pay application fees through our secure online application only at www.livingroomrentals.com/tenants. Security deposits and fees are never to be transferred via cash apps (Venmo, etc)
- Property posted for rent on: 09/11/2026
Garbage & Recycling
Water & Sewer
Rooms and Interior
- Condo quality
- Recreation room
- Balcony
- Ceiling fans
Utilities and Extras
- Parking available
- Pay laundry on-site
Amenities and Services
- Private party room
Lease Terms
- 1 parking spot
- Dogs ok up to 25 lbs
- Cats ok
- Water/sewer included
** Free Rent Special **
Portland, OR 97211
5485 NE 37th Ave
Stunning Concordia Craftsman | 4BR+Bonus Spaces/3.5BA + ADU + Detached Two-Car Garage w/Studio Space
$5,295
/mo
·
House
·
Available now
4016
sf
4
3
1
3.1
Dogs ok
OPEN APPLICATION PERIOD: This home is located in the City of Portland and is currently accepting applications.
RENT SPECIAL: $1000 off the first full month of rent with a move in prior to end of November.
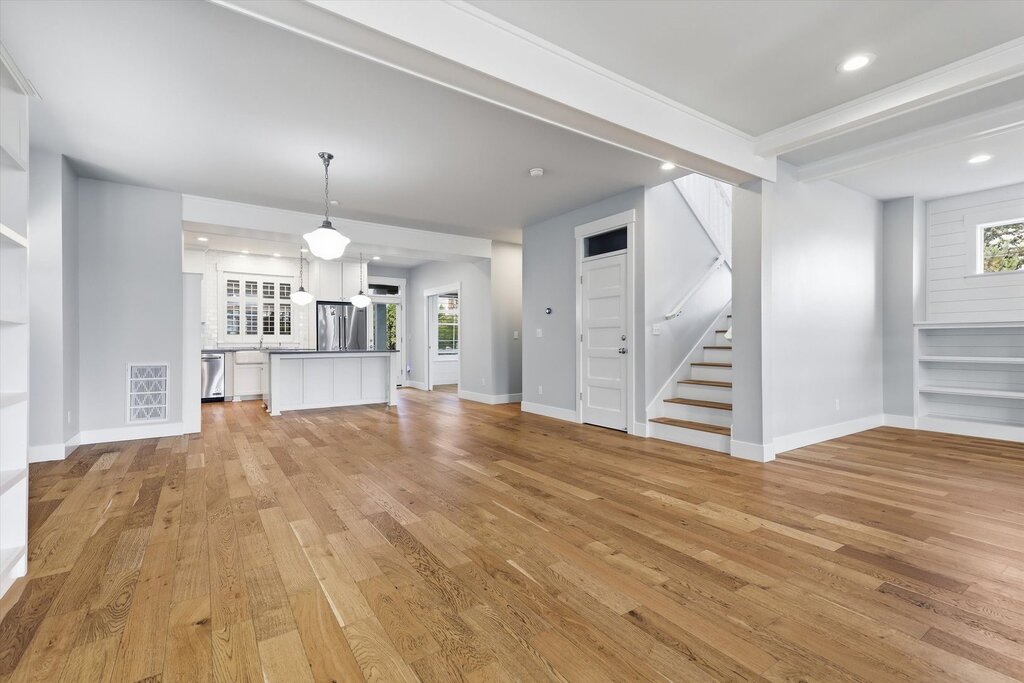
PROPERTY INFO: Classic Portland character meets modern-day comfort in this beautifully constructed Concordia Craftsman. Built in 2018, yet thoughtfully designed to feel as though it has been part of the neighborhood for generations, this 4BR +/3.5BA home plus in-law apartment offers charm, elegance and an exceptional amount of flexible living space.
A dreamy, welcoming front porch sets the tone. Step inside to a bright, open main level where natural light pours through the home. A thoughtfully designed mudroom entry with built-ins creates an easy landing zone, while gorgeous hardwood floors, shiplap, exposed beams, high ceilings and carefully selected Rejuvenation lighting and hardware add warmth and timeless Portland style.
The heart of the home is the spacious open-concept living, dining and kitchen area—perfect for everyday living or gathering with friends. The formal kitchen features beautiful finishes and plenty of room to spread out, while the living room’s gas fireplace creates a cozy focal point. Off the kitchen, you’ll find both a charming sunroom and a separate bonus room, offering wonderful flexibility for a home office, playroom, media room, creative space or simply a quiet place to retreat. A main-level half bath adds convenience.
Upstairs, you'll find three bedrooms, including a spacious primary suite with its own ensuite bath. The fully finished lower level expands the possibilities even further with a one-bedroom, one-bath in-law apartment, complete with kitchenette and separate entrance—ideal for guests, multigenerational living, a private workspace or additional flexibility.
Step outside to a private yard surrounded by peaceful, mature landscaping. And then there's the rare detached two-car garage with a finished bonus room above—a coveted Concordia feature that could become a home office, gym, studio, creative retreat or whatever space you need.
With central AC, exceptional craftsmanship and thoughtful details throughout, this is a home that offers the best of both worlds: the soul and character of classic Portland architecture with the comfort and efficiency of a newer build.
NEIGHBORHOOD: Concordia: The location makes everyday living wonderfully convenient. Wilshire Park and Fernhill Park are both within walking distance, along with neighborhood grocery essentials including New Seasons and Walgreens. Enjoy easy access to local restaurants, coffee shops and boutiques, with plenty of opportunities to walk, bike and explore the surrounding neighborhood. The home also offers access to quality public schools, adding to the appeal of this well-connected Concordia location.
LEASE TERMS:
- Application Fee: $55 per adult + pet screening fees if applicable
- Lease Term: One year lease
- Security Deposit: Equal to one month’s rent (restrictions apply)
- Housing Style: Single-Family
- Utilities Included In The Rent: Garbage/Recycling
- Tenant Paid Utilities: Electricity, Gas and Water/Sewer
- Heat: Gas Furnace
- Cooling: Central A/C
- Laundry: Laundry in unit
- Landscaping: Included in rent
- Parking: Off-street parking, Detached Two-car garage
- Outdoor Living: Front porch and Private Backyard Oasis
- Move-in availability: Lease is required to begin within two weeks of application approval
- Smoking Rules: Non-smoking
- Renter's Liability Insurance: $100,000 personal liability policy required
- Relocation Assistance Exemption In Place: N/A
- HUD Approved Accessible Home: No
- City of Portland Rental Criteria for Residency Applies: Yes
ANIMALS and PETS:
- Pets Permitted: Dogs ok - 2 max
- Monthly Pet Rent: $50/month
- Petscreening: $30/pet. This is a required part of the application process for ALL applicants, including those with pets, service/ESA (no fee), and those with no registered pets (no fee). Please get started by selecting a profile category at this link: https://livingroompropertymanagement.petscreening.com/
We are committed to making our rental process accessible to everyone. If you need an accommodation to our online tour or application process, including a PDF or printed copy of the rental application, please reach out to our Leasing Coordinator during business hours at 503-830-3583 or Leasing@livingroomrentals.com.
Professionally managed by Living Room Property Management
Property Manager: ORLIC# 200401050
Equal Housing Opportunity
421 SE 10th Ave Portland, OR 97214
Avoid a scam - Do not forward personal information directly through email. Prospective Living Room Tenants will be requested to apply and pay application fees through our secure online application only at https://listings.pacificscreening.net/apply/living-room. Security deposits and fees are never to be transferred via cash apps (Venmo, etc).
- Property posted for rent on: 08/27/2026
Detached Two Car Garage With Finished Loft Space For Office/Gym
Finished Lower Level With Kitchen
Garbage & Recycling
Gas Fireplace
Mulitiple Bonus Rooms
Private Enclosed Yard
S Ink Disposal
Washer/Dryer
Kitchen and Bath
- Dishwasher
Utilities and Extras
- Central air conditioning
Lease Terms
- Dogs ok
- No cats
** Free Rent Special **
Beaverton, OR 97007
15578 SW Black Quartz St
Your Home Base in Beaverton *RENT and DEPOSIT SPECIAL!*
$2,295
/mo
·
House
·
Available now
1100
sf
2
2
2
Pets ok
RENT SPECIAL: Apply before the end of October and enjoy 1/2 off the first full month of rent!
PROPERTY INFO: Welcome to a townhome that gives you a little more of what makes a home feel like home—space, light, outdoor living, and room for all your stuff. Tucked onto a quiet dead-end street, this 2BR/2BA townhome has a bright, open feel and a layout that just works.
Step inside to high ceilings, vaulted spaces, wide staircases, and large windows that bring in plenty of natural light. The open living area is made for relaxing, with a gas fireplace to cozy up to and sliding doors leading out to your private deck. With a gas hookup for the BBQ, the deck is ready for summer dinners, morning coffee, or hanging out with friends.
The kitchen offers plenty of storage and keeps you connected to the main living space, making everyday living and entertaining easy. A full bathroom on the main level adds convenience, while upstairs, both bedrooms have access to a large shared en-suite bathroom. Laundry is conveniently located on the bedroom level, right where you need it.
The tandem garage is another space that pulls double duty: park two small cars, or park one and turn the extra space into a workshop, home gym, gear zone, or hobby headquarters. Outside, the fenced yard gives you even more space to enjoy, whether you're looking for a spot for the dog to run, a little play area, or simply somewhere to get some fresh air.
NEIGHBORHOOD: Parks, trails, schools, and everyday conveniences are all nearby, with the Westside Regional Trail and Sexton Mountain Park just a short distance away. The area has a relaxed residential feel while still putting you within easy reach of the rest of Beaverton and Portland, making it a great home base for getting out and about. Sexton Mountain Elementary, Highland Park Middle School, and Mountainside High School.
LEASE TERMS:
- Application Fee: $55 per adult + pet screening fees if applicable
- Lease Term: One year lease
- Security Deposit: $1,000 (restrictions apply)
- Housing Style: Townhome
- Tenant Paid Utilities: Gas, Electricity, Water/Sewer, Garbage/Recycling
- Heat: Electric, cadet heaters and gas fireplace
- Cooling: Not available
- Laundry: Laundry in unit
- Landscaping: Included in rent
- Parking: Attached Garage
- Outdoor Living: Private Deck and Yard
- Move-in Availability: Lease is required to begin within two weeks of application approval
- Smoking Rules: Non-smoking
- Renter's Liability Insurance: $100,000 personal liability policy required
- HUD Approved Accessible Home: No
ANIMALS and PETS:
- Pets Permitted: Up to 2 cats, 1 cat and 1 dog, or 1 dog (per HOA guidelines)
- Pet Rent: $25/pet
- Breed Restrictions: Pit bulls, Rottweilers, German Shepherds, Dobermans, Akita, Chow Chow, or any dog with a previous biting history.
- Petscreening: $30/pet. This is a required part of the application process for ALL applicants, including those with pets, service/ESA (no fee), and those with no registered pets (no fee). Please get started by selecting a profile category at this link: https://livingroompropertymanagement.petscreening.com/
For information on additional available units, to inquire or request a tour please visit our website at www.livingroomrentals.com/tenants
Professionally managed by Living Room Property Management
Property Manager: ORLIC# 200401050
Equal Housing Opportunity
421 SE 10th Ave Portland, OR 97214
Avoid a scam - Do not forward personal information directly through email. Prospective Living Room Tenants will be requested to apply and pay application fees through our secure online application only at www.livingroomrentals.com/tenants. Security deposits and fees are never to be transferred via cash apps (Venmo, etc).
- Property posted for rent on: 08/26/2026.
Attached Oversized Garage
Gas Fireplace
Private Outdoor Space
Washer/Dryer
Kitchen and Bath
- Dishwasher
Lease Terms
- Dogs ok
- Cats ok