Filters

Sort By:
Closest to furthest


25
Results
25
Results
 29
29


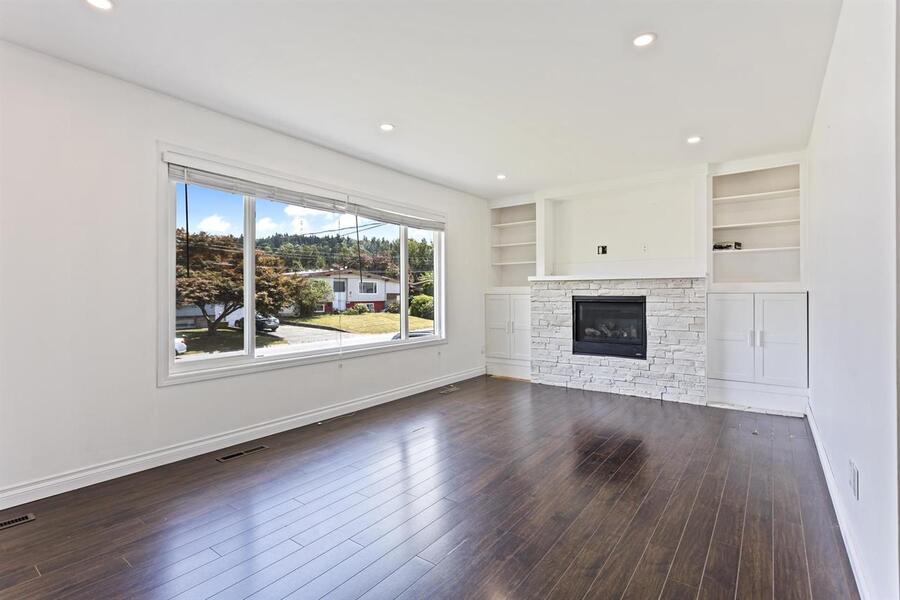
Chilliwack, BC V2P 6C1
10245 Wedgewood Drive - Upper - Upper
$2,125
/mo
·
House
- $1,062 deposit ·
- Available Aug 1st
 979
sf
979
sf
 2
2
 1
1
1
1
Attention work from home or self employed families this is the perfect home for you. This is a beautiful two bedroom, one bath, and den home in Chilliwack. This home features a large shop style detached garage, large backyard, stainless steel appliances, laminate floors throughout and more! The den has an exterior door, which can be used to allow you to come and go easily without disturbing anyone else. Further the shop has a large variety of uses! The perfect home to raise any self employed or work from home family in. You have to see this one.
Property Details
- Property type: Upper house
- Bedrooms: 2
- Bathrooms: 1 full
- Approx. square footage: 979
- Available: Aug 1st
- Security deposit: 50%
Lease Terms
- Lease length: One year fixed, month to month thereafter
- Smoking: No smoking or vaping of any kind, indoors or out
- Tenant insurance: Required for the duration of tenancy
- Max occupancy: 3-4
Who Pays What - Utilities
- Hydro (electricity): Tenant 60% (approx. $260/month)
- Gas: Tenant 60% -
- Water & sewer: Tenant 60%
- Garbage: Included
- Internet & cable: Tenant responsibility
- Heat source: Central heating
Civic utilities are prepaid monthly adjusted periodically.
Parking & Outdoor
- Parking: driveway plus detached garage
- EV charging: Not currently installed; tenant may install a charger at their own cost through a licensed professional, with owner approval
- Yard: Private - partially fenced
- BBQ: Allowed
- Storage / shed: Large detached shop-style garage with storage use
- Balcony / patio: Yes
Pets
- Pets: On owner approval
- Type allowed: Cat or dog
- Number: 1
- Size restriction: Small
- Pet deposit: 50%
Appliances & Laundry
- Fridge / stove / oven: Yes
- Dishwasher: Yes
- Microwave: No
- Air conditioning: Yes
- Laundry: In-suite washer and dryer
Whole House Specific Details
- Garage / shop: Detached shop-style garage
- Lawn & yard upkeep: Tenant responsible
- Snow removal: Tenant responsible
Management & How to Apply
Professionally marketed and managed by Sanveer Gill, Licensed Property Manager, Century 21 Coastal Realty Ltd.
- Showings: Available upon request - book instantly online. asgpm.ca/new-listings
- Applications: Processed first come, first served at asgpm.ca, select "Apply Now"
Disclaimer: The information contained in this listing is believed to be accurate but is not guaranteed. Measurements, features, availability, rental rates, and terms are subject to change without notice. Prospective tenants are encouraged to independently verify all information by contacting the property manager before entering into a tenancy agreement.
Amenities
Air conditioner, Ceiling fan, Climate control, Dishwasher, Dryer, Fireplace, Garage parking, Hardwood floors, Heat, Kitchen island, Linen closet, Private patio, Refrigerator, Storage space, Stove and oven, Vinyl floors, Washer, Window coverings

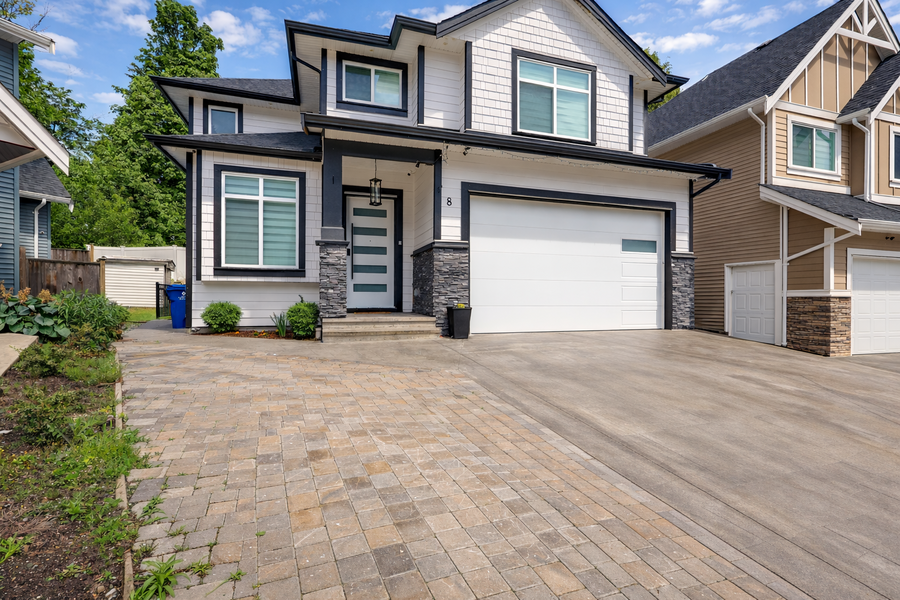
Abbotsford, BC V3G 0H3
4581 Sumas Mountain Rd - Basement
$1,000
/mo
·
House
- $500 deposit ·
- Available now
800
sf
2
1
1
2 Bed / 1 Bath Below-Grade Basement Suite - Sumas Mountain, Abbotsford East
Limited-time offer: regular rent is $1,500/month with utilities included. Currently offered at $1,000 for the first month, reflecting a $500 credit toward the first month's rent regular rate thereafter.
Welcome to this bright, well-kept 2 bedroom basement suite on Sumas Mountain in Abbotsford East. With a private separate entrance, functional open-concept layout, in-suite laundry, and quality modern finishes throughout, it offers comfortable, low-maintenance living in a quiet, sought-after setting.
Set in the established Sumas Mountain area, the suite is close to Sumas Mountain Regional Park and its trail network, with parks, schools, and shopping a short drive away. Quick access to Highway 1 makes commuting throughout the Fraser Valley straightforward.
Property Details
- Property type: Basement suite
- Bedrooms: 2
- Bathrooms: 1 full
- Approx. square footage: 800 sq ft
- Floor / level: Below grade
- Available: Now
- Security deposit: 50% of one month's rent
Lease Terms
- Lease length: One year fixed, month to month thereafter
- Smoking: No smoking or vaping of any kind, indoors or out
- Tenant insurance: Required for the duration of tenancy
- Max occupancy: Maximum 3 occupants
Who Pays What - Utilities
- Hydro (electricity): Included
- Gas: Included
- Water, sewer & garbage: Included
- Internet & cable: Included (WiFi included)
- Heat source: Forced air furnace
Parking & Outdoor
- Parking: 1 dedicated spot on the driveway
- Yard: Shared
Pets
- No pets allowed
Appliances & Laundry
- Fridge / stove / oven: Yes
- Dishwasher: No
- Microwave: Yes
- Air conditioning: Cooling provided from the upstairs central air system; no separate control or AC in the suite
- Laundry: In-suite washer/dryer
Basement Specific Details
- Entrance: Separate private entrance
- Laundry: Private in-suite
Management & How to Apply
Professionally marketed and managed by Sanveer Gill, Licensed Property Manager, Century 21 Coastal Realty Ltd.
- Showings: Available upon request - book instantly online. asgpm.ca/new-listings
- Applications: Processed first come, first served at asgpm.ca - select "Apply Now"
Disclaimer: The information contained in this listing is believed to be accurate but is not guaranteed. Measurements, features, availability, rental rates, and terms are subject to change without notice. Prospective tenants are encouraged to independently verify all information by contacting the property manager before entering into a tenancy agreement.
Kitchen and Bath
- Stove/oven
- Vinyl floors
- Refrigerator
- Microwave
- Pantry
Utilities and Extras
- Washer/dryer included
Building and Surroundings
- Fenced yard
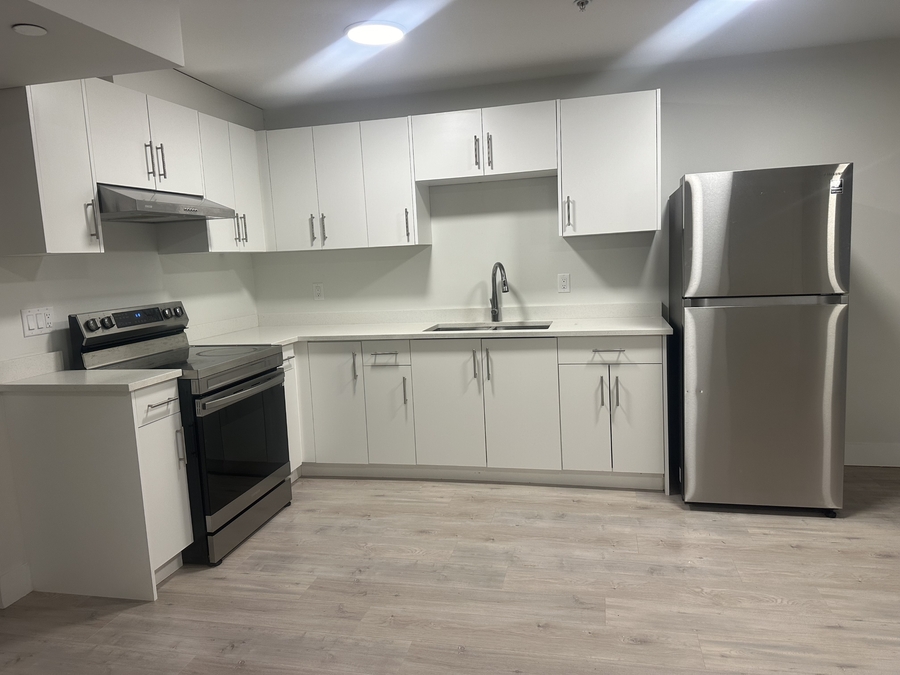
Abbotsford, BC V3G 0H4
36701 Carl Creek Crescent - Basement - Basement
$1,500
/mo
·
House
- $750 deposit ·
- Available now
833
sf
2
1
1
2 Bed / 1 Bath Basement Suite - Auguston, Abbotsford
Property Details
- Property type: Basement suite
- Bedrooms: 2
- Bathrooms: 1
- Approx. square footage: 833 sq ft
- Floor / level: underground Basement
- Available: Aug 1st
- Security deposit: 50% of one month's rent
Lease Terms
- Lease length: One year fixed, month to month thereafter
- Smoking: No smoking or vaping of any kind, indoors or out
- Tenant insurance: Required for the duration of tenancy
- Max Occupancy: 3-4
Who Pays What - Utilities
- Hydro (electricity): Tenant 40%
- Gas: Tenant 40%
- Water & sewer: Tenant 40%
- Garbage: Included
- Internet & cable: Tenant 100% (tenant arranges and pays own account)
- Heat source: Gas forced-air furnace
Monthly utility payments are collected in advance and reviewed periodically, with adjustments made as needed to match actual utility expenses for any bill back utilities.
Parking & Outdoor
- Parking: Street Parking
- EV charging: Not currently installed - may be installed with owner approval
- Yard: Shared - partially fenced
- BBQ: Allowed
Pets
- Pets: Upon Owner Approval
- Type allowed: dog/cat
- Number: 1-2
- Size restriction: Small-med
- Pet deposit: 50% of one months rent
Appliances & Laundry
- Fridge / stove / oven: Yes
- Dishwasher: No
- Microwave: No
- Air conditioning: Yes
- Laundry: In-suite washer/dryer
Basement Suite Specific Details
- Entrance: Separate private entrance
- Laundry: Private in suite
Management & How to Apply
Professionally marketed and managed by Sanveer Gill, Licensed Property Manager, Century 21 Coastal Realty Ltd.
- Showings: Available upon request - book instantly online. asgpm.ca/new-listings
- Applications: Processed first come, first served at asgpm.ca - select "Apply Now"
Disclaimer: The information contained in this listing is believed to be accurate but is not guaranteed. Measurements, features, availability, rental rates, and terms are subject to change without notice. Prospective tenants are encouraged to independently verify all information by contacting the property manager before entering into a tenancy agreement.
Amenities
Dryer, Hardwood floors, Heat, Refrigerator, Stove and oven, Washer, Window coverings
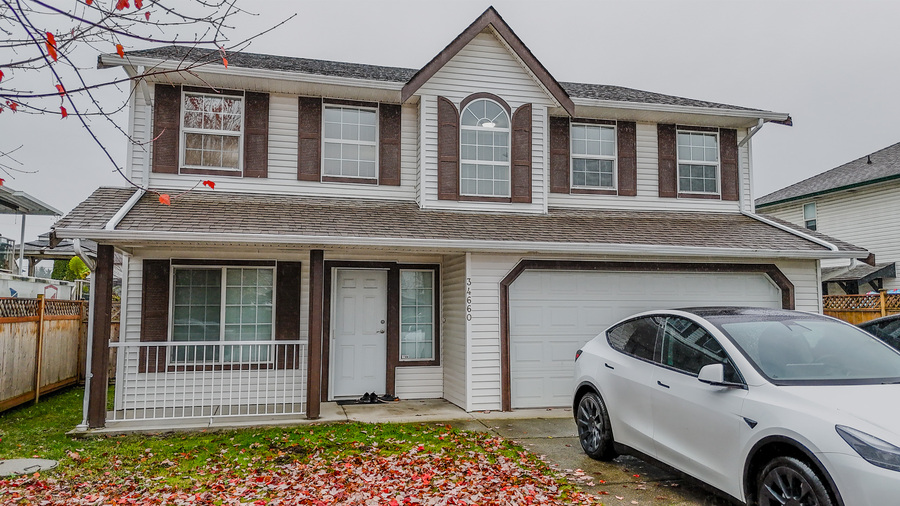
Abbotsford, BC V2S 8C3
34660 6 Ave - Main
$3,300
/mo
·
House
- $1,650 deposit ·
- Available Oct 1st
1381
sf
4
2
2
4 Bed / 2 Bath Upper Suite - Poplar (Huntingdon Village), Abbotsford
Welcome to this bright 4 bedroom upper suite in Abbotsford's Huntingdon Village, offering an open, airy layout with great natural light, a private entrance, and valley and farmland views. The home has been updated with high-quality laminate flooring, central air conditioning, and a fresh coat of paint, and features a private deck and a primary bedroom with walk-in closet. A comfortable, well-kept home in a quiet, established setting.
Set in the established Huntingdon Village area of Poplar, the suite is just minutes from the US border, Costco, restaurants, and everyday shopping, with parks, schools, and transit close by. Quick access to Highway 11 makes commuting easy.
Property Details
- Property type: Upper suite
- Bedrooms: 4
- Bathrooms: 2 full (one ensuite)
- Approx. square footage: 1,381 sq ft
- Floor / level: Upper floor of home
- Available: October 1, 2026
- Security deposit: 50% of one month's rent
Lease Terms
- Lease length: One year fixed, month to month thereafter
- Smoking: No smoking or vaping of any kind, indoors or out
- Tenant insurance: Required for the duration of tenancy
- Max Occupancy: 6 occupants
Who Pays What - Utilities
- Hydro (electricity): Tenant 60%
- Gas: Tenant 100%
- Water, sewer & garbage: Water & sewer Tenant 60% / Garbage Included
- Internet & cable: Included - WiFi provided
- Heat source: Gas forced air furnace
Monthly utility payments are collected in advance and reviewed periodically, with adjustments made as needed to match actual utility expenses for any bill back utilities.
Parking & Outdoor
- Parking: double garage plus 1 driveway stall
- EV charging: Not available
- Yard: Shared - Fenced: Yes
- BBQ: Allowed
- Balcony / patio: Private deck
Pets
- Pets: On owner approval
- Type allowed: Cat / Dog
- Number: 1
- Size restriction: Small
- Pet deposit: 50% of one month's rent
Appliances & Laundry
- Fridge / stove / oven: Yes
- Dishwasher: Yes
- Microwave: No
- Air conditioning: Yes
- Laundry: In suite washer/dryer
Upper Suite Specific Details
- Entrance: Separate private entrance
- Laundry: Private in suite
- View: Valley / Farmland
- Occupancy below: Lower suite tenanted
Management & How to Apply
Professionally marketed and managed by Sanveer Gill, Licensed Property Manager, Century 21 Coastal Realty Ltd.
- Showings: Available upon request - book instantly online. asgpm.ca/new-listings
- Applications: Processed first come, first served at asgpm.ca select "Apply Now"
Disclaimer: The information contained in this listing is believed to be accurate but is not guaranteed. Measurements, features, availability, rental rates, and terms are subject to change without notice. Prospective tenants are encouraged to independently verify all information by contacting the property manager before entering into a tenancy agreement.
Rooms and Interior
- Carpet floors
- Fireplace
- In-unit storage
- Walk-in closet
Kitchen and Bath
- Vinyl floors
- Stove/oven
- Dishwasher
- Refrigerator
- Pantry
Utilities and Extras
- Air conditioning
- Garage parking
- Washer/dryer included
Building and Surroundings
- Fenced yard
Lease Terms
- Heat included
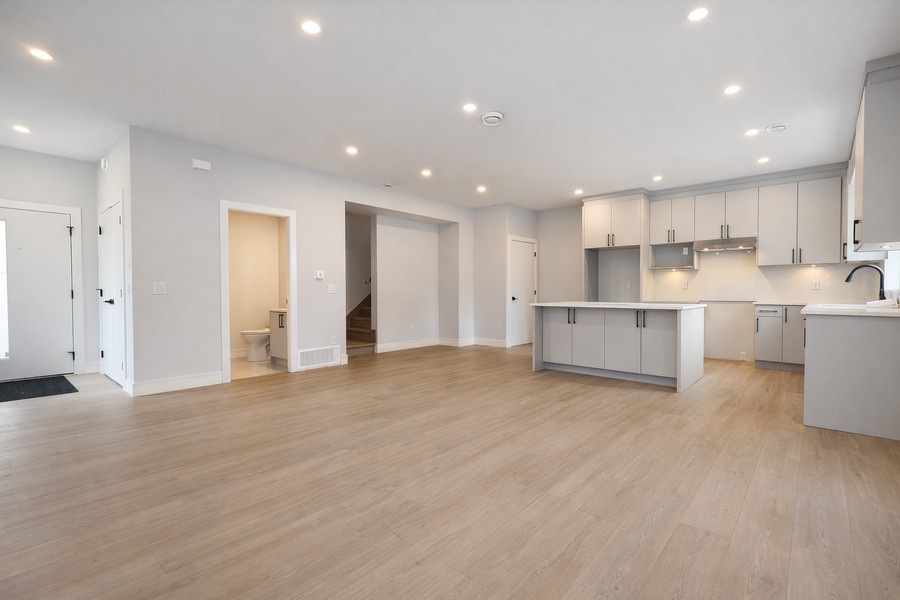
Abbotsford, BC V2S 1L7
33918 Marshall Rd - 4
$2,500
/mo
·
House
- $1,250 deposit ·
- Available now
1237
sf
2
1
 1
1.1
1
1.1
2 Bed / 1.5 Bath Upper Unit - Central Abbotsford, Abbotsford
Welcome to this bright, two-level upper unit in a well-kept fourplex in Central Abbotsford. Spanning the second and third floors with its own fully independent private entrance, it offers an open, airy layout, comfortable in-floor radiant heat, and a full appliance package with in-suite laundry. A private balcony and a dedicated driveway stall complete a low-maintenance, move-in-ready home.
Set in established Central Abbotsford, the unit is within a short walk of Abbotsford Regional Hospital & Cancer Centre and close to the University of the Fraser Valley, Alexander Elementary, and everyday shopping at Sevenoaks Shopping Centre, Price Smart Foods, and London Drugs. Transit is close by at Marshall Road & McCallum Road with the McCallum Park & Ride nearby, plus quick Highway 1 access for commuting.
Property Details
- Property type: Upper unit (fourplex)
- Bedrooms: 2
- Bathrooms: 1.5
- Approx. square footage: 1,245 sq ft
- Floor / level: Upper unit - second & third floors
- Available: Now
- Security deposit: 50% of one month's rent
Lease Terms
- Lease length: One year fixed, month to month thereafter
- Smoking: No smoking or vaping of any kind, indoors or out
- Tenant insurance: Required for the duration of tenancy
- Max occupancy: 2 occupants maximum
Who Pays What - Utilities
- Hydro (electricity): Tenant 100% (separately metered)
- Gas: Tenant 60%
- Water, sewer & garbage: Tenant 15% (water & sewer), garbage included
- Internet & cable: Tenant 100%
- Heat source: In-floor radiant
Monthly utility payments are collected in advance and reviewed periodically, with adjustments made as needed to match actual utility expenses for any bill back utilities.
Parking & Outdoor
- Parking: 1 stall in driveway
- EV charging: Not available
- Yard: Shared - Fenced: No
- BBQ: Not allowed
- Balcony / patio: Private balcony / deck: Yes
Pets
- No pets allowed
Appliances & Laundry
- Fridge / stove / oven: Yes
- Dishwasher: Yes
- Microwave: Yes
- Air conditioning: Yes
- Laundry: In-suite washer/dryer
Upper Unit Specific Details
- Entrance: Separate private entrance - fully independent unit
- Laundry: Private in-suite
- Occupancy below: Lower unit tenanted
Management & How to Apply
Professionally marketed and managed by Sanveer Gill, Licensed Property Manager, Century 21 Coastal Realty Ltd.
- Showings: Available upon request - book instantly online. asgpm.ca/new-listings
- Applications: Processed first come, first served at asgpm.ca - select "Apply Now"
Disclaimer: The information contained in this listing is believed to be accurate but is not guaranteed. Measurements, features, availability, rental rates, and terms are subject to change without notice. Prospective tenants are encouraged to independently verify all information by contacting the property manager before entering into a tenancy agreement.
Kitchen and Bath
- Stove/oven
- Refrigerator
Utilities and Extras
- Washer/dryer included
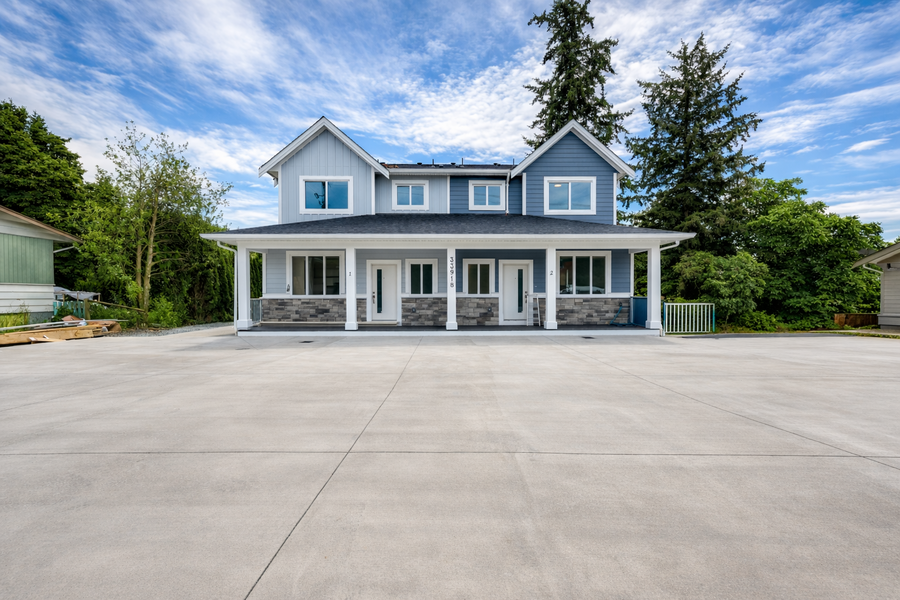
Abbotsford, BC V2S 1L7
33918 Marshall Road - 2 - 2
$2,250
/mo
·
House
- $1,100 deposit ·
- Available now
1140
sf
2
1
1
1.1
2 Bed / 1.5 Bath Upper Unit - Central Abbotsford, Abbotsford
Welcome to this bright, two-level upper unit in a well-kept new fourplex in Central Abbotsford. Spanning the second and third floors with its own fully independent private entrance, it offers an open, airy layout, comfortable in-floor radiant heat, and a full appliance package with in-suite laundry. A small private patio and a dedicated driveway stall complete a low-maintenance, move-in-ready home.
Set in established Central Abbotsford, the unit is within a short walk of Abbotsford Regional Hospital & Cancer Centre and close to the University of the Fraser Valley, Alexander Elementary, and everyday shopping at Sevenoaks Shopping Centre, Price Smart Foods, and London Drugs. Transit is close by at Marshall Road & McCallum Road with the McCallum Park & Ride nearby, plus quick Highway 1 access for commuting.
Property Details
- Property type: Upper unit (fourplex)
- Bedrooms: 2
- Bathrooms: 1.5
- Approx. square footage: 1,140 sq ft
- Floor / level: Upper unit - second & third floors
- Available: Now
- Security deposit: 50% of one month's rent
Lease Terms
- Lease length: One year fixed, month to month thereafter
- Smoking: No smoking or vaping of any kind, indoors or out
- Tenant insurance: Required for the duration of tenancy
- Max occupancy: 3-4 occupants maximum
Who Pays What - Utilities
- Hydro (electricity): Tenant 100% (separately metered)
- Gas: Tenant 60%
- Water, sewer & garbage: Tenant 15% (water & sewer)
- Garbage: Included
- Internet & cable: Tenant 100%
- Heat source: In-floor radiant
Monthly utility payments are collected in advance and reviewed periodically, with adjustments made as needed to match actual utility expenses for any bill back utilities.
Parking & Outdoor
- Parking: 1 stall in driveway
- EV charging: Not available
- Yard: Shared - Fenced: No
- BBQ: Not allowed
- Balcony / patio: Small private patio
Pets
- No pets allowed
Appliances & Laundry
- Fridge / stove / oven: Yes
- Dishwasher: Yes
- Microwave: Yes
- Air conditioning: Yes
- Laundry: In-suite washer/dryer
Upper Unit Specific Details
- Entrance: Separate private entrance - fully independent unit
- Laundry: Private in-suite
- Occupancy below: Lower unit tenanted
Management & How to Apply
Professionally marketed and managed by Sanveer Gill, Licensed Property Manager, Century 21 Coastal Realty Ltd.
- Showings: Available upon request - book instantly online. asgpm.ca/new-listings
- Applications: Processed first come, first served at asgpm.ca - select "Apply Now"
Disclaimer: The information contained in this listing is believed to be accurate but is not guaranteed. Measurements, features, availability, rental rates, and terms are subject to change without notice. Prospective tenants are encouraged to independently verify all information by contacting the property manager before entering into a tenancy agreement.
Kitchen and Bath
- Stove/oven
- Refrigerator
Utilities and Extras
- Washer/dryer included
Mission, BC V2V 6B2
34165 Hartman Avenue - Upper - Upper
$1,300
/mo
·
House
- $650 deposit ·
- Available now
700
sf
1
1
1
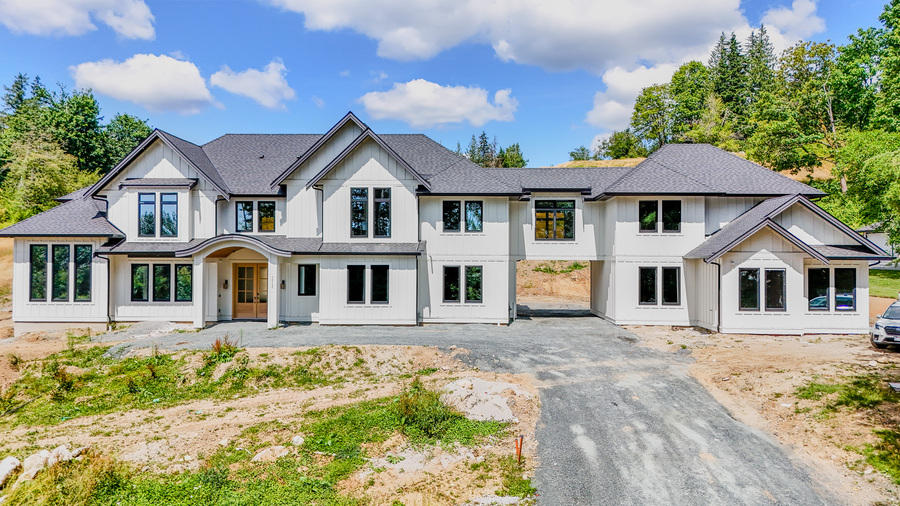
1 Bed / 1 Bath Upper Suite - Mission, BC
Welcome to this bright, well-kept 1 bedroom upper suite in Mission, offering an open, airy layout with great natural light, a private entrance, and a pleasant mountain outlook. A comfortable second-floor home in a quiet, established setting.
Set in an established Mission neighbourhood, you're close to local schools, parks, shopping, restaurants, and transit, with quick access to Lougheed Highway and Highway 11 for an easy commute.
Property Details
- Property type: Upper suite
- Bedrooms: 1
- Bathrooms: 1 full
- Approx. square footage: 700 sq ft
- Floor / level: Second floor of home
- Available: May 1, 2026
- Security deposit: 50% of one month's rent
Lease Terms
- Lease length: One year fixed, month to month thereafter
- Smoking: No smoking or vaping of any kind, indoors or out
- Tenant insurance: Required for the duration of tenancy
- Max occupancy: 2 occupants
Who Pays What - Utilities
- Hydro (electricity): Included
- Gas: Included
- Water, sewer & garbage: Included
- Internet & cable: Tenant 100%
- Heat source: Forced air, tenant controlled
Parking & Outdoor
- Parking: Street parking
- EV charging: Not available
- Yard: None
- BBQ: Not allowed
- Balcony / patio: None
Pets
- Pets: Upon owner approval
- Type allowed: Dog/Cat
- Number: 1
- Size restriction: Small
- Pet deposit: 50%
Appliances & Laundry
- Fridge / stove / oven: Yes
- Dishwasher: No
- Microwave: No
- Air conditioning: Connected to the main home, not tenant controlled
- Laundry: Shared with lower tenant, located in a common area outside the unit
Upper Suite Specific Details
- Entrance: Separate private entrance
- View: Mountain outlook
- Occupancy below: Lower suite tenanted
Management & How to Apply
Professionally marketed by Sanveer Gill, Licensed Property Manager, Century 21 Coastal Realty Ltd.
- Showings: Available upon request - book instantly online. asgpm.ca/new-listings
- Applications: Processed first come, first served at asgpm.ca - select "Apply Now"
Disclaimer: The information contained in this listing is believed to be accurate but is not guaranteed. Measurements, features, availability, rental rates, and terms are subject to change without notice. Prospective tenants are encouraged to independently verify all information by contacting the property manager before entering into a tenancy agreement.
Rooms and Interior
- Hardwood floors
- In-unit storage
Kitchen and Bath
- Stove/oven
- Refrigerator
Utilities and Extras
- Washer/dryer included
Lease Terms
- Heat included
Abbotsford, BC V2S 3R4
2853 McCallum Rd - Upper
$2,000
/mo
·
House
- $1,000 deposit ·
- Available Aug 1st
1200
sf
2
1
1
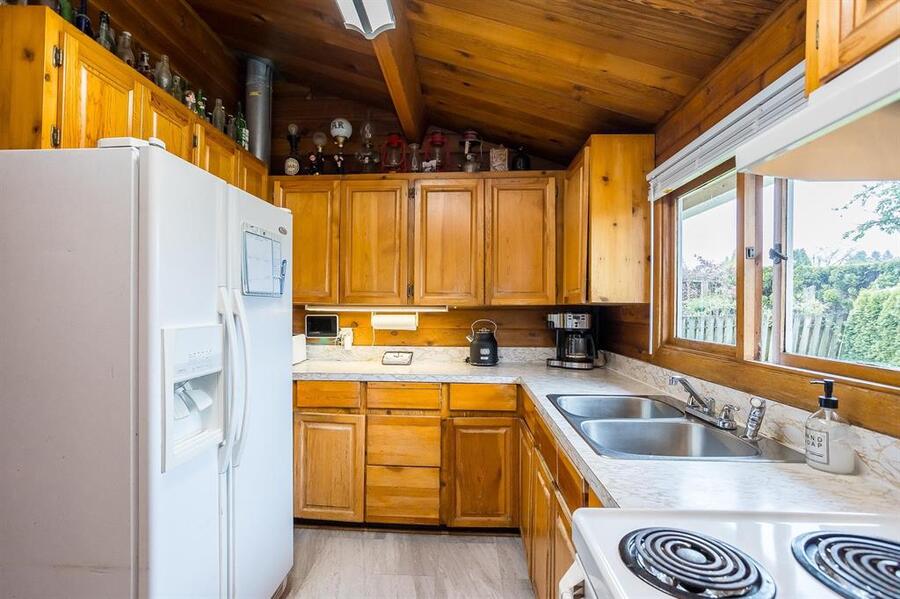
Log Style Home - On Half an Acre!
This home is unique. It is a wonderful property if you enjoy spending time outside in so much privacy. Huge sundeck and fenced back yard - so private. This home has a pull through garage for those who like to tinker in the garage. It has a separate breaker panel, so many outlets and two - 220 plugs. If you pull through the garage there is another paved area to work on your vehicles or for the kids to play basketball or ride their little bikes safely.
Property Details
- Property type: Upper suite
- Bedrooms: 2
- Bathrooms: 1 full
- Approx. square footage: 1200 sq ft
- Floor / level: Upper
- Available: Aug 1st
- Security deposit: 50% of one month's rent
Lease Terms
- Lease length: One year fixed, month to month thereafter
- Smoking: No smoking or vaping of any kind, indoors or out
- Tenant insurance: Required for the duration of tenancy
- Max occupancy: Maximum 3 occupants
Who Pays What - Utilities
- Hydro (electricity): 60%
- Gas: 60%
- Water, -60%
- Internet & cable: not Included
Parking & Outdoor
- Parking: Available
- Yard: Shared
Pets
- Pets: On owner approval
- Type allowed: Cat or dog
- Number: 1 maximum
- Size restriction: Small
- Pet deposit: 50% of one month's rent
Appliances & Laundry
- Fridge / stove / oven: Yes
- Dishwasher: No
- Microwave: No
- Air conditioning: No
- Laundry: Yes
Management & How to Apply
Professionally marketed and managed by Sanveer Gill, Licensed Property Manager, Century 21 Coastal Realty Ltd.
- Showings: Available upon request - book instantly online. asgpm.ca/new-listings
- Applications: Processed first come, first served at asgpm.ca - select "Apply Now"
Disclaimer: The information contained in this listing is believed to be accurate but is not guaranteed. Measurements, features, availability, rental rates, and terms are subject to change without notice. Prospective tenants are encouraged to independently verify all information by contacting the property manager before entering into a tenancy agreement.
Amenities
Courtyard, Disposal, Dryer, Fenced yard, Garage parking, Hardwood floors, Mirrors, Pet friendly, Private balcony, Private patio, Refrigerator, Storage space, Stove and oven, Vaulted ceiling, Walk-in closets, Washer, Window coverings Built in 1979
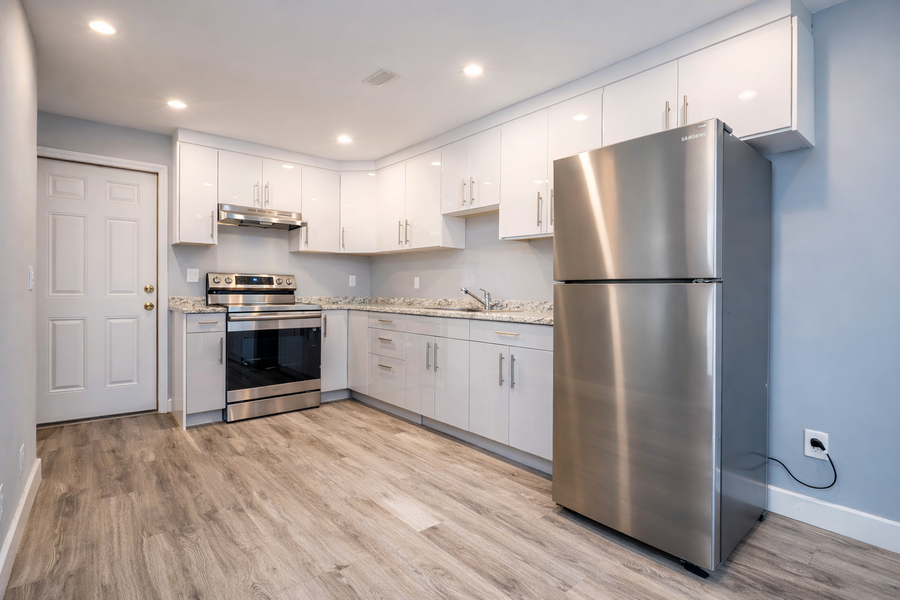
Abbotsford, BC V2S 1A5
33270 Shelley Ave - Basement
$1,400
/mo
·
House
- $700 deposit ·
- Available Sep 1st
1154
sf
2
1
1
Welcome to this fantastic 2-bedroom basement suite located in Abbotsford!
Situated on a quiet street in the desirable Mill Lake neighborhood, this home offers the perfect blend of comfort and convenience. It is within walking distance to local transit and Lower Ten Oaks Shopping Centre, and just a short drive to Abbotsford Recreation Centre, Walmart, and many other amenities. This is a must-see property in an ideal family-friendly location.
Nearby schools include Jackson Elementary School and Abbotsford Middle School. The home is also close to shopping, restaurants, and the University of the Fraser Valley (UFV), with easy access to major roads and highways for convenient commuting.
PROPERTY DETAILS
- Property type: Basement suite (ground level)
- Bedrooms: 2
- Bathrooms: 1 full
- Approx. square footage: 1154 sq ft
- Floor / level: Ground level
- Available: Sept. 1st
- Rent: List Price
- Security deposit: 50% of one month's rent
LEASE TERMS
- Lease length: One year fixed, month to month thereafter
- Smoking: No smoking or vaping of any kind, indoors or out
- Tenant insurance: Required for the duration of tenancy
- Max occupancy: 3 occupants maximum
WHO PAYS WHAT - UTILITIES
- Hydro (electricity): Tenant 40%
- Gas: Tenant 40%
- Water & sewer: Tenant 40%
- Garbage: Included
- Internet & cable: Tenant 100% (tenant arranges own service)
- Heat source: Forced air furnace
Monthly utility payments are collected in advance and reviewed periodically, with adjustments made as needed to match actual utility expenses for any bill back utilities.
PARKING
- Parking: 1 Dedicated Parking Spot on driveway
Pets
- Pets: On owner approval
- Type allowed: Cat / Dog
- Number: 1
- Size restriction: Small
- Pet deposit: 50% of one month's rent
APPLIANCES & LAUNDRY
- Fridge / stove / oven: Yes
- Dishwasher: No
- Microwave: No
- Air conditioning: No
- Laundry: In suite washer/dryer
BASEMENT SPECIFIC DETAILS
- Entrance: Separate private entrance
- Laundry: in suite
- Thermostat control: Shared with upstairs
MANAGEMENT & HOW TO APPLY
Professionally marketed and managed by Sanveer Gill, Licensed Property Manager, Century 21 Coastal Realty Ltd.
- Showings: Available upon request - book instantly online. asgpm.ca/new-listings
- Applications: Processed first come, first served at asgpm.ca - select "Apply Now"
Disclaimer: The information contained in this listing is believed to be accurate but is not guaranteed. Measurements, features, availability, rental rates, and terms are subject to change without notice. Prospective tenants are encouraged to independently verify all information by contacting the property manager before entering into a tenancy agreement.
Rooms and Interior
- Hardwood floors
Kitchen and Bath
- Stove/oven
- Refrigerator
Utilities and Extras
- Washer/dryer included
Lease Terms
- Heat included
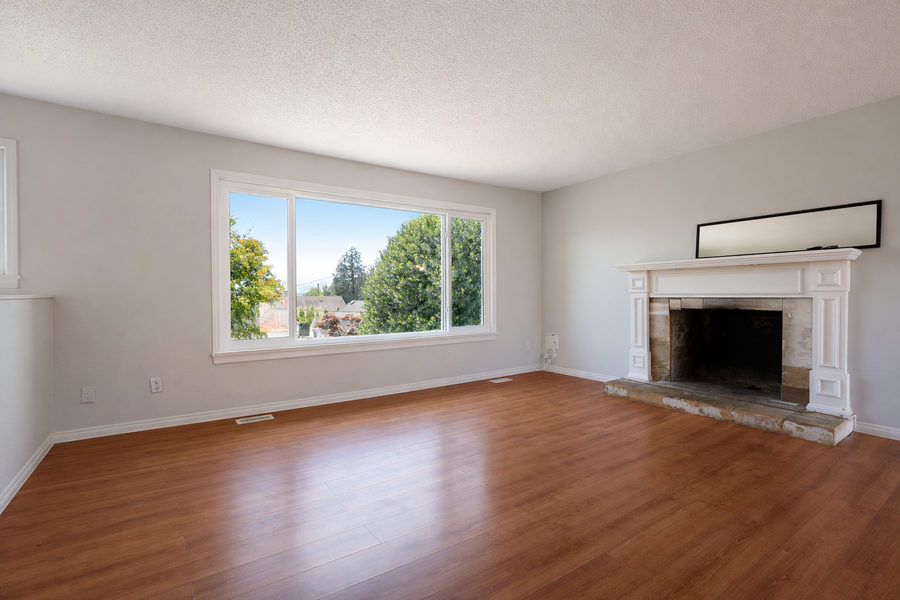
Mission, BC V2V 1Z9
33123 6 Ave - Upper
$2,600
/mo
·
House
- $1,300 deposit ·
- Available now
1118
sf
3
1
1
Welcome to the upper level of this well-maintained home located at 33123 6 Avenue. This bright and spacious upper suite offers three bedrooms, one full bathroom, and a functional layout with plenty of natural light. Conveniently located close to schools, parks, shopping, transit, and other everyday amenities, this home is perfect for a family or working professionals looking for a comfortable place to call home.
Property Details
- Property type: Upper suite
- Bedrooms: 3
- Bathrooms: 1 full
- Floor / level: Upper
- Available: Please inquire
- Security deposit: 50% of one month's rent
-Fireplace not to be used
Lease Terms
- Lease length: One year fixed, month to month thereafter
- Smoking: No smoking or vaping of any kind, indoors or out
- Tenant insurance: Required for the duration of tenancy
- Max occupancy: 3-4
Who Pays What – Utilities
- Hydro (electricity): 60%
- Gas: 60%
- Water: 60%
- Internet & cable: Not included
Parking & Outdoor
- Parking: Available
- Yard: Shared
Pets
- Pets: On owner approval
- Type allowed: Cat or dog
- Number: 1 maximum
- Size restriction: Small
- Pet deposit: 50% of one month's rent
Appliances & Laundry
- Fridge / stove / oven: Yes
- Dishwasher: No
- Microwave: No
- Air conditioning: No
- Laundry: Shared
Management & How to Apply
Professionally marketed and managed by Sanveer Gill, Licensed Property Manager, Century 21 Coastal Realty Property Management.
- Showings: Available upon request – book instantly online at asgpm.ca/new-listings
- Applications: Processed on a first come, first served basis at asgpm.ca – select "Apply Now"
Disclaimer: The information contained in this listing is believed to be accurate but is not guaranteed. Measurements, features, availability, rental rates, and terms are subject to change without notice. Prospective tenants are encouraged to independently verify all information by contacting the property manager before entering into a tenancy agreement.
Rooms and Interior
- Hardwood floors
Kitchen and Bath
- Refrigerator
Utilities and Extras
- Washer/dryer included
Lease Terms
- Heat included
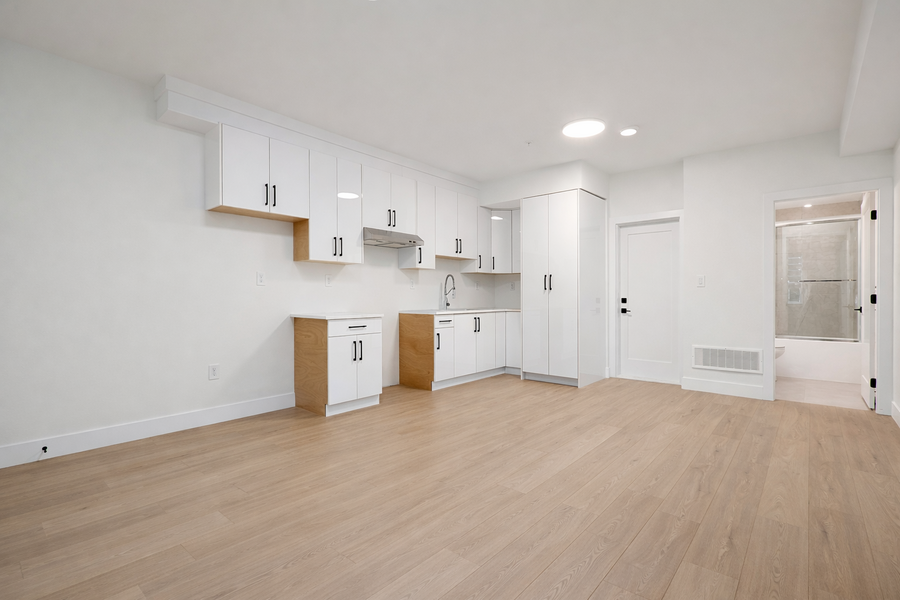
Mission, BC V2V 3W4
8502 Nottman Street - Basement 2 - Basement 2
$1,400
/mo
·
House
- $700 deposit ·
- Available now
775
sf
2
1
1
Brand New 2 Bed / 1 Bath Ground Level Basement Suite - Mission, BC
Welcome to this brand new, never lived in 2 bedroom ground level basement suite in Mission. Built in 2025, the suite offers a clean, modern, well-finished living space with a separate private entrance, hardwood flooring throughout, and a functional open layout.
Set in a quiet, established area of Mission, the suite is just a 1 minute drive from Albert McMahon Elementary School, with parks, shopping, and transit close by and convenient access to major commuting routes.
PROPERTY DETAILS
- Property type: Basement suite (ground level)
- Bedrooms: 2
- Bathrooms: 1 full
- Approx. square footage: 775 sq ft
- Floor / level: Ground level
- Available: Now
- Security deposit: 50% of one month's rent
LEASE TERMS
- Lease length: One year fixed, month to month thereafter
- Smoking: No smoking or vaping of any kind, indoors or out
- Tenant insurance: Required for the duration of tenancy
- Max occupancy: 3 people maximum
WHO PAYS WHAT - UTILITIES
- Hydro (electricity): Tenant 30%
- Gas: Tenant 30%
- Water, sewer & garbage: Tenant 30% (water & sewer); garbage included
- Internet & cable: Tenant 100% (tenant arranges own service)
- Heat source: Forced air furnace
Monthly utility payments are collected in advance and reviewed periodically, with adjustments made as needed to match actual utility expenses for any bill back utilities.
PARKING & OUTDOOR
- Parking: Street parking only
- Yard: Shared - Fenced: Partially
PETS
- No pets allowed
APPLIANCES & LAUNDRY
- Fridge / stove / oven: Yes
- Dishwasher: Yes
- Microwave: Yes
- Air conditioning: Yes - central A/C controlled by upper unit (not independently controlled from the suite)
- Laundry: Private in suite washer/dryer
BASEMENT SPECIFIC DETAILS
- Entrance: Separate private entrance
- Laundry: Private in suite
- Thermostat control: Shared with upstairs
MANAGEMENT & HOW TO APPLY
Professionally marketed and managed by Sanveer Gill, Licensed Property Manager, Century 21 Coastal Realty Ltd.
- Showings: Available upon request - book instantly online. asgpm.ca/new-listings
- Applications: Processed first come, first served at asgpm.ca - select "Apply Now"
Disclaimer: The information contained in this listing is believed to be accurate but is not guaranteed. Measurements, features, availability, rental rates, and terms are subject to change without notice. Prospective tenants are encouraged to independently verify all information by contacting the property manager before entering into a tenancy agreement.
Kitchen and Bath
- Stove/oven
- Vinyl floors
- Refrigerator
- Microwave
Utilities and Extras
- Air conditioning
- Washer/dryer included
Building and Surroundings
- Fenced yard
Lease Terms
- Heat included
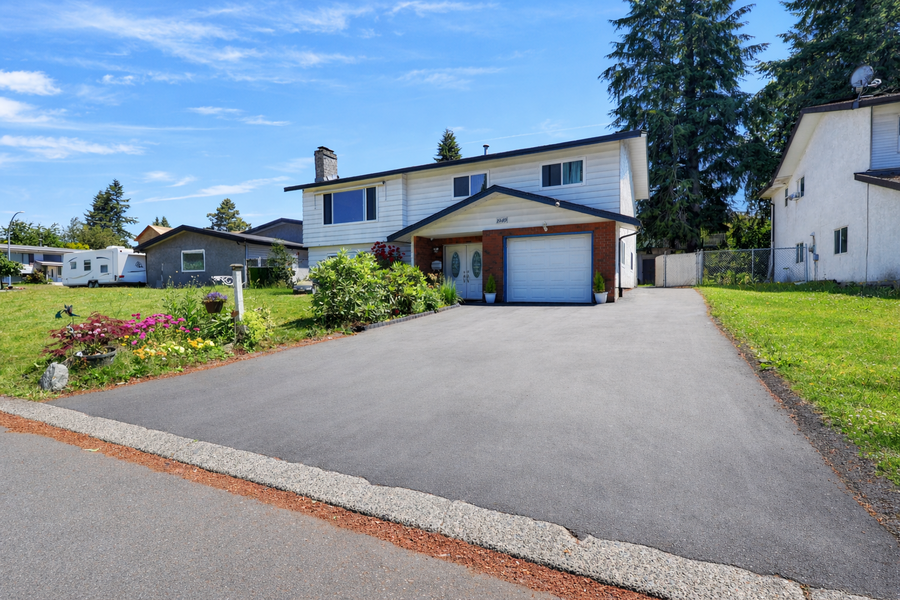
Abbotsford, BC V2T 4H7
1940 Cordova Ct - Basement
$1,450
/mo
·
House
- $725 deposit ·
- Available now
832
sf
2
1
1
2 Bed / 1 Bath Ground Level Basement Suite - Abbotsford West, Abbotsford
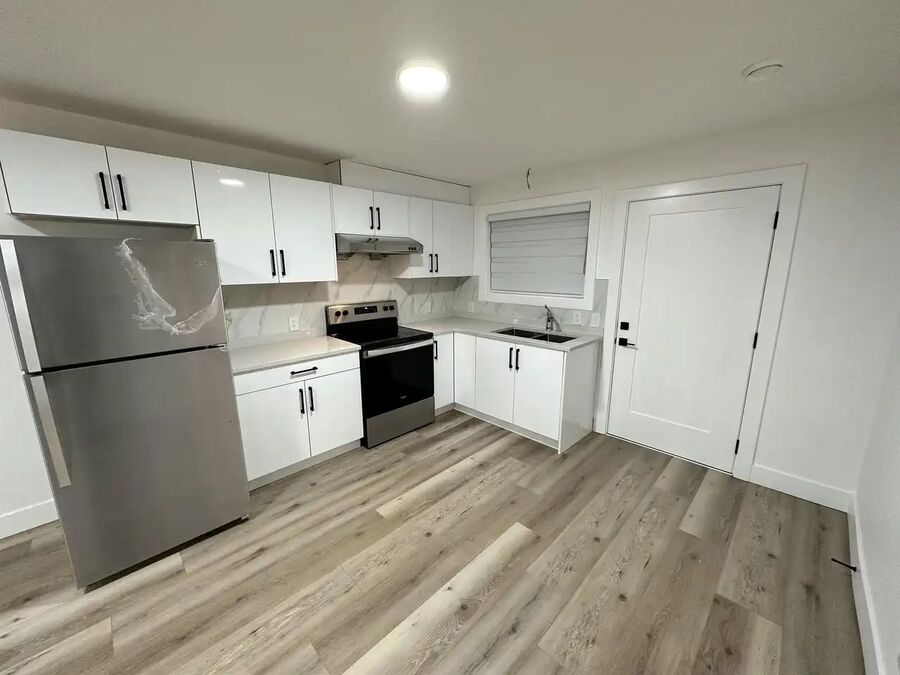
Welcome to this bright, well-kept 2 bedroom basement suite in Abbotsford West. With a separate private entrance and a functional, comfortable layout, it offers low-maintenance living on a quiet residential street.
Tucked into the established, quiet Abbotsford West neighbourhood, the suite is a short distance from Grant Park and the popular Mill Lake Park, with Real Canadian Superstore and everyday shopping close by. Abbotsford Regional Hospital and Cancer Centre is just minutes away, and quick access to Highway 1 makes commuting easy.
PROPERTY DETAILS
- Property type: Basement suite (ground level)
- Bedrooms: 2
- Bathrooms: 1 full
- Approx. square footage: 832 sq ft
- Floor / level: Ground level
- Available: Now
- Rent: List Price
- Security deposit: 50% of one month's rent
LEASE TERMS
- Lease length: One year fixed, month to month thereafter
- Smoking: No smoking or vaping of any kind, indoors or out
- Tenant insurance: Required for the duration of tenancy
- Max occupancy: 3 occupants maximum
WHO PAYS WHAT - UTILITIES
- Hydro (electricity): Tenant 30%
- Gas: Tenant 30%
- Water & sewer: Tenant 30%
- Garbage: Included
- Internet & cable: Tenant 100% (tenant arranges own service)
- Heat source: Forced air furnace
Monthly utility payments are collected in advance and reviewed periodically, with adjustments made as needed to match actual utility expenses for any bill back utilities.
PARKING & OUTDOOR
- Parking: Street parking only
- Yard: Shared - partially fenced
PETS
- No pets allowed
APPLIANCES & LAUNDRY
- Fridge / stove / oven: Yes
- Dishwasher: No
- Microwave: Yes
- Air conditioning: No
- Laundry: In suite washer/dryer (private)
BASEMENT SPECIFIC DETAILS
- Entrance: Separate private entrance
- Laundry: Private in suite
- Thermostat control: Shared with upstairs
MANAGEMENT & HOW TO APPLY
Professionally marketed and managed by Sanveer Gill, Licensed Property Manager, Century 21 Coastal Realty Ltd.
- Showings: Available upon request - book instantly online. asgpm.ca/new-listings
- Applications: Processed first come, first served at asgpm.ca - select "Apply Now"
Disclaimer: The information contained in this listing is believed to be accurate but is not guaranteed. Measurements, features, availability, rental rates, and terms are subject to change without notice. Prospective tenants are encouraged to independently verify all information by contacting the property manager before entering into a tenancy agreement.
Rooms and Interior
- Hardwood floors
Kitchen and Bath
- Stove/oven
- Refrigerator
- Microwave
Utilities and Extras
- Washer/dryer included
Building and Surroundings
- Fenced yard
Abbotsford, BC V2T 3W2
1937 Catalina Crescent - Basement 2 - Basement 2
$1,695
/mo
·
House
- $847 deposit ·
- Available Sep 1st
1422
sf
2
1
1
2 Bed / 1 Bath Basement Suite - South Clearbrook, Abbotsford, BC
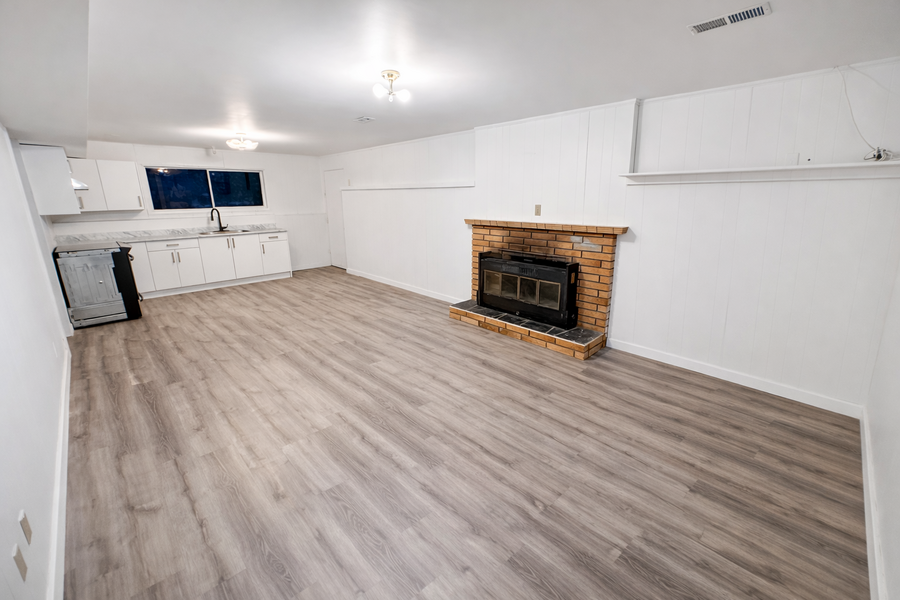
Welcome to this bright and inviting suite featuring a covered private entrance, and the convenience of in-suite laundry.
Your quick access to Hwy 1 provides all kinds of shopping, walking, and Mill Lake within a 5-minute drive. You are central to all that the area has to offer, shopping, restaurants and the Abbotsford Hospital just a few minutes away by car with easy access to public transit.
Property Details
- Property type: Basement suite (below grade)
- Bedrooms: 2
- Bathrooms: 1 full
- Approx. square footage: 1422 sq ft
- Floor / level: Below grade
- Available: Sept 1st, 2026
- Security deposit: 50% of one month's rent
Lease Terms
- Lease length: One year fixed, month to month thereafter
- Smoking: No smoking or vaping of any kind, indoors or out
- Tenant insurance: Required for the duration of tenancy
- Maximum occupancy: 4
Who Pays What - Utilities
- Hydro (electricity): Tenant 22%
- Gas: Tenant 22%
- Water & sewer: Tenant 22%
- Garbage: Included
- Internet & cable: Tenant 100%
- Heat source: Forced air furnace
Utility payments are collected in advance monthly and reviewed periodically, with adjustments made as needed to match actual utility expenses for any bill-back utilities.
Parking & Outdoor
- Parking: Driveway
- EV charging: Not available
- Yard: Shared with upper unit
Pets
- No pets
Appliances & Laundry
- Fridge / stove / oven: Yes
- Dishwasher: No
- Microwave: No
- Air conditioning: Yes
- Laundry: in suite Laundry
Basement Suite Specific Details
- Entrance: Separate private entrance
- Laundry: on site
- Thermostat control: Shared with upstairs
Management & How to Apply
Professionally marketed and managed by Sanveer Gill, Licensed Property Manager, Century 21 Coastal Realty Ltd.
- Showings: Available upon request - book instantly online. asgpm.ca/new-listings
- Applications: Processed first come, first served at asgpm.ca - select "Apply Now"
Disclaimer: The information contained in this listing is believed to be accurate but is not guaranteed. Measurements, features, availability, rental rates, and terms are subject to change without notice. Prospective tenants are encouraged to independently verify all information by contacting the property manager before entering into a tenancy agreement.
Rooms and Interior
- Hardwood floors
Kitchen and Bath
- Stove/oven
- Refrigerator
Utilities and Extras
- Air conditioning
- Washer/dryer included
Lease Terms
- Heat included
Abbotsford, BC V2T 2K2
31916 Coral Ave - BSMT
$1,450
/mo
·
House
- $725 deposit ·
- Available Aug 1st
999
sf
2
1
1
 Pets ok
2 Bed / 1 Bath Basement Suite - Abbotsford West, Abbotsford
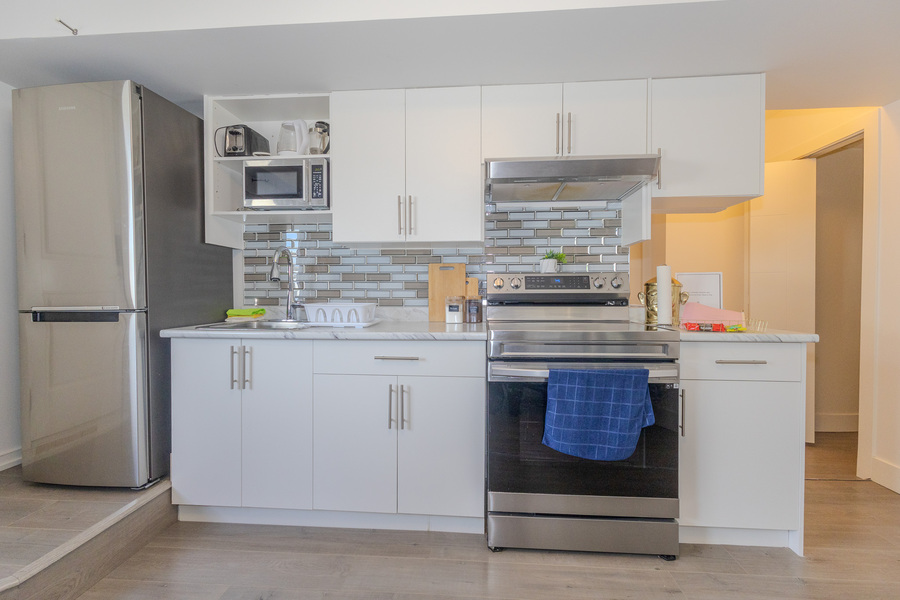
Welcome to this bright, well kept 2 bedroom basement suite in Abbotsford West. With a separate private entrance and a functional layout, it offers comfortable, low maintenance living with in suite laundry and dedicated storage.
Tucked into the established Abbotsford West neighbourhood just off Clearbrook Road, the suite is within walking distance of Matsqui Recreation Centre, schools, and public transit, with shopping and restaurants close by. Quick access to Highway 1 makes commuting easy.
Property Details
- Property type: Basement suite (partially below grade)
- Bedrooms: 2
- Bathrooms: 1 full
- Approx. square footage: 999 sq ft
- Floor / level: Partially below grade
- Available: August 1, 2026
- Security deposit: 50% of one month's rent
Lease Terms
- Lease length: One year fixed, month to month thereafter
- Smoking: No smoking or vaping of any kind, indoors or out
- Tenant insurance: Required for the duration of tenancy
- Max occupancy: 4
Who Pays What - Utilities
- Hydro (electricity): Tenant 40%
- Gas: Tenant 40%
- Water & sewer: Tenant 40%
- Garbage: Included
- Internet & cable: Tenant 100% (purchase your own)
- Heat source: Forced air furnace
Monthly utility payments are collected in advance and reviewed periodically, with adjustments made as needed to match actual utility expenses for any bill back utilities.
Parking & Outdoor
- Parking: Street only
- Yard: Shared with upper - Fenced: Partially
Pets
- Pets: On owner approval
- Type allowed: Cat or dog
- Number: 1 to 2
- Size restriction: Small
- Pet deposit: 50% of one month's rent
Appliances & Laundry
- Fridge / stove / oven: Yes
- Dishwasher: No
- Microwave: No
- Air conditioning: No
- Laundry: In suite washer/dryer
Basement Specific Details
- Entrance: Separate private entrance
- Laundry: Private in suite
- Thermostat control: Shared with upstairs
Management & How to Apply
Professionally marketed and managed by Sanveer Gill, Licensed Property Manager, Century 21 Coastal Realty Ltd.
- Showings: Available upon request, book instantly online. asgpm.ca/new-listings
- Applications: Processed first come, first served at asgpm.ca, select "Apply Now"
Disclaimer: The information contained in this listing is believed to be accurate but is not guaranteed. Measurements, features, availability, rental rates, and terms are subject to change without notice. Prospective tenants are encouraged to independently verify all information by contacting the property manager before entering into a tenancy agreement.
Kitchen and Bath
- Stove/oven
- Vinyl floors
- Refrigerator
Utilities and Extras
- Washer/dryer included
Lease Terms
- Heat included
- Dogs ok
- Cats ok
Abbotsford, BC V2T 5J8
2925 Townline Road - Basement 1 - Basement 1
$1,300
/mo
·
House
- $650 deposit ·
- Available Sep 1st
1000
sf
1
1
1
Property Code: B1 2925 Townline Road
Stunning. Modern. Elegant.
Located in the vibrant and prestigious Townline Hill neighbourhood!
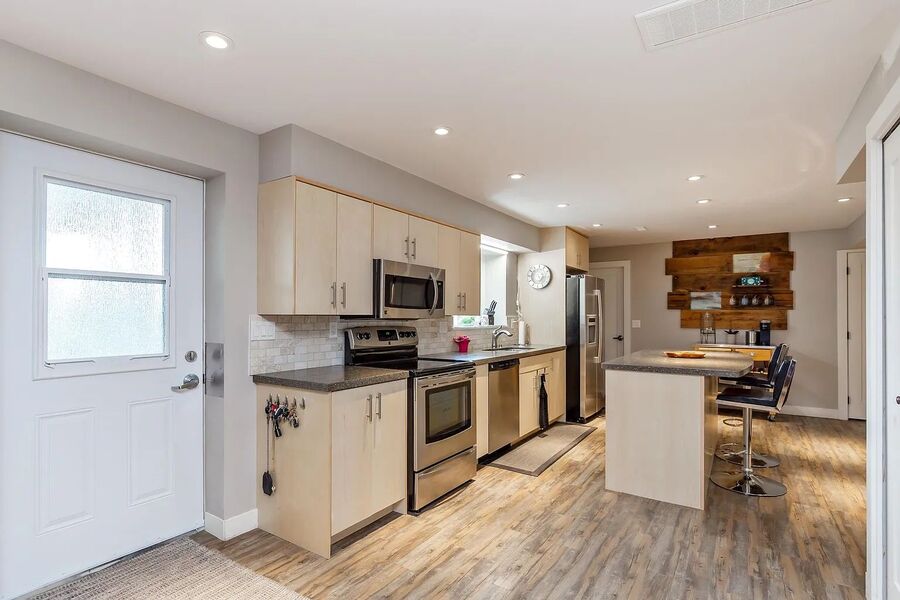
Enjoy bright, airy living with a bright, naturally lit window in this spacious, modern ground-level walk-out suite. Featuring one spacious bedroom, a den and one full bathroom, this home is ideal for small groups, offering the perfect blend of comfort and convenience. The den can be optionally converted into a children's bedroom.
Situated within walking distance of schools, parks, shopping, restaurants, pharmacies, and more, with Highstreet Mall, Highway 1, and Abbotsford City Centre just minutes away. All levels of schools are less than a 10-minute walk. Book a viewing before it's gone!
Property Details
- Property type: Basement suite
- Bedrooms: 1
- Bathrooms: 1 full (one ensuite)
- Approx. square footage: 1000 sq ft
- Floor / level: Basement Suite
- Available: Sept. 1, 2026
- Security deposit: 50% of one month's rent
Lease Terms
- Lease length: One year fixed, month to month thereafter
- Smoking: No smoking or vaping of any kind, indoors or out
- Tenant insurance: Required for the duration of tenancy
- Max Occupancy: 2 occupants
Who Pays What - Utilities
- Hydro (electricity): Tenant 20%
- Gas: Tenant 20%
- Water, sewer & garbage: Water & sewer Tenant 20% / Garbage Included
- Internet & cable: Tenant 100% (tenant arranges own service)
- Heat source: Gas forced air furnace
Monthly utility payments are collected in advance and reviewed periodically, with adjustments made as needed to match actual utility expenses for any bill back utilities.
Parking & Outdoor
- Parking: Street Parking
- EV charging: Not available
PETS
- No pets allowed
Appliances & Laundry
- Fridge / stove / oven: Yes
- Dishwasher: No
- Microwave: No
- Air conditioning: No
- Laundry: None on site (Please use a laundry mat)
Basement Suite Specific Details
- Entrance: Separate private entrance
- Laundry: None on site
BASEMENT SPECIFIC DETAILS
- Entrance: Separate private entrance
- Laundry: None on site (Please use a laundry mat)
MANAGEMENT & HOW TO APPLY
Professionally marketed and managed by Sanveer Gill, Licensed Property Manager, Century 21 Coastal Realty Ltd.
- Showings: Available upon request - book instantly online. asgpm.ca/new-listings
- Applications: Processed first come, first served at asgpm.ca - select "Apply Now"
Disclaimer: The information contained in this listing is believed to be accurate but is not guaranteed. Measurements, features, availability, rental rates, and terms are subject to change without notice. Prospective tenants are encouraged to independently verify all information by contacting the property manager before entering into a tenancy agreement.
Rooms and Interior
- Hardwood floors
Kitchen and Bath
- Stove/oven
- Vinyl floors
Lease Terms
- Heat included
Abbotsford, BC V4X 1Z4
29872 Townshipline Road - Basement - Ground Level
$1,750
/mo
·
House
- $875 deposit ·
- Available Aug 1st
1507
sf
1
1
1
Spacious 1-Bedroom Basement Suite
Welcome to this spacious and well-maintained 1-bedroom walk-out ground-level basement suite located on a quiet street in Abbotsford. Just minutes from High Street, HWY 1 access, MEI, and all essential amenities — this is the perfect location to grow your family or enjoy peaceful suburban living. Tons of outdoor space for all members of the family.
At 1,507 sq. ft., this suite offers generous space, comfort, and convenience in a family-friendly farming neighbourhood.
Property Details
- Property type: Basement suite
- Bedrooms: 1
- Bathrooms: 1 full
- Approx. square footage: 1507 sq ft
- Floor / level: Basement
- Available: Aug 1st
- Massive Bright Living Room
- Security deposit: 50% of one month's rent
Lease Terms
- Lease length: One year fixed, month to month thereafter
- Smoking: No smoking or vaping of any kind, indoors or out
- Tenant insurance: Required for the duration of tenancy
- Max occupancy: Maximum 2 occupants
Who Pays What - Utilities
- Hydro (electricity): 40%
- Gas: 40%
- Water, -40%
- Internet & cable: not Included
Monthly utility payments are collected in advance and reviewed periodically, with adjustments made as needed to match actual utility expenses for any bill back utilities.
Parking & Outdoor
- Parking: Available
- Yard: Shared
Pets
- Pets: On owner approval
- Type allowed: Cat or dog
- Number: 1 maximum
- Size restriction: Small
- Pet deposit: 50% of one month's rent
Appliances & Laundry
- Fridge / stove / oven: Yes
- Dishwasher: Yes
- Microwave: No
- Air conditioning: No
- Laundry: Yes
Management & How to Apply
Professionally marketed and managed by Sanveer Gill, Licensed Property Manager, Century 21 Coastal Realty Ltd.
- Showings: Available upon request - book instantly online. asgpm.ca/new-listings
- Applications: Processed first come, first served at asgpm.ca - select "Apply Now"
Disclaimer: The information contained in this listing is believed to be accurate but is not guaranteed. Measurements, features, availability, rental rates, and terms are subject to change without notice. Prospective tenants are encouraged to independently verify all information by contacting the property manager before entering into a tenancy agreement.
Rooms and Interior
- Hardwood floors
Kitchen and Bath
- Stove/oven
- Vinyl floors
- Dishwasher
- Refrigerator
Utilities and Extras
- Washer/dryer included
Building and Surroundings
- Fenced yard
Lease Terms
- Heat included
Langley Township, BC V2Z 0B6
20264 27A Avenue - Basement -1 - Basement-1
$1,600
/mo
·
House
- $800 deposit ·
- Available now
789
sf
2
1
1
2 Bed / 1 Bath Basement Suite - Brookswood, Langley
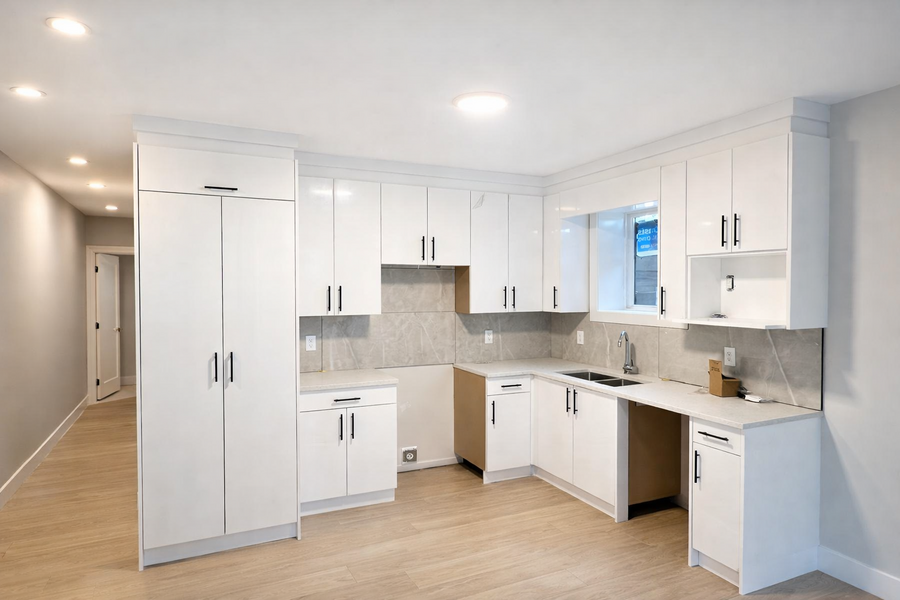
Welcome to this brand new, bright 2 bedroom basement suite in Brookswood. With its own private entrance, full in-suite laundry, and a functional open layout, it offers comfortable, low-maintenance living with quality finishes throughout. Be the first to call this freshly finished suite home.
Set in the established Brookswood-Fernridge area, known for its quiet, tree-lined streets, the suite is a short drive from Buy-Low Foods and the shops along 200 Street, with Glenwood Elementary and Brookswood Secondary nearby. Quick access to Fraser Highway and Highway 1 makes commuting across Langley and the Lower Mainland straightforward.
Property Details
- Property type: Basement suite (below grade)
- Bedrooms: 2
- Bathrooms: 1 full
- Approx. square footage: 789 sq ft
- Floor / level: Below grade
- Available: July 1, 2026
- Security deposit: 50% of one month's rent
Lease Terms
- Lease length: One year fixed, month to month thereafter
- Smoking: No smoking or vaping of any kind, indoors or out
- Tenant insurance: Required for the duration of tenancy
- Maximum occupancy: 3 occupants
Who Pays What - Utilities
- Hydro (electricity): Tenant 20%
- Gas: Tenant 20%
- Water/sewer: Tenant 20%
- Garbage: Included
- Internet & cable: Tenant 100% (tenant arranged)
- Heat source: In-floor radiant heating, controlled by tenant
Monthly utility payments are collected in advance and reviewed periodically, with adjustments made as needed to match actual utility expenses for any bill back utilities.
Parking & Outdoor
- Parking: Street only
- Yard: Shared with upstairs - Partially fenced
Pets
- No pets allowed
Appliances & Laundry
- Fridge / stove / oven: Yes
- Dishwasher: Yes
- Microwave: No
- Air conditioning: Yes - controlled by upstairs
- Laundry: In-suite washer/dryer
Basement Specific Details
- Entrance: Separate private entrance
- Laundry: Private in suite
- Thermostat control: Tenant controls in-suite in-floor heating; air conditioning is controlled by upstairs
Management & How to Apply
Professionally marketed and managed by Sanveer Gill, Licensed Property Manager, Century 21 Coastal Realty Ltd.
- Showings: Available upon request - book instantly online. asgpm.ca/new-listings
- Applications: Processed first come, first served at asgpm.ca - select "Apply Now"
Disclaimer: The information contained in this listing is believed to be accurate but is not guaranteed. Measurements, features, availability, rental rates, and terms are subject to change without notice. Prospective tenants are encouraged to independently verify all information by contacting the property manager before entering into a tenancy agreement.
Langley Township, BC V2Y 1L2
19645 64 Ave - 1
$2,195
/mo
·
Townhouse
- $1,100 deposit ·
- Available now
1139
sf
2
2
2
Rarely Available Top Floor 2-Bedroom Condo in Willoughby Heights – Vaulted Ceilings – Available NOW
Welcome to this beautifully renovated top-floor home at Highgate Terrace, located in the heart of Willoughby Heights. Offering over 1,100 sq.ft. of living space, this spacious 2-bedroom, 2-bathroom condo combines generous room sizes, modern updates, and an unbeatable location. Soaring vaulted ceilings, oversized windows, and a large south-facing balcony create a bright and inviting living environment that is rarely found in newer condos.
Perfect for professionals, couples, downsizers, or anyone looking for a comfortable home with room to breathe.
Outstanding Features:
-Over 1,100 Sq.Ft. of Interior Living Space
A rare oversized floorplan offering spacious rooms, excellent flow, and plenty of flexibility for everyday living.
-Top Floor Living with Vaulted Ceilings
Enjoy impressive vaulted ceilings in the living room, creating an open and airy atmosphere filled with natural light.
-Beautifully Renovated Throughout
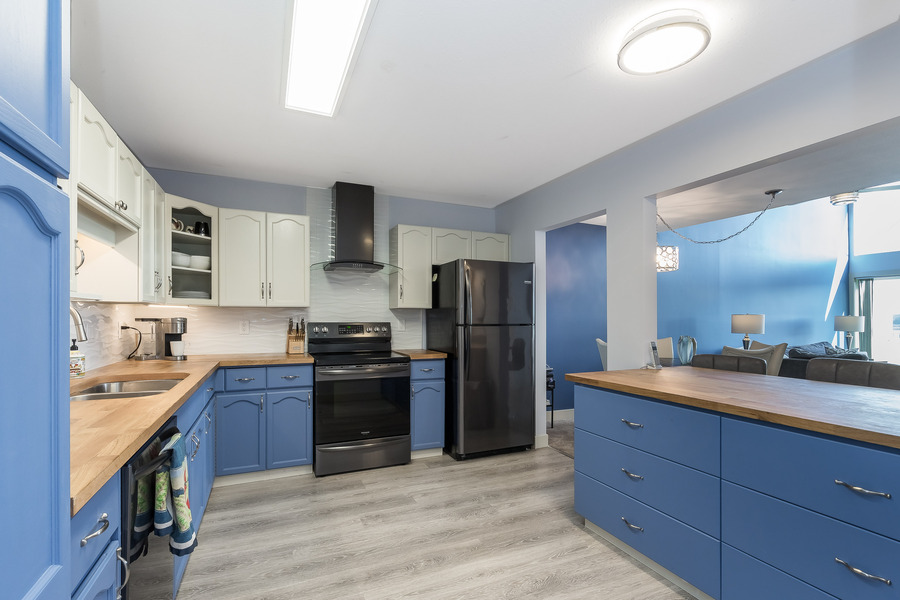
Updated kitchen, renovated bathrooms, newer flooring, lighting fixtures, and appliances provide a fresh and modern feel.
-2 Large Bedrooms + 2 Full Bathrooms
Generous bedroom sizes, including a spacious primary bedroom with ensuite bathroom and excellent closet space.
-Extra Large South-Facing Balcony
A private outdoor retreat perfect for morning coffee, entertaining guests, or simply enjoying the sunshine.
-Full Laundry Room with Storage Space
Unlike many condos, this home features a dedicated laundry room with additional storage capacity.
-One Parking Stall & One Storage Locker Included
Additional storage locker included for your convenience.
Prime Willoughby Heights Location:
Located in one of Langley's most convenient neighbourhoods:
-Walking distance to shopping, restaurants, coffee shops, and everyday amenities
-Close to public transit and major commuting routes
-Easy access to Fraser Highway, Highway 1, and Langley City
-Minutes from Willowbrook Shopping Centre and future SkyTrain expansion area
-Quiet, established residential community with mature surroundings
Lease Terms:
Available: July 1
-One-year lease with renewal option
-No pets permitted
-No smoking; no drugs of any kind
-Tenant insurance required
-One parking stall included
-One storage locker included
-Utilities: Tenant's responsibility
Why You'll Love This Home
Finding a condo with over 1,100 sq.ft., vaulted ceilings, large bedrooms, a full laundry room, and a huge south-facing balcony is becoming increasingly rare in Langley. This home offers the space and comfort of a townhouse while maintaining the convenience of condo living. Perfect for tenants looking for long-term comfort rather than simply square footage on paper.
Professionally Managed & Marketed By
Century 21 Coast Realty Ltd.
Zheng Guan PREC & Assistant Ben Huang 3 unit multi-family home
Surrey, BC V3X 0L1
14151 58A Ave - 8
$3,300
/mo
·
House
- $1,650 deposit ·
- Available now
1201
sf
3
2
1
2.1
3 Bed / 2.5 Bath Townhouse - Sullivan Station, Surrey
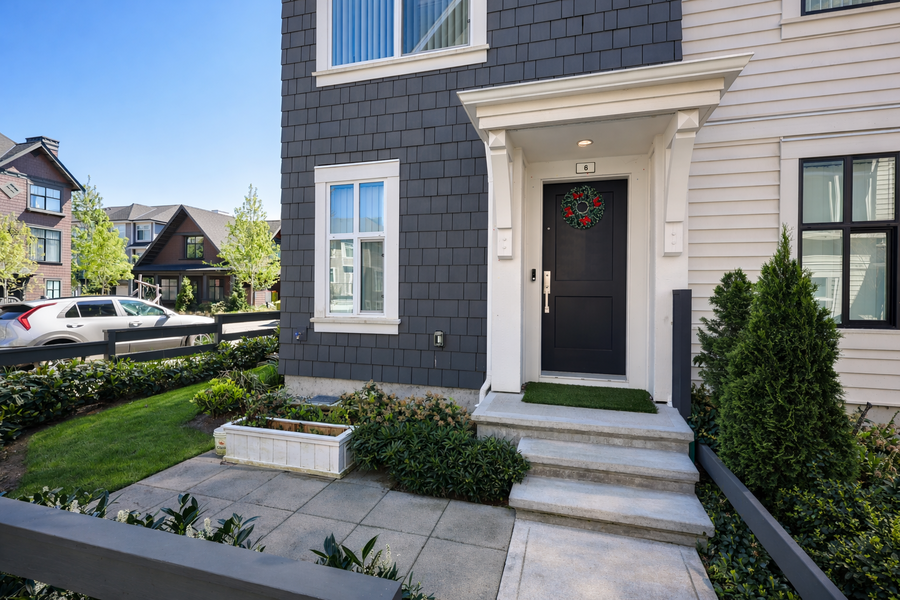
Enjoy comfortable, modern living in this well-kept 3 bedroom, 2.5 bathroom townhouse in Surrey's Sullivan Station. Built in 2023, this bright three level home offers an open concept main floor, hardwood flooring, a kitchen island, a private balcony, and an attached double garage. Well suited for a variety of living arrangements.
Set in an established complex in the Sullivan Station area, the home is within walking distance of Woodward Hill Elementary (about 0.5 km) and close to Sullivan Heights Secondary (about 1 km), with parks, shopping, and transit nearby. Quick access to King George Boulevard and Highway 10 keeps commuting throughout the Lower Mainland straightforward.
Property Details
- Property type: Townhouse (3 storey)
- Bedrooms: 3
- Bathrooms: 2.5
- Approx. square footage: 1,201 sq ft
- Floor / level: Multi level (3 levels)
- Available: July 15, 2026
- Rent: List Price
- Security deposit: 50% of one month's rent
Lease Terms
- Lease length: One year fixed, month to month thereafter
- Smoking: No smoking or vaping of any kind, indoors or out
- Tenant insurance: Required for the duration of tenancy
- Max occupancy: 6
Who Pays What - Utilities
- Hydro (electricity): Tenant 100%
- Gas: N/A
- Water, sewer & garbage: Included
- Internet & cable: Tenant 100%
- Heat source: Electric baseboard
Utilities are placed in the tenant's name.
Parking & Outdoor
- Parking: 2 spots - attached double garage
- EV charging: Not available
- Yard: Small
- BBQ: Confirm with strata
- Storage / shed: No
- Balcony / patio: Private balcony/patio
Pets
- No Pets Allowed
Appliances & Laundry
- Fridge / stove / oven: Yes
- Dishwasher: Yes
- Microwave: Yes
- Air conditioning: Unsure
- Laundry: In suite washer and dryer
Townhouse & Strata Details
- Levels: 3 levels
- Garage: Attached double
- Move in scheduling notice: Confirm with strata
- Pet rules per strata: No pets (per owner)
- Age restriction: None
Management & How to Apply
Professionally marketed by Sanveer Gill, Licensed Property Manager, Century 21 Coastal Realty Ltd.
- Showings: Available upon request - book instantly online visit: asgpm.ca/new-listings/
- Applications: Processed first come, first served at asgpm.ca - select "Apply Now"
Disclaimer: The information contained in this listing is believed to be accurate but is not guaranteed. Measurements, features, availability, rental rates, and terms are subject to change without notice. Prospective tenants are encouraged to independently verify all information by contacting the property manager before entering into a tenancy agreement.
Rooms and Interior
- Hardwood floors
- Carpet floors
- Balcony
Kitchen and Bath
- Stove/oven
- Dishwasher
- Microwave
- Pantry
Utilities and Extras
- Garage parking
- Washer/dryer included
- Alarm included
Building and Surroundings
- Patio
Surrey, BC V3T 0S7
10448 University Dr - 3012
$2,000
/mo
·
House
- $1,000 deposit ·
- Available now
659
sf
2
1
1
Pets ok
2 Bed / 1 Bath Apartment - University District, Surrey
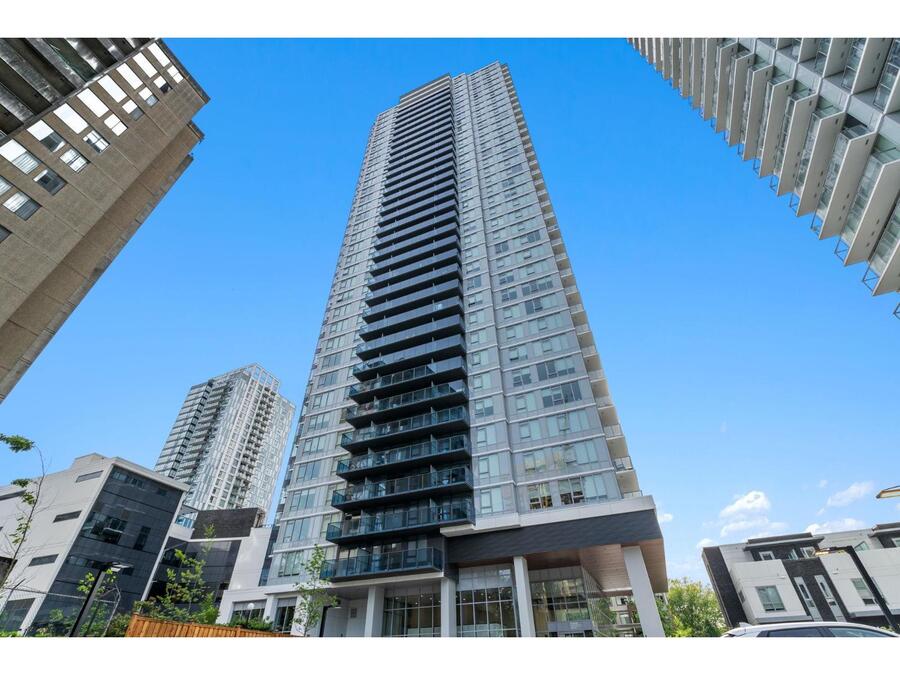
Welcome to this brand-new 2 bedroom, 1 bathroom apartment on a high floor of University District by BOSA Properties, featuring an open layout, big bright windows, a private balcony, and a fantastic cityscape view. With access to a gym, outdoor pool, lounge and more, it's perfect for professionals or a small family.
Ideally located in Surrey's University District, you're a short walk from SFU Surrey, Surrey Central SkyTrain, Central City Shopping Centre, and Holland Park, with grocery stores, restaurants, and gyms all under a 10-minute walk away. Quick access to King George Blvd makes commuting easy.
PROPERTY DETAILS
- Property type: Apartment / condo unit
- Bedrooms: 2
- Bathrooms: 1 full
- Approx. square footage: 659 sq ft
- Floor / level: High floor (30th floor)
- Available: July 15th, 2026
- Security deposit: 50% of one month's rent
LEASE TERMS
- Lease length: month-to-month
- Smoking: No smoking or vaping of any kind, indoors or out
- Tenant insurance: Required for the duration of tenancy
WHO PAYS WHAT - UTILITIES
- Hydro (electricity): Tenant 100%
- Gas: N/A (electric heat)
- Water, sewer & garbage: Included
- Internet & cable: Tenant 100%
- Heat source: Forced Air
- Hot water: Included
PARKING & OUTDOOR
- Parking: 1 garage stall
- EV charging: Not available (possible upon Strata approval)
- Yard: N/A
- BBQ: Allowed (shared BBQ space in building, needs booking)
- Storage: Storage locker
- Balcony / patio: Private balcony
PETS
- Pets: On owner approval (building is pet-friendly)
- Type allowed: Cat / Dog
- Number: 1
- Size restriction: Small
- Pet deposit: 50% of one month's rent
- Upon owner approval
APPLIANCES & LAUNDRY
- Fridge / stove / oven: Yes (highend)
- Dishwasher: Yes (hideaway)
- Microwave: Yes
- Air conditioning: Yes
- Laundry: In-suite washer/dryer
BUILDING & STRATA DETAILS
- Building amenities: Gym, outdoor pool, lounge, kids' playroom, meeting room, BBQ space, courtyard
- Controlled access / elevator: Yes
- Strata move-in/out fee: No fee; move in deposit required by Strata
- Move-in scheduling notice: Need to book with Strata
- Age restriction: None
MANAGEMENT & HOW TO APPLY
Professionally marketed and managed by Sanveer Gill, Licensed Property Manager, Century 21 Coastal Realty Ltd.
- Showings: Available upon request — book instantly online. asgpm.ca/new-listings
- Applications: Processed first-come, first-served at asgpm.ca
Disclaimer: The information contained in this listing is believed to be accurate but is not guaranteed. Measurements, features, availability, rental rates, and terms are subject to change without notice. Prospective tenants are encouraged to independently verify all information by contacting the property manager before entering into a tenancy agreement.
Rooms and Interior
- Hardwood floors
- In-unit storage
- Balcony
Kitchen and Bath
- Stove/oven
- Vinyl floors
- Dishwasher
- Refrigerator
- Microwave
- Pantry
Utilities and Extras
- Air conditioning
- Garage parking
- Washer/dryer included
Building and Surroundings
- Wheelchair access
Lease Terms
- Heat included
- Dogs ok
- Cats ok