Miracle Property Management
Filters

Sort By:
Lowest to highest rent


11
Results
11
Results
 28
28


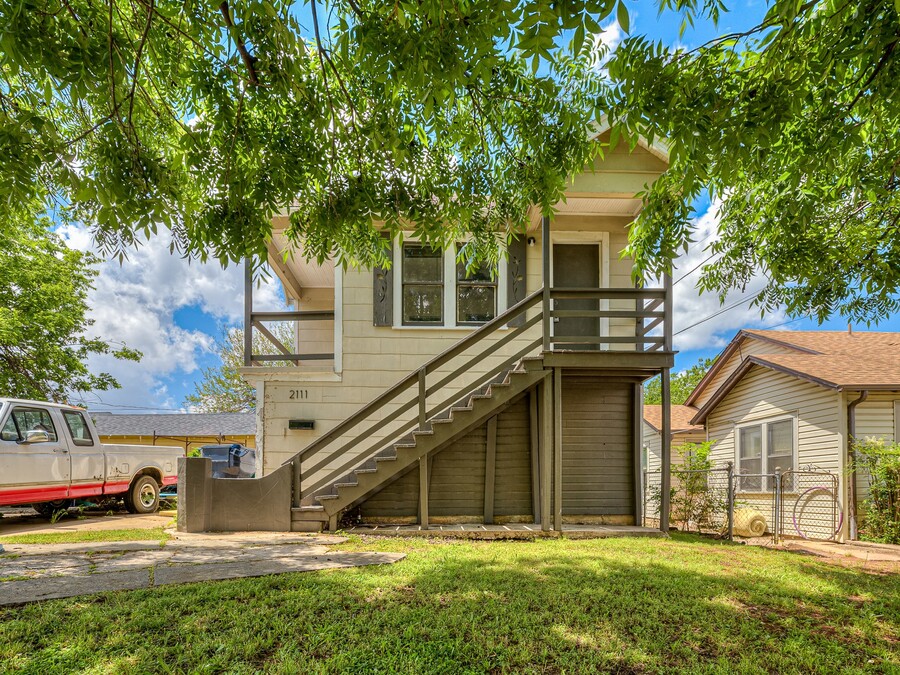
Oklahoma City, OK 73107
2111 N Linn - Unit 2111
$650
/mo
·
Apartment
·
Available now
 464
sf
464
sf
 1
1
 1
1
1
1
Check out this lovely studio with fresh carpet and laminate floors. Close to OCU, food, and fun!
Kitchen and Bath
- Stove/oven
- Refrigerator
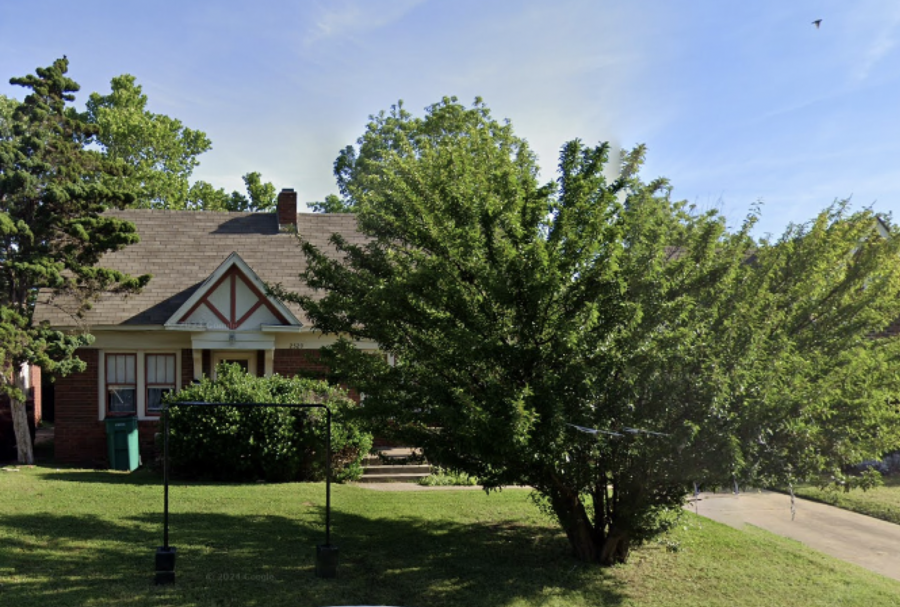
Oklahoma City, OK 73107
2527 NW 20th St - Unit 2527
$900
/mo
·
Apartment
·
Available now
920
sf
1
1
1
Charming home in historic Crestwood! Hardwood floors and original fireplaces are just some of the details of this beautiful property.
Rooms and Interior
- Fireplace
Kitchen and Bath
- Dishwasher
Utilities and Extras
- Air conditioning
- Washer/dryer included
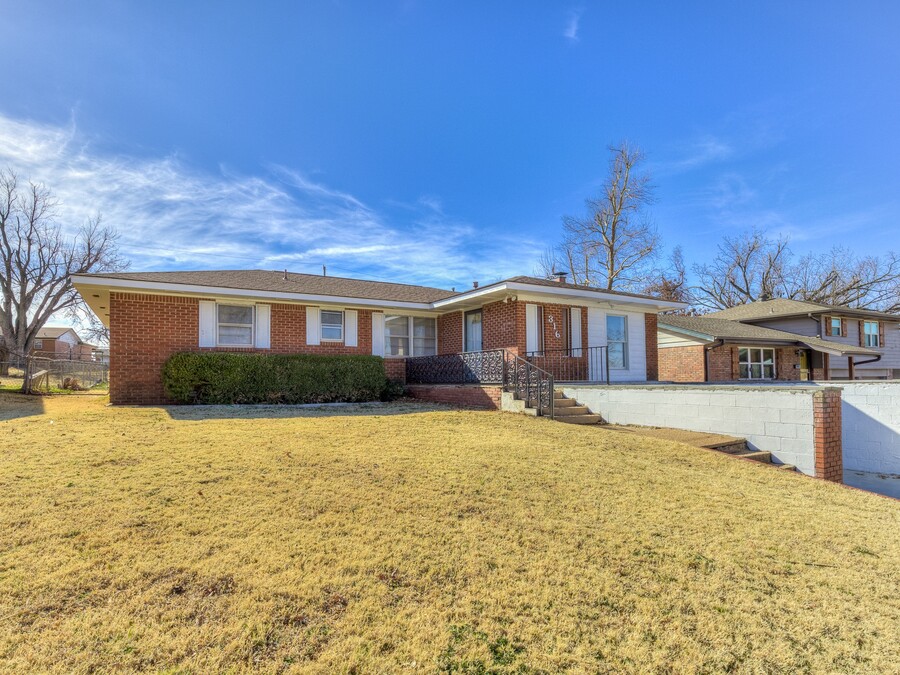
Yukon, OK 73099
316 W Bass Ave
$1,395
/mo
·
House
·
Available Aug 28th
1465
sf
3
2
2
Updated Home for Lease in Yukon Schools! This lovely home has been meticulously updated, and is ready to for you to make it your home. With 3 bedrooms, 2 full bathrooms, 2 living areas, and a spacious yard, it is sure to meet all of your needs. The close proximity to parks, schools, Downtown Yukon, and quick Turnpike access provides that ease and quality of life you've been looking for. This home is available immediately. To schedule a tour today!
Kitchen and Bath
- Stove/oven
- Dishwasher
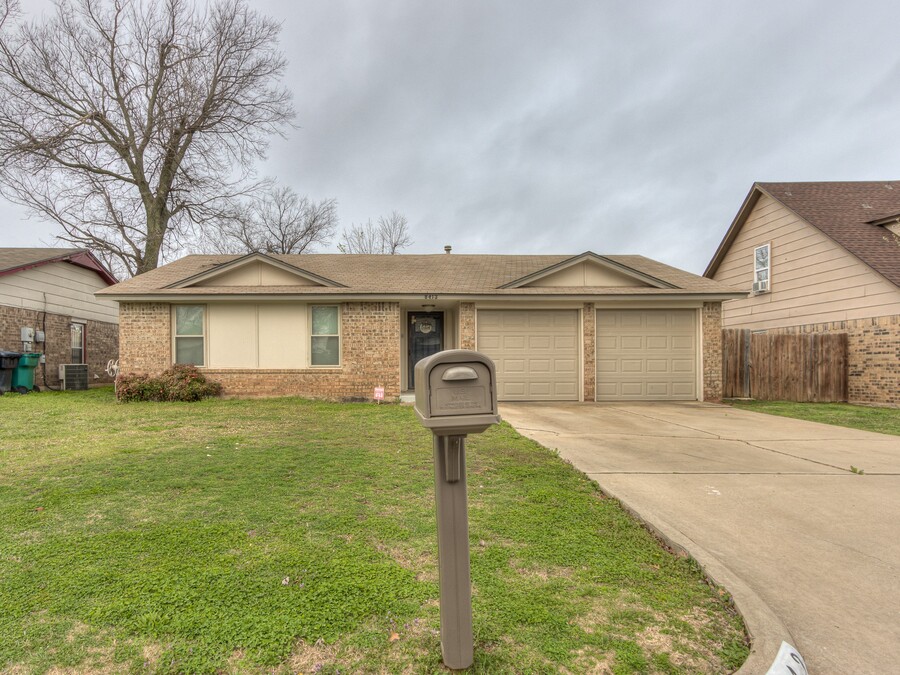
Oklahoma City, OK 73135
8413 Bigwood Dr
$1,650
/mo
·
House
·
Available now
1238
sf
3
2
2
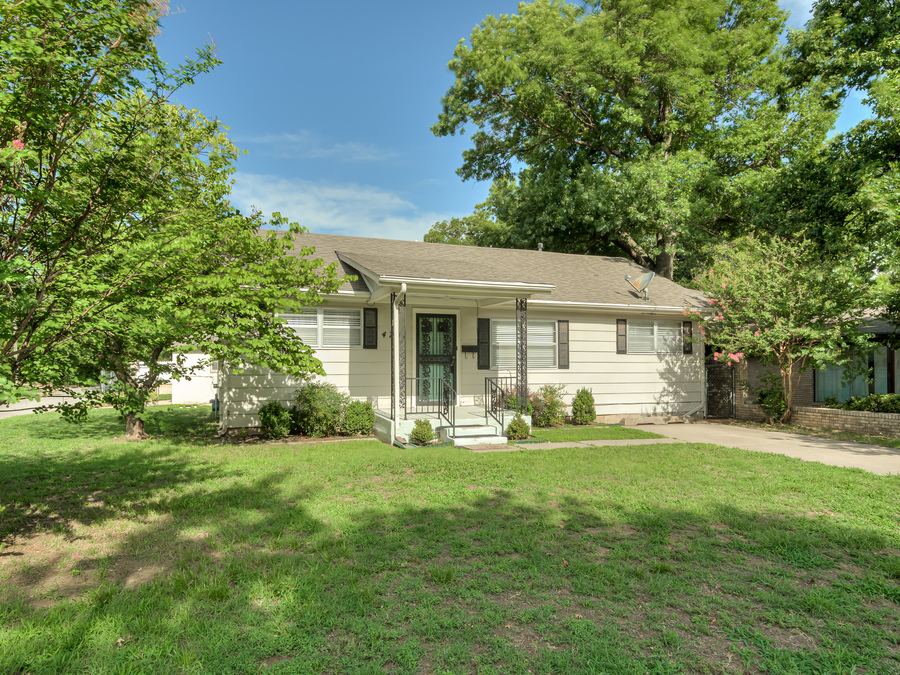
MOORE SCHOOLS! Check out this lovely 3 bedroom, 2 bathroom home with fresh paint, new carpet, and a beautifully updated kitchen! The 2 car garage and huge backyard are icing on the cake! Call Jennifer Miracle for a private tour.
Rooms and Interior
- Fireplace
- Ceiling fans
Kitchen and Bath
- Stove/oven
- Refrigerator
Building and Surroundings
- Patio
Bethany, OK 73008
4701 N Peniel Ave
$1,695
/mo
·
House
·
Available now
1398
sf
3
2
2
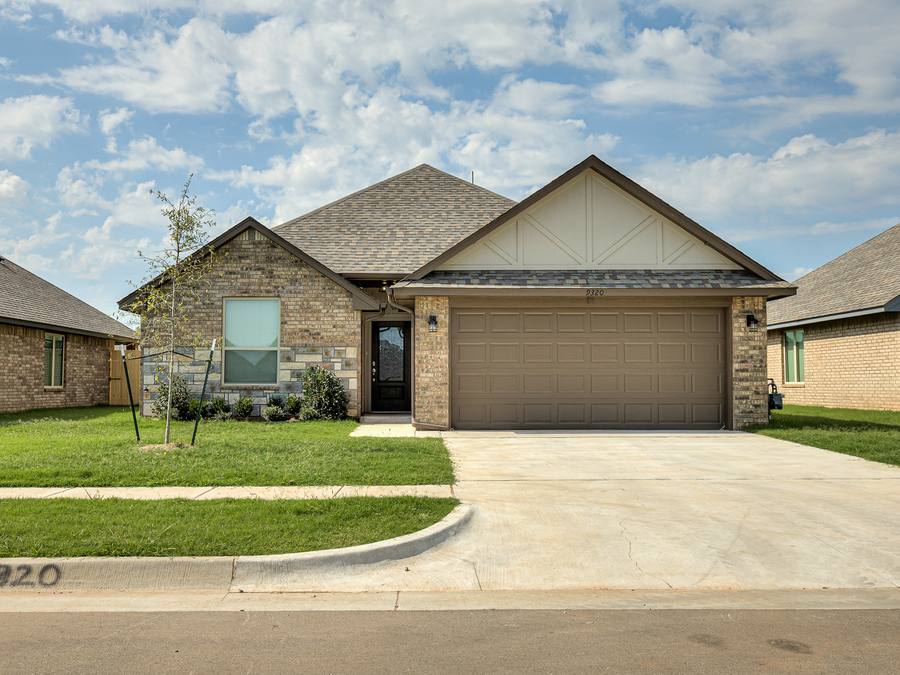
Welcome home to this charming 3-bedroom, 2-bathroom home located in the highly sought-after Bethany School District. This home features beautiful hardwood floors, a spacious walk-in closet, convenient garage parking, and a well-equipped kitchen with included appliances. Enjoy comfort, functionality, and a great location—all in one place!
Rooms and Interior
- Walk-in closet
Kitchen and Bath
- Stove/oven
- Dishwasher
- Microwave
Yukon, OK 73099
9320 NW 143rd St
$1,850
/mo
·
House
·
Available now
1401
sf
3
2
2
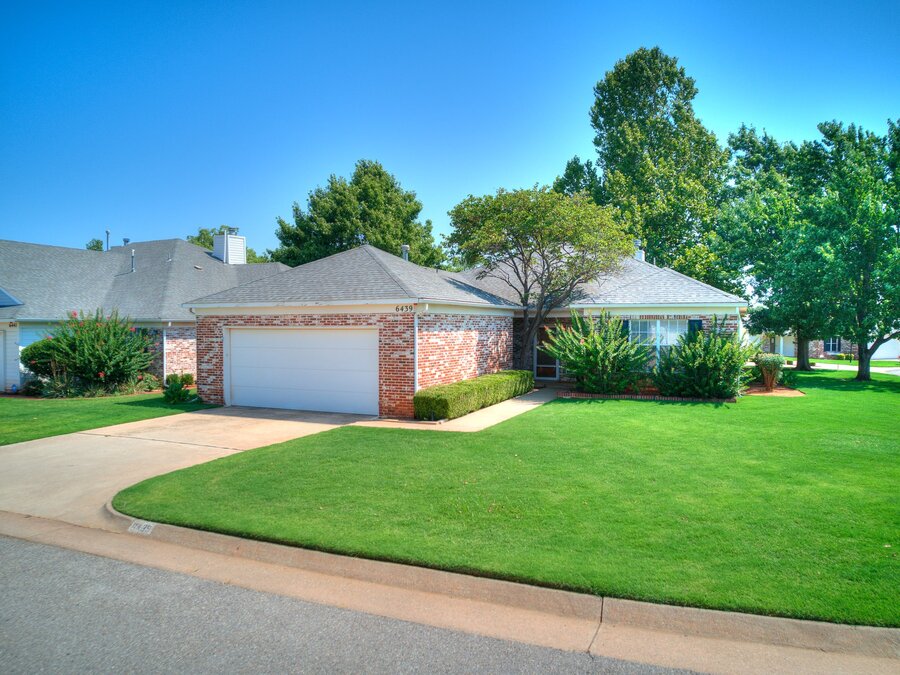
Enjoy modern comfort and low-maintenance living in this attractive three-bedroom, two-bathroom home in Savannah Estates. Offering approximately 1,401 square feet, the home features an open-concept layout designed to maximize both space and natural flow.
The living room is anchored by a cozy gas-log fireplace and opens directly to the kitchen and dining areas. The kitchen includes wood-look ceramic tile flooring, a center island with a sink, built-in stainless steel appliances, a gas cooktop, and an exterior-venting range hood.
The spacious primary suite features a large tiled walk-in shower, double-sink vanity, and generous storage. Additional conveniences include an interior laundry area, tankless water heater, attached two-car garage, and covered back patio.
Residents of Savannah Estates enjoy access to a community pool and playground. The home is located within the Piedmont School District and offers convenient access to nearby employment centers, restaurants, shopping, and the Kilpatrick Turnpike.
Rooms and Interior
- Ceiling fans
Kitchen and Bath
- Stove/oven
- Dishwasher
- Microwave
- Garbage disposal
- Pantry
Utilities and Extras
- Garage parking
Building and Surroundings
- Swimming pool
- Playground
Oklahoma City, OK 73142
6439 Masons Dr
$1,900
/mo
·
House
·
Available now
2015
sf
3
2
2
Spacious 3-Bedroom Home in Deer Creek Schools
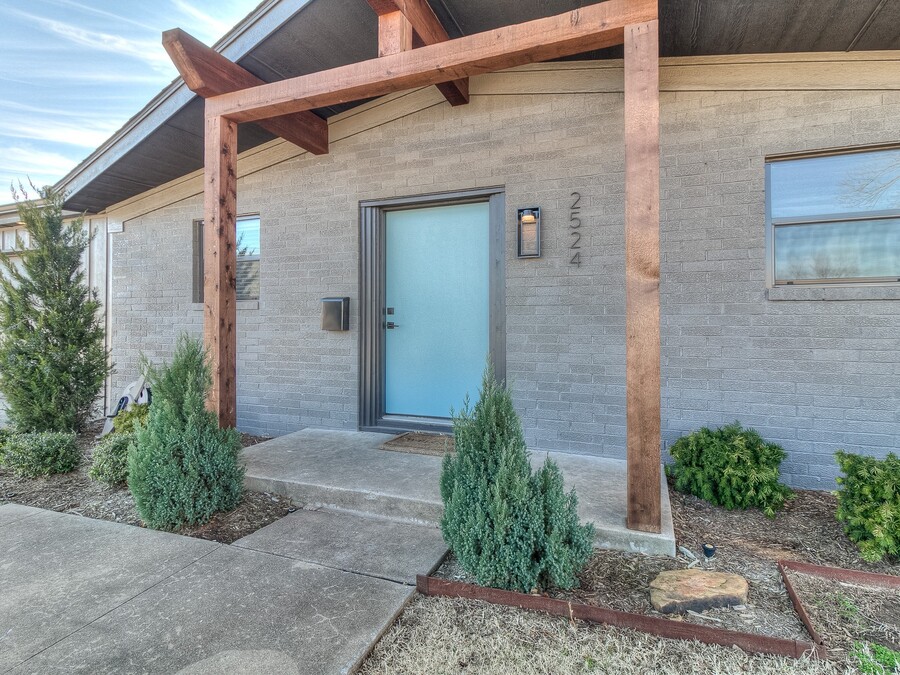
Welcome to this well-maintained 3-bedroom, 2-bathroom home offering approximately 2,015 square feet in the highly desirable Deer Creek School District.
The open and inviting floor plan features multiple living and dining spaces, beautiful wood flooring, ceiling fans, and a cozy fireplace. The spacious kitchen offers abundant cabinet and counter space, a breakfast bar, and includes a refrigerator, stove, oven, microwave, and dishwasher.
The primary suite features a private bathroom and generous walk-in closet. Two additional bedrooms provide flexible space for bedrooms, an office, or hobbies. Additional highlights include an attached garage, ample storage, and a large covered patio overlooking the backyard perfect for relaxing or entertaining.
Conveniently located near shopping, dining, entertainment, and major highways, this home combines comfort, space, and an excellent Northwest Oklahoma City location.
Rooms and Interior
- Fireplace
- Walk-in closet
- Ceiling fans
Kitchen and Bath
- Stove/oven
- Dishwasher
- Microwave
Utilities and Extras
- Garage parking
Building and Surroundings
- Patio
Oklahoma City, OK 73112
2524 NW 52nd St
$2,000
/mo
·
House
·
Available now
1799
sf
3
3
3
Completely updated home in BELLE ISLE! This home has TWO Masters, with a total of 3 bedrooms and 3 full bathrooms. All new cabinets, granite countertops, gorgeous hardwood floors are just a few of the updates to name. All this in the heart of Belle Isle, just minutes from lots of restaurants and plenty of places to shop. Showings will begin on July 6th!
Rooms and Interior
- Hardwood floors
- Fireplace
- Walk-in closet
Kitchen and Bath
- Stove/oven
- Dishwasher
- Refrigerator
- Microwave
Utilities and Extras
- Garage parking
- Washer/dryer included
Building and Surroundings
- Patio
Yukon, OK 73099
10645 SW 18th St
$2,075
/mo
·
House
·
Available now
1969
sf
3
2
2
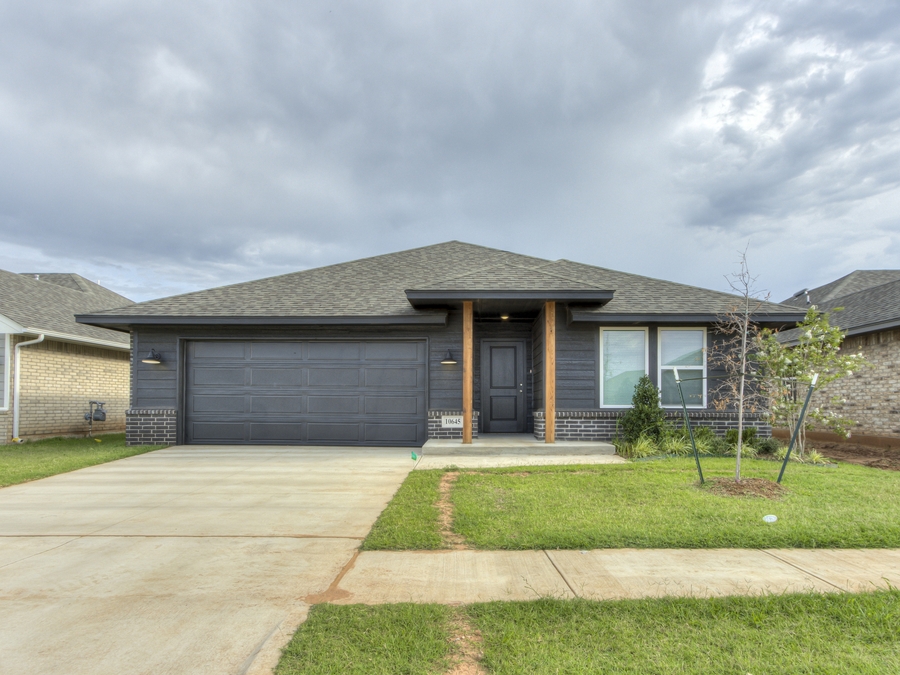
Welcome home to this beautiful new construction property in Mustang Creek Village! Offering 1,969 square feet of thoughtfully designed living space, this three-bedroom, two-bathroom home combines modern finishes with a comfortable, functional layout.
The spacious open-concept living area is filled with natural light and features an electric fireplace that creates an inviting focal point. The kitchen is designed for both everyday living and entertaining, with stainless steel appliances, a gas range, generous counter space, abundant cabinetry, and a large center island.
The primary suite provides a private retreat with a spacious bedroom, well-appointed bathroom, and convenient access from the primary closet directly into the laundry room. Two additional bedrooms offer flexibility for family, guests, or a home office.
Outside, enjoy a welcoming covered front porch, an expansive covered back patio, and a six-foot privacy-fenced backyard. Two-inch blinds are also included throughout the home. Additional features include an attached two-car garage, gas furnace, and gas water heater.
Located within the Mustang Public School District with convenient access to shopping, dining, and major roadways, this move-in-ready home offers the benefits of new construction without sacrificing warmth or functionality.
Rooms and Interior
- Fireplace
Kitchen and Bath
- Stove/oven
Building and Surroundings
- Patio
Yukon, OK 73099
10653 SW 18th St
$2,075
/mo
·
House
·
Available now
1969
sf
3
2
2
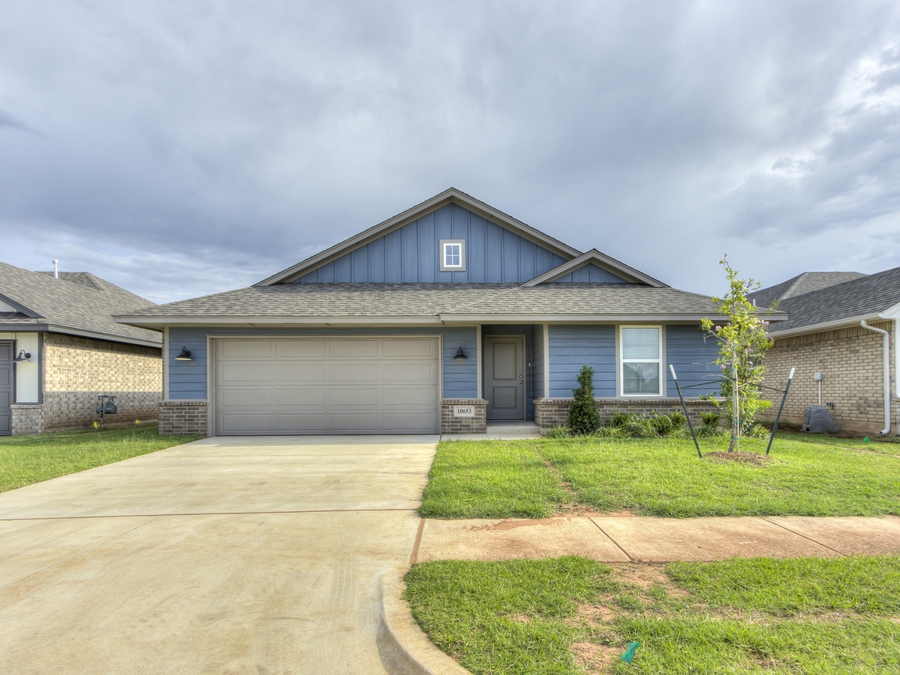
Welcome home to this beautiful new construction property in Mustang Creek Village! Offering 1,969 square feet of thoughtfully designed living space, this three-bedroom, two-bathroom home combines modern finishes with a comfortable, functional layout.
The spacious open-concept living area is filled with natural light and features an electric fireplace that creates an inviting focal point. The kitchen is designed for both everyday living and entertaining, with stainless steel appliances, a gas range, generous counter space, abundant cabinetry, and a large center island.
The primary suite provides a private retreat with a spacious bedroom, well-appointed bathroom, and convenient access from the primary closet directly into the laundry room. Two additional bedrooms offer flexibility for family, guests, or a home office.
Outside, enjoy a welcoming covered front porch, an expansive covered back patio, and a six-foot privacy-fenced backyard. Two-inch blinds are also included throughout the home. Additional features include an attached two-car garage, gas furnace, and gas water heater.
Located within the Mustang Public School District with convenient access to shopping, dining, and major roadways, this move-in-ready home offers the benefits of new construction without sacrificing warmth or functionality.
Rooms and Interior
- Fireplace
Kitchen and Bath
- Stove/oven
Building and Surroundings
- Patio
Edmond, OK 73012
18501 El Greco Dr
$2,600
/mo
·
House
·
Available now
2560
sf
4
2
2
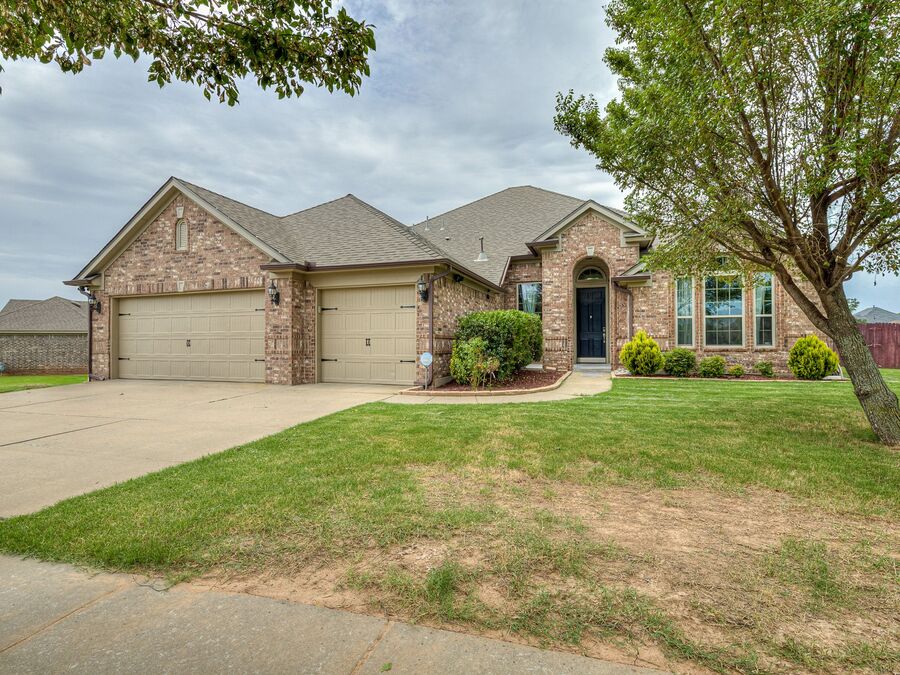
*FOR LEASE!** Welcome home to this beautifully upgraded 4-bedroom home on a spacious corner lot in the highly sought-after Valencia neighborhood, located in the **Deer Creek School District**.
Inside, you'll find soaring 12-foot ceilings, two generous living areas, fresh interior paint, stained trim, and hardwood flooring in the main living area and primary suite. The open layout provides plenty of space for both everyday living and entertaining.
This home is packed with convenient upgrades, including a Ring security system with exterior cameras, WiFi smart switches in the main living areas, smart garage door openers with cameras, a dedicated EV charging outlet, and a garage workstation. Additional features include a tankless gas water heater, solar attic fan, reverse osmosis system at the kitchen sink, LED lighting throughout, and double-pane windows. A whole-home water softener is also available for transfer at approximately $40/month.
Outside, enjoy the oversized **45' x 13' covered patio**, perfect for relaxing or entertaining, along with a separate storage shed for additional storage. The **3-car garage** provides even more room for vehicles, hobbies, or equipment.
With its spacious layout, modern technology, energy-efficient features, and excellent location, this Valencia home offers everything you need for comfortable everyday living. **Schedule your showing today!**
Rooms and Interior
- Hardwood floors
- Fireplace
- Walk-in closet
Kitchen and Bath
- Microwave
Building and Surroundings
- Fenced yard