ENDEAVOUR REALTY
Filters

Sort By:
Lowest to highest rent


5
Results
5
Results
 20
20


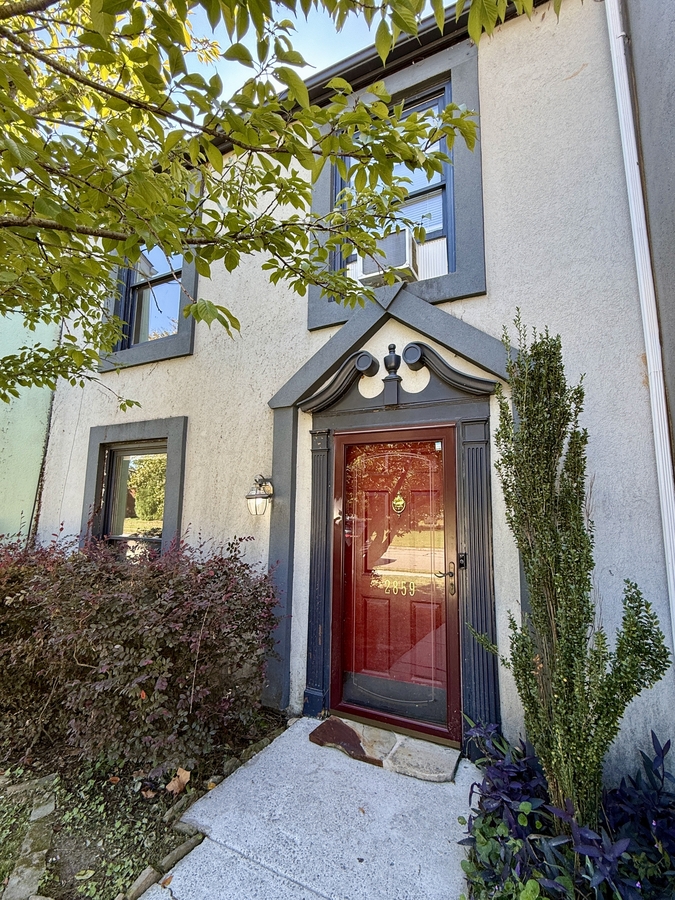
Huntsville, AL 35803
2859 Wynterhall Rd SE
$1,195
/mo
·
House
·
Available Sep 1st
 1318
sf
1318
sf
 2
2
 2
2
 1
2.1
1
2.1
 Pets ok
Welcome home to this wonderful and cozy two bedroom, two and a half bath townhouse on a lovely street in PRIME South Huntsville. Living space on first level with half bath, dining, and mudroom. Kitchen comes with all major appliances. Fenced in backyard for a perfect little garden, outdoor storage and off-street parking.
High School: Grissom
Middle School: Challenger
Elementary: Challenger
Application Fee: $49
Admin Fee: $199
Apply here: https://endeavourhsv.managebuilding.com/Resident/public/home
Resident Benefit Package: $45/month (Optional)
Security Deposit: One Month
Pets: WELCOME!
PET FEE: $350/$500
Pet Rent: $10 per pet per month
Rooms and Interior
- In-unit storage
Kitchen and Bath
- Stove/oven
- Dishwasher
- Refrigerator
- Microwave
Utilities and Extras
- Air conditioning
Building and Surroundings
- Yard
Lease Terms
- Dogs ok
- Cats ok
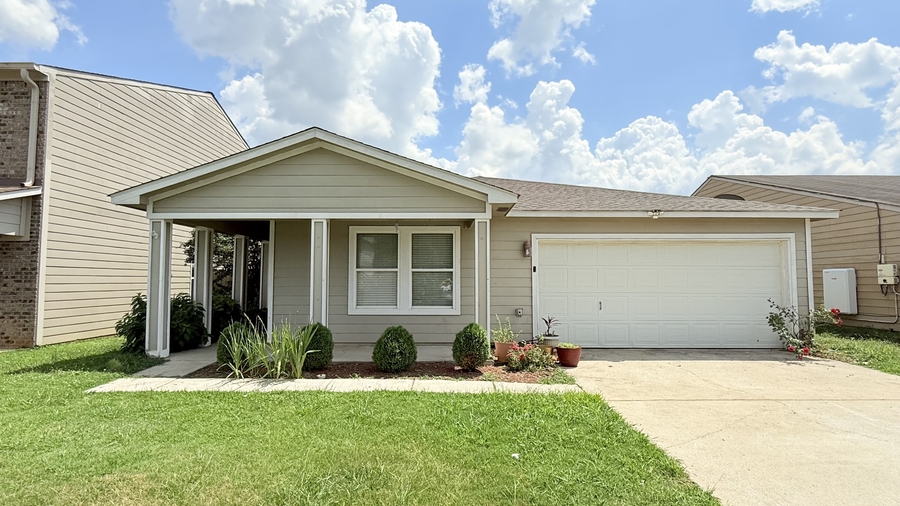
Athens, AL 35613
15251 Tyler Mill Dr
$1,575
/mo
·
House
·
Available Sep 18th
1452
sf
3
2
2
Pets ok
Lovely and inviting home in the McMulley Mill neighborhood with 3 bedrooms, 2 full baths, and a 2 car attached garage. All major appliances included! Storage building in fenced backyard. Beautifully landscaped, and beautifully maintained home. Easy commute to Athens or Huntsville.
Application: $69
Application Link: https://endeavourhsv.managebuilding.com/Resident/public/home
Admin Fee: $199
**PETS ON A CASE BY CASE BASIS***
Pet Fee: $350/$500
Pet Rent: $10 per pet per month
Security Deposit: One Month
Elementary: Creekside
Middle: East Limestone
High: East Limestone
Qualifications:
3x rent in verifiable income
2 years good, verifiable landlord/mortgage history
2 years verifiable employment history
Rooms and Interior
- Walk-in closet
Kitchen and Bath
- Stove/oven
- Dishwasher
- Refrigerator
Utilities and Extras
- Air conditioning
- Garage parking
- Washer/dryer included
Building and Surroundings
- Yard
Lease Terms
- Dogs ok
- Cats ok
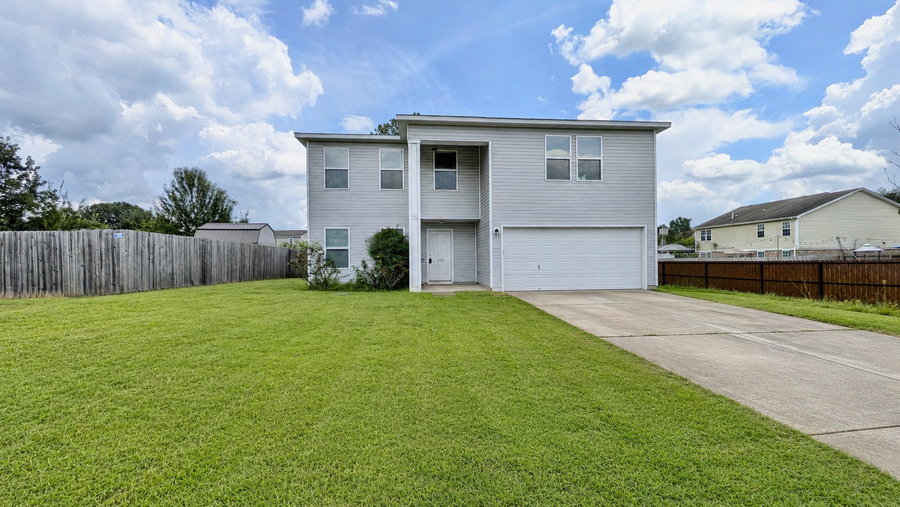
Toney, AL 35773
105 Bayside Ln
$1,715
/mo
·
House
·
Available now
2315
sf
3
2
1
2.1
This spacious 3-bedroom, 2.5-bath home sits on one of the best lots in the neighborhood, offering extra space and privacy both inside and out. The oversized great room creates the perfect setting for entertaining or relaxing, while the expansive bonus room provides incredible flexibility and could easily be converted into a 4th bedroom thanks to the existing walk-in closet. The large primary suite offers plenty of room to unwind, and the home comes complete with a refrigerator, washer, and dryer for added convenience. Step outside to enjoy a backyard that extends beyond the privacy fence, giving you even more outdoor space to enjoy. NEW FENCE COMING SOON!
Application: https://endeavourhsv.managebuilding.com/Resident/public/home
Self-showing: https://showmojo.com/ba6ec6109b/l
Application Fee: $79
Admin Fee: $199
Security Deposit: One month
Resident Benefit Kit (optional): $45/month (ASK US FOR DETAILS!)
Pet Fee: $350 for 1 pet/$500 for 2 pets
Pet Rent: $10 per pet
Available July 10th!
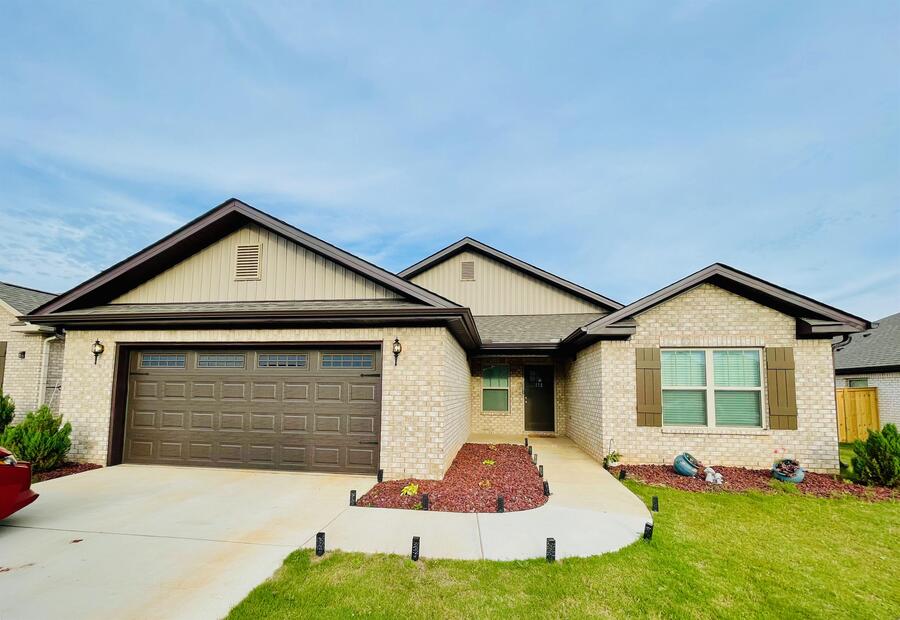
Harvest, AL 35749
115 Edgestone Dr
$1,950
/mo
·
House
·
Available Oct 2nd
1907
sf
3
2
2
Pets ok
Welcome home to this lovely 3 bed plus study/flex room & 2 bath house in Harvest, just a hop, skip, & a jump away from Gate 9 and Research Park. Walk in to a welcoming entryway with a study for tele-working. The open concept kitchen is fully stocked with dinnerware, cookware, and linens. The master bedroom features a beautiful king size bed, electric fireplace, double vanity in the bathroom with an extra large walk in shower. Bedrooms 2 & 3 include queen bedroom suits. Enjoy a covered patio and large back yard with a fence coming soon for some outdoor activity! Call to request a showing - 256-384-4808.
Application Fee: $79 per person
Administrative Fee: $199
Security Deposit: Equal to One Month's Rent
Application: https://endeavourhsv.managebuilding.com/Resident/rental-application/new
Pet Fee: $350/$500
Pet Rent: $10 per pet per month
NO CATS
Elementary: Sparkman
Middle: Sparkman
High: Sparkman
Qualifications:
Full background check
3x rent in verifiable income
2 years good, verifiable landlord/mortgage history
2 years verifiable employment history
Welcome home to this lovely 3 bed 2 bath fully furnished house in Harvest, just a hop, skip, & a jump away from Gate 9 and Research Park. Walk in to a welcoming entryway with a study for tele-working. The open concept kitchen is fully stocked with dinnerware, cookware, and linens. The master bedroom features a beautiful king size bed, electric fireplace, double vanity in the bathroom with an extra large walk in shower. Bedrooms 2 & 3 include queen bedroom suits. Enjoy a covered patio and large back yard for some outdoor activity!
Rooms and Interior
- Hardwood floors
- Walk-in closet
Kitchen and Bath
- Stove/oven
- Dishwasher
- Refrigerator
- Microwave
Utilities and Extras
- Air conditioning
- Garage parking
- Washer/dryer included
Lease Terms
- Dogs ok
- Cats ok
 1
1
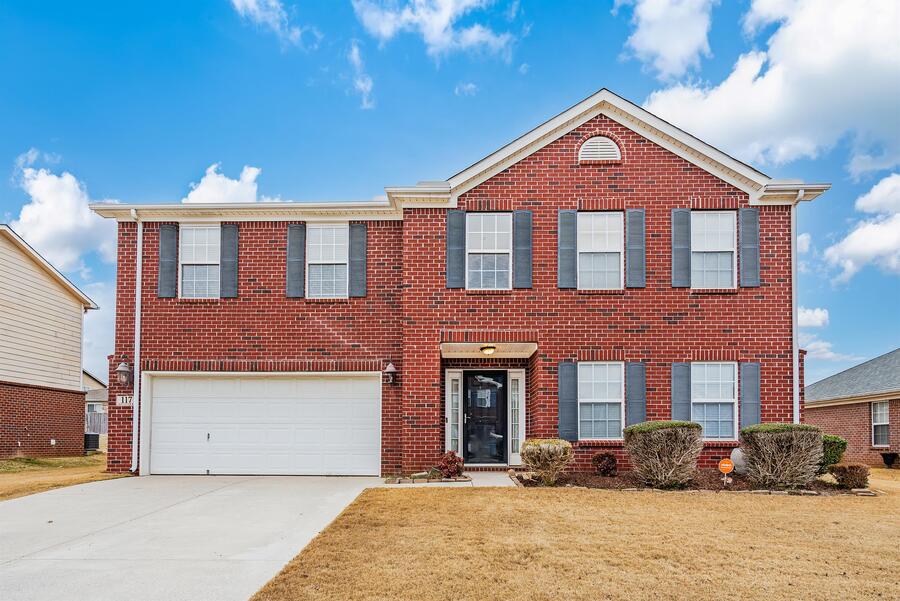
Meridianville, AL 35759
117 Vancouver Rd
$2,290
/mo
·
House
·
Available Aug 27th
4060
sf
5
3
1
3.1
Pets ok
WELCOME HOME to this pristine 5 bedroom 3.5 bath home in the convenient Bainbridge subdivision! Enjoy all the space a growing or extended family could ever need with 4060 sq ft, 2 car attached garage, fenced in backyard, and 2 primary suites. Large 2-story entryway welcomes you into the formal living room and dining room. Cozy up to the fireplace in the spacious family room. Enjoy preparing large family meals in the open galley style kitchen with stainless steel refrigerator. Full primary suite downstairs with double vanity sinks and walk in closet plus a half bath in the hall for guests. Upstairs, walk in to an incredibly spacious 3rd living room/bonus. A second primary suite with full bath and walk in closet. 3 more bedrooms, a full bath, and spacious laundry room off the bonus room. Outside enjoy family fun with fenced in privacy and a LARGE shed for additional storage. Welcome home to 117 Vancouver Rd in Meridianville!
Check out our YouTube channel for walk thru videos of this home and others!
https://youtu.be/vIhYa1rAsmE?si=hcPhNmlBG43BlFty
@endeavourhsv
Application: https://endeavourhsv.managebuilding.com/Resident/public/home
Application Fee: $79
Admin Fee: $199
Security Deposit: One month
Resident Benefit Package: $45/month (ASK US FOR DETAILS!)
Pet Fee: $350/$500
Pet Rent: $10 per pet
Pets Accepted on a case by case basis
Screening Process:
- Credit/Criminal Background Check
- Two years rental history
- Two Years Employment History
- Two most recent earnings statements/bank statements
WELCOME HOME to this pristine 5 bedroom 3.5 bath home in the convenient Bainbridge subdivision! Enjoy all the space a growing or extended family could ever need with 4060 sq ft, 2 car attached garage, fenced in backyard, and 2 primary suites. Large 2-story entryway welcomes you into the formal living room and dining room. Cozy up to the fireplace in the spacious family room. Enjoy preparing large family meals in the open galley style kitchen with stainless steel refrigerator. Full primary suite downstairs with double vanity sinks and walk in closet plus a half bath in the hall for guests. Upstairs, walk in to an incredibly spacious 3rd living room/bonus. A second primary suite with full bath and walk in closet. 3 more bedrooms, a full bath, and spacious laundry room off the bonus room. Outside enjoy family fun with fenced in privacy and a LARGE shed for additional storage. Welcome home to 117 Vancouver Rd in Meridianville!
Application: https://endeavourhsv.managebuilding.com/Resident/public/home
Application Fee: $79
Admin Fee: $199
Security Deposit: One month
Resident Benefit Package: $45/month (ASK US FOR DETAILS!)
Pet Fee: $500 per pet
Pet Rent: $25 per pet
Pets Accepted on a case by case basis
High School: Hazel Green
Middle School: Meridianville
Intermediate: Moores Mill
Elementary: Lynn Fanning
Screening Process:
- Credit/Criminal Background Check
- Two years rental history
- Two Years Employment History
- Two most recent earnings statements/bank statements
Rooms and Interior
- Hardwood floors
- Fireplace
- In-unit storage
- Walk-in closet
Kitchen and Bath
- Stove/oven
- Dishwasher
- Refrigerator
- Microwave
Utilities and Extras
- Air conditioning
- Garage parking
Building and Surroundings
- Yard
Lease Terms
- Dogs ok
- Cats ok