Filters
Sort By: Closest to furthest
6 Results
6 Results
22

Mesa, AZ 85201

45 N Phyllis - 109

Beautifully Remodeled 2 Bed / 1 Bath Apartment in Mesa Modern Finishes & Prime Location

$1,195  /mo ·
Apartment
·
Available now
705  sf
2
1
1
Pets ok

Section 8 Housing Choice Voucher approved! No additional monthly fees.

Welcome home to this beautifully remodeled 2-bedroom, 1-bathroom apartment at 45 N. Phyllis St., Unit 109, Mesa, AZ. This bright and inviting home offers stylish upgrades throughout, making it the perfect place to relax and enjoy low-maintenance living.

Inside, you'll find luxury wood-look flooring throughout, fresh paint, updated lighting, and a modern kitchen featuring white cabinets, sleek countertops, and matching appliances. The remodeled bathroom includes contemporary finishes and a beautiful tub/shower with a built-in niche. Both bedrooms are spacious with ample closet space and plenty of natural light.

Step outside to your own private patio, perfect for enjoying your morning coffee or unwinding after a long day.

Home Features:
- 2 Bedrooms | 1 Bathroom
- Beautifully remodeled interior
- Luxury wood-look flooring throughout
- Updated kitchen with modern cabinetry and appliances
- Spacious bedrooms with generous closet space
- Remodeled bathroom with tiled shower surround
- Private patio
- Assigned parking
- Professionally managed

Conveniently located near Downtown Mesa, Mesa Community College, US-60, shopping, dining, parks, and public transportation, you'll have everything you need just minutes from your front door.

Don't miss your opportunity to make this beautifully updated apartment your next home. Schedule a tour today!

Sewer
Trash
Water

Lease Terms

  • Dogs ok
  • Cats ok

Schedule a Showing View Listing Apply
27 1

Phoenix, AZ 85008

1901 N 48th Pl

3 Bedroom Phoenix Home with Private Pool & Spacious Backyard

$2,695  /mo ·
House
·
Available now
1600  sf
3
2
2
Pets ok

Welcome to 1901 N 48th Pl, Phoenix, AZ a spacious 3-bedroom, 2-bathroom home offering 1,600 square feet of living space and a private backyard swimming pool.

Inside, you'll find a bright, comfortable floor plan with plenty of natural light and versatile living space. The home features hard-surface flooring throughout much of the living area, generous storage, and a dedicated laundry area.

The backyard is one of the highlights of the property. Enjoy your own private swimming pool, expansive paver patio, artificial turf a great setup for relaxing outdoors and enjoying Arizona evenings. Block fencing provides added privacy, while the covered outdoor area offers additional usable space out of the sun.

Conveniently located in Central Phoenix near the Arcadia area, the home offers easy access to shopping, dining, entertainment, major employment centers, and nearby freeways. Downtown Phoenix, Old Town Scottsdale, Sky Harbor Airport, and the Biltmore area are all within convenient reach.

Property Features
- 3 bedrooms
- 2 bathrooms
- 1,600 sq. ft.
- Private swimming pool
- Spacious private backyard
- Large paver pool deck and patio
- Artificial turf
- Covered outdoor area
- Block-fenced yard
- Dedicated laundry area
- Ample built-in storage
- Bright interior with abundant natural light
- Convenient Central Phoenix location

If you're looking for a Phoenix rental with more space, a private yard, and your own pool, 1901 N 48th Pl offers a combination that's increasingly hard to find.

Schedule your showing today and come see everything this home has to offer.

Monthly Pool Maintenance
Private Pool

Lease Terms

  • Dogs ok
  • Cats ok

Schedule a Showing View Listing Apply
30

Phoenix, AZ 85040

4439 E Wood St

Modern 2-Bedroom Townhome with Loft, Updated Kitchen & Private Patio

$1,495  /mo ·
House
·
Available now
1008  sf
2
2
2
Pets ok

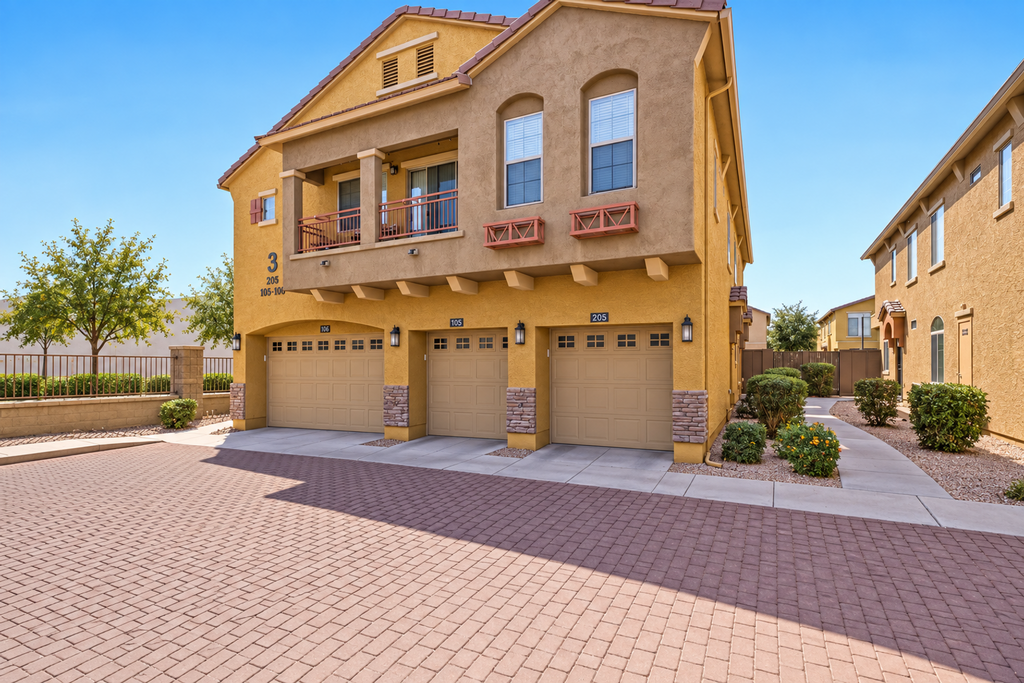
Welcome to 4439 E Wood St in Phoenix — a distinctive 2-bedroom, 1.5-bath, 1,008 sq. ft. two-story townhome offering an open layout, flexible living space, and plenty of character.

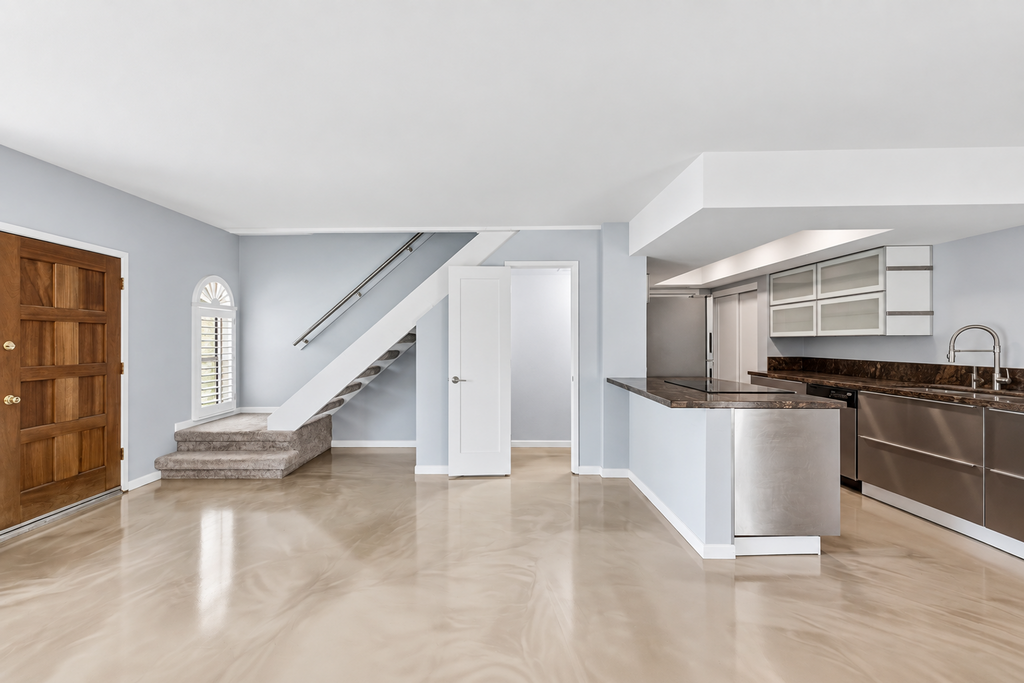
The main level features an open living and dining area with easy-care tile flooring and a ceiling fan. The kitchen stands out with custom wood cabinetry, extensive built-in storage and shelving, stainless steel appliances, dishwasher, built-in microwave, and generous counter space. A convenient half bathroom is located downstairs.

Upstairs, you'll find two bedrooms plus a spacious loft/flex area, giving you valuable extra room for a home office, study, gaming area, workout space, or second living area. Wood-look flooring runs throughout the upstairs living and bedroom areas, and multiple ceiling fans help keep the home comfortable.

The full bathroom features extensive tilework, a vessel sink with wood vanity, built-in bathroom storage, and a tub/shower combination with handheld shower fixture.

Step outside to your private, block-fenced covered patio, providing additional space to relax outdoors without the maintenance of a large yard. The home also features central air conditioning, dual-pane windows, in-unit laundry, and two designated parking spaces.

Conveniently located in South Phoenix with access to major freeways, employment centers, Tempe, Sky Harbor Airport, Downtown Phoenix, shopping, dining, and everyday necessities.

Property Highlights:
- 2 bedrooms
- 1.5 bathrooms
- Approximately 1,008 sq. ft.
- Two-story townhome
- Large upstairs loft/flex space
- Updated custom kitchen
- Stainless steel appliances
- Dishwasher and built-in microwave
- Refrigerator included
- In-unit washer and dryer
- Extensive kitchen cabinetry and storage
- Tile flooring downstairs
- Wood-look flooring upstairs
- Ceiling fans throughout
- Central air conditioning
- Dual-pane windows
- Private covered patio
- Block-fenced outdoor space
- Two designated parking spaces
- Convenient Phoenix/Tempe location

This home offers significantly more flexibility than a typical two-bedroom apartment, with its two-level floor plan, large loft, private outdoor space, and abundant built-in storage. Schedule your showing today.

Sewer
Trash
Water

Lease Terms

  • Dogs ok
  • Cats ok

Schedule a Showing View Listing Apply
23

Phoenix, AZ 85014

1005 E Mariposa St - Front Unit

Freshly Renovated Midtown Phoenix Home with Turf Backyard!

$2,395  /mo ·
Apartment
·
Available now
1000  sf
3
1
1
1.1
Pets ok

Welcome home to this beautifully renovated 3-bedroom, 1.5-bathroom home offering approximately 1,000 square feet of comfortable living space in one of Phoenix's most desirable central neighborhoods. This home combines modern finishes with a highly convenient location just minutes from Midtown, Uptown, the Biltmore, and Downtown Phoenix.

Inside you'll find an open, bright floor plan featuring luxury tile wood-look flooring, fresh paint, updated fixtures, and a stunning modern kitchen with white shaker cabinets, quartz countertops, subway tile backsplash, and stainless steel appliances. The updated bathrooms feature contemporary finishes and a clean, modern design.

The bedrooms include generous closet space, while the covered carport provides protected parking.

Step outside to your fully private backyard featuring low-maintenance landscaping and artificial turf perfect for relaxing or entertaining without the upkeep.

This property is the front/main house on the lot. A separate ADU is located behind the home, but the two residences are completely separated with block fencing and private outdoor spaces, allowing each home to enjoy its own private entrance and yard.

Home Features:
- 3 Bedrooms
- 1.5 Bathrooms
- Approximately 1,000 Sq. Ft.
- Completely renovated interior
- Designer kitchen with quartz countertops
- Stainless steel appliances
- Luxury wood-look flooring throughout
- Updated bathrooms
- Covered carport
- Private, fully fenced backyard with artificial turf
- Low-maintenance landscaping
- Separate, private residence from rear ADU

Prime Location:
- Minutes to Midtown Phoenix, Uptown, and the Biltmore
- Quick access to SR-51 and I-10
- Close to restaurants, coffee shops, shopping, parks, and entertainment
- Convenient commute to Downtown Phoenix, Camelback Corridor, and major employers

This move-in ready home offers modern living, privacy, and an unbeatable central Phoenix location. Schedule your tour today before it's gone!

No Utilities Included

Lease Terms

  • Dogs ok
  • Cats ok

Schedule a Showing View Listing Apply
46

Surprise, AZ 85387

18000 W Calle Lejos

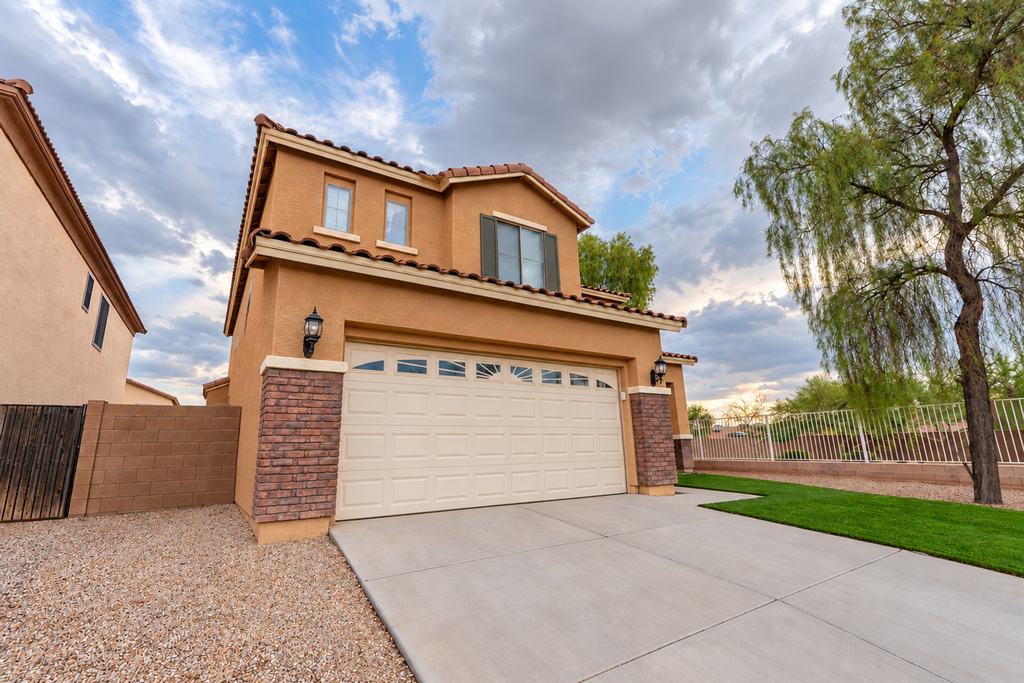
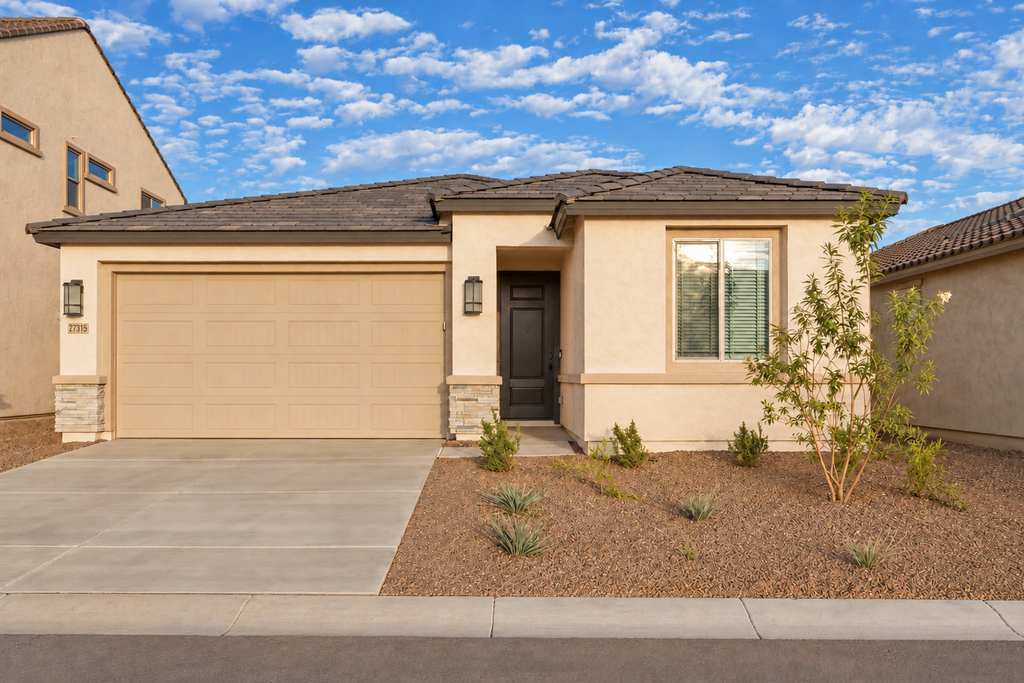
Brand-New 3 Bedroom + Den Home in North Copper Canyon Surprise, AZ

$1,995  /mo ·
House
·
Available now
1545  sf
3
2
2
Pets ok

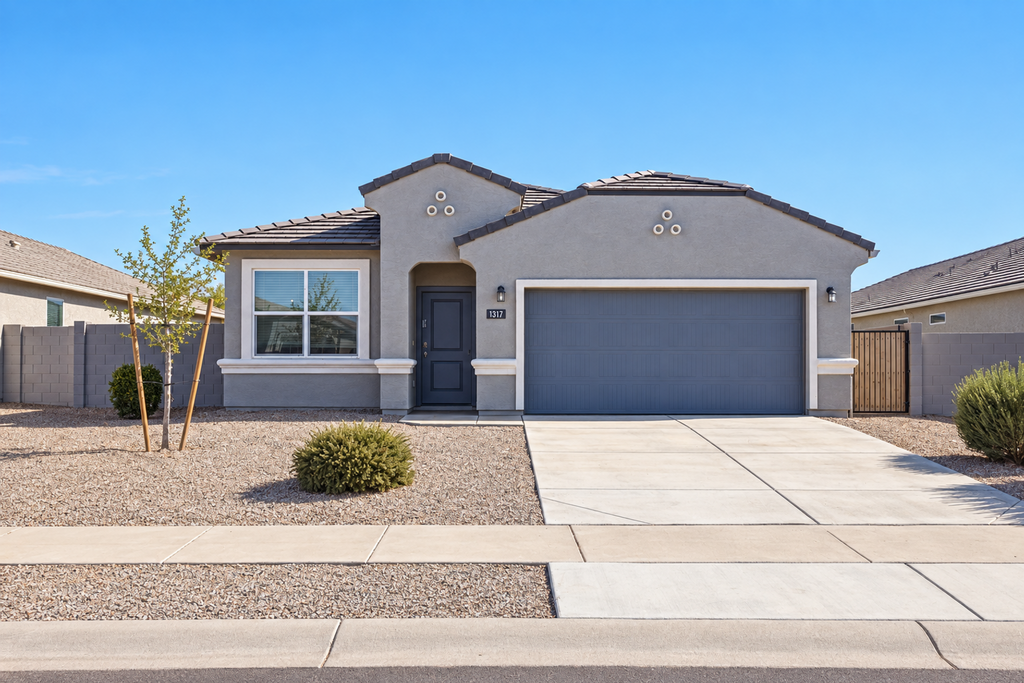
Welcome home to this beautifully designed 3-bedroom, 2-bathroom home with a dedicated den located in the highly desirable North Copper Canyon master-planned community. Offering 1,545 square feet of thoughtfully designed living space and a 2-car garage, this brand-new home combines modern finishes with a functional layout perfect for today's lifestyle.

The open-concept floor plan features a bright and spacious great room that flows seamlessly into the kitchen, making it ideal for entertaining or everyday living. The kitchen is equipped with white shaker cabinetry, quartz countertops, stainless steel appliances, a large center island with breakfast bar, and plenty of cabinet space.

The private primary suite includes a spacious walk-in closet and an en-suite bathroom with dual sinks and a large walk-in shower. Two additional bedrooms provide comfortable accommodations, while the separate den/flex room is perfect for a home office, playroom, workout room, or guest space.

Additional features include:
- 3 Bedrooms + Den
- 2 Bathrooms
- 1,545 Square Feet
- Attached 2-Car Garage
- Open Great Room Floor Plan
- Quartz Countertops Throughout
- Stainless Steel Kitchen Appliances
- Luxury Wood-Look Plank Flooring in Main Living Areas
- Plush Carpet in Bedrooms
- Energy-Efficient Construction
- Full-Size Washer & Dryer Included
- Low-Maintenance Desert Landscaping
- Private Backyard with Covered Patio
- Live in North Copper Canyon

North Copper Canyon is one of Surprise's premier master-planned communities, offering residents an outstanding collection of amenities, including:
- Community swimming pool
- Splash pad
- Multiple parks and playgrounds
- Basketball courts
- Pickleball courts
- Walking and biking trails
- Ramadas and picnic areas
- Beautiful green spaces throughout the neighborhood

Conveniently located near Loop 303, you'll enjoy easy access to shopping, dining, schools, golf courses, Lake Pleasant, and everything the rapidly growing Northwest Valley has to offer.

This move-in-ready home offers the perfect combination of comfort, convenience, and community living.

Schedule your private tour today before this beautiful home is gone!

No Utilities Included

Lease Terms

  • Dogs ok
  • Cats ok

Schedule a Showing View Listing Apply
46

Surprise, AZ 85387

18079 W Sand Hills Rd

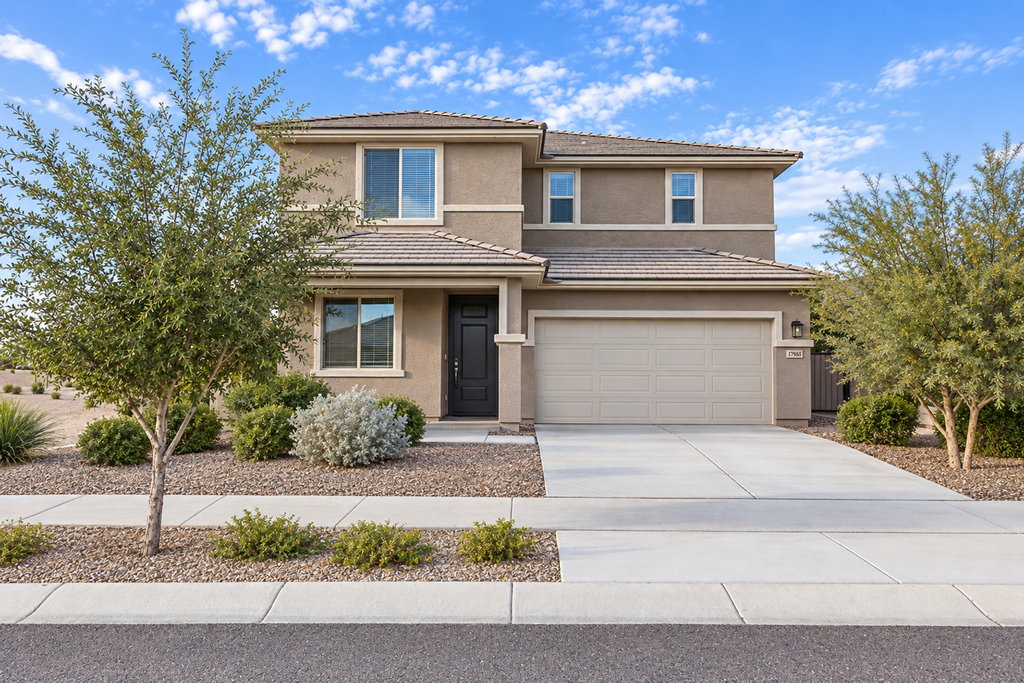
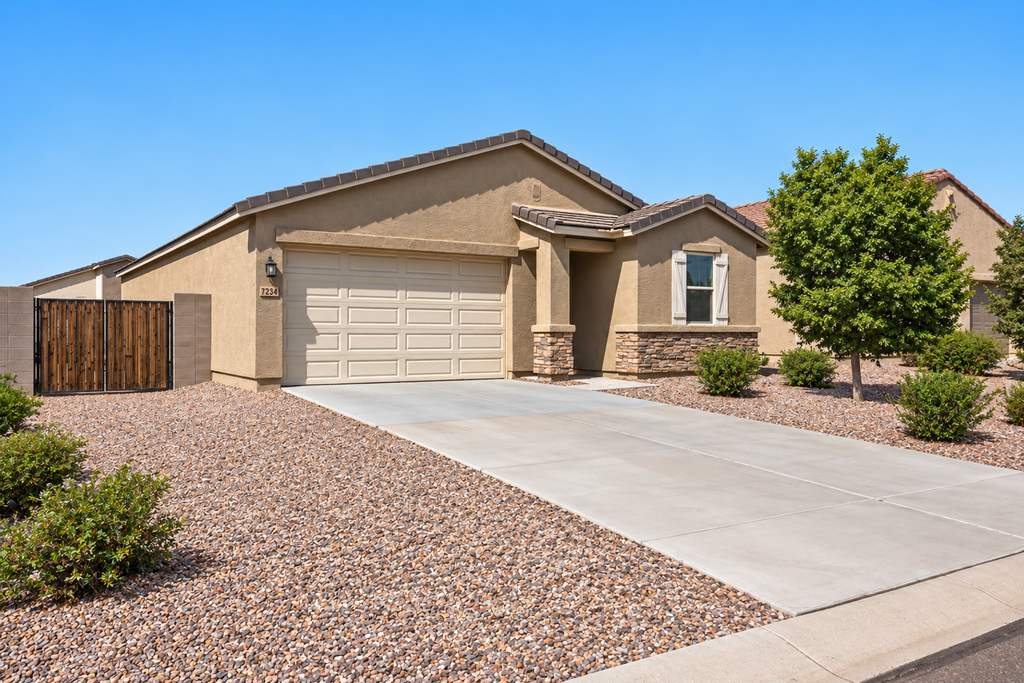
Beautiful Newer Home in Surprise Modern Kitchen, Open Floor Plan & 2-Car Garage

$1,945  /mo ·
House
·
Available now
1252  sf
3
2
2
Pets ok

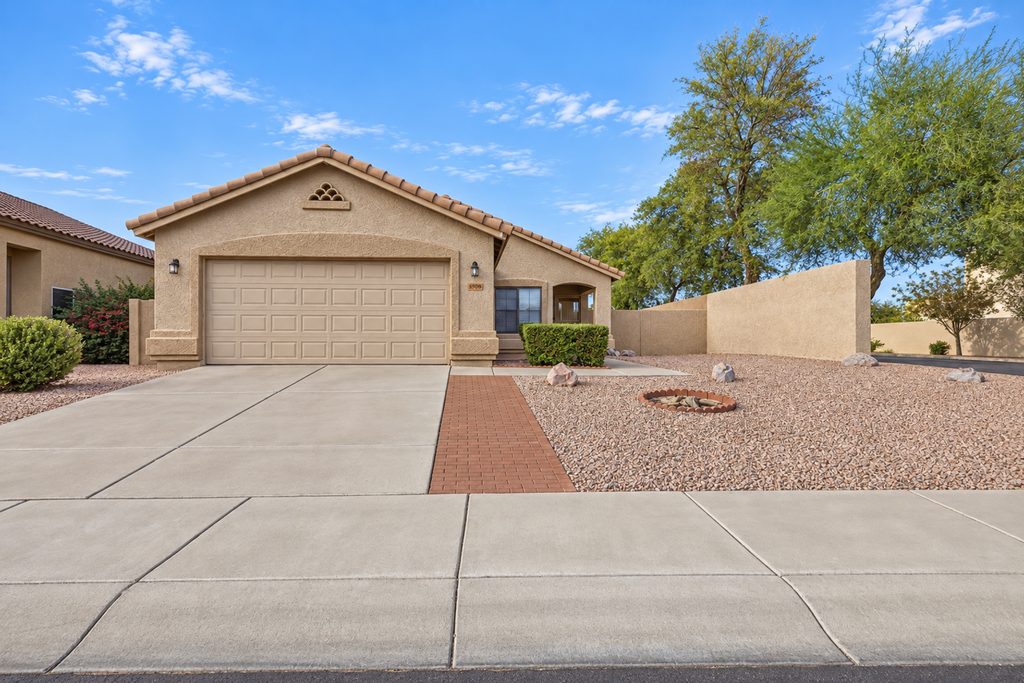
Welcome to 18079 W Sand Hills Rd in Surprise, AZ, a bright and beautifully finished home offering modern style, an open-concept layout, and low-maintenance Arizona living.

Step inside to a spacious great room filled with natural light and featuring attractive wood-look flooring throughout the main living areas. The open kitchen is the centerpiece of the home, complete with white shaker cabinetry, granite countertops, stainless steel appliances, a large center island with breakfast-bar seating, and a double-basin sink. The open design provides plenty of room for dining, entertaining, and everyday living.

The bedrooms feature soft carpeting and neutral finishes, while the bathrooms offer clean, contemporary styling. The primary suite includes a private bathroom with dual-sink vanity, generous storage, and a walk-in shower.

Additional highlights include recessed lighting, interior laundry with washer and dryer, abundant storage, and an attached 2-car garage.

Outside, enjoy a private block-fenced backyard with low-maintenance desert landscaping a blank canvas for patio furniture, outdoor dining, or simply enjoying Arizona evenings without the upkeep of a traditional lawn.

Conveniently located in a growing area of Surprise with access to shopping, dining, schools, parks, and major roadways.

Property Highlights
- Modern, open-concept floor plan
- Bright great room with abundant natural light
- Wood-look flooring in main living areas
- White shaker kitchen cabinetry
- Quartz countertops
- Large kitchen island
- Stainless steel appliances
- Refrigerator included
- Washer & dryer included
- Primary suite with private bathroom
- Dual-sink primary vanity
- Walk-in shower
- Carpeted bedrooms
- Recessed lighting
- Attached 2-car garage
- Private block-fenced backyard
- Low-maintenance desert landscaping

Schedule your showing today and make 18079 W Sand Hills Rd your next home!

Lease Terms

  • Dogs ok
  • Cats ok

Schedule a Showing View Listing Apply
    • Terms of Use
    • Privacy Policy
  • © ShowMojo 2026