RidgeLine Mgmt LLC
Filters
Sort By: Lowest to highest rent
9 Results
9 Results
22

Bend, OR 97703

1527 NW Juniper St - 2

Bright & Inviting 1-Bedroom Condo Near Newport Market!

$1,650  /mo ·
Condo
·
Available now
606  sf
1
1
1
Pets ok

Enjoy the best of Bend living in this bright, well-maintained, unfurnished 1-bedroom, 1-bathroom condo, ideally located within walking distance of the shops, restaurants, breweries, and entertainment along Newport Avenue, Galveston Avenue, and Downtown Bend.

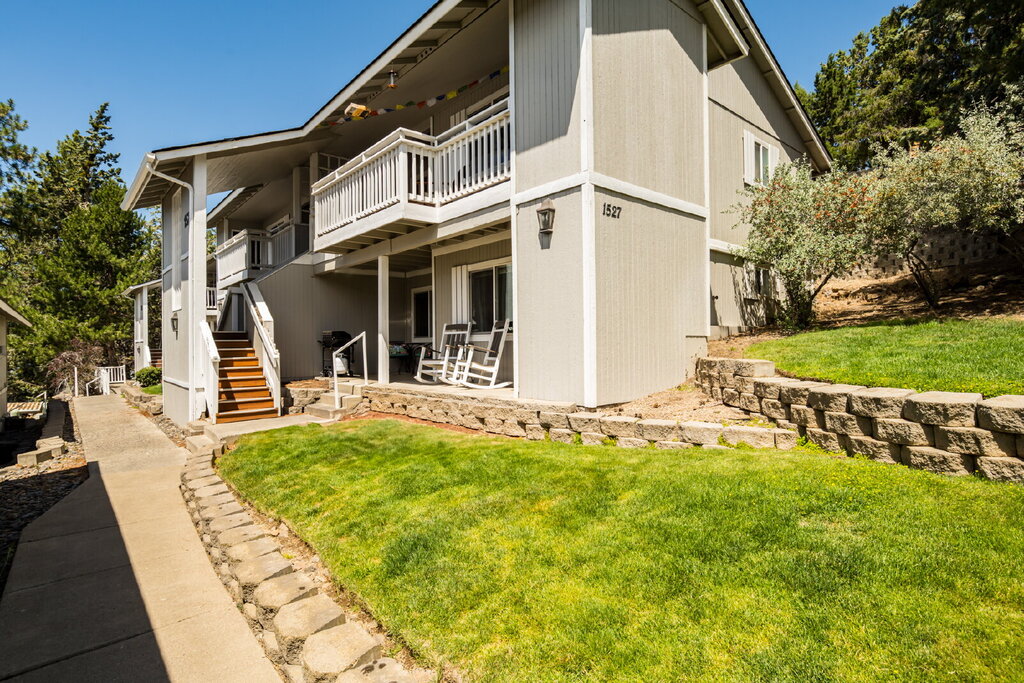
As you approach the home, you'll find a welcoming private front patio, perfect for relaxing, grilling, or enjoying the outdoors. An adjacent storage closet provides convenient space for bikes, skis, and other outdoor gear.

Inside, the bright, open-concept layout connects the living room, kitchen, and separate dining area for a comfortable, inviting space. The kitchen features stainless steel appliances, including a dishwasher, built-in cabinetry, and a convenient breakfast counter for casual dining or entertaining.

Two energy-efficient mini-split systems(One in the main area and the other in the bedroom) provide year-round heating and cooling.

The spacious bathroom area also includes an in-unit washer and dryer and a walk-in closet, offering excellent storage and everyday convenience.

In a beautifully landscaped, well-maintained community, this condo offers a great mix of comfort, convenience, and proximity to everything Bend has to offer.

Additional Features:

-One reserved, covered, off-street parking space
-Private front patio with outdoor storage closet
-In-unit washer and dryer
-Two energy-efficient heating and cooling mini-splits
-Stainless steel appliances, including a dishwasher
-Walk-in closet
-Well-maintained grounds and landscaping

Utilities & Fees:

$75 monthly fee covers water, trash, and landscaping

Tenant responsible for electricity and internet

Enjoy low-maintenance living in a fantastic location, just minutes from some of Bend's best restaurants, shopping, trails, and outdoor recreation!

Kitchen and Bath

  • Dishwasher
  • Refrigerator
  • Microwave
  • Garbage disposal

Utilities and Extras

  • Air conditioning
  • Washer/dryer included

Building and Surroundings

  • Porch
  • Patio
  • Private patio

Lease Terms

  • 1 parking spot
  • Dogs ok
  • Cats ok
  • Trash removal included
  • Water/sewer included

Schedule a Showing View Listing
32

Madras, OR 97741

895 SE Starview

Modern 2 Bed, 2 Bath – Brand New & Move-In Ready

$1,995  /mo ·
Apartment
·
Available now
1018  sf
2
2
2
Pets ok

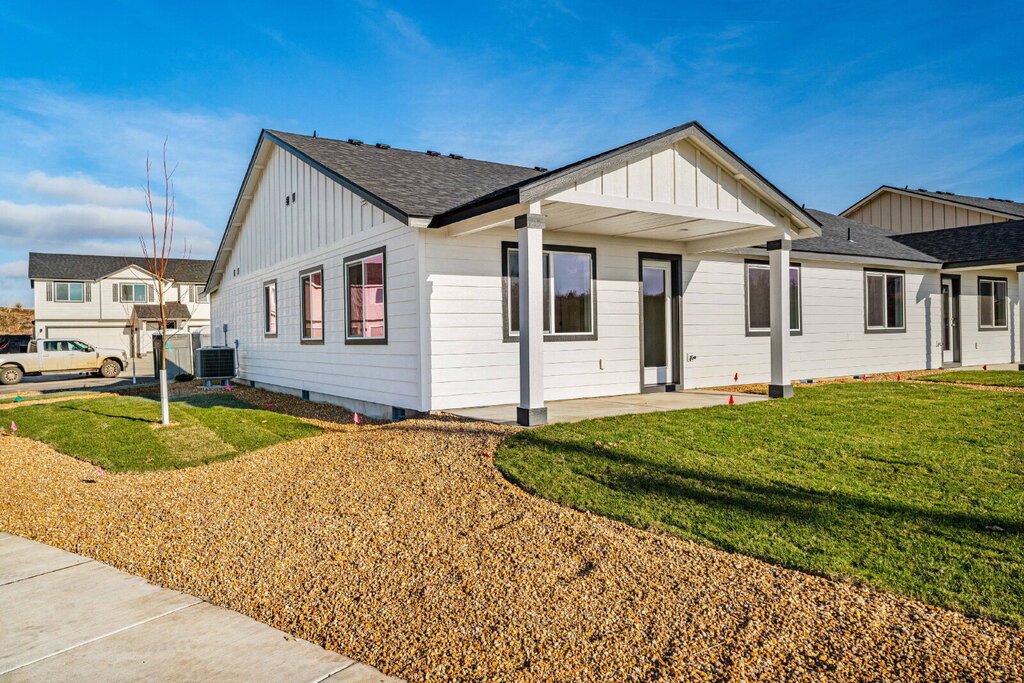
Be the first to live in this brand-new modern home!

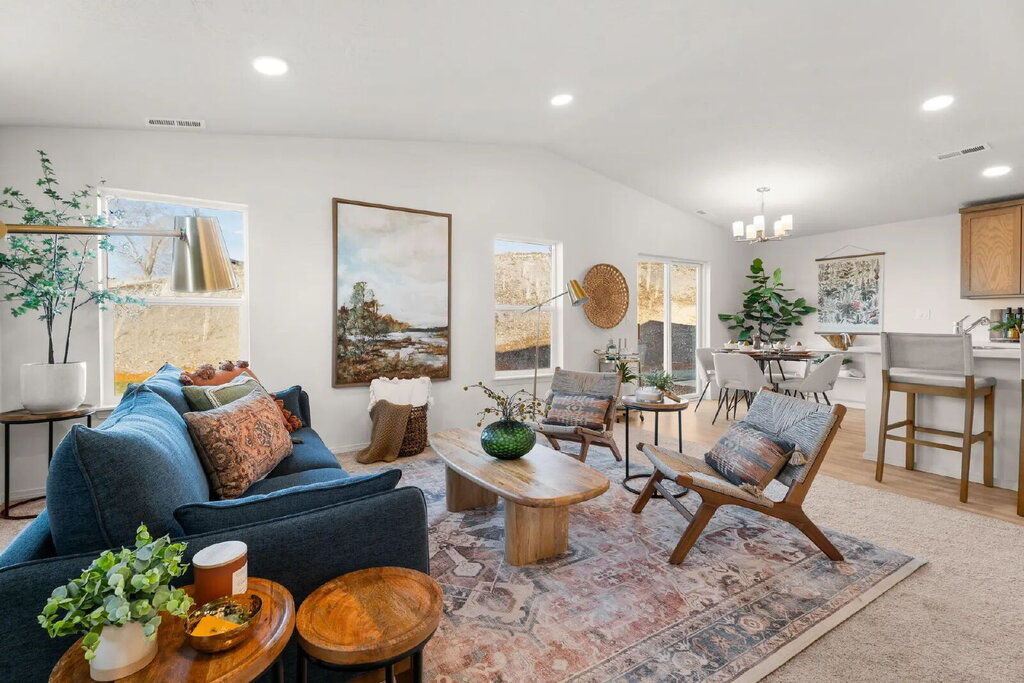
Step inside to a bright, open-concept living and kitchen area with vaulted ceilings, contemporary finishes, and stylish lighting throughout. The dining area features a chandelier and flows directly into the kitchen, which includes a large breakfast island, natural wood-finish cabinetry, and brand-new stainless steel appliances.

The home features a private primary suite with its own full bathroom, giving you a comfortable and separate space to unwind.

A sliding glass door opens to your own private backyard, with privacy fencing currently being completed—perfect for relaxing outside or giving your pets some extra space.

The home also includes a private driveway, attached one-car garage, washer and dryer, and central air conditioning for year-round comfort. Select windows offer pleasant views and plenty of natural light.

Conveniently located near Madras High School, with quick access to shopping, restaurants, and other everyday essentials.

If you're looking for a brand-new, low-maintenance home with modern finishes and everything you need, this is it.

Tenant is responsible for all utilities. Pets are welcome with approval and an additional deposit.

Self-showings will be available. 3D Tour https://www.zillow.com/view-3d-home/78497327-1188-4e25-b6cb-f16982f37336/?utm_source=captureapp

Rooms and Interior

  • Vaulted ceiling

Kitchen and Bath

  • Dishwasher
  • Refrigerator
  • Microwave
  • Garbage disposal

Utilities and Extras

  • Electric furnace
  • Air conditioning
  • Washer/dryer included

Building and Surroundings

  • Sprinkler system

Lease Terms

  • Dogs ok
  • Cats ok
  • Tenant pays trash removal
  • Tenant pays water/sewer

Schedule a Showing View Listing Apply
36

Madras, OR 97741

894 SE Starview Ave

Modern 3 Bed, 2.5 Bath – Brand New & Move-In Ready

$2,200  /mo ·
Apartment
·
Available now
1395  sf
3
2
1
2.1
Pets ok

$1,000 Move-in Special if you Move-In by November 1st

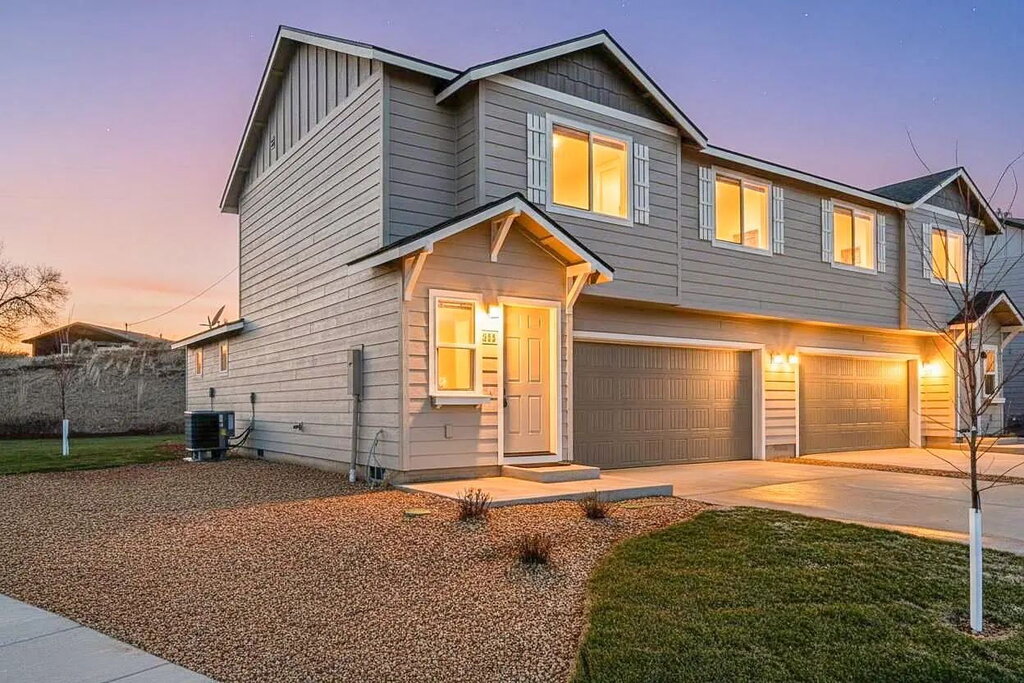
Be the first to live in this brand-new modern home!

Step inside to a bright, open-concept living and kitchen area with vaulted ceilings, contemporary finishes, and stylish lighting throughout. The dining area features a chandelier and flows directly into the kitchen, which includes a large breakfast island, natural wood-finish cabinetry, and brand-new stainless steel appliances.

The home features a private primary suite with its own full bathroom, giving you a comfortable and separate space to unwind.

A sliding glass door opens to your own private backyard, with privacy fencing currently being completed—perfect for relaxing outside or giving your pets some extra space.

The home also includes a private driveway, attached two-car garage, washer and dryer, and central air conditioning for year-round comfort. Select windows offer pleasant views and plenty of natural light.

Conveniently located near Madras High School, with quick access to shopping, restaurants, and other everyday essentials.

If you're looking for a brand-new, low-maintenance home with modern finishes and everything you need, this is it. A powder room is on the first floor.

The tenant is responsible for all utilities. Pets are welcome with approval and an additional deposit.

Photos may not be of this exact unit but are still representative.

Self-showings will be available.

Rooms and Interior

  • Vaulted ceiling

Kitchen and Bath

  • Dishwasher
  • Refrigerator
  • Microwave
  • Garbage disposal

Utilities and Extras

  • Air conditioning
  • Garage parking
  • Attached garage
  • Washer/dryer included

Building and Surroundings

  • Porch
  • Patio
  • Private patio
  • Sprinkler system

Lease Terms

  • 2 parking spots
  • Dogs ok
  • Cats ok
  • Tenant pays trash removal
  • Tenant pays water/sewer

Schedule a Showing View Listing
36

Bend, OR 97701

1801 Northeast Purcell Boulevard Unit - 20

Nicely Done Townhome Next to St. Charles

$2,225  /mo ·
Townhouse
·
Available now
1256  sf
2
2
1
2.1
No pets

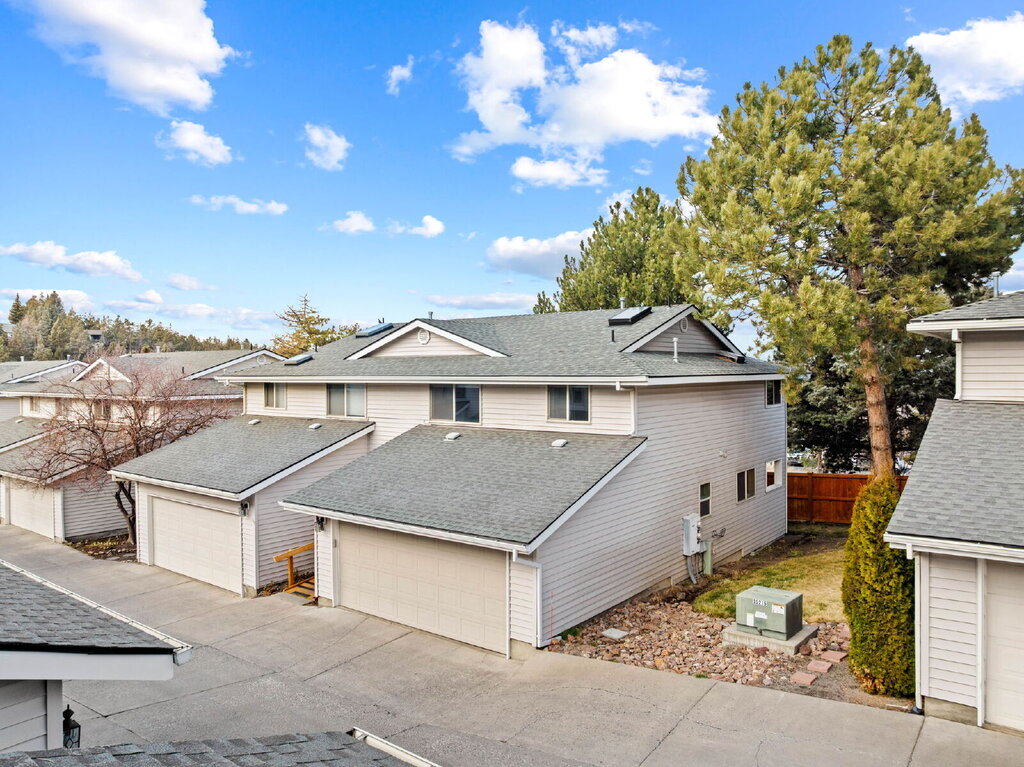
Tucked into a small, well-kept community right next to St. Charles, this Unfurnished 2-bed, 2.5-bath townhome — with a bonus sunroom/office for those who work from home.

Enter through the attached two-car garage and step into the inviting kitchen, with modern finishes, updated lighting, stone counters, and a breakfast counter built for morning coffee. The kitchen flows into the dining area and out through sliding doors to a covered patio and grassy yard — your own easy spot for grilling and/or relaxing. The generously sized living room includes a fireplace and a convenient main-floor powder room.

Upstairs, both bedrooms feature large walk-in closets and their own en-suite baths. The primary suite opens to a flexible sunroom/bonus room — perfect as a home office, reading nook, or quiet retreat that gets plenty of sun.

In-unit washer/dryer and central air come standard, plus guest parking for visitors. And with spots like On Tap just minutes away, and great food and drinks nearby, you'll always have options. Pilot Butte and Al Moody Park are nearby for outdoor recreation.

The Details

2 Bed / 2.5 Bath + bonus room
Two-car attached garage
In-unit washer/dryer & central A/C
11-month lease
Tenant pays electric, gas & internet; flat $125/mo for water/sewer/landscaping/trash
Smaller pets (under 40 lbs, 2-pet limit) considered with approval — $400 deposit per pet


Don't miss this one — schedule your showing today!

Rooms and Interior

  • Balcony
  • Ceiling fans

Kitchen and Bath

  • Dishwasher
  • Refrigerator
  • Microwave
  • Garbage disposal

Utilities and Extras

  • Air conditioning
  • Garage parking
  • Attached garage
  • Washer/dryer included

Building and Surroundings

  • Deck
  • Patio
  • Private patio

Lease Terms

  • No pets
  • 2 parking spots

Schedule a Showing View Listing
35

Madras, OR 97741

900 SE Starview Ave

Modern Furnished 3 Bed, 2.5 Bath – Brand New & Move-In Ready

$2,500  /mo ·
Apartment
·
Available Nov 1st
1395  sf
3
2
1
2.1
Pets ok

Be the first to live in this brand-new furnished modern home!

Step inside to a bright, open-concept living and kitchen area with vaulted ceilings, contemporary finishes, and stylish lighting throughout. The dining area features a chandelier and flows directly into the kitchen, which includes a large breakfast island, natural wood-finish cabinetry, and brand-new stainless steel appliances.

The home features a private primary suite with its own full bathroom, giving you a comfortable and separate space to unwind.

A sliding glass door opens to your own private backyard, with privacy fencing currently being completed—perfect for relaxing outside or giving your pets some extra space.

The home also includes a private driveway, attached two-car garage, washer and dryer, and central air conditioning for year-round comfort. Select windows offer pleasant views and plenty of natural light.

Conveniently located near Madras High School, with quick access to shopping, restaurants, and other everyday essentials.

If you're looking for a brand-new, low-maintenance home with modern finishes and everything you need, this is it. A powder room is on the first floor.

The tenant is responsible for all utilities. Pets are welcome with approval and an additional deposit.

Photos may not be of this exact unit but are still representative. Additionally, furniture will differ from what is pictured here, though it will be modern furnishings.

Self-showings will be available.

Kitchen and Bath

  • Dishwasher
  • Refrigerator
  • Microwave

Utilities and Extras

  • Air conditioning
  • Garage parking
  • Attached garage
  • Washer/dryer included
  • Furnished

Building and Surroundings

  • Porch
  • Patio
  • Private patio
  • Sprinkler system

Lease Terms

  • 4 parking spots
  • Dogs ok
  • Cats ok
  • Tenant pays trash removal
  • Tenant pays water/sewer

Schedule a Showing View Listing
37

Bend, OR 97702

19804 Wetland Ct

Furnished 3-Bedroom Home in Southwest Bend with Yard Care Included

$2,995  /mo ·
House
·
Available now
1235  sf
3
2
2
Pets ok

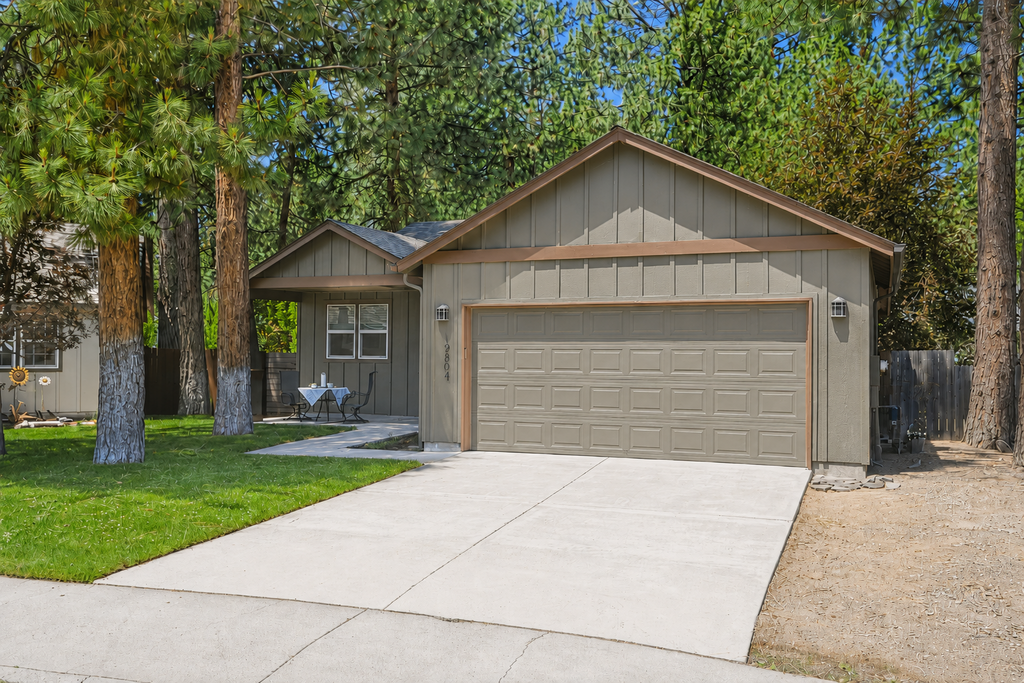
Enjoy comfort, convenience, and Bend living in this well-kept furnished 3-bedroom, 2-bath home located on a quiet cul-de-sac in desirable Southwest Bend.

The home features a charming covered front porch, perfect for enjoying your morning coffee. Inside, you’re welcomed into a bright dining and living area with an easy, comfortable layout. To the left, you’ll find a fully equipped kitchen with everything you need for everyday living.

Just beyond the living room, sliding glass doors open to a spacious backyard with a large deck and string lights, creating a great setting for relaxing or entertaining. The fully fenced backyard offers plenty of room for approved pets or kids to enjoy, and yard maintenance is included.

All bedrooms are generously sized. The primary suite includes a large bathroom with a double vanity, while the room with twin beds can be easily converted into an office, bonus room, or guest space.

Additional features include central heating and air conditioning, a laundry room, and a two-car garage.

This home offers a great Southwest Bend location close to shopping, dining, parks, trails, and everything Bend has to offer.

Lease Terms:
Minimum stay of 90 days, with lease options up to 11 months. Tenant is responsible for utilities. An all-inclusive utility option is available for an additional monthly rate. The home can be delivered unfurnished if you so choose.

Pets are allowed with approval and an additional $400 deposit per pet, up to 2 pets.

Please inquire to learn more or schedule a showing. Must meet minimum standards to see a 660 score and 2.5 X rent in income.

Rooms and Interior

  • Balcony
  • Ceiling fans

Kitchen and Bath

  • Dishwasher
  • Microwave
  • Garbage disposal

Utilities and Extras

  • Air conditioning
  • Garage parking
  • Attached garage
  • Washer/dryer included
  • Furnished

Building and Surroundings

  • Deck
  • Porch

Lease Terms

  • 4 parking spots
  • Dogs ok
  • Cats ok
  • Tenant pays trash removal
  • Tenant pays water/sewer

Schedule a Showing View Listing
42

Powell Butte, OR 97753

502 Southwest Bent Loop

Brand New 3 Bed, 2 Bath Single-Level Home with Cascade Views in Powell Butte – Never Lived In

$3,200  /mo ·
House
·
Available now
1910  sf
3
2
2
Pets ok

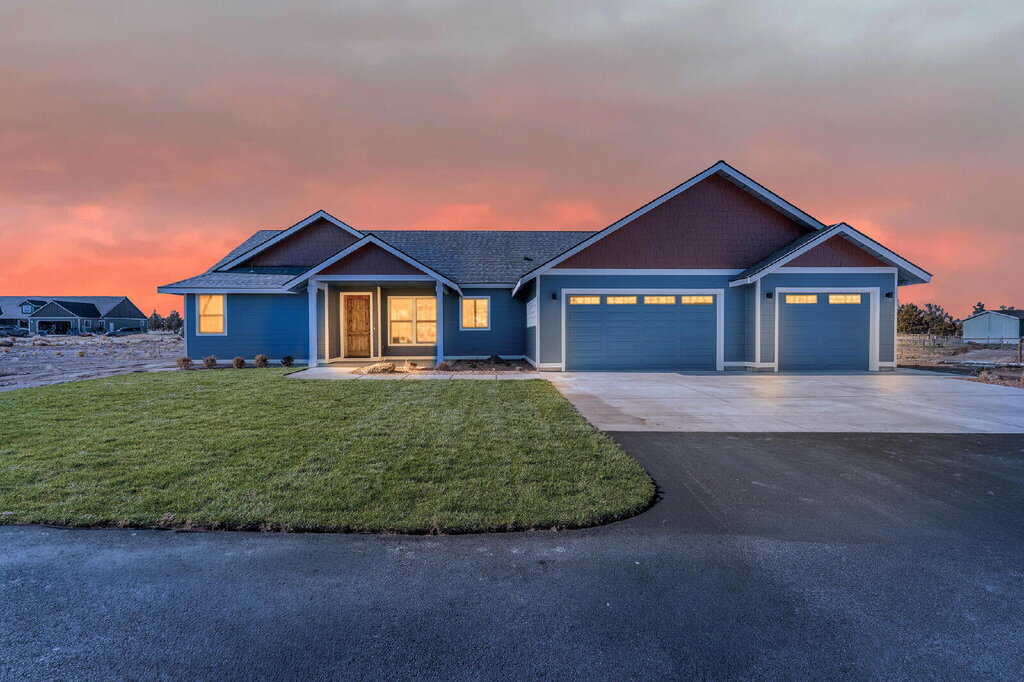
Be the very first to live in this brand-new single-level home in beautiful Powell Butte! No one has ever lived here, so everything from the floors to the appliances is untouched and ready for you.

Powell Butte is known for its wide-open high desert landscape, quiet rural feel, and sweeping views of the Cascade Mountains. Big open skies and wide-open space surround the home, and pine trees dot the horizon. It’s a peaceful setting that still keeps you close to town.

Step inside to a bright, open great room with vaulted ceilings and large windows that bring in plenty of natural light and views of the open landscape. Warm wood-look flooring runs throughout the main living areas, tying the space together.

The kitchen is the heart of the home. It has rich natural wood cabinetry, white countertops, brand-new stainless steel appliances, and a large center island with room for bar seating. Pendant lights hang over the island, and windows over the sink look out to the yard. The kitchen flows into the living area, making it great for entertaining.

The home has 3 bedrooms, each with large windows, and the primary suite has vaulted ceilings. The bathrooms feature wood vanities, white countertops, and modern black fixtures, including a tiled walk-in shower. A convenient laundry room with wood cabinetry and a utility sink is also included.

Out back, the large covered patio is perfect for outdoor dining, grilling, or relaxing and taking in the evening light and mountain views. Up front, there’s an attached 3-car garage and a nice-sized driveway with plenty of parking for you and your guests. The property is on 5 acres.

Powell Butte has local trails and nature parks, and Redmond is about 20 minutes away for shopping, dining, and everyday errands. Prineville and Bend are also a short drive away.

If you’re looking for a brand-new home with mountain views and room to spread out, this is it.

Pets are welcome (cats and dogs) with approval and an additional deposit.

Rooms and Interior

  • Vaulted ceiling

Kitchen and Bath

  • Dishwasher
  • Refrigerator
  • Microwave
  • Garbage disposal

Utilities and Extras

  • Gas furnace
  • Air conditioning
  • Garage parking
  • Attached garage
  • Laundry hookups in unit

Building and Surroundings

  • Porch
  • Patio
  • Private patio

Lease Terms

  • Dogs ok
  • Cats ok

Schedule a Showing View Listing
52

Bend, OR 97703

26 NW Shasta Pl, Bend, OR 97703

Beautiful 3-Bedroom Home Above Miller’s Landing with River and Mountain Vistas

$5,495  /mo ·
Apartment
·
Available now
2058  sf
3
2
2
Pets ok

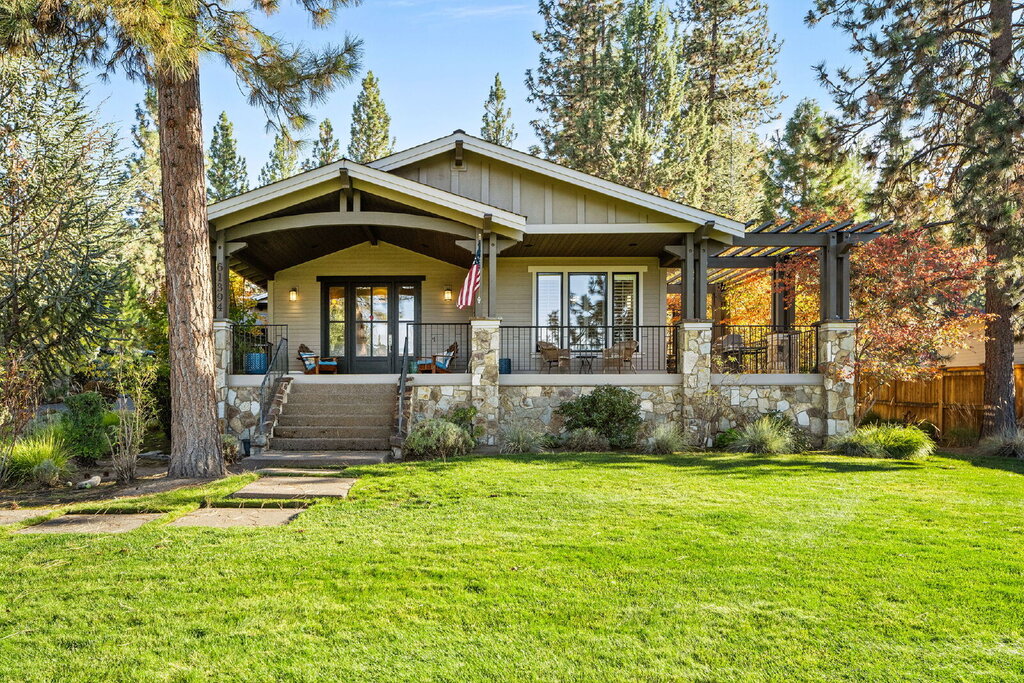
Experience true Bend living in this beautifully designed, single-level custom home perched above Miller’s Landing. The property offers scenic river vistas, peekaboo views of Mt. Bachelor, and an exceptional outdoor living space—all within walking distance of downtown Bend, the Old Mill District, Drake Park, and the Deschutes River rapids.

Landscaping is included. Tenant only pays trash, internet, and electric & gas; the house has solar, so the electric bill will be minimal. A short 3-month lease is also available.

The home's highlight is the spacious covered patio, which opens to the yard and a circular fire pit area overlooking the river. Large Loewen windows and sliding doors bring the surrounding scenery inside and provide seamless indoor-outdoor living.

Inside, the inviting living room features a cozy fireplace and flows into a bright dining area surrounded by generous windows. The spacious kitchen includes a large island with breakfast-bar seating, stainless-steel appliances, and a walk-in pantry.

Wake up in your primary suite to views of the river and its own sliding door leading to the patio, along with a walk-in closet and a private bathroom featuring a double vanity, walk-in shower, and jetted soaking tub.

Additional features include:

Radiant heated floors throughout
Walking path down to Shasta for easy access to the river. (Main Entrance from behind through the newly paved alley)
Bonus room with skylights above the garage, ideal for an office, media room, or hangout space
Laundry room with stacked washer and dryer, utility sink, cabinetry, and storage
Two-car garage
Additional driveway parking
Solar panels to help reduce electricity costs

The home shares a driveway with a separate ADU located on the property.

Enjoy peaceful river scenery, thoughtfully designed outdoor spaces, and convenient access to some of Bend’s best parks, trails, restaurants, and attractions.

Rooms and Interior

  • Balcony

Kitchen and Bath

  • Dishwasher
  • Refrigerator
  • Microwave
  • Garbage disposal
  • Whirlpool tub

Utilities and Extras

  • Air conditioning
  • Garage parking
  • Attached garage
  • Washer/dryer included

Building and Surroundings

  • Deck
  • Porch
  • Patio
  • Private patio

Lease Terms

  • Gas included
  • 4 parking spots
  • Dogs ok
  • Cats ok
  • Tenant pays trash removal
  • Water/sewer included

Schedule a Showing View Listing
51

Bend, OR 97702

61394 Cultus Lake Ct

Furnished 5 Bed, 3.5 Bath Home in Parks at Broken Top, Near Tetherow, with Optional ADU (6 Bed Total)

$5,495  /mo ·
House
·
Available Nov 1st
3524  sf
5
3
1
3.1
No pets

Spacious, fully furnished, and tucked away on a quiet cul-de-sac in Bend's Parks at Broken Top neighborhood, this home has room for everyone. Tetherow is just down the road, and Mt. Bachelor is about 20 minutes away.

The main home is 3,524 square feet with five bedrooms and three and a half baths. The open great room has a large sectional, a fireplace, and built-in shelving around the TV. The kitchen has white cabinetry, stainless appliances, and a large island with bar seating, plus a dining area with windows looking out to the trees. A separate dining room, a half bath, and a utility room are also on the main level.

Two bedrooms and a full bath are on the first floor. Upstairs are three more bedrooms, two full baths, and a family room. The bath of the master has a freestanding soaking tub and a glass-enclosed tile shower.

Outside, the covered deck has vaulted wood ceilings and plenty of room for seating and dining, with tall pines and fall color all around. The yard has a large lawn and a play structure. The home also has a carport and a finished detached garage.

Need even more space? Add the private ADU above the garage for an additional $1,000 per month. It has its own bedroom, full bath, and bonus room, and works well for guests, a home office, or extended family. With the ADU, the property is 4,244 square feet with six bedrooms and four and a half baths.
If you choose the main home only, the ADU will be locked and used only for owner storage. You will enjoy privacy, as no one will be living there

Pricing

Main home and garage: $5,495/month
Main home, garage, and ADU: $6,495/month

Parks at Broken Top has paved walking paths, neighborhood parks, a playground, a sports court, and a community pool. Biking and running trails are close by.

Furnished and move-in ready. Please reach out to schedule a showing.
541-526-3182

Rooms and Interior

  • Fireplace
  • Ceiling fans

Kitchen and Bath

  • Dishwasher
  • Refrigerator
  • Microwave
  • Garbage disposal

Utilities and Extras

  • Air conditioning
  • Garage parking
  • Attached garage
  • Washer/dryer included
  • Furnished

Building and Surroundings

  • Swimming pool

Lease Terms

  • No pets
  • 4 parking spots
  • No cats

Schedule a Showing View Listing
    • Terms of Use
    • Privacy Policy
  • © ShowMojo 2026