Realvest Property Management
Filters
Sort By: Lowest to highest rent
12 Results
12 Results
10

Houston, TX 77006

1539 Hawthorne Street - 4

Charming 1-Bedroom Gem with Full Bath in the Heart of Houston's Vibrant Montrose Neighborhood!

$1,200  /mo ·
Apartment
·
Available now
600  sf
1
1
1
Pets ok

Unveiling an urban sanctuary at 1539 Hawthorne Street, #4, in the vibrant heart of Montrose. This charming one-bedroom, one-bathroom residence offers an exceptional blend of comfort and convenience, ideal for those seeking an inspiring living space. Nestled in a thriving neighborhood, this cozy haven invites you to experience the best of city living while maintaining a tranquil retreat. The elegantly designed interiors welcome you with an abundance of natural light, creating a warm and inviting atmosphere. Step outside and discover a neighborhood rich in culture and excitement, with local cafes, shops, and parks just a short stroll away.

Rooms and Interior

  • Ceiling fans

Kitchen and Bath

  • Dishwasher
  • Refrigerator
  • Garbage disposal

Utilities and Extras

  • Air conditioning
  • Street parking
  • Shared laundry

Lease Terms

  • Dogs ok
  • Cats ok
  • Trash removal included
  • Water/sewer included

Schedule a Showing View Listing Apply
10

Pearland, TX 77581

4605 Orange Circle N

Updated Two-Story Duplex in Pearland with Yard Care Included

$1,650  /mo ·
Apartment
·
Available now
1398  sf
2
1
1
1.1
Pets ok

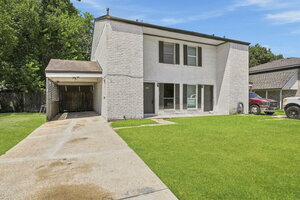
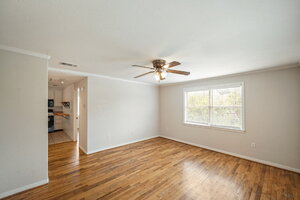
This two-story Pearland duplex offers two bedrooms, one and a half baths, and an easy layout with living and dining down and both bedrooms up. The main floor keeps tile throughout, and the galley kitchen has granite counters, white cabinetry, an electric range, and a stainless refrigerator that stays, plus a breakfast bar and pantry. A half bath sits downstairs. Upstairs, both bedrooms have vinyl plank flooring and ceiling fans, the primary adds a walk-in closet, and they share a full bath with a tiled walk-in shower and granite vanity. Out back is a fenced yard with a patio, with an attached carport and driveway for parking. Yard maintenance is included. Zoned to Pearland ISD (Barbara Cockrell Elementary, Pearland Junior High West, Pearland High).Covered Patio
Vinyl

Rooms and Interior

  • Ceiling fans

Kitchen and Bath

  • Dishwasher
  • Refrigerator

Utilities and Extras

  • Electric furnace
  • Air conditioning
  • Carport
  • Laundry hookups in unit

Lease Terms

  • 1 parking spot
  • Dogs ok
  • Cats ok
  • Tenant pays trash removal
  • Tenant pays water/sewer

Schedule a Showing View Listing Apply
11

Pearland, TX 77581

2118 N Austin Ave

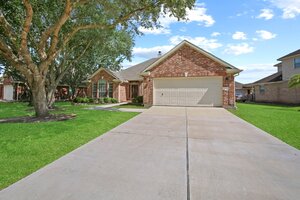
Charming 3-Bed 1.5 bath in Pearland, well-located within Pearland ISD!

$1,650  /mo ·
Apartment
1155  sf
3
1
1
1.1
Pets ok

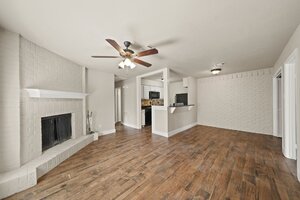
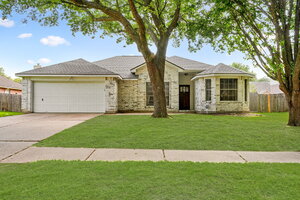
Well-located 3-bedroom, 1.5-bath home offering comfortable, practical living in the heart of Pearland. This single-story residence features approximately 1,155 square feet, a brick exterior, central air and heat, and a cozy fireplace that adds character to the living space. The functional floor plan provides plenty of flexibility for everyday living. Situated in an established central Pearland area and zoned to Pearland ISD, the home offers quick access to Highway 35/Main Street and Beltway 8, making commuting into Houston and throughout the southeast Houston area convenient. Shopping, dining, schools, parks, and everyday services are all just minutes away. If you're looking for an affordable Pearland home with a central location, convenient commuter access, and the benefit of Pearland ISD, this is one you'll want to see.Covered Patio

Rooms and Interior

  • Ceiling fans

Kitchen and Bath

  • Dishwasher
  • Microwave
  • Garbage disposal

Utilities and Extras

  • Air conditioning

Lease Terms

  • Dogs ok
  • Cats ok

Schedule a Showing View Listing Apply
15

Baytown, TX 77521

5413 Vae Drive

4-Bedroom in Baytown's Craigmont Place with Washer, Dryer, and Fridge Included.

$1,795  /mo ·
House
·
Available now
1579  sf
4
2
2
Pets ok

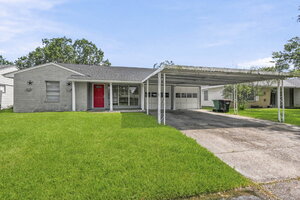
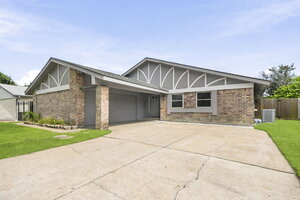
This updated single-story home in the Craigmont Place neighborhood of Baytown offers four bedrooms, two baths, and roughly 1,579 square feet on a fenced lot. All bedrooms are down, and the massive primary suite includes an en-suite bath, a large walk-in closet, and private access to the back patio. The kitchen and dining area share an open combo layout, with vinyl plank and carpet flooring throughout.
The refrigerator, washer, and dryer are all included, along with a freestanding range, dishwasher, and ceiling fans. Outside you'll find a fenced backyard with a patio, plus both an attached two-car garage and an attached two-car carport for plenty of parking. Zoned to Goose Creek CISD (Travis Elementary, Baytown Junior High, Lee High)Covered Patio
Gas Cooktop
Quartz Countertops
Vinyl

Rooms and Interior

  • Attic
  • Ceiling fans

Kitchen and Bath

  • Dishwasher
  • Refrigerator
  • Garbage disposal

Utilities and Extras

  • Air conditioning
  • Garage parking
  • Attached garage
  • Washer/dryer included
  • Laundry hookups in unit

Building and Surroundings

  • Porch
  • Patio
  • Private patio

Lease Terms

  • 2 parking spots
  • Dogs ok
  • Cats ok

Schedule a Showing View Listing Apply
11

Houston, TX 77091

5927 Easter Street

Fully Renovated 4-Bedroom in Northwest Houston with a Private Gated Drive

$1,850  /mo ·
House
·
Available now
1400  sf
4
2
2
Pets ok

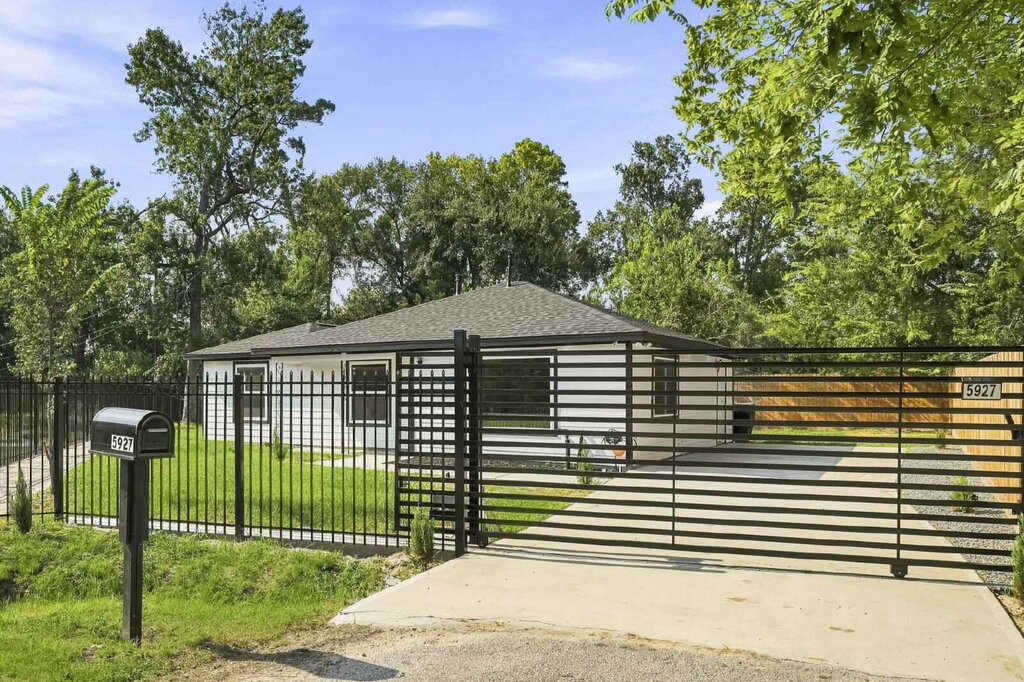
This single-story home in Beasley Court has been renovated with a bright, modern kitchen at its center, featuring quartz counters, a waterfall-edge island, white shaker cabinetry with soft-close doors and drawers, a stainless farmhouse sink, and stainless appliances including a gas range. Tile flooring runs throughout, and the open kitchen-and-dining layout flows into the living area. The primary suite offers an en-suite bath with double sinks, a walk-in shower, and a walk-in closet. A second full bath serves the additional bedrooms, and there's an indoor utility room. Fully fenced on a cul-de-sac lot with a private driveway and an automatic gate for added security. Zoned to Aldine ISD (Harris Academy, Hoffman Middle, Eisenhower High).Automatic Driveway Gate
Cul De Sac
Quartz Countertops

Rooms and Interior

  • Ceiling fans

Kitchen and Bath

  • Dishwasher
  • Refrigerator
  • Garbage disposal

Utilities and Extras

  • Gas furnace
  • Air conditioning
  • Washer/dryer included

Building and Surroundings

  • Porch
  • Patio
  • Private patio

Lease Terms

  • 2 parking spots
  • Dogs ok
  • Cats ok

Schedule a Showing View Listing Apply
13

Fresno, TX 77545

3103 Glenmont Ridge Ct.

Spacious 3/2 with an Office in Winfield Lakes!

$2,100  /mo ·
House
·
Available now
1841  sf
3
2
2
Pets ok

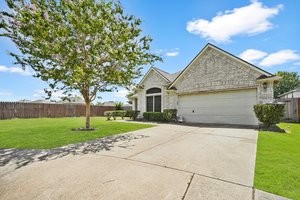
This beautiful cul-de-sac home is the perfect place to call home. Peace and privacy have arrived on this lot at the end of a cul-de-sac with just one neighbor. The spacious open concept, in addition to the formal dining and the office, gives you plenty of room to spread out and stay out of each other's hair. Don't miss your opportunity to tour this adorable home!

Rooms and Interior

  • Attic
  • Ceiling fans

Kitchen and Bath

  • Dishwasher
  • Microwave
  • Garbage disposal
  • Whirlpool tub

Utilities and Extras

  • Gas furnace
  • Air conditioning
  • Garage parking
  • Attached garage
  • Laundry hookups in unit

Building and Surroundings

  • Porch
  • Patio
  • Private patio

Lease Terms

  • 2 parking spots
  • Dogs ok
  • Cats ok

Schedule a Showing View Listing Apply
14

Rosharon, TX 77583

5327 Briana Dee Dr

Move-In Special: 1/2 off your second full month of rent! Beautiful, Well-Maintained 3-Bedroom, 2-Bathroom in Charleston Heights with a Fresh Open Floorplan

$2,100  /mo ·
House
·
Available now
1539  sf
3
2
2
Pets ok

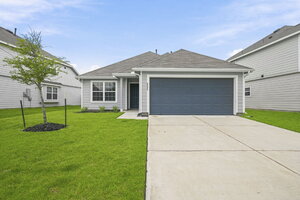
This single-story home in the Charleston Heights community of Rosharon offers three bedrooms, two baths, and an open layout where the kitchen opens to the family room. A breakfast bar and center island keep the space social, and all bedrooms are down. The primary suite includes an en-suite bath with double sinks, a separate shower, a soaking tub, and a walk-in closet.
The refrigerator is included, along with a gas range, microwave, dishwasher, and washer and dryer connections in the indoor utility room. Out back, you'll find a fenced yard with a covered patio, and the attached two-car garage adds everyday convenience. Located just off 288 at Highway 6 for an easy commute, with neighborhood trails close by. Zoned to Fort Bend ISDCovered Patio
Gas Cooktop
Walking Trails

Rooms and Interior

  • Attic
  • Ceiling fans

Kitchen and Bath

  • Dishwasher
  • Refrigerator
  • Microwave
  • Garbage disposal

Utilities and Extras

  • Air conditioning
  • Garage parking
  • Attached garage
  • Washer/dryer included

Building and Surroundings

  • Porch
  • Sprinkler system

Lease Terms

  • 2 parking spots
  • Dogs ok
  • Cats ok

Schedule a Showing View Listing Apply
20

League City, TX 77573

1242 Hunter Wood Drive

Single Family Home in Established Neighborhood

$2,375  /mo ·
House
·
Available now
1619  sf
3
2
2
Pets ok

This 3 bedroom, 2 bath home boasts ample space that includes a flexible bonus room ideal for a home office, playroom, hobby space, or guest area—whatever fits your lifestyle. The backyard is fully fenced and all appliances are included. Close proximity to local eateries, shopping and easy access to I45.

Kitchen and Bath

  • Dishwasher
  • Refrigerator
  • Microwave
  • Garbage disposal

Lease Terms

  • Dogs ok
  • Cats ok

Schedule a Showing View Listing Apply
18

Houston, TX 77062

830 Seacliff Drive

Recently remodeled Clear Lake home near schools and parks

$2,400  /mo ·
House
1706  sf
3
2
2
No pets

This beautiful, recently remodeled home sits on a quiet street in the coveted Clear Lake community. It is located conveniently within walking distance of the elementary school and the park. New floors, kitchen, bathrooms, and much more! Refrigerator, washer, and dryer included. Don't miss out on this perfect new home for your family!Covered Patio

Rooms and Interior

  • Fireplace
  • Ceiling fans

Kitchen and Bath

  • Dishwasher
  • Refrigerator
  • Microwave
  • Garbage disposal

Utilities and Extras

  • Gas furnace
  • Air conditioning
  • Washer/dryer included
  • Laundry hookups in unit

Lease Terms

  • No pets

Schedule a Showing View Listing Apply
21

Pearland, TX 77584

8305 Spinnaker Bay Lane

Gorgeous 4/2 Home in the Villages of Edgewater Estates with Soaring Ceilings and 2 Flex Rooms!

$2,400  /mo ·
House
·
Available now
2206  sf
4
2
2
Pets ok

This single-story brick home in the Villages of Edgewater Estates sits under mature trees on a generous fenced lot, with plenty of green space out back. Inside, a decorative glass front door opens to a foyer with high ceilings, and the formal living and dining rooms carry vaulted ceilings, arched windows, and crown molding. The family room centers on a fireplace and opens to the kitchen, with a wall of windows and a French door bringing in natural light and framing the backyard. The kitchen offers oak cabinetry, a center island, a gas cooktop, a built-in wall oven, and a breakfast area beneath a bay window. The primary suite features a vaulted ceiling and a bay window, and its bath includes a corner soaking tub, a separate glass shower, and dual sinks. The four bedrooms are carpeted with ceiling fans, and architectural archways run throughout the main living areas. Zoned to Pearland ISD.Gas Cooktop

Rooms and Interior

  • Fireplace
  • Attic
  • Ceiling fans

Kitchen and Bath

  • Dishwasher
  • Microwave
  • Garbage disposal

Utilities and Extras

  • Gas furnace
  • Air conditioning
  • Garage parking
  • Attached garage
  • Laundry hookups in unit

Building and Surroundings

  • Porch

Lease Terms

  • 2 parking spots
  • Dogs ok
  • Cats ok

Schedule a Showing View Listing Apply
23

Pearland, TX 77584

906 Maple Branch Lane

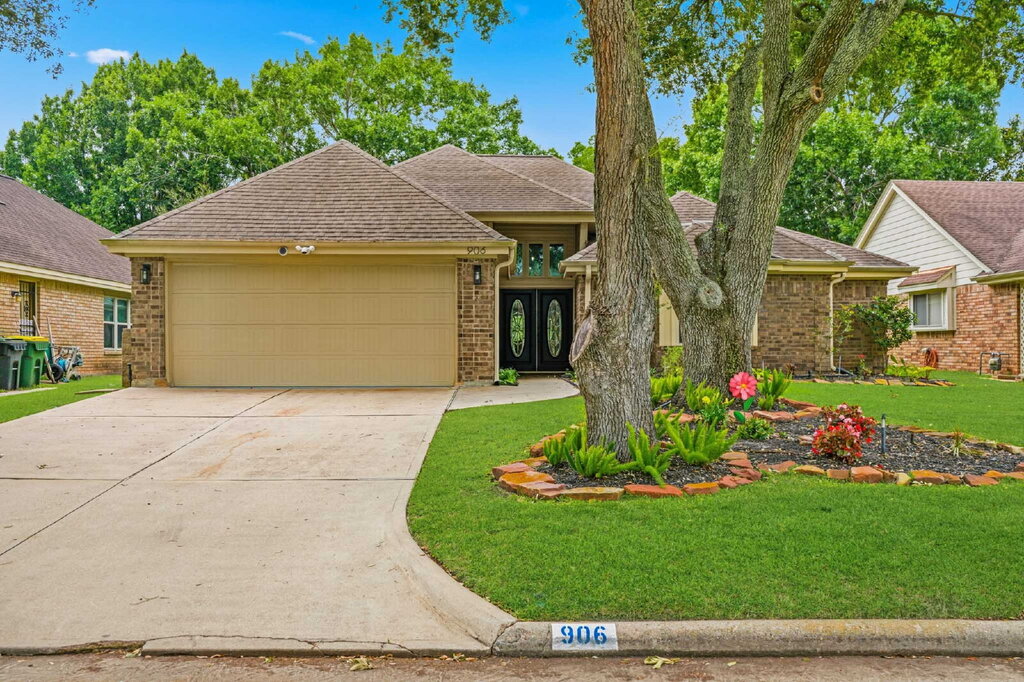
Beautifully updated 3-bedroom, 2-bathroom home with a 2-car garage in a gated active adult 55+ golf course community!

$3,000  /mo ·
House
2027  sf
3
2
2
No pets

FULL ROOF REPLACEMENT! Beautifully updated 3-bedroom, 2-bathroom home with a 2-car garage in a gated active adult 55+ golf course community! This thoughtfully maintained home features wood and tile flooring throughout, soaring ceilings, stylish lighting, a spacious family room with a fireplace, and a large private office with French doors. The remodeled kitchen is a standout with updated cabinetry, stainless steel appliances, a large island, sleek countertops, and an open flow into the dining and living areas. Both bathrooms have also been remodeled, including a spa-like primary bath with dual sinks, a soaking tub, and generous storage. Additional upgrades include a new tankless water heater, a whole-house generator, and new roller shades throughout. Enjoy peaceful outdoor living with a covered patio, lush landscaping, and a separate gazebo with electricity overlooking the golf course.Covered Patio
Pool
Quartz Countertops
Wood Look Tile

Rooms and Interior

  • Fireplace
  • Ceiling fans

Kitchen and Bath

  • Dishwasher
  • Refrigerator
  • Microwave

Utilities and Extras

  • Gas furnace
  • Air conditioning
  • Washer/dryer included
  • Laundry hookups in unit

Building and Surroundings

  • Gated property
  • Secured entry
  • Patio
  • Private patio
  • Golf course

Amenities and Services

  • Grill / barbecue

Lease Terms

  • No pets

Schedule a Showing View Listing Apply
25

Pearland, TX 77581

3007 Eagle Lake Dr

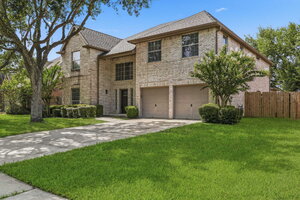
Spacious 4-Bed, 3.5-Bath Retreat in Gated Community w/ Stocked Fishing Pond

$3,500  /mo ·
House
3532  sf
4
3
1
3.1
Pets ok

Beautifully updated and thoughtfully designed, 3007 Eagle Lake offers spacious living with upgraded interiors throughout. The dramatic living area features soaring ceilings and an abundance of natural light, creating an open and inviting atmosphere. A private office near the entry provides an ideal work-from-home space, while the formal dining room offers the perfect setting for entertaining. The home features new carpet upstairs and a generously sized game room with plenty of flexibility for a media area, playroom, or additional gathering space. The primary suite is highlighted by a fully renovated bath featuring an expansive walk-in shower, beautiful freestanding soaking tub, updated finishes, and a spa-like feel. With multiple living and entertaining spaces, a dedicated home office, formal dining, and room to spread out, this home is exceptionally well suited for growing families, remote work, and everyday living.Game Room
Gas Cooktop
Stocked Fishing Pond

Rooms and Interior

  • Fireplace
  • Ceiling fans

Kitchen and Bath

  • Dishwasher
  • Microwave

Utilities and Extras

  • Air conditioning
  • Laundry hookups in unit

Building and Surroundings

  • Gated property
  • Patio
  • Private patio
  • Garden

Lease Terms

  • Dogs ok
  • Cats ok

Schedule a Showing View Listing Apply
    • Terms of Use
    • Privacy Policy
  • © ShowMojo 2026