Filters
Sort By: Lowest to highest rent
32 Results
32 Results
Featured Listing
28

Philadelphia, PA 19122

1701 N 2nd Street - STUDIO

Spacious Studio Apartments in Fishtown

$1,271  /mo ·
$1,271 deposit
374  sf
Studio
1
1

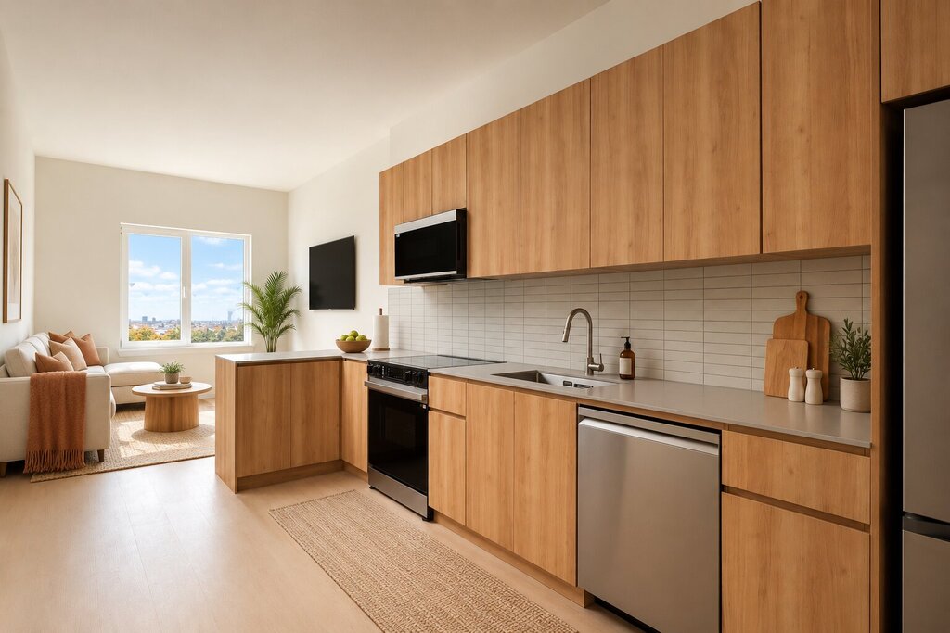
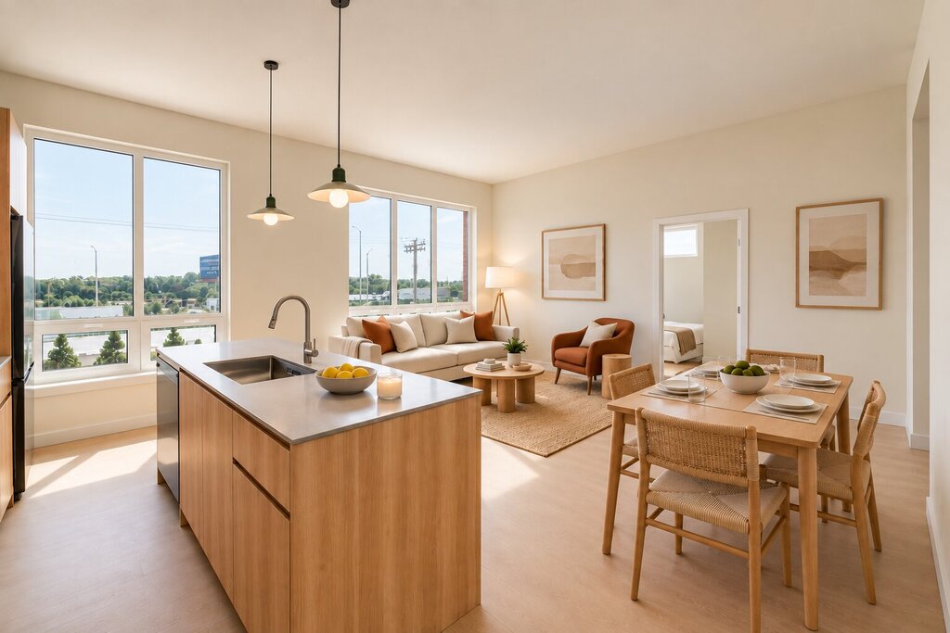
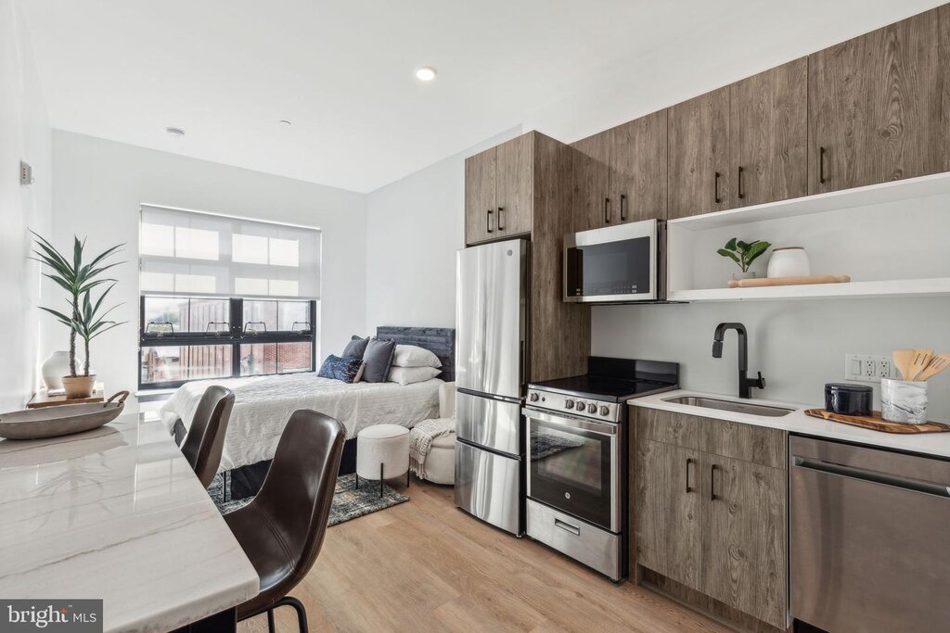
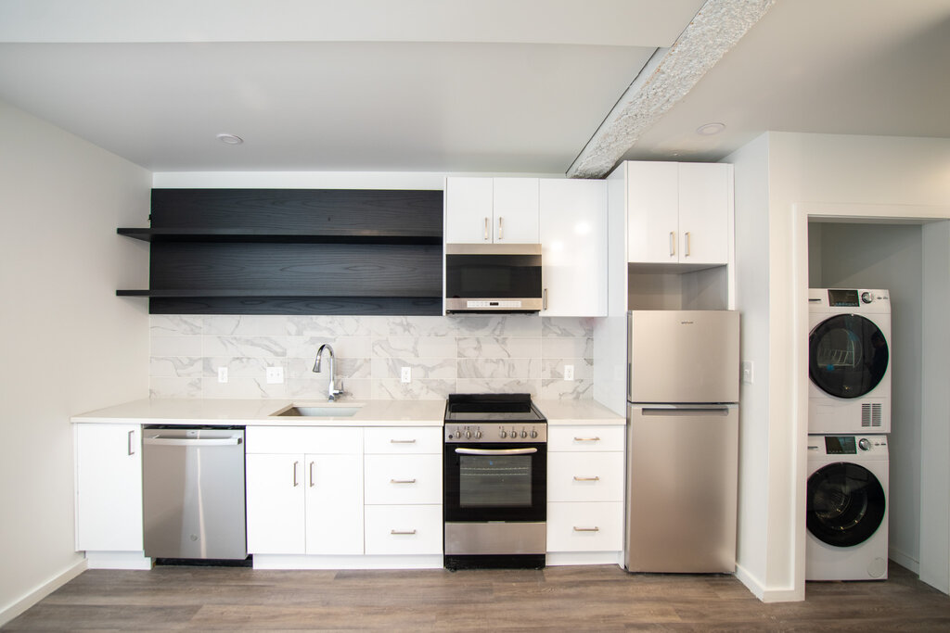
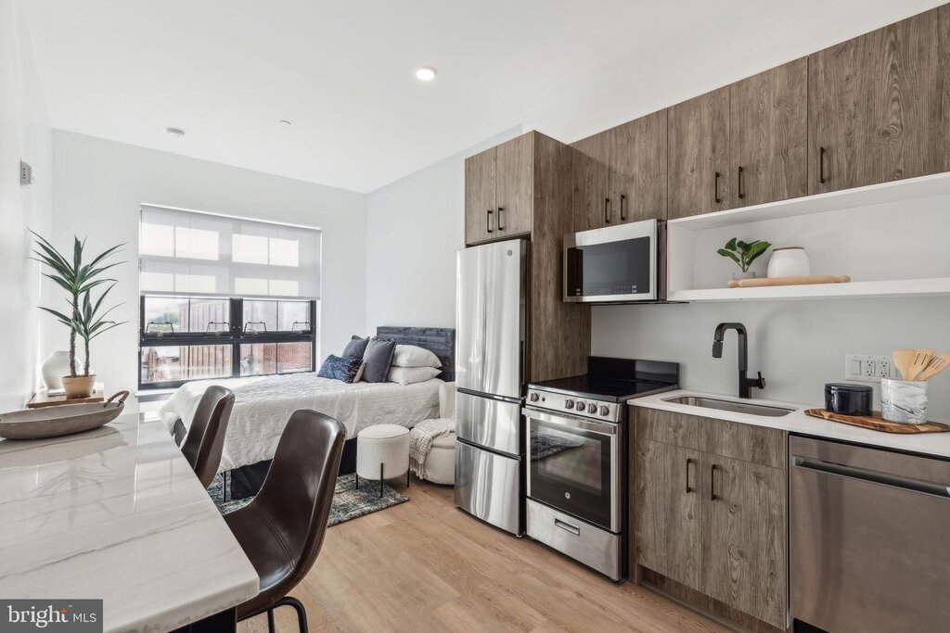
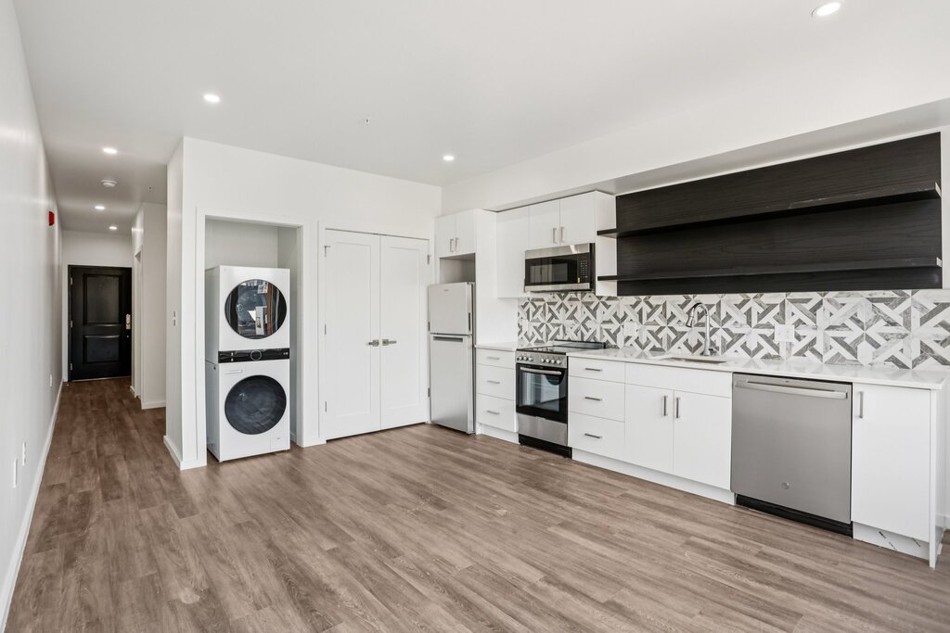
The Rally offers a refined take on city living in the heart of Fishtown/West Kensington, where thoughtful design and everyday convenience come together. This boutique apartment community features studio through three-bedroom residences, each crafted with elevated, condo-quality finishes and abundant natural light.

Designed by Stokes Architecture—renowned for their hospitality-driven work behind some of Philadelphia’s most iconic spaces including STARR restaurants, LMNO, Kalaya, Suraya, WM Mulherin’s, Pizzeria Beddia, La Colombe, Parc, The Dandelion, and Frankford Hall—The Rally represents their first multifamily project, bringing a distinctly elevated, design-forward approach to residential living.

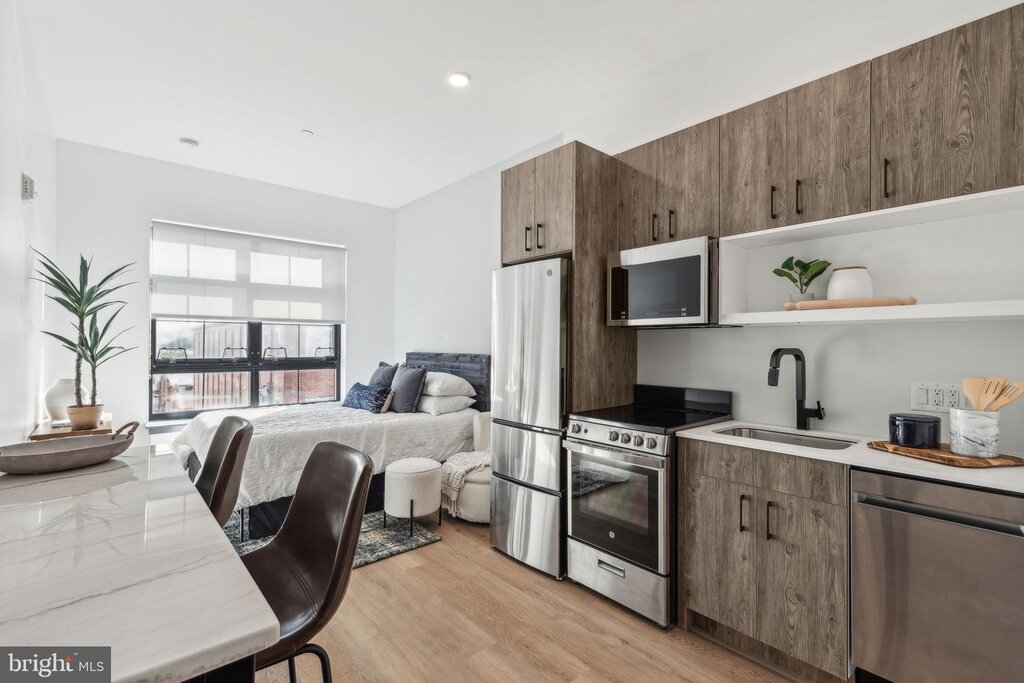
Inside each home, you’ll find oak cabinetry, European oak flooring finished in Brooklyn, high-end European appliance packages, and terrazzo countertops. Designer lighting and premium plumbing fixtures add a refined touch, while solid core doors and ducted HVAC systems provide a level of quality and comfort that sets The Rally apart from typical new construction. Throughout the building, custom oak casework and Japanese shou sugi ban detailing create a warm, cohesive aesthetic, complemented by historic factory sash windows and imported mosaic tile from France in the lobby. Even the smallest details have been carefully considered to deliver a truly elevated living experience.

Lifestyle amenities are equally impressive. Residents enjoy a landscaped roof deck complete with grilling stations, a dog run, outdoor fireplace, and firepit, along with a beautifully designed garden terrace. Additional conveniences include a fully equipped fitness center with yoga room and rock climbing wall, secure underground parking and bike storage, a dog wash station, and Butterfly access system for seamless entry.

Select residences feature private patios or balconies, offering valuable outdoor space with city views. At street level, curated retail—including a neighborhood coffee shop—adds everyday convenience just steps from your door.

Set within walking distance of Fishtown’s best dining, shopping, and entertainment, The Rally delivers a rare combination of high-design living, premium construction, and a connected neighborhood feel.

ADVERTISED RENT IS NET EFFECTIVE BASED ON CURRENT PROMOTION - ASK AGENT FOR DETAILS; PHOTOS MAY NOT BE OF EXACT UNIT - LAYOUT MAY VARY

Schedule a Showing View Listing Apply
Featured Listing
30

Philadelphia, PA 19122

1701 N 2nd Street - 1 BED

Beautiful Apartments in Fishtown

$1,667  /mo ·
$1,667 deposit
523  sf
1
1
1

The Rally offers a refined take on city living in the heart of Fishtown/West Kensington, where thoughtful design and everyday convenience come together. This boutique apartment community features studio through three-bedroom residences, each crafted with elevated, condo-quality finishes and abundant natural light.

Designed by Stokes Architecture—renowned for their hospitality-driven work behind some of Philadelphia’s most iconic spaces including STARR restaurants, LMNO, Kalaya, Suraya, WM Mulherin’s, Pizzeria Beddia, La Colombe, Parc, The Dandelion, and Frankford Hall—The Rally represents their first multifamily project, bringing a distinctly elevated, design-forward approach to residential living.

Inside each home, you’ll find oak cabinetry, European oak flooring finished in Brooklyn, high-end European appliance packages, and terrazzo countertops. Designer lighting and premium plumbing fixtures add a refined touch, while solid core doors and ducted HVAC systems provide a level of quality and comfort that sets The Rally apart from typical new construction. Throughout the building, custom oak casework and Japanese shou sugi ban detailing create a warm, cohesive aesthetic, complemented by historic factory sash windows and imported mosaic tile from France in the lobby. Even the smallest details have been carefully considered to deliver a truly elevated living experience.

Lifestyle amenities are equally impressive. Residents enjoy a landscaped roof deck complete with grilling stations, a dog run, outdoor fireplace, and firepit, along with a beautifully designed garden terrace. Additional conveniences include a fully equipped fitness center with yoga room and rock climbing wall, secure underground parking and bike storage, a dog wash station, and Butterfly access system for seamless entry.

Select residences feature private patios or balconies, offering valuable outdoor space with city views. At street level, curated retail—including a neighborhood coffee shop—adds everyday convenience just steps from your door.

Set within walking distance of Fishtown’s best dining, shopping, and entertainment, The Rally delivers a rare combination of high-design living, premium construction, and a connected neighborhood feel.

ADVERTISED RENT IS NET EFFECTIVE BASED ON CURRENT PROMOTION - ASK AGENT FOR DETAILS; PHOTOS MAY NOT BE OF EXACT UNIT - LAYOUT MAY VARY

Schedule a Showing View Listing Apply
Featured Listing
34 1

Philadelphia, PA 19107

1201 Vine St - 609

Brand New Apartment Homes in Callowhill

$2,095  /mo ·
$2,095 deposit
·
Available Aug 3rd
708  sf
2
2
2
Negotiable

Welcome to Annex 1201, a newly constructed apartment community located in the heart of Philadelphia’s Callowhill neighborhood. This modern building offers a selection of studio, one-bedroom, and two-bedroom apartments, each thoughtfully designed with contemporary finishes and stylish details. Every apartment is completely new, featuring sleek hardwood-style flooring, large windows that let in plenty of natural light, in-unit washers and dryers, and modern kitchens equipped with stainless steel appliances and quartz countertops.

Annex 1201 is perfectly positioned for convenient city living. Situated just steps from Chinatown and Center City, the building offers easy access to public transit, including SEPTA and major highways like I-676 and I-95. Residents can enjoy an exciting urban lifestyle surrounded by some of Philadelphia’s best restaurants, bars, and cultural destinations. Popular local spots like Dim Sum Garden, Yakitori Boy, Reading Terminal Market, Love City Brewing, Cafe Lift, El Vez, and Double Knot are all within walking distance, making it easy to dine, shop, and explore the city.

This pet-friendly community also offers flexible lease terms to suit your needs - 12-24 Month leases available. All hospitality workers, medical professionals, and fire, police, or military personnel are eligible for a $1000 rent credit as a thank-you for your service and dedication.

Garaged parking available for a discounted fee for Residents $207/mo (2 Blocks away).

Utilities and Extras

  • Parking available
  • Washer/dryer included

Building and Surroundings

  • New construction

Amenities and Services

  • Bike room

Lease Terms

  • Pets negotiable
  • Flexible duration lease
  • Tenant pays parking
  • Dogs negotiable
  • Cats negotiable
  • Trash removal included

Schedule a Showing View Listing Apply
Featured Listing
33 1

Philadelphia, PA 19107

1201 Vine St - 726

Brand New Apartment Homes in Callowhill

$2,195  /mo ·
$2,195 deposit
·
Available Aug 18th
717  sf
2
2
2
Negotiable

Welcome to Annex 1201, a newly constructed apartment community located in the heart of Philadelphia’s Callowhill neighborhood. This modern building offers a selection of studio, one-bedroom, and two-bedroom apartments, each thoughtfully designed with contemporary finishes and stylish details. Every apartment is completely new, featuring sleek hardwood-style flooring, large windows that let in plenty of natural light, in-unit washers and dryers, and modern kitchens equipped with stainless steel appliances and quartz countertops.

Annex 1201 is perfectly positioned for convenient city living. Situated just steps from Chinatown and Center City, the building offers easy access to public transit, including SEPTA and major highways like I-676 and I-95. Residents can enjoy an exciting urban lifestyle surrounded by some of Philadelphia’s best restaurants, bars, and cultural destinations. Popular local spots like Dim Sum Garden, Yakitori Boy, Reading Terminal Market, Love City Brewing, Cafe Lift, El Vez, and Double Knot are all within walking distance, making it easy to dine, shop, and explore the city.

This pet-friendly community also offers flexible lease terms to suit your needs - 12-24 Month leases available. All hospitality workers, medical professionals, and fire, police, or military personnel are eligible for a $1000 rent credit as a thank-you for your service and dedication.

Garaged parking available for a discounted fee for Residents $207/mo (2 Blocks away).

Utilities and Extras

  • Parking available
  • Washer/dryer included

Building and Surroundings

  • New construction

Amenities and Services

  • Bike room

Lease Terms

  • Pets negotiable
  • Flexible duration lease
  • Tenant pays parking
  • Dogs negotiable
  • Cats negotiable
  • Trash removal included

Schedule a Showing View Listing Apply
Featured Listing
55

Philadelphia, PA 19115

9898 Wistaria Street

Far Northeast Philadelphia Home

$3,395  /mo ·
$3,395 deposit
·
Available Aug 5th
1800  sf
3
2
1
2.1

Welcome to **9898 Wisteria Street**, a beautifully maintained brick twin located in the highly desirable Bustleton section of Northeast Philadelphia. This spacious home perfectly blends timeless charm with thoughtful modern updates, offering comfortable everyday living and exceptional space for entertaining. From the moment you arrive, you'll appreciate the home's impressive curb appeal, featuring professionally landscaped grounds, an attractive stone retaining wall, a covered front porch perfect for morning coffee, and an attached garage with additional parking.

Inside, you'll find bright, well-maintained living spaces complemented by beautifully renovated bathrooms featuring custom tile work, walk-in showers, modern vanities, and quality finishes. The home's standout feature is the expansive finished lower level, complete with plush carpeting, recessed lighting, a cozy gas fireplace, and endless possibilities for a family room, home theater, gym, playroom, or home office. A convenient second kitchen and laundry area on the lower level provide added functionality, making entertaining or multi-generational living even easier.

Step outside to enjoy the private yard with mature landscaping, offering plenty of room to relax, garden, or spend time outdoors. Every detail of this home has been thoughtfully cared for, creating a warm and inviting space that is truly move-in ready.

Ideally situated in one of Northeast Philadelphia's most convenient neighborhoods, you'll be just minutes from everyday essentials including **ACME Markets**, **BJ's Wholesale Club**, **ShopRite**, and a variety of shopping along Bustleton Avenue and Roosevelt Boulevard. Dining options abound with local favorites like **Chickpeas Mediterranean Grill**, **Cafe Carmela**, **Marakanda Restaurant**, **Registon Restaurant**, and numerous cafes, bakeries, and family-owned eateries nearby. Outdoor enthusiasts will love being close to **Pennypack Park**, offering miles of scenic walking, running, and biking trails, while commuters will appreciate quick access to **Roosevelt Boulevard**, **Woodhaven Road**, **I-95**, and the **Pennsylvania Turnpike**, making travel throughout Philadelphia and the surrounding suburbs effortless.

Offering classic curb appeal, updated finishes, an incredible amount of living space, and an unbeatable location close to shopping, dining, parks, and major transportation routes, **9898 Wisteria Street** is a wonderful opportunity to enjoy comfortable living in one of Northeast Philadelphia's most established and sought-after neighborhoods.

Tenant Pays Gas Usage (PGW), Electric Usage (PECO) & Internet/Cable + $125/Mo Water
Tenant Responsible for Snow Removal, Landlord will pay for lawn care and landscaping.
Full First Month Rent + One Month Security Deposit Required for move in costs.
24 Month Lease minimum.

Schedule a Showing View Listing Apply
Featured Listing
20

Philadelphia, PA 19123

1125 N Hope Street

Northern Liberties Home with Parking

$3,495  /mo ·
$3,495 deposit
·
Available Aug 1st
1920  sf
3
3
3

Welcome to 1125 N Hope Street, a spacious and beautifully appointed 3-bedroom, 3-bathroom residence located in the heart of Northern Liberties, one of Philadelphia's most sought-after neighborhoods. Offering modern finishes, generous living space, and the convenience of private parking, this home perfectly blends comfort, style, and location.

Step inside to discover an open-concept layout filled with natural light from oversized windows and complemented by beautiful hardwood flooring throughout. The contemporary kitchen is designed for both everyday living and entertaining, featuring stainless steel appliances, stone countertops, abundant cabinetry, and a large island overlooking the living and dining areas.

The home's thoughtful multi-level layout provides exceptional flexibility, with three spacious bedrooms and three full bathrooms, making it ideal for roommates, guests, families, or those working from home. The primary suite offers a private retreat with ample closet space and a well-appointed ensuite bathroom featuring modern finishes and designer touches. Additional bedrooms are generously sized and provide excellent storage throughout.

A dedicated parking space is included, offering a rare and valuable convenience in one of Philadelphia's most vibrant neighborhoods. Residents will enjoy easy access to Northern Liberties' renowned dining, nightlife, shopping, and entertainment destinations, including Pizzeria Beddia, North Third, Café La Maude, Middle Child Clubhouse, Yards Brewing Company, and Silk City. Grocery stores, fitness centers, public transportation, and major commuter routes including I-95 and Center City are all just minutes away.

Applicants must be prepared to take occupancy within thirty (30) days of application approval. Applications submitted for move-in dates beyond 30 days from approval may not be considered. Listing photos may depict a similar residence within the development. Floor plans, finishes, and features may vary.

Schedule a Showing View Listing Apply
Featured Listing
7

Philadelphia, PA 19147

914 S 5th Street - G

Queen Village Home with Parking

$3,985  /mo ·
$3,985 deposit
·
Available Aug 1st
2000  sf
3
2
1
2.1

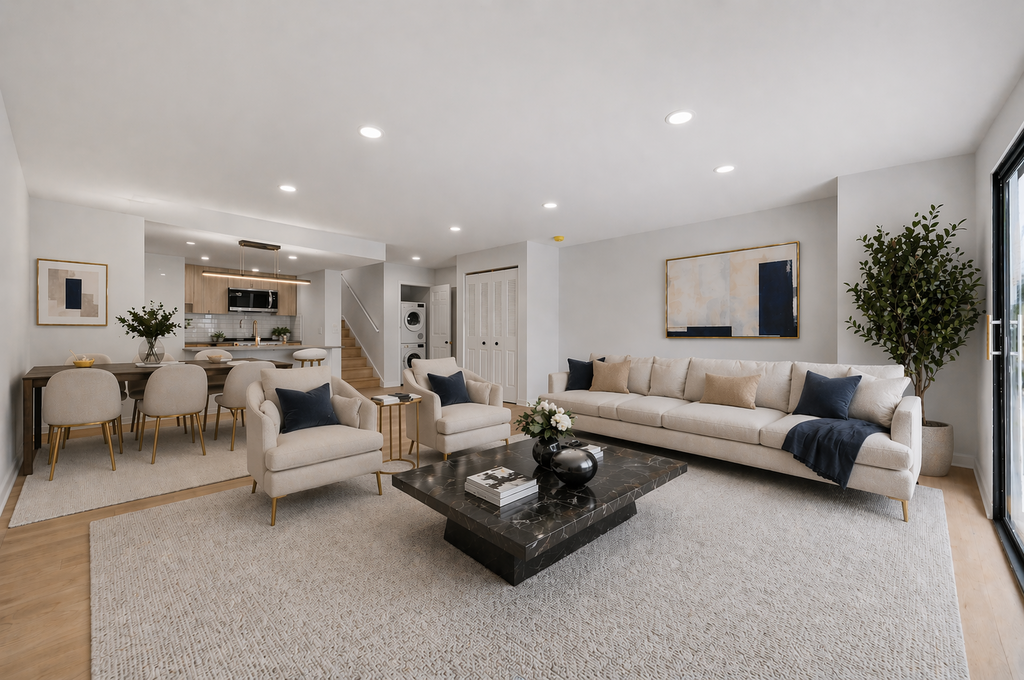
Welcome to Queenswalk, a luxury townhome community located in the heart of Queen Village, one of Philadelphia's most charming and sought-after neighborhoods. Combining modern design, exceptional finishes, and the convenience of private garage parking, Queenswalk offers an elevated city living experience just moments from the area's renowned restaurants, cafés, parks, and waterfront attractions.

These beautifully designed split-level residences offer approximately 2,100 square feet of living space with 3 bedrooms and 3 full bathrooms. Thoughtfully crafted for both comfort and functionality, each home features soaring 13-foot vaulted ceilings, expansive living areas, and oversized windows that fill the space with natural light.

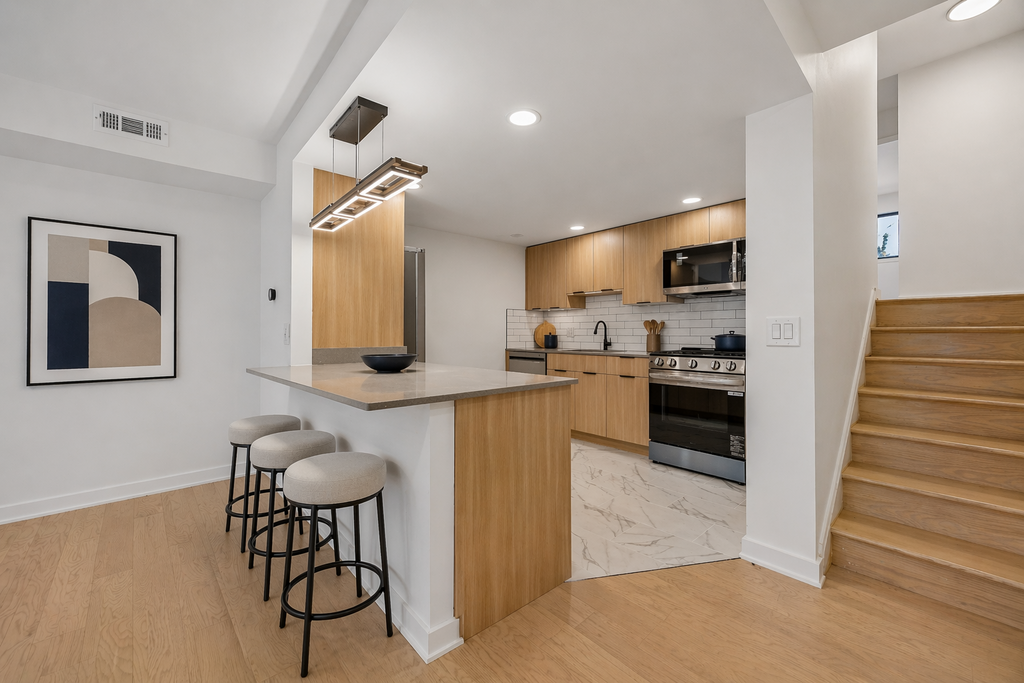
High-end finishes can be found throughout, including eco-friendly bamboo flooring, European travertine limestone tile, designer Kohler and Grohe fixtures, custom contemporary cabinetry, and granite countertops. The open-concept layout creates an ideal setting for entertaining, while the spacious bedrooms and well-appointed bathrooms provide the perfect retreat at the end of the day.

A dedicated private indoor garage is included with each residence, offering a rare level of convenience and security in the city. With generous living space, premium finishes, and an unbeatable Queen Village location, Queenswalk delivers the perfect blend of luxury, comfort, and urban convenience.

Experience the best of Philadelphia living just steps from neighborhood favorites, local boutiques, acclaimed dining destinations, and easy access to Center City, I-95, and the Delaware River waterfront.

Applicants must be prepared to take occupancy within thirty (30) days of application approval. Applications submitted for timelines exceeding 30 days from approval may not be considered. Listing Images may be of a similar home in the development. Layout and/or finishes may vary.

Schedule a Showing View Listing Apply
Featured Listing
38

Philadelphia, PA 19123

877 N 5th Unit B

Northern Liberties 4 Bedroom Home

$3,995  /mo ·
$3,995 deposit
·
Available Aug 1st
3000  sf
4
4
1
4.1

Welcome to this exceptional luxury townhome in the heart of Northern Liberties, offering over 3,200 square feet of beautifully designed living space with 4 bedrooms and 4.5 bathrooms. Thoughtfully crafted with premium finishes and an expansive layout, this residence delivers the perfect combination of elegance, comfort, and functionality.

Upon entering, you'll be greeted by soaring 10-foot ceilings, stunning natural hardwood flooring, and oversized windows that flood the home with natural light. The chef-inspired kitchen serves as the centerpiece of the home, featuring custom 42-inch cabinetry, upgraded stainless steel appliances, quartz countertops, a breakfast bar, and abundant storage—perfect for both everyday living and entertaining.

The spacious floor plan offers multiple living and dining areas, providing flexibility for hosting guests, relaxing with family, or creating dedicated work-from-home space. The fully finished lower level expands the home's versatility and includes a private office, full bathroom, separate laundry room, and additional living space ideal for a media room, fitness area, guest suite, or playroom.

Outdoor living is equally impressive with a private patio and green space, creating a rare urban retreat for outdoor dining, entertaining, or simply unwinding. Upstairs, generously sized bedrooms offer ample closet space and beautifully appointed bathrooms featuring designer tile, custom vanities, and modern finishes throughout.

Ideally located in one of Philadelphia's most desirable neighborhoods, this home places you just moments from Northern Liberties, Fishtown, and Old City. Enjoy easy access to The Piazza, neighborhood parks, award-winning restaurants, coffee shops, boutiques, nightlife, and major commuter routes. Offering luxury finishes, incredible space, and an unbeatable location, this is city living at its finest.

Applicants must be prepared to take occupancy within thirty (30) days of application approval. Applications submitted for timelines exceeding 30 days from approval may not be considered. Listing Images may be of a similar home in the development. Layout and/or finishes may vary.

Schedule a Showing View Listing Apply
Featured Listing
43

Philadelphia, PA 19123

326 Fairmount Ave

Northern Liberties Home with Parking

$4,295  /mo ·
$4,295 deposit
·
Available Aug 1st
2222  sf
3
3
3

Welcome to SoNo26, an exceptional luxury townhome community located in the heart of Northern Liberties—one of Philadelphia's most vibrant and sought-after neighborhoods. Perfectly positioned near Liberty Walk, neighborhood parks, acclaimed restaurants, coffee shops, boutiques, and nightlife, SoNo26 offers the ideal blend of upscale living and urban convenience.

This thoughtfully designed residence showcases high-end finishes and a spacious multi-level layout tailored for modern living. The main level features an open-concept living and dining area filled with natural light from oversized windows, creating a warm and inviting atmosphere. The designer kitchen is equipped with Arctic White Quartz countertops, premium Bosch appliances, custom cabinetry, and ample workspace, making it perfect for both everyday living and entertaining.

Just beyond the kitchen, sliding glass doors open to a private rear patio—an ideal space for enjoying your morning coffee, outdoor dining, or unwinding after a long day. The fully finished lower level provides additional flexible living space complete with a half bath and in-unit washer and dryer, making it perfect for a media room, home office, gym, or guest area.

The second floor offers two generously sized bedrooms, abundant closet space, and well-appointed bathrooms designed for comfort and convenience. Occupying its own level, the expansive primary suite serves as a private retreat, featuring oversized walk-in closets and a luxurious ensuite bathroom with dual vanities and premium finishes.

Crowning the home is a spectacular private rooftop deck with panoramic views of the Philadelphia skyline, creating the perfect setting for entertaining guests or simply relaxing above the city. As an added bonus, each residence includes private one-car parking, providing a level of convenience rarely found in city living.

Experience the best of Northern Liberties at SoNo26, where luxury design, exceptional outdoor space, and an unbeatable location come together to create a truly remarkable place to call home.

Applicants must be prepared to take occupancy within thirty (30) days of application approval. Applications submitted for timelines exceeding 30 days from approval may not be considered. Listing Images may be of a similar home in the development. Layout and/or finishes may vary.

Schedule a Showing View Listing Apply
16

Philadelphia, PA 19125

1122 Frankford Ave - STUDIO

Brand New Fishtown Apartment Homes

$1,250  /mo ·
$1,250 deposit
·
Available now
Studio
1
1
Negotiable

MODERN LIVING, PERFECTLY PLACED

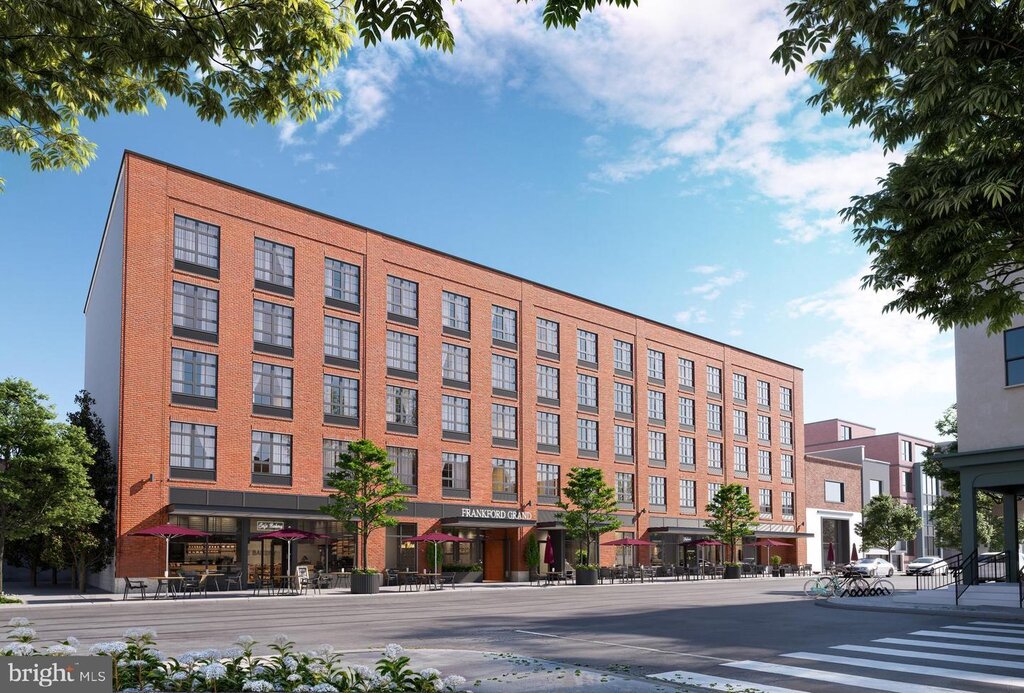
Welcome to Frankford Grand — a dynamic new community redefining city living in the heart of Philadelphia. Ideally positioned between Northern Liberties and Fishtown, you’re surrounded by some of the city’s best dining, nightlife, and everyday conveniences — all just steps from your front door.

Now leasing for immediate move-in, Frankford Grand offers a thoughtfully curated collection of studio, one-bedroom, and two-bedroom residences designed to fit a variety of lifestyles and budgets.

This amenity-rich, mixed-use community blends elevated design with everyday functionality. Residents enjoy access to a private fitness center, a stunning rooftop terrace complete with a full kitchen and sweeping skyline views, multiple outdoor lounges, a dog run, expansive bike storage, and additional on-site storage. Ground-floor retail adds even more convenience, creating a true live-work-play environment.

Inside, each residence is designed with both style and comfort in mind. Expect spacious layouts, high-quality finishes, built-in closet systems, and carefully considered details that make daily living effortless. Every home strikes the perfect balance between modern luxury and practical design.

Located at 1122 Frankford Avenue, Frankford Grand places you at the center of it all — with some of Philadelphia’s most popular restaurants, cafés, and hotspots just a short walk away.

Advertised rent reflects concessions on a 14-month lease (2 months free).

Rooms and Interior

  • Open floor plan
  • Condo quality
  • Hardwood floors
  • Recreation room
  • Walk-in closet
  • Ceiling fans

Kitchen and Bath

  • Hardwood cabinets
  • Stainless steel appliances
  • Dishwasher
  • Refrigerator
  • Microwave
  • Garbage disposal

Utilities and Extras

  • Washer/dryer included

Building and Surroundings

  • New construction
  • Secured entry
  • Elevator
  • Wheelchair access
  • Rooftop deck
  • Park nearby

Amenities and Services

  • Fitness center
  • Bike room
  • Grill / barbecue

Lease Terms

  • Pets negotiable

Schedule a Showing View Listing
24

Philadelphia, PA 19123

1108 N Front Street - STUDIO

Spacious Fishtown Studio

$1,275  /mo ·
$1,275 deposit
·
Available now
477  sf
Studio
1
1

ELEVATED LIVING AT THE CENTER OF IT ALL

Welcome to Elevated — a boutique apartment community perfectly positioned at Front Street and Girard Avenue in the heart of Northern Liberties. Designed for modern city living, this thoughtfully crafted building features 49 residences, including studio, one-bedroom, and two-bedroom floor plans.

Each home is designed with a focus on light, space, and quality. Expansive layouts, high-end finishes, and oversized windows create bright, airy interiors that feel both sophisticated and comfortable. Elevated’s signature Sky Hallways — lined with floor-to-ceiling windows — offer stunning, uninterrupted city views as you make your way home, setting the tone for a truly unique living experience.

From the moment you enter, the building makes a lasting impression. A warm, wood-paneled lobby, accented with historic imagery of Northern Liberties and Fishtown, creates a refined yet welcoming atmosphere. Residents also enjoy secure mail areas and a smart package management system for added convenience.

Elevated’s amenity spaces are designed to enhance everyday living. The rooftop deck offers panoramic views of the Center City skyline, complete with grilling stations and comfortable lounge seating — perfect for entertaining or unwinding. A fully equipped fitness studio provides everything you need without leaving home.

Located in one of Philadelphia’s most sought-after neighborhoods, Elevated places you just steps from SEPTA access, grocery stores, local cafés, restaurants, and shopping — making it easy to enjoy everything the city has to offer.

Advertised rent reflects concessions on a 14-month lease (2 months free).

Schedule a Showing View Listing
Leasing Specials
22

Philadelphia, PA 19107

1201 Vine Street - 703

Brand New Apartment Homes in Callowhill

$1,325  /mo ·
$1,325 deposit
·
Available Aug 25th
437  sf
Studio
1
1
Negotiable

Welcome to Annex 1201, a newly constructed apartment community located in the heart of Philadelphia’s Callowhill neighborhood. This modern building offers a selection of studio, one-bedroom, and two-bedroom apartments, each thoughtfully designed with contemporary finishes and stylish details. Every apartment is completely new, featuring sleek hardwood-style flooring, large windows that let in plenty of natural light, in-unit washers and dryers, and modern kitchens equipped with stainless steel appliances and quartz countertops.
Annex 1201 is perfectly positioned for convenient city living. Situated just steps from Chinatown and Center City, the building offers easy access to public transit, including SEPTA and major highways like I-676 and I-95. Residents can enjoy an exciting urban lifestyle surrounded by some of Philadelphia’s best restaurants, bars, and cultural destinations. Popular local spots like Dim Sum Garden, Yakitori Boy, Reading Terminal Market, Love City Brewing, Cafe Lift, El Vez, and Double Knot are all within walking distance, making it easy to dine, shop, and explore the city.

This pet-friendly community also offers flexible lease terms to suit your needs. Select Units: For Every Additional Month of Lease Term Signed for over 12 Months, Residents receive a Rent $100 Rent Credit! ie. 15 Month Lease receives a one time $300 Rent Credit. In addition, hospitality workers, medical professionals, and fire, police, or military personnel are eligible for a $1000 rent credit as a thank-you for your service and dedication. Garaged parking available for a discounted fee for Residents $207/mo (2 Blocks away).

Utilities and Extras

  • Parking available
  • Washer/dryer included

Building and Surroundings

  • New construction

Amenities and Services

  • Bike room

Lease Terms

  • Pets negotiable
  • Flexible duration lease
  • Tenant pays parking
  • Dogs negotiable
  • Cats negotiable
  • Trash removal included

Schedule a Showing View Listing Apply
10

Philadelphia, PA 19127

4522 Baker Street - 8

Brand New One Bedroom in Manayunk

$1,450  /mo ·
$1,450 deposit
625  sf
1
1
1

Welcome to Unit 8 at 4522 Baker Street — a beautifully updated 1-bedroom, 1-bath apartment in the heart of Manayunk, just moments from the energy of Main Street. This bright, move-in-ready home features an open-concept layout with modern finishes, abundant natural light, and a functional design that's perfect for both everyday living and entertaining.

Enjoy the convenience of an in-unit washer and dryer, allowing you to do laundry from the comfort of your own home. Parking is also available for an additional monthly fee.

Live just minutes from some of Manayunk's most popular destinations, including The Couch Tomato Café, Winnie's Manayunk, Lucky's Last Chance, The Goat's Beard, Bourbon Blue, and Taqueria Amor. Spend your weekends exploring the unique boutiques and local shops along Main Street, grabbing coffee at neighborhood cafés, or enjoying the area's lively bars, breweries, and seasonal festivals. With nearby access to the Manayunk/Norristown Regional Rail line, SEPTA bus routes, and I-76, commuting throughout Philadelphia and the surrounding suburbs is simple and convenient.

Move-In Costs: First Month's Rent + One Month Security Deposit.

Schedule a Showing View Listing
Leasing Specials
56

Philadelphia, PA 19122

1440 N. Front Street - 1 BED

Brand New One Bedrooms in the Heart of Fishtown

$1,543  /mo ·
$1,800 deposit
·
Available now
517  sf
1
1
1
Negotiable

Welcome to The Frame at 1440 N Front Street, a brand-new, design-forward community in the heart of Fishtown—one of Philadelphia’s most vibrant and sought-after neighborhoods. Designed to embody the feel of a luxury condominium, the building showcases thoughtfully curated, high-end finishes throughout. Residences feature bright, open layouts, abundant recessed lighting, and oversized windows that fill each home with natural light and showcase sweeping city views.
Interiors are appointed with sleek, contemporary details, including wide-plank flooring, custom wood cabinetry, quartz countertops, and beautifully tiled backsplashes. Kitchens are both elegant and functional, featuring stainless steel appliances, cabinet-paneled refrigerator and dishwasher, and under-cabinet lighting on dimmers, flowing seamlessly into spacious living areas ideal for relaxing or entertaining.
Select homes offer private outdoor space, perfect for enjoying morning coffee or unwinding with skyline views. Bedrooms are generously sized, while bathrooms feature modern vanities, refined tilework, and a clean, elevated aesthetic. Additional highlights include in-unit laundry, oversized closets with built-ins, and well-designed layouts that maximize comfort and efficiency.
The Frame offers a full suite of premium amenities, including an expansive lobby with lounge areas, a fully equipped fitness center and yoga studio, and a conference room perfect for co-working or meetings from home. Residents also enjoy a sky lounge and roof deck, golf simulator, secure bicycle storage, package room, on-site parking with EV charging, and a private dog run.
Located on Front Street, The Frame places you steps from Fishtown’s top dining, shopping, and nightlife, with convenient access to public transportation and major highways for an easy commute to Center City and beyond. Experience modern city living defined by style, comfort, and an exceptional location.

Advertised rent reflects a one-time rent credit equal to two (2) months of rent when you sign a 14-month lease, applied after move-in occurs.
Water included, Electric - PECO (usage-based), Internet: Honest WiFi $60/mo, Trash - $40/mo
Move in costs: 1st Mo Rent + 1 Mo Security Deposit

Rooms and Interior

  • Open floor plan
  • Condo quality
  • High ceilings
  • Hardwood floors

Kitchen and Bath

  • Quartz kitchen counters
  • Hardwood cabinets
  • Stainless steel appliances
  • Dishwasher
  • Refrigerator
  • Microwave
  • Garbage disposal

Utilities and Extras

  • Central heat
  • Wall-mounted AC
  • Parking available
  • Washer/dryer included
  • Can be furnished

Building and Surroundings

  • New construction
  • Secured entry
  • Elevator
  • Rooftop deck
  • Deck
  • Park nearby

Amenities and Services

  • Fitness center
  • Bike room
  • Business center
  • Private dog run/park
  • Lounge / club room

Lease Terms

  • Pets negotiable
  • Dogs ok
  • Cats ok

Schedule a Showing View Listing Apply
Leasing Specials
54

Philadelphia, PA 19122

1440 N. Front Street - 1 BED W/BALCONY

Brand New One Bedrooms in the Heart of Fishtown

$1,586  /mo ·
$1,850 deposit
·
Available now
1
1
1
Negotiable

Welcome to The Frame at 1440 N Front Street, a brand-new, design-forward community in the heart of Fishtown—one of Philadelphia’s most vibrant and sought-after neighborhoods. Designed to embody the feel of a luxury condominium, the building showcases thoughtfully curated, high-end finishes throughout. Residences feature bright, open layouts, abundant recessed lighting, and oversized windows that fill each home with natural light and showcase sweeping city views.
Interiors are appointed with sleek, contemporary details, including wide-plank flooring, custom wood cabinetry, quartz countertops, and beautifully tiled backsplashes. Kitchens are both elegant and functional, featuring stainless steel appliances, cabinet-paneled refrigerator and dishwasher, and under-cabinet lighting on dimmers, flowing seamlessly into spacious living areas ideal for relaxing or entertaining.
Select homes offer private outdoor space, perfect for enjoying morning coffee or unwinding with skyline views. Bedrooms are generously sized, while bathrooms feature modern vanities, refined tilework, and a clean, elevated aesthetic. Additional highlights include in-unit laundry, oversized closets with built-ins, and well-designed layouts that maximize comfort and efficiency.
The Frame offers a full suite of premium amenities, including an expansive lobby with lounge areas, a fully equipped fitness center and yoga studio, and a conference room perfect for co-working or meetings from home. Residents also enjoy a sky lounge and roof deck, golf simulator, secure bicycle storage, package room, on-site parking with EV charging, and a private dog run.
Located on Front Street, The Frame places you steps from Fishtown’s top dining, shopping, and nightlife, with convenient access to public transportation and major highways for an easy commute to Center City and beyond. Experience modern city living defined by style, comfort, and an exceptional location.
Advertised rent reflects a one-time rent credit equal to two (2) months of rent when you sign a 14-month lease, applied after move-in occurs.
Water included, Electric - PECO (usage-based), Internet: Honest WiFi $60/mo, Trash - $40/mo
Move in costs: 1st Mo Rent + 1 Mo Security Deposit

Rooms and Interior

  • Open floor plan
  • Condo quality
  • High ceilings
  • Hardwood floors

Kitchen and Bath

  • Quartz kitchen counters
  • Hardwood cabinets
  • Stainless steel appliances
  • Dishwasher
  • Refrigerator
  • Microwave
  • Garbage disposal

Utilities and Extras

  • Central heat
  • Wall-mounted AC
  • Parking available
  • Washer/dryer included
  • Can be furnished

Building and Surroundings

  • New construction
  • Secured entry
  • Elevator
  • Rooftop deck
  • Deck
  • Park nearby

Amenities and Services

  • Fitness center
  • Bike room
  • Business center
  • Private dog run/park
  • Lounge / club room

Lease Terms

  • Pets negotiable
  • Dogs ok
  • Cats ok

Schedule a Showing View Listing Apply
Leasing Specials
41

Philadelphia, PA 19122

1440 N. Front Street - 1 BED CORNER W/BALCONY

Brand New One Bedrooms in the Heart of Fishtown

$1,650  /mo ·
$1,925 deposit
·
Available now
1
1
1
Negotiable

Welcome to The Frame at 1440 N Front Street, a brand-new, design-forward community in the heart of Fishtown—one of Philadelphia’s most vibrant and sought-after neighborhoods. Designed to embody the feel of a luxury condominium, the building showcases thoughtfully curated, high-end finishes throughout. Residences feature bright, open layouts, abundant recessed lighting, and oversized windows that fill each home with natural light and showcase sweeping city views.
Interiors are appointed with sleek, contemporary details, including wide-plank flooring, custom wood cabinetry, quartz countertops, and beautifully tiled backsplashes. Kitchens are both elegant and functional, featuring stainless steel appliances, cabinet-paneled refrigerator and dishwasher, and under-cabinet lighting on dimmers, flowing seamlessly into spacious living areas ideal for relaxing or entertaining.
Select homes offer private outdoor space, perfect for enjoying morning coffee or unwinding with skyline views. Bedrooms are generously sized, while bathrooms feature modern vanities, refined tilework, and a clean, elevated aesthetic. Additional highlights include in-unit laundry, oversized closets with built-ins, and well-designed layouts that maximize comfort and efficiency.
The Frame offers a full suite of premium amenities, including an expansive lobby with lounge areas, a fully equipped fitness center and yoga studio, and a conference room perfect for co-working or meetings from home. Residents also enjoy a sky lounge and roof deck, golf simulator, secure bicycle storage, package room, on-site parking with EV charging, and a private dog run.
Located on Front Street, The Frame places you steps from Fishtown’s top dining, shopping, and nightlife, with convenient access to public transportation and major highways for an easy commute to Center City and beyond. Experience modern city living defined by style, comfort, and an exceptional location.
Advertised rent reflects a one-time rent credit equal to two (2) months of rent when you sign a 14-month lease, applied after move-in occurs.
Water included, Electric - PECO (usage-based), Internet: Honest WiFi $60/mo, Trash - $40/mo
Move in costs: 1st Mo Rent + 1 Mo Security Deposit

Rooms and Interior

  • Open floor plan
  • Condo quality
  • High ceilings
  • Hardwood floors

Kitchen and Bath

  • Quartz kitchen counters
  • Hardwood cabinets
  • Stainless steel appliances
  • Dishwasher
  • Refrigerator
  • Microwave
  • Garbage disposal

Utilities and Extras

  • Central heat
  • Wall-mounted AC
  • Parking available
  • Washer/dryer included
  • Can be furnished

Building and Surroundings

  • New construction
  • Secured entry
  • Elevator
  • Rooftop deck
  • Deck
  • Park nearby

Amenities and Services

  • Fitness center
  • Bike room
  • Business center
  • Private dog run/park
  • Lounge / club room

Lease Terms

  • Pets negotiable
  • Dogs ok
  • Cats ok

Schedule a Showing View Listing Apply
11

Philadelphia, PA 19123

860 N 3rd Street - 302

Northern Liberties One Bedroom - Parking Available

$1,795  /mo ·
$1,795 deposit
·
Available Jul 15th
550  sf
1
1
1

Experience the excitement of the brand new apartment complex everyone has been talking about, Liberty Park Place. 25 unique, luxury apartments in the epi-center of the most dynamic neighborhood in Philadelphia, Northern Liberties. The neighborhood offers some of the best dining, nightlife and shopping in the city. Steps away from your front door you can enjoy a peaceful walk through Liberty Lands Park, filled with plenty to do, you will never need to go far! Relax in the comfort of your spacious living and dining room, or enjoy dinner alfresco on the roof deck. We have went above and beyond to ensure working from home will be an enjoyable experience. Co-working spaces inside and outside, conference room availability and amenities to support you at every turn. After a day of work, take in the city views from the rood deck, designed to offer a respite from your busy day. Whether you want to play a game of ping pong, watch TV or just grill some dinner, luxury and fun await you. At Liberty Park Place, you have everything you need to Live, work and play. These units will rent quickly, call us to reserve your spot in luxury living today! Parking Available for Additional Fee! *Listing Images may be of a similar unit in the development. Layout or finishes may vary. Utilities $45/mo water + $55 Utility Fee

Schedule a Showing View Listing Apply
Leasing Specials
55

Philadelphia, PA 19122

1440 N. Front Street - 1 BED W/ISLAND

Brand New One Bedrooms in the Heart of Fishtown

$1,843  /mo ·
$2,150 deposit
·
Available now
583  sf
1
1
1
Negotiable

Welcome to The Frame at 1440 N Front Street, a brand-new, design-forward community in the heart of Fishtown—one of Philadelphia’s most vibrant and sought-after neighborhoods. Designed to embody the feel of a luxury condominium, the building showcases thoughtfully curated, high-end finishes throughout. Residences feature bright, open layouts, abundant recessed lighting, and oversized windows that fill each home with natural light and showcase sweeping city views.
Interiors are appointed with sleek, contemporary details, including wide-plank flooring, custom wood cabinetry, quartz countertops, and beautifully tiled backsplashes. Kitchens are both elegant and functional, featuring stainless steel appliances, cabinet-paneled refrigerator and dishwasher, and under-cabinet lighting on dimmers, flowing seamlessly into spacious living areas ideal for relaxing or entertaining.
Select homes offer private outdoor space, perfect for enjoying morning coffee or unwinding with skyline views. Bedrooms are generously sized, while bathrooms feature modern vanities, refined tilework, and a clean, elevated aesthetic. Additional highlights include in-unit laundry, oversized closets with built-ins, and well-designed layouts that maximize comfort and efficiency.
The Frame offers a full suite of premium amenities, including an expansive lobby with lounge areas, a fully equipped fitness center and yoga studio, and a conference room perfect for co-working or meetings from home. Residents also enjoy a sky lounge and roof deck, golf simulator, secure bicycle storage, package room, on-site parking with EV charging, and a private dog run.
Located on Front Street, The Frame places you steps from Fishtown’s top dining, shopping, and nightlife, with convenient access to public transportation and major highways for an easy commute to Center City and beyond. Experience modern city living defined by style, comfort, and an exceptional location.
Advertised rent reflects a one-time rent credit equal to two (2) months of rent when you sign a 14-month lease, applied after move-in occurs.
Water included, Electric - PECO (usage-based), Internet: Honest WiFi $60/mo, Trash - $40/mo
Move in costs: 1st Mo Rent + 1 Mo Security Deposit

Rooms and Interior

  • Open floor plan
  • Condo quality
  • High ceilings
  • Hardwood floors

Kitchen and Bath

  • Quartz kitchen counters
  • Hardwood cabinets
  • Stainless steel appliances
  • Dishwasher
  • Refrigerator
  • Microwave
  • Garbage disposal

Utilities and Extras

  • Central heat
  • Wall-mounted AC
  • Parking available
  • Washer/dryer included
  • Can be furnished

Building and Surroundings

  • New construction
  • Secured entry
  • Elevator
  • Rooftop deck
  • Deck
  • Park nearby

Amenities and Services

  • Fitness center
  • Bike room
  • Business center
  • Private dog run/park
  • Lounge / club room

Lease Terms

  • Pets negotiable
  • Dogs ok
  • Cats ok

Schedule a Showing View Listing Apply
23

Philadelphia, PA 19130

1612 Cambridge Street - 203

Two Bedroom + Two Bath in Fairmount

$2,095  /mo ·
$2,095 deposit
·
Available now
916  sf
2
2
2

A 21 unit luxury condominium building. Sixteen Twelve features top-of-the-line GE Café appliance packages, custom kitchen cabinetry, LED lighting throughout, Gerber bath and kitchen fixtures, modern European bath finishes and tile, beautifully designed casework, and accents. In addition, the property will feature a building-wide automation and state-of-the-art access control system with security monitoring and surveillance for peace of mind. Residents will enjoy a modern building with many amenities commonly found in downtown hi-rise buildings. The elevator will take you from your unit to a well-appointed rooftop with panoramic city views perfect for relaxing or entertaining. Every residence comes with the use of your own private storage room in the cellar, which will also be serviced by the elevator. Also, 21 secured and covered garage parking spaces. Feature: HVAC: Central Air – Goodman Equipment; Air Handler 1.5-2Ton 14 SEER Heat Pump, 5KW Programmable smart thermostat, 40 gallon water heater, KBE 70mm European tilt and turn windows Low-E/Argon, Prewired for cable internet: Comcast and Verizon will be available, Secure Entrance with Elevator Access, Fully Furnished common area Green Roof deck equipped with pedestal porcelain pavers. Individual secure storage lockers for each unit in the basement, bike storage, Stunning Center City Views, Walking distance to Fairmount and Center City, INTERIOR 9’ ceilings, Unique trim through-out, Fireplace in each unit, 7 mm Durato V-EVO XL Luxury Vinyl Plank flooring, Quartz countertops, LED recessed lights and kitchen pendants, GE Front Load Washer/Dryer, Gerber/Danze bath and kitchen faucets, GE Café/Monogram kitchen appliances: Refrigerator, Dishwasher, Range, and Hood. Stainless steel under-mount sink. Garage Parking Available for $250, Tenant pays $50/mo for water and $10/Mo technology fee + Electricity and Internet. Move in Costs: ONLY 1 Month Security Deposit + First Month's Rent

Rooms and Interior

  • Condo quality

Schedule a Showing View Listing
11

Philadelphia, PA 19127

4522 Baker St - 2

Brand New One Bedroom in Manayunk

$2,150  /mo ·
$2,150 deposit
1000  sf
2
1
1

Welcome to Unit 2 at 4522 Baker Street, a beautifully designed 2-bedroom + den, 1-bath residence offering approximately 1,000 square feet of modern living in the heart of Manayunk. Featuring dramatic double-height ceilings, this home is filled with natural light and an open, airy feel that sets it apart. The thoughtfully designed open-concept layout creates a seamless flow between the living, dining, and kitchen areas, while the versatile den provides the perfect space for a home office, media room, or guest area. Clean lines, contemporary finishes, and spacious interiors combine to create a stylish, move-in-ready retreat. Located just steps from vibrant Main Street, you'll enjoy easy access to Manayunk's popular cafés, restaurants, boutiques, fitness studios, and nightlife, along with convenient access to public transportation and major highways. With dedicated parking spot, providing added convenience in this highly desirable neighborhood.

Live just minutes from some of Manayunk's most popular destinations, including The Couch Tomato Café, Winnie's Manayunk, Lucky's Last Chance, The Goat's Beard, Bourbon Blue, and Taqueria Amor. Spend your weekends exploring the unique boutiques and local shops along Main Street, grabbing coffee at neighborhood cafés, or enjoying the area's lively bars, breweries, and seasonal festivals. With nearby access to the Manayunk/Norristown Regional Rail line, SEPTA bus routes, and I-76, commuting throughout Philadelphia and the surrounding suburbs is simple and convenient.

Move-In Costs: First Month's Rent + One Month Security Deposit.

Schedule a Showing View Listing
    • Terms of Use
    • Privacy Policy
  • © ShowMojo 2026