TopTech Realty LLC DBA Krishna Realty
Filters
Sort By: Lowest to highest rent
4 Results
4 Results
24 1

Portland, OR 97229

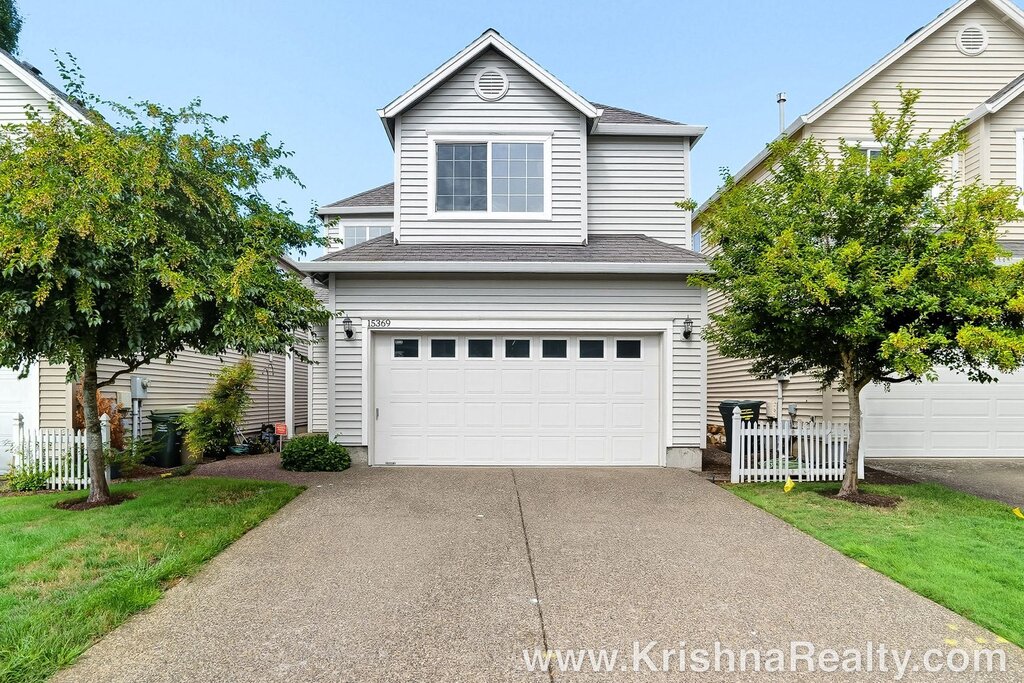
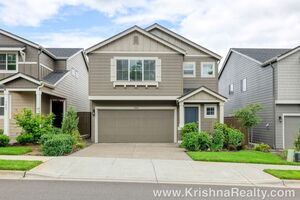
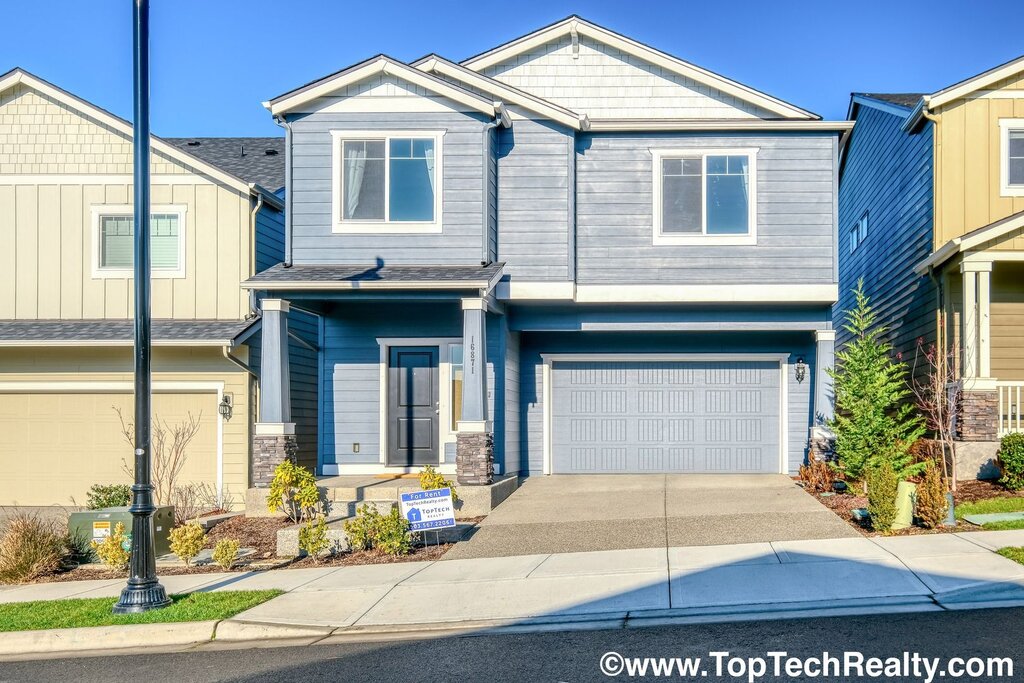
7188 NW Abigail Terrace

Lovely 4 BD | 2.5 BA | + Tech Niche | Single-Family Home | Coveted Abbey Creek | North Bethany | A+ Schools

$2,895  /mo ·
House
·
Available Aug 12th
2027  sf
4
2
1
2.1
Dogs ok

Property Overview

Spectacular Open Floor Plan:* Enjoy abundant natural light throughout
the home.
Newer 4 BD 2.5 BA Home in Abbey Creek - highly desirable Bethany Area features new paint & new carpet on the 1st level!
Beautiful Flooring:* Engineered hardwood on the main level and *NEW* soft
carpet on the second level
Paint: Fresh layer of paint throughout the unit
Cozy Living Room:* Features high ceilings and large windows for an
airy, bright feel.
Modern Kitchen: Equipped with NEW stainless steel appliances, an
eating bar, and custom wood cabinets with ample storage space.
Versatile Tech Niche:* Ideal for a home office, workstation, or
at-home gym, located on the second level.
Spacious Guest Bedrooms: Filled with natural light and ample space.
Luxurious Primary Bedroom:* Includes an ensuite bathroom with a LARGE
walk-in closet, dual sink vanity, and a large glass shower.
* The Utility Room features a Full-size washer and dryer located on the second level of the home.
Private Fenced Yard:* Easy maintenance with a concrete slab patio.
Gas-forced air-heating & air-conditioning
Attached 2 Car Garage w/ garage remote openers for tenant use!
Amazing Neighborhood - within walking distance to Findley Elementary School.
Prime Location:* Close to Intel, Nike Campus, QFC, Albertsons,
Target, and a variety of shopping and restaurants in the Bethany and Cedar
Hills areas.
Tenants are responsible for utilities: Water/Sewer, Gas, Electric, Trash
Renters Insurance is required with coverage no less than $100,000 must be provided prior to signing the lease agreement.

*Pet Policy: 1 adult dog (over the age of 1 year) allowed must be under 40 pounds, allowed with additional pet rent & pet deposit. Pet required to be authorized prior to signing the lease agreement.
*No Smoking Property/ No Smoking Allowed**

Schools:
Springville Elementary, Stoller Middle, Westview High
* Tenants to confirm school**

FOR INFO FILL OUT A GUEST CARD USING THE "Contact Us" BUTTON.
1. Go to our website: http://krishnarealty.com/
2. Click on "For Rent Homes" section
3. Click "view details" for the property you are interested
4. Click the "Contact Us" button and fill out the info

APPLICATION SCREENING CRITERIA:
https://docs.google.com/document/d/15wpp6CIg3v6wxqqoq-4TFTeEpRqE_fjtkrOIcH5N40c/edit

**** How To Apply/ Application Process *****
1. Go to https://krishnarealty.com/for-rent and select the property you are interested in, once you have clicked the property click the “Contact Us” button (located on the right) Fill in the Contact Us From- all interested parties over the age of 18 must fill this form in (each applicant must have their own unique email ID)

2. Request application link after confirming you qualify per Krishna Realty’s screening criteria (this information will be provided in the initial email that will email you, as well as this information, can be found on our listing page.)

3. Submit the application- Submitting an application is required to schedule a tour- Krishna Realty will cancel and refund the application fee if the applicant does not like the property after viewing it.

4. If the applicant confirms they want to proceed with the next steps of renting the property, We will only process applications that are complete (see the application page for more details)

5. Once the application is processed, Application fees are non-refundable

* In-person tour/facetime tour of the property is required prior to signing a lease **

Disclaimer: All information, regardless of source, is not guaranteed and should be independently verified. All properties are as is, any property modifications must be agreed and included in the lease prior to signing the lease agreement.

2 Parking Spaces
Ac
Gas Forced Heating
Washer/Dryer

Lease Terms

  • Dogs ok up to 25 lbs
  • No cats

Schedule a Showing View Listing Apply
19 1

Portland, OR 97229

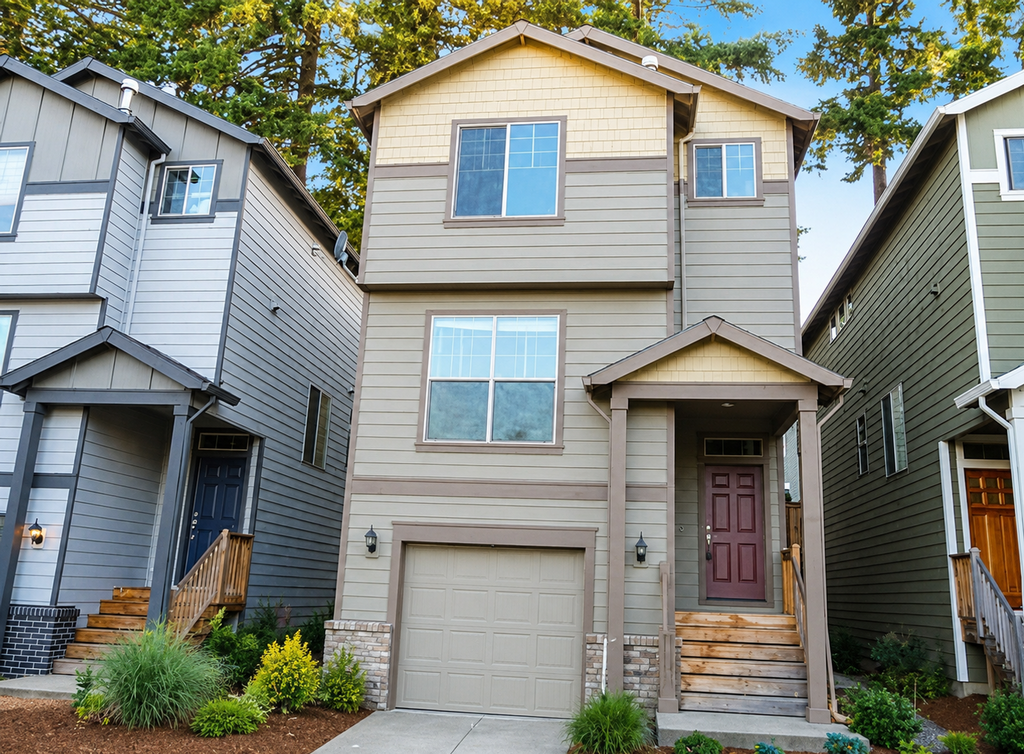
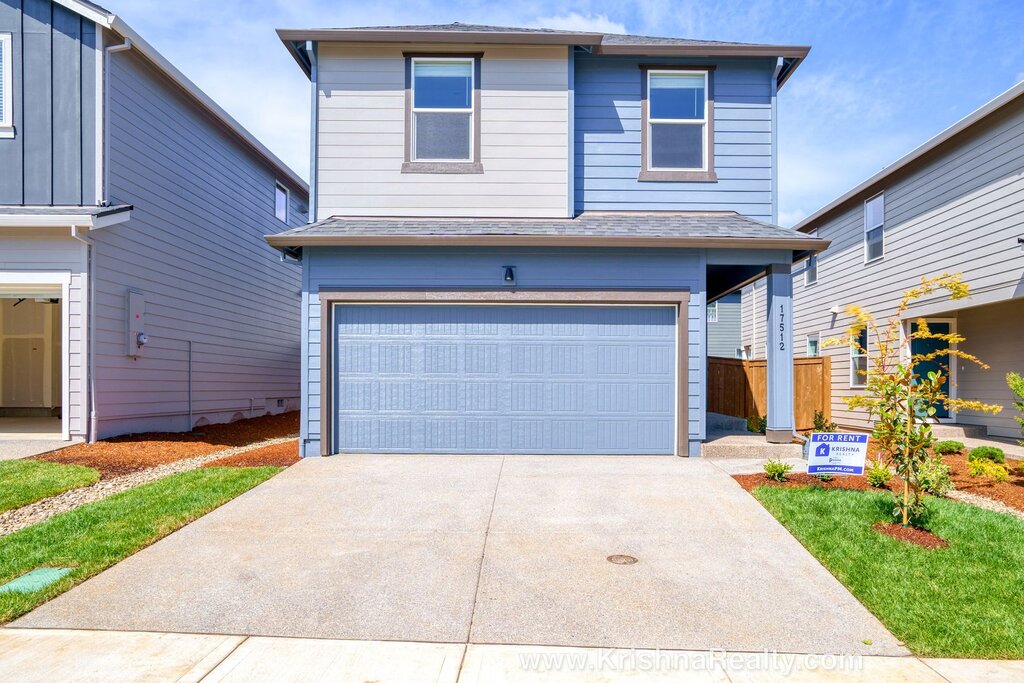
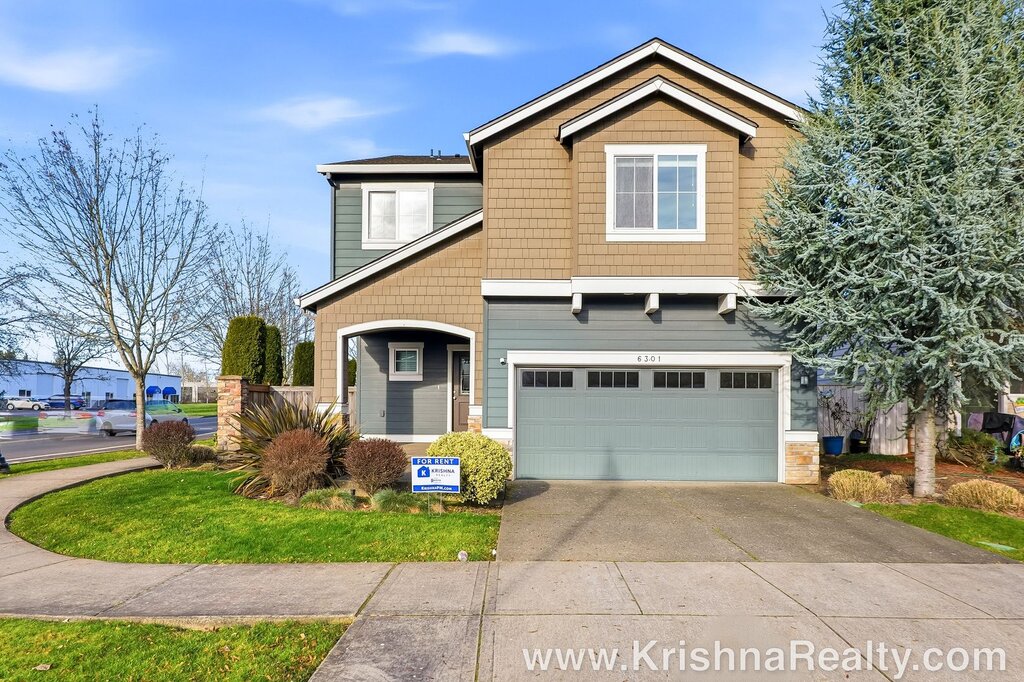
12649 NW Bayonne Lane

Amazing 4 Bedroom | 2.5 Bathroom Single Family Home| Exclusive Bauer Highlands Community

$3,250  /mo ·
House
·
Available Aug 17th
2271  sf
4
2
1
2.1
No pets

Property Overview

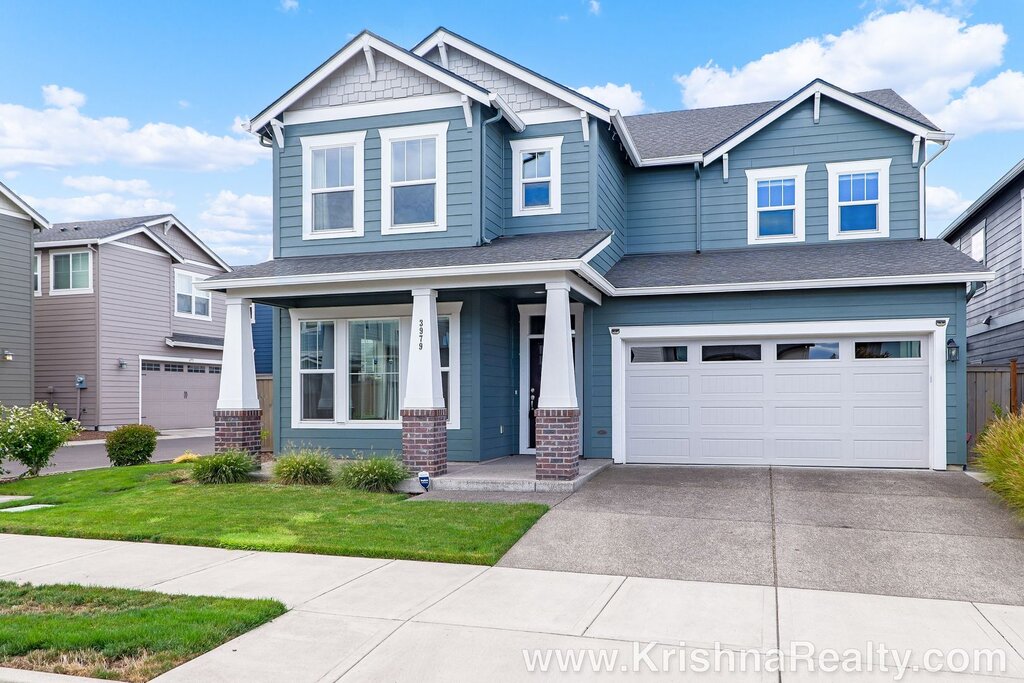
Striking stone exterior showcasing timeless curb appeal and elegant architectural detail
Elegant gated front porch entry leading into a grand, light-filled foyer
Beautifully designed 4-bedroom residence located in the highly sought-after Bauer Highlands community
Versatile main-level media room or private home office—ideal for remote work, study, or entertainment
Desirable open great-room layout with an inviting family area and warm, cozy gas fireplace
Gourmet chef’s kitchen featuring a large granite island, gas cooktop, stainless steel appliances, built-in desk workspace, walk-in pantry, and custom cabinetry with abundant storage
Spacious formal dining area perfect for entertaining guests and hosting special occasions
Luxurious primary suite featuring French doors and vaulted ceiling
Primary bathroom has dual vanities, soaking tub, and a generous walk-in closet
Convenient upstairs utility room with full-size washer and dryer included for tenant use
Attached 2-car garage with remote-controlled door openers included
Private fenced backyard with patio, ideal for outdoor dining, relaxation, and entertaining
Tenants are responsible for utilities: Water/Sewer, Gas, Electric, Trash
Renters Insurance is required with coverage no less than $100,000 must be provided prior to signing the lease agreement.

*No Pets Allowed**
*No Smoking Property/ No Smoking Allowed**

Highly Rated Schools:
Findley Elementary / Stoller Middle / Sunset High School
Tenants to confirm Schools*

FOR INFO FILL OUT A GUEST CARD USING THE "Contact Us" BUTTON.
1. Go to our website: http://krishnarealty.com/
2. Click on "For Rent Homes" section
3. Click "view details" for the property you are interested
4. Click the "Contact Us" button and fill out the info

APPLICATION SCREENING CRITERIA:
https://docs.google.com/document/d/15wpp6CIg3v6wxqqoq-4TFTeEpRqE_fjtkrOIcH5N40c/edit

**** How To Apply/ Application Process *****
1. Go to https://krishnarealty.com/for-rent and select the property you are interested in, once you have clicked the property click the “Contact Us” button (located on the right) Fill in the Contact Us From- all interested parties over the age of 18 must fill this form in (each applicant must have their own unique email ID)

2. Request the application link after confirming you qualify per Krishna Realty’s screening criteria (this information will be provided in the initial email that will email you, as well as this information, can be found on our listing page.)

3. Submit the application- Apply first to set up showing. (We do not schedule property tours until an application is received). Krishna Realty will cancel and refund the application fee if the applicant does not like the property after viewing it.

4. If the applicant confirms they want to proceed with the next steps of renting the property, We will only process applications that are complete (see the application page for more details)

5. Once the application is processed, Application fees are non-refundable

** In-person tour/facetime tour of the property is required prior to signing a lease ***

Disclaimer: All information, regardless of source, is not guaranteed and should be independently verified. All properties are as is, any property modifications must be agreed and included in the lease prior to signing the lease agreement.


4 Parking Spaces
Ac
Heating
Washer/Dryer

Lease Terms

  • No dogs
  • No cats

Schedule a Showing View Listing Apply
25 1

Portland, OR 97229

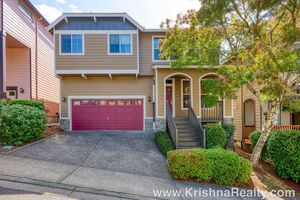
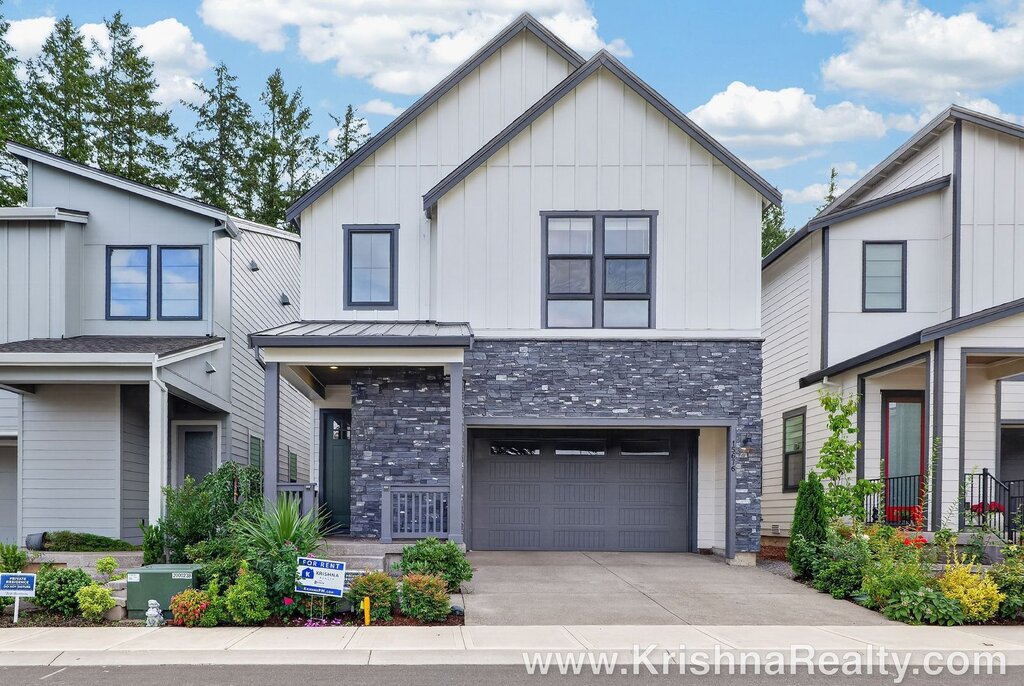
15963 NW Linder Street

Beautiful Home & Ideal Location! | 5 Beds + 3 Full Baths | Gorgeous Appliances | ***Large Backyard!***

$3,295  /mo ·
House
·
Available Aug 17th
2698  sf
5
3
3
Pets ok

Property Overview

Amazing Location in North Bethany Creek!
Charming front covered patio takes you to the entry of the home
5 Bedrooms, 3 Bath + Media room.
Full bedroom & full bathroom on the main level!
High ceilings & beautiful engineered wood flooring take you from the entry into the kitchen
Open kitchen features spacious kitchen island/eating bar along with stainless steel appliances, gas range, and a beautiful granite slab counter with bullnose edges.
Kitchen has gorgeous Alder cabinets, and tile backsplash, and a pantry!
Dining area has large glass slider overlooking private backyard
Living room has a soft carpet, a gas fireplace, and wood-wrapped windows.
Primary bedroom suite features a walk-in closet, high ceilings, and a large wood-wrapped window letting in lots of natural light!
Primary bathroom features dual sinks, a large glass shower & separate soaking tub.
Laundry room is located on the 1st level of the home and includes a full-size washer and dryer.
Central gas-forced heating and air conditioning
Unique and spacious private fenced backyard featuring *HUGE* stone patio with built-in bench seating, and raised garden beds.
Attached 2 car garage, 2 garage remote openers available for tenant use!
Quick drive to retail shopping, dining, and nature paths.
Walk to multiple parks and playgrounds.
Tenants are responsible for utilities: Water/Sewer, Gas, Electric, Trash
Renters Insurance is required with coverage no less than $100,000 must be provided prior to signing the lease agreement.

*Pet Policy: 1 Adult (over the age of 1 year) Dog under #30 pounds allowed w/ additional monthly pet rent and pet security deposit required
*No Smoking Property/ No Smoking Allowed**

Schools:
Sato Elementary, Stoller Middle, Westview High School
* Tenants to confirm school**

FOR INFO FILL OUT A GUEST CARD USING THE "Contact Us" BUTTON.
1. Go to our website: http://krishnarealty.com/
2. Click on "For Rent Homes" section
3. Click "view details" for the property you are interested
4. Click the "Contact Us" button and fill out the info

APPLICATION SCREENING CRITERIA:
https://docs.google.com/document/d/15wpp6CIg3v6wxqqoq-4TFTeEpRqE_fjtkrOIcH5N40c/edit

**** How To Apply/ Application Process *****
1. Go to https://krishnarealty.com/for-rent and select the property you are interested in, once you have clicked the property click the “Contact Us” button (located on the right) Fill in the Contact Us From- all interested parties over the age of 18 must fill this form in (each applicant must have their own unique email ID)

2. Request application link after confirming you qualify per Krishna Realty’s screening criteria (this information will be provided in the initial email that will email you, as well as this information, can be found on our listing page.)

3. Submit the application- Apply first to setup showing (Due to COVID, we do not schedule property tours until an application is received). Krishna Realty will cancel and refund the application fee if the applicant does not like the property after viewing it.

4. If the applicant confirms they want to proceed with the next steps of renting the property, We will only process applications that are complete (see the application page for more details)

5. Once the application is processed, Application fees are non-refundable

** In-person tour/facetime tour of the property is required prior to signing a lease ***

Disclaimer: All information, regardless of source, is not guaranteed and should be independently verified. All properties are as is, any property modifications must be agreed and included in the lease prior to signing the lease agreement.

4 Parking Spaces
Ac
Heating
Washer/Dryer

Lease Terms

  • Dogs ok up to 25 lbs
  • Cats ok

Schedule a Showing View Listing Apply
13 1

Portland, OR 97229

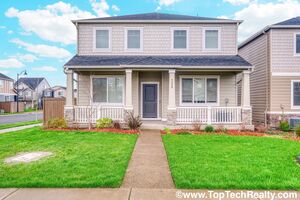
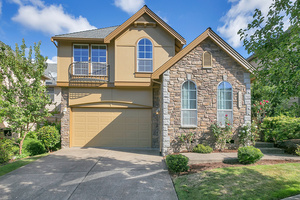
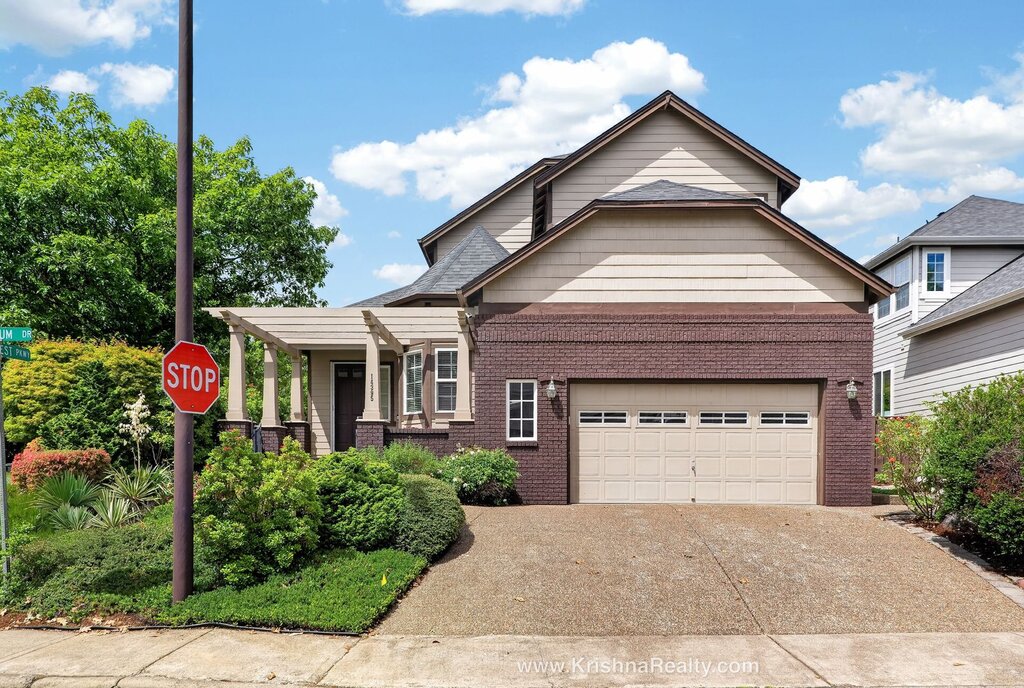
13632 NW Henninger Ln

Beautiful 4 Bedroom | 3 Bathroom Single Family Home | Located In Quiet Cascadian Heights Neighborhood | Spectacular Location

$3,595  /mo ·
House
·
Available now
2876  sf
4
3
3
Dogs ok

Property Overview

Charming covered front entry with a cozy porch, perfect for enjoying views of the beautifully landscaped front yard.
Grand foyer features vaulted ceilings and an elegant staircase leading to the front entrance, creating a welcoming first impression.
Beautiful hardwood flooring extends throughout the entryway, hallway, formal dining room, and kitchen.
Spacious formal dining room showcases an open-concept design with classic wainscoting accents.
Formal living room located just off the entry features a stunning coved ceiling and large windows overlooking the front yard.
Gourmet kitchen offers expansive granite countertops, a large center island with eating bar, and a built-in gas cooktop.
Kitchen is equipped with stainless steel appliances, a large pantry, abundant cabinet storage, and a convenient built-in hutch/desk area.
Inviting family room features plush carpeting, a cozy gas fireplace, and large windows with views of the backyard.
Informal dining nook includes a stylish hanging light fixture and direct access to the backyard patio through a sliding door.
Main level includes a bedroom and full bathroom, ideal for guests, or a home office.
Upstairs loft provides flexible space perfect for a home office, study area, media room, or bonus living space.
Spacious primary suite features a coved ceiling, and large windows that fill the room with natural light.
Luxurious ensuite bathroom includes dual vanities, a soaking tub, a large glass-enclosed shower, and an oversized walk-in closet.
Secondary upstairs bedrooms are generously sized with ample natural light.
Expansive bonus room on the second level can serve as a fourth bedroom, media room, or flex space (no closet).
Large second-floor utility room includes a full-size washer and dryer for tenant use.
Central gas-forced heating and air conditioning provide year-round comfort.
Attached three-car garage with two remote garage door openers included.
Private, fully fenced backyard features an extended covered concrete patio, mature landscaping, lush greenery, and plenty of space for outdoor enjoyment and entertaining.
Close to QFC and Albertsons, Prime location for shopping & restaurants
Only Minutes to Intel, Nike & Downtown!!!
Tenants are responsible for utilities: Water/Sewer, Gas, Electric, Trash, Billed Back Utilities: Landscaping Fee
Renters Insurance is required with coverage no less than $100,000 must be provided prior to signing the lease agreement.

*Pet Policy: 1 adult dog (over the age of 1 year) allowed must be under 40 pounds, allowed with additional pet rent & pet deposit. Pet required to be authorized prior to signing the lease agreement.
*No Smoking Property/ No Smoking Allowed**

Highly Rated Schools:
Findley Elementary / Tumwater Middle / Sunset High School
*Tenant to confirm schools**

FOR INFO FILL OUT A GUEST CARD USING THE "Contact Us" BUTTON.
1. Go to our website: http://krishnarealty.com/
2. Click on "For Rent Homes" section
3. Click "view details" for the property you are interested
4. Click the "Contact Us" button and fill out the info

APPLICATION SCREENING CRITERIA:
https://docs.google.com/document/d/15wpp6CIg3v6wxqqoq-4TFTeEpRqE_fjtkrOIcH5N40c/edit

**** How To Apply/ Application Process *****
1. Go to https://krishnarealty.com/for-rent and select the property you are interested in, once you have clicked the property click the “Contact Us” button (located on the right) Fill in the Contact Us From- all interested parties over the age of 18 must fill this form in (each applicant must have their own unique email ID)

2. Request the application link after confirming you qualify per Krishna Realty’s screening criteria (this information will be provided in the initial email that will email you, as well as this information, can be found on our listing page.)

3. Submit the application- Apply first to set up showing. (We do not schedule property tours until an application is received). Krishna Realty will cancel and refund the application fee if the applicant does not like the property after viewing it.

4. If the applicant confirms they want to proceed with the next steps of renting the property, We will only process applications that are complete (see the application page for more details)

5. Once the application is processed, Application fees are non-refundable

** In-person tour/facetime tour of the property is required prior to signing a lease ***

Disclaimer: All information, regardless of source, is not guaranteed and should be independently verified. All properties are as is, any property modifications must be agreed and included in the lease prior to signing the lease agreement.

6 Parking Spaces
Ac
Electric Heating
Washer/Dryer

Lease Terms

  • Dogs ok
  • No cats

Schedule a Showing View Listing Apply
    • Terms of Use
    • Privacy Policy
  • © ShowMojo 2026