Beach Cities Management, Inc.
Filters

Sort By:
Highest to lowest rent


7
Results
7
Results
 40
40


Long Beach, CA 90815
869 Kallin Ave
Huge 5-Bedroom, 3 Bath Two-Story House with Central AC!
$5,895
/mo
·
House
- $5,895 deposit ·
- Available now
 2563
sf
2563
sf
 5
5
 3
3
3
3
 Dogs ok
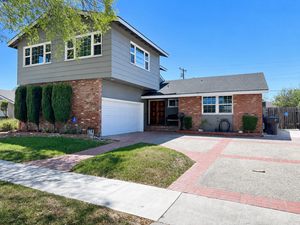
Stunning 5-bedroom, 3-bathroom home available for rent in East Long Beach! This updated two-story home offers an impressive combination of space, comfort, and modern amenities.
Step inside to a welcoming tiled entryway that opens to an enormous open-concept living room and den, featuring plush carpeting, recessed lighting, large windows that provide an abundance of natural light, and a cozy fireplace. French doors lead directly from the living area to the rear patio, creating a nice indoor-outdoor flow that is perfect for entertaining.
The spacious kitchen and dining area features tons of dark cabinetry, beautiful stone countertops, and a suite of stainless-steel appliances, including a refrigerator, gas stovetop, and oven.
All 5 bedrooms are generously sized, while the 3 updated bathrooms feature tile finishes, a tiled tub, a standing shower in the primary bathroom, and vanity sinks. The home also includes central heating and air conditioning for year-round comfort. Outside, enjoy a large private backyard patio ideal for dining, entertaining, or relaxing, along with a small grassy area. A long driveway provides ample parking and leads to a one-car garage.
This pet-friendly home also features recessed lighting, abundant natural light, plush carpeting and tile flooring, generous storage, ample parking, and a spacious floor plan with plenty of room to live, work, and entertain. This exceptional East Long Beach home offers the perfect blend of space, style, comfort, and convenience with wonderful indoor-outdoor living.
PET & SMOKING POLICIES
Pet Policy: Two Dog Maximum; No Cats; PetScreening profile required at www.petscreening.com/register.
No aggressive or dangerous dog breeds permitted.
Smoking Policy: Non-smoking unit.
PROPERTY DESCRIPTION DETAILS
Property Type: House
Year Built: 1959
Utilities Included: Gardener
Appliances Included: Gas Stovetop, Oven, Refrigerator
Courtesy Appliances / Items: Microwave, Washer, and Dryer
Garage / Parking: One-Car Garage
Flooring: Laminate, Carpet, and Tile
Yard: Yes
3rd Party Assistance Payments: Accepted
Renter’s Insurance Required: Yes
APPLICATION & SHOWING INSTRUCTIONS
Review our Screening Criteria at www.beachcitiesmanagement.com before submitting an application.
Complete the online application for each adult applicant (18 years or older).
Upload all required documentation, including proof of income and a valid photo ID for each applicant.
Complete a PetScreening profile at www.petscreening.com/register, if applicable.
Schedule a showing online at www.beachcitiesmanagement.com.
LEASING TERMS & FEES
Application Fee: $50 per applicant
Leasing Fee: $25 monthly
Application Processing Time: 2 to 3 business days
Co-Signers / Guarantors: No
Lease Length: One (1) year
Lease-to-Purchase Option: No
Beach Cities Management, Inc. | DRE Lic. #01943397
Equal Housing Opportunity
All information is deemed reliable but not guaranteed. Availability, rates, terms, fees, and property features are subject to change without notice.
Central Heating & Air
Huge Backyard
One Car Carage
Pet Friendly
Lease Terms
- Dogs ok
- No cats
Cerritos, CA 90703
13043 Brazil St
Astonishing 4 Bedroom 2.5 Bath House in Cerritos with a 2 Car Garage!
$4,795
/mo
·
House
- $4,795 deposit ·
- Available now
2131
sf
4
3
3
No pets
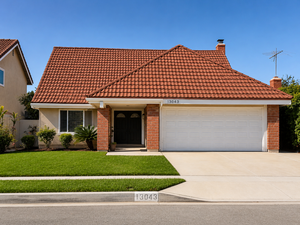
If you are looking for a house that is located in the middle of the block and has the amenities you desire, well look no further! This house offers a very spacious floor plan. It offers porcelain tile, fresh paint, a modern kitchen featuring a stainless steel stove, refrigerator, microwave & dishwasher, quartz countertops, white cabinets, plus 2.5 baths complete with vanities, bathtubs & showers! The primary bedroom features its own shower and dual sink vanity, with extra closet space. The oversized living room and den overlook the backyard. The attached garage lets you drive up the driveway, park in the garage, and walk right into the house. It includes central A/C and heat, a private back yard and so much more! This house is truly a must-see to believe!
PROPERTY DESCRIPTION DETAILS
Property Type: Single-Family
Year Built: 1972
Utilities Included: Gardener
Appliances Included: Stove, Refrigerator, Dishwasher, Microwave
Garage / Parking: Two-Car Garage
Flooring: Tile
Private Yard: Yes
3rd Party Payments: Accepted
Smoking: Non-Smoking Unit
APPLICATION & SHOWING INSTRUCTIONS:
Ensure that you have all the required documents handy (see application requirements)
Click Apply Now
Complete the Online Application Form
Pay the Application Fee
Complete Pet Application (if applicable)
Showing Instructions: Call us to schedule a showing
APPLICATION, LEASE TERMS, AND FEES
Application Fee: $50
Leasing Fee: $25 Monthly
Application Turnaround Time: 2-3 business days
Co-Signers / Guarantors: No
Lease Length: 1 Year
Lease to Purchase Option: No
All information is deemed reliable but not guaranteed and is subject to change.*
2 Car Garage
Central Ac
Washer/Dryer Hook Ups
Lease Terms
- No dogs
- No cats
Long Beach, CA 90807
4432 Falcon Ave - Front House
Lovely 3-Bedroom House with Central AC, 2-Car Garage & Most Utilities Covered!
$3,595
/mo
·
Apartment
- $3,595 deposit ·
- Available Nov 12th
1000
sf
3
1
1
Cats ok
No showings will be scheduled unless your application is pre-approved. To be considered, please apply online on our direct website.
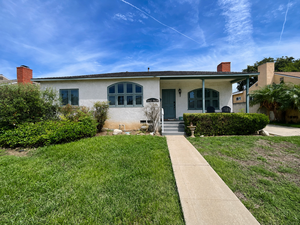
This delightful 3-bedroom, 1-bathroom house includes Gas, Water, and Trash and offers beautiful hardwood floors that flow seamlessly through every room, adding timeless character and effortless style to your everyday life. The spacious kitchen is a true standout, offering generous counter space, ample cabinetry, and room to move. With three well-proportioned bedrooms, you have the flexibility to create the home you've always wanted. Step outside and discover your private backyard - a true hidden gem. This outdoor space is your personal sanctuary, offering both privacy and endless opportunities for relaxation and play. This charming home combines classic comfort with modern convenience. Don’t wait - homes like this don’t last long!
Note: This property is a duplex, and the back unit is located behind the two-car garage and has its own small yard.
Pet Policy: 1 Indoor Cat Allowed
Smoking Policy: Non-smoking unit
PROPERTY DESCRIPTION DETAILS
Property Type: Duplex - Front House
Year Built: 1944
Utilities Included: Gardener, Gas, Water, Trash
Appliances Included: Stove, Refrigerator & Dishwasher
Courtesy Appliances / Items: Washer & Dryer
Garage / Parking: Detached 2-Car Garage and Driveway
Flooring: Hardwood Floor and Tile
Yard: Yes
Third Party Payments: Accepted
Renter’s Insurance Required: Yes
APPLICATION & SHOWING INSTRUCTIONS:
Visit www.beachcitiesmanagement to Read our Screening Criteria before Applying
Complete the Online Application
Attached Required Documentation (Proof of Income and ID for each applicant)
Pay the Application Fee
Complete Pet Application(s), if applicable
Be Sure Every Adult Completes their Own Application
Showing Instructions: Schedule a showing online at www.beachcitiesmanagement.com
APPLICATION, LEASE TERMS, AND FEES
Application Fee: $50
Leasing Fee: $25 Monthly
Application Turnaround Time: 2-3 business days
Co-Signers / Guarantors: No
Lease Length: 1 Year
Lease to Purchase Option: No
Beach Cities Management, Inc. | DRE Lic. #01943397
Equal Housing Opportunity
All information is deemed reliable but not guaranteed and is subject to change.*
Courtesy Washer/Dryer
Dettached Two Car Garage
Large Backyard
Large Driveway
Shared Lot (Duplex)
Washer And Dryer Hook Ups In Garage
Lease Terms
- No dogs
- Cats ok
Long Beach, CA 90804
1509 Stanley Ave - #304
Spacious Top-Floor 3-Bedroom Corner Condo with 2 Parking Spaces
$3,350
/mo
·
Apartment
- Available Nov 15th
1000
sf
3
2
2
No pets
* Showings will be offered to pre-approved applicants.**
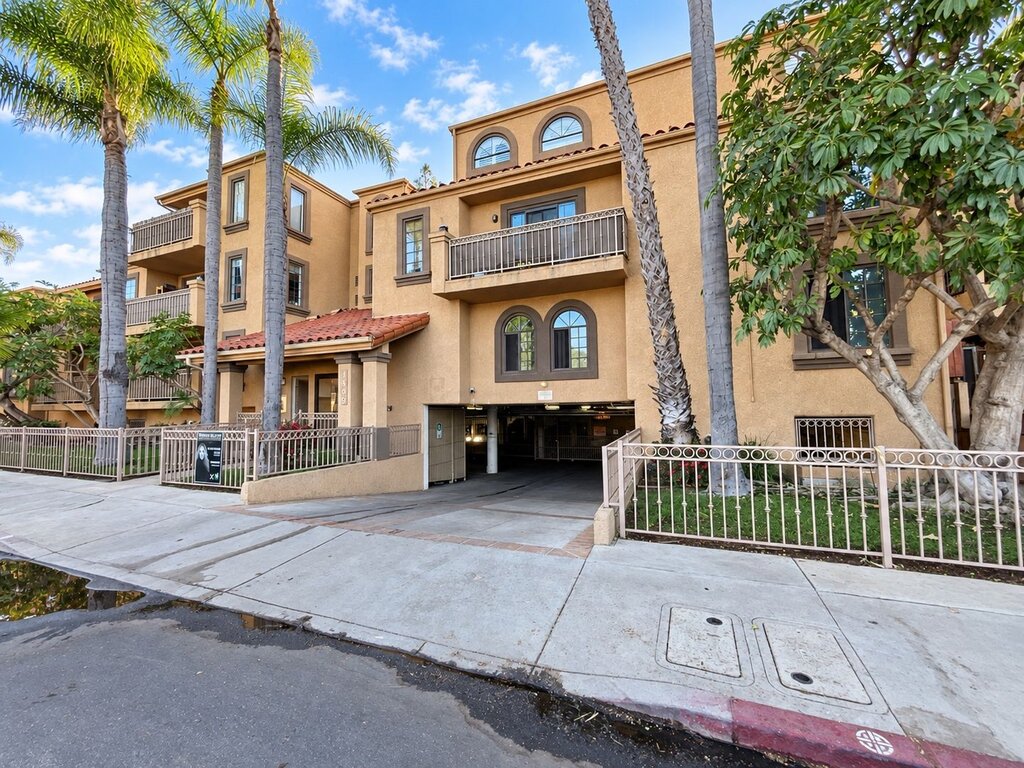
Enjoy privacy and beautiful sunset views in this distinctive three-bedroom, two-bathroom Long Beach condo. Located on the top floor, this corner unit has no shared side walls and offers a spacious living room and a primary suite with a private full bathroom and walk-in closet.
The kitchen features stainless steel appliances, including a gas range, with an adjacent laundry room equipped with a washer and dryer. A combination of laminate wood flooring and tile adds comfort throughout the home.
The gated community features a courtyard with palm trees and seating areas. Two assigned tandem parking spaces are included in the gated garage.
PROPERTY DETAILS
• Property Type: Condo
• Year Built: 1990
• Utilities Included: Water and Trash
• Appliances Included: Stove, Refrigerator, Dishwasher, Microwave
• Courtesy Appliances / Items: Washer & Dryer
• Garage / Parking: 2 Parking Spaces
• Flooring Type(s): Vinyl Plank and Tile
• Yard/Balcony: Balcony
PET & SMOKING POLICIES
• Pets: No pets allowed.
• Smoking: Non-smoking property
HOW TO APPLY & SCHEDULE A SHOWING
• Review our screening criteria at www.beachcitiesmanagement.com before applying.
• Submit a separate online application for each adult applicant age 18 or older.
• Upload all required documents, including proof of income and a valid photo ID.
• Complete a PetScreening profile, if applicable.
• Schedule a showing at www.beachcitiesmanagement.com. If no showtimes are available, call (562) 888-0247.
LEASING TERMS & FEES
• Application Screening Fee: $50 per adult applicant, charged only when the application is processed in accordance with California law.
• Monthly Leasing Fee: $25
• Application Processing Time: 2–3 business days
• Lease Length: One year
• Co-Signers / Guarantors: Not accepted
• Lease-to-Purchase Option: Not available
• Third-Party Assistance Payments: Accepted
• Renter’s Insurance: Required
HOA INFORMATION — IF APPLICABLE
• HOA Fee: Paid by the owner
• Move-In Fee: $0
• Move-Out Fee: $0
DRE Lic. #01943397 | Equal Housing Opportunity
All information is deemed reliable but not guaranteed. Availability, rates, terms, fees, and property features are subject to change without notice.
Two Parking Spaces (Tandem)
Lease Terms
- No dogs
- No cats
 1
1
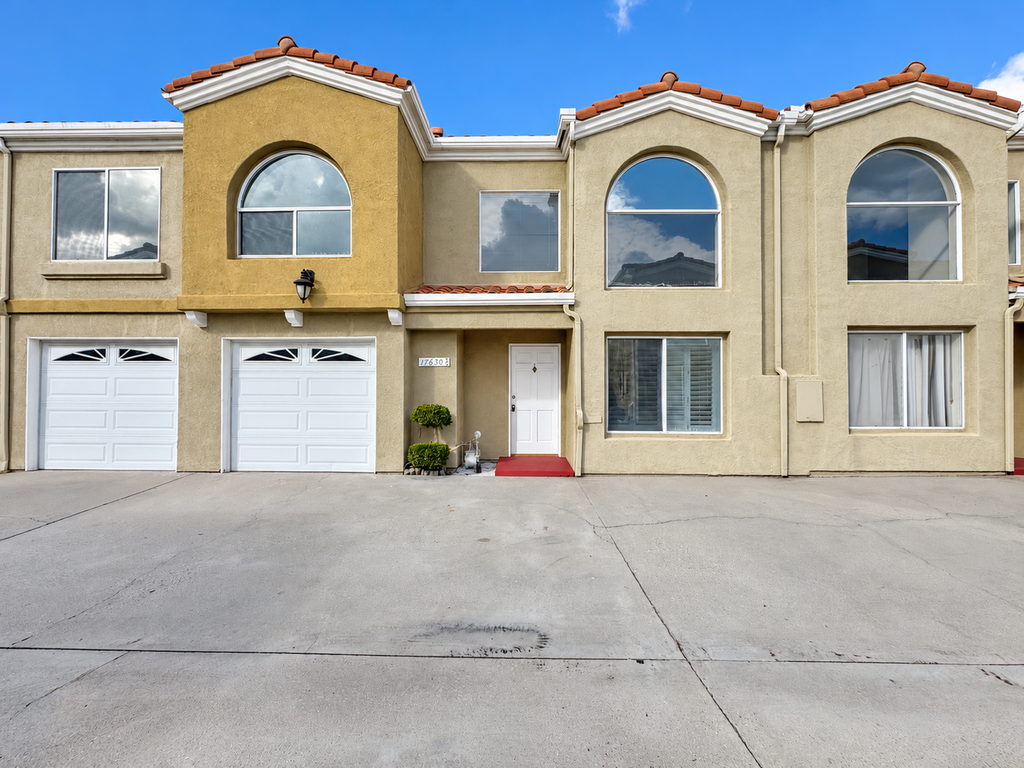
Bellflower, CA 90706
17630 3/4 Virginia Avenue
3 Bedroom 2 Car Garage Townhome in Bellflower
$3,195
/mo
·
House
- $3,195 deposit ·
- Available now
1618
sf
3
2
 1
2.1
No pets
1
2.1
No pets
Charming 3 bedroom modern style townhome in well maintained complex. On the ground level you have an open living and dining room space which has high ceilings with a beautiful chandelier. A hallway closet and half bathroom is located near the living room. This townhome has a large kitchen space with stove top, oven and dishwasher included. All bedrooms are located in the upper level. The master bedroom has heigh ceilings, large bathroom with double sink, and a double closet. The 2 additional bedrooms are a good size and have sufficient closet space. There is a full bathroom in the hallway. Also provided is a 2 car garage with direct access into the home with a washer and dryer. Cute fenced back patio and guest parking.
Pet Policy: Pet Application Required at https://www.petscreening.com/register;
No cats, large dogs, no aggressive or dangerous dog breeds (Sorry no pets)
Smoking: Non-smoking unit
Property Description Details
Property Type: Townhome
Year Built: 1990
Utilities Included: Water, Trash, Gardener
Appliances Included: Stovetop, Dishwasher, Oven, and Washer/Dryer hook-ups
Garage / Parking: 2 Car Garage
Flooring: Tile and Carpet
Yard: Patio
3rd Party Payments: Accepted
Application and Showing Instructions
Ensure that you have all the required documents handy (see application requirements)
Click Apply Now
Complete the Online Application Form
Pay the Application Fee
Complete Pet Application (if applicable)
Showing Instructions: Call us to schedule a showing
Application, Lease terms, and Fees
Application Fee: $50
Leasing Fee: $25 Monthly
Application Turnaround Time: 2-3 business days
Co-Signers / Guarantors: No
Lease Length: 1 Year
Lease to Purchase Option: No
Holding Fee: We do not hold properties.
Beach Cities Management, Inc.
DRE Lic. #01943397 | Equal Housing Opportunity
All information is deemed reliable but not guaranteed. Availability, rates, terms, fees, and property features are subject to change without notice.
Attached Two Car Garage
Building and Surroundings
- Private patio
Lease Terms
- No dogs
- No cats
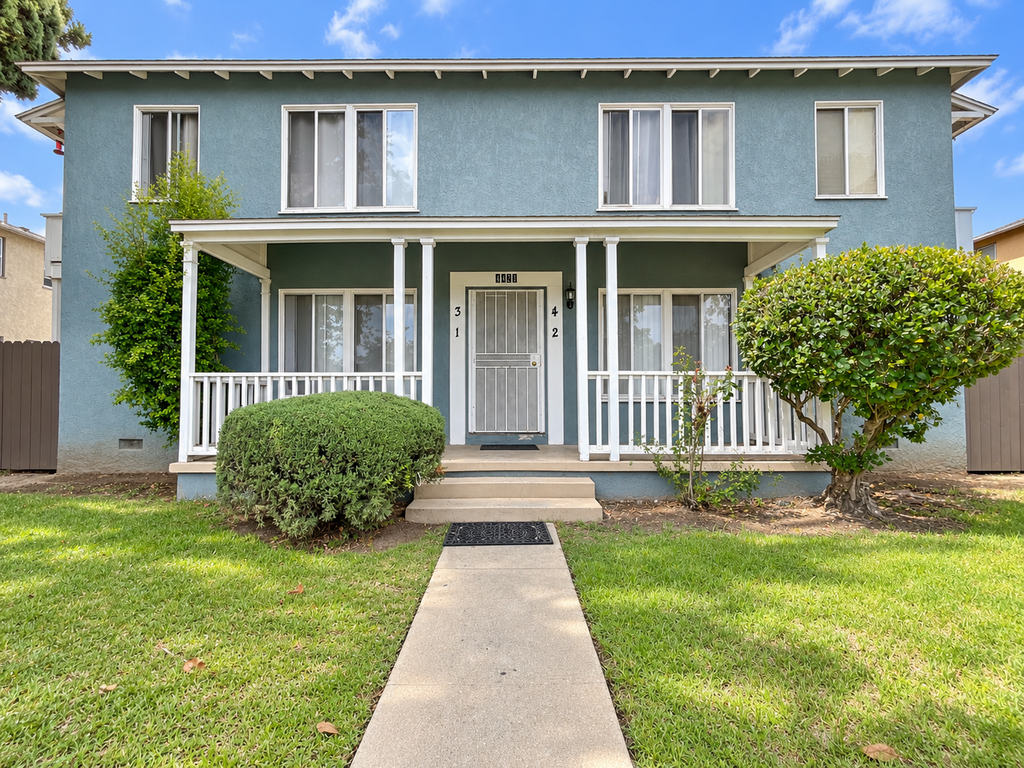
Long Beach, CA 90807
4471 Atlantic Ave - Unit 2
Charming 2 Bedroom in the Heart of Bixby Knolls!
$1,995
/mo
·
Apartment
- $1,995 deposit ·
- Available now
756
sf
2
1
1
Pets ok
This 4-plex availability is a rare gem to find. In the heart of Bixby Knolls. Beautifully landscaped and maintained, generous shared front and back lawn all tenants enjoy. This unit is located on the first floor. Front and rear entry. Open Living/Dining room. The kitchen offers lots of cabinet space, stove and refrigerator included. Spacious bedrooms with plenty of windows. On-site Coin-Operated laundry. This unit will not last long! Call us today! Cats and small dogs are allowed.
Pet Policy: Pet Application Required at https://www.petscreening.com/register; Cats and only small dogs 25lbs or less accepted.
Smoking: Non-smoking unit
PROPERTY DESCRIPTION DETAILS
Property Type: 4-plex
Year Built: 1946
Utilities Included: Water
Appliances Included: Stove and Refrigerator
Garage / Parking: Street Parking
Flooring: Tile
Yard: Shared Front & Back Yard
Third Party Payments: Accepted
APPLICATION & SHOWING INSTRUCTIONS:
Visit www.beachcitiesmanagement to Read our Screening Criteria before Applying
Complete the Online Application
Attached Required Documentation (Proof of Income and ID for each applicant)
Pay the Application Fee
Complete Pet Application(s), if applicable
Be Sure Every Adult Completes their Own Application
Showing Instructions: Call us to schedule a showing
APPLICATION, LEASE TERMS, AND FEES
Application Fee: $50
Leasing Fee: $25 Monthly
Application Turnaround Time: 2-3 business days
Co-Signers / Guarantors: No
Lease Length: 1 Year
Lease to Purchase Option: No
All information is deemed reliable but not guaranteed and is subject to change.*
On Site Coin Operated Laundry Room
Lease Terms
- Dogs ok up to 25 lbs
- Cats ok
Long Beach, CA 90802
939 E Appleton St - Unit 10
Pet-Friendly 1-Bedroom in Alamitos Beach with Private Garage
$1,795
/mo
·
Apartment
- $1,795 deposit ·
- Available now
657
sf
1
1
1
Pets ok
Welcome to this charming pet-friendly 1-bedroom, 1-bathroom home in the desirable Alamitos Beach area of Long Beach! This upper-level unit offers a comfortable and inviting living space in a gated community, along with the convenience of a private garage.
Enjoy living just minutes from the beach, Downtown Long Beach, Retro Row, the East Village Arts District, restaurants, coffee shops, shopping, and entertainment. With a highly walkable and bike-friendly location, you'll have plenty to explore right outside your door.
Pet-friendly and ideally located for those looking to enjoy the best of Long Beach coastal living. Schedule a showing today!
Pet Policy: Two dogs maximum; PetScreening profile required at www.petscreening.com/register.
No aggressive or dangerous dog breeds permitted.
Smoking: Non-smoking unit
PROPERTY DESCRIPTION DETAILS
Property Type: Condo
Year Built: 1962
Utilities Included: Water, trash, and sewer
Appliances Included: Stove, Dishwasher, Refrigerator
Courtesy Appliances: None
Garage / Parking: One Assigned Garage
Flooring: Laminated
Yard: Balcony only
3rd Party Payments: Accepted
Renter's Insurance Required: Yes
APPLICATION & SHOWING INSTRUCTIONS:
Ensure that you have all the required documents handy (see application requirements)
Click Apply Now
Complete the Online Application Form
Pay the Application Fee
Complete Pet Application (if applicable)
Showing Instructions: Visit our website to schedule a tour.
APPLICATION, LEASE TERMS, AND FEES
Application Fee: $50
Leasing Fee: $25 Monthly
Application Turnaround Time: 2-3 business days
Co-Signers / Guarantors: No
Lease Length: 1 Year
Lease to Purchase Option: No
Holding Fee: We do not hold properties.
All information is deemed reliable but not guaranteed and is subject to change.*
On Site Laundry
One Car Garage
Lease Terms
- Dogs ok
- Cats ok