Filters
Sort By: Lowest to highest rent
9 Results
9 Results
14

Tucson, AZ 85716

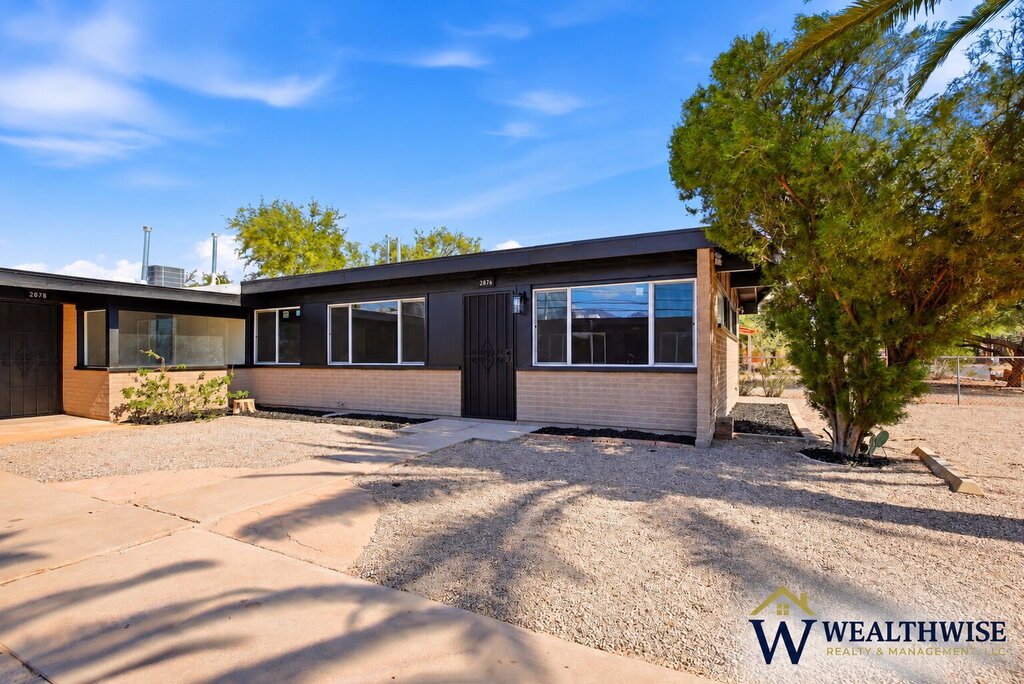
2876 N Edith Blvd

Fully Renovated 2-Bedroom Home with Modern Finishes & On-Site Laundry 2 Bedrooms, 1 Bathrooms | 2876 N Edith Boulevard, Tucson, AZ 85716

$1,195  /mo ·
Apartment
851  sf
2
1
1
No pets

Welcome to a fully renovated two-bedroom, one-bathroom home in a four-unit Tucson community. Updated finishes and easy-to-maintain tile flooring create a fresh setting for everyday living.

The renovated kitchen features quartz countertops and stainless steel appliances. Durable tile flooring runs throughout the home, complemented by new windows and a new HVAC system.

The two-bedroom layout offers flexibility for a guest room or home office, while the renovated kitchen and living spaces make this home easy to settle into.

Residents have free access to a shared laundry room at the back of the property, equipped with two washers and two dryers.

*PROPERTY FEATURES**

- Two bedrooms and one full bathroom
- Fully renovated interiors
- Quartz kitchen countertops
- Stainless steel appliances
- Durable tile flooring throughout
- New windows
- New HVAC system
- Four-unit residential community
- Free shared rear laundry room with two washers and two dryers

*MODERN FINISHES & EVERYDAY CONVENIENCE**

Quartz countertops, stainless steel appliances, and tile flooring give the home a clean, cohesive finish. Free shared on-site laundry provides a convenient option without leaving the property.

*RENTAL TERMS & UTILITIES**

Monthly Rent: $1,195.00
Security Deposit: $1,195.00

Water: $44.00 per month.
Sewer: $38.00 per month.
Trash: $28.00 per month.

Water, sewer, and trash remain under management and are billed to the tenant at the fixed monthly amounts above.

Electricity & Gas: The tenant must establish service in their own name and is responsible for payment.

Shared Laundry: Free for residents. The shared laundry room contains two washers and two dryers. The machines are not coin-operated.

Resident Benefits Package: $35.00 per month. Mandatory enrollment is required.

The Resident Benefits Package includes renters insurance, quarterly HVAC air-filter delivery where applicable, utility concierge assistance for convenient move-in connections, late/NSF fee waivers totaling up to $90, a missed-appointment waiver up to $85, an annual handyman credit up to $50, tax-preparation savings, and additional resident benefits. Complete program details will be provided during the application process.

*Total Monthly Charges: $1,340.00**

Includes rent, water, sewer, trash, and the Resident Benefits Package. Tenant-paid electricity and gas are additional. The security deposit, application fee, and any applicable one-time pet fees are separate.

*PET POLICY**

Dogs and cats are allowed, subject to approval and completion of the required pet-screening process.

One-Time Pet Fee: $25.00 per approved pet.

Breed, size, and other restrictions may apply. Pet fees do not apply to assistance animals.

*APPLICATION & QUALIFICATION DETAILS**

Application Fee: $65.00 per adult applicant age 18 or older.

An approved application may also be considered for other qualifying properties professionally managed by WealthWise Realty & Management, LLC, subject to property availability and individual owner approval.

Full qualification criteria are available at:
https://www.wwrmco.com/tenant-qualifications

Contact WealthWise to schedule a showing. Applications may be submitted at:
https://wealthwiserealtymgt.rentvine.com/portals/applicant/apply

*EQUAL HOUSING OPPORTUNITY**

WealthWise Realty & Management, LLC complies with applicable federal, state, and local Fair Housing laws. We do not discriminate based on race, color, national origin, religion, sex, familial status, disability, or any other classification protected by applicable law.

*DISCLOSURE**

WealthWise Realty & Management, LLC represents the owner of the property.

Professionally Managed by WealthWise Realty & Management, LLC
Brokered by Exzel RealtyBedroom 2
Washer & Dryer

Rooms and Interior

  • Ceiling fans

Kitchen and Bath

  • Refrigerator
  • Microwave

Utilities and Extras

  • Air conditioning

Building and Surroundings

  • Porch

Lease Terms

  • No pets

Schedule a Showing View Listing
14

Tucson, AZ 85716

2882 N Edith Blvd

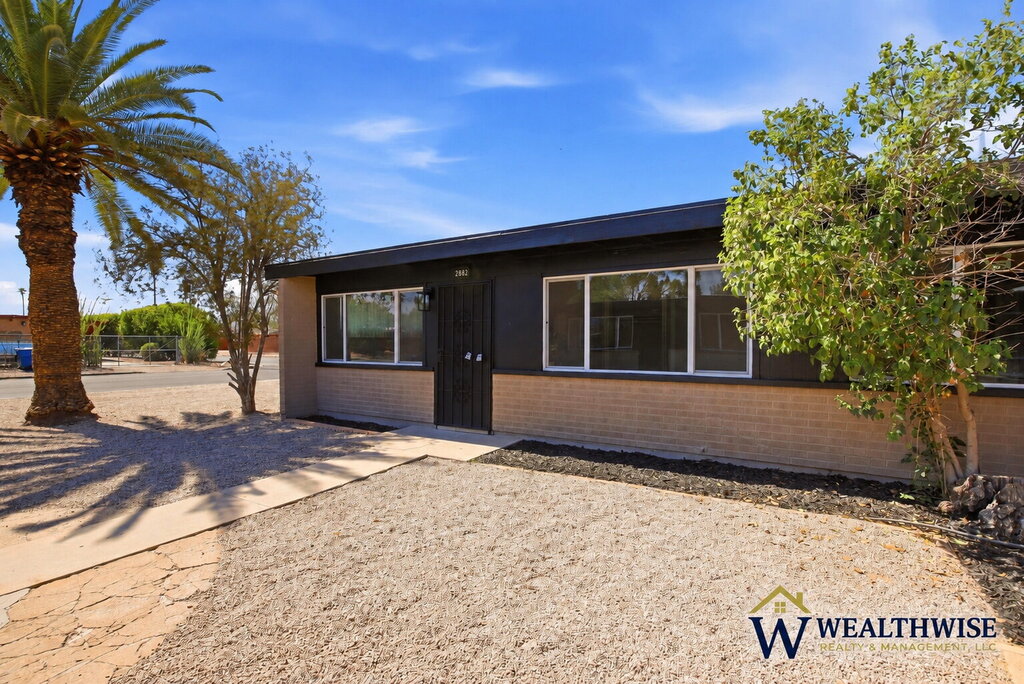
Updated 2-Bedroom Home with Quartz Countertops & On-Site Laundry 2 Bedrooms, 1 Bathrooms | 2882 N Edith Boulevard, Tucson, AZ 85716

$1,195  /mo ·
Apartment
·
Available now
851  sf
2
1
1
No pets

Welcome to a fully renovated two-bedroom, one-bathroom home within a four-unit Tucson community. Modern finishes and tile flooring throughout offer a comfortable, easy-to-maintain living space.

The renovated kitchen features quartz countertops and stainless steel appliances. Durable tile flooring runs throughout the home, complemented by new windows and a new HVAC system.

Two bedrooms provide options for sleeping, a guest room, or a home office. The updated interiors offer a fresh backdrop for your furniture and personal style.

Residents have free access to a shared laundry room at the back of the property, equipped with two washers and two dryers.

*PROPERTY FEATURES**

- Two bedrooms and one full bathroom
- Fully renovated interiors
- Quartz kitchen countertops
- Stainless steel appliances
- Durable tile flooring throughout
- New windows
- New HVAC system
- Four-unit residential community
- Free shared rear laundry with two washers and two dryers

*MODERN FINISHES & EVERYDAY CONVENIENCE**

Quartz countertops, stainless steel appliances, and tile flooring give the home a clean, cohesive finish. Free shared on-site laundry provides a convenient option without leaving the property.

*RENTAL TERMS & UTILITIES**

Monthly Rent: $1,195.00
Security Deposit: $1,195.00

Water: $44.00 per month.
Sewer: $38.00 per month.
Trash: $28.00 per month.

Water, sewer, and trash remain under management and are billed to the tenant at the fixed monthly amounts above.

Electricity & Gas: The tenant must establish service in their own name and is responsible for payment.

Shared Laundry: Free for residents. The shared laundry room contains two washers and two dryers. The machines are not coin-operated.

Resident Benefits Package: $35.00 per month. Mandatory enrollment is required.

The Resident Benefits Package includes renters insurance, quarterly HVAC air-filter delivery where applicable, utility concierge assistance for convenient move-in connections, late/NSF fee waivers totaling up to $90, a missed-appointment waiver up to $85, an annual handyman credit up to $50, tax-preparation savings, and additional resident benefits. Complete program details will be provided during the application process.

*Total Monthly Charges: $1,340.00**

Includes rent, water, sewer, trash, and the Resident Benefits Package. Tenant-paid electricity and gas are additional. The security deposit, application fee, and any applicable one-time pet fees are separate.

*PET POLICY**

Dogs and cats are allowed, subject to approval and completion of the required pet-screening process.

One-Time Pet Fee: $25.00 per approved pet.

Breed, size, and other restrictions may apply. Pet fees do not apply to assistance animals.

*APPLICATION & QUALIFICATION DETAILS**

Application Fee: $65.00 per adult applicant age 18 or older.

An approved application may also be considered for other qualifying properties professionally managed by WealthWise Realty & Management, LLC, subject to property availability and individual owner approval.

Full qualification criteria are available at:
https://www.wwrmco.com/tenant-qualifications

Contact WealthWise to schedule a showing. Applications may be submitted at:
https://wealthwiserealtymgt.rentvine.com/portals/applicant/apply

*EQUAL HOUSING OPPORTUNITY**

WealthWise Realty & Management, LLC complies with applicable federal, state, and local Fair Housing laws. We do not discriminate based on race, color, national origin, religion, sex, familial status, disability, or any other classification protected by applicable law.

*DISCLOSURE**

WealthWise Realty & Management, LLC represents the owner of the property.

Professionally Managed by WealthWise Realty & Management, LLC
Brokered by Exzel RealtyBedroom 2
Washer & Dryer

Kitchen and Bath

  • Refrigerator
  • Microwave

Lease Terms

  • No pets

Schedule a Showing View Listing
28

Green Valley, AZ 85614

302 South Paseo Cerro - D

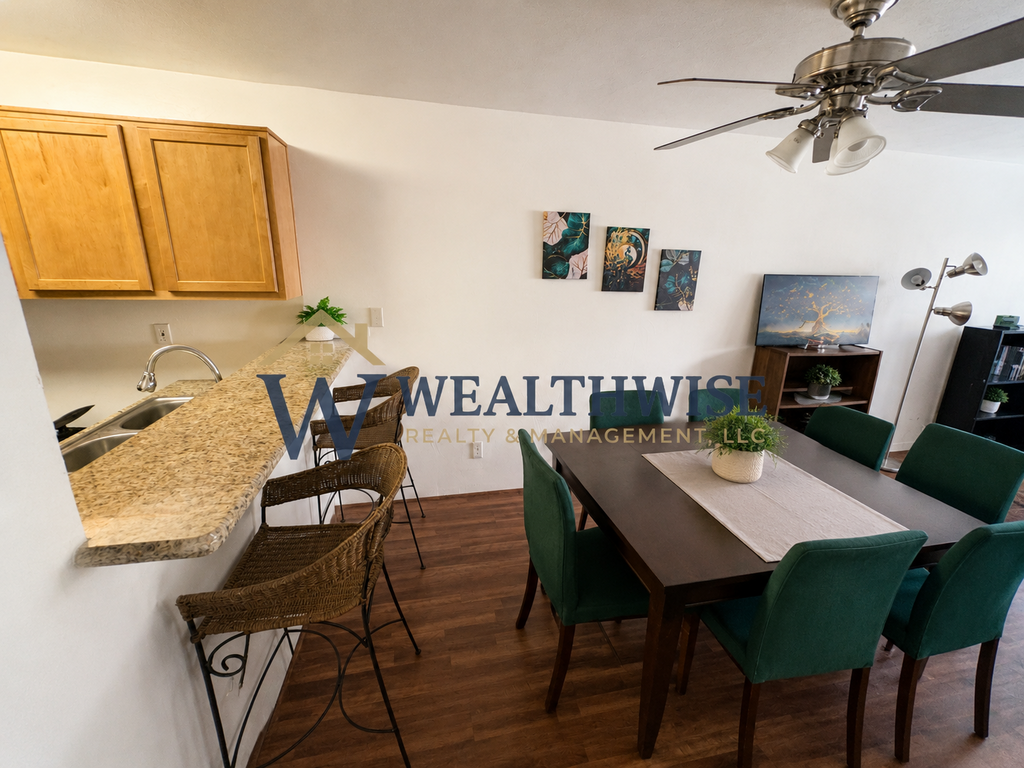
Fully Furnished 55+ Green Valley Villa — 2 Community Pools — 1-Year+ Lease

$1,200  /mo ·
Condo
696  sf
2
1
1
Pets ok

FULLY FURNISHED 55+ GREEN VALLEY VILLA — 2 POOLS — HOA-SUPPORTED HVAC — 12-MONTH LEASE

302 S Paseo Cerro Unit D
Green Valley, AZ 85614

DESCRIPTION

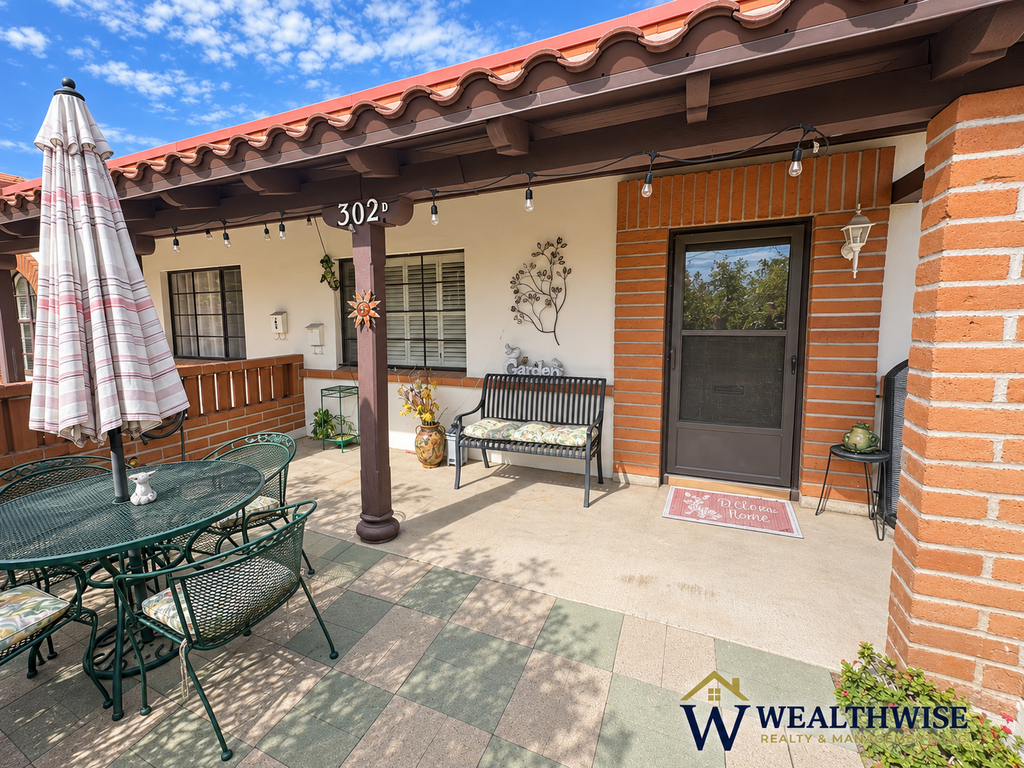
Welcome to 302 S Paseo Cerro Unit D, a charming fully furnished villa in the Villas East 55+ community of Green Valley.

Offered at $1,200 per month, this home provides a comfortable, low-maintenance living opportunity in an established Green Valley community with access to two community pools, multiple shared laundry facilities, HOA-supported HVAC service, scheduled community pest control, and convenient parking.

The property is being offered with a 12-month lease requirement and is ideal for someone looking for a furnished, long-term residence rather than a seasonal or short-term rental.

With the major furnishings already in place, residents can enjoy a much easier move-in experience while taking advantage of the community amenities and relaxed Southern Arizona setting.

PROPERTY FEATURES

Fully furnished

$1,200 per month

55+ community

2 community pools

12-month lease required

At least one qualifying occupant must be 55 years of age or older and continuously reside in the unit

Comfortable villa-style living

Furnished living and bedroom areas

Kitchen appliances

Air conditioning

HOA-supported HVAC service and qualifying repairs

Multiple shared laundry rooms throughout the community

Coin-operated washers and dryers

One parking space included

Potential second vehicle parking available for $40 per month, subject to HOA approval, availability, and required paperwork

Scheduled community pest-control service

Community greens and common areas

Convenient Green Valley location

Professionally managed by WealthWise Realty & Management, LLC

FULLY FURNISHED — MOVE-IN READY

One of the biggest advantages of this property is that it is being offered fully furnished.

The home already includes the major furnishings needed for comfortable everyday living, reducing the expense and inconvenience of furnishing an entire residence.

This makes the property particularly attractive for someone relocating to Green Valley or looking for a long-term Arizona home without moving a full household of furniture.

A furniture inventory and any owner-excluded items can be confirmed with management prior to move-in.

TWO COMMUNITY POOLS

Residents enjoy access to two community pools within the Villas East community.

Whether you want to swim, relax poolside, or simply enjoy the Arizona sunshine, the pools provide an excellent community amenity close to home.

Pool access is subject to applicable HOA rules and key or access requirements.

55+ COMMUNITY REQUIREMENTS

This property is located within a 55+ community.

At least one qualifying occupant must be 55 years of age or older and continuously reside in the unit.

Approved residents will be required to visit the HOA office to complete applicable age-verification and resident-registration requirements before or around move-in.

All residents must comply with applicable HOA age and occupancy requirements throughout the tenancy.

COMMUNITY LAUNDRY

There is no washer or dryer inside the unit.

Residents have access to several shared laundry rooms located throughout the community. These laundry facilities include coin-operated washers and dryers for resident use.

Having multiple laundry locations throughout the property provides convenient access without requiring residents to leave the community.

HOA-SUPPORTED HVAC

A unique benefit of this property is that qualifying HVAC service and repairs are covered through the HOA, subject to the HOA's rules and requirements.

Residents are responsible for ensuring the HVAC filter is changed at least once every three months.

Proper filter maintenance is important because the HOA may decline coverage for HVAC issues caused by or related to failure to replace the filter as required.

Residents must promptly notify management of HVAC concerns and follow applicable HOA and property-management procedures.

COMMUNITY PEST CONTROL

The community provides scheduled pest-control service and also maintains applicable bait stations and pest-related work orders.

Routine pest-control service is generally scheduled through the community, subject to the HOA's current service schedule and procedures.

Residents should report any pest-related concerns to management so the appropriate HOA or service process can be followed.

PARKING

One parking space is included with the property.

Approved residents will be required to complete applicable vehicle and parking paperwork with the HOA and obtain the required parking permit.

A possible second vehicle parking space may be available in the community's designated gravel parking area for approximately $40 per month, subject to availability, HOA approval, and completion of all required paperwork.

Prospective residents with more than one vehicle should confirm parking availability with management before signing a lease.

12-MONTH LEASE REQUIRED

This property is being offered specifically as a long-term rental.

Required Lease Term: 12 Months

The property is not available for short-term, vacation, seasonal, Airbnb, or similar short-duration rental arrangements.

Residents must also comply with all applicable community and HOA rental requirements during the lease term.

RENTAL TERMS & MONTHLY CHARGES

Monthly Rent: $1,200.00

Security Deposit: $1,200.00

Required Lease Term: 12 Months

Mandatory Resident Benefits Package: $35.00 per month

Total Listed Monthly Charges: $1,235.00

Potential additional parking, if requested and approved by the HOA, may be approximately $40.00 per month.

Utility responsibilities and any other applicable community or property-specific charges will be outlined in the lease.

MANDATORY RESIDENT BENEFITS PACKAGE

Resident Benefits Package: $35.00 per month. Mandatory enrollment is required.

The Resident Benefits Package includes renters insurance, HVAC air-filter delivery where applicable, utility concierge assistance for convenient move-in connections, and additional resident benefits.

Complete program details and applicable terms will be provided during the application and leasing process.

PET POLICY

Please contact management to confirm the pet policy for this property before submitting an application.

Approved pets may be subject to owner approval, HOA requirements, required pet screening, applicable pet fees, monthly pet rent, and other restrictions.

Assistance animals are handled separately from pets in accordance with applicable requirements.

HOA RESIDENT ONBOARDING

Once approved, the qualifying resident will need to complete applicable HOA onboarding requirements.

This includes age verification, vehicle and parking paperwork, and obtaining the appropriate parking permit.

Any pool-access requirements, keys, fobs, or other community-access items will be coordinated as applicable before or around move-in.

APPLICATION & QUALIFICATION DETAILS

Application Fee: $65.00 per adult applicant age 18 or older.

Applicants must satisfy both the property's qualification requirements and all applicable 55+ community and HOA occupancy requirements.

An approved application may also be considered for other qualifying properties professionally managed by WealthWise Realty & Management, LLC, subject to property availability and individual owner approval.

Full qualification criteria are available at:

https://www.wwrmco.com/tenant-qualifications

SCHEDULE A SHOWING

Contact us today to confirm availability and schedule a showing of 302 S Paseo Cerro Unit D.

Come see the fully furnished interior, two community pools, convenient shared laundry facilities, HOA-supported HVAC, community pest-control services, and relaxed Green Valley setting this property has to offer.

SUBMIT AN APPLICATION

https://wealthwiserealtymgt.rentvine.com/portals/applicant/apply

EQUAL HOUSING OPPORTUNITY

WealthWise Realty & Management, LLC is committed to Equal Housing Opportunity. We do not discriminate against applicants or residents based on any classification protected by applicable federal, state, or local law.

This property is located within a community represented as housing for older persons. Applicable lawful community age and occupancy requirements apply.

DISCLOSURE

Applicant understands and acknowledges that WealthWise Realty & Management, LLC represents the owner of the property.

Professionally Managed by WealthWise Realty & Management, LLC

Brokered by Exzel RealtyPickle Ball Court
Washer & Dryer

Kitchen and Bath

  • Dishwasher
  • Refrigerator

Utilities and Extras

  • Furnished

Building and Surroundings

  • Yard

Lease Terms

  • Dogs ok
  • Cats ok

Schedule a Showing View Listing
19

Tucson, AZ 85716

2880 N Edith Blvd

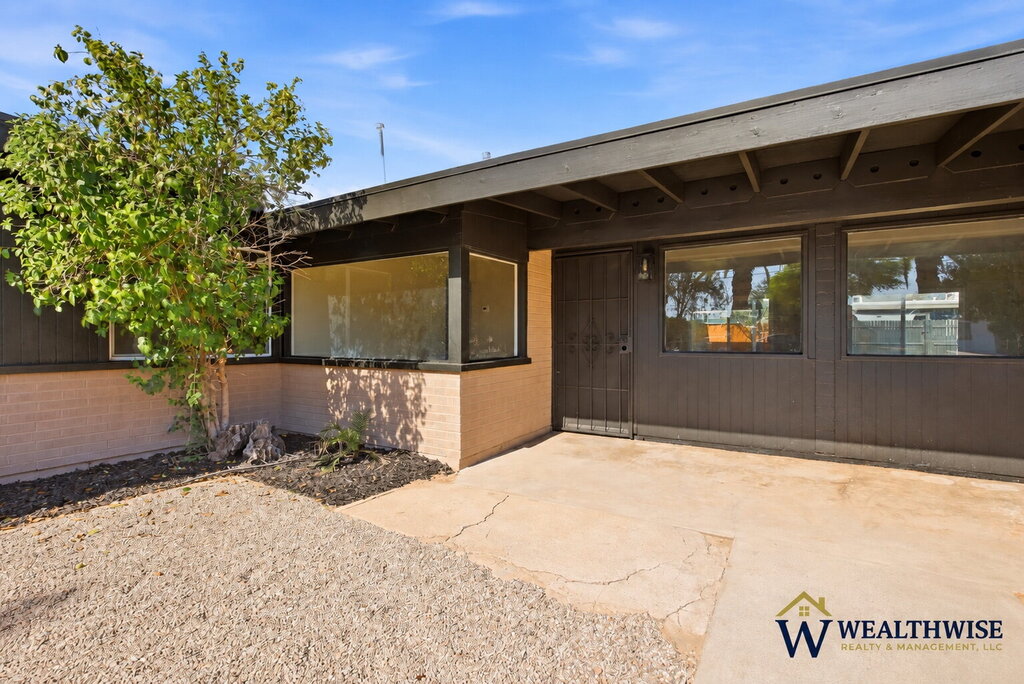
Renovated 3-Bedroom Home with an Oversized Private Yard & Covered Patio 3 Bedrooms, 1.5 Bathrooms | 2880 N Edith Boulevard, Tucson, AZ 85716

$1,395  /mo ·
Apartment
1851  sf
3
1
1
1.1
No pets

Welcome to a fully renovated three-bedroom home combining updated interiors with generous private outdoor space. One full bathroom and an additional half bathroom add everyday convenience.

The renovated kitchen features quartz countertops and stainless steel appliances. Durable tile flooring runs throughout the home, complemented by new windows and a new HVAC system.

An oversized, fully enclosed private yard and covered patio provide a comfortable outdoor retreat, with room to arrange outdoor seating and make the space your own.

Residents have free access to a shared laundry room at the back of the property, equipped with two washers and two dryers.

*PROPERTY FEATURES**

- Three bedrooms
- One full bathroom and one half bathroom
- Fully renovated interiors
- Quartz kitchen countertops
- Stainless steel appliances
- Durable tile flooring throughout
- New windows and HVAC system
- Four-unit residential community
- Free shared rear laundry with two washers and two dryers
- Oversized, fully enclosed private yard
- Private covered patio

*PRIVATE OUTDOOR SPACE**

Enjoy a shaded place to unwind beneath your private covered patio. The oversized, fully enclosed yard offers additional space to relax and enjoy the outdoors.

*RENTAL TERMS & UTILITIES**

Monthly Rent: $1,395.00
Security Deposit: $1,395.00

Gas: $60.00 per month (flat fee).
Electricity: $155.00 per month.
Water: $55.00 per month.
Sewer: $46.00 per month.
Trash: $28.00 per month.

Gas, electricity, water, sewer, and trash remain under management and are billed to the tenant at the fixed monthly amounts above. The tenant does not need to transfer these services into their name.

Shared Laundry: Free for residents. The shared laundry room contains two washers and two dryers. The machines are not coin-operated.

Resident Benefits Package: $35.00 per month. Mandatory enrollment is required.

The Resident Benefits Package includes renters insurance, quarterly HVAC air-filter delivery where applicable, utility concierge assistance for convenient move-in connections, late/NSF fee waivers totaling up to $90, a missed-appointment waiver up to $85, an annual handyman credit up to $50, tax-preparation savings, and additional resident benefits. Complete program details will be provided during the application process.

*Total Monthly Charges: $1,774.00**

Includes rent, gas, electricity, water, sewer, trash, and the Resident Benefits Package. The security deposit, application fee, and any applicable one-time pet fees are separate.

*PET POLICY**

Dogs and cats are allowed, subject to approval and completion of the required pet-screening process.

One-Time Pet Fee: $25.00 per approved pet.

Breed, size, and other restrictions may apply. Pet fees do not apply to assistance animals.

*APPLICATION & QUALIFICATION DETAILS**

Application Fee: $65.00 per adult applicant age 18 or older.

An approved application may also be considered for other qualifying properties professionally managed by WealthWise Realty & Management, LLC, subject to property availability and individual owner approval.

Full qualification criteria are available at:
https://www.wwrmco.com/tenant-qualifications

Contact WealthWise to schedule a showing. Applications may be submitted at:
https://wealthwiserealtymgt.rentvine.com/portals/applicant/apply

*EQUAL HOUSING OPPORTUNITY**

WealthWise Realty & Management, LLC complies with applicable federal, state, and local Fair Housing laws. We do not discriminate based on race, color, national origin, religion, sex, familial status, disability, or any other classification protected by applicable law.

*DISCLOSURE**

WealthWise Realty & Management, LLC represents the owner of the property.

Professionally Managed by WealthWise Realty & Management, LLC
Brokered by Exzel Realty

Kitchen and Bath

  • Refrigerator
  • Microwave

Lease Terms

  • No pets

Schedule a Showing View Listing
19

Tucson, AZ 85745

1349 West Hualpai Road - 1

1349 W Hualpai Road, Unit 1, Tucson, AZ 85745 | 3 Bedrooms | 2 Bathrooms | $1,625 per Month

$1,625  /mo ·
Apartment
·
Available now
1079  sf
3
2
2
Pets ok

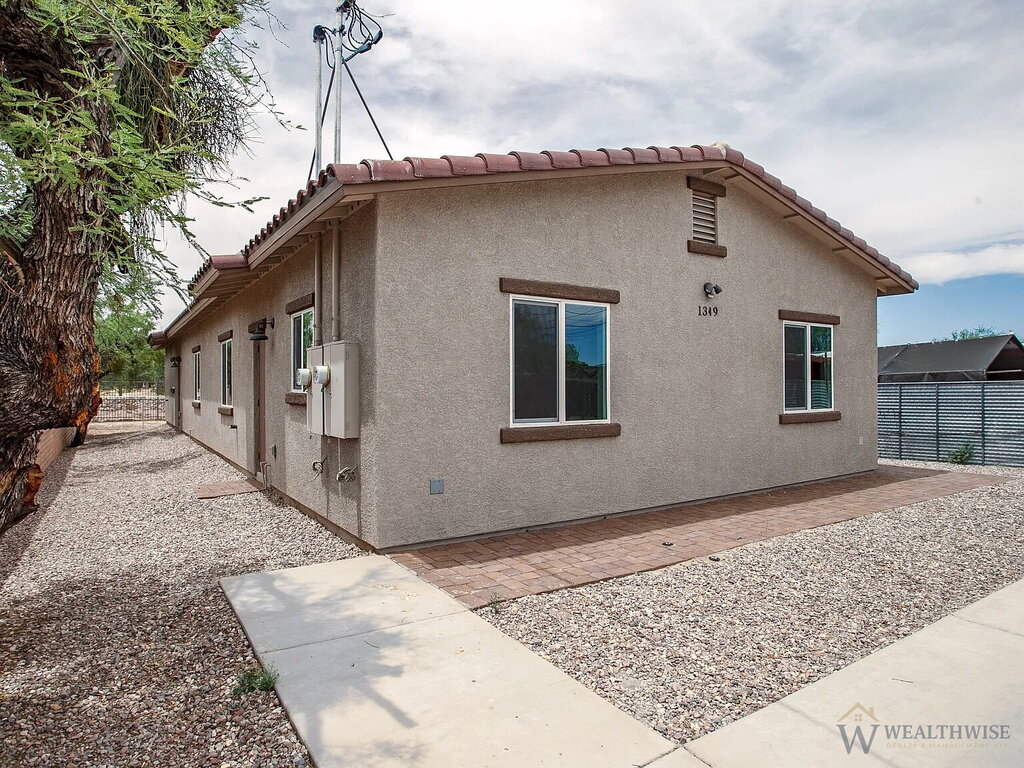
Welcome to this brand-new 3-bedroom, 2-bathroom unit for rent in a convenient Tucson location near Downtown Tucson, the University of Arizona, and Interstate 10.

Located in the rear portion of the property, Unit 1 offers additional privacy, no immediate rear neighbor, and attractive golf course views. The home features three spacious bedrooms, two modern bathrooms, an open kitchen, and an impressively large living and dining area.

The brand-new kitchen includes stainless steel appliances and an open layout that connects naturally with the main living spaces. The functional floor plan provides plenty of room for comfortable everyday living, working from home, or entertaining guests.

A washer and dryer are included inside the home, providing the convenience of private indoor laundry. Water is also included in the monthly rent.

The property features two separate entrances and approximately four to six gated, off-street parking spaces shared between the residences. Each unit has its own private entrance for added privacy and convenience.

PROPERTY FEATURES

- Brand-new construction
- Three spacious bedrooms
- Two modern bathrooms
- Golf course views
- No immediate rear neighbor
- Open kitchen layout
- Brand-new stainless steel appliances
- Spacious living room and dining area
- Washer and dryer included
- Private indoor laundry
- Water included in rent
- Private entrance
- Gated, off-street parking
- Convenient access to Downtown Tucson, University of Arizona, and I-10

RENTAL TERMS & MANDATORY RESIDENT PROGRAM

Monthly Rent: $1,675
Resident Benefits Package (RBP): $35.00/month (Mandatory enrollment). Water fee is 50$. Benefits include: Renters insurance, HVAC air filter delivery (where applicable), Utility concierge service for easy move-in connections, and more! Full details provided upon application.
Washer and Dryer: Included!

PET POLICY

Pet Screening: Application required for all applicants with pets ($25-$30 per pet application fee; no fee if applying without pets).
Pet Limit: Maximum of 2 pets per property.
Fees & Rent: A one-time pet fee (per pet) and monthly pet rent (per pet) will be determined by the PetScreening review at move-in.
Restrictions: Breed restrictions apply (including German Shepherd, Pit Bull, Rottweiler, Doberman, and others—full list provided during application).

APPLICATION & QUALIFICATION DETAILS

Application Fee: $65 per adult applicant (18+). Applying for this property applies to all properties managed by WealthWise Realty & Management, LLC—once approved, transfer to other qualifying properties is possible, subject to owner approval.

Full Qualification Criteria: https://www.wwrmco.com/tenant-qualifications

We look forward to welcoming qualified residents to this wonderful property! Contact us today to schedule a viewing or apply directly here: https://wealthwiserealtymgt.rentvine.com/portals/applicant/apply

EQUAL HOUSING OPPORTUNITY

WealthWise Realty & Management, LLC complies with all applicable Fair Housing laws and does not discriminate against any applicant on the basis of race, color, creed, national origin, sex, age, religion, marital status, familial status, sexual orientation, gender identity, or physical or mental disability.

DISCLOSURE

Applicant understands and acknowledges that WealthWise Realty & Management, LLC represents the owner of the property.

Professionally Managed by WealthWise Realty & Management
Brokered by Exzel Realty

Kitchen and Bath

  • Dishwasher
  • Refrigerator
  • Microwave
  • Garbage disposal

Lease Terms

  • 4 parking spots
  • Dogs ok
  • Cats ok

Schedule a Showing View Listing
12

Tucson, AZ 85719

951 North Euclid Avenue

Whole Condo at 951 N Euclid Ave Unit 135 | $1,650/Month | Pending Remodel

$1,650  /mo ·
Condo
1086  sf
2
1
1
1.1
No pets

The entire condo at 951 N Euclid Ave Unit 135 is offered for $1,650 per month. This listing is for the whole unit, not an individual bedroom or shared-room rental.

Located in Costa Del Sol Condominiums near the University of Arizona and central Tucson amenities, the condo offers approximately 1,086 square feet of living space.

Pending remodel: renovation is underway, including planned laminate flooring downstairs. Contact us for current progress, showing information and move-in timing. Illustrative renovation previews, where labeled, show proposed changes; final finishes may vary.

Contact WealthWise Realty & Management, LLC for details.

Equal Housing Opportunity

Disclosure: WealthWise Realty & Management, LLC represents the property owner. Brokered by Exzel Realty.

Utilities and Extras

  • Furnished

Lease Terms

  • No pets

Schedule a Showing View Listing
36

Saddlebrooke, AZ 85739

39985 S Old Arena Dr

Mountain Views, Large Office/Den & Whole-Home Water Purification — Eagle Crest Ranch

$1,995  /mo ·
House
1239  sf
2
2
2
No pets

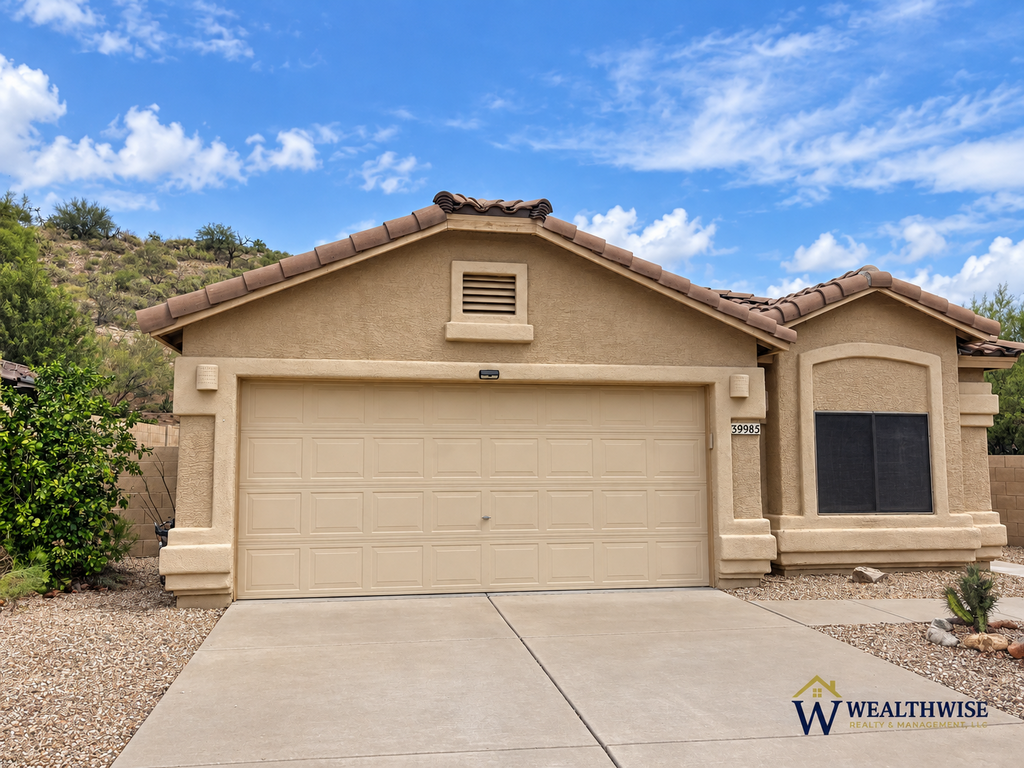
Welcome to 39985 S Old Arena Dr, a well-appointed single-family home in Eagle Crest Ranch near the SaddleBrooke area, offering beautiful mountain surroundings, a flexible floor plan, and comfortable Arizona living.

This approximately 1,239-square-foot home features 2 bedrooms, 2 bathrooms, an exceptionally spacious office/den, an attached 2-car garage, a fireplace, and a covered outdoor patio.

One of the standout features of the property is the large dedicated office/den. Considerably larger than a typical small den, this room provides valuable additional space for a home office, hobby room, reading area, workout space, or other flexible use without sacrificing one of the home's bedrooms.

The property also includes a whole-home water purification system, adding another convenient feature for everyday living.

Inside, the home offers an inviting layout with tile flooring, abundant natural light, and a fireplace creating a comfortable focal point within the living area.

Step outside to enjoy the covered patio, desert surroundings, and mountain views that make this part of Southern Arizona such an attractive place to call home.

Residents also enjoy the setting and neighborhood amenities of Eagle Crest Ranch, including community common areas, a neighborhood park, playground, basketball court, and gathering areas.

Whether you're looking for additional workspace, beautiful views, a comfortable single-story layout, or simply more room to enjoy everyday life, this home offers a versatile and inviting rental opportunity.

PROPERTY FEATURES
2 bedrooms
2 full bathrooms
Approximately 1,239 square feet
Large dedicated office/den
Whole-home water purification system
Beautiful mountain and desert surroundings
Living room fireplace
Tile flooring
Covered outdoor patio
Attached 2-car garage
Single-story floor plan
Laundry area
Central heating and cooling
Desert-style landscaping
Eagle Crest Ranch neighborhood
Community park
Community playground
Basketball court
Neighborhood common and gathering areas
Tenant responsible for all utilities
Professionally managed by WealthWise Realty & Management, LLC
LARGE OFFICE / DEN

One of the features that truly sets this home apart is the oversized office/den.

Rather than a small bonus area, this room provides substantial usable space and flexibility. It can serve as a dedicated work-from-home office, hobby room, fitness area, reading room, media space, or another use that fits your lifestyle.

For residents who work remotely or simply want additional living space without giving up a bedroom, this room adds meaningful functionality to the home.

WHOLE-HOME WATER PURIFICATION

The property features a whole-home water purification system, providing an added convenience throughout the residence.

Residents will be provided with any applicable operating or maintenance information for the system as part of the property onboarding process.

OUTDOOR LIVING & MOUNTAIN SURROUNDINGS

Enjoy Southern Arizona's outdoor lifestyle from the home's covered patio.

The surrounding desert landscape and mountain views create an attractive backdrop for morning coffee, evening relaxation, or simply enjoying the Arizona weather.

The home also includes an attached 2-car garage, providing convenient covered parking and additional storage space.

EAGLE CREST RANCH COMMUNITY

Eagle Crest Ranch offers a peaceful residential setting along with neighborhood amenities that include:

Community park
Playground
Basketball court
Shaded gathering areas
Neighborhood common areas
Scenic desert surroundings

Residents can enjoy the quieter atmosphere of the community while remaining within convenient reach of shopping, dining, recreation, and everyday services throughout the surrounding Catalina and Oro Valley areas.

RENTAL TERMS & MONTHLY CHARGES

Monthly Rent: $1995

Security Deposit: $1995

Mandatory Resident Benefits Package: $35.00 per month

Utilities

Tenant is responsible for all utilities associated with the property.

Residents will be responsible for establishing, maintaining, and paying applicable utility services directly with the appropriate providers unless otherwise specifically stated in the lease.

Utilities are not included in the monthly rent.

Any additional applicable charges, HOA requirements, utility responsibilities, or property-specific obligations will be outlined in the lease.

MANDATORY RESIDENT BENEFITS PACKAGE

Resident Benefits Package: $35.00 per month. Mandatory enrollment is required.

The Resident Benefits Package includes benefits such as:

Renters insurance
Quarterly HVAC air-filter delivery where applicable
Utility concierge assistance for convenient move-in connections
Late and NSF fee waiver benefits subject to program terms
Missed appointment waiver benefits subject to program terms
Annual handyman credit
Tax preparation discount
Renter-to-Buyer credit opportunities
Additional resident benefits

Complete program details and applicable terms will be provided during the application and leasing process.

PET POLICY

Please contact management to confirm the pet policy for this property before submitting an application.

Approved pets may be subject to:

Owner approval
Required pet screening
Applicable one-time pet fee
Monthly pet rent
Breed restrictions
Size restrictions
Number-of-pet limitations
Other property-specific requirements

Assistance animals are handled separately from pets in accordance with applicable federal, state, and local requirements.

APPLICATION & QUALIFICATION DETAILS

Application Fee: $65.00 per adult applicant age 18 or older.

An approved application may also be considered for other qualifying properties professionally managed by WealthWise Realty & Management, LLC, subject to property availability and individual owner approval.

Full qualification criteria are available at:

https://www.wwrmco.com/tenant-qualifications

Contact us today to confirm availability and schedule a showing.

Come see the large office/den, mountain surroundings, flexible floor plan, whole-home water purification system, and Eagle Crest Ranch setting that make 39985 S Old Arena Dr stand out.

SUBMIT AN APPLICATION

https://wealthwiserealtymgt.rentvine.com/portals/applicant/apply

EQUAL HOUSING OPPORTUNITY

WealthWise Realty & Management, LLC is committed to Equal Housing Opportunity. We do not discriminate against applicants or residents based on any classification protected by applicable federal, state, or local law.

DISCLOSURE

Applicant understands and acknowledges that WealthWise Realty & Management, LLC represents the owner of the property.

Professionally Managed by WealthWise Realty & Management, LLC

Brokered by Exzel Realty

Kitchen and Bath

  • Dishwasher
  • Refrigerator
  • Microwave

Utilities and Extras

  • Air conditioning
  • Washer/dryer included

Building and Surroundings

  • Garden

Lease Terms

  • No pets

Schedule a Showing View Listing
56

Tucson, AZ 85746

6021 South Arrowhead Lane

SPACIOUS SOUTHWEST TUCSON HOME ON OVER TWO ACRES WITH MOUNTAIN VIEWS

$1,995  /mo ·
House
2161  sf
3
2
1
2.1
No pets

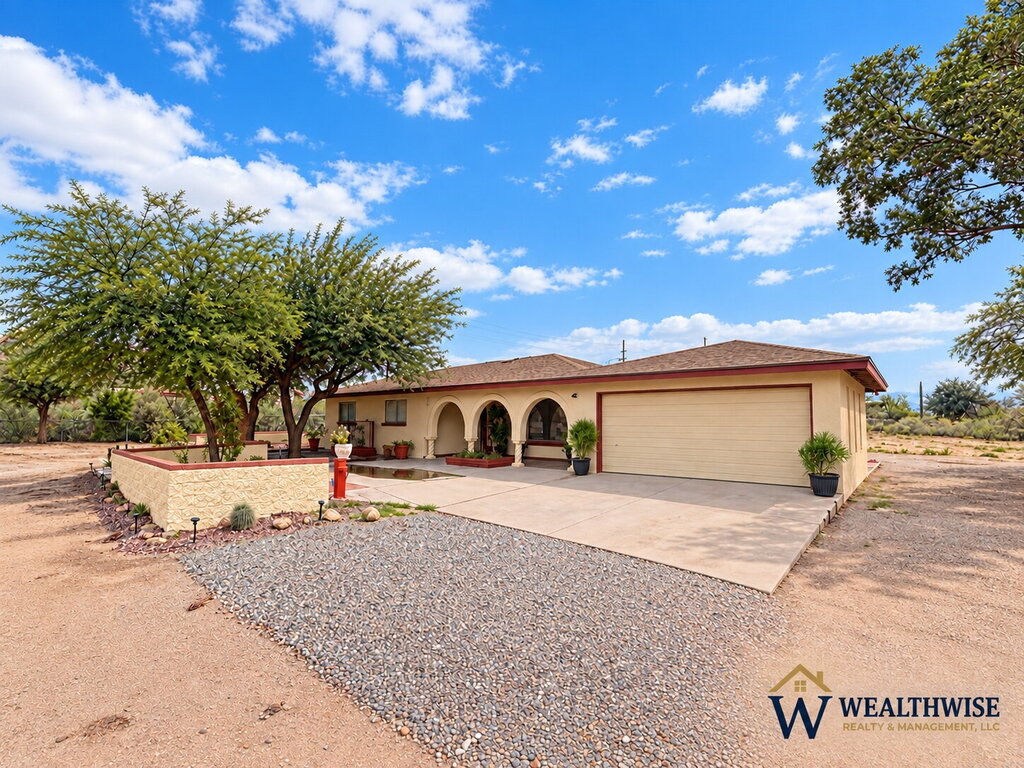
Welcome to 6021 S Arrowhead Lane, a spacious single-story home situated on approximately 2.27 acres in Southwest Tucson. Offering approximately 2,161 square feet of living space, three bedrooms, two-and-a-half bathrooms, multiple covered parking areas, and beautiful desert surroundings, this property provides an excellent combination of space, privacy, and everyday convenience.

The home features a comfortable ranch-style floor plan with generous living areas, ceramic tile and laminate flooring, and plenty of natural light throughout.

A spacious family room with a wood-burning fireplace creates a comfortable central gathering area, while the home's single-story layout provides convenient and functional everyday living.

The kitchen offers excellent cabinet and counter space along with an electric range, microwave, dishwasher, and disposal.

The primary bedroom includes a walk-in closet and private bathroom, while two additional bedrooms provide flexibility for bedrooms, an office, or additional living space.

Recent improvements reported at the property include newer HVAC, newer roofing, updated interior and exterior paint, updated fixtures and hardware, and a replacement septic system.

EXPANSIVE OUTDOOR SPACE

One of the property's standout features is the approximately 2.27-acre lot, providing considerably more outdoor space than a typical residential rental.

The property offers a covered patio, courtyard, low-maintenance desert landscaping, mature vegetation, and beautiful mountain and sunset views.

With plenty of room between the home and surrounding properties, residents can enjoy a more open Southwest Tucson setting while remaining within convenient reach of shopping, dining, and major roadways.

PARKING & STORAGE

6021 S Arrowhead Lane offers excellent parking options with an attached two-car garage, additional covered parking, and space for additional vehicles.

An exterior storage area provides additional room for household and outdoor items.

PROPERTY FEATURES

Three bedrooms
Two full bathrooms plus one half bathroom
Approximately 2,161 sq. ft.
Approximately 2.27-acre lot
Single-story ranch-style home
Spacious family room
Wood-burning fireplace
Walk-in primary closet
Ceramic tile and laminate flooring
Central air conditioning
Electric range
Microwave
Dishwasher
Garbage disposal
Dedicated laundry area
Utility sink
Attached two-car garage
Additional covered parking
Exterior storage
Covered rear patio
Courtyard
Low-maintenance desert landscaping
Mountain and desert views
Arizona sunset views
Newer HVAC reported
Newer roof reported
Updated interior and exterior paint
Updated fixtures, doors, and hardware
Replacement septic system reported
No HOA reported

CONVENIENT SOUTHWEST TUCSON LOCATION

Located in Southwest Tucson, the property provides convenient access to everyday shopping, dining, schools, and major transportation routes.

Nearby destinations include:

Tucson Spectrum shopping and dining
Valencia Road
I-19
Tucson International Airport
Downtown Tucson
Kino Sports Complex
Tucson Mountain Park and surrounding recreation

The location provides a comfortable balance between a larger residential property and convenient access to the Tucson metropolitan area.

NEARBY SCHOOLS

Schools serving the surrounding area include:

Frances J. Warren Elementary School
Pistor Middle School

Applicants should independently verify current school boundaries, enrollment eligibility, programs, and transportation directly with the applicable school district, as assignments may change.

SPACE, COMFORT & SOUTHWEST LIVING

What makes 6021 S Arrowhead Lane especially appealing is the combination of a spacious home and a significantly larger lot than typically found in the area.

With more than two acres, multiple covered parking areas, a two-car garage, wood-burning fireplace, covered patio, mountain views, and several recent improvements, the property offers plenty of room both inside and out.

RENTAL TERMS & MANDATORY RESIDENT PROGRAM

Monthly Rent: $ 1995
Security Deposit: $ 1995

Resident Benefits Package: $35.00 per month. Mandatory enrollment is required.

The Resident Benefits Package includes renters insurance, quarterly HVAC filter delivery where applicable, utility concierge assistance, and additional resident benefits. Complete program details will be provided during the application process.

PET POLICY

Pets may be permitted at the property, subject to owner approval and completion of the required pet-screening process.

A one-time pet fee and monthly pet rent apply per approved pet. Breed, size, and other restrictions may apply.

APPLICATION & QUALIFICATION DETAILS

Application Fee: $65.00 per adult applicant age 18 or older.

An approved application may also be considered for other qualifying properties professionally managed by WealthWise Realty & Management, LLC, subject to property availability and individual owner approval.

Full qualification criteria are available at:

https://www.wwrmco.com/tenant-qualifications

Contact us today to schedule a private showing or submit an application:

https://wealthwiserealtymgt.rentvine.com/portals/applicant/apply

EQUAL HOUSING OPPORTUNITY

WealthWise Realty & Management, LLC complies with all applicable federal, state, and local Fair Housing laws.

DISCLOSURE

Applicant understands and acknowledges that WealthWise Realty & Management, LLC represents the owner of the property.

Professionally Managed by WealthWise Realty & Management, LLC

Brokered by Exzel RealtyBedroom 2
Bedroom 3

Rooms and Interior

  • Ceiling fans

Kitchen and Bath

  • Dishwasher
  • Refrigerator
  • Microwave

Utilities and Extras

  • Air conditioning
  • Laundry hookups in unit

Building and Surroundings

  • Porch
  • Patio
  • Private patio
  • Garden
  • Yard

Lease Terms

  • No pets

Schedule a Showing View Listing
62

Tucson, AZ 85739

63297 East Flower Ridge Drive

63297 E Flower Ridge Drive, SaddleBrooke, AZ 85739 $2,850 per month | 3 bedrooms | 2 full baths + 1 half bath | 3,015 sq. ft. | 3-car garage 55+ age-restricted community

$2,850  /mo ·
House
·
Available Nov 1st
3015  sf
3
3
3
Pets ok

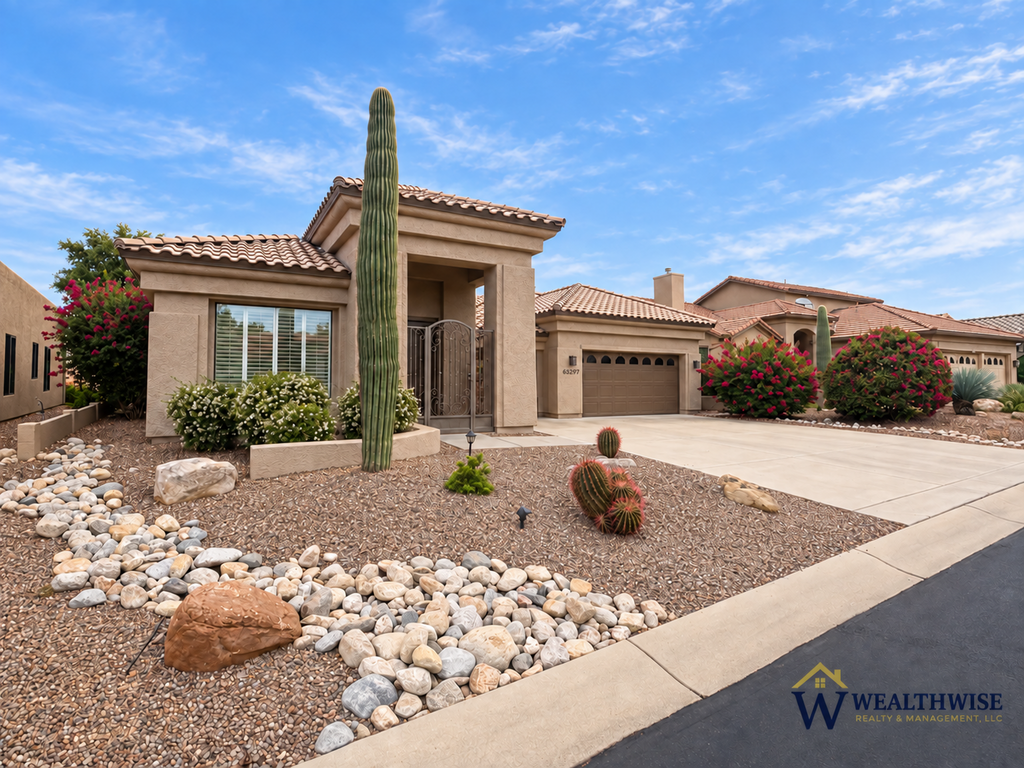
Welcome to a beautifully presented single-level home on the golf course in SaddleBrooke, one of Southern Arizona’s premier active-adult communities. This Robson Cheyenne, a community model home through 2009, offers south-facing golf-course and mountain views, a freshly painted exterior (July 2026), and a floor plan designed for everyday comfort and entertaining.

The front entry opens to a den with a built-in office system. Formal living and dining areas, plus a bar, give you room to host. The kitchen features granite countertops, stainless steel appliances, a gas cooktop, an island, and generous cabinetry, and opens through a patio slider to the family room with a media wall. A powder room serves guests.

The owner’s suite looks out to the mountains and includes a private bath with a soaking tub, walk-in shower, and two walk-in closets. Two guest bedrooms with closets share a guest bath. The laundry room includes a washer and dryer and cabinetry. The attached three-car garage offers built-in cabinets.

Outside, a covered tiled patio with an electric rolling shade, built-in barbecue, and gas fireplace sits within a gated, landscaped yard overlooking the golf course and mountains.

SaddleBrooke is a gated 55+ community with championship golf, clubhouses, dining, fitness centers, pools and spas, tennis, pickleball, arts and clubs, and on-site security. Community HOA rules are the resident’s responsibility.

Lease terms

Monthly rent: $2,850
Security deposit: $2,850
Mandatory residential benefits package: $35 per month
Age-restricted community; at least one resident must meet SaddleBrooke’s 55+ requirement
Application, income, and background screening required
Available on a first-qualified, first-approved basis

Schedule a private showing to see the views, the outdoor living, and the care that has gone into this home.

Pets may be considered with owner approval and completion of the required pet-screening process. Approved pets may be subject to additional pet fees, deposits, and monthly pet rent.

All occupants 18 years of age or older must submit a separate rental application and meet the property’s qualification requirements. Screening may include verification of income, credit history, criminal background, rental history, and prior evictions.

Applicants should demonstrate combined gross monthly income of approximately 2.5 times the monthly rent. Additional documentation may be required for self-employed applicants or applicants using alternative forms of income.

Renter’s insurance is required before move-in. The property will remain available until a qualified applicant has completed the required application, approval, deposit, and lease-signing process.

The mandatory **$35 monthly Resident Benefits Package** includes renter’s insurance coverage, quarterly HVAC filter delivery, available late-fee and NSF-fee waivers, a missed-appointment waiver, renter-to-buyer incentives, and other resident benefits.
*Professionally managed by WealthWise Realty & Management, LLC. Brokered by Exzel Realty. Equal Housing Opportunity.**Bedroom 2
Bedroom 3
Pickle Ball Court
Washer & Dryer

Rooms and Interior

  • Fireplace
  • Ceiling fans

Kitchen and Bath

  • Dishwasher
  • Refrigerator
  • Microwave
  • Garbage disposal

Utilities and Extras

  • Air conditioning
  • Garage parking
  • Attached garage

Amenities and Services

  • Fitness center

Lease Terms

  • 3 parking spots
  • Dogs ok
  • Cats ok

Schedule a Showing View Listing
    • Terms of Use
    • Privacy Policy
  • © ShowMojo 2026