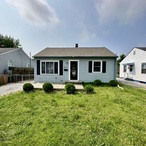
- $2,295
- 4 BR
- 3 BA
- 2053 SF
Move-In Ready 4 Bedroom Home with Attached Garage
- Available now
- Cats ok, Dogs ok
- House
- $2,295 security deposit
1220 Fleming Dr
Greenfield, IN 46140
This newer construction 4-bedroom, 2.5-bath home offers modern finishes, spacious living areas, and a functional layout designed for comfortable everyday living.
The main level features luxury vinyl plank flooring, recessed lighting, and an open-concept floor plan that seamlessly connects the living room, dining area, and kitchen. Large windows bring in plenty of natural light, while a custom accent wall adds a stylish, contemporary touch to the living room.
The kitchen is beautifully appointed with quartz countertops, white shaker-style cabinetry, and stainless steel appliances, including a gas range, built-in microwave, refrigerator, and dishwasher. A large center island with a double-basin sink provides additional workspace and seating, while the walk-in pantry offers plenty of extra storage. The adjacent dining area provides convenient access to the backyard.
Upstairs, the spacious primary suite features a walk-in closet and private en-suite bathroom. Three additional bedrooms offer comfortable living space and ample closet storage, with easy access to the full hall bathroom. A second-floor laundry room, complete with a washer and dryer, adds extra convenience.
Outside, the backyard features a concrete patio and a generous lawn with plenty of room for outdoor dining, recreation, or simply relaxing. An attached two-car garage provides secure parking and additional storage.
Conveniently located near schools, shopping, dining, and major commuter routes, this home combines modern finishes, a practical layout, and plenty of space to enjoy.
*RENTAL DETAILS**
*Minimum Security Deposit:** $2,295
*Lease Term:** 12 months
*Included Appliances:**
Stove, refrigerator, microwave, dishwasher, washer, and dryer
*Utilities:**
The resident is responsible for all utilities, including gas, electricity, water, sewer, stormwater, and trash.
*Pet Policy:**
$300 non-refundable pet fee per pet
Maximum of two pets
$30 monthly pet fee per pet
Aggressive breed dogs may be considered with required insurance. Call or email for additional details.
*Application Information:**
A $60 application fee is required for each applicant 18 years of age or older. Applications are completed online. Application details and qualifying criteria are available at astephome.com/apply.
*Resident Benefits Package:**
A Step Ahead Management residents are enrolled in the Resident Benefits Package (RBP) for $45 per month. The package includes renters insurance, credit building through timely rent payments, $1 million in identity protection, HVAC air filter delivery for applicable properties, a resident rewards program, and more. Additional details are provided upon application approval.
Please contact the school directly to verify the school district.
*Section 8 is not accepted.**
Lease Terms
- Dogs ok
- Cats ok
- $1,849
- 2 BR
- 3 BA
- 1192 SF
402 E New York #202 – 2 Bed / 2 Bath Condo in Lockerbie Corners
- Available now
- Cats ok, Dogs ok
- Condo
- $1,849 security deposit
402 E New York St 202
Indianapolis, IN 46202
This move-in ready 2-bedroom, 2-bathroom condo in Lockerbie Corners offers a comfortable layout and stylish finishes throughout.
The main level features a spacious living room with vaulted ceilings and beautiful wood flooring. The kitchen includes granite countertops, tile backsplash, and all appliances, with a separate dining area located just off the kitchen.
Both bedrooms are located on the lower level and each includes ample closet space and a private full bathroom. A washer and dryer are also included for added convenience.
Additional features include:
Private deck off the kitchen
Extra storage space under the stairs
Detached 1-car garage
Common secured building entrance
This home is all electric!
*Appliances Included**
Stove
Refrigerator
Dishwasher
Microwave
Washer & Dryer
*Lease Information**
Security Deposit: $1,849
*Utilities**
Tenant is responsible for electricity.
A flat fee of $130/month, paid with rent, covers water, sewer, and trash.
Lawn care is covered by the HOA and paid by the owner.
*Pet Policy**
$300 non-refundable pet fee per pet
Maximum of 2 pets
$30 monthly pet fee per pet
Aggressive breed dogs may be accepted with required insurance. Contact us for details.
*Application Information**
$60 application fee for anyone age 18 or older
Applications and rental criteria available online at [A Step Ahead Management Apply Page](https://astephome.com/apply?utm_source=chatgpt.com)
Residents are enrolled in the Resident Benefits Package (RBP) for $45/month, which includes:
Renters insurance
Credit reporting for on-time rent payments
$1M identity protection
HVAC air filter delivery (where applicable)
Resident rewards program
Additional resident benefits
*Alarm System**
An alarm system is installed at the property. If the resident chooses to activate the service, all monitoring and maintenance costs will be the resident’s responsibility.
Please contact the school district directly to verify school information.
Section 8 not accepted.All Electric
Stove
Washer & Dryer
Rooms and Interior
- Balcony
- Ceiling fans
Kitchen and Bath
- Eat-in kitchen
- Dishwasher
- Refrigerator
- Microwave
- Garbage disposal
Utilities and Extras
- Electric furnace
- Air conditioning
- Garage parking
- Attached garage
Building and Surroundings
- Deck
- Sprinkler system
Lease Terms
- 1 parking spot
- Dogs ok
- Cats ok
- $1,449
- 3 BR
- 2 BA
- 1600 SF
Move-In Ready 3 Bed, 1.5 Bath Home with Open Living Space
- Available now
- Cats ok, Dogs ok
- Townhouse
- $1,449 security deposit
3004 North Delaware Street
Indianapolis, IN 46205
This charming 3-bedroom, 1.5-bath two-story home combines classic character with modern updates. The open-concept floor plan features warm wood flooring throughout the main living areas, creating a welcoming and comfortable atmosphere.
As you enter, you'll find a spacious living room highlighted by a decorative painted brick fireplace with a natural wood mantel. Large windows fill the space with natural light, while the staircase adds architectural charm and character.
The updated kitchen offers stylish blue cabinetry, stainless steel appliances, a subway tile backsplash, ample counter space, and a convenient breakfast bar that overlooks the dining and living areas. Exposed painted ceiling beams add a unique touch while maintaining the home's open and airy feel.
Upstairs, all three bedrooms offer comfortable living space with hardwood flooring, neutral paint colors, and abundant natural light. The full bathroom features a subway tile tub surround, built-in storage niches, modern fixtures, and additional shelving. A convenient half bath provides added functionality for guests and everyday living.
Throughout the home, you'll appreciate the blend of original charm and modern finishes, including wood floors, oversized windows, neutral décor, and an efficient layout that maximizes living space. Move-in ready and full of character, this home offers the perfect combination of style, comfort, and practicality. The basement is not a living space, but the washer and dryer are located in the basement.
*Rental Information**
**Minimum Security Deposit:** $1,449
**Lease Term:** 12 Months minimum
*Appliances Included**
Stove
Refrigerator
Microwave
Dishwasher
Washer/Dryer Hookups
*Utilities**
Residents are responsible for all utilities, including gas, electricity, water, sewer, stormwater, and trash. Trash service is billed at a flat rate of **$15 per month** and is paid with rent.
*Pet Policy**
$250 non-refundable pet fee per pet
Maximum of two pets
$25 monthly pet fee per pet
Aggressive breed dogs are permitted with required insurance coverage. Contact us for details.
*Application Information**
$60 application fee for all applicants age 18 and older
Applications are completed online
Application criteria and online applications are available at astephome.com/apply
*Resident Benefits Package**
A Step Ahead Management residents are enrolled in the Resident Benefits Package (RBP) for **$45 per month**, which includes:
Renters insurance
Credit building through on-time rent payment reporting
$1 million identity protection
HVAC air filter delivery (where applicable)
Resident rewards program
Additional valuable resident benefits
More details will be provided upon application approval.
*School Information**
Please contact the school district directly to verify school assignments.
*Section 8 is not accepted.**Stove
Vinyl Plank
Kitchen and Bath
- Eat-in kitchen
- Refrigerator
- Microwave
Utilities and Extras
- Laundry hookups in unit
Lease Terms
- Dogs ok
- Cats ok
- $1,199
- 3 BR
- 1 BA
- 900 SF
4307 Edmondson – 3 Bed / 1 Bath Home with Appliances Included!
- Available now
- Cats ok, Dogs ok
- House
- $1,199 security deposit
4307 N Edmondson Ave
Indianapolis, IN 46226
Welcome home to this spacious 3-bedroom, 1-bathroom property offering comfortable living and generously sized rooms throughout. If you have been searching for a home with larger bedrooms, you will appreciate the oversized primary bedroom, which provides plenty of space for a King-size bed.
The kitchen is both functional and inviting, featuring bright white cabinetry, ample storage, and a clean, updated look. A stove and refrigerator are included, making move-in day even easier. Just off the kitchen, you will find a dedicated dining area with plenty of room for meals and gatherings.
The living room offers an open, comfortable space for relaxing or entertaining. Large windows throughout the home bring in plenty of natural light, while neutral paint colors and a practical layout create a warm and welcoming feel that is easy to personalize.
The full bathroom features a tub/shower combination, vanity storage, and updated fixtures for everyday convenience. Each of the three bedrooms offers comfortable living space with room for bedroom furniture, a home office setup, or guest accommodations.
Additional features include easy-to-maintain flooring in the kitchen and bathroom, plush carpeting in the living areas, and convenient washer and dryer hookups.
*Appliances Included:**
Stove, refrigerator, microwave, dishwasher
*Lease Term:**
12 months lease minimum
Minimum security deposit = $1,199
*Utilities:**
Resident is responsible for all utilities, including gas, electricity, water, sewer, stormwater, and trash. Flat fee of $15 per month for trash paid along with rent
*Pet Policy:**
$250 non-refundable pet fee per pet. Maximum of two pets. Monthly pet fee of $25 per pet. Aggressive breed dogs are allowed but must have the required insurance. Please call or email for details.
*Application Fee:**
$60 application fee for anyone over the age of 18. Applications are completed online. Applications and application criteria are available at astephome.com/apply.
*Resident Benefits Package:**
A Step Ahead Management residents are enrolled in the Resident Benefits Package (RBP) for $45/month. This package includes renters insurance, credit building to help boost your credit score with timely rent payments, $1M identity protection, HVAC air filter delivery for applicable properties, a best-in-class resident rewards program, and more. Additional details are provided upon application approval.
Please call the school directly to verify the district.
Section 8 is not accepted.Stove
Kitchen and Bath
- Eat-in kitchen
- Refrigerator
Utilities and Extras
- Gas furnace
- Air conditioning
- Garage parking
- Attached garage
- Laundry hookups in unit
Lease Terms
- Dogs ok
- Cats ok
- $899
- 2 BR
- 1 BA
- 1029 SF
3135 Wade St-2 Bed/1 Bath on south side
- Available now
- Cats ok, Dogs ok
- House
- $899 security deposit
3135 Wade St
Indianapolis, IN 46203
This well-maintained 2-bedroom, 1-bathroom home offers a spacious layout with beautiful hardwood flooring throughout the main living areas and bedrooms. The bright living room features large windows that bring in plenty of natural light and a decorative (non-functional) fireplace that serves as an attractive focal point. A separate dining room provides the perfect space for family meals or entertaining guests.
The kitchen is designed with functionality in mind, offering an abundance of cabinet and countertop space for storage and meal preparation. A stove and refrigerator are included, and the adjacent laundry area features washer and dryer hookups for added convenience.
Both bedrooms are generously sized with hardwood flooring, neutral paint, and ample closet space. Upstairs, the loft provides a versatile bonus area that can be used as a home office, playroom, reading nook, or additional living space. The full bathroom features an updated vanity, modern lighting, and a tiled tub/shower surround.
Additional features include two window A/C units, blinds throughout the home, off-street parking, a covered front porch, and multiple outdoor storage sheds for your extra belongings. With its functional floor plan, abundant natural light, and flexible living spaces, this home offers comfort and convenience in a welcoming setting.
Minimum security deposit = $899
Lease Term- 12 Months
Stove, Fridge, Washer & Dryer hook-ups.
Utilities - The resident is responsible for all utilities of gas, electricity, and trash. Home is on a well (rust away tablets required in softener to be supplied by resident) and home is on a septic system for the sewer. Flat rate of $15 paid along with rent for trash
.
Pet Fee - $250 non-refundable pet fee per pet. Max two pets. Monthly pet fee of $25 per pet. Aggressive breed dogs allowed by must have required insurance. Call or email for details
$60 application fee for anyone over the age of 18. Applications are completed online. Applications and Application criteria are at astephome.com/apply.
A Step Ahead Management Residents are enrolled in the Resident Benefits Package (RBP) for $45/month which includes renters insurance, credit building to help boost your credit score with timely rent payments, $1M Identity Protection, HVAC air filter delivery (for applicable properties), a best-in-class resident rewards program, and much more! More details upon application approval.
Water Softener - Tenant is responsible upkeep and salt
The fireplace is decorative only
Call the school directly to verify the district.
Section 8 not accepted.Stove
Window Ac Units
Kitchen and Bath
- Refrigerator
Utilities and Extras
- Laundry hookups in unit
Building and Surroundings
- Porch
Lease Terms
- Dogs ok
- Cats ok