Real Property Management One
Filters

Sort By:
Lowest to highest rent


6
Results
6
Results
 21


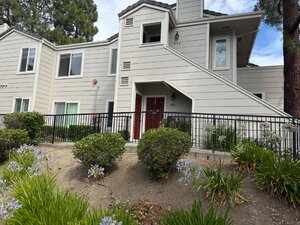
San Ramon, CA 94583
411 Norris Canyon Terrace
Beautiful 1 Bed/1.25 Bath Spacious Condo in Perfect San Ramon Location
$2,795
/mo
·
House
·
Available now
 789
sf
 1
 1
1
 Pets ok
Don't miss out on this gorgeous and spacious 1-bedroom, 1¼-bath condo in a highly desirable San Ramon location! This lower-level end unit offers extra privacy and abundant natural light.
The home features beautiful laminate flooring throughout the living areas, with tile flooring in the kitchen and bathroom. The updated kitchen includes granite countertops, stainless steel appliances, and newer cabinetry and fixtures. The remodeled bathroom is absolutely stunning, and the bedroom offers its own private sink/vanity area for added convenience. You'll also enjoy a separate dining area, generous closet space, and an in-unit washer and dryer.
Conveniently located close to freeway access, shopping, grocery stores, restaurants, and top-rated schools.
Rent includes water, garbage, one-car garage, and one reserved parking space. Residents also have access to two community HOA swimming pools.
No smoking. One small pet considered on an individual basis with an additional pet deposit. Available Now.
Cal DRE #02047391Engineered Hardwood
Kitchen and Bath
- Dishwasher
- Refrigerator
- Microwave
- Garbage disposal
Utilities and Extras
- Gas furnace
- Air conditioning
- Washer/dryer included
Building and Surroundings
- Patio
- Private patio
Lease Terms
- 1 parking spot
- Dogs ok
- Cats ok
- Trash removal included
- Water/sewer included
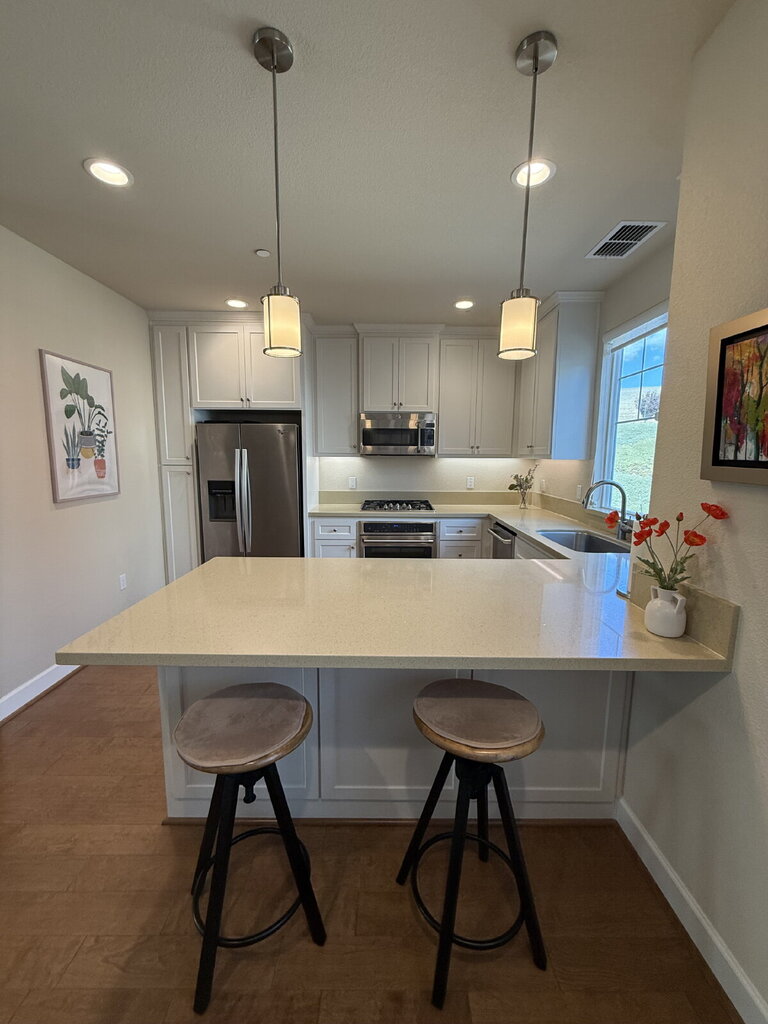
Livermore, CA 94551
389 Basswood Common - 11
Gorgeous 2 Bed, 2.5 Bath in Highly Desired Sage Community
$3,200
/mo
·
Townhouse
·
Available Oct 28th
1276
sf
2
2
 1
2.1
Dogs ok
Don’t miss out on this beautiful, upgraded 2-bedroom, 2.5-bathroom condo in a desirable Livermore location! This spacious three-level home features laminate flooring throughout the main living area, upgraded carpet on the stairs and in both bedrooms, and a thoughtfully designed layout.
The first floor features an entry area with closets and an attached one-car garage. The second floor offers a bright, open-concept great room with comfortable living and dining areas, perfect for entertaining. The gourmet kitchen features stainless steel appliances, quartz countertops, a large center island, and ample pantry storage. Convenient half bathroom completes this level. There is a balcony to enjoy the fresh air.
On the third floor, you’ll find two spacious bedrooms, each with its own private bathroom, providing comfort and privacy. The primary suite features a walk-in closet and a private bathroom with dual vanities. A laundry closet with a washer and dryer included adds everyday convenience.
Enjoy all the amenities Sage Community has to offer, including a large swimming pool with cabanas, an exercise room, and a community room, along with plenty of space to relax and enjoy the outdoors. Conveniently located near parks, Las Positas College, and major commuter routes, this home offers both comfort and convenience.
No smoking. Up to one small dog considered on an individual basis for additional pet deposit. Tenant responsible for all utilities. Owner pays HOA fee. HOA Maintain Common Area Landscaping. Tenant Responsible for Deck/Balcony. The furniture will be removed from the property and is not included with the rental. 14-15 month lease to start. Available Now.
CA DRE# 02047391Quartz Countertops
Rooms and Interior
- Balcony
Kitchen and Bath
- Dishwasher
- Refrigerator
- Microwave
- Garbage disposal
Utilities and Extras
- Air conditioning
- Garage parking
- Attached garage
- Washer/dryer included
Building and Surroundings
- Deck
Amenities and Services
- Grill / barbecue
Lease Terms
- 1 parking spot
- Dogs ok
- No cats
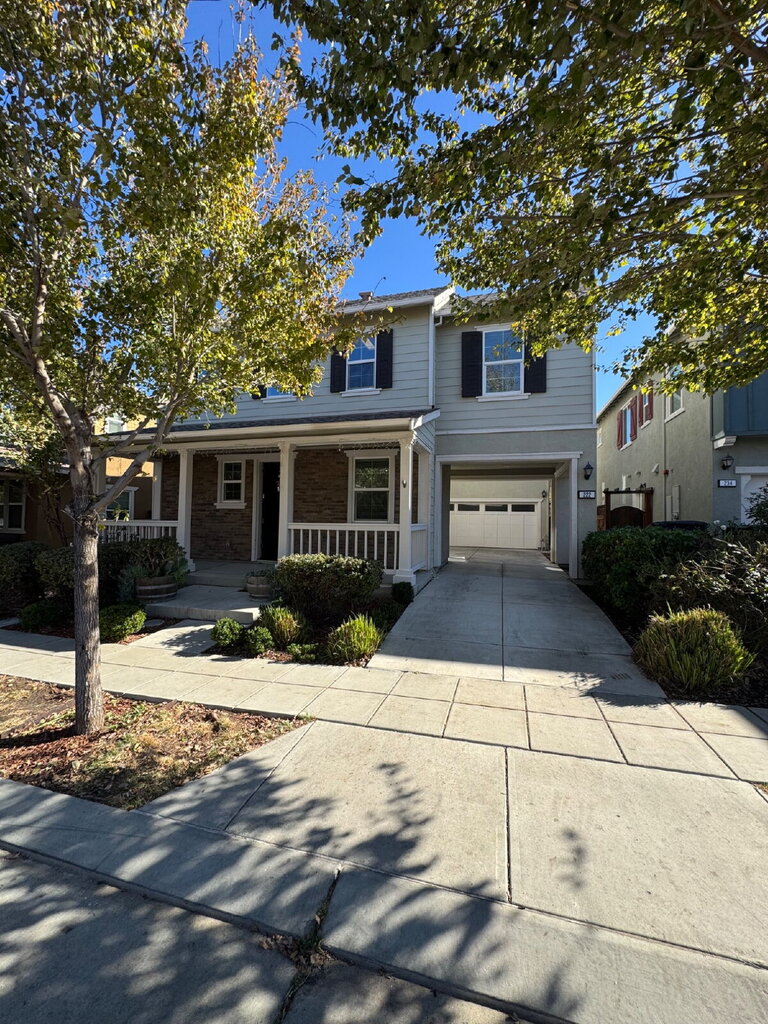
Mountain House, CA 95391
222 W Fremont Dr
Gorgeous 5 Bed/3 Bath Mountain House Home with Full Bed/Bath Downstairs
$3,200
/mo
·
House
·
Available Oct 28th
2217
sf
5
3
3
Dogs ok
Do not miss out on this beautiful two-story home located in the desirable Mountain House! Featuring 5 bedrooms and 3 full bathrooms, this home offers a spacious and functional floor plan with plenty of room for comfortable living. Fresh interior paint and new vinyl flooring give the home a clean, refreshed look.
The first floor features a bedroom and full bathroom, perfect for guests, extended family, or a home office. The open-concept living area includes a welcoming living room, dining area, and kitchen, creating a great space for everyday living and entertaining. The kitchen features stainless steel appliances and elegant countertops. Refrigerator is on order.
Upstairs, you will find three additional bedrooms, a spacious primary suite with a private bathroom and walk-in closet, and a full guest bathroom. A conveniently located laundry room with ample cabinet storage adds extra convenience.
The home also includes an attached two-car garage, providing convenient parking and additional storage space.
Conveniently located near local schools, parks, and shopping centers, this beautiful home offers space, comfort, and convenience in the sought-after Mountain House community.
No smoking. Up to two small dogs considered on an individual basis for additional pet deposit. Tenant responsible for all utilities and landscaping. 14-15 month lease to start. Available Now.
CA DRE# 02047391Quartz Countertops
Vinyl Plank
Kitchen and Bath
- Dishwasher
- Refrigerator
- Microwave
- Garbage disposal
Utilities and Extras
- Air conditioning
- Garage parking
- Attached garage
- Washer/dryer included
Building and Surroundings
- Sprinkler system
Lease Terms
- 2 parking spots
- Dogs ok
- No cats
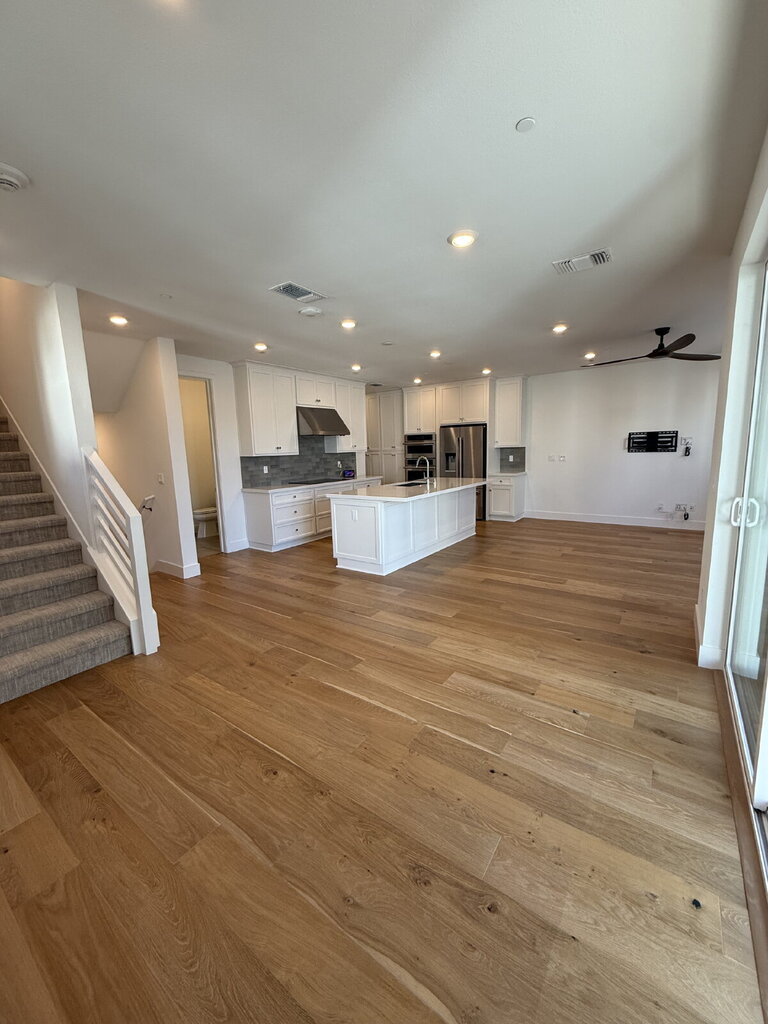
Livermore, CA 94551
109 Sedona Common - 1
Modern 4-Level Townhome with Stunning Winery Views in Livermore!
$4,200
/mo
·
House
·
Available now
1586
sf
2
2
1
2.1
No pets
This beautifully designed four-level townhome offers a unique layout, comfortable living spaces, solar and a stunning balcony view overlooking the winery.
The first floor features a convenient garage, providing parking and additional storage space.
The second floor is the heart of the home, featuring an open living and dining area, a kitchen, and a convenient half bathroom. A dedicated laundry room with a washer and dryer adds extra convenience. Step out onto the balcony and enjoy some fresh air or your morning coffee.
The third floor offers two bedrooms, including a spacious primary suite with a walk-in closet and private bathroom. The guest bedroom is accompanied by its own bathroom, making it ideal for guests or additional household members.
The fourth floor features a versatile office space, perfect for working from home, studying, or creating a quiet retreat. Step out onto the private balcony and take in the beautiful views overlooking the winery!
Conveniently located in Livermore, this home offers easy access to local shopping, dining, parks, and commuter routes. With its multi-level design, dedicated office space, multiple balconies, and scenic winery views, this townhome offers a wonderful combination of comfort, functionality, and unique charm.
No Smoking. NO PETS. Tenant Responsible for all Utilities. Owner pays HOA fee. Tenant Responsible for a Solar Contribution of $110.00 a month. The unit has a two-car tandem garage, and guest parking is available in the community lot on a first-come, first-served basis.
Available Now!!!
CA DRE#02047391Quartz Countertops
Solar
Rooms and Interior
- Balcony
- Ceiling fans
Kitchen and Bath
- Refrigerator
- Microwave
- Garbage disposal
Utilities and Extras
- Air conditioning
- Garage parking
- Attached garage
- Washer/dryer included
Building and Surroundings
- Deck
Lease Terms
- No pets
- 2 parking spots
- No cats
San Ramon, CA 94583
101 Wilton Pl
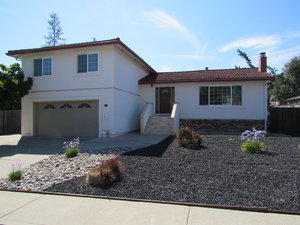
Beautiful 4 Bed, 2.5 Bath Home in Perfect San Ramon Location
$4,295
/mo
·
House
·
Available now
2053
sf
4
2
1
2.1
Pets ok
Do not miss out on this well maintained San Ramon home in perfect court location. This home is walkable to California HS as well as elementary and middle school. Walk up the entry steps to this Tri-level home. Entry level has beautiful kitchen with granite counter tops and slider out to covered balcony, dining room, and living room. Go up a half flight of stairs from the entry level and enjoy the master suite with ample closet space and private bath. Two other nice size bedrooms and full shared bath also located on 3rd level. Go down a half flight of stairs from the entry into a family room with patio door out to the backyard along with a 4th bedroom, a half bath, and access to the two car garage. Garage has laundry hookups. Large backyard has patio, shed, and plenty of room for entertaining, relaxing and gardening. Plus, the entire home has been freshly painted, giving it a bright, welcoming feel.
No smoking. One small pet considered on an individual basis for additional pet rent and deposit. Tenants responsible for all utilities and landscape upkeep, though the yard is very low maintenance. 14-15 month lease to start. Available Now!
CA DRE#02047391
Rooms and Interior
- Balcony
- Ceiling fans
Kitchen and Bath
- Dishwasher
- Refrigerator
- Garbage disposal
Utilities and Extras
- Gas furnace
- Air conditioning
- Garage parking
- Attached garage
- Laundry hookups in unit
Building and Surroundings
- Deck
Lease Terms
- 2 parking spots
- Dogs ok
- Cats ok
Castro Valley, CA 94552
20675 Cypress Ranch Road
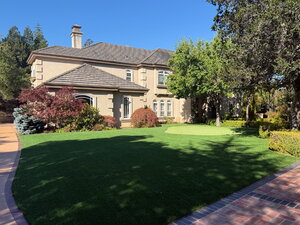
Stunning 4 Bedroom, 4 Bathroom Gated Castro Valley Estate
$7,950
/mo
·
House
·
Available now
4874
sf
4
3
2
3.2
Pets ok
Experience exceptional estate living in this stunning, nearly 5,000-square-foot residence, set on just over an acre within a gated cul-de-sac and behind its own private entry gate. Featuring 4 bedrooms, 3 full bathrooms, and 2 half bathrooms, this impressive home offers expansive living spaces and beautifully appointed interiors.
Engineered hardwood flooring extends throughout the main living areas and bedrooms. The gourmet kitchen features a built-in refrigerator, double ovens, a generous island, built-in desk, and casual dining area. The spacious family room showcases vaulted ceilings and a wet bar, while a separate office, den, and formal dining room provide ample space for work, relaxation, and entertaining.
Upstairs, the expansive primary suite offers a cozy fireplace and an adjoining retreat comparable in size to an additional bedroom. The private bath features dual vanities, illuminated mirrors, a separate soaking tub, and a large walk-in closet. Two additional bedrooms share a full bathroom, while the fourth bedroom includes its own en suite bath.
The grounds offer a private putting green, an expansive artificial lawn, and a long driveway with generous parking. An attached three-car garage completes the home. Enjoy convenient access to I-580, restaurants, and shopping.
No smoking. No pets preferred; however, up to two small pets may be considered with an additional deposit, subject to applicable law. The furniture shown in the photos may be included, or the home may be delivered unfurnished. The detached two-car garage is excluded from the rental and is currently used for storage. Landscape maintenance is included in rent. Tenants are responsible for all utilities. Available now.
CA DRE #02047391Cul De Sac Location
Engineered Hardwood
Rooms and Interior
- Vaulted ceiling
- Ceiling fans
Kitchen and Bath
- Dishwasher
- Refrigerator
- Microwave
- Garbage disposal
Utilities and Extras
- Gas furnace
- Air conditioning
- Garage parking
- Attached garage
- Washer/dryer included
Building and Surroundings
- Gated property
- Patio
- Private patio
- Sprinkler system
Lease Terms
- 3 parking spots
- Dogs ok
- Cats ok