Real Property Management Impact



- $1,300
- 1 BR
- 1 BA
- 400 SF
One-Bed, One-Bath Fully Furnished Suite with no Kitchenette, Steps from Elon University Campus
- Available now
- No cats, No dogs
- Apartment
- $1,300 security deposit
301 W. Haggard Avenue Unit - 11
Elon, NC 27244
Easy, luxury, convenient living in a fully furnished suite at the Acorn Inn 1 block from Elon campus. Available for 2026 - 2027 academic school year. This location is perfect for undergrad or grad students seeking a quiet retreat, adjunct professors needing temporary housing close to campus, and professionals wanting a safe, comfortable home with easy commute to the medical HQ around Elon/Burlington. Make one of these suites your new home. Updated, fully furnished suites include sitting room, small in-house refrigerator, separate bedroom, chest of drawers, nightstand, clothing racks and TV. Private bathroom. All utilities included plus high-speed internet. Laundry facility on top floor. 1-year leases are preferred. Conveniently located to Elon University (1 block walk), downtown Burlington (4.4 miles), LabCorp Corporate Office Burlington (2 miles) and I-40 (3 miles).
Application Criteria:
• Credit Score – Min 600 (soft pull)
• Income (monthly) –3X Monthly Rent
• Everyone over 18 must apply ($55 application fee applies to all applicants)
• No Evictions
• Criminal Background Screened
• If pets are allowed – separate pet screening is required. Fees applied once approved.
• All information provided on the application is screened and verified.
• Approval timeline varies based on the verification process. Average = 48 hours.
AVOID RENTAL SCAMS: Real Property Management Impact is a licensed Real Estate Agency that exclusively markets and represents this listing. We do not advertise on Craigslist or Personal FB Pages. We would never ask you to wire money, request funds through a payment app for initial rent, deposits, or take the key after your showing to move-in.
These pictures represent the general layout of the apartment. They may vary by unit. General layout is the same for all Acorn Inn units but units with no-kitchenette do not include stove or sink.
Apartment
Electricy
Refridgerator
Water And Sewer
Wifi
Kitchen and Bath
- Microwave
Utilities and Extras
- Furnished
Lease Terms
- No dogs
- No cats

- $1,400
- 1 BR
- 1 BA
- 2716 SF
One-Bed, One-Bath Fully Furnished Suite with Kitchenette, Steps from Elon University Campus
- Available now
- No cats, No dogs
- Apartment
- $1,400 security deposit
301 W. Haggard Avenue Unit - 2
Elon, NC 27244
Easy, luxury, convenient living in a fully furnished suite at the Acorn Inn one block from Elon campus. Available for 2026 - 2027 academic school year. This location is perfect for the undergrad or grad students seeking a quiet retreat, adjunct professors needing temporary housing close to campus, and professionals wanting a safe, comfortable home with easy commute to the medical HQ around Elon/Burlington. Make one of these suites your new home. Updated, fully furnished suites include sitting room with fireplace, small in-house refrigerator, separate bedroom, chest of drawers, nightstand, clothing racks and TV. Private bathroom. All utilities included plus high-speed internet. Laundry facility on top floor. 1-year leases are preferred. Conveniently located to Elon University (1 block walk), downtown Burlington (4.4 miles), LabCorp Corporate Office Burlington (2 miles) and I-40 (3 miles).
Application Criteria
• Credit Score – Min 600 (soft pull)
• Income (monthly) –3X Monthly Rent
• Everyone over 18 must apply ($55 application fee applies to all applicants)
• No Evictions
• Criminal Background Screened
• If pets are allowed – separate pet screening is required. Fees applied once approved.
• All information provided on the application is screened and verified.
• Approval timeline varies based on the verification process. Average = 48 hours.
AVOID RENTAL SCAMS: Real Property Management Impact is a licensed Real Estate Agency that exclusively markets and represents this listing. We do not advertise on Craigslist or Personal FB Pages. We would never ask you to wire money, request funds through a payment app for initial rent, deposits, or take the key after your showing to move-in.
These pictures represent the general layout of the apartment. They may vary by unit. General layout is the same for all Acorn Inn units.
Apartment
Electricity
Internet
Stove
Water & Trash
Kitchen and Bath
- Refrigerator
- Microwave
Utilities and Extras
- Furnished
Lease Terms
- No dogs
- No cats
- $1,500
- 3 BR
- 3 BA
Three Bed/Three Bath Condo-Style Living Close to Elon University Campus
- Available now
- No cats, No dogs
- Condo
- $1,500 security deposit
101 Campus Walk Trail - Apartment 302
Elon, NC 27244
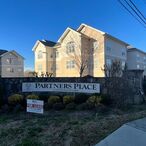
Welcome to Partners Place, a condominium-style setting, offering an ideal living arrangement for those seeking both privacy and shared communal spaces.
Each apartment features three separate private bedrooms and bath suites, ensuring each resident has their own sanctuary. The common areas include a kitchen (several units have new appliances), a spacious dining room, a cozy living room, a sunroom that bathes the space in natural light, and the added convenience of in-unit laundry facilities.
The apartments continue to receive improvements with fresh grey paint, wood laminate flooring, and carpet. The layout is designed for optimal comfort, promoting a harmonious balance between personal space and shared living.
Leases are 12-month agreements including utilities: water and electricity, making budgeting a breeze. While internet responsibility falls on the tenants, the simplicity of a unit-wide lease, accommodating three individuals, ensures a hassle-free living arrangement.
For those working or studying at Elon University: Partners Place is not just a residence; it's a community tailored to the needs of students. Conveniently located on an Elon shuttle stop, transportation to and from campus is a breeze. Ample parking spaces are available for residents who prefer to drive.
Beyond the well-appointed living spaces, residents can enjoy the outdoors in the picnic area and courtyard, fostering a sense of community. The proximity to campus ensures that you're never far from the heart of university life.
Welcome to a living space where every detail is designed with your needs in mind.
Conveniently located to Elon University (1 mile), downtown Burlington (3.5 miles), LabCorp Corporate Office in Burlington (1 mile) and I-40 (5 miles).
Application Criteria:
·Credit Score – Min 600 (soft pull)
·Income (monthly) –3X Monthly Rent
·Everyone over 18 must apply ($55 application fee applies to all applicants)
·Students will need co-signers – they will also need to apply
·Monthly $25 technology fee
·No Evictions
·Criminal Background Screened
·All information provided on the application is screened and verified.
·Approval timeline varies based on the verification process. Average = 48 hours.
AVOID RENTAL SCAMS: Real Property Management Impact is a licensed Real Estate Agency that exclusively markets and represents this listing. We do not advertise on Craigslist or Personal FB Pages. We would never ask you to wire money, request funds through a payment app for initial rent, deposits, or take the key after your showing to move-in.
These pictures represent the general layout of the apartment. They may vary by unit. General layout is the same for all Partners Place units.
Condo
Washer/Dryer
Rooms and Interior
- Open floor plan
- Living room
- Dining room
- Sun room
- Walk-in closet
- Ceiling fans
Kitchen and Bath
- Stove/oven
- Breakfast bar
- Dishwasher
- Refrigerator
- Microwave
- Pantry
Utilities and Extras
- Parking available
Lease Terms
- No dogs
- No cats
- $1,550
- 2 BR
- 2 BA
- 892 SF
Charming 2-Bedroom Brick Townhome | Pet-Friendly & Perfectly Located to UNC
- Available now
- Cats ok, Dogs ok
- Townhouse
- $1,550 security deposit
105 New Cooper Square
Chapel Hill, NC 27517
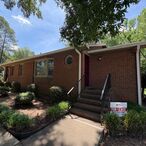
Welcome to this 2-bedroom, 2-bathroom brick townhome that effortlessly blends classic charm with modern comfort. A bay window frames picturesque views of the community courtyard, flooding the main living area with plenty of natural light that carries throughout the home.
The kitchen features granite countertops and flows seamlessly into both a casual breakfast space and a dedicated dining area that is perfect for everything from quiet mornings to entertaining guests. Step through to your own private grilling deck, ideal for enjoying warm evenings outdoors. Rich wood laminate flooring extends throughout the main living spaces, adding warmth and easy upkeep.
Both bathrooms include matching granite countertops, offering a cohesive, polished feel. A convenient washer and dryer closet adds everyday practicality, while each bedroom enjoys ample sunlight to create bright, welcoming retreats.
Your four-legged companion is welcome too; this home is pet-friendly with one pet permitted.
Nestled in an unbeatable location, you'll enjoy quick access to Wegmans for all your grocery needs, plus an easy commute to UNC Chapel Hill, Duke University, and I-40, putting the best of the Triangle right at your doorstep.
This is low-maintenance living at its finest — don't miss your chance to call it home.
Application Criteria
• Credit Score – Min 600 (soft pull)
• Income (monthly) –3X Monthly Rent
• Everyone over 18 must apply ($55 application fee applies to all applicants)
• No Evictions
• Criminal Background Screened
• This townhome is pet friendly – separate pet screening is required and only one pet permitted.
• All information provided on the application is screened and verified.
• Approval timeline varies based on the verification process. Average = 48 hours.
Additional Fees:
- $25 resident benefit package covering access to your portal and filters shipped directly to your home every month.
- Utilities and yardwork are also paid for by the tenant unless otherwise stated.
AVOID RENTAL SCAMS: Real Property Management Impact is a licensed Real Estate Agency that exclusively markets and represents this listing. We do not advertise on Craigslist or Personal FB Pages. We would never ask you to wire money, request funds through a payment app for initial rent, deposits, or take the key after your showing to move-in.
Hoa
Townhouse
Washer/Dryer
Kitchen and Bath
- Granite kitchen counters
- Stove/oven
- Eat-in kitchen
- Dishwasher
- Refrigerator
- Microwave
Lease Terms
- Dogs ok
- Cats ok
- $1,650
- 3 BR
- 3 BA
- 1656 SF
Updated Durham Townhouse Near Southpoint with Modern Finishes and Private Patio
- Available now
- No cats, Dogs ok up to 25 lbs
- Townhouse
- $1,650 security deposit
1304 Seaton Road - 30
Durham, NC 27713
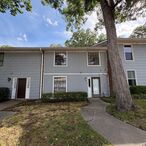
This 3-bedroom, 2.5-bath Durham townhouse delivers modern updates and functional living space in one of The Triangle's most convenient locations — minutes from Southpoint and easy access to Chapel Hill, Cary, and Raleigh.
The main level flows naturally from the entry into a bright kitchen featuring white shaker cabinets, quartz countertops, a pantry, and enough room for a bistro table. A laundry closet is attached to the kitchen with a shelf for storage, keeping daily tasks close and organized. Fresh flooring installed this year runs throughout with no carpet anywhere in the home.
The dining area connects to both the kitchen and living room, with dimmable lighting to set the right tone for any occasion. The living room anchors the space with a white brick fireplace and opens directly to a private patio and backyard. A half bath completes the main level.
Upstairs, the primary suite offers generous natural light, a ceiling fan, and a thoughtful layout: the vanity and sink — with ample storage — sit in the main bedroom, while a separate room houses the toilet and a subway tile shower/tub combo. Two secondary bedrooms, both overlooking the backyard, share a full bath with a subway tile shower/tub combo, under-sink storage, and a medicine cabinet that doubles as a side mirror.
A low-maintenance layout, quality finishes, and a location that puts the entire Triangle within reach make this one worth a look.
Application Criteria:
• Credit Score – Min 600 (soft pull)
• Income (monthly) –3X Monthly Rent
• Everyone over 18 must apply ($55 application fee applies to all applicants)
• No Evictions
• Criminal Background Screened
• All information provided on the application is screened and verified.
• Approval timeline varies based on the verification process. Average = 48 hours.
• This home is pet friendly for one small dog – separate pet screening is required along with $350 nonrefundable pet fee plus monthly pet rent ($35).
Additional Fees:
- $25 resident benefit package covering access to your portal and filters shipped directly to your home every month.
- Utilities and yardwork are also paid for by the tenant unless otherwise stated.
AVOID RENTAL SCAMS: Real Property Management Impact is a licensed Real Estate Agency that exclusively markets and represents this listing. We do not advertise on Craigslist or Personal FB Pages. We would never ask you to wire money, request funds through a payment app for initial rent, deposits, or take the key after your showing to move-in.
Townhouse
Washer/Dryer
Rooms and Interior
- Fireplace
- Dining room
Kitchen and Bath
- Stove/oven
- Quartz kitchen counters
- Dishwasher
- Refrigerator
Building and Surroundings
- Patio
Lease Terms
- Dogs ok up to 25 lbs
- No cats
- $1,700
- 3 BR
- 3 BA
Three Bed/Three Bath Condo-Style Living Close to Elon University Campus
- Available now
- No cats, No dogs
- Condo
- $1,700 security deposit
100 Campus Walk Trail - Apartment 202
Elon, NC 27244
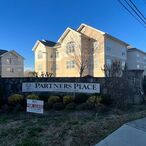
Welcome to Partners Place, a condominium-style setting, offering an ideal living arrangement for those seeking both privacy and shared communal spaces.
Each apartment features three separate private bedrooms and bath suites, ensuring each resident has their own sanctuary. The common areas include a kitchen (several units have new appliances), a spacious dining room, a cozy living room, a sunroom that bathes the space in natural light, and the added convenience of in-unit laundry facilities.
The apartments continue to receive improvements with fresh grey paint, wood laminate flooring, and carpet. The layout is designed for optimal comfort, promoting a harmonious balance between personal space and shared living.
Leases are 12-month agreements including utilities: water and electricity, making budgeting a breeze. While internet responsibility falls on the tenants, the simplicity of a unit-wide lease, accommodating three individuals, ensures a hassle-free living arrangement.
For those working or studying at Elon University: Partners Place is not just a residence; it's a community tailored to the needs of students. Conveniently located on an Elon shuttle stop, transportation to and from campus is a breeze. Ample parking spaces are available for residents who prefer to drive.
Beyond the well-appointed living spaces, residents can enjoy the outdoors in the picnic area and courtyard, fostering a sense of community. The proximity to campus ensures that you're never far from the heart of university life.
Welcome to a living space where every detail is designed with your needs in mind.
Conveniently located to Elon University (1 mile), downtown Burlington (3.5 miles), LabCorp Corporate Office in Burlington (1 mile) and I-40 (5 miles).
Application Criteria:
·Credit Score – Min 600 (soft pull)
·Income (monthly) –3X Monthly Rent
·Everyone over 18 must apply ($55 application fee applies to all applicants)
·Students will need co-signers – they will also need to apply
·Monthly $25 technology fee
·No Evictions
·Criminal Background Screened
·All information provided on the application is screened and verified.
·Approval timeline varies based on the verification process. Average = 48 hours.
AVOID RENTAL SCAMS: Real Property Management Impact is a licensed Real Estate Agency that exclusively markets and represents this listing. We do not advertise on Craigslist or Personal FB Pages. We would never ask you to wire money, request funds through a payment app for initial rent, deposits, or take the key after your showing to move-in.
These pictures represent the general layout of the apartment. They may vary by unit. General layout is the same for all Partners Place units.
Condo
Washer/Dryer
Rooms and Interior
- Open floor plan
- Living room
- Dining room
- Sun room
- Walk-in closet
- Ceiling fans
Kitchen and Bath
- Stove/oven
- Breakfast bar
- Dishwasher
- Refrigerator
- Microwave
- Pantry
Utilities and Extras
- Parking available
Lease Terms
- No dogs
- No cats
- $1,775
- 2 BR
- 3 BA
- 1024 SF
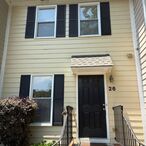
Charming, 2-bedroom 2.5 bath townhome in a quaint, wooded cul-de-sac in Downing Creek community of Chapel Hill
- Available now
- Dogs ok
- Townhouse
- $1,775 security deposit
26 Forest Glen Dr
Chapel Hill, NC 27517
This former model home is meticulously maintained with beautiful hardwood floors throughout, lots of natural sunlight, recessed lighting, and custom built-ins.
Open concept first floor is ideal for entertaining. Welcoming classic kitchen with crisp, white cabinets and contrasting black granite counter tops. This cozy space features stainless steel appliances, a beverage counter, pantry closet, and breakfast bar and flows into the heart of the dining/living space with an electric fireplace, built-in bookshelf, TV nook, and modern light fixtures. All glass door access to a private deck with built-in bench anchored by mature rose bushes and a woodland privacy screen. Make this your private oasis while you unwind at the end of a day with a glass of wine surrounded by bistro lights and nature!
First floor power room features a classic pedestal sink and updated with modern wallpaper accent wall. Classic wood staircase with runner leads you to the 2nd floor bedrooms. Both bedrooms feature all wood flooring and their own private full bathroom. One-bedroom features closets with custom built shelving. The 2nd bedroom features a built-in desk with shelving. Convenient 2nd floor laundry closet with storage cabinets. Off street parking. Small storage shed closet off the back deck. Make this sweet townhouse your next home. Enjoy the peaceful Bradford Place neighborhood tucked away in the nature filled Downing Creek community with winding tree lined neighborhoods.
Take advantage of all the amenities included: community pool, tennis court, playground, nature trails, nature park, ponds, and a variety of community libraries. Conveniently located to UNC (4.3 miles), Downtown Durham (9.6 miles), I40 access (1 mile), RTP (9.6 miles), and RDU (13.9 miles).
Application Criteria:
• Credit Score – Min 600 (soft pull)
• Income (monthly) –3X Monthly Rent
• Everyone over 18 must apply ($55 application fee applies to all applicants)
• No Evictions
• Criminal Background Screened
• All information provided on the application is screened and verified.
• Approval timeline varies based on the verification process. Average = 48 hours.
• This home is pet friendly for dogs – separate pet screening is required along with $350 nonrefundable pet fee plus monthly pet rent ($35).
Additional Fees:
- $25 resident benefit package covering access to your portal and filters shipped directly to your home every month.
- Utilities and yardwork are also paid for by the tenant unless otherwise stated.
AVOID RENTAL SCAMS: Real Property Management Impact is a licensed Real Estate Agency that exclusively markets and represents this listing. We do not advertise on Craigslist or Personal FB Pages. We would never ask you to wire money, request funds through a payment app for initial rent, deposits, or take the key after your showing to move-in.
Clubhouse
Community Pool
Community Tennis
Pond
Townhouse
Walking Trails
Building and Surroundings
- Playground
Lease Terms
- Dogs ok
- $1,800
- 3 BR
- 2 BA
- 1225 SF
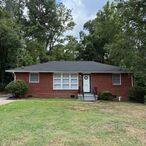
Updated 3 Bed 2 Bath Ranch Home Minutes from Downtown Durham
- Available now
- House
- $1,800 security deposit
906 Springdale Dr
Durham, NC 27707
This 3-bedroom, 2-bathroom brick ranch sits in Durham within easy reach of Duke University and Downtown Durham. A long driveway and no HOA add to the practical appeal, and wood flooring extends through every room.
Step through the front door into a living room filled with natural light. To the left is the kitchen, which features white shaker cabinets, marble-style countertops, and a picturesque window over the sink that looks out over the front yard. There's room for a bistro table, and the kitchen also provides direct access to the driveway.
Behind the kitchen, the primary living area connects the primary bedroom and a flexible extra room with backyard and primary bathroom access. This extra room is perfect as an office, nursery, or sitting room. The primary bathroom features updated accents and a round corner shower.
Down the main hallway you’ll find a second full bathroom with a shower/tub combo and a laundry closet with a washer and dryer. Two additional bedrooms are tucked at the far end of the home, each with the same wood flooring and natural light throughout, offering a bit of separation from the primary suite.
Close to Duke University (4 miles), Downtown Durham (3.3 miles), NCCU (2 miles), RTP (6 miles), and everyday conveniences, this home offers a practical layout, extra flex space, and freedom from HOA restrictions—a solid fit for a range of lifestyles.
Application Criteria:
• Credit Score – Min 600 (soft pull)
• Income (monthly) –3X Monthly Rent
• Everyone over 18 must apply ($55 application fee applies to all applicants)
• No Evictions
• Criminal Background Screened
• All information provided on the application is screened and verified.
• Approval timeline varies based on the verification process. Average = 48 hours.
Additional Fees:
- $25 resident benefit package covering access to your portal and filters shipped directly to your home every month.
- Utilities and yardwork are also paid for by the tenant.
AVOID RENTAL SCAMS: Real Property Management Impact is a licensed Real Estate Agency that exclusively markets and represents this listing. We do not advertise on Craigslist or Personal FB Pages. We would never ask you to wire money, request funds through a payment app for initial rent, deposits, or take the key after your showing to move-in.
Washer/Dryer
Rooms and Interior
- Hardwood floors
Kitchen and Bath
- Hardwood floors
- Stove/oven
- Eat-in kitchen
- Refrigerator
Building and Surroundings
- Yard
- $1,850
- 3 BR
- 3 BA
- 1577 SF
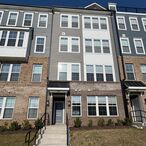
Modern 3 Bedroom 2.5 Bath Townhome in Wake Forest
- Available now
- No cats, No dogs
- Townhouse
- $1,850 security deposit
616 Market Grove Drive - 100
Wake Forest, NC 27587
Discover the perfect blend of modern luxury and thoughtful design in this 3-bedroom, 2.5-bath townhome in the ideal location of Wake Forest.
Step inside to an open-concept first floor that creates the perfect atmosphere for both everyday living and entertaining guests. Natural sunlight pours through generous windows, highlighting the rich, dark-colored LVP flooring that flows throughout the main level. The inviting living room seamlessly transitions into a chef's kitchen that will inspire your culinary creativity. This gourmet space features crisp white shaker-style cabinets, sleek stainless-steel appliances, and elegant granite countertops, all beautifully accented by a classic white subway tile backsplash. The breakfast bar with a built-in sink offers both functionality and casual dining space, while a separate pantry provides ample storage for all your kitchen essentials. Convenient access to the one-car garage makes grocery unloading a breeze. A tasteful powder room with a classic pedestal sink completes the first floor.
Ascend the dark wood banister staircase to find three carpeted bedrooms, each thoughtfully designed for comfort and style. Two generous bedrooms feature large closets, while one special room includes a sliding door to a private balcony—perfect for a guest retreat or sophisticated home office. These bedrooms share a crisp white modern bathroom showcasing rich, dark-colored LVP flooring and a stylish white shaker-style vanity. The convenient second-floor laundry closet comes equipped with a stackable washer and dryer.
The primary suite offers a true retreat, bathed in natural sunlight and featuring two walk-in closets for unparalleled storage. The en-suite spa-like bathroom boasts a double vanity with white shaker cabinets, a separate walk-in shower with a built-in seat, and elegant ceramic tile flooring.
This exceptional property includes off-street visitor parking and boasts an unbeatable location just 2.1 miles from historic Wake Forest with its charming restaurants and breweries. Enjoy walkable access to Wegmans, shops, restaurants, and businesses. Don't miss this opportunity to make this modern townhome your own!
Application Criteria
• Credit Score – Min 600 (soft pull)
• Income (monthly) –3X Monthly Rent
• Everyone over 18 must apply ($55 application fee applies to all applicants)
• No Evictions
• Criminal Background Screened
• All information provided on the application is screened and verified.
• Approval timeline varies based on the verification process. Average = 48 hours.
AVOID RENTAL SCAMS: Real Property Management Impact is a licensed Real Estate Agency that exclusively markets and represents this listing. We do not advertise on Craigslist or Personal FB Pages. We would never ask you to wire money, request funds through a payment app for initial rent, deposits, or take the key after your showing to move-in.
Townhouse
Washer/Dryer
Rooms and Interior
- Open floor plan
- Balcony
- Walk-in closet
Kitchen and Bath
- Granite kitchen counters
- Stove/oven
- Breakfast bar
- Stainless steel appliances
- Dishwasher
- Refrigerator
- Microwave
- Pantry
Lease Terms
- No dogs
- No cats
- $1,950
- 3 BR
- 4 BA
- 1748 SF
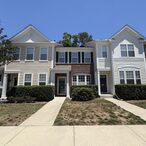
MOVE-IN SPECIAL: Spacious Townhouse in Elm Grove | Near Hope Valley Farms, Durham, NC
- Available now
- No cats, Dogs ok up to 25 lbs
- Townhouse
- $1,950 security deposit
138 Cedar Elm Road
Durham, NC 27713
SPECIAL: RECIEVE HALF-OFF ONE MONTH'S RENT IF LEASE IS SIGNED BY AUGUST 15TH.
Tucked within the Elm Grove community just moments from the beloved Hope Valley Farms neighborhood of Durham, this 3-bedroom, 3.5-bath townhouse delivers flexible, stylish living across three thoughtfully designed floors.
The main level welcomes you with high ceilings, an open floor plan, and warm wood-style flooring bathed in natural light from abundant windows. An arched entrance draws you into a kitchen designed for both function and warmth — featuring rich wood cabinetry, granite countertops, a ceramic tile backsplash, and a breakfast bar. A pantry and space for a bistro table add everyday practicality. Step out to the private deck overlooking a tranquil, tree-lined yard, perfect for enjoying your morning coffee in peace. A half bathroom with a pedestal sink completes the main floor.
The lower level is as versatile as it is comfortable, offering a second primary bedroom option or an ideal flex space for a home office or additional living area. A gas fireplace, wood-style flooring, full bath with a shower/tub combo, generous storage, and direct access to the back patio and yard make this floor truly multi-functional.
The third floor rounds out this home with two more comfortable bedrooms. A generously sized primary suite with vaulted ceilings and wonderful natural light anchors the level, complemented by an ensuite bathroom featuring a double vanity, spa soaking tub and shower combo, and ceramic tile floors. A third bedroom with backyard views shares a full hallway bath with a shower and tub combo. A dedicated laundry space on this floor keeps daily life effortlessly organized.
With two primary suite options and spaces that adapt to your needs, this Elm Grove townhouse is ready to feel like home.
Located close to UNC (9 miles) and Duke University (5 miles) with easy access to I-40, walking trails and the rest of The Triangle.
Application Criteria:
• Credit Score – Min 600 (soft pull)
• Income (monthly) –3X Monthly Rent
• Everyone over 18 must apply ($55 application fee applies to all applicants)
• No Evictions
• Criminal Background Screened
• All information provided on the application is screened and verified.
• Approval timeline varies based on the verification process. Average = 48 hours.
• This home is pet friendly for dogs only– separate pet screening is required along with $350 nonrefundable pet fee plus monthly pet rent ($35).
Additional Fees:
- $25 resident benefit package covering access to your portal and filters shipped directly to your home every month.
- Utilities and yardwork are paid for by the tenant unless otherwise stated.
AVOID RENTAL SCAMS: Real Property Management Impact is a licensed Real Estate Agency that exclusively markets and represents this listing. We do not advertise on Craigslist or Personal FB Pages. We would never ask you to wire money, request funds through a payment app for initial rent, deposits, or take the key after your showing to move-in.
Townhouse
Washer/Dryer
Rooms and Interior
- Open floor plan
- Vaulted ceiling
- Fireplace
- Walk-in closet
- Ceiling fans
Kitchen and Bath
- Stove/oven
- Breakfast bar
- Dishwasher
- Refrigerator
- Microwave
- Pantry
Building and Surroundings
- Deck
- Patio
Lease Terms
- Dogs ok up to 25 lbs
- No cats
Coming Soon
- $1,950
- 2 BR
- 2 BA
- 1251 SF
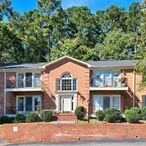
Convenient 2-bedroom 2-bath condo off E. Franklin St minutes to UNC-Chapel Hill
- Available August 10th
- No cats, No dogs
- Condo
- $1,950 security deposit
1515 E. Franklin Street Unit - 22
Chapel Hill, NC 27514
Single-level living meets a convenient location in this all-brick, 2-bed, 2-bath condo in Winchester Court. Wood flooring and warm-painted walls run throughout the home, and natural light fills the space through the day, creating a comfortable, welcoming atmosphere. The kitchen features white shaker cabinets, stainless steel appliances, granite countertops, and plenty of counter space for cooking and prep, making it easy to handle everyday meals right in the space. The living room's glass door leads out to a private wrought iron balcony, a great spot to unwind after a long day or enjoy a quiet morning outside.
Both bedrooms are carpeted for added comfort and are each paired with a conveniently located bathroom. The bathrooms have been updated with new vanities, giving them a polished look throughout. A stackable washer/dryer is in a laundry nook within the unit, keeping laundry simple and out of the way. Water and trash are included in the rent, adding value to the monthly cost.
Just off Franklin Street, the community offers mature trees and manicured landscaping that give it a settled, quiet feel. Whole Foods, Trader Joe's, and a range of local restaurants and shops are all within walking distance, and UNC-Chapel Hill is just minutes away by car, bike, or bus — making this a convenient home base for work, errands, or campus life alike.
Application Criteria:
• Credit Score – Min 600 (soft pull)
• Income (monthly) –3X Monthly Rent
• Everyone over 18 must apply ($55 application fee applies to all applicants)
• No Evictions
• Criminal Background Screened
• All information provided on the application is screened and verified.
• Approval timeline varies based on the verification process. Average = 48 hours.
Additional Fees:
- $25 resident benefit package covering access to your portal and filters shipped directly to your home every month.
- Utilities and yard work are paid for by the tenant unless otherwise stated.
AVOID RENTAL SCAMS: Real Property Management Impact is a licensed Real Estate Agency that exclusively markets and represents this listing. We do not advertise on Craigslist or Personal FB Pages. We would never ask you to wire money, request funds through a payment app for initial rent, deposits, or take the key after your showing to move-in.
Condo
Washer/Dryer
Rooms and Interior
- Balcony
Kitchen and Bath
- Granite kitchen counters
- Stove/oven
- Dishwasher
- Refrigerator
- Microwave
Lease Terms
- No dogs
- No cats
Coming Soon
- $1,975
- 3 BR
- 3 BA
- 1445 SF
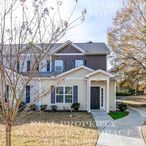
Modern 3-bedroom 3-bath end townhome in Creedmoor with pond views
- Available August 10th
- Townhouse
- $1,975 security deposit
1473 Quail Circle
Creedmoor, NC 27522
This 3-bedroom, 3-bath end townhome in Creedmoor pairs pond and woodland views with a layout built for everyday comfort. High ceilings span the home, and vaulted ceilings over the main living space add to the open, light-filled atmosphere throughout.
The living room flows directly into an eat-in kitchen, creating a natural gathering space for cooking, dining, and relaxing. The kitchen is finished with granite countertops, a center island, stainless-steel appliances, and modern lighting, with other updated finishes found throughout the home. Luxury wood-style flooring runs through the main living areas, tying the open floor plan together and adding warmth throughout.
A first-floor owner's suite provides main-level convenience, complete with a spa bathroom and a large walk-in closet. Upstairs, two additional bedrooms offer generous space and plenty of sunlight — well suited for family, guests, or a home office setup.
Outside, a covered back porch looks out over the pond and adjoining woodlands, offering a quiet place to unwind. Community trails connect to a gazebo and picnic area, adding to the home's connection to its natural setting. Despite its quiet location, the home stays well-connected — just 15 miles from Durham, 22 miles from RTP, 25 miles from RDU, and 28 miles from Raleigh — offering a balance of tranquility and access to the greater Triangle area. Other local favorite spots include Cedar Creek Gallery & Pottery, Lake Rodgers Park, Lyon Farms, and Beaverdam Lake.
Schedule a showing today to see everything this Creedmoor townhome has to offer.
Application Criteria:
• Credit Score – Min 600 (soft pull)
• Income (monthly) –3X Monthly Rent
• Everyone over 18 must apply ($55 application fee applies to all applicants)
• No Evictions
• Criminal Background Screened
• All information provided on the application is screened and verified.
• Approval timeline varies based on the verification process. Average = 48 hours.
Additional Fees:
- $25 resident benefit package covering access to your portal and filters shipped directly to your home every month.
- Utilities and yard work are paid for by the tenant unless otherwise stated.
AVOID RENTAL SCAMS: Real Property Management Impact is a licensed Real Estate Agency that exclusively markets and represents this listing. We do not advertise on Craigslist or Personal FB Pages. We would never ask you to wire money, request funds through a payment app for initial rent, deposits, or take the key after your showing to move-in.
Pond
Townhouse
Washer/Dryer
Rooms and Interior
- Open floor plan
- High ceilings
- Vaulted ceiling
- Walk-in closet
Kitchen and Bath
- Granite kitchen counters
- Stove/oven
- Breakfast bar
- Stainless steel appliances
- Dishwasher
- Refrigerator
- Microwave
Building and Surroundings
- Back porch
- $2,300
- 3 BR
- 3 BA
- 1957 SF
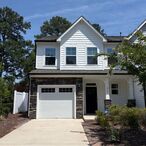
3-Bed 2.5-Bath Durham Townhome with Model-Home Finishes
- Available now
- Cats ok, Dogs ok
- Townhouse
- $2,300 security deposit
1017 Arbor Edge Ln
Durham, NC 27703
This 3-bedroom, 2.5-bath corner lot townhome sits in Durham, just off Wake Forest Highway with easy access to RTP (8 miles) and RDU (10 miles). Once used as the community's model home, it comes freshly painted with stone accents and a covered porch out front.
A tray ceiling and arched entryway greet you at the door, alongside a built-in coat and shoe rack. The downstairs features an open floor plan connecting the living, dining, and kitchen areas. The living room features a fireplace with wooden accents, a ceiling fan, and plenty of space to gather. The kitchen offers an island with breakfast bar seating, granite countertops, stainless steel appliances, a double sink, a pantry, and brown shaker cabinets. A separate dining area opens directly to a private outdoor patio, and a half bath completes the main level.
A bonus flex space upstairs connects all three bedrooms, adding versatile living space to the second floor. Bedroom one has a ceiling fan, shiplap walls, and natural light pouring in from front-facing windows, and bedroom two offers the same ceiling fan and natural light. The two bedrooms share a full bathroom with a shower/tub combo. The laundry room, also upstairs, includes a stacked washer and dryer with storage above and below for added convenience.
The primary bedroom sits at the back of the home and includes a coffered ceiling, ceiling fan, and a sliding barn door to a large walk-in closet. The en-suite bathroom has a separate shower and tub and a double vanity with an archway above the mirror.
The home includes a one-car garage with a built-in storage closet, and the neighborhood has a dog park. With thoughtful upgrades throughout, this townhome is ready for its next tenant.
Application Criteria:
• Credit Score – Min 600 (soft pull)
• Income (monthly) –3X Monthly Rent
• Everyone over 18 must apply ($55 application fee applies to all applicants)
• No Evictions
• Criminal Background Screened
• All information provided on the application is screened and verified.
• Approval timeline varies based on the verification process. Average = 48 hours.
• This home is pet friendly for one cat or dog – separate pet screening is required along with $350 nonrefundable pet fee plus monthly pet rent ($35).
Additional Fees:
- $25 resident benefit package covering access to your portal and filters shipped directly to your home every month.
- Tenant is responsible for paying all utilities.
AVOID RENTAL SCAMS: Real Property Management Impact is a licensed Real Estate Agency that exclusively markets and represents this listing. We do not advertise on Craigslist or Personal FB Pages. We would never ask you to wire money, request funds through a payment app for initial rent, deposits, or take the key after your showing to move-in.
Dog Park
Townhouse
Washer/Dryer
Rooms and Interior
- Open floor plan
- Fireplace
- Walk-in closet
- Ceiling fans
Kitchen and Bath
- Granite kitchen counters
- Stove/oven
- Breakfast bar
- Stainless steel appliances
- Dishwasher
- Refrigerator
- Microwave
- Pantry
- Separate tub and shower
Building and Surroundings
- Porch
- Patio
Lease Terms
- Dogs ok
- Cats ok
- $2,400
- 4 BR
- 3 BA
- 2397 SF
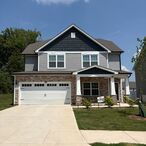
4-Bedroom 2.5-Bath Home with Community Pool Access in Mebane's The Meadows Neighborhood
- Available now
- Cats ok, Dogs ok
- House
- $2,400 security deposit
509 Southwick Place Mebane, NC
Mebane, NC 27302
This 4-bedroom, 2.5-bath home in Mebane's The Meadows neighborhood pairs stone exterior accents and a front porch with an open floor plan built for daily life. Step inside to an entryway connecting both the dining and living rooms.
The dining room overlooks the front yard, while the living room connects to a back patio and generously sized backyard — perfect for outdoor gatherings. The open-concept design carries into the kitchen, which features a separate eating area, a large island, and no shortage of storage. White shaker cabinets and stainless-steel appliances are paired with granite countertops and a pantry. A hallway off the kitchen leads to a half bathroom and access to the two-car garage.
Upstairs, two bedrooms with large walk-in closets and plenty of natural light overlook the front yard, while a third bedroom with a long closet overlooks the backyard. These three bedrooms share a full bathroom with a shower/tub combo. A conveniently located laundry room includes a shelf above for extra storage and a washer/dryer.
The primary suite is set at the back of the home, offering backyard views and an en-suite bathroom with a separate shower and tub, a long vanity with ample storage, and a large walk-in closet.
Residents enjoy access to the community pool, and the location offers easy access to I-40/I-85, putting the Triangle and Triad areas within reach. Tanger Outlets and downtown Mebane are also just minutes away for shopping and dining.
Application Criteria:
• Credit Score – Min 600 (soft pull)
• Income (monthly) –3X Monthly Rent
• Everyone over 18 must apply ($55 application fee applies to all applicants)
• No Evictions
• Criminal Background Screened
• All information provided on the application is screened and verified.
• Approval timeline varies based on the verification process. Average = 48 hours.
• This home is pet friendly – separate pet screening is required along with $350 nonrefundable pet fee plus monthly pet rent ($35).
Additional Fees:
- $25 resident benefit package covering access to your portal and filters shipped directly to your home every month.
- Utilities and yardwork are also paid for by the tenant unless otherwise stated.
AVOID RENTAL SCAMS: Real Property Management Impact is a licensed Real Estate Agency that exclusively markets and represents this listing. We do not advertise on Craigslist or Personal FB Pages. We would never ask you to wire money, request funds through a payment app for initial rent, deposits, or take the key after your showing to move-in.
House
Washer/Dryer
Rooms and Interior
- Dining room
- Walk-in closet
Kitchen and Bath
- Granite kitchen counters
- Stove/oven
- Stainless steel appliances
- Dishwasher
- Refrigerator
- Microwave
- Pantry
- Separate tub and shower
Building and Surroundings
- Porch
- Patio
Lease Terms
- Dogs ok
- Cats ok