Idaho Premier Property Management
Filters

Sort By:
Lowest to highest rent


2
Results
2
Results
 20
20


Meridian, ID 83646
2052 E Sharptail St - 1
$2,495
/mo
·
Apartment
·
Available Aug 28th
 1840
sf
1840
sf
 4
4
 2
2
 1
2.1
1
2.1
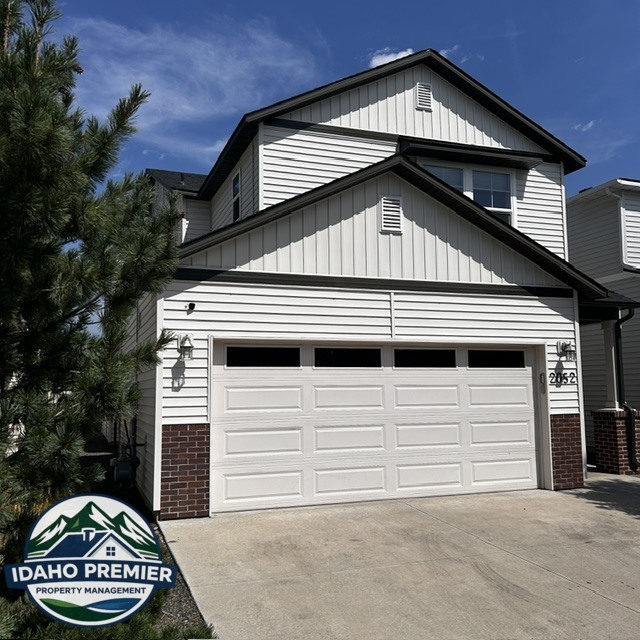
Welcome home to this spacious 4-bedroom, 2.5-bath home in a convenient Meridian location! Built in 2019, this two-story home offers 1,840 square feet of comfortable living space and has just been refreshed with new interior paint and new carpeting throughout. New blinds have also been installed in the living room and all three secondary bedrooms.
All four bedrooms are located upstairs, with the primary bedroom thoughtfully separated from the other three bedrooms for added privacy. The upstairs laundry room keeps laundry conveniently close to the bedrooms; tenants will need to provide their own washer and dryer.
The kitchen includes a refrigerator and opens to the main living areas, creating a comfortable and functional space for everyday living.
Outside, enjoy a fully fenced, low-maintenance backyard, while the front yard landscaping is maintained by the HOA. The neighborhood also features a private community park with a playground and half-size basketball court.
Located just minutes from The Village at Meridian, you'll have convenient access to shopping, dining, and entertainment, along with nearby Settlers Park and Julius M. Kleiner Memorial Park.
Contact Idaho Premier Property Management to schedule a showing or for additional information.
208-996-6140
rentippm@gmail.com
Tenants are responsible for all utilities and backyard lawn and garden care. Pets are subject to owner approval.
Rooms and Interior
- Hardwood floors
Kitchen and Bath
- Stove/oven
- Dishwasher
- Refrigerator
- Microwave
Utilities and Extras
- Air conditioning
- Garage parking
Building and Surroundings
- Yard
Boise, ID 83714
12815 N 11th Ave - A
$5,600
/mo
·
House
·
Available now
3668
sf
5
5
5
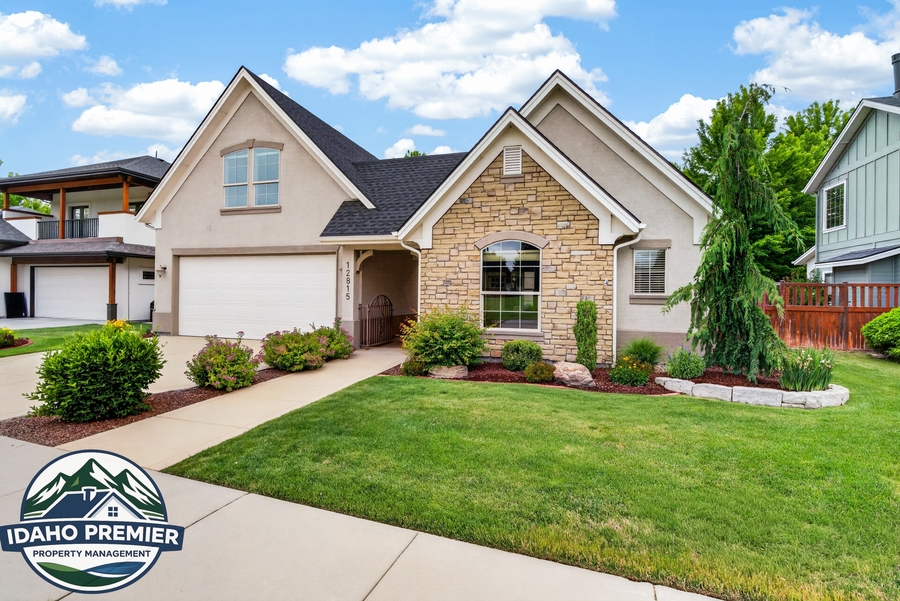
Experience the pinnacle of craftsmanship in this custom-built all stucco Home, originally designed and built as the builder's personal residence. Situated on a quiet one-way street. Directly across the street sits a pristine, HOA-maintained open lawn area that expands your view and provides a park-like extension of your front yard. The versatile floor plan is a masterclass in design, perfectly suited for multi- generational living or a premier work-from-home lifestyle. The main level features a sprawling primary suite, two additional bedrooms joined by a Jack-and-Jill bath, open concept living area flows seamlessly into the kitchen with updated LG appliances. Upstairs, discover the ultimate entertainment area: with a full kitchen and pantry that is perfect for hosting Sunday NFL game day, cinema nights or just a great teen hangout. Along with another bedroom,1/2 bath and full bath plus a traditional bonus room over the garage rounds out the upstairs. A private detached casita off the entry courtyard offers a secluded guest suite or ADU. Beyond the aesthetics, enjoy peace of mind with a recently upgraded $22k premium high-efficiency HVAC system featuring UV air filtration and humidifier, new roof in 2024. Your private oasis awaits out back with a covered patio, gas firepit, and hot tub. Live the Hidden Springs lifestyle with trails and community amenities at your doorstep.
Rooms and Interior
- Fireplace
- Walk-in closet
Kitchen and Bath
- Stove/oven
- Dishwasher
- Refrigerator
- Microwave
Utilities and Extras
- Air conditioning
- Garage parking
- Washer/dryer included
Building and Surroundings
- Yard