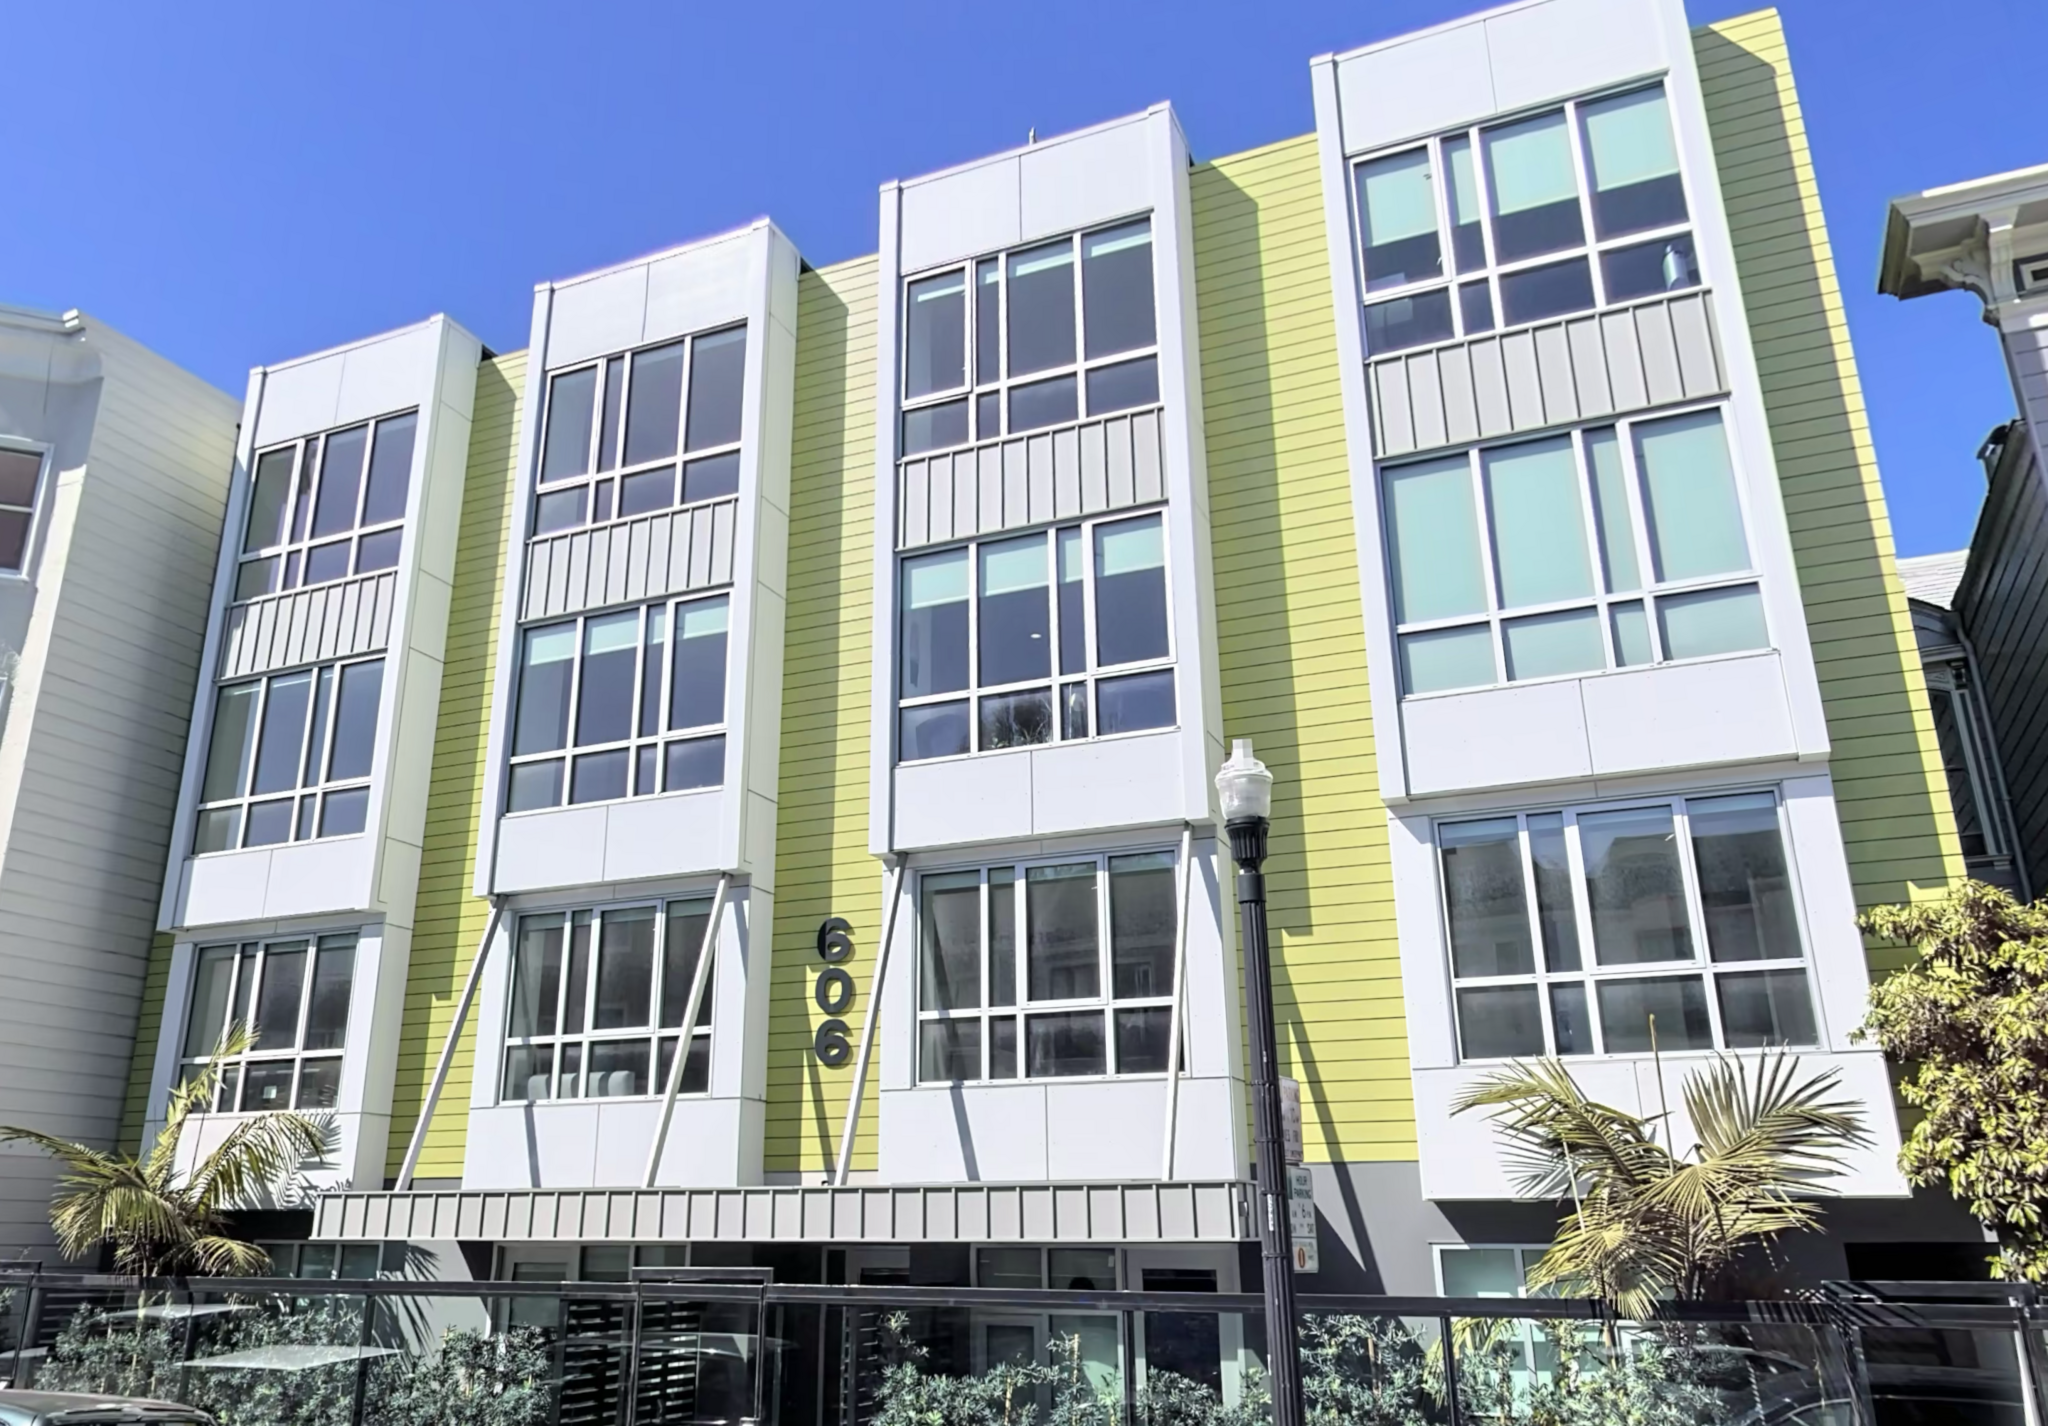
606 Capp Street #204
606 Capp Street - #204
San Francisco, CA 94110
San Francisco, CA 94110
$5,795 / month
Apartment
1 bedroom
1 office
1 full bath
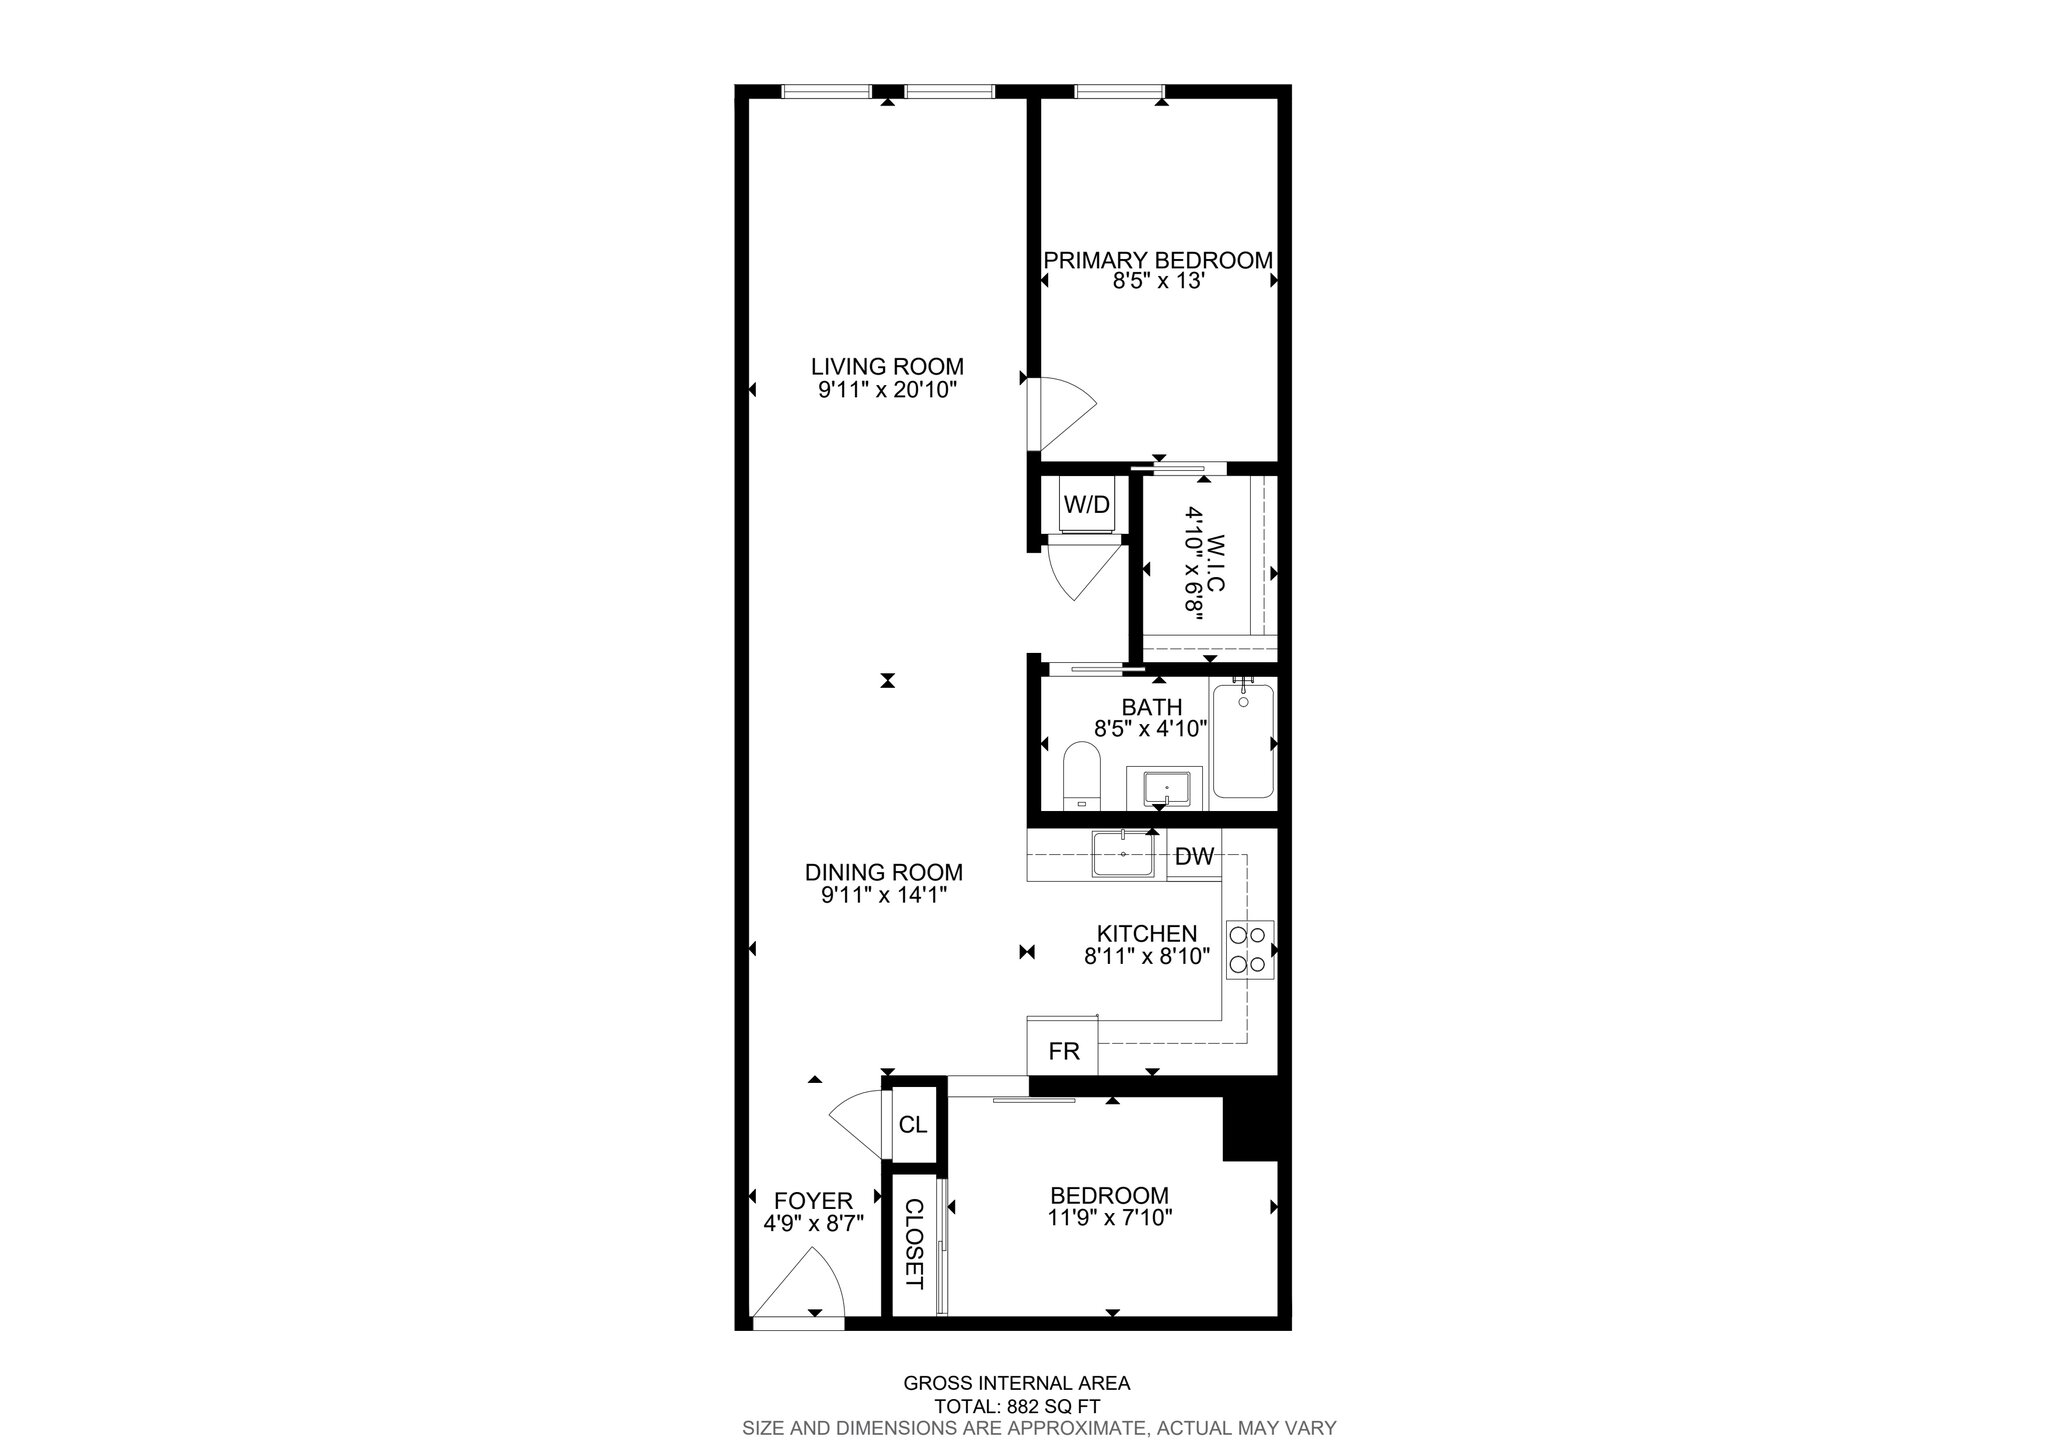
882 sq. ft.
Deposit $5795
Available now
Bonus Office/Den with Closet Space!*
To schedule a tour to get more information, please call the number in the listing photos. Zillow messages are not monitored.
Ask for our 3D Virtual Tour
______________________________________________________________________________________________________
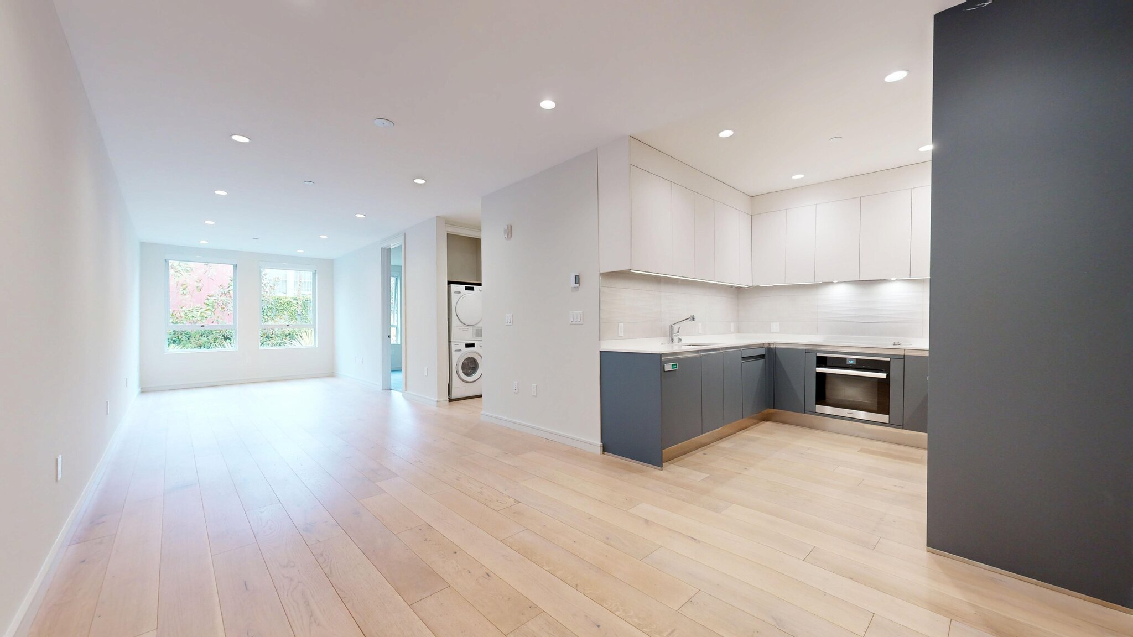
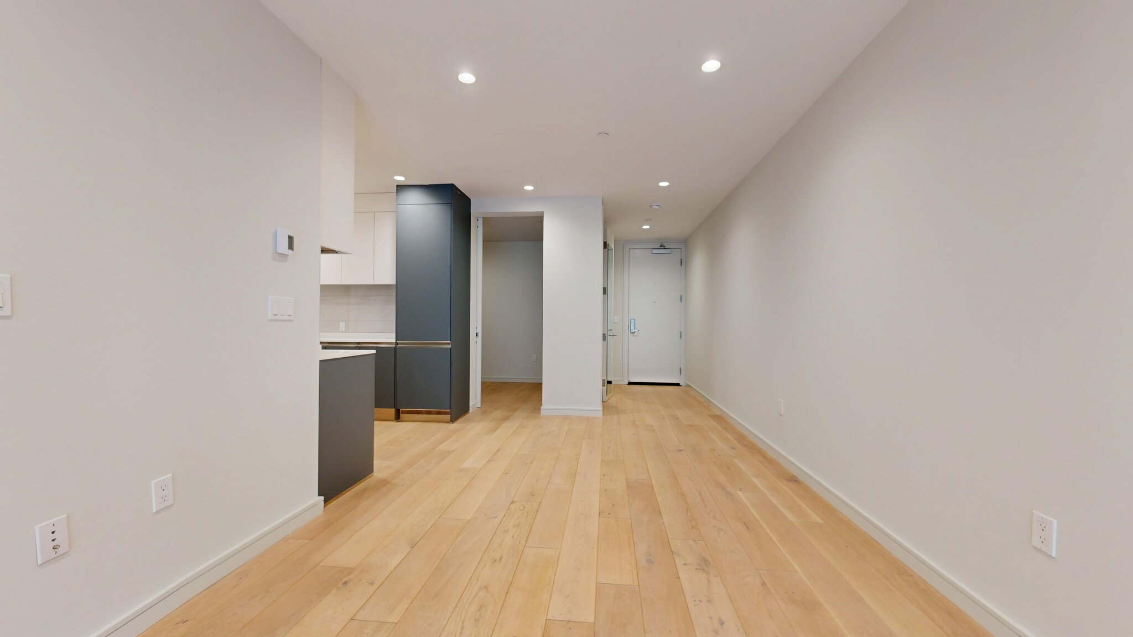
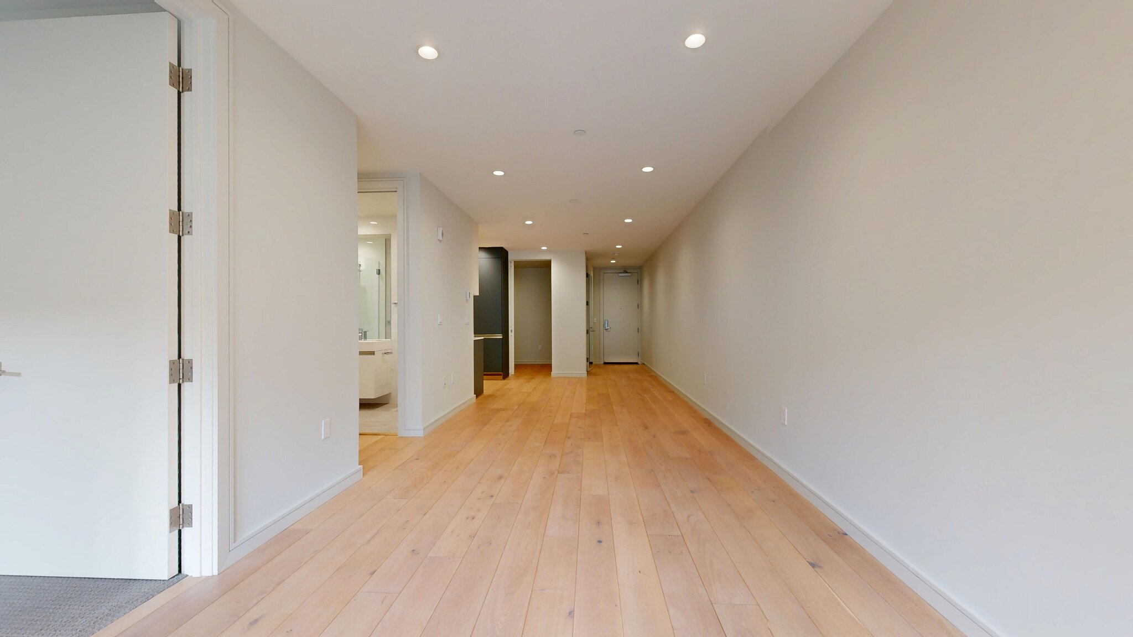
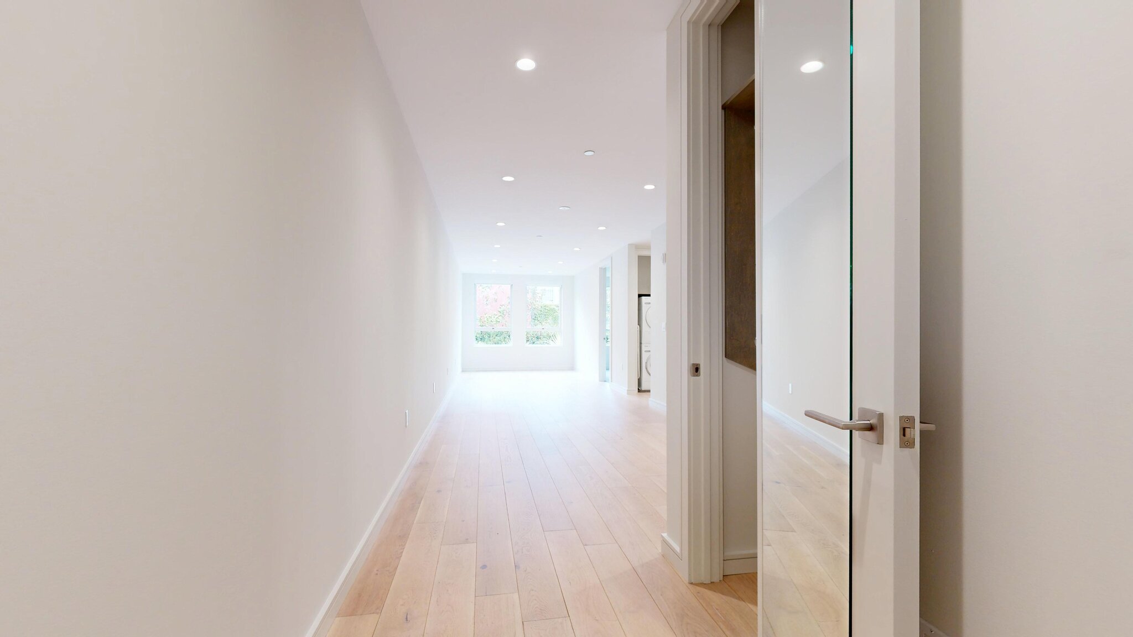
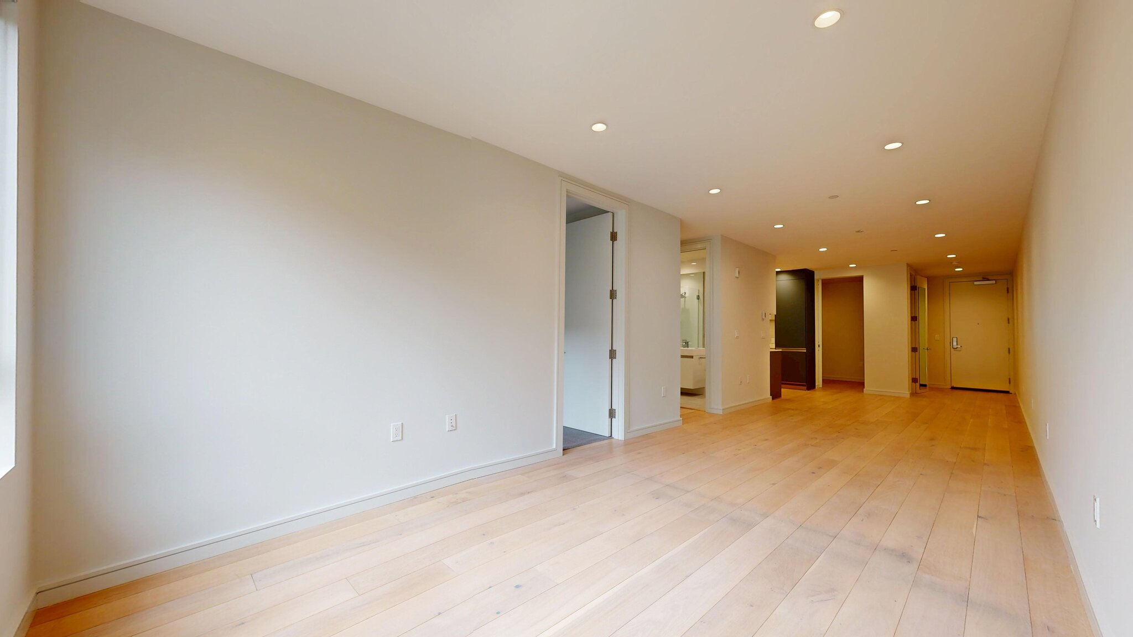
Contemporary design meets unbeatable city energy in this bright, move-in-ready home in one of San Francisco's most exciting neighborhoods. Step inside to an open, single-level layout where light wide-plank hardwood floors, recessed lighting, and a clean white palette come together for an airy, modern feel. Enjoy luxury living with radiant floor heating throughout the apartment.
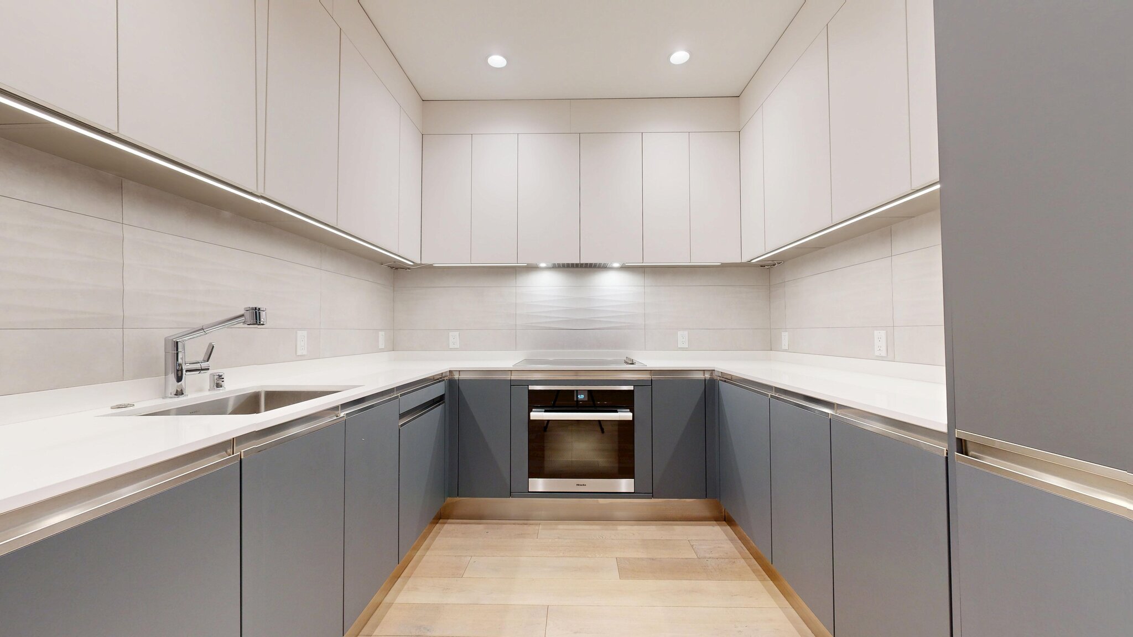
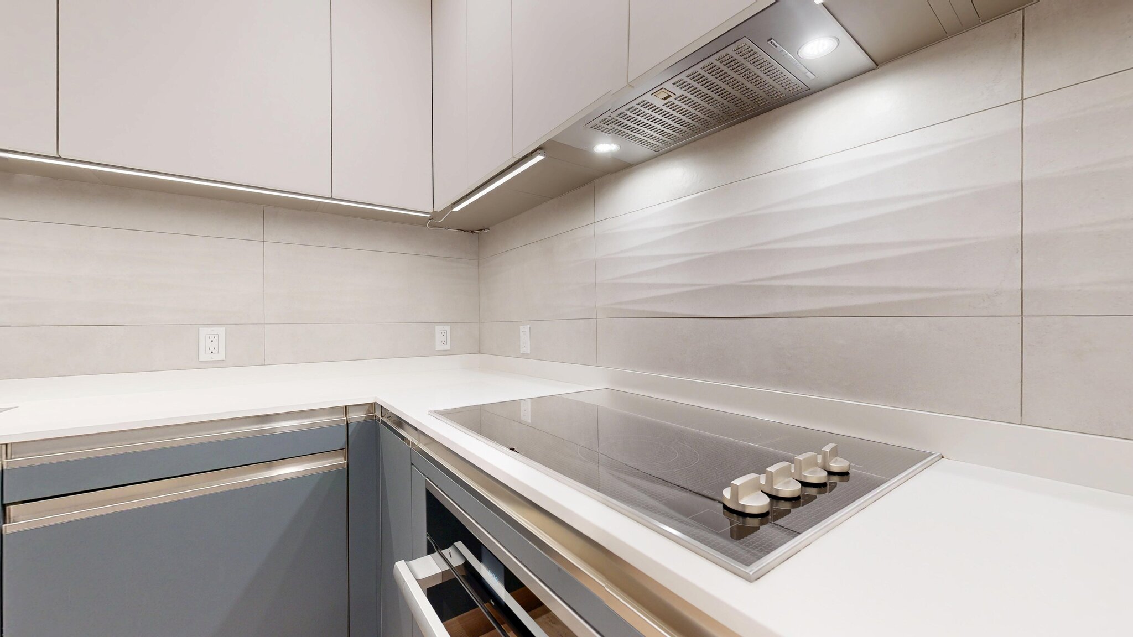
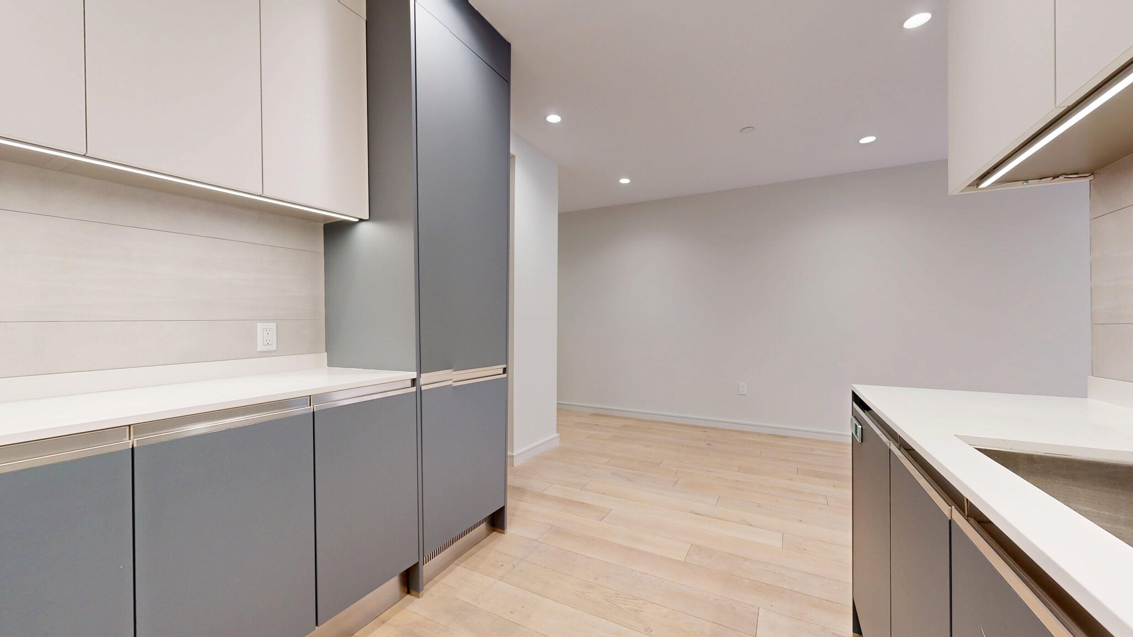
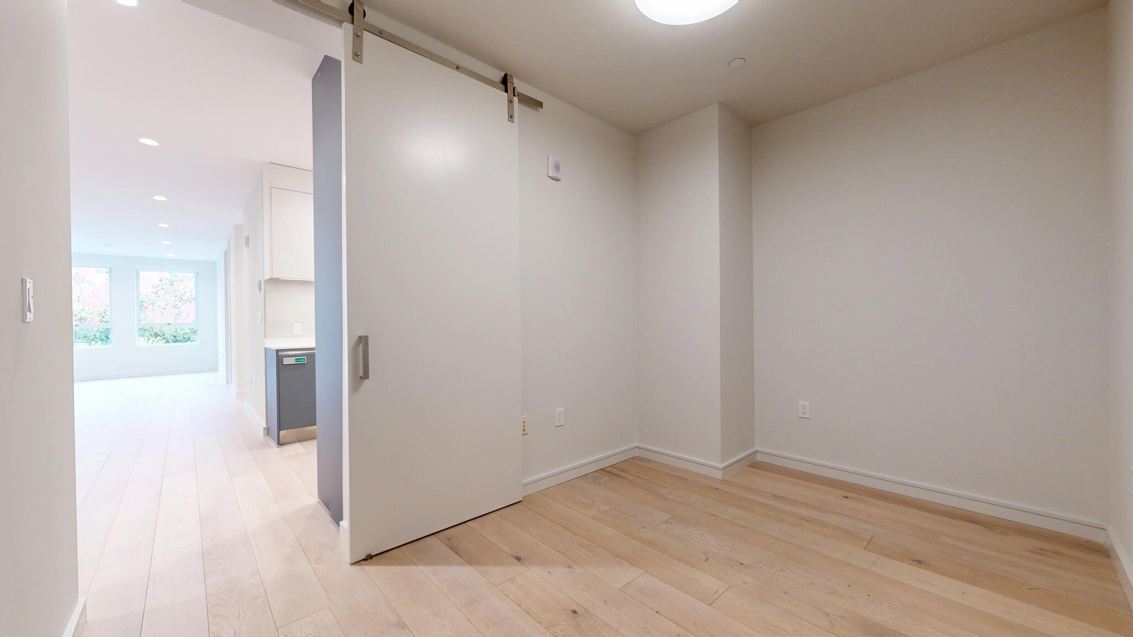
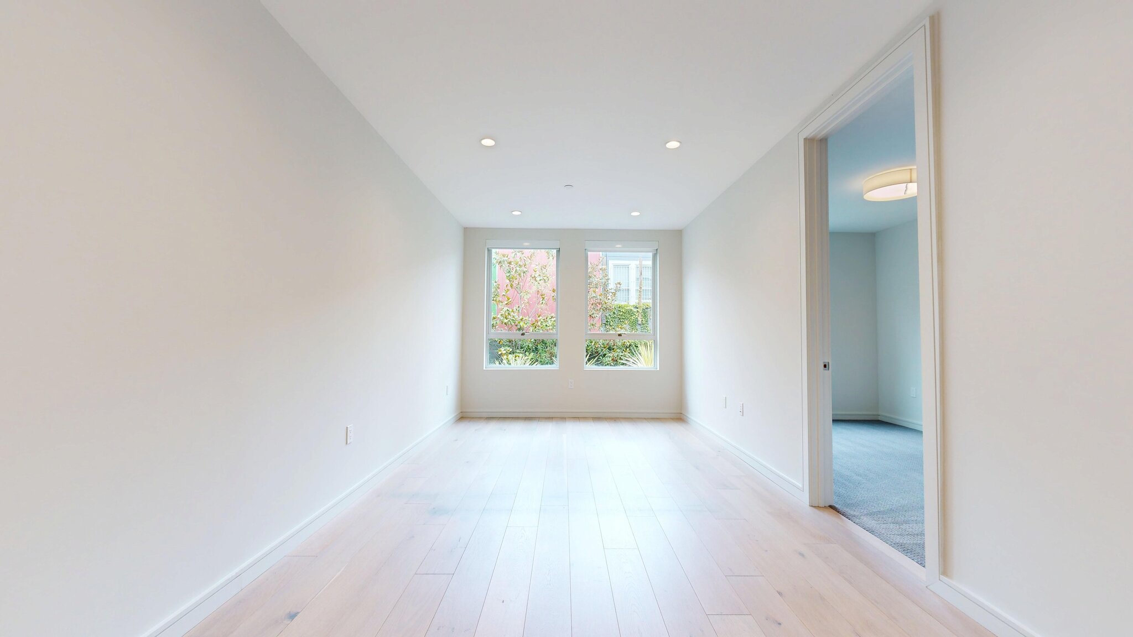
The combined kitchen and living area is built for both everyday life and easy entertaining. The kitchen shines with a smart U-shaped layout, two-tone cabinetry pairing matte gray lowers with crisp white uppers, white quartz countertops, a subway tile backsplash, and built-in stainless steel appliances including a wall oven. Just beyond, the spacious living area stretches out with clean walls and warm hardwood underfoot, while a stylish sliding barn door adds architectural personality.
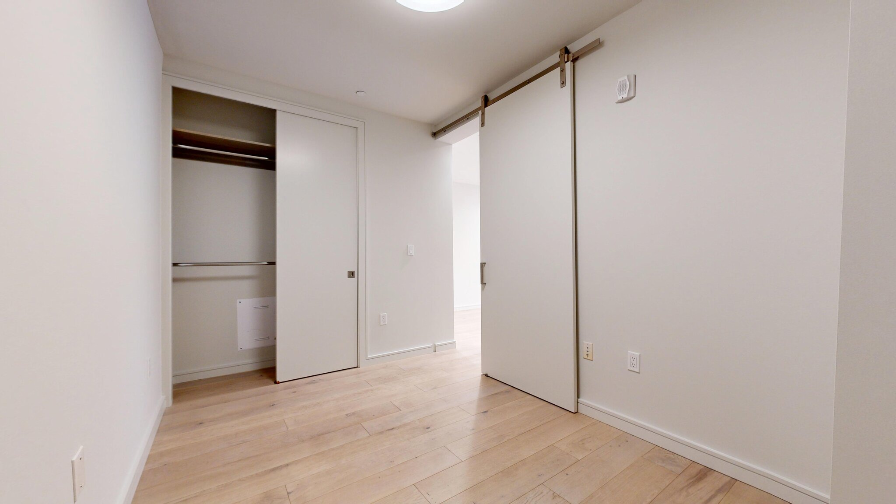
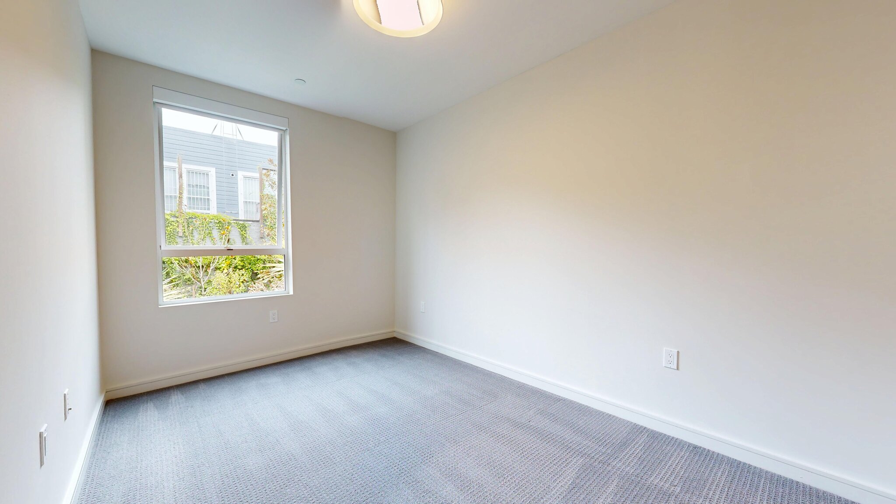
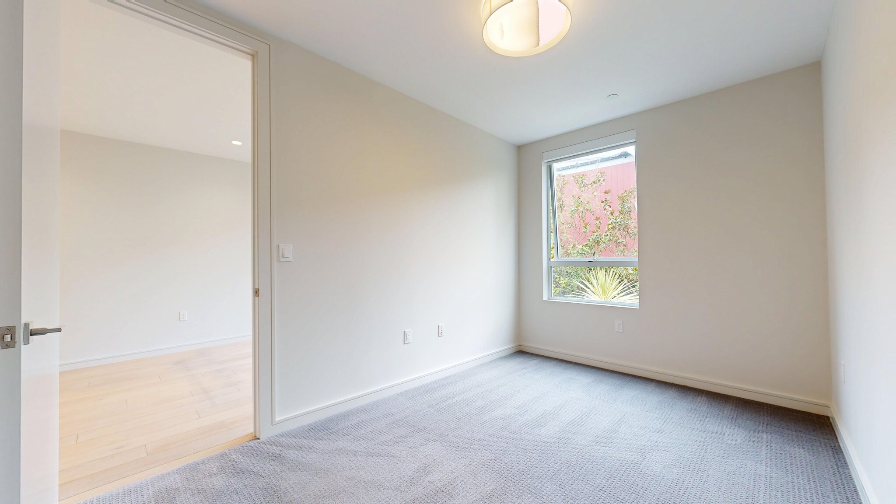
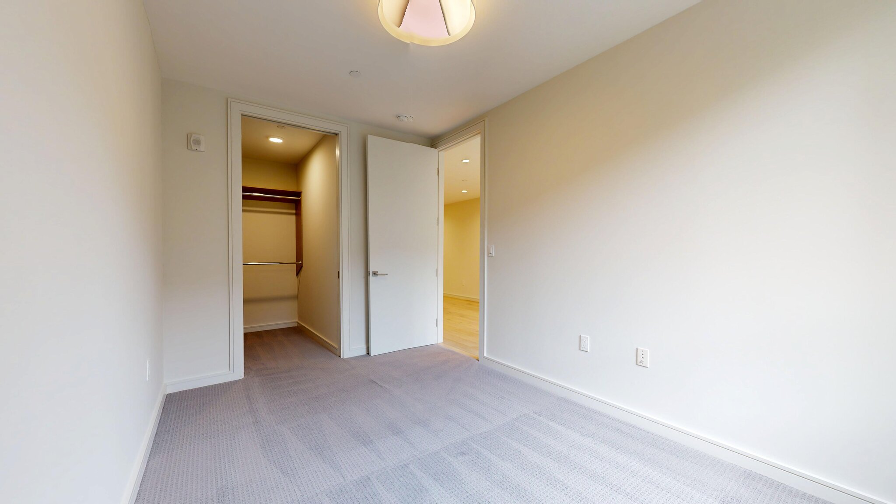
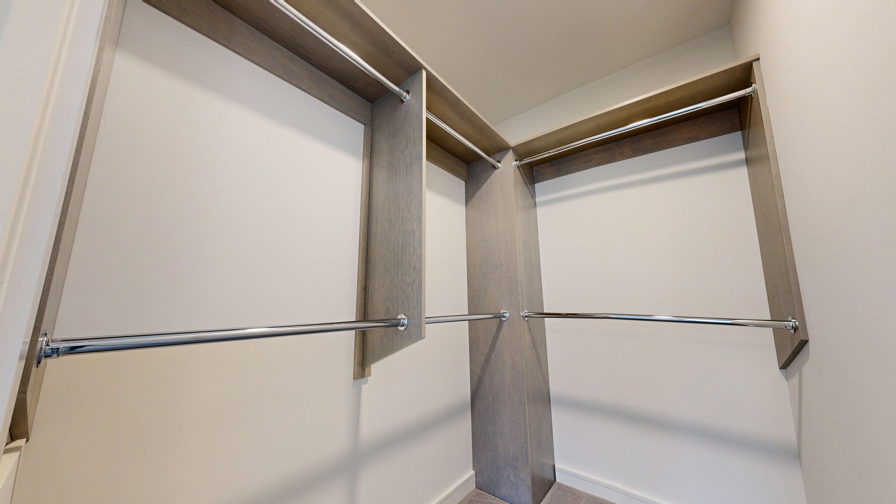
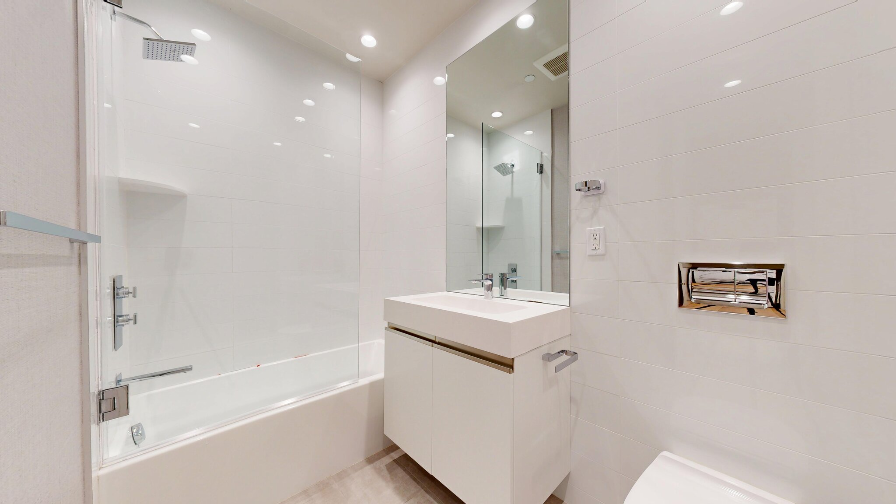
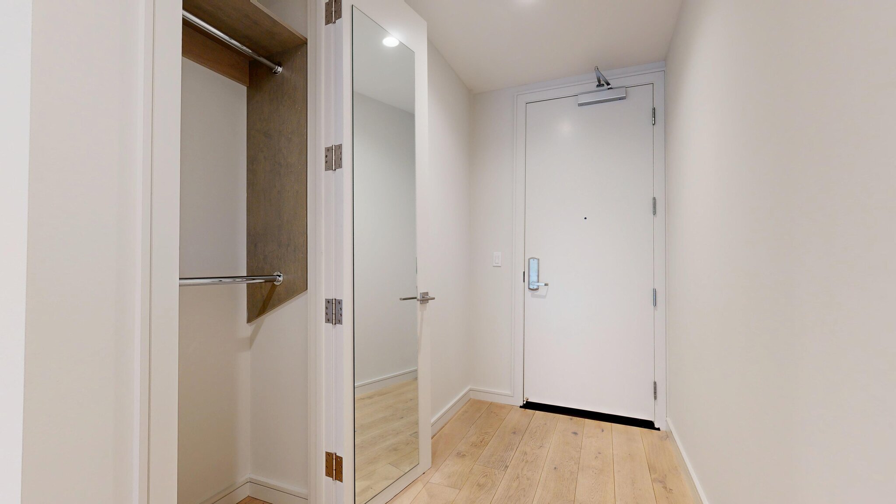
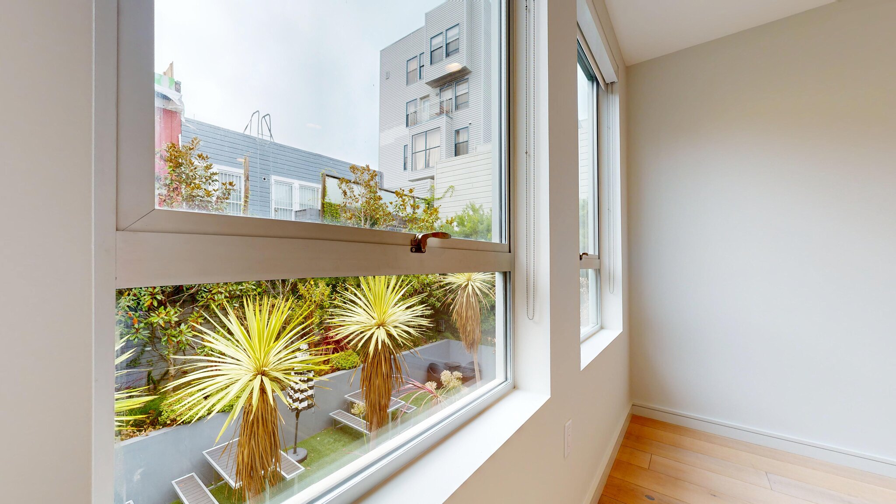
The carpeted bedroom stays bright with a window overlooking the outdoor patio, and the flexible den, also carpeted, comes with a dedicated closet outfitted with built-in wood shelving and hanging rods, ideal as an office, guest space, or extra storage. The bathroom delivers a modern, minimalist retreat with large-format neutral floor tile, a wall-mounted toilet, a floating vanity with integrated sink, and a glass-enclosed shower.
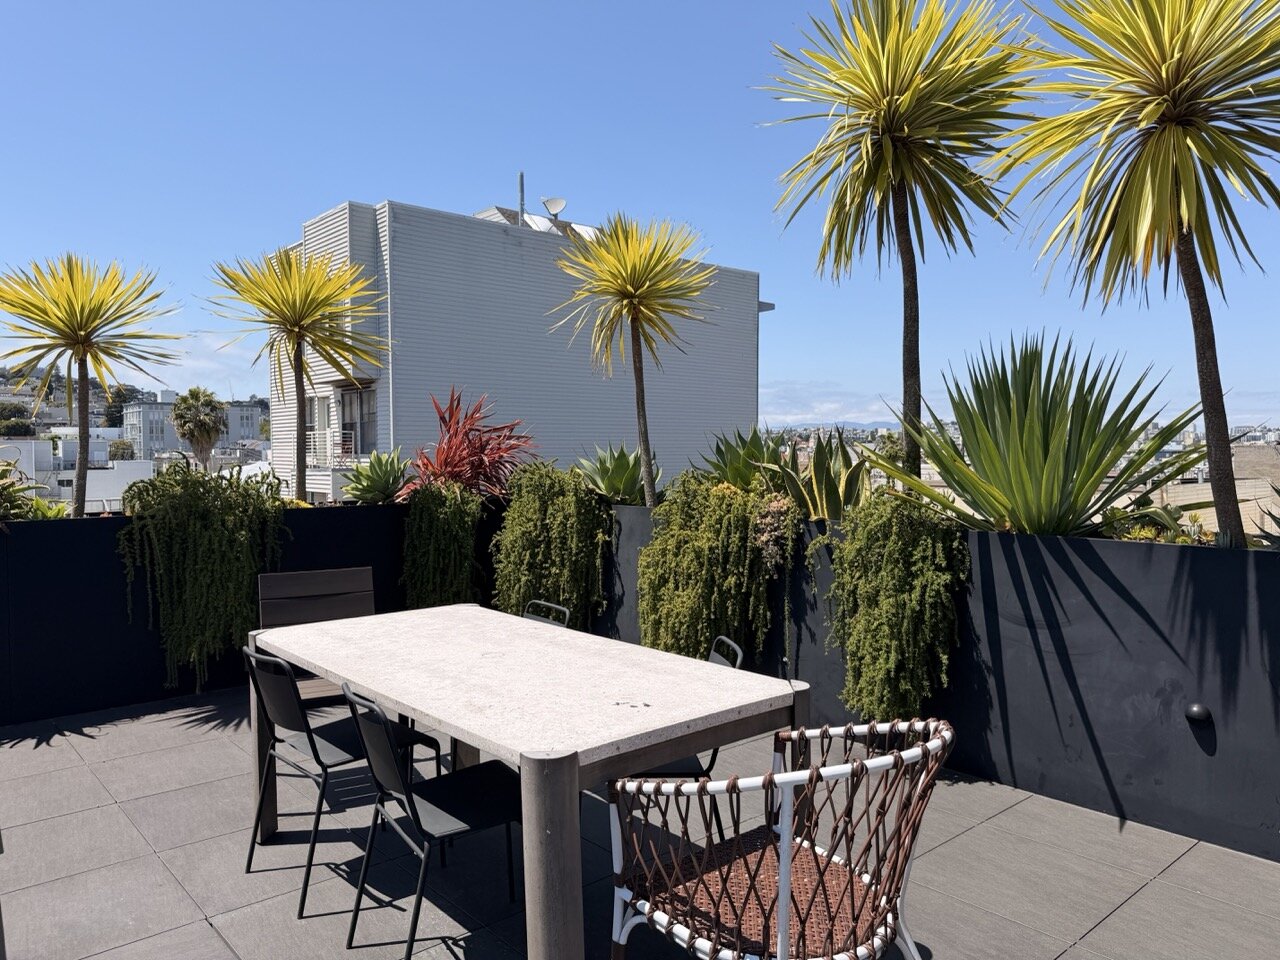
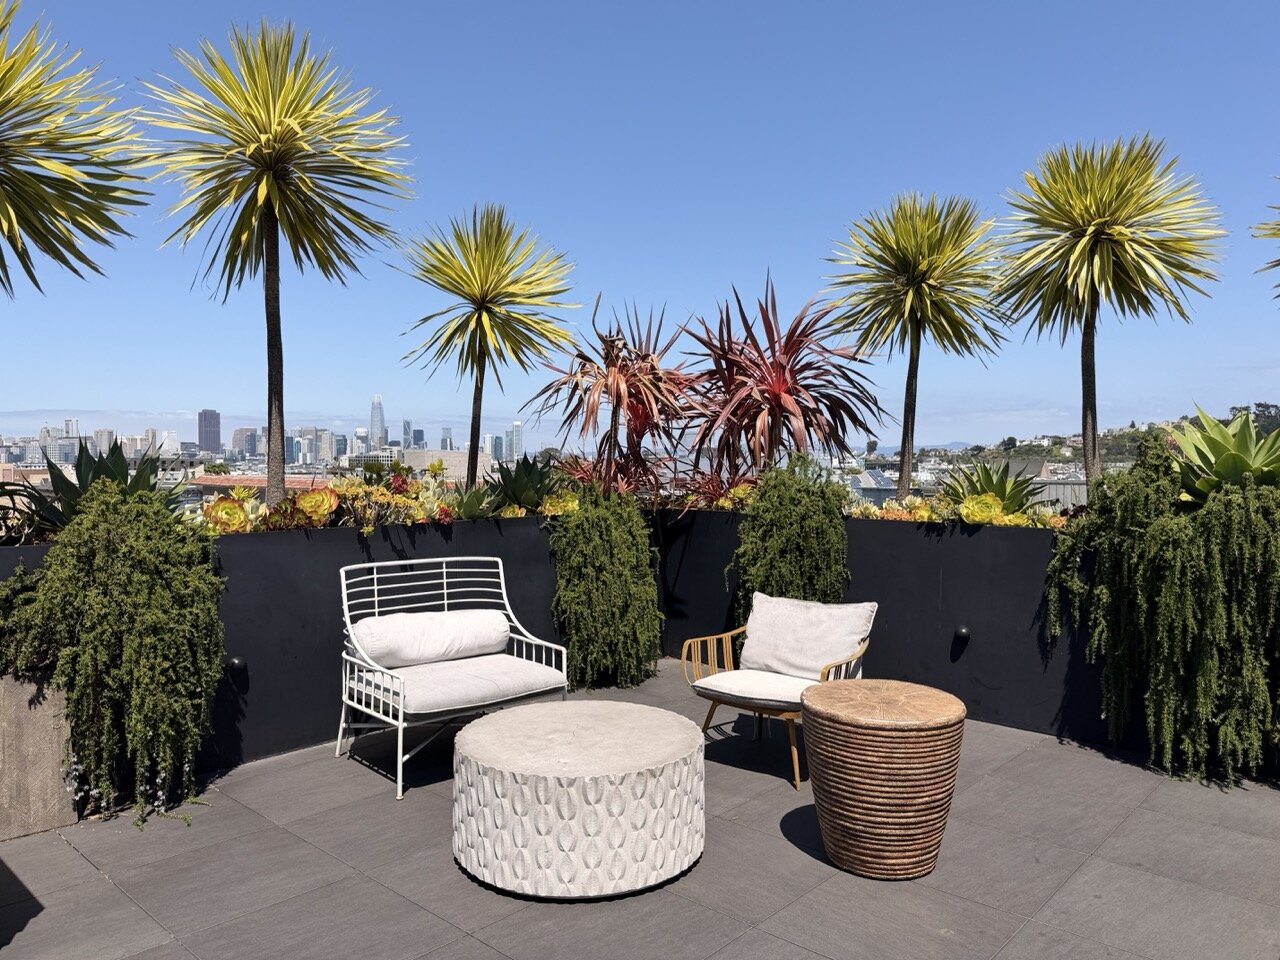
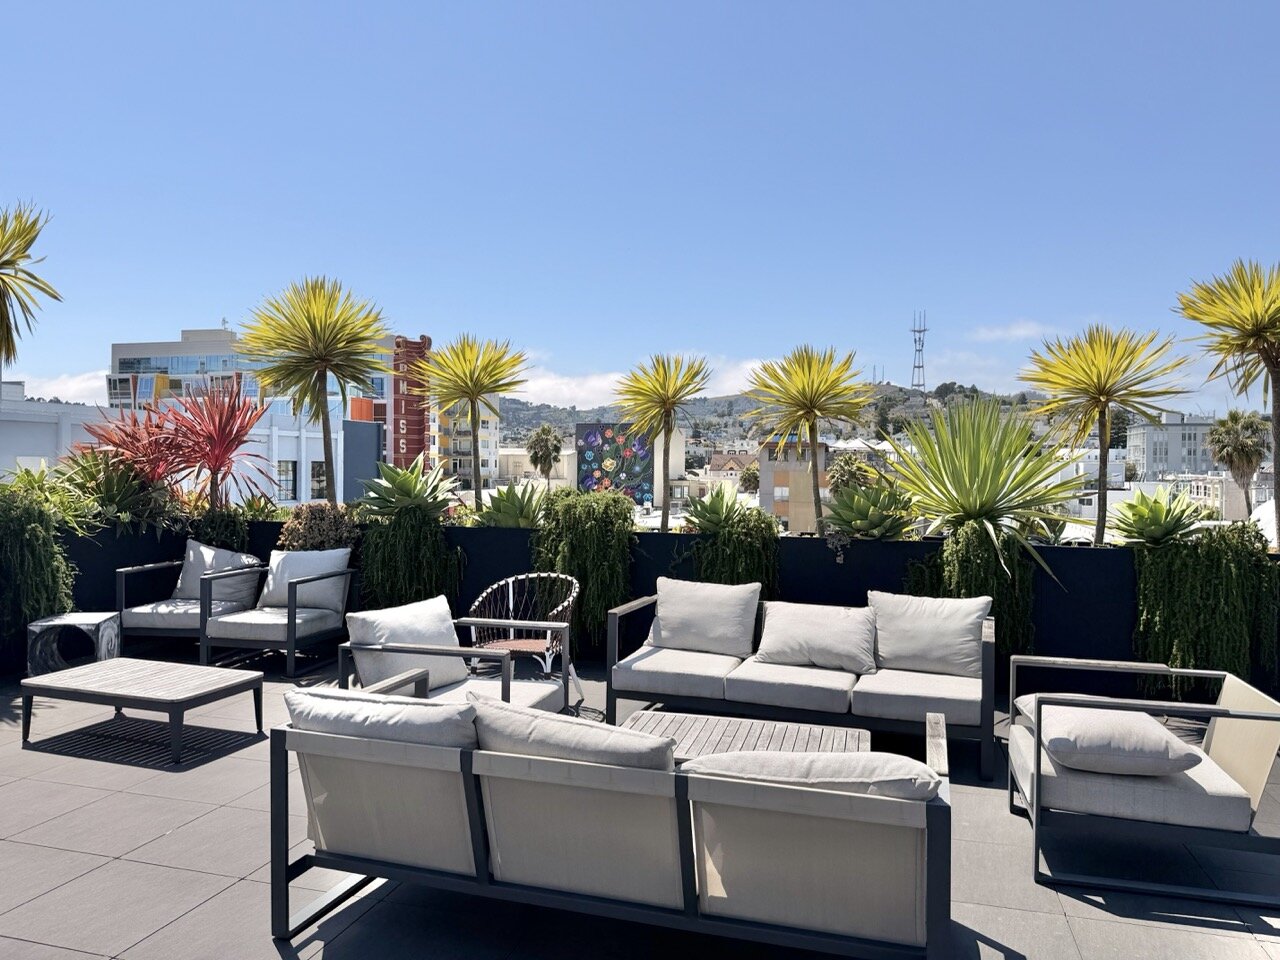
Beyond your front door, the building is thoughtfully appointed with elevator access, dedicated bike storage, and a showstopping panoramic rooftop deck with lounge seating. Take in sweeping views reaching from Twin Peaks and Bernal Heights all the way to the Salesforce Tower, one of the best vantage points in the entire city.
NEIGHBORHOOD HIGHLIGHTS:
Shops & Dining: Surrounded by the legendary Mission food scene, from acclaimed taquerias and buzzy restaurants to trendy bars and coffee roasters along Valencia and Mission Streets. Valencia's boutiques and vintage shops are just steps away.
Grocery: Multiple options nearby, including Safeway on 16th, Gus's Community Market, and an array of local produce markets and specialty grocers.
Coffee & Cafes: Some of the city's best coffee shops and bakeries are right around the corner.
Transportation: Exceptional transit access with the 16th Street and 24th Street BART stations a short walk away, plus numerous Muni lines and quick freeway access via the nearby 101 and 280.
Parks & Recreation: Close to Dolores Park, Garfield Square, and the Mission's sunny green spaces, perfect for weekend lounging.
Local Events: Near the vibrant Mission Community Market, seasonal street fairs, Carnaval, and the murals and galleries that make this neighborhood a cultural hub.
Central Location: Perfectly positioned in the heart of the Mission, with Noe Valley, the Castro, and SoMa all within easy reach.
RENTAL SPECIFICS:
• Neighborhood: Mission District
• Property Type: 20 unit building, 4 stories
• Bedrooms: 1 plus den
• Bathrooms: 1
• Kitchen: Electric Stove, fridge, dishwasher
• Parking: None available, Street only
• Storage: Bike storage only
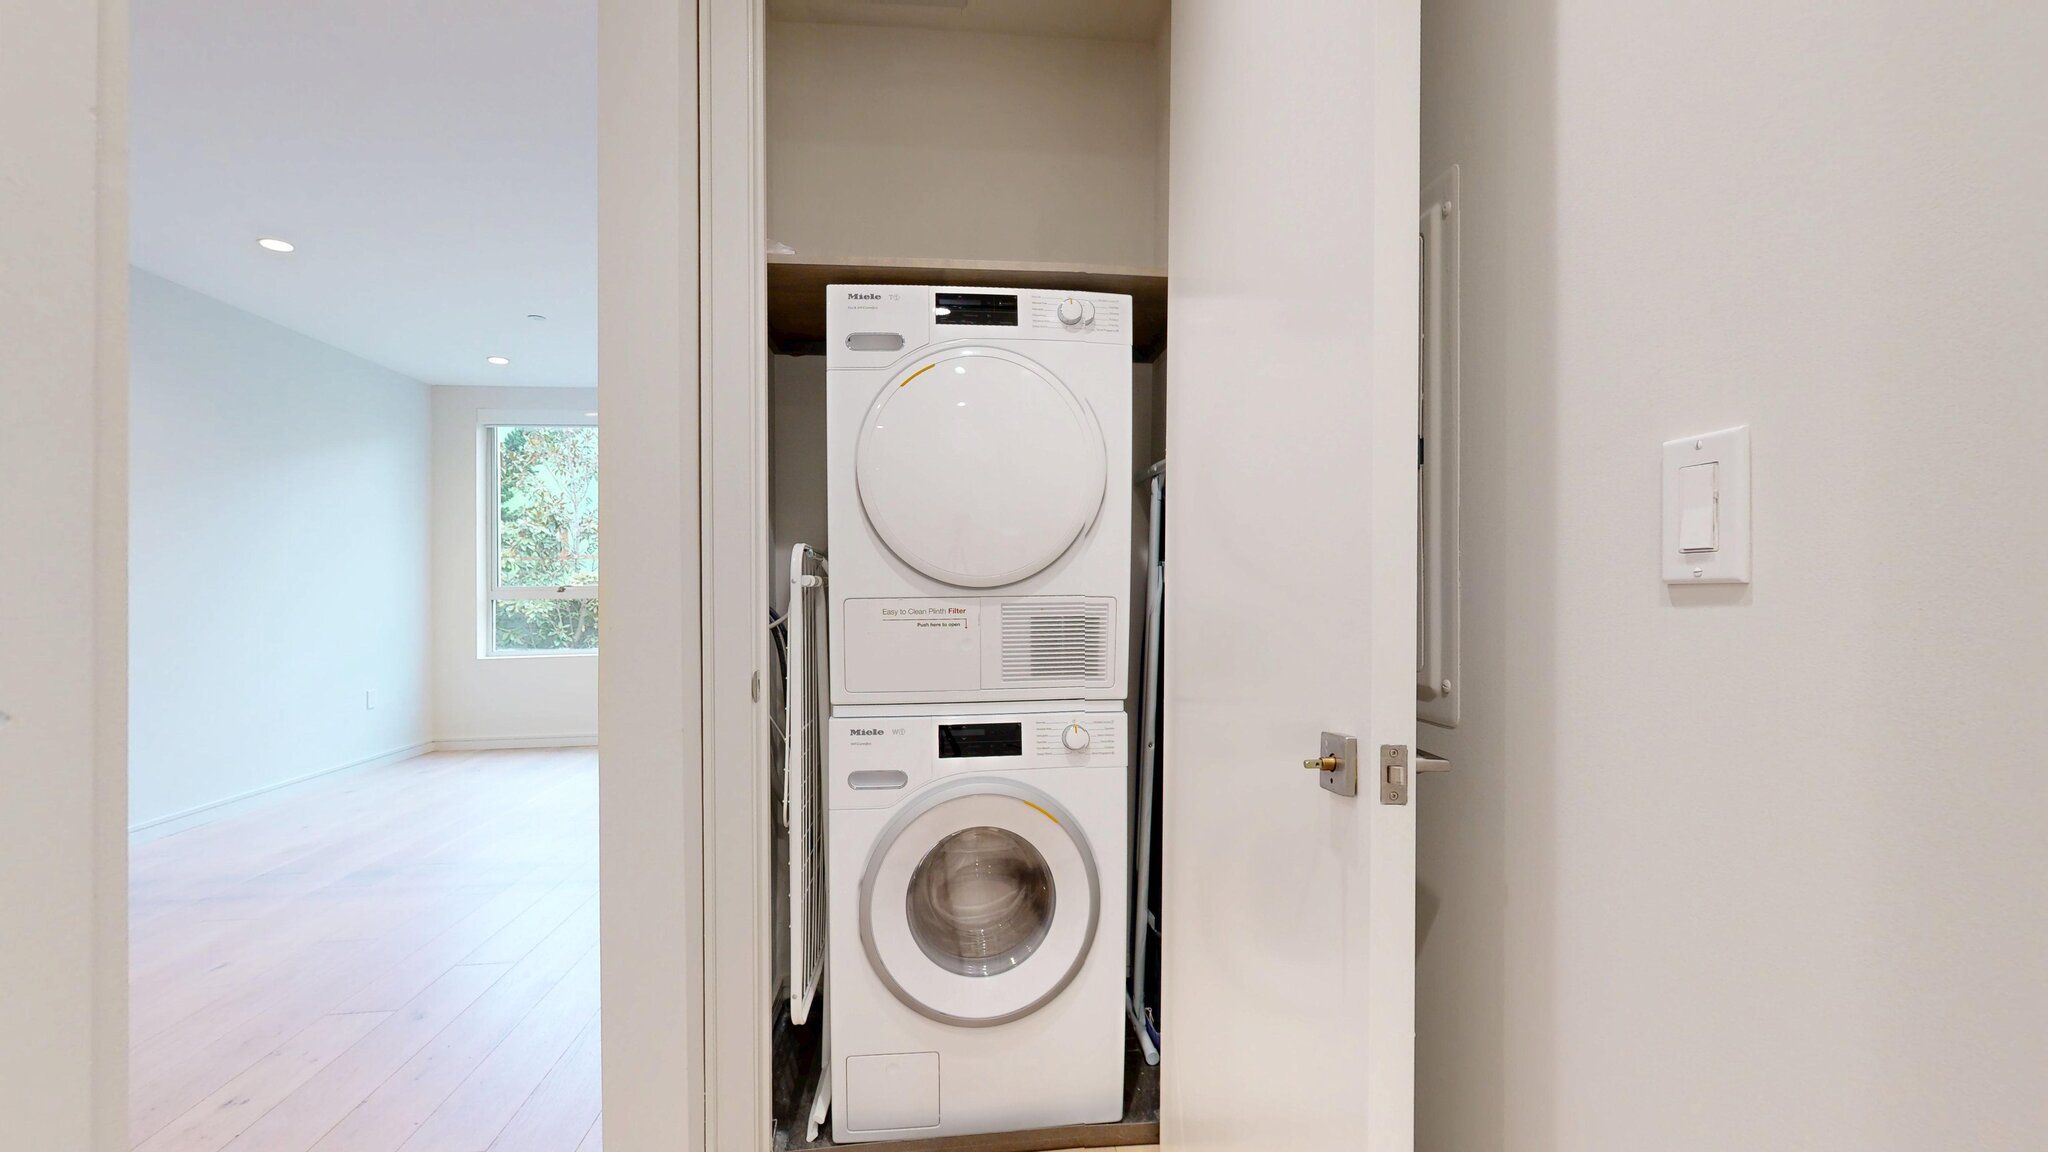
• Laundry: In Unit
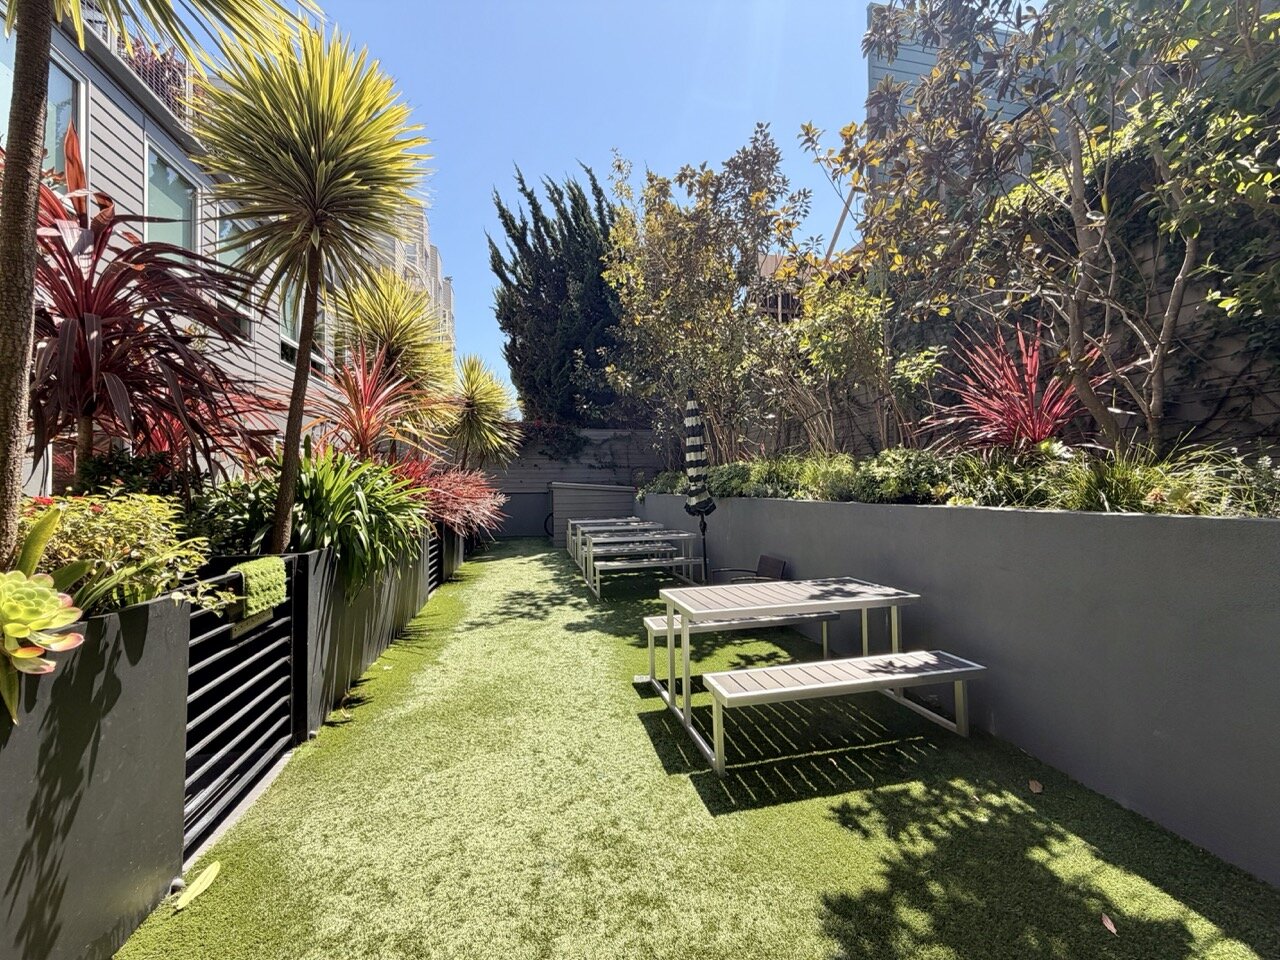
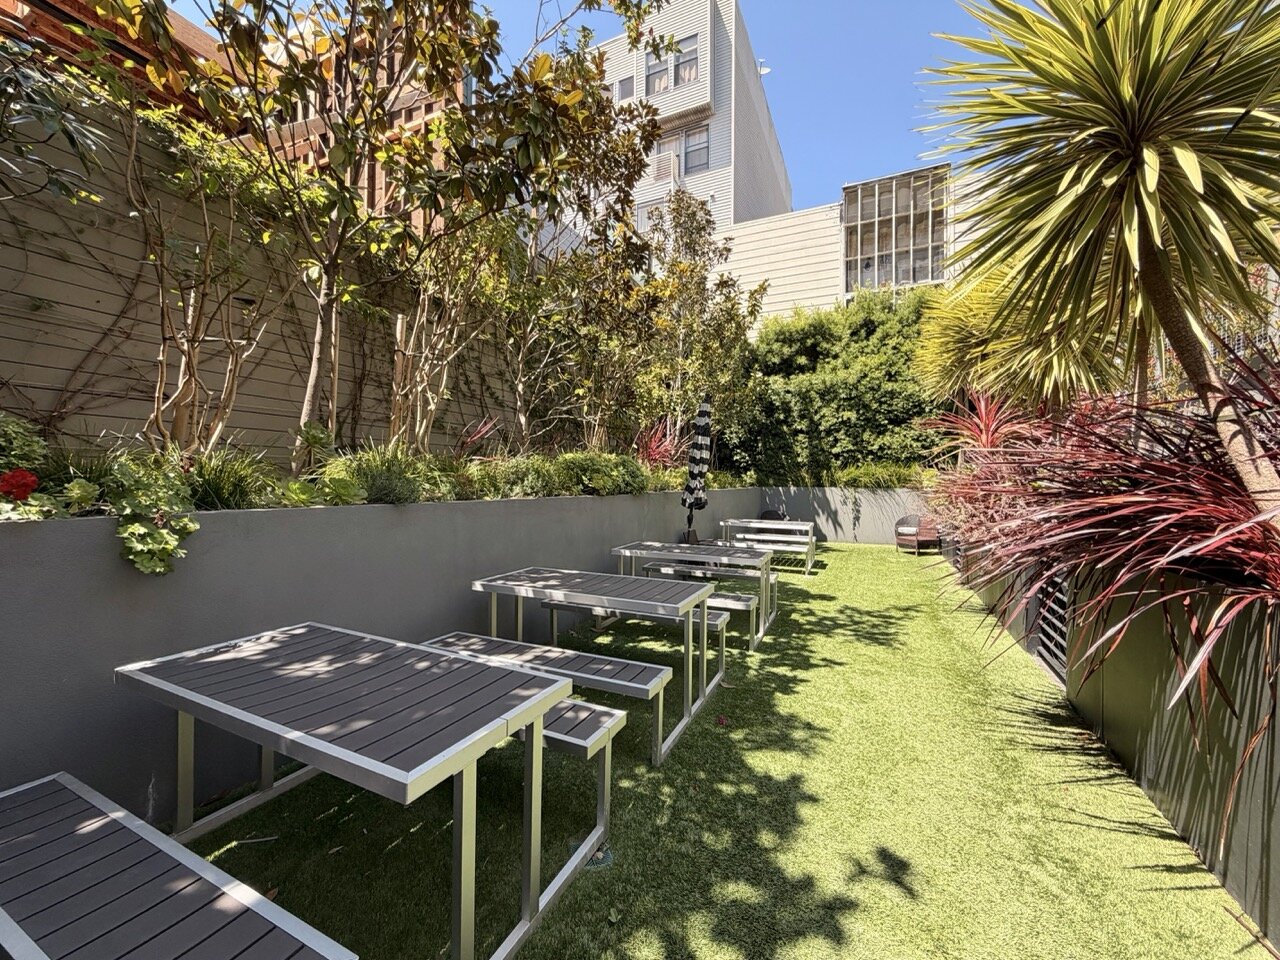
• Outdoor space: panoramic rooftop area, and a landscaped backyard area with picnic tables.
• Pets: 40lbs or less, $50/mo/pet, unless certified ESA or support animal.
• Move In Date: We prioritize move ins within 2 weeks. All other dates are negotiable.
• Utilities: Residents are responsible for all utilities
LEASE TERMS
• Security Deposit: 1x rent, or ask about our deposit free option through Obligo!
• Utilities = Tenants responsible for all other utilities
• Term = Minimum one year
• Move in cost: First month’s rent plus security deposit is required upon signing.
REQUIREMENTS:
• Applications: Ask for our application link. $65 application fee per applicant, including co-applicants and guarantors.
• Each adult occupant (18+) must submit a separate application
• Minimum credit score of 700 per household average. Applicants below the minimum may be considered with documented compensating factors. Compensating factors may include higher income, significant liquid reserves, strong co-applicant credit profile, or other documented financial strength.
• Combined household gross monthly income must be at least 3x the monthly rent
• Higher income thresholds may apply for applicants with credit below the minimum
• Verifiable employment or lawful source of income required
• Positive landlord references required, where applicable
• A lawful background and screening report will be conducted in accordance with federal, state, and local housing laws
• Applications are evaluated using consistent, objective screening criteria
______________________________________________________________________________________________________
Application Disclaimer: Submission of an application does not guarantee approval or selection. Applications are accepted and reviewed on a first-come, first-served basis using consistent, non-discriminatory criteria. The unit is reserved for the first fully completed application - including all roommates and guarantors - that meets the stated qualifications and can move in within approximately two weeks of the property's availability or the application submission date. Applicants who need a later move-in date may submit a request, which is considered on consistent terms for all applicants. Completed applications and lease signing are subject to stated deadlines.
Alta is an Equal Housing Opportunity provider. We do not discriminate on the basis of race, color, religion, sex, national origin, familial status, disability, or any other characteristic protected under federal, state, or local law. We comply with all applicable fair housing laws and are committed to providing reasonable accommodations and modifications for persons with disabilities.
Rooms and Interior
- Open floor plan
- Condo quality
- Hardwood floors
- Office
- Den
- Top floor
- Garden apartment
- Walk-in closet
Kitchen and Bath
- Electric stove/oven
- Kitchen recently updated
- Hardwood cabinets
- Dishwasher
- Refrigerator
- Garbage disposal
- Modern bath fixtures
Utilities and Extras
- Washer/dryer included
Building and Surroundings
- Small building
- Recently renovated
- Gated property
- Secured entry
- Elevator
- Wheelchair access
- Garden
- 90+ Walkscore
Amenities and Services
- On-site manager
- Grill / barbecue
Lease Terms
- Pets negotiable
- Tenant pays all utilities
- One year lease
- No smoking building
- Dogs ok up to 40 lbs
- Cats ok
ShowMojo does not discriminate because of race, color, religion, sex or gender, national origin, familial status, disability or lawful source of income, including housing subsidies and vouchers.
$5,795 / month
Apartment
1 bedroom
1 office
1 full bath
882 sq. ft.
Deposit $5795
Available now
Other places you might like
-
$4,795 / month
-
606 Capp Street #405
-
606 Capp Street - #405, San...
-
$2,995 / month
-
445 Octavia St
-
445 Octavia St - 17, San Fr...
-
$3,295 / month
-
1060 Bush Street #415
-
1060 Bush Street - 415, San...
-
$3,495 / month
-
3220 Geary Blvd #209
-
3220 Geary Blvd - 209, San ...
-
$5,795 / month
-
3322 Buchanan Street #209
-
3322 Buchanan St - 209, San...
-
$4,995 / month
-
50 Capra Way #11
-
50 Capra Way - 11, San Fran...
Contact
Nathan MaleeAlta 415.360.1070