For Sale - $72,999
200 Whittington Dr. - 32
Madisonville, KY 42431
Madisonville, KY 42431
$72,999 / month
Single family house
3 bedrooms
2 full baths
1216 sq. ft.
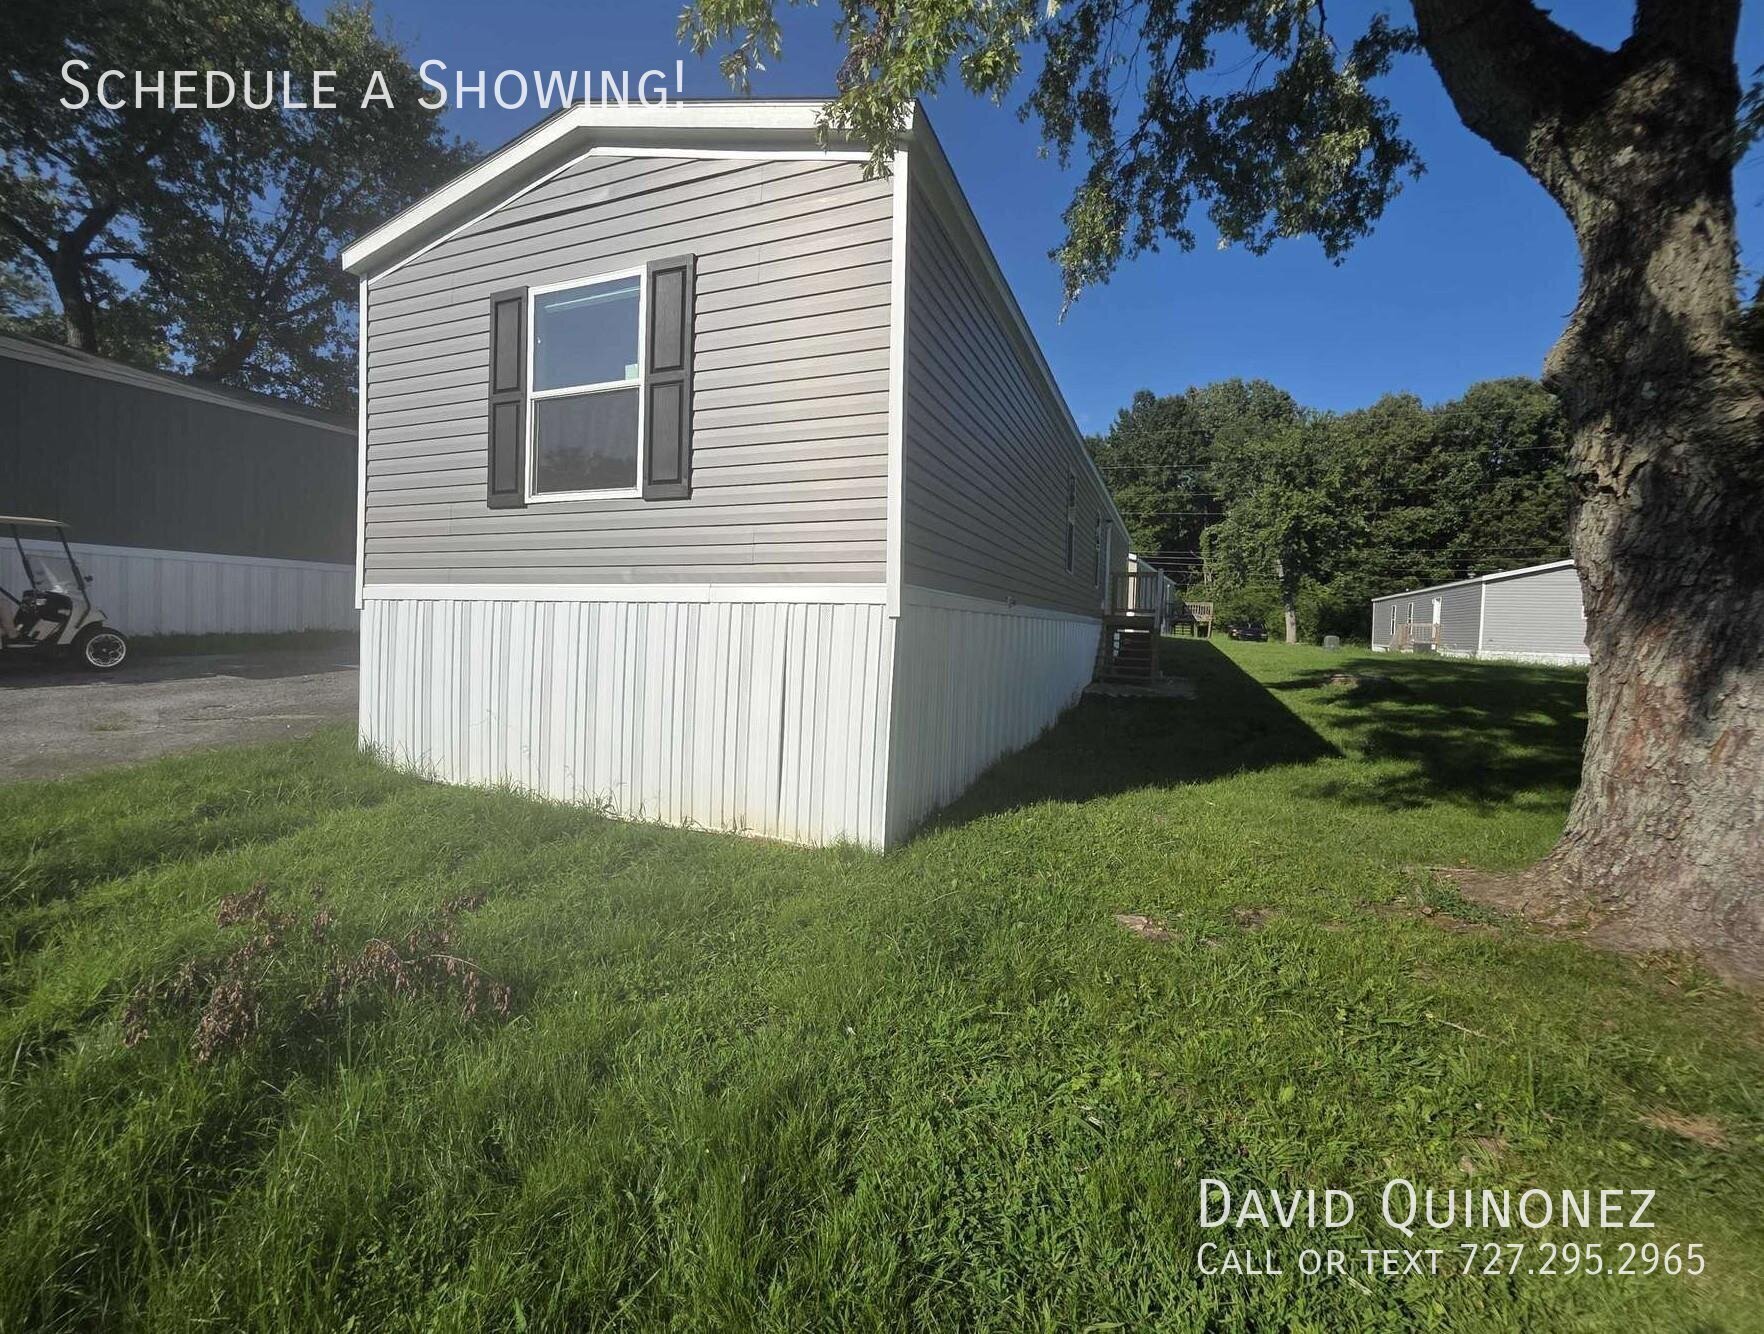
2026-built three-bedroom, two-bath home with 1,216 sq. ft., a corner soaking tub and wide-plank flooring, listed for sale at $72,999.
Kitchen & Dining
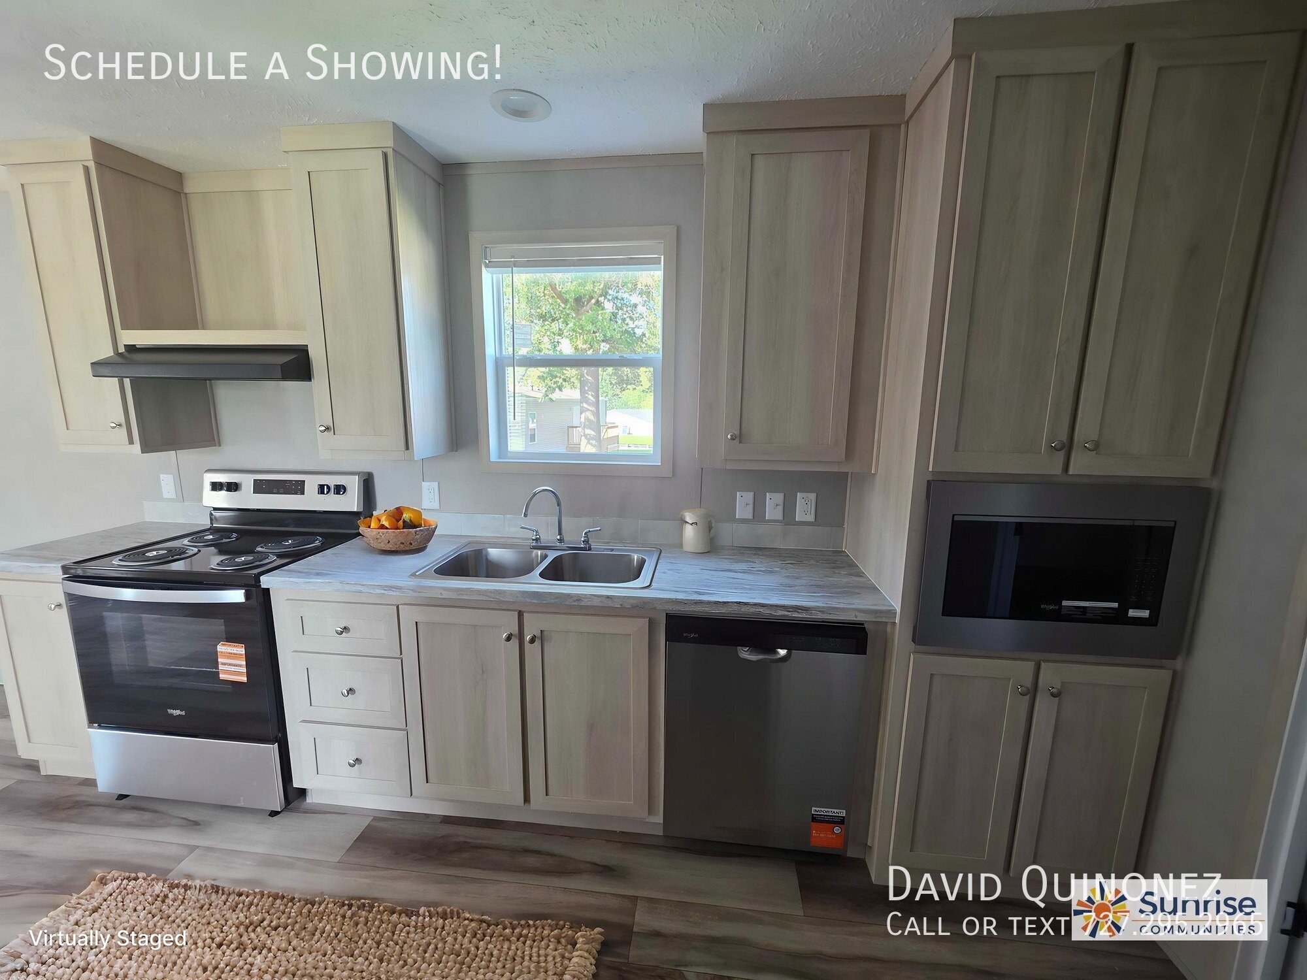
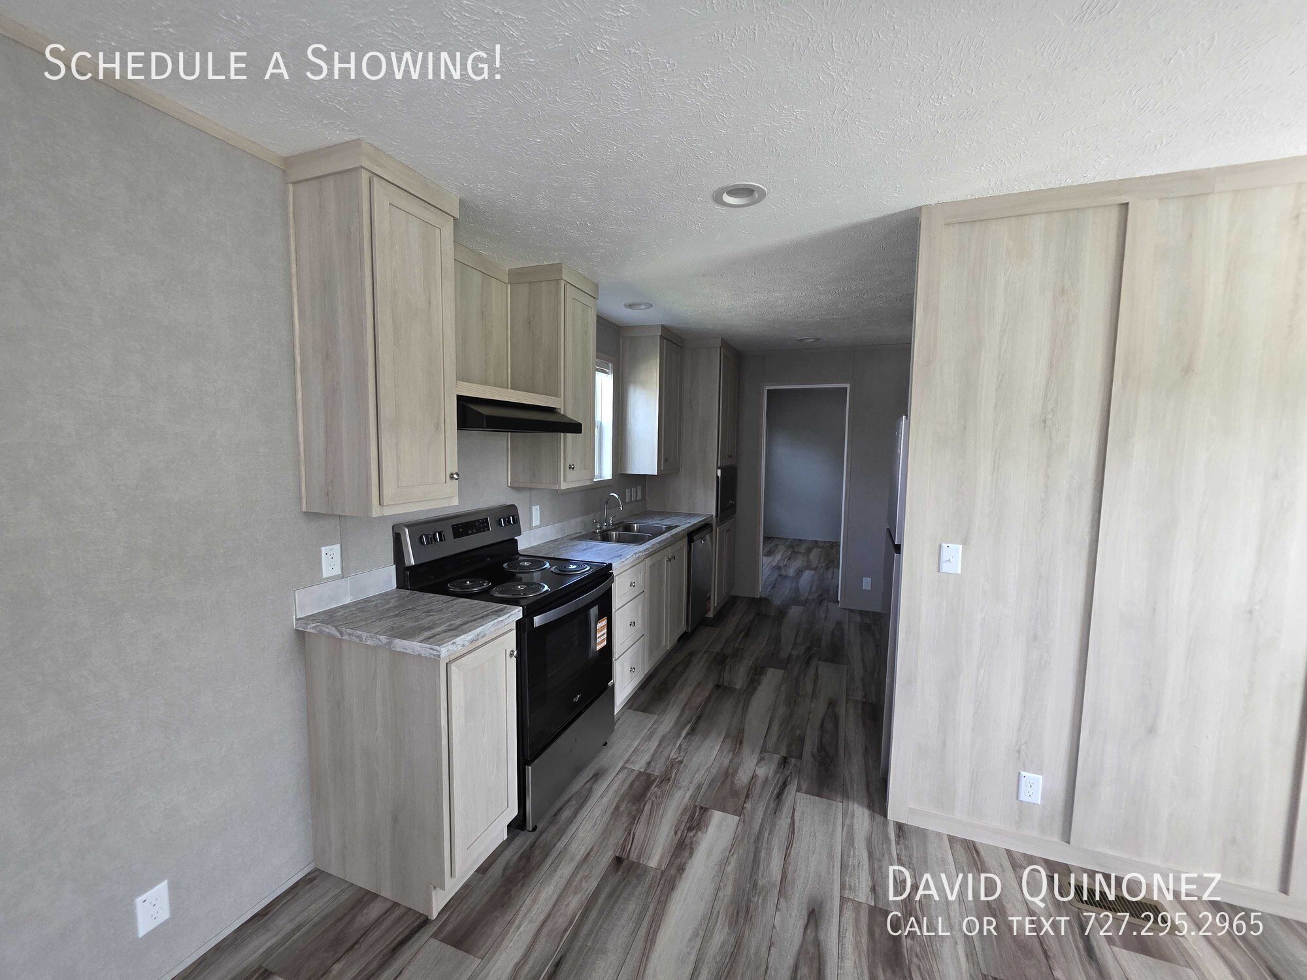
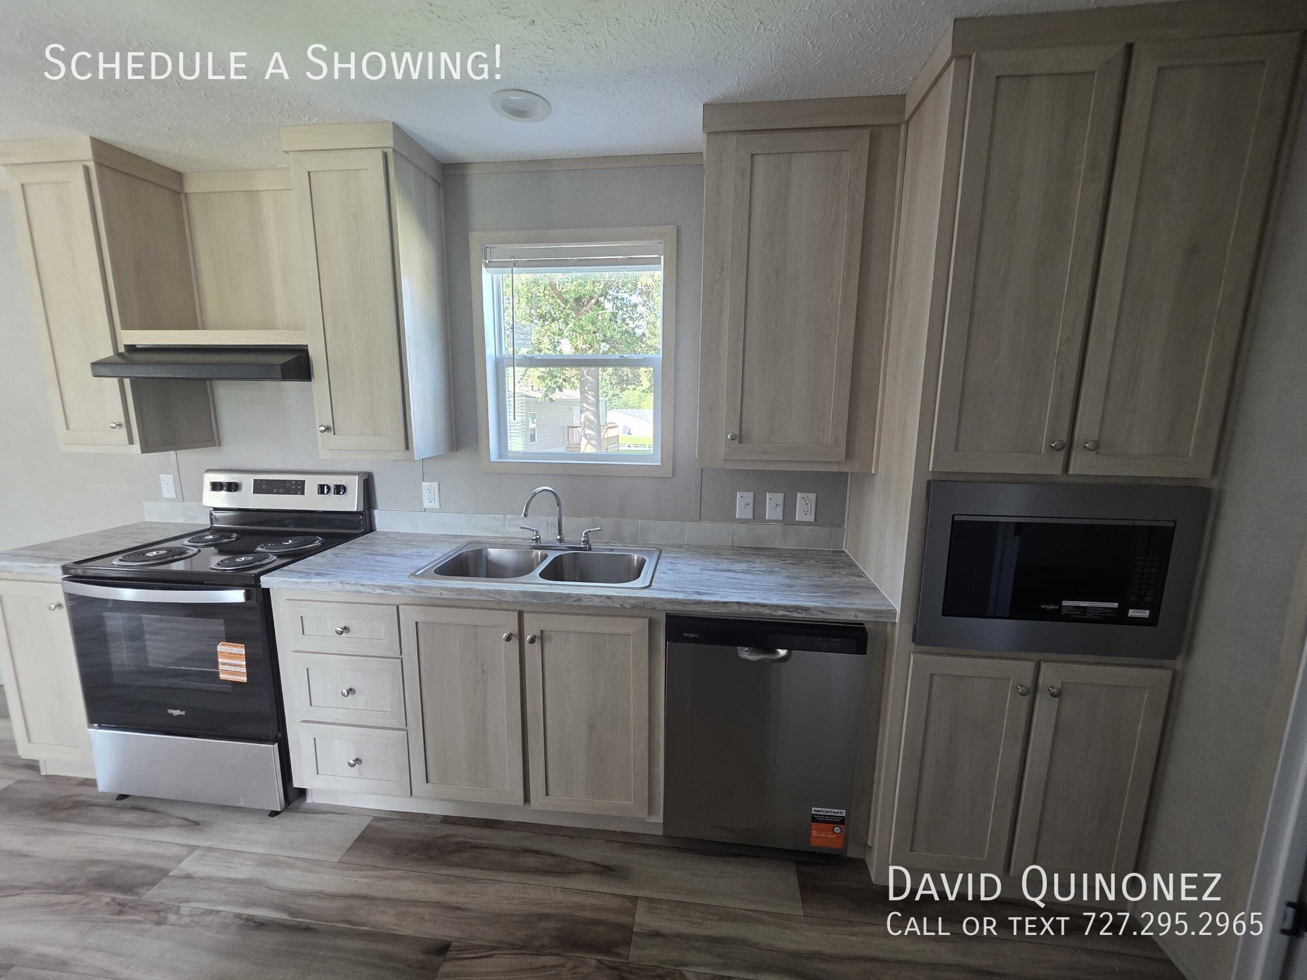
• Cabinetry: light-wood shaker cabinets with tall storage units
• Appliances: electric range with under-cabinet hood, stainless dishwasher and built-in microwave
• Counters & sink: marble-look laminate countertops and a double stainless sink beneath a window
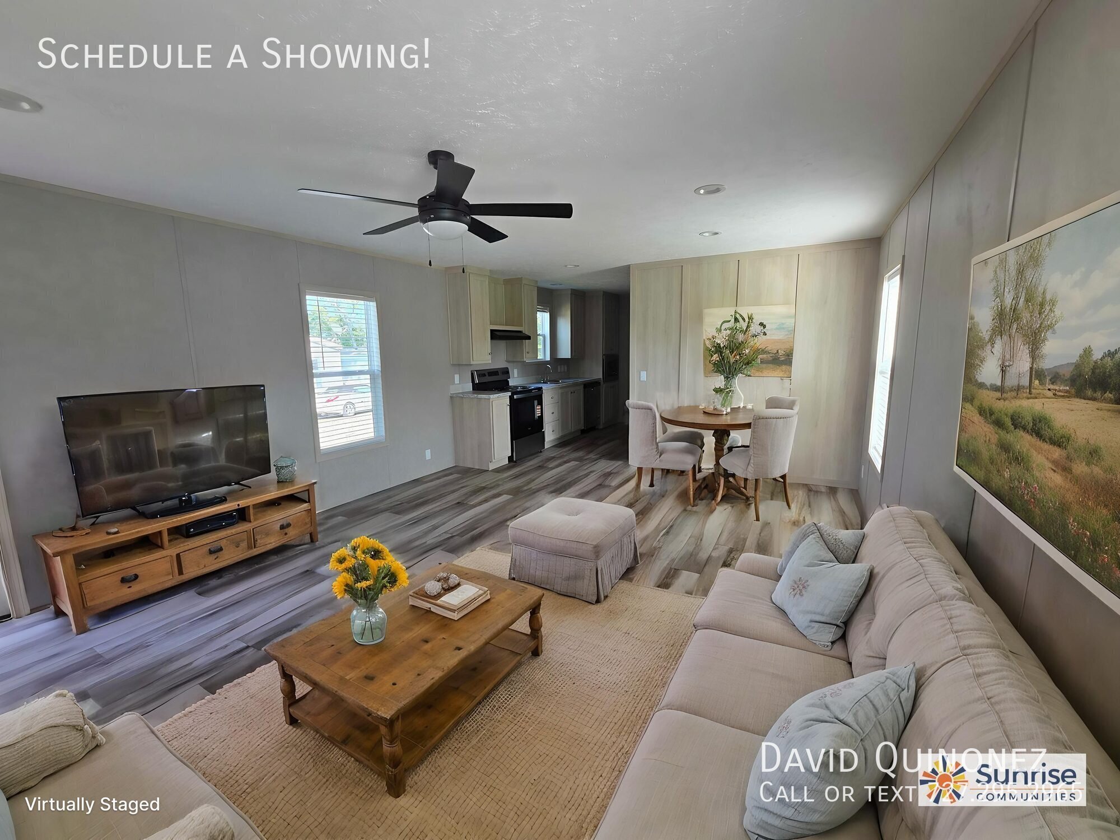
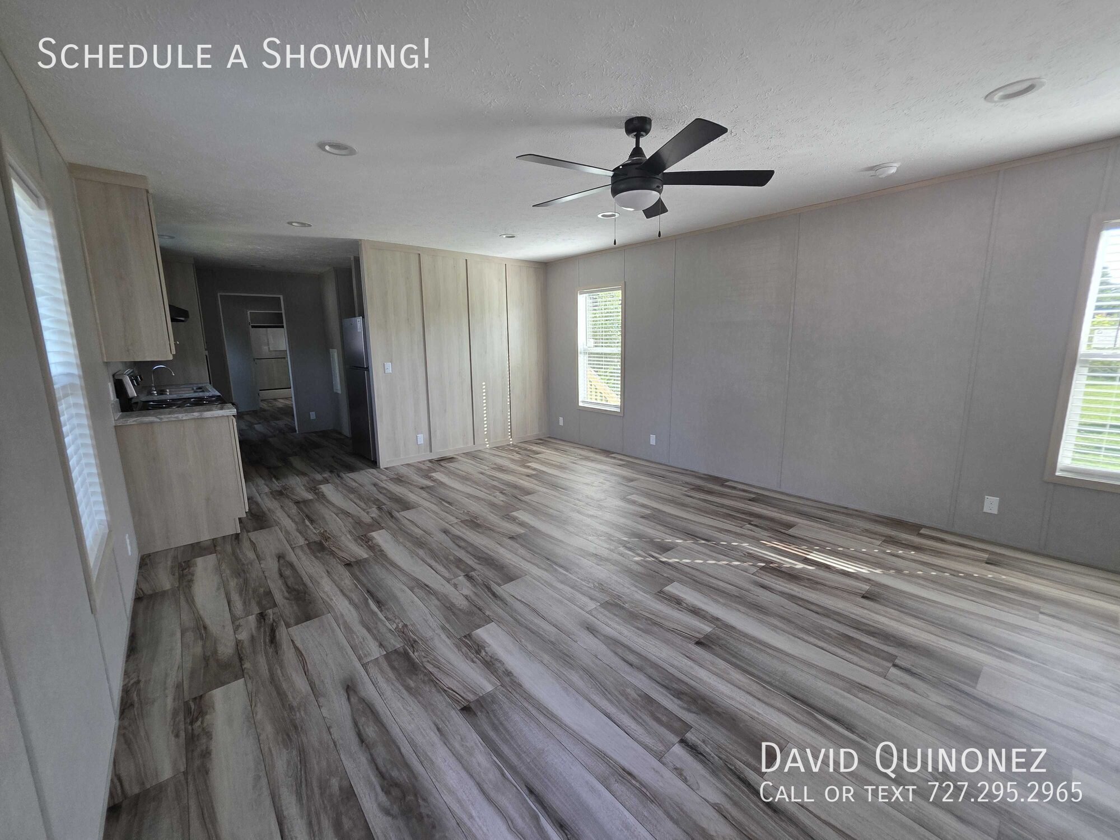
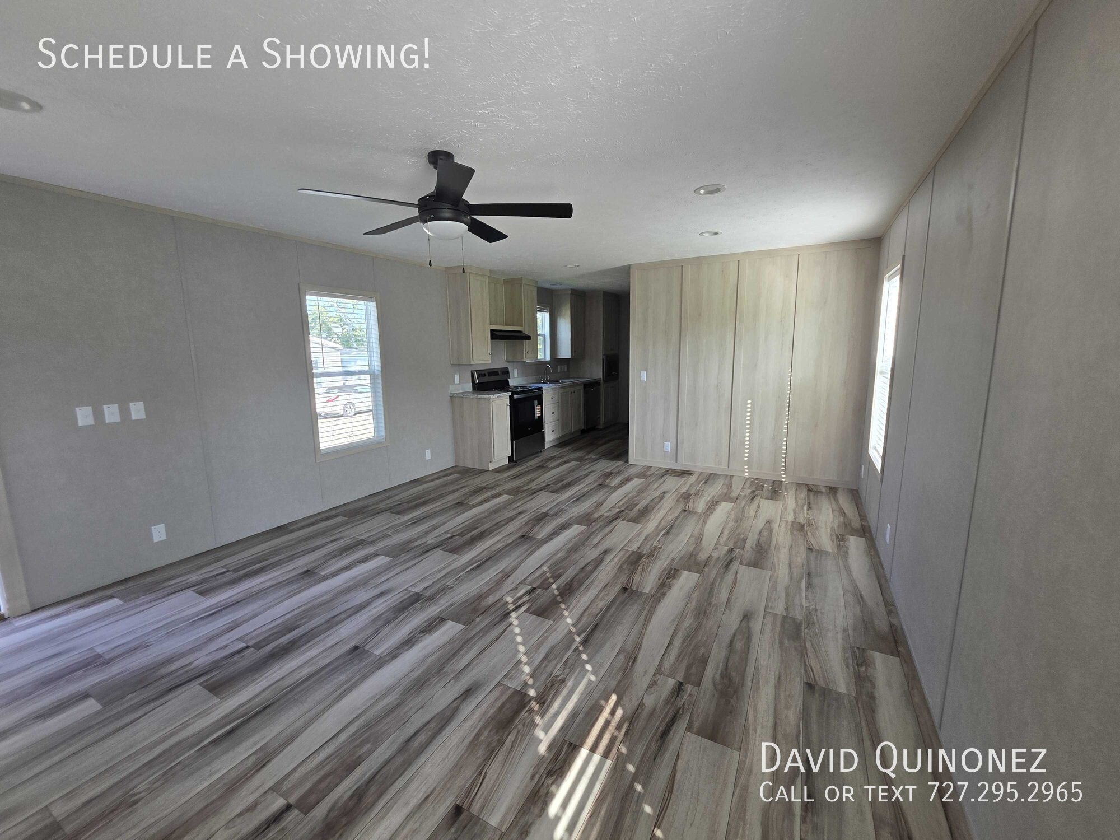
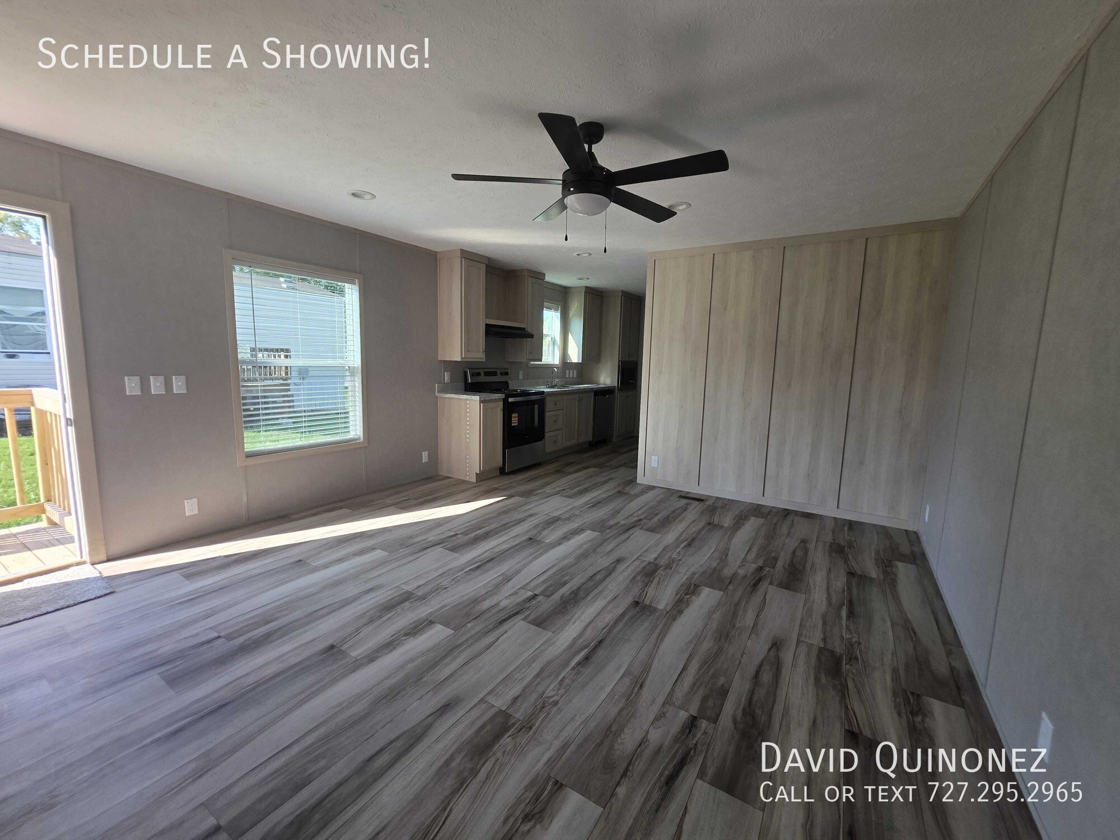
• Layout: open sightline from the kitchen into the living area
Primary Suite
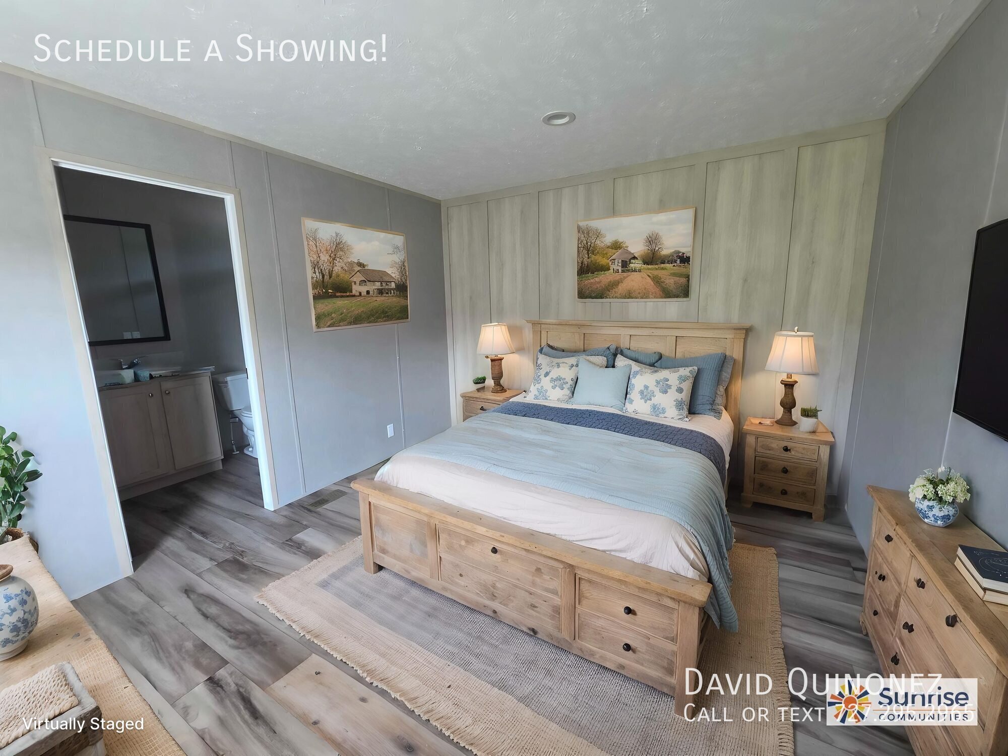
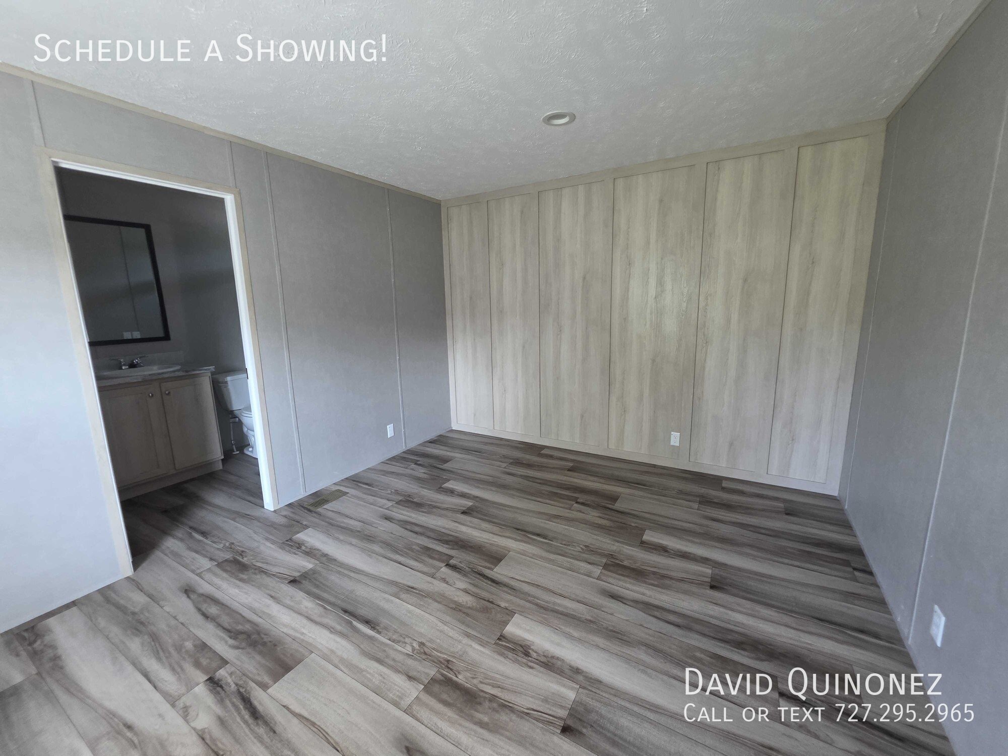
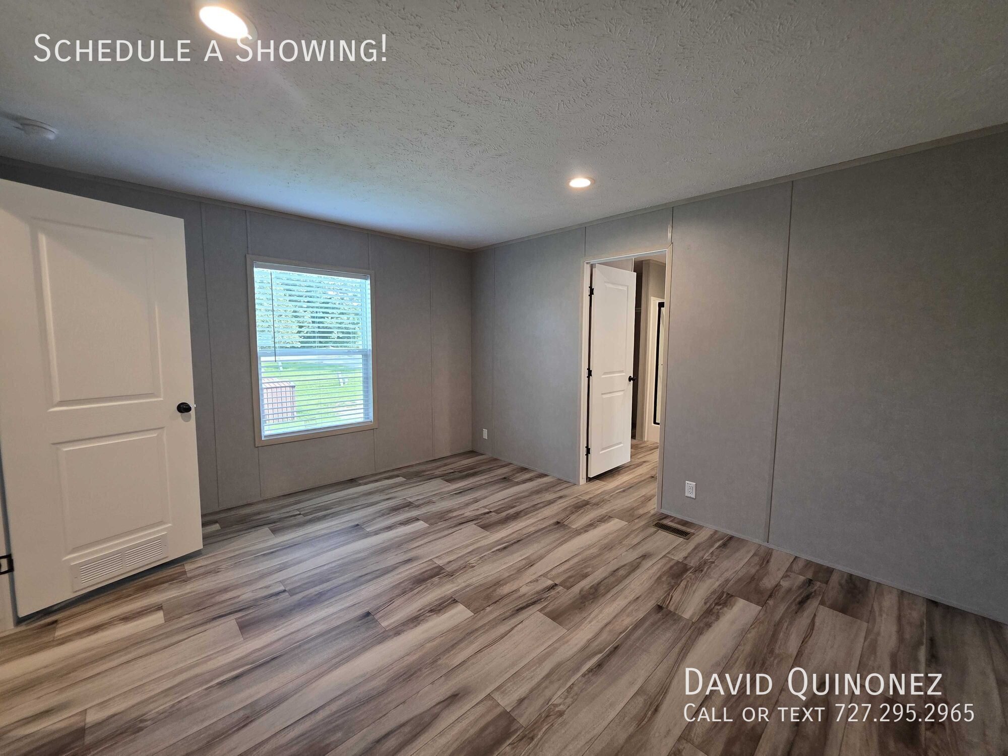
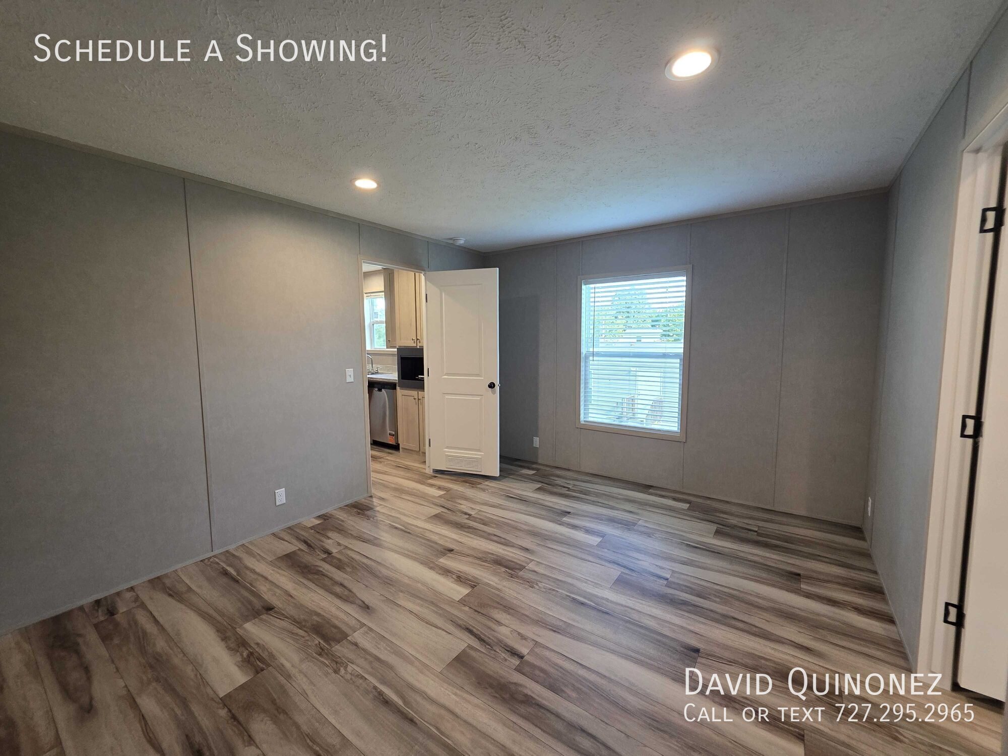
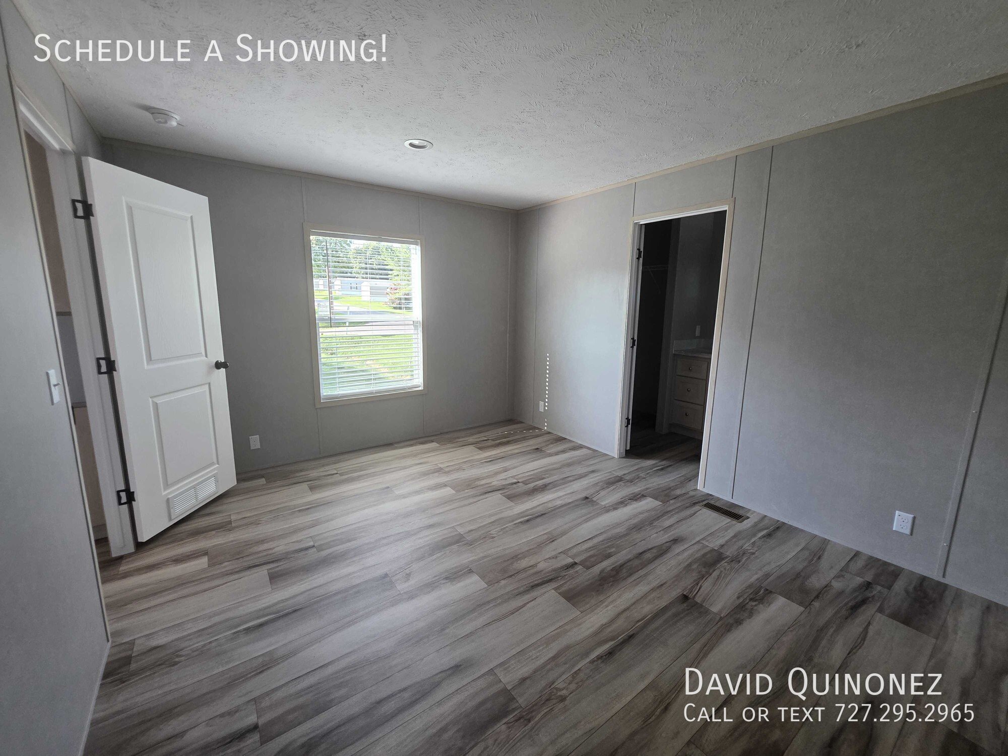
• Bedroom: light-wood accent wall, recessed lighting and direct access to the en-suite bath
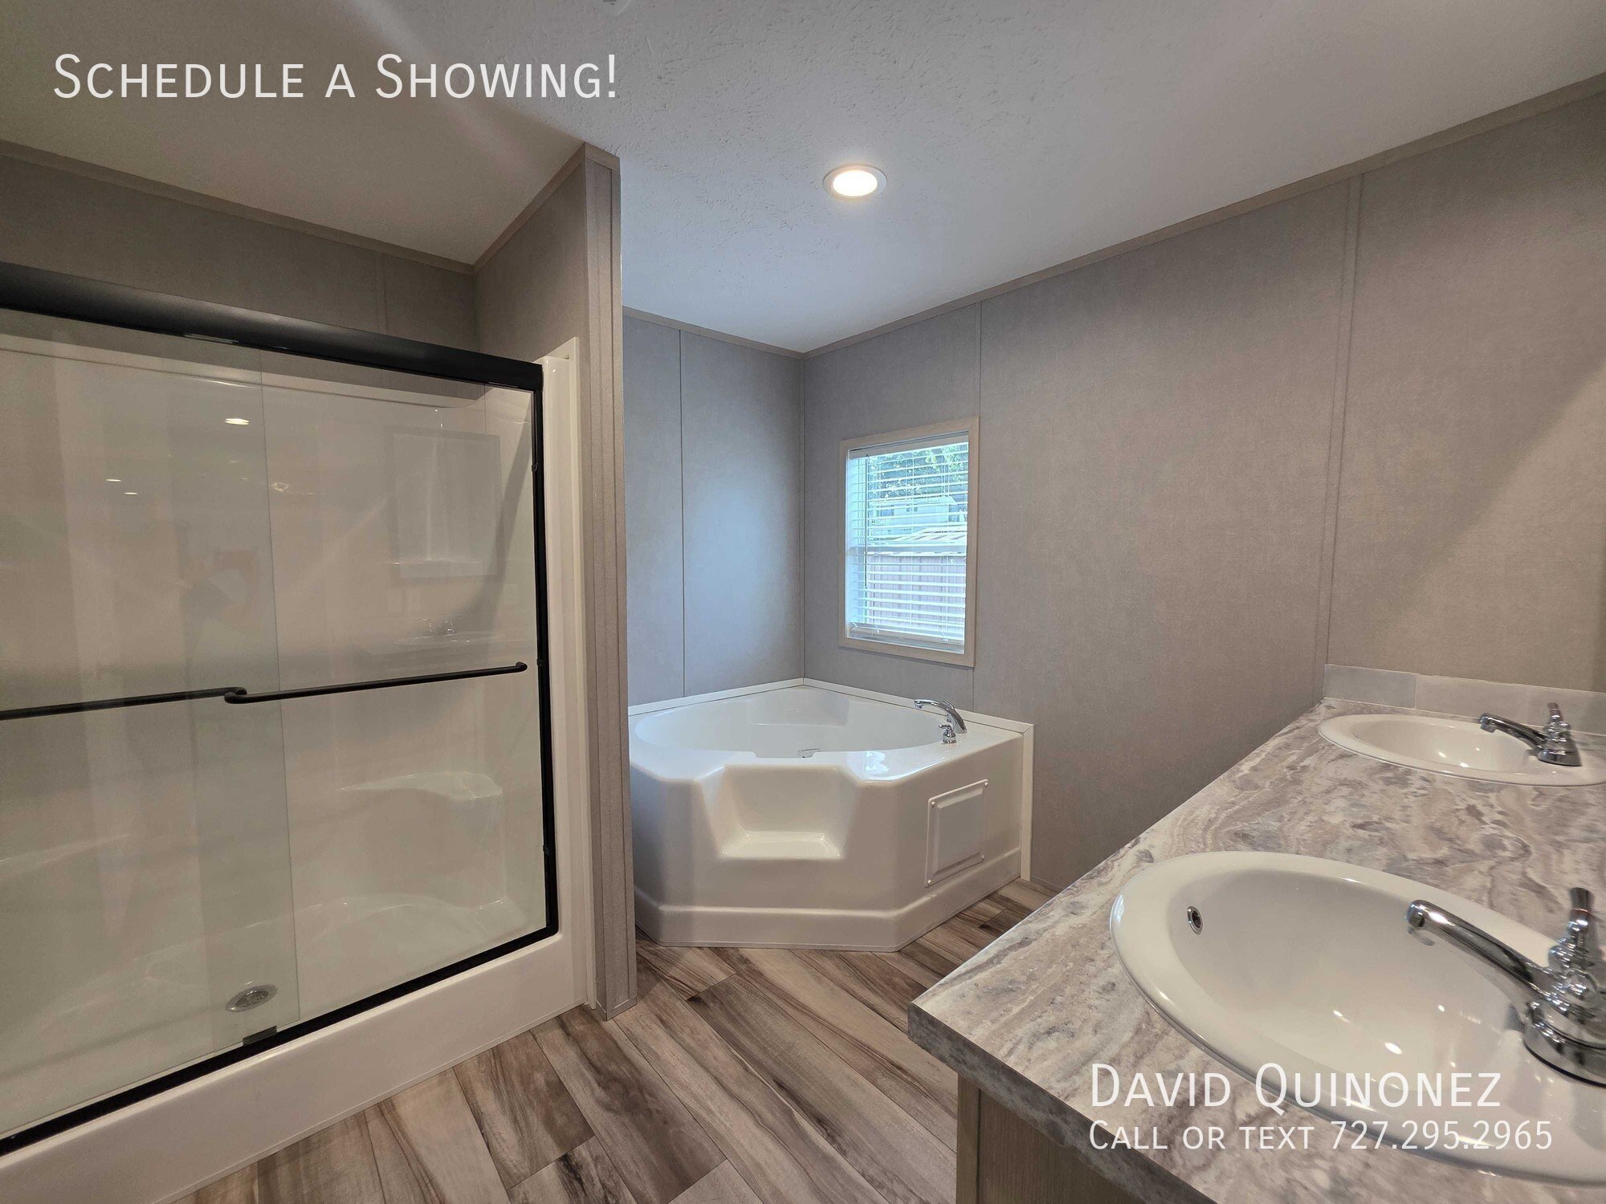
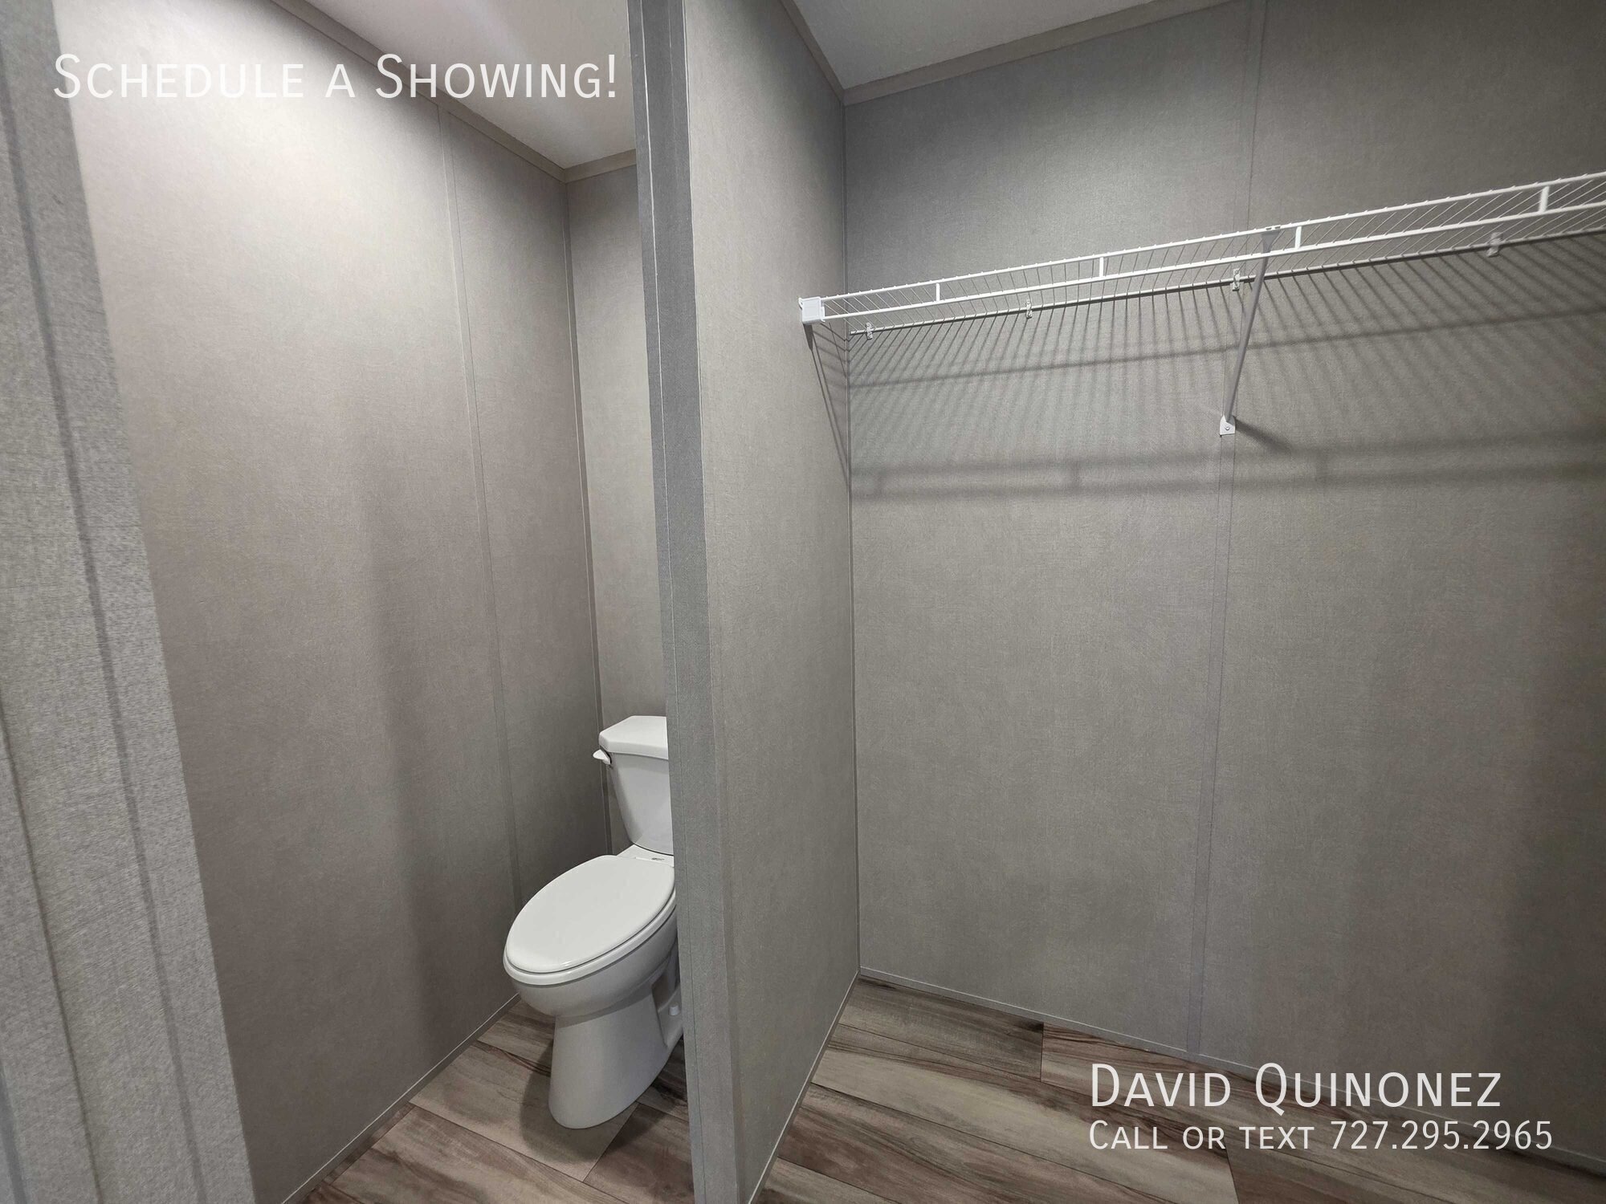
• Soaking tub: corner tub in the en-suite bath
• Shower: glass-door shower
• Vanity: marble-look top with two basins
Finishes & Upgrades
• Flooring: wide-plank vinyl in a gray-brown tone through the living areas and bedrooms
• Lighting: recessed lights in the living area and bedrooms, plus a black ceiling fan in the living room
• Doors & hardware: white two-panel interior doors with black hardware
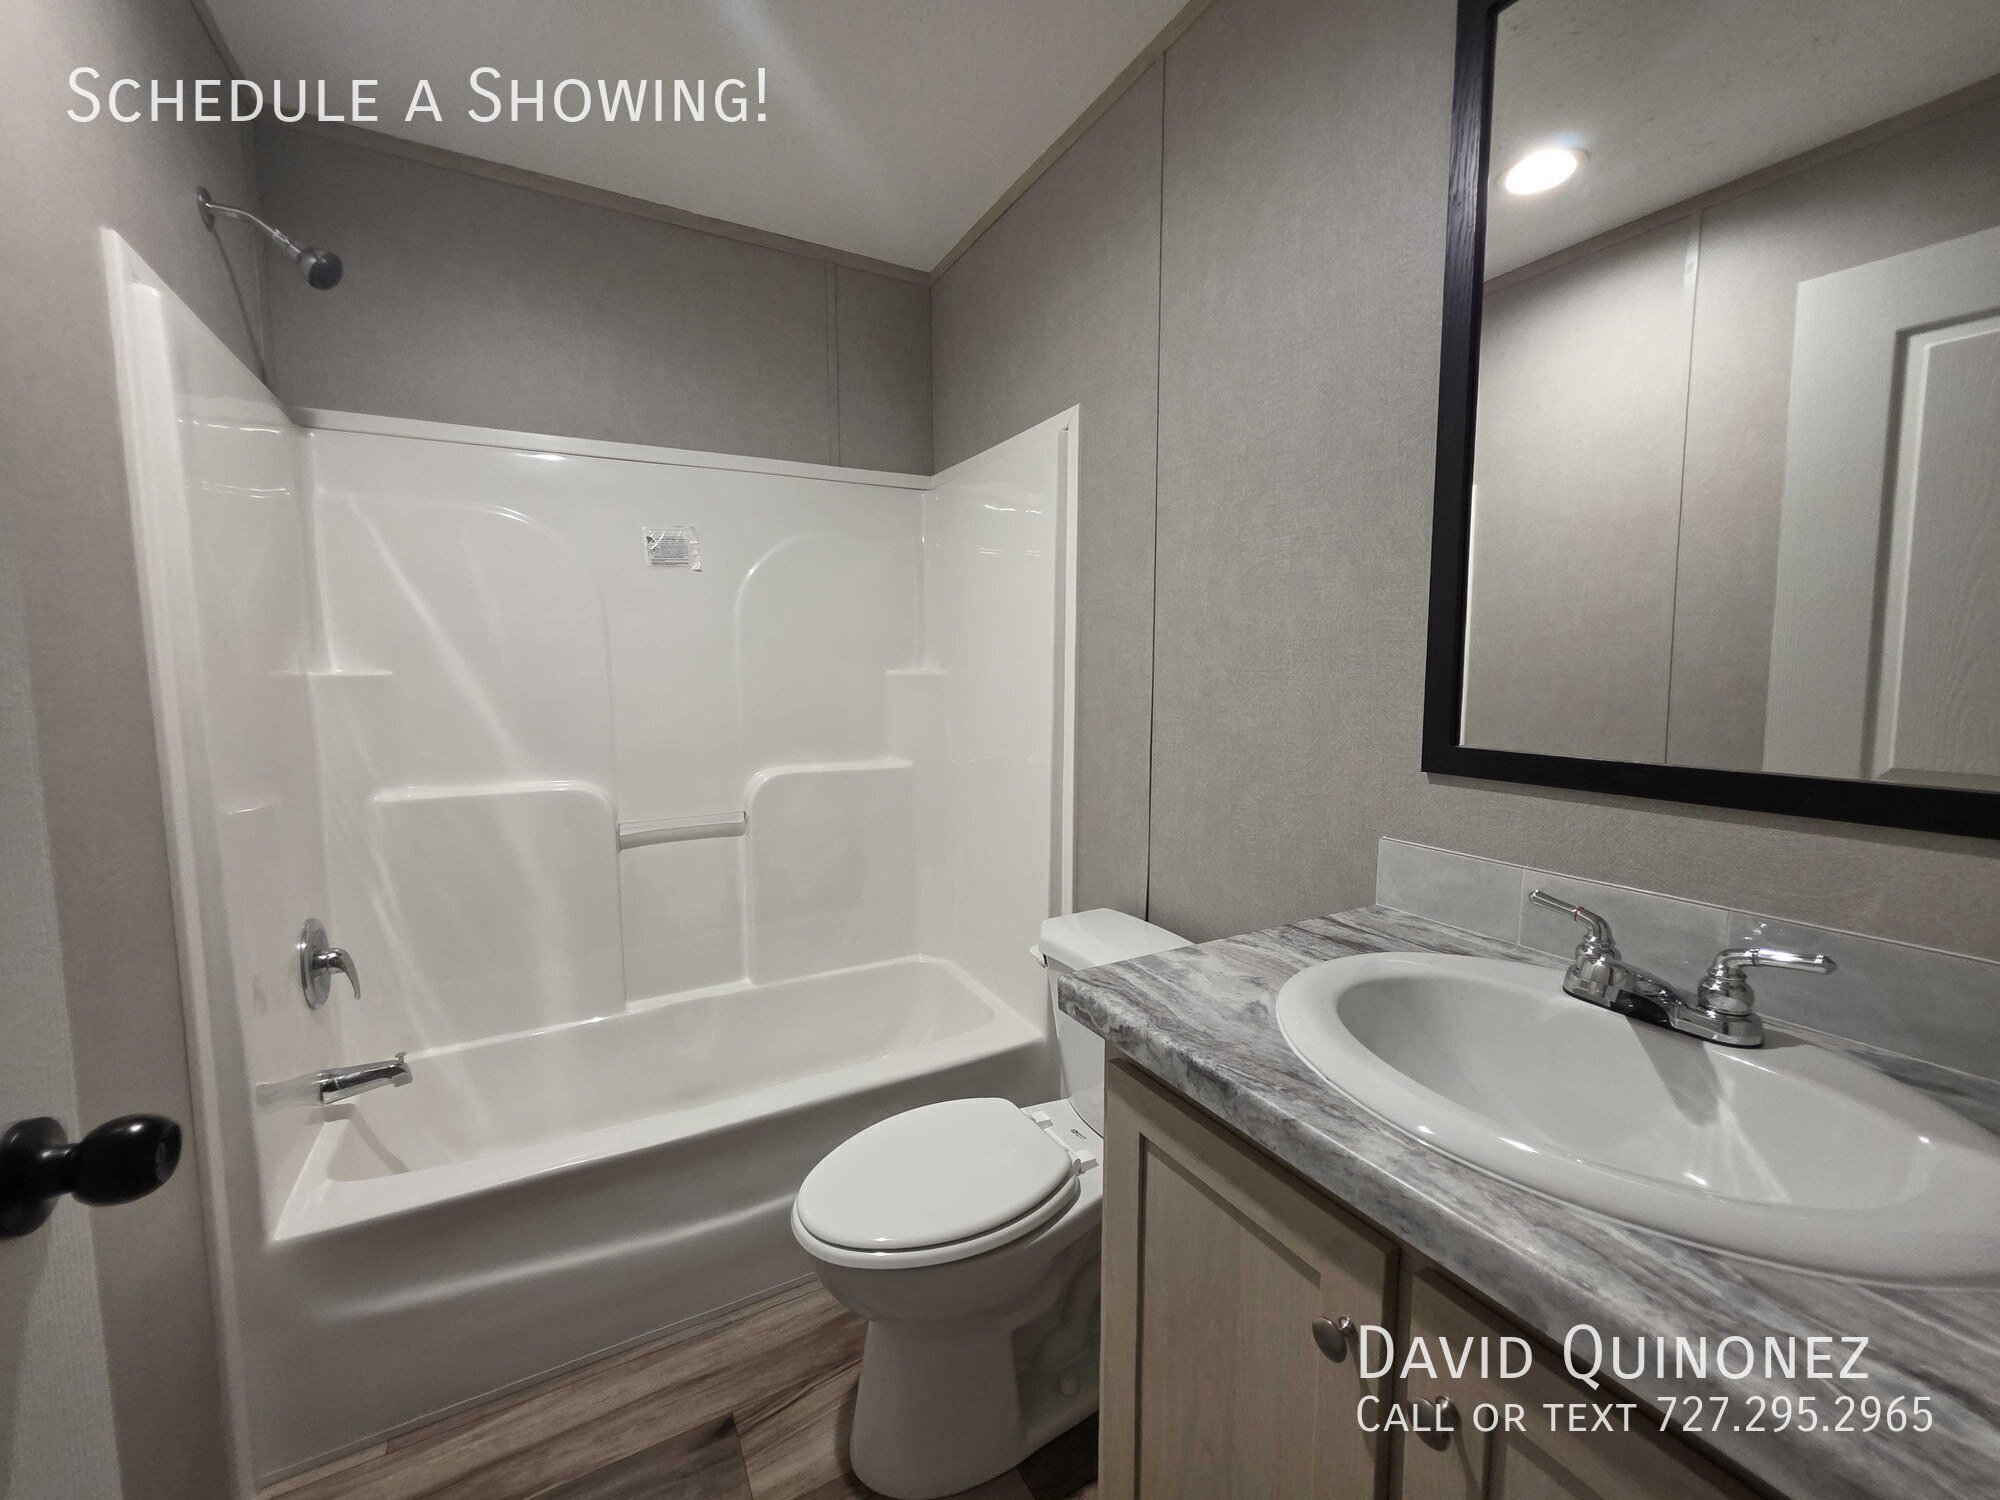
• Second bath: tub/shower combination, black-framed mirror and a light-wood vanity
Property Details
• Address: 200 Whittington Dr. #32, Madisonville, KY 42431
• Price: For sale at $72,999
• Bed / bath: 3 bedrooms, 2 bathrooms
• Size / built: 16x76 (1,216 sq. ft.), built 2026
• Community: Elk Creek, with a rentable community room and a large play area; Main Street is about five minutes away
• Application fee: 100% waived when the application is completed in-office on the same day as your showing
Living room, kitchen and bedroom photos are virtually staged; furnishings are not included.
Reserve your showing window today, then finish your application in-office the same day and skip the application fee.
ShowMojo does not discriminate because of race, color, religion, sex or gender, national origin, familial status, disability or lawful source of income, including housing subsidies and vouchers.
$72,999 / month
Single family house
3 bedrooms
2 full baths
1216 sq. ft.
Contact
David QuinonezSunrise Communities727.295.2965