Phone number is required for verification.
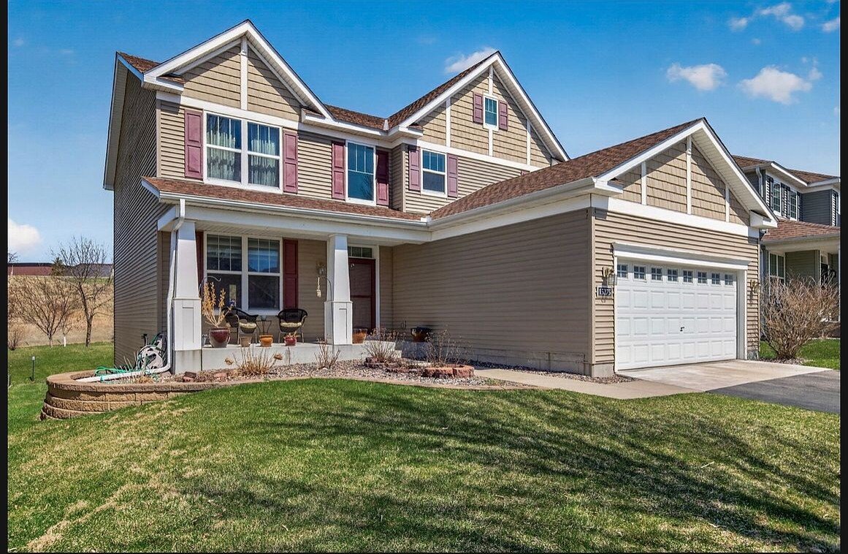
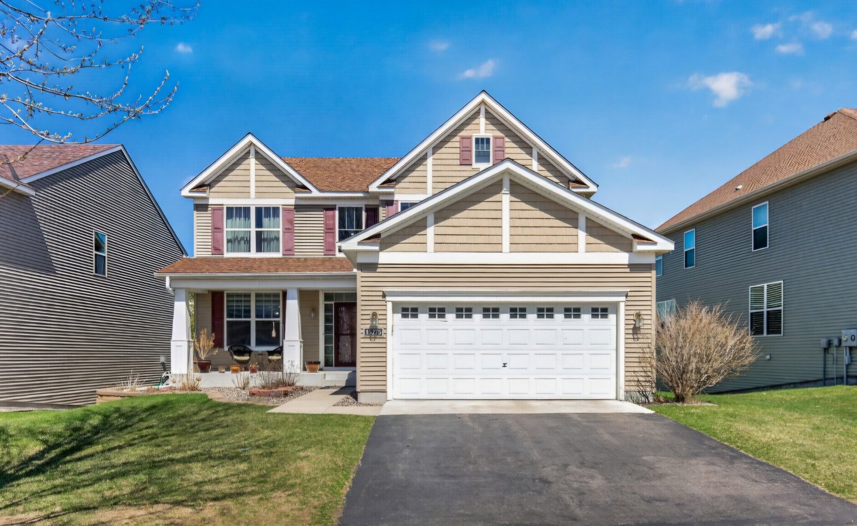
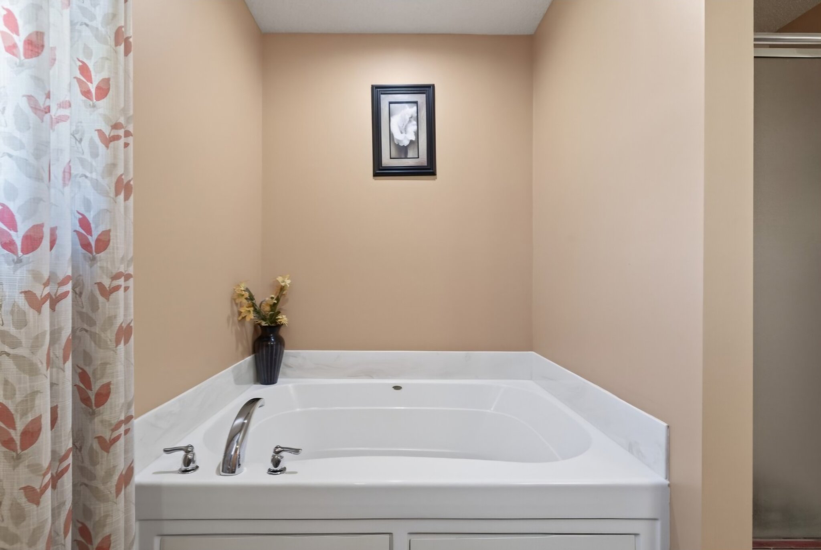
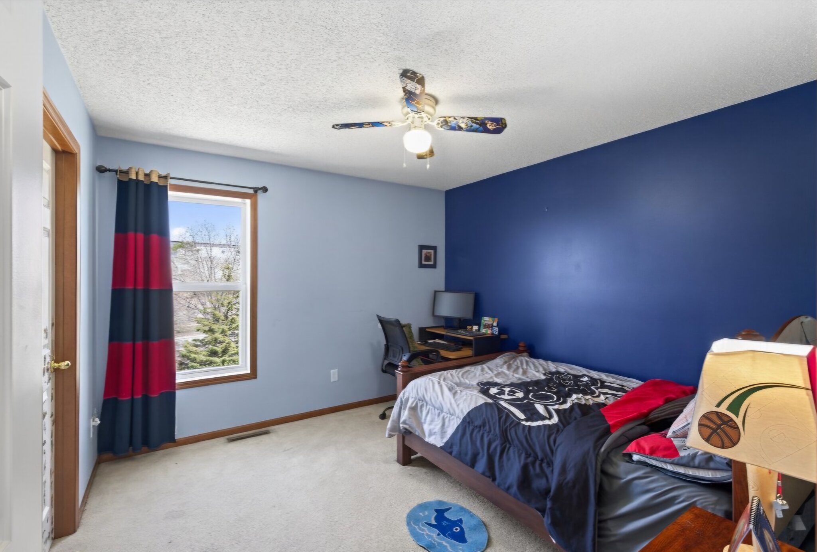
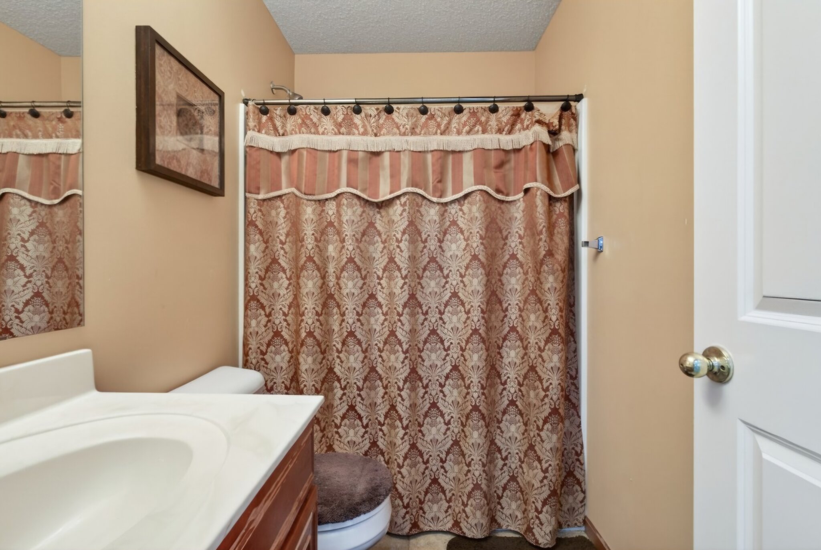
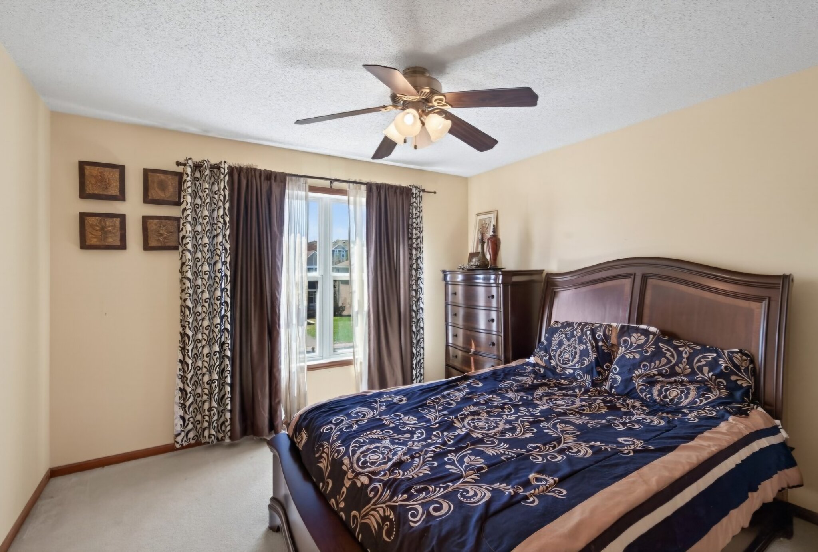
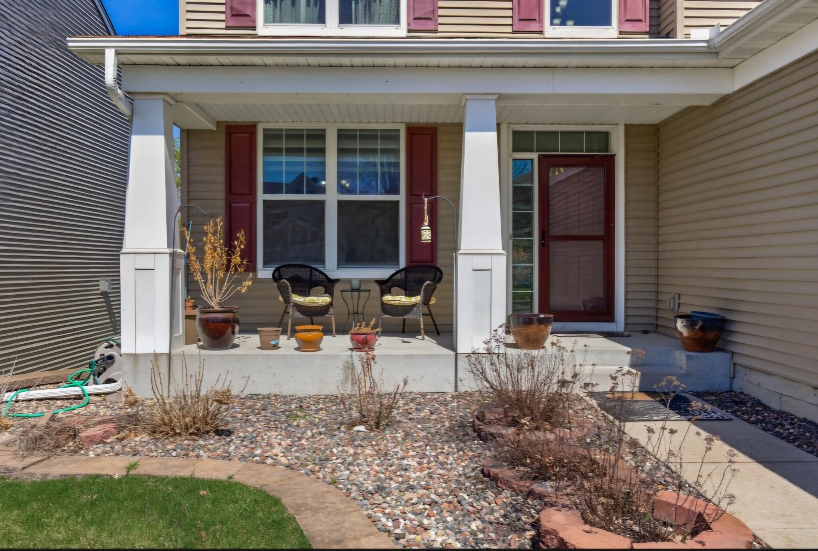
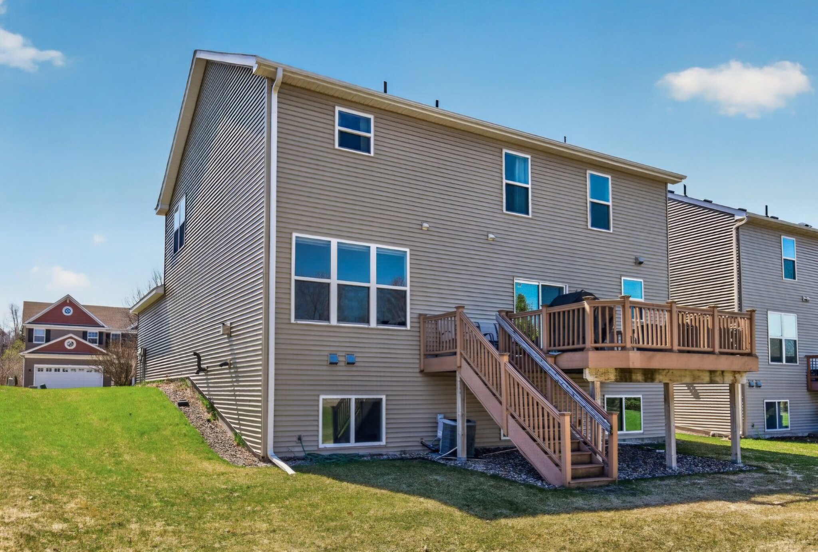
Stunning 5 Bedroom Home for Immediate Occupancy in EP!!
15275 Plumstone Dr
Eden Prairie, MN 55347
Eden Prairie, MN 55347
$3,295 / month
Single family house
5 bedrooms
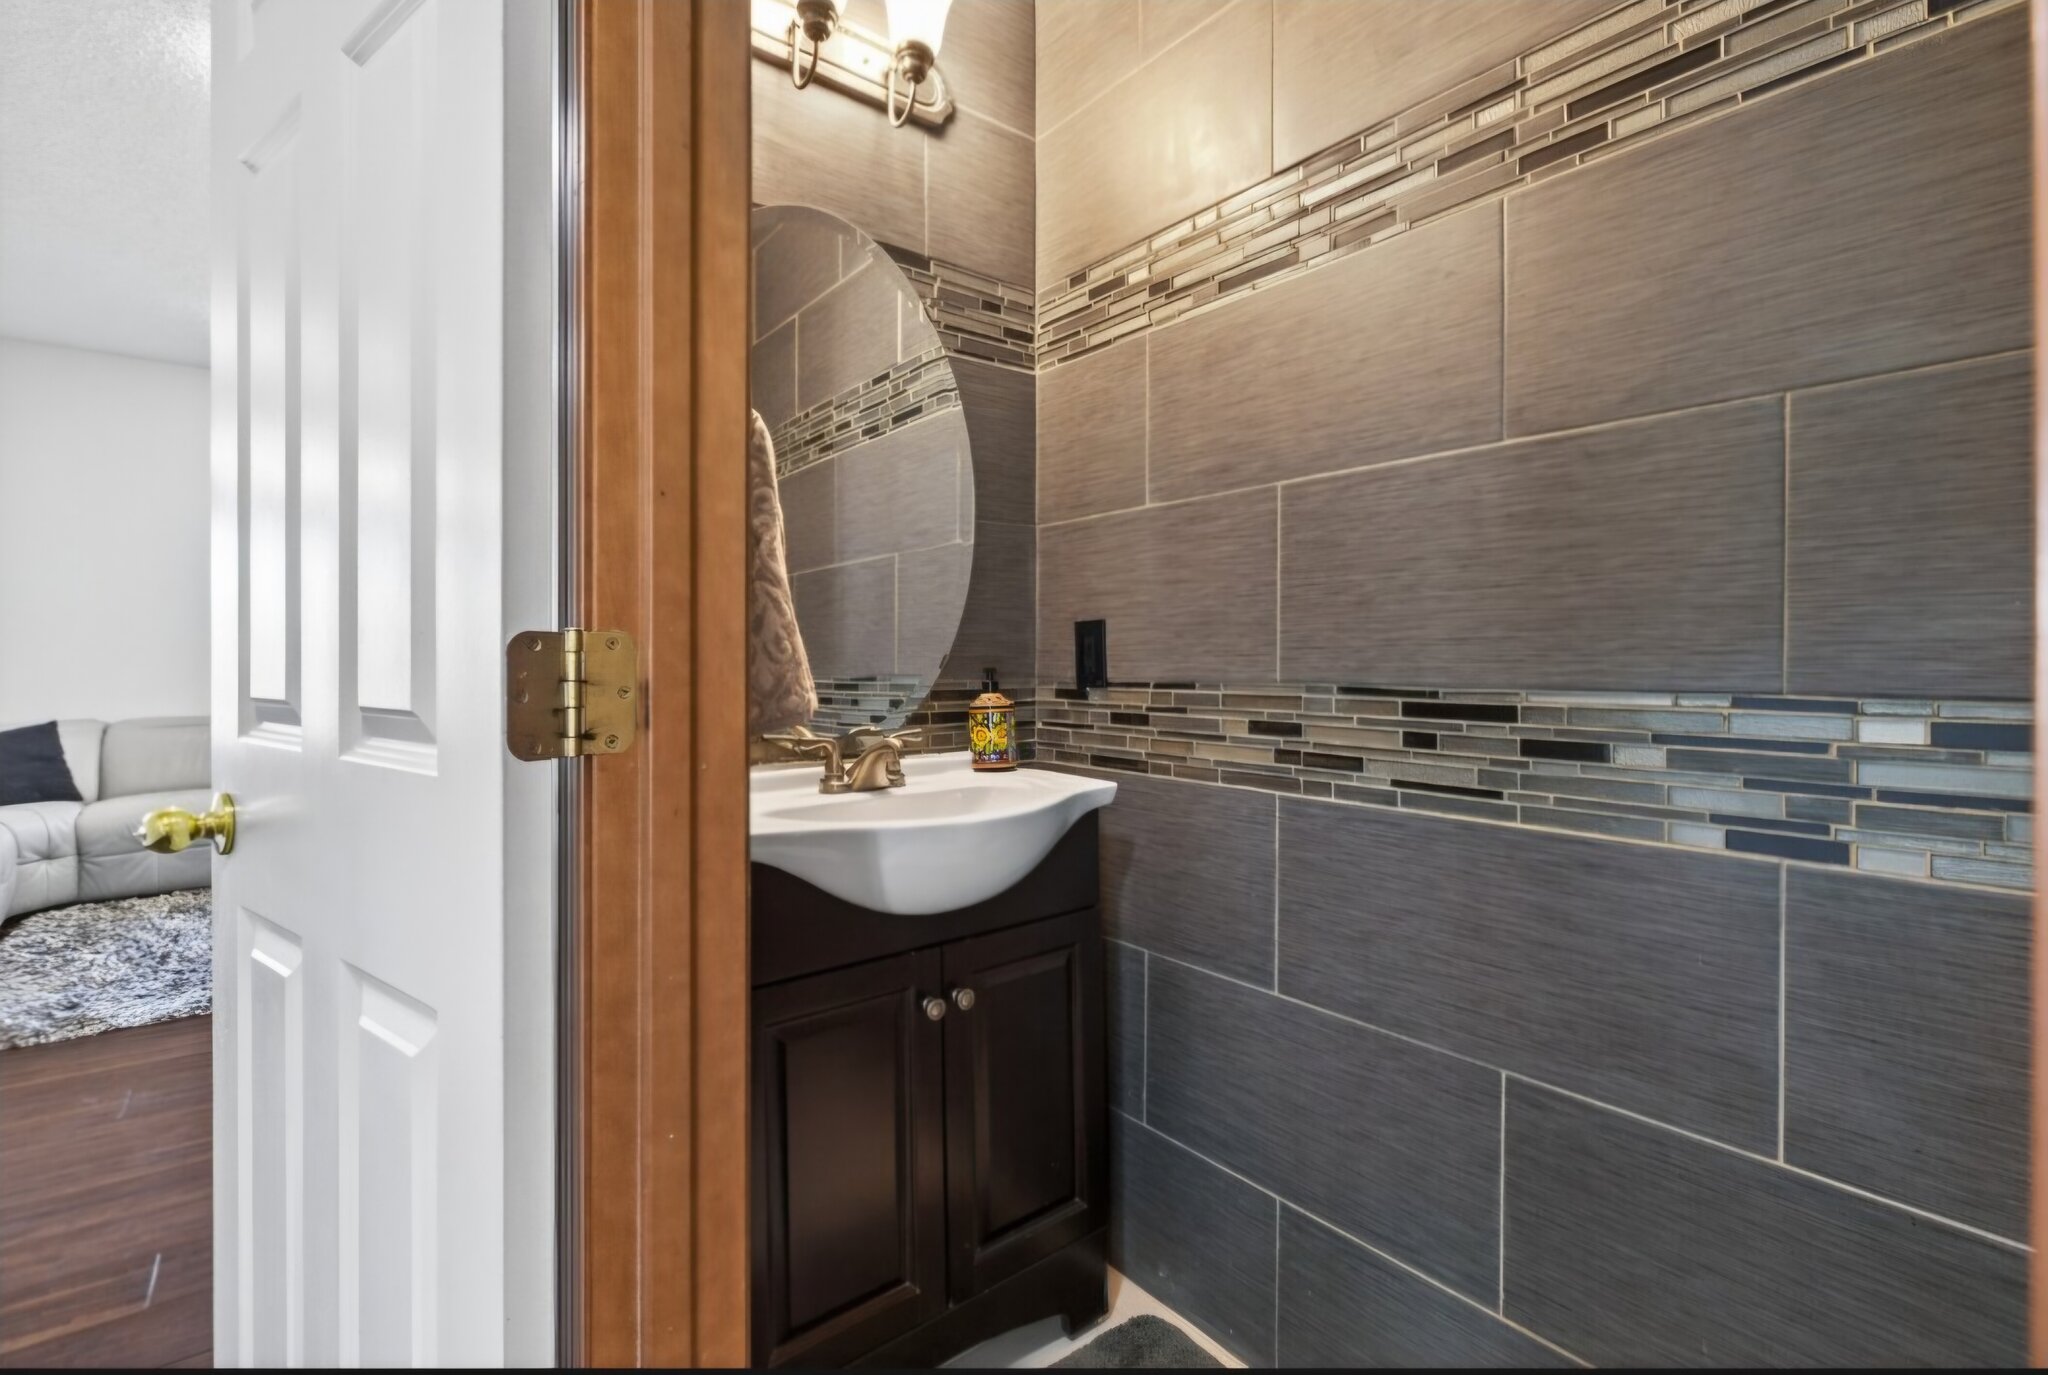
3 full baths
1 half bath
3514 sq. ft.
Deposit $3295
Available now
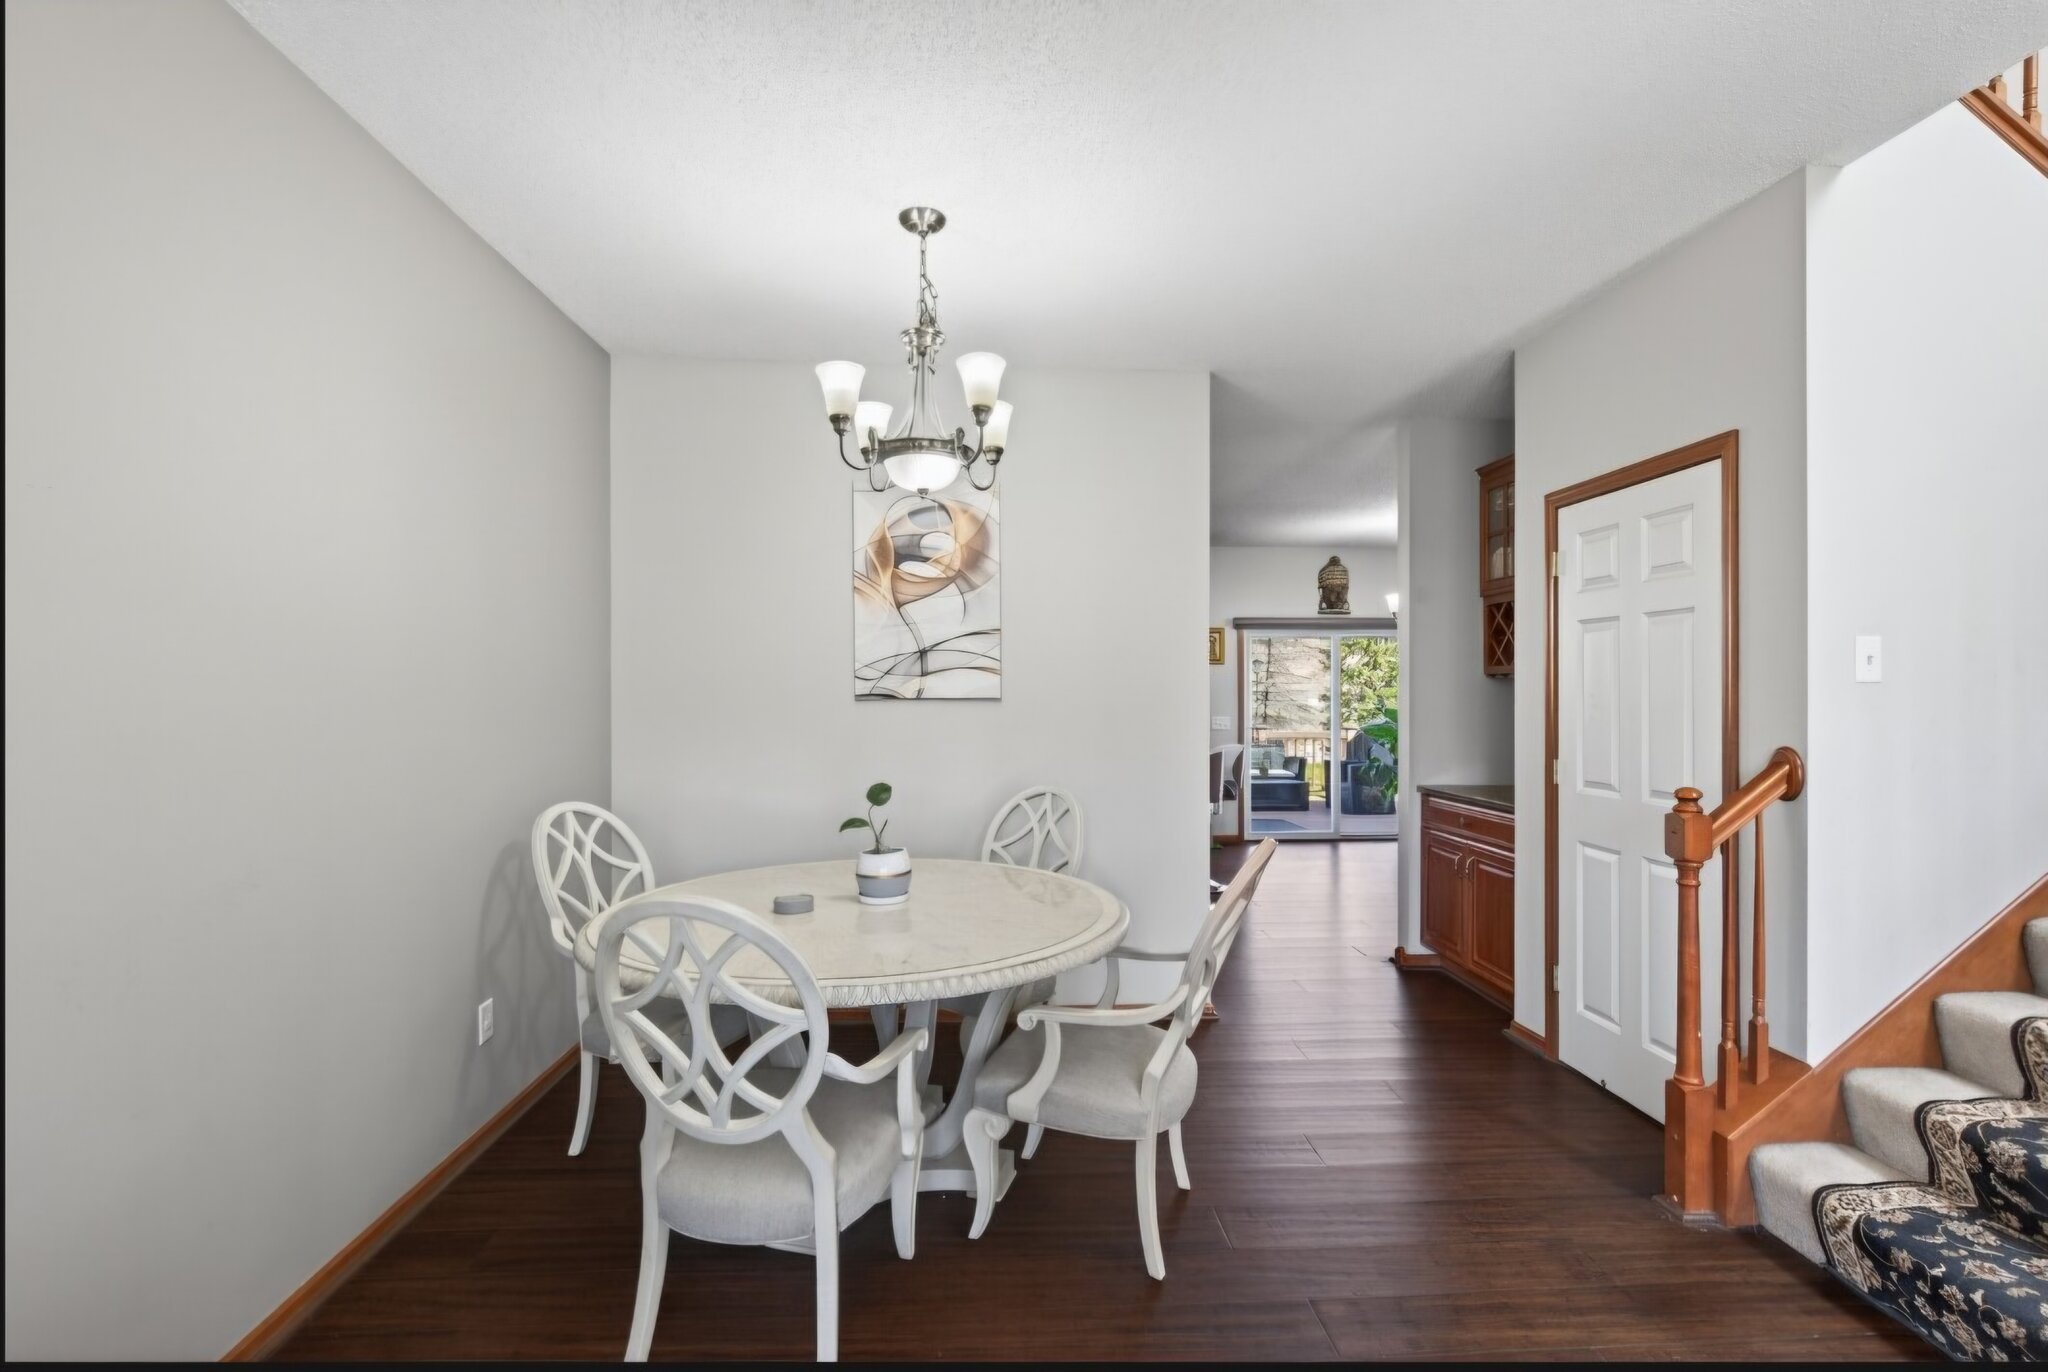
Welcome home! This beautifully appointed 5-bedroom, 3.5-bath residence offers exceptional space, an inviting open floor plan, and a fantastic location in Hennepin Village, just off Spring Road and Pioneer Trail. Situated within the highly sought-after Eden Prairie school district, this home combines comfort, convenience, and plenty of room to spread out.
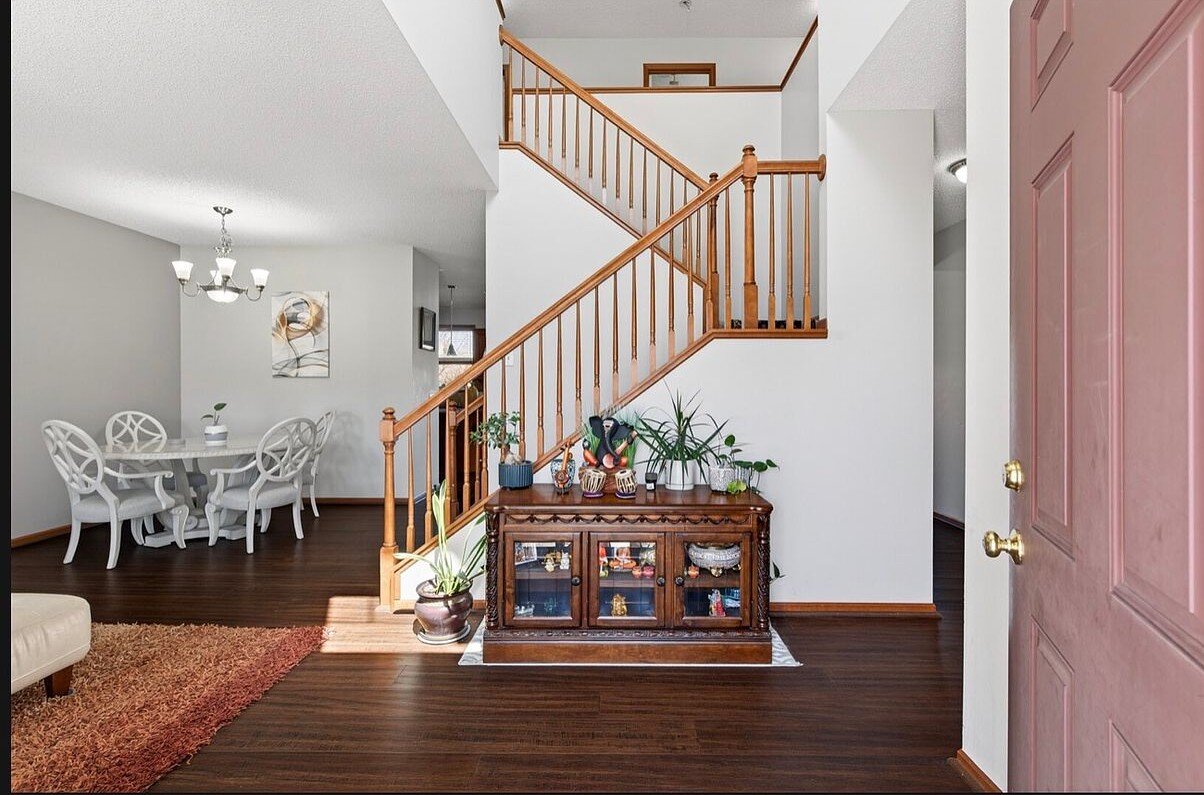
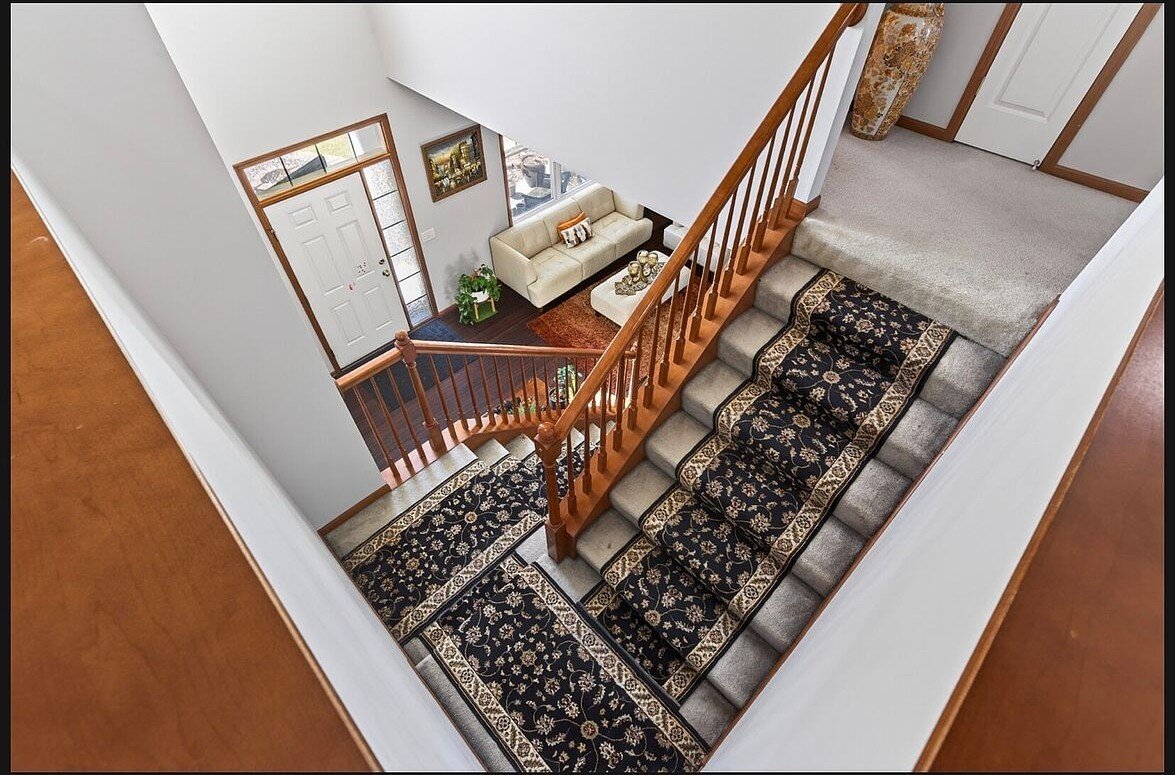
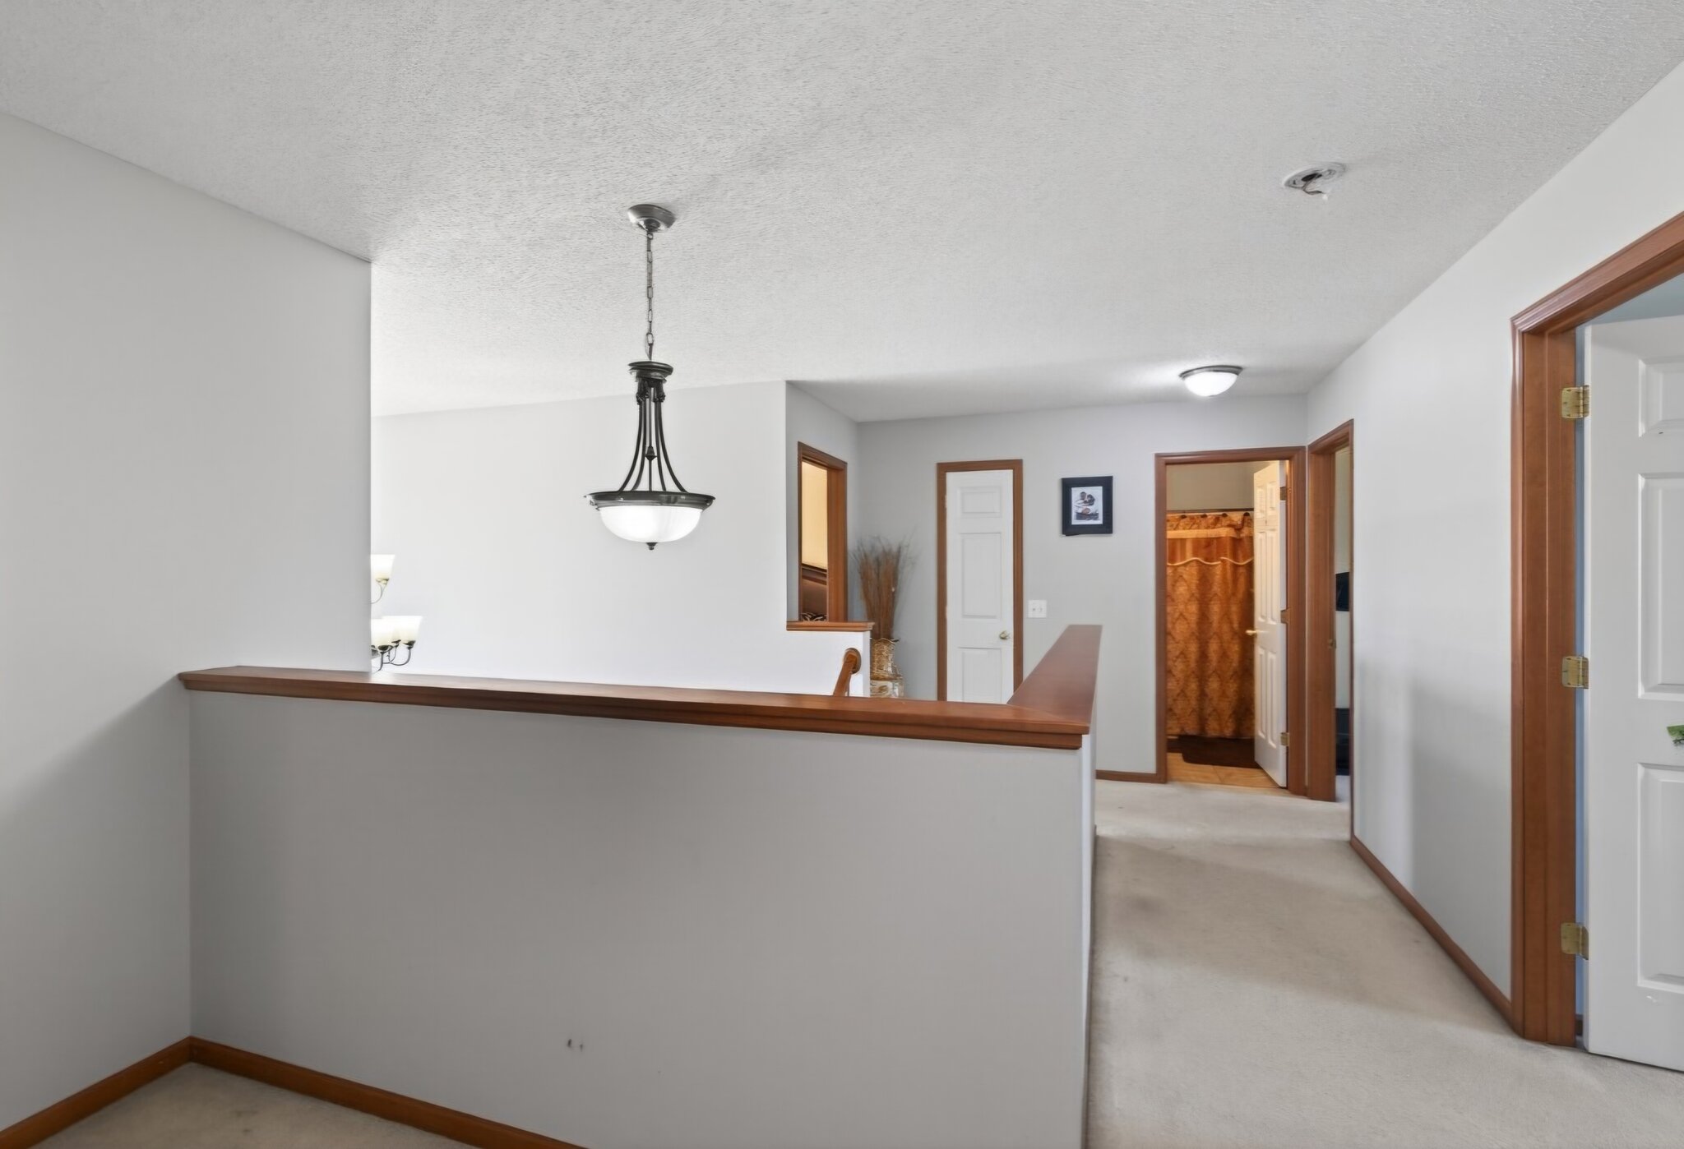
The three-story floor plan provides an abundance of living space with thoughtful separation between everyday living, entertaining, and private spaces.
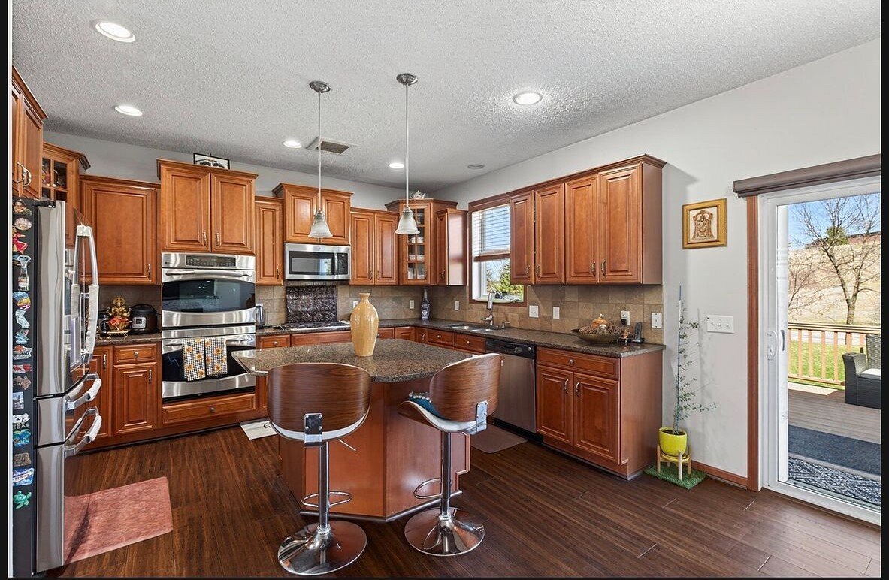
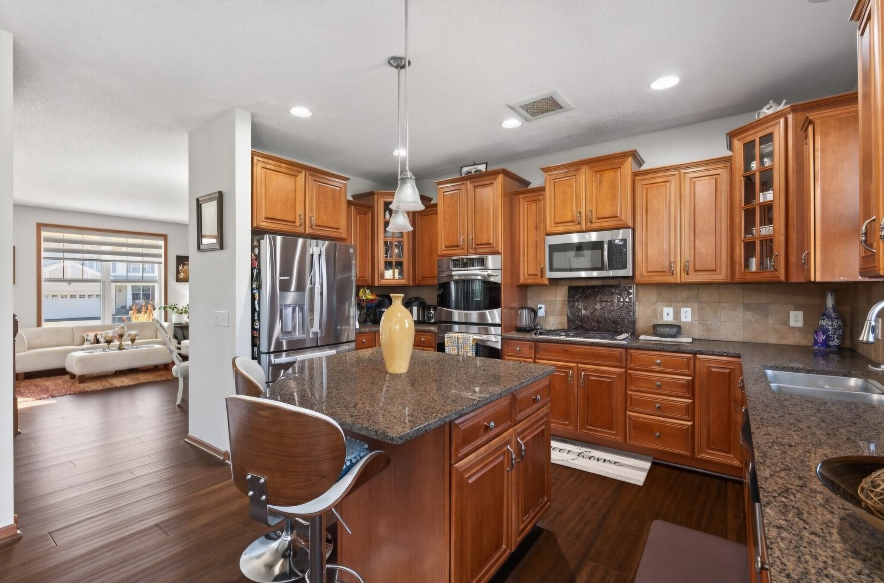
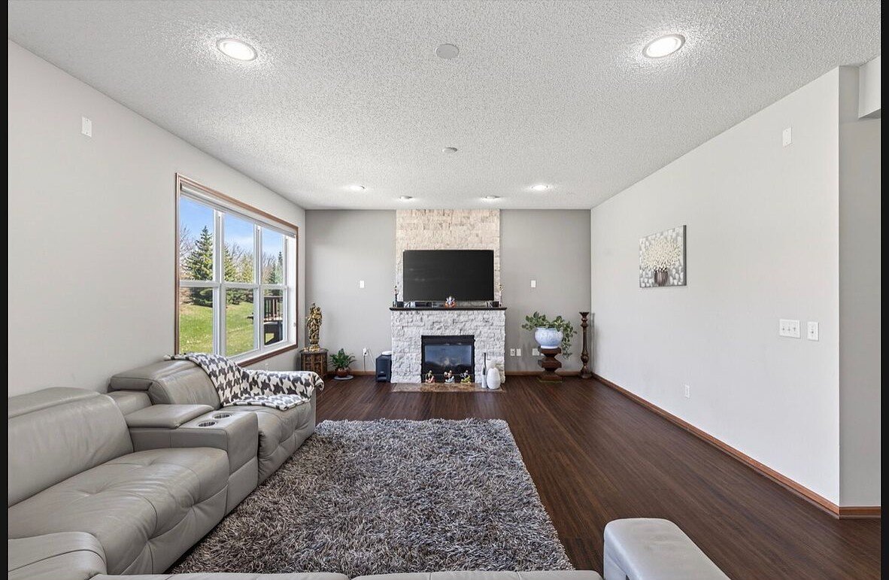
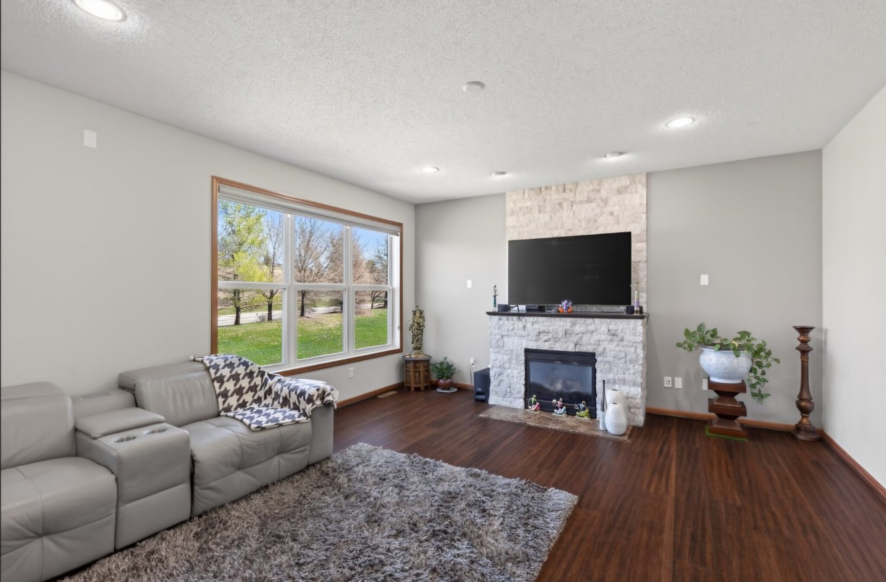
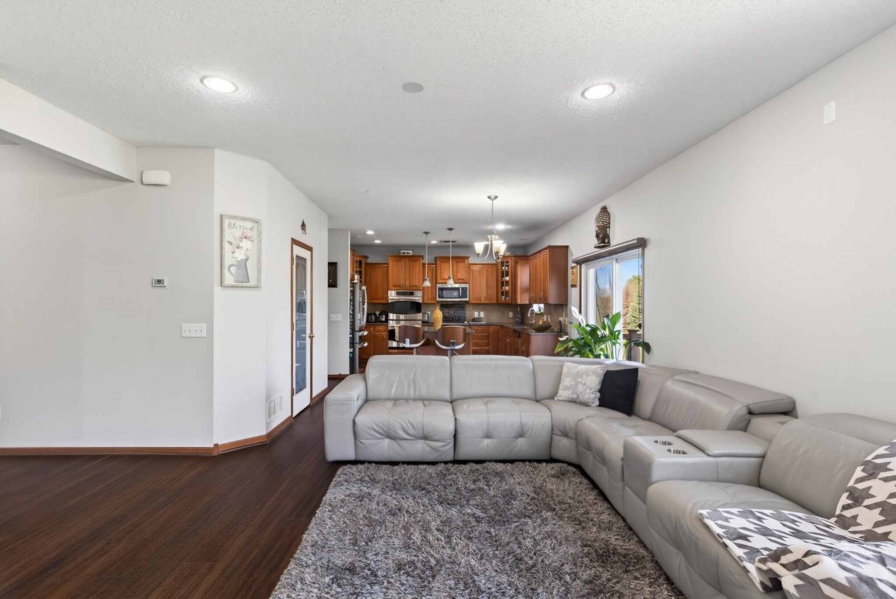
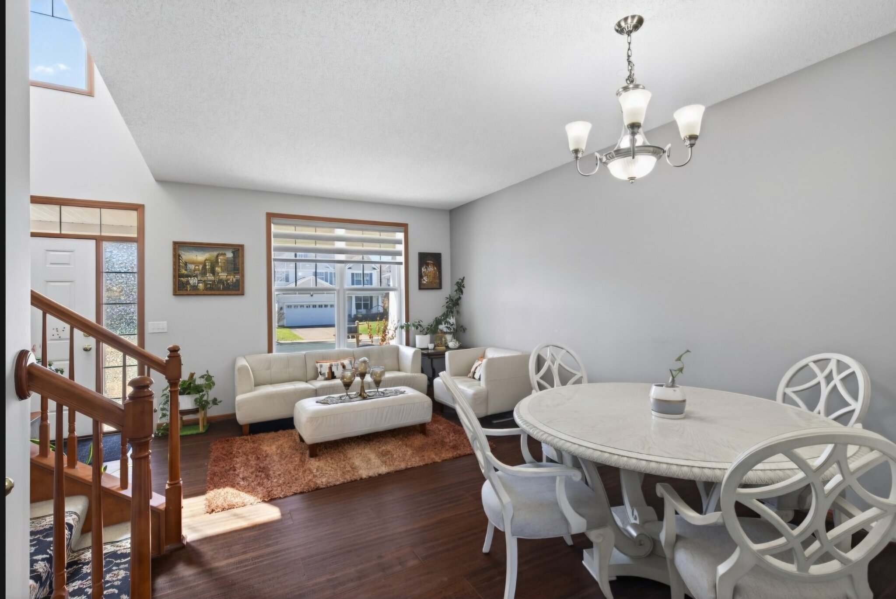
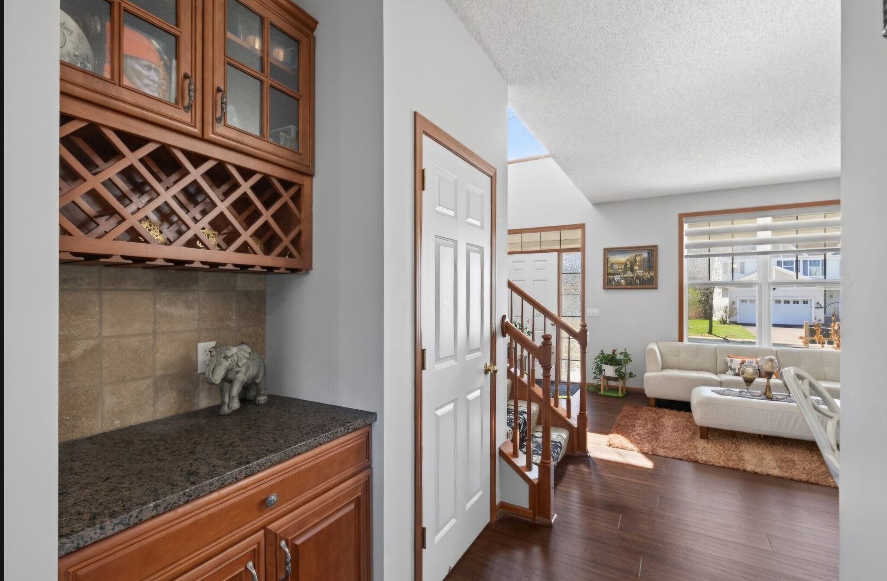
The main level features a spacious, open-concept kitchen complete with all appliances, a pantry, and a large center island. The adjacent breakfast area offers a sliding glass door leading to the maintenance-free deck, creating an easy transition to outdoor entertaining. The inviting living room features a beautiful gas fireplace, while a separate formal dining area provides the perfect setting for gatherings and special occasions.
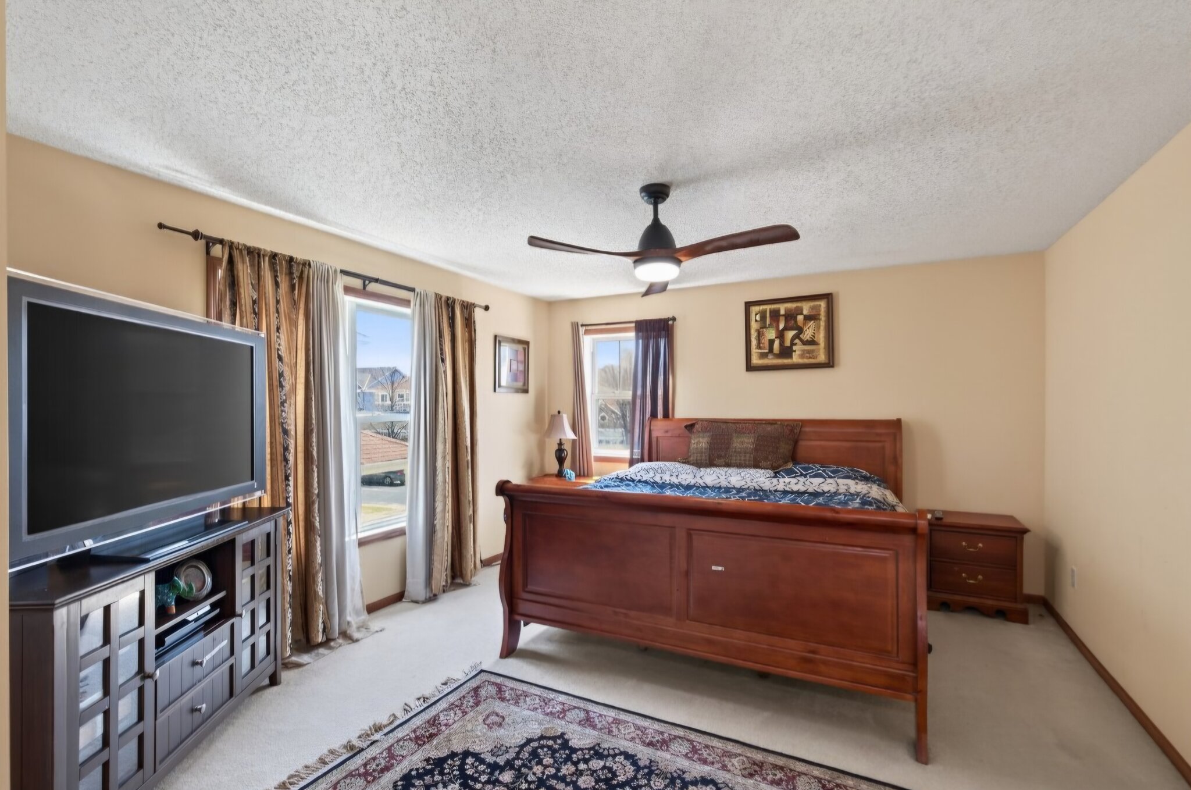
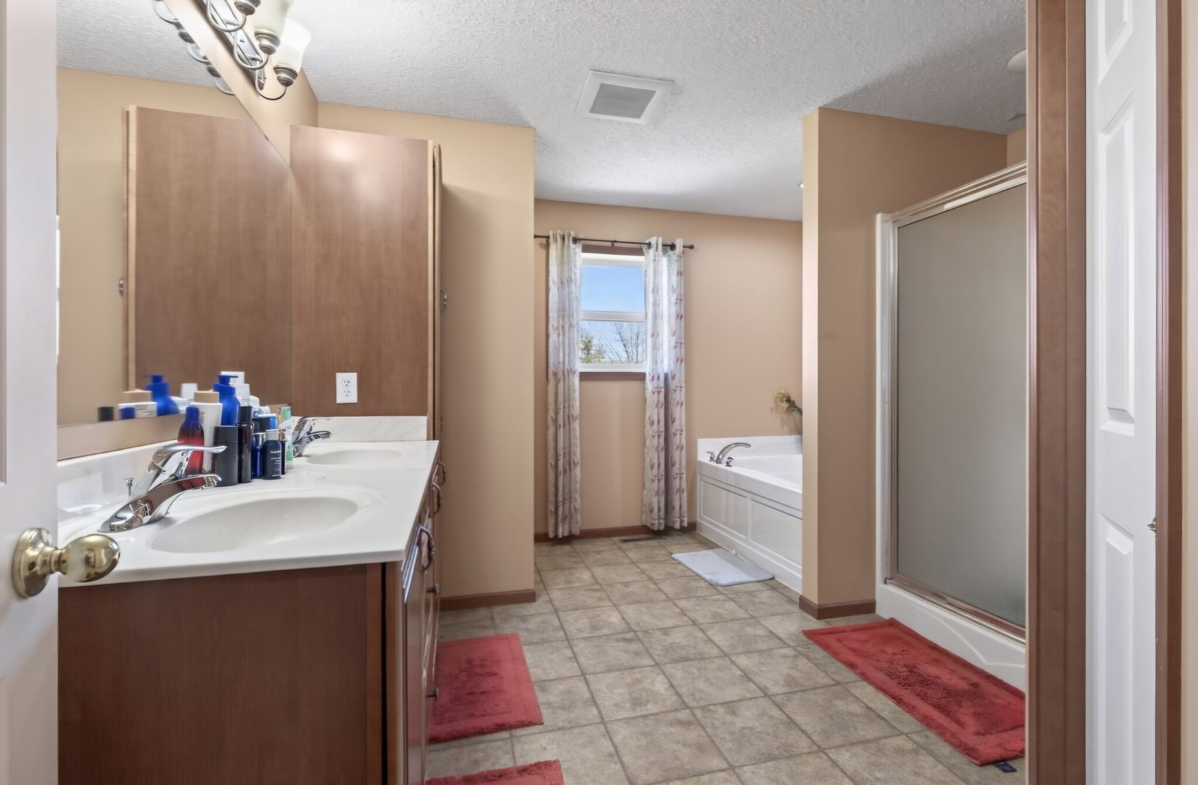
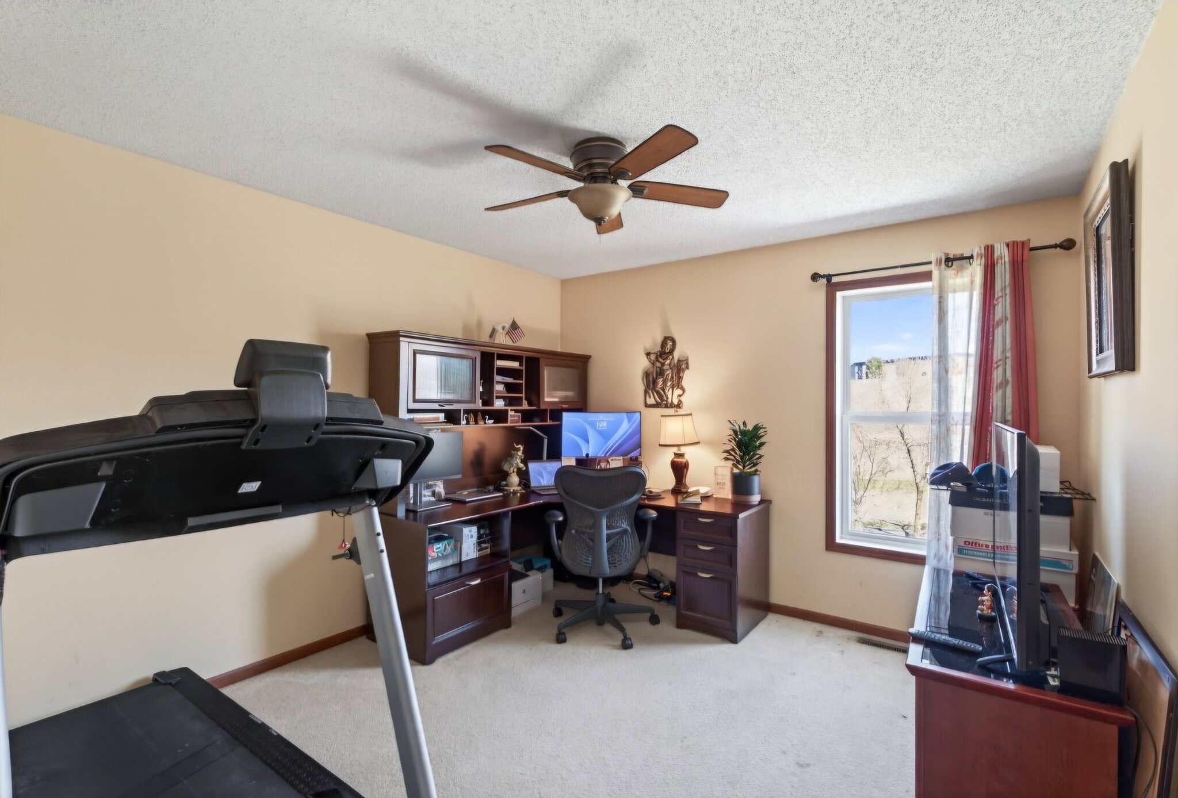
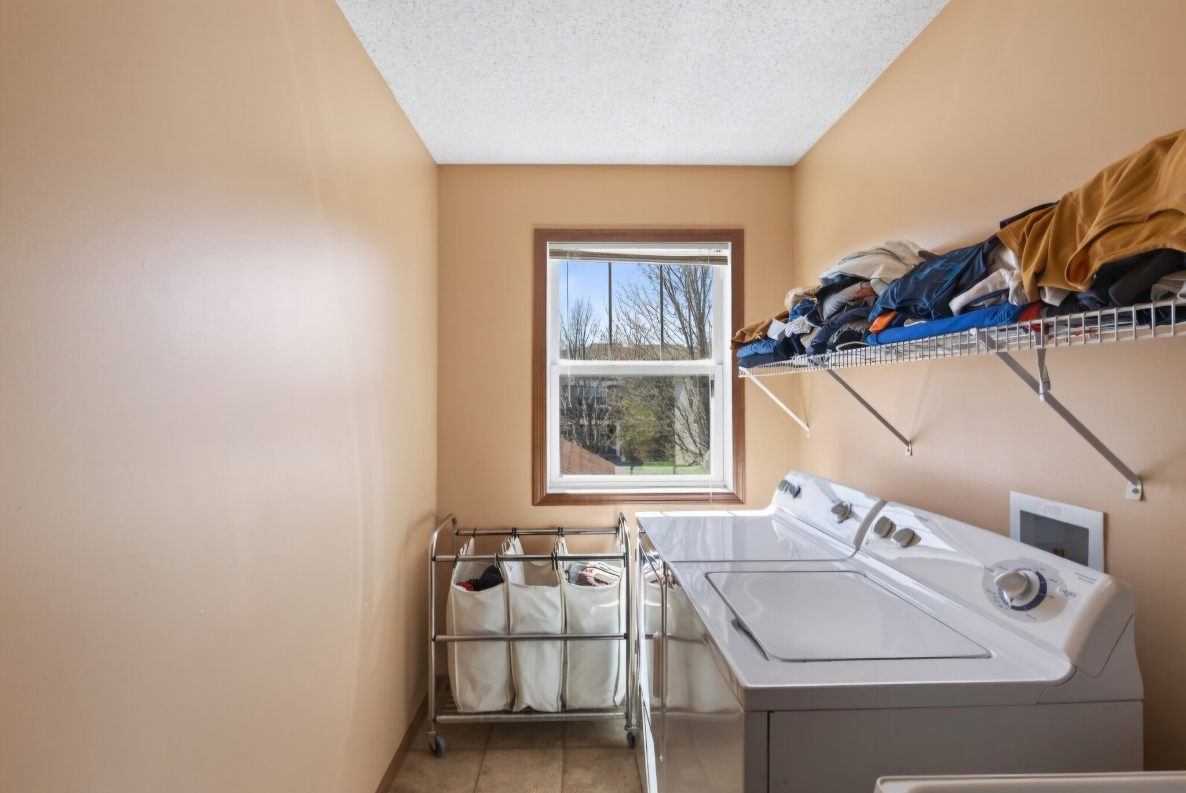
Upstairs, you'll find four bedrooms, including a spacious primary suite with its own private en-suite bathroom. A second full bathroom serves the additional bedrooms, and the conveniently located upper-level laundry makes everyday living a little easier.
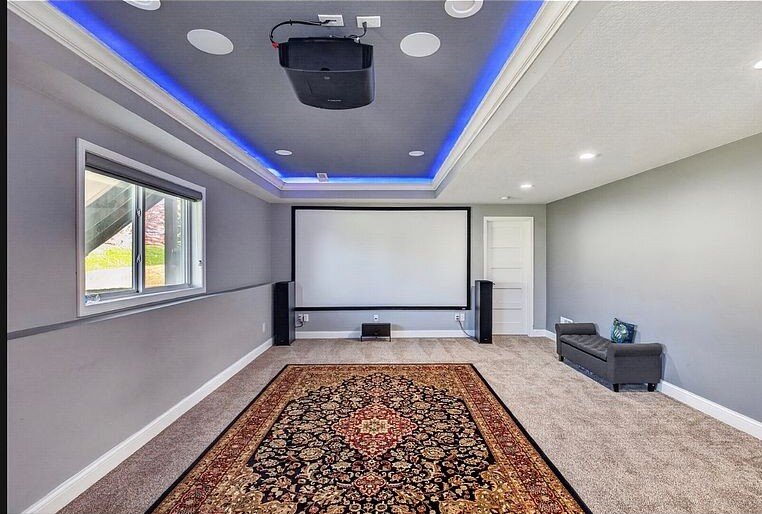
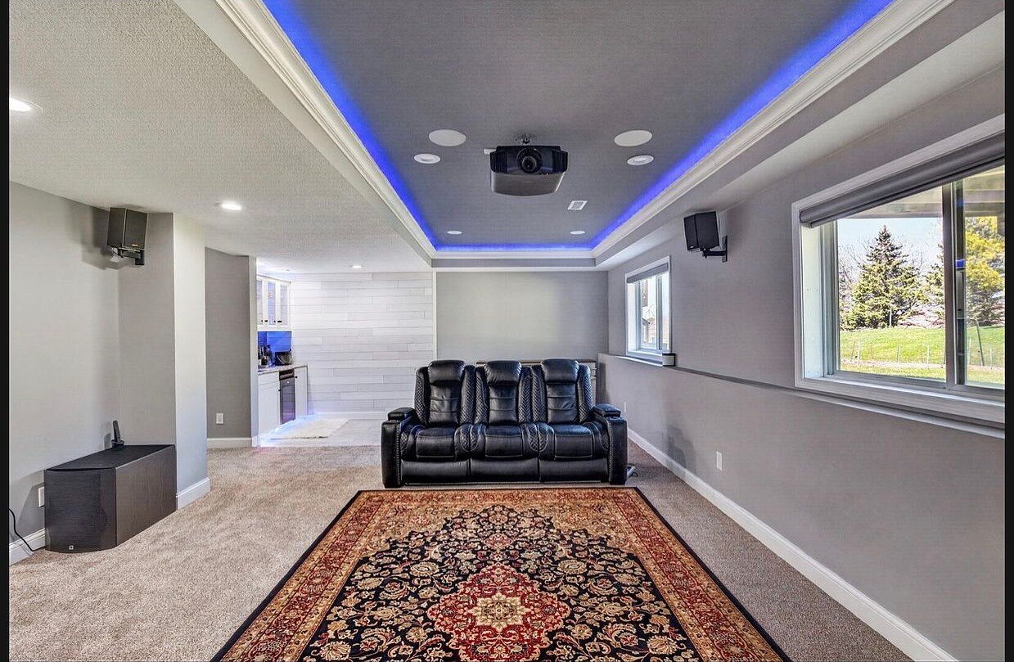
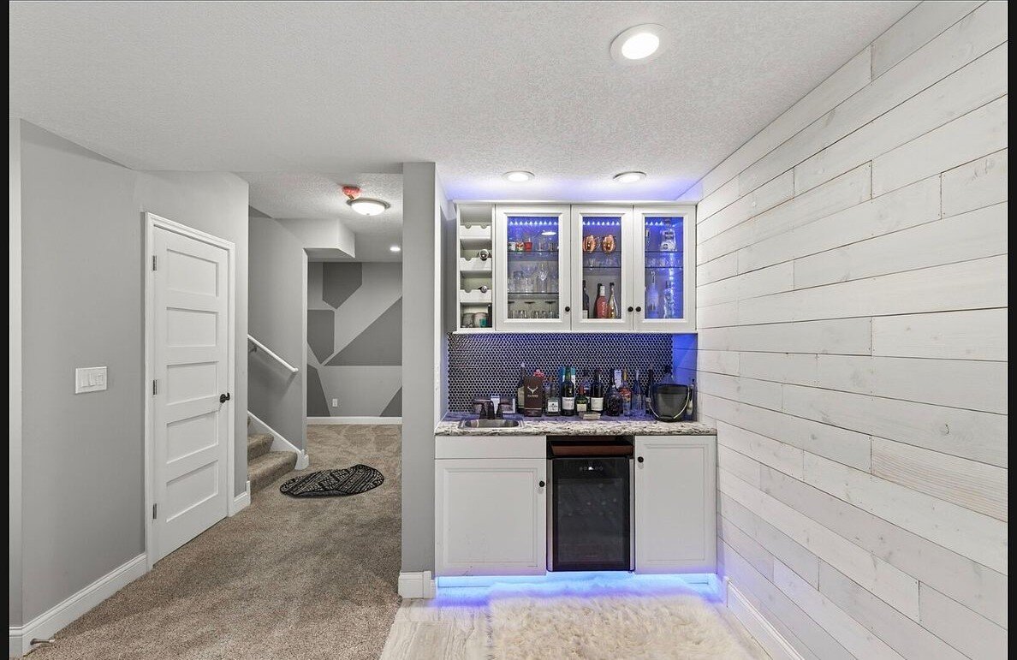
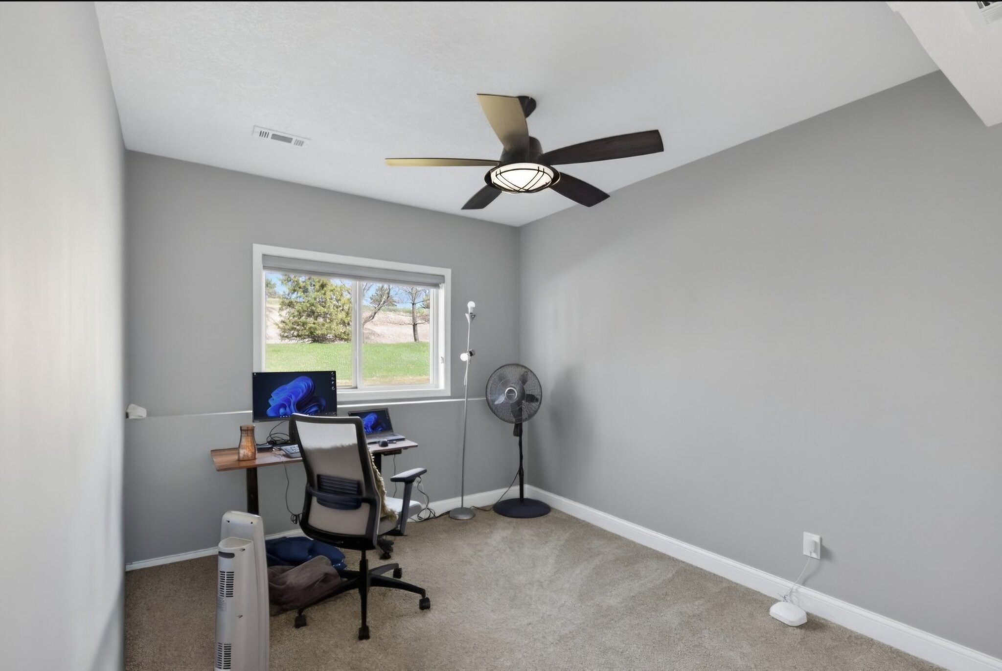
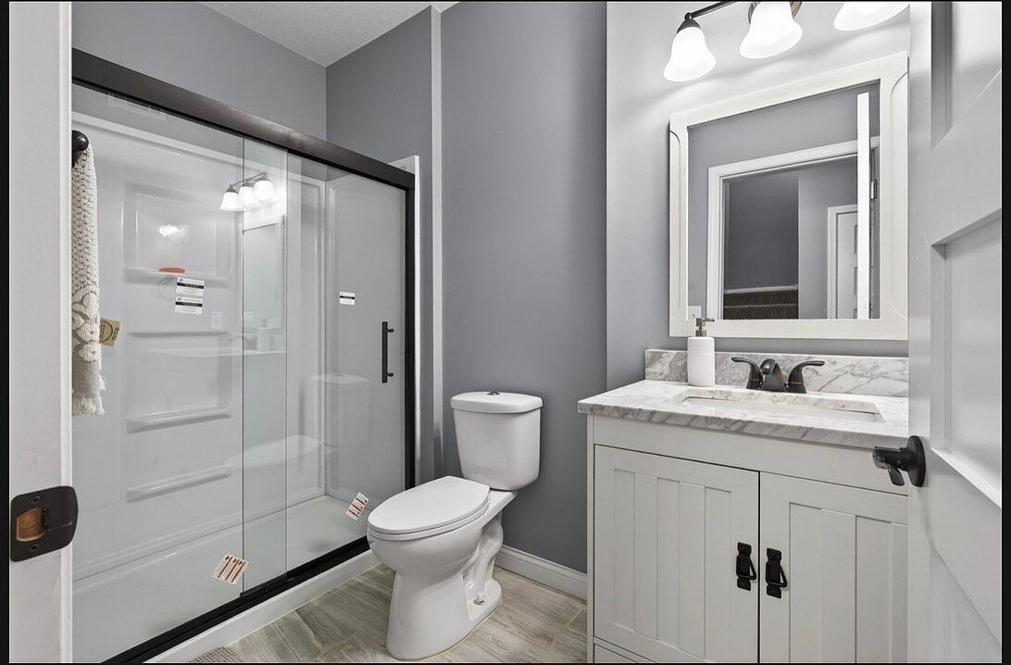
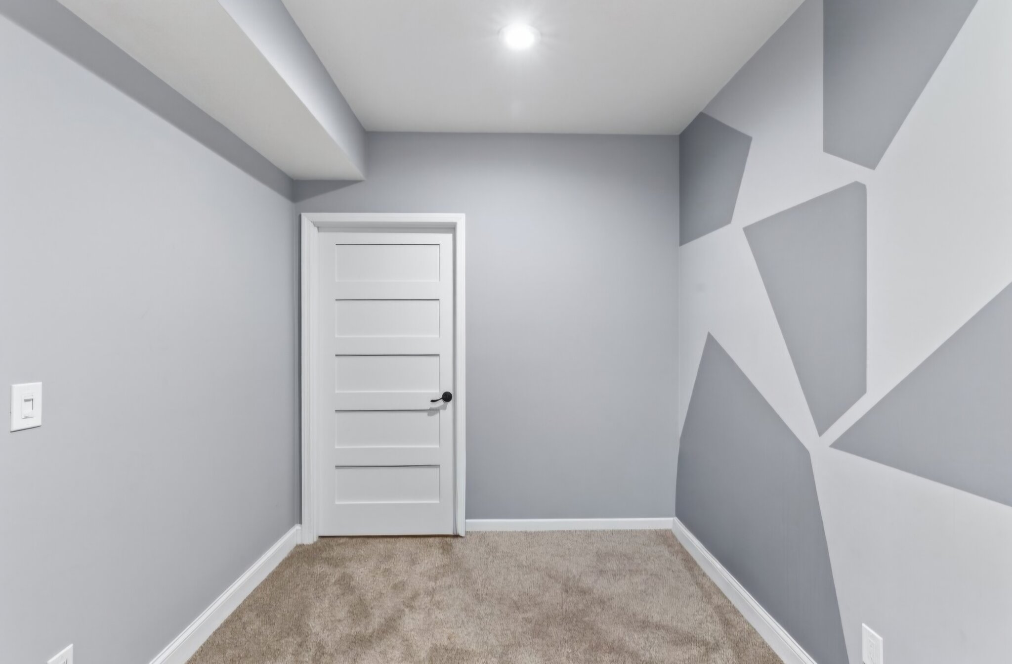
The finished lower level adds even more versatility with an impressive media room and bar area, perfect for movie nights, entertaining, or relaxing with family and friends. This level also includes a fifth bedroom, 3/4 bathroom, and abundant storage space.
Residents of Hennepin Village enjoy access to wonderful community amenities, including an outdoor swimming pool, children's pool, and playground.
The owner pays the association dues, which include trash removal, lawn care, and snow removal, allowing you to enjoy a beautifully maintained exterior without the added hassle.
Lease Details:
- Available for immediate occupancy
- 5 bedrooms | 3.5 bathrooms
- Security deposit: equal to one month's rent
- One-time lease administration fee: $300
- Pets permitted with a $1,000 pet deposit
- No smoking
- Not Section 8 approved
Tenant is responsible for: water/sewer, gas, electricity, cable, and internet.
Call Susan at 612-701-9062 to schedule your private showing!
Rooms and Interior
- High ceilings
- Hardwood floors
- Carpet floors
- Fireplace
- Decorative fireplace
- Family room
- Living room
- Dining room
- Formal dining room
- Recreation room
- Balcony
- Walk-in closet
- Ceiling fans
- Master bath
Kitchen and Bath
- Eat-in kitchen
- Breakfast bar
- Chefs kitchen
- Hardwood cabinets
- Stainless steel appliances
- Dishwasher
- Refrigerator
- Microwave
- Garbage disposal
- Pantry
- Separate tub and shower
- Modern bath fixtures
Utilities and Extras
- Central heat
- Central air conditioning
- Garage parking
- Washer/dryer included
- Cable ready
- Wired internet available
- Not furnished
Building and Surroundings
- Deck
- Private deck
- Yard
- Swimming pool
- Walking/biking trails
- Park nearby
Lease Terms
- No pets
- Tenant pays all utilities
- One year lease
- No smoking
- Parking included
- 3 parking spots
- No dogs
- No cats
- Trash removal included
- Tenant pays water/sewer
- Snow removal included
- Lawn care included
Rent and Fees
Monthly rent, fees and charges Estimated total: $3,295.00
Base Rent
$3,295.00
One-time fees and charges Estimated total: $3,595.00
Required
Security Deposit
$3295
Administration Fee
$300.00
Optional
$3,295 / month
Single family house
5 bedrooms
3 full baths
1 half bath
3514 sq. ft.
Deposit $3295
Available now
Contact
Larson TeamLegacy Leasing Team with Bridge Realty952.333.4494