24 Pennyroyal Way Beaufort, SC 29906
24 Pennyroyal Way
Beaufort, SC 29906
Beaufort, SC 29906
$2,600 / month
Single family house
4 bedrooms
2 full baths
1 half bath
2320 sq. ft.
Deposit $2600
Available now







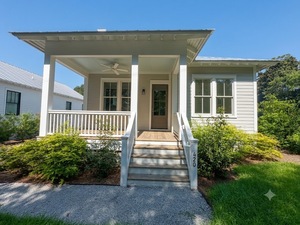
Welcome tο thiѕ 4-bеd, 2.5‐bath with a grеаt family floorplan featuring а lаrge living room in the front of the house, with the kitchen, dining, and family room grouped together in the rear adjacent to the sliding patio doors that open to a fenced backyard with mature trees on this generous sized lot.















Custom marble-look epoxy counters, painted cabinets, combination pantry/laundry room. All four bedrooms are upstairs starting with a spacious master suite including a soaking tub, plus three additional bedrooms and two full bathrooms providing ample room for guests.
* CALL us anytime, we are open 24 hours a day for more information at (843) 376-4453 **
Disclaimer
All leases signed with Middleton Street Property Management, will automatically be
enrolled in our Resident Benefit Package. Our Resident Benefit Package
was put into place to offer protection, convenience and pass on cost
savings to you. This is a required package and will be billed as a
monthly charge of $35.
There will be a $75 move-in admin fee due at lease signing. This is
a onetime charge. Our inspector will do a walkthrough of the property
and document and take pictures of the property. You will have 48 hours
to report any discrepancies within the report or add the report.
Tenants are required to view the property prior to lease signing
and unfortunately, we can make no special arrangements to rent a
property sight unseen under any circumstance.
All payments for rent and other fees must be made online and are
subject to a fee.
For showing requests, showing issues, application assistance, and follow-ups, kindly call our leasing hotline at (843) 376-4453.
OFFICE VISITS ARE STRICTLY BY APPOINTMENT ONLY.
SS
Lease Terms
- Pets negotiable
$2,600 / month
Single family house
4 bedrooms
2 full baths
1 half bath
2320 sq. ft.
Deposit $2600
Available now
Other places you might like
-
$2,550 / month
-
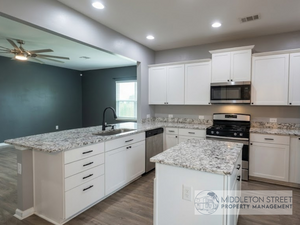
3 Enoree Way, Beaufort, SC,...
-
3 Enoree Way, Beaufort, SC
-
$2,200 / month
-
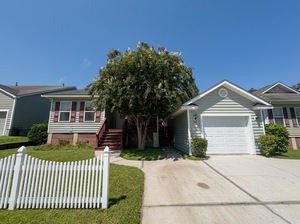
35 Pacolet Lane
-
35 Pacolet Lane, Beaufort, SC
-
$2,200 / month
-
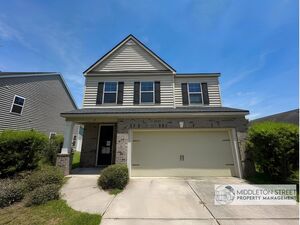
29 Kings Cross Court Beaufo...
-
29 Kings Cross Court, Beauf...
-
$2,350 / month
-
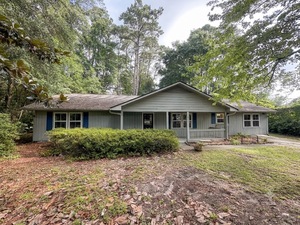
15 Beauregard Court, Beaufo...
-
15 Beauregard Court, Beaufo...
-
$2,550 / month
-
2505 Hermitage Road Beaufor...
-
2505 Hermitage Road, Beaufo...
-
$2,400 / month
-
420 Waight Street Beaufort,...
-
420 Waight Street, Beaufort...
Contact