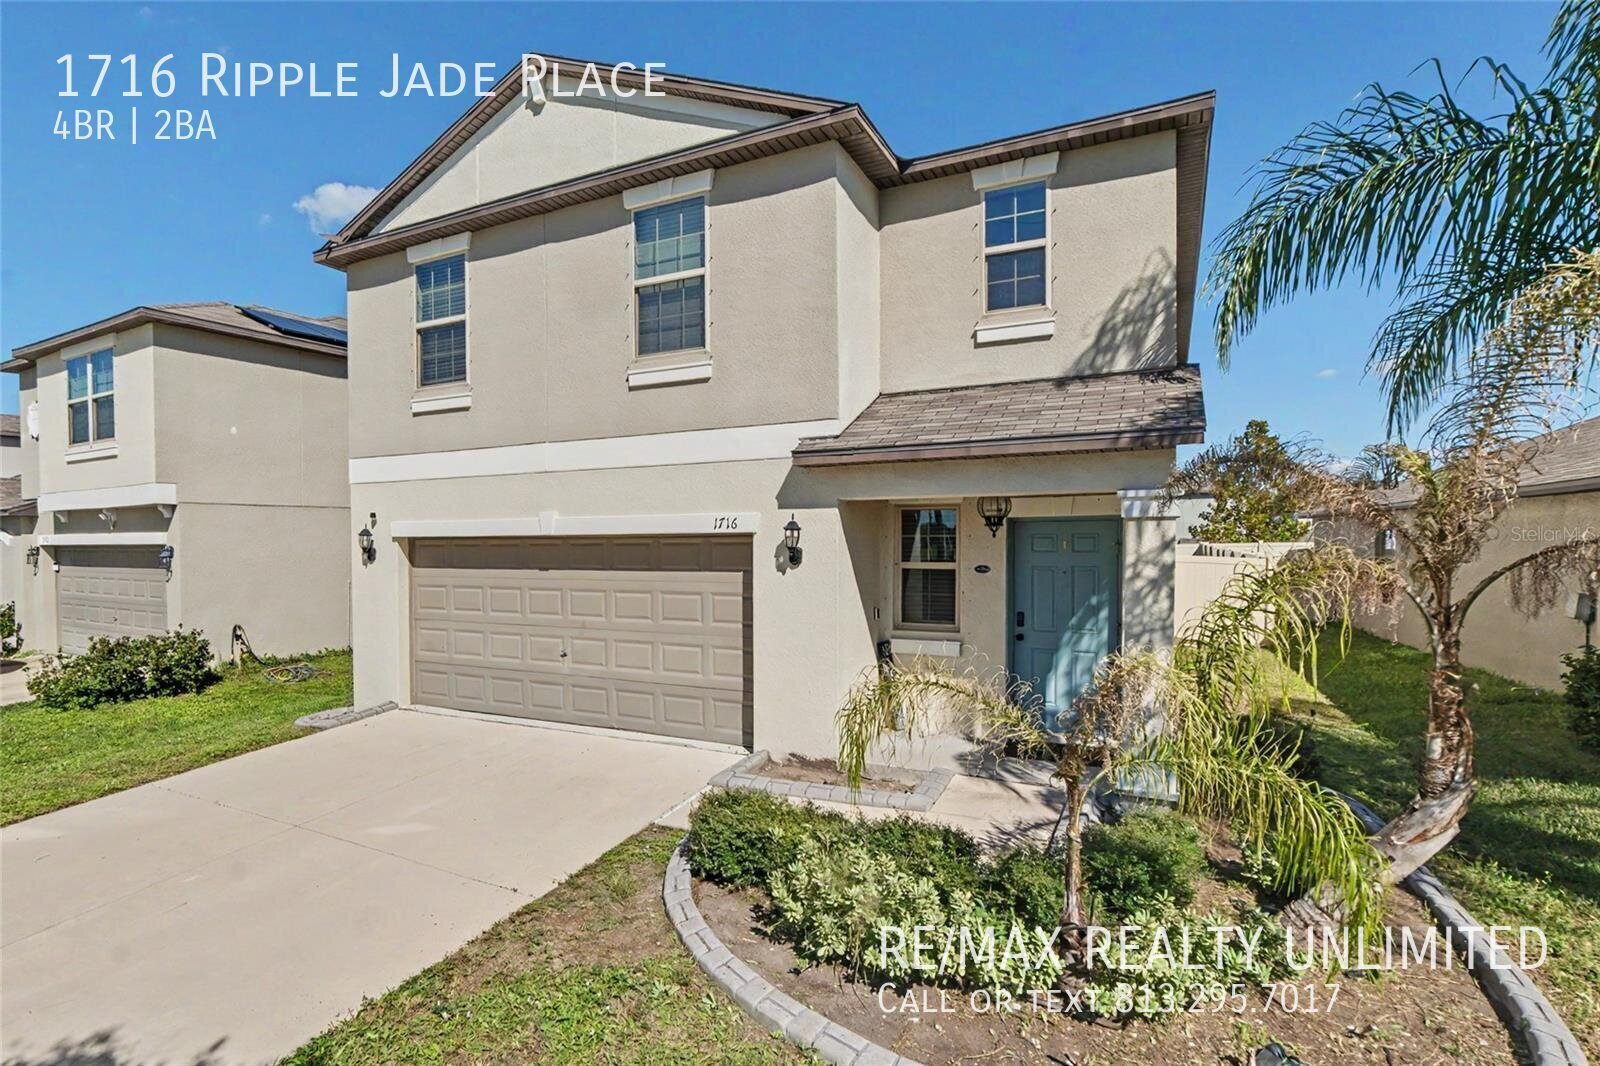
Spencer Creek - 1716 Ripple Jade Place Ruskin FL 33570
1716 Ripple Jade Place
Ruskin, FL 33570
Ruskin, FL 33570
$2,600 / month
Single family house
4 bedrooms
2 full baths
1914 sq. ft.
Deposit $2650
Available now
WELCOME HOME TO SPENCER CREEK – YOUR PERFECT FLORIDA LIFESTYLE AWAITS!
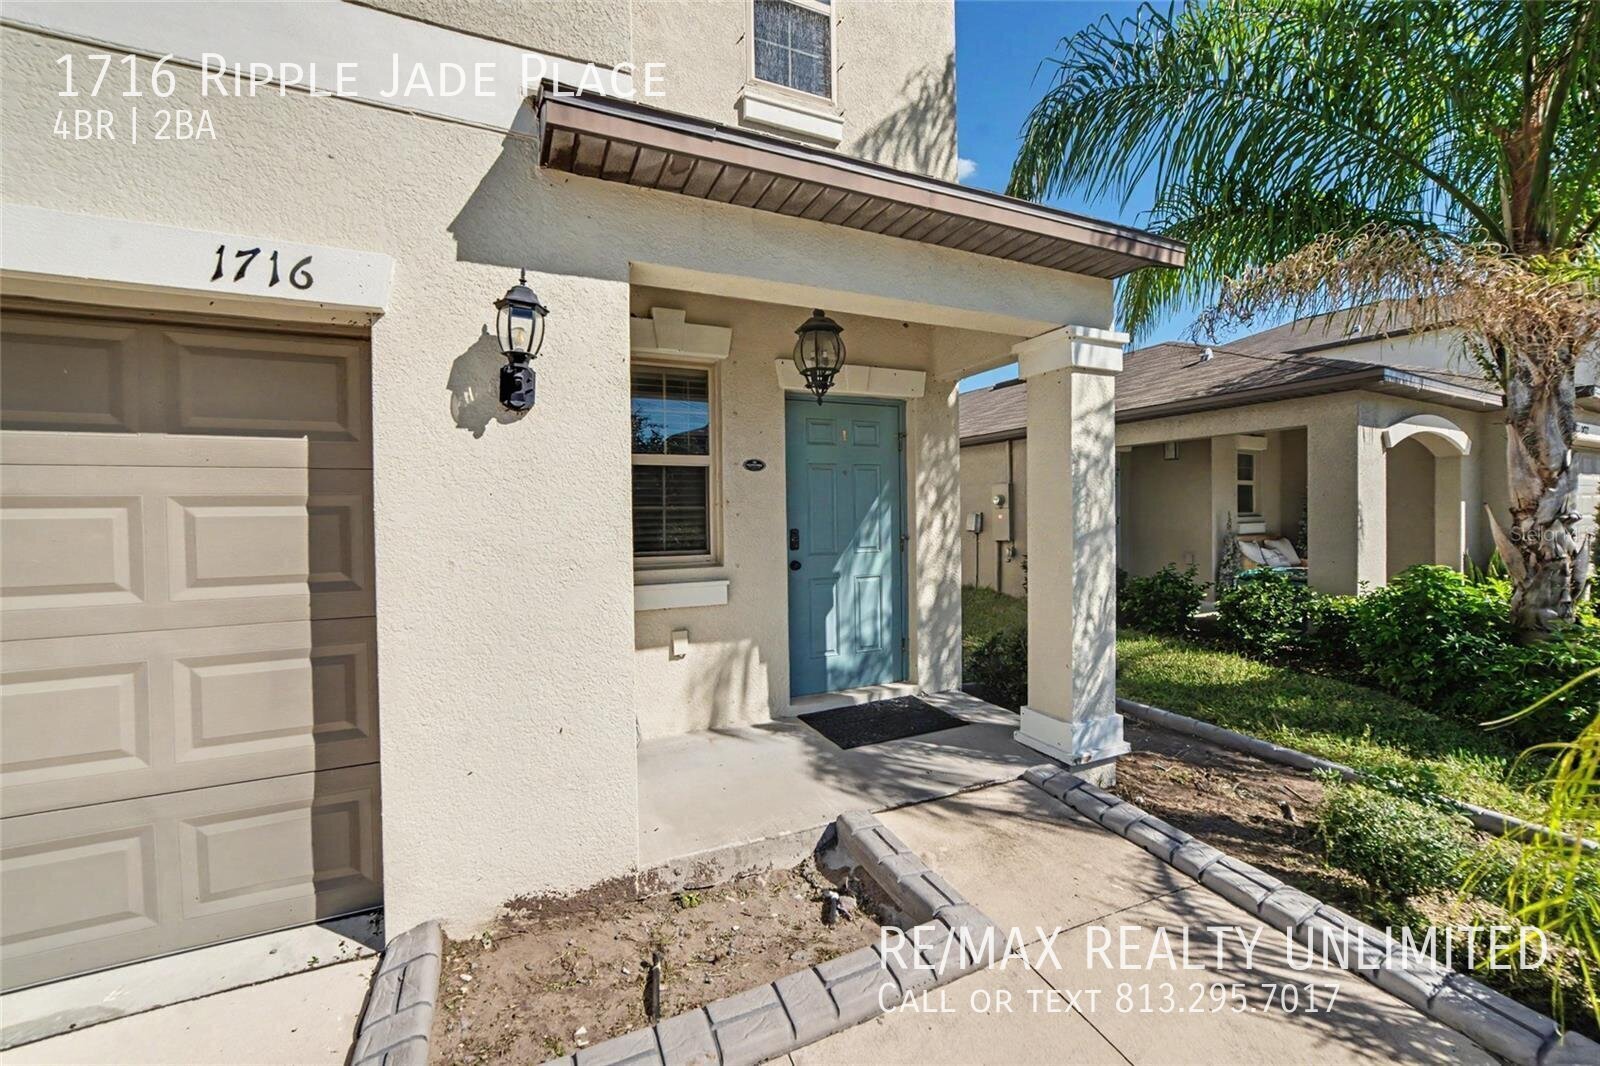
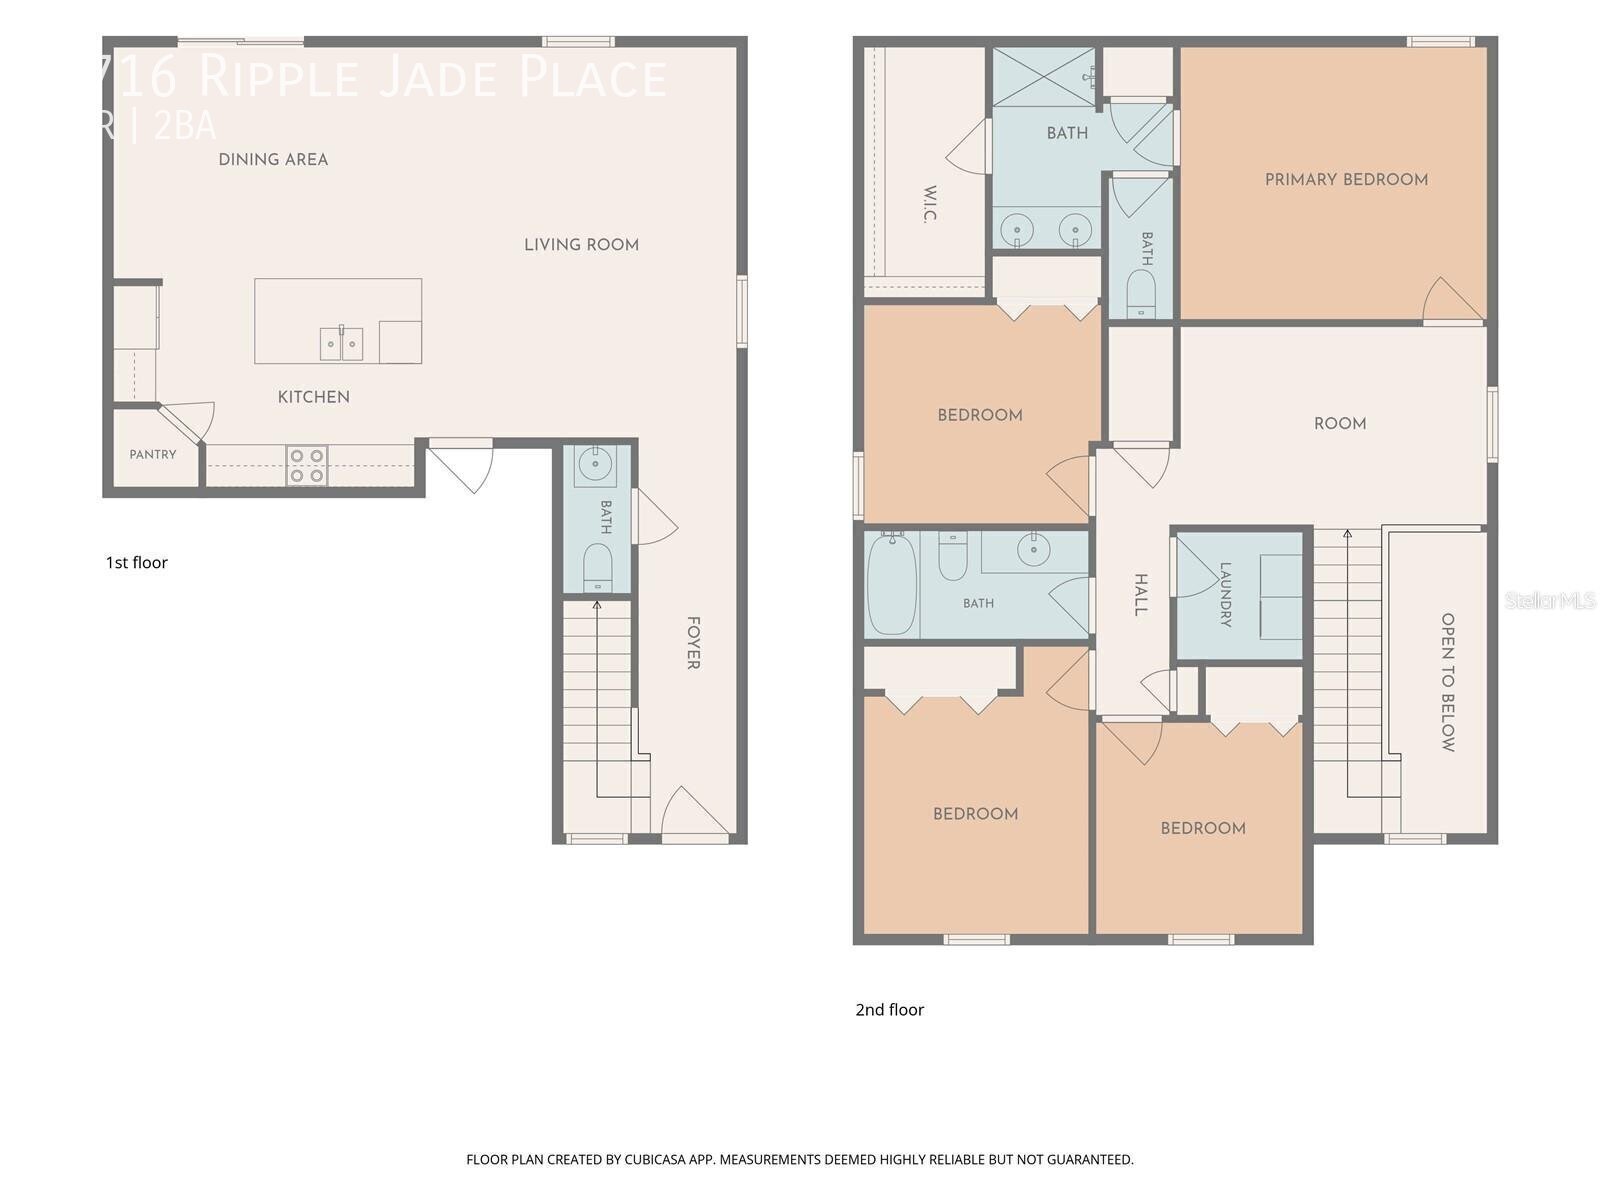
Move-in-ready home in the highly desirable Spencer Creek community! This stunning 4-bedroom, 2.5-bathroom home with 1,914 square feet has everything you've been looking for, including a versatile upstairs loft and an oversized 2-car garage!
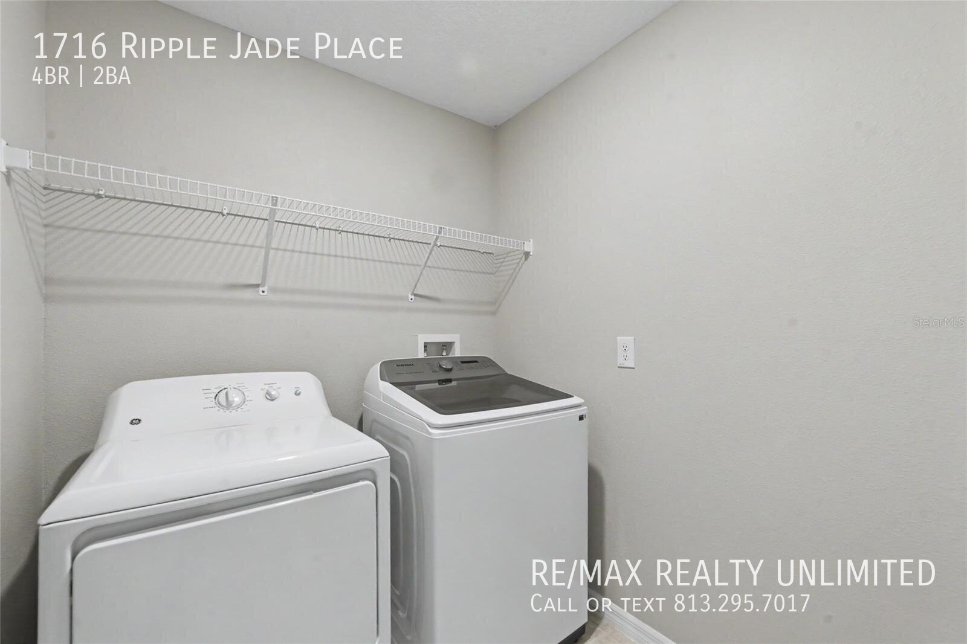
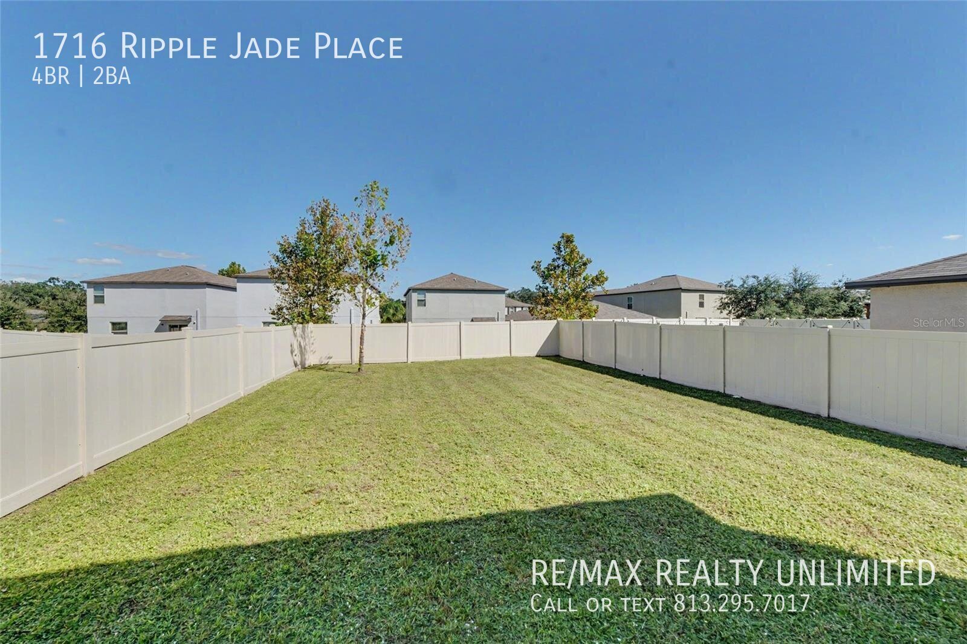
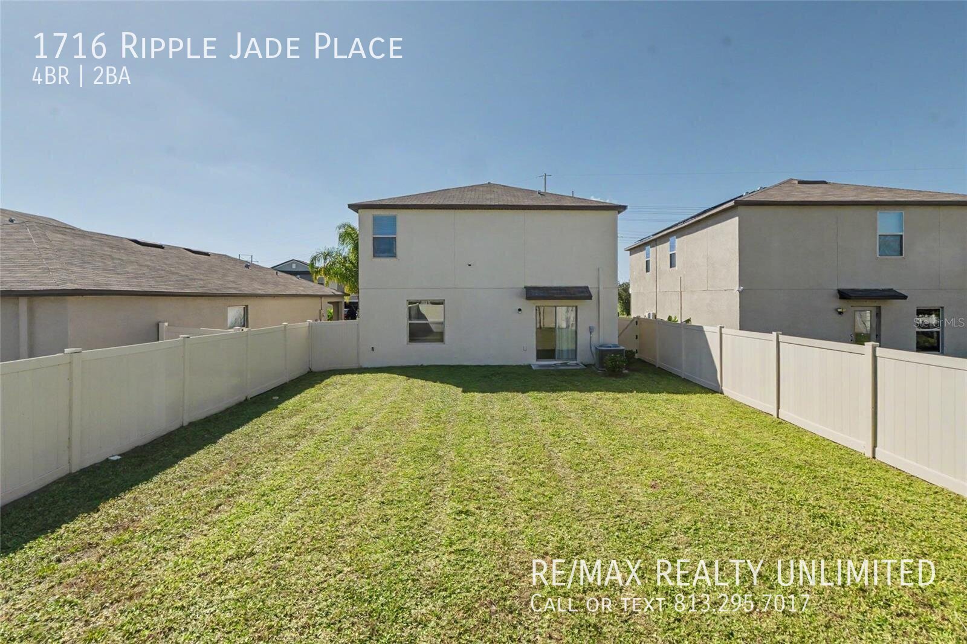
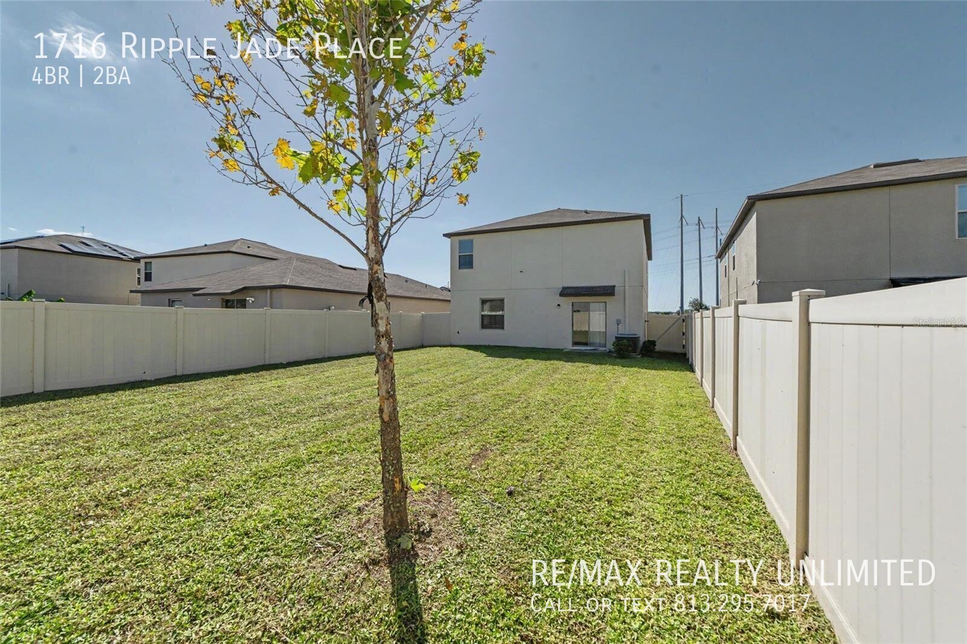
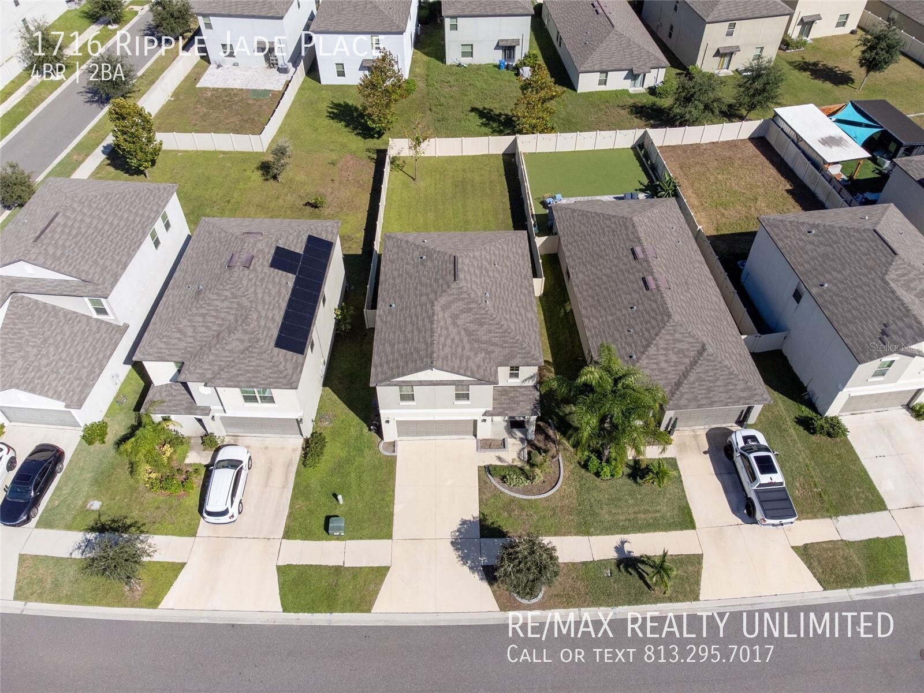
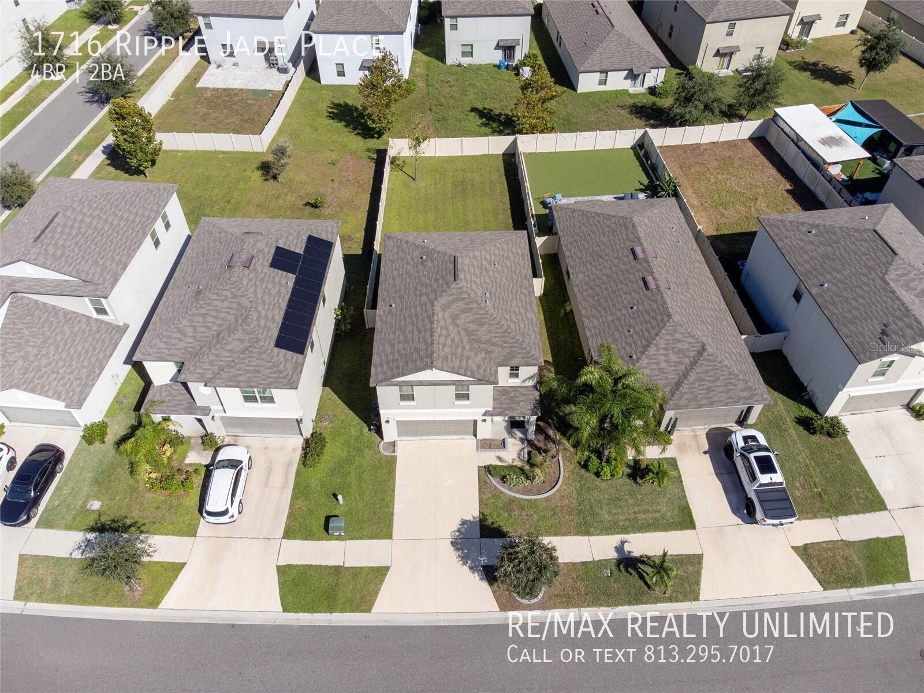
BRAND-NEW CARPET, FRESH INTERIOR PAINT, beautiful ceramic tile flooring, a FULLY FENCED BACKYARD with 6-foot PVC privacy fencing, and an ELECTRIC VEHICLE OUTLET in the garage! Washer and dryer included along with Lawn service.
OPEN, BRIGHT & DESIGNED FOR EVERYDAY LIVING!
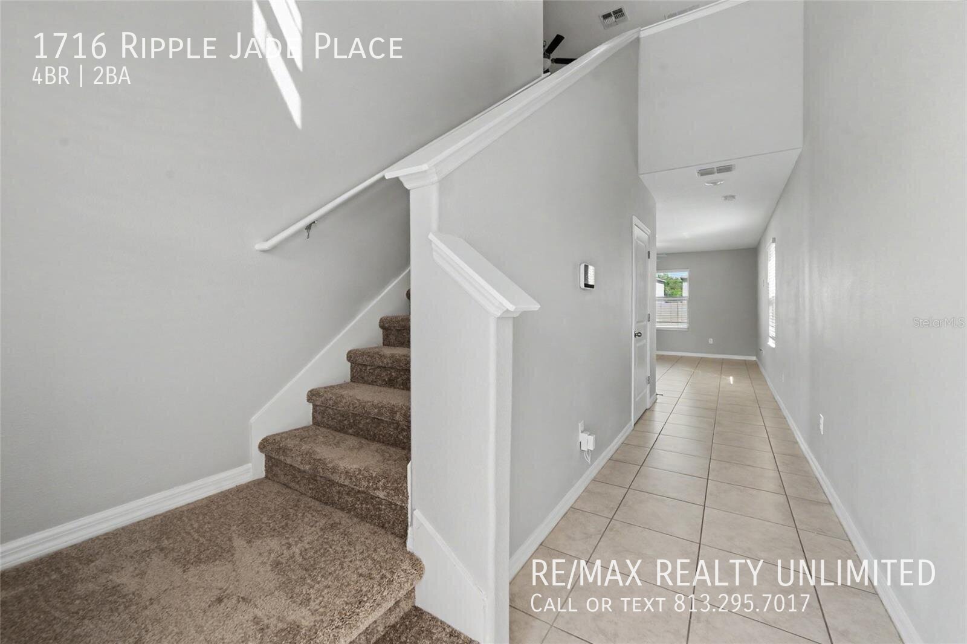
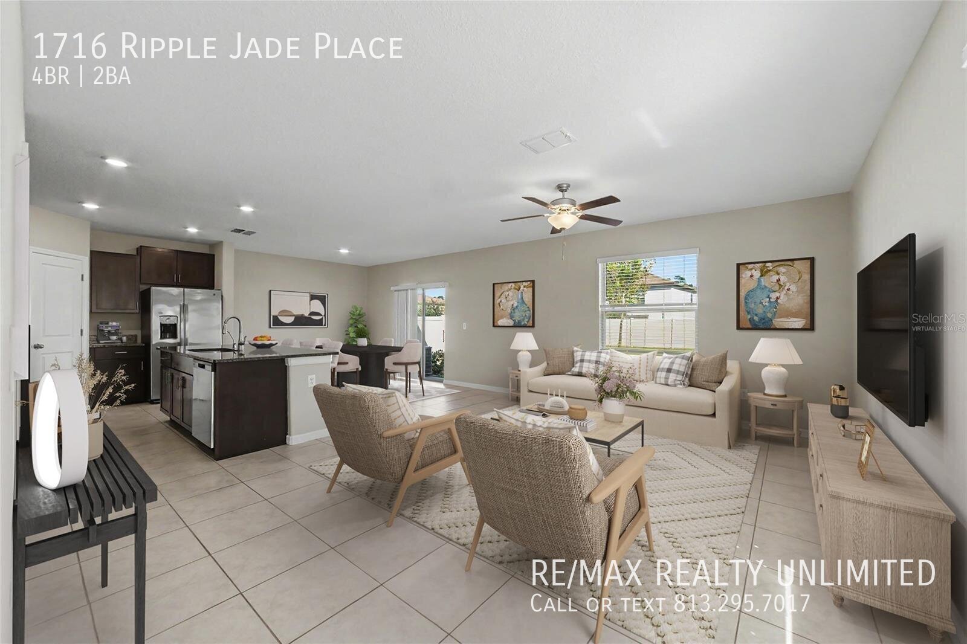
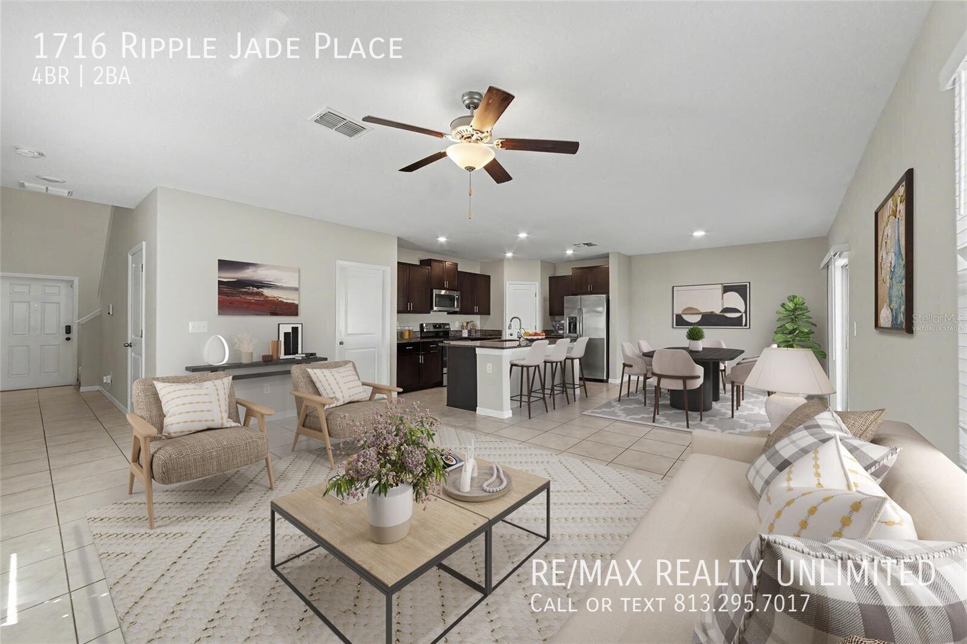
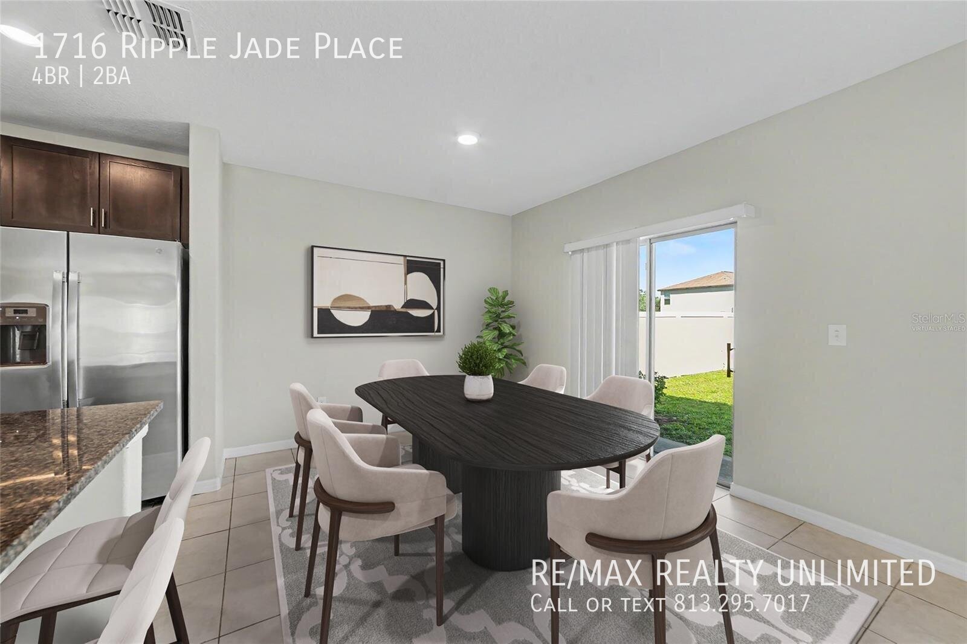
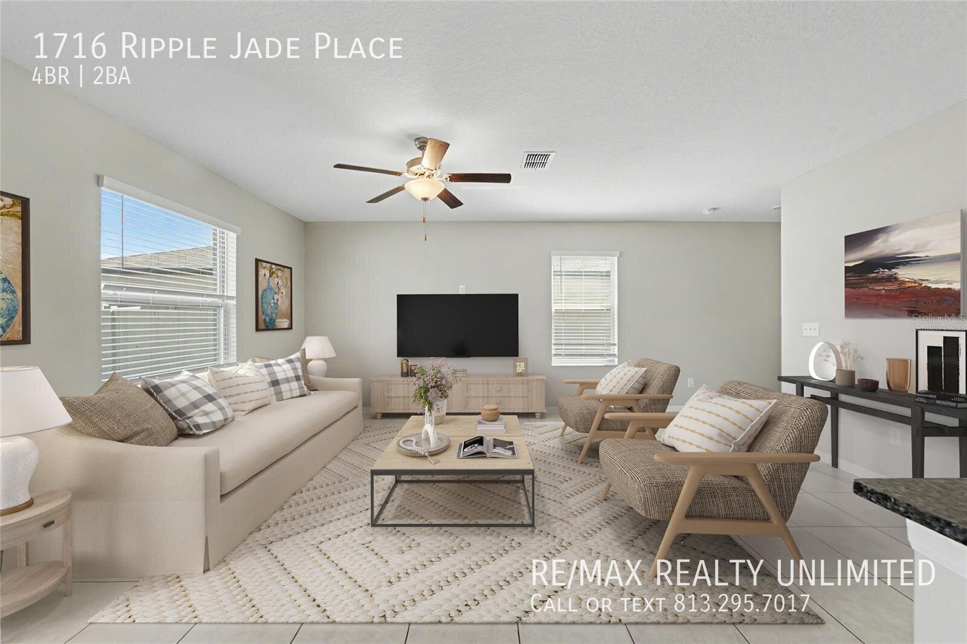
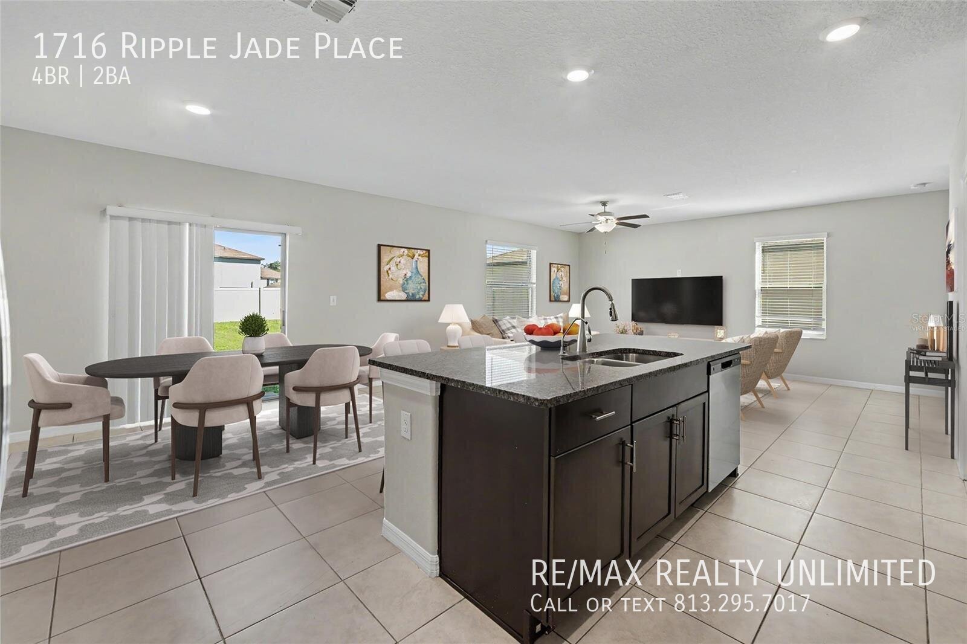
Step inside and experience an inviting open-concept layout that makes everyday living and entertaining effortless. Beautiful ceramic tile flooring extends throughout the main living areas, seamlessly connecting the spacious living room, dining area, and kitchen. The flexible living and dining space offers plenty of room to create the perfect setting for relaxing evenings, family gatherings, and entertaining friends.
A KITCHEN YOU'LL LOVE COMING HOME TO!
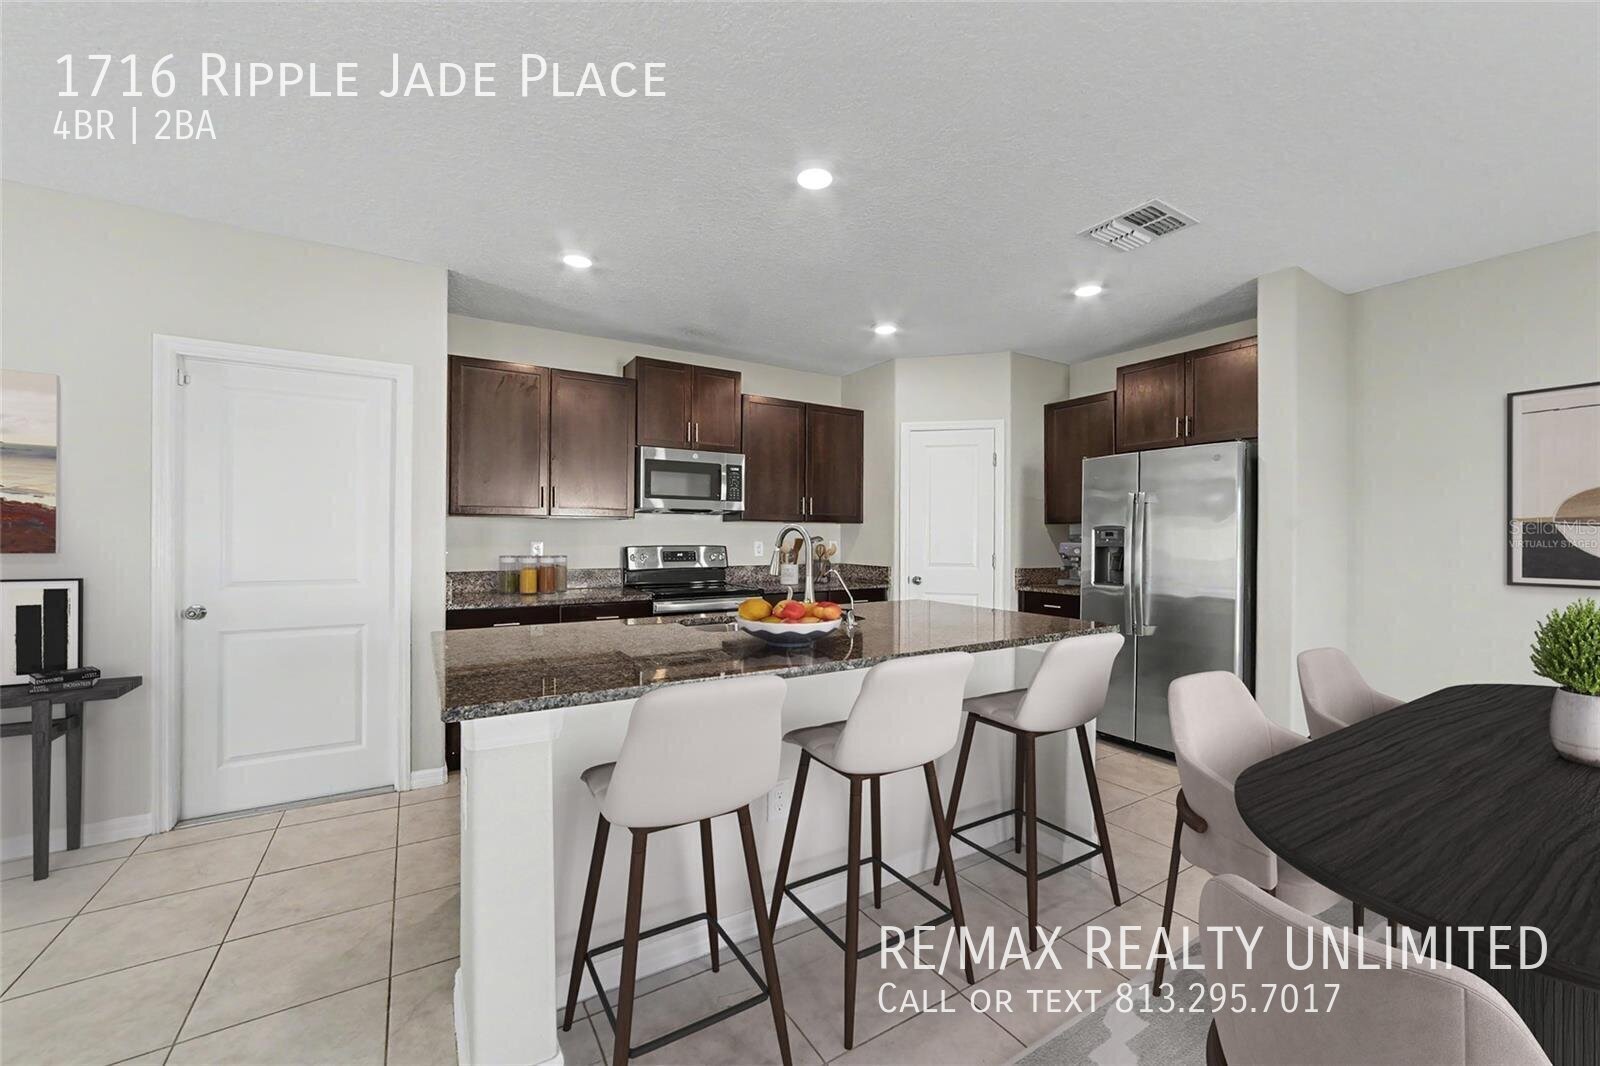
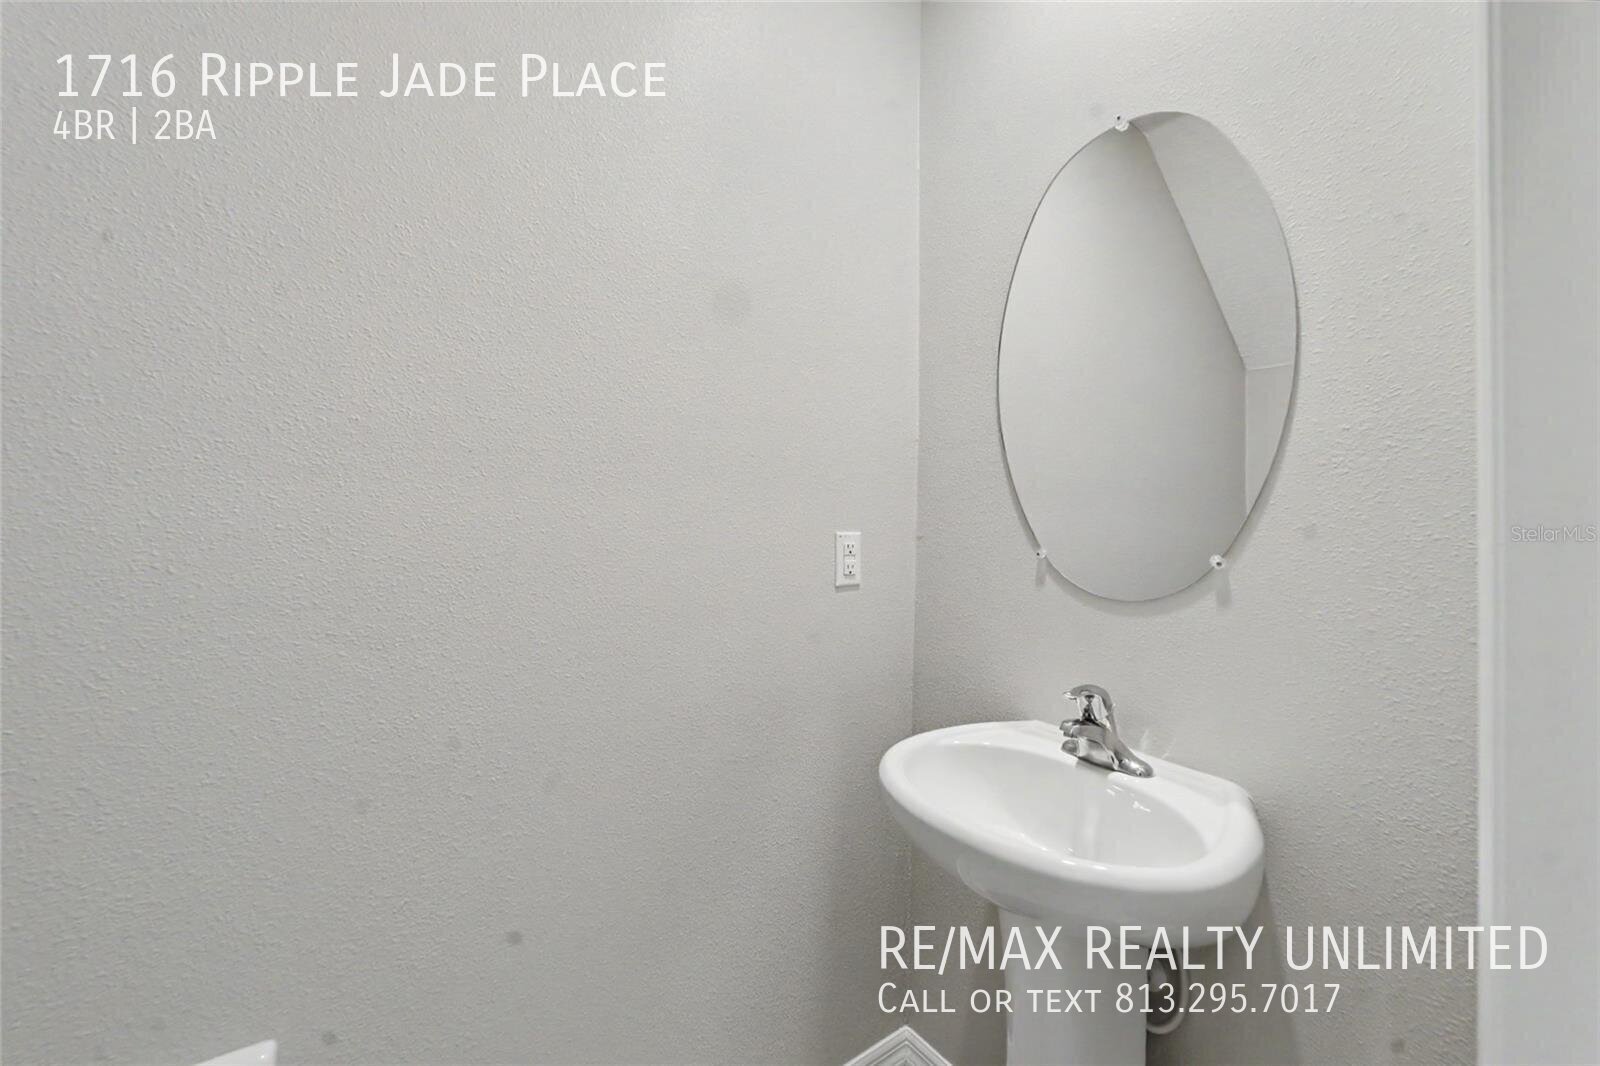
The beautifully appointed kitchen is truly the heart of this home! Enjoy rich espresso cabinetry with brushed nickel hardware, elegant granite countertops, stainless steel appliances, and an impressive center island featuring a double-bowl stainless steel sink. The expansive island provides additional prep space and the perfect spot for casual dining, while abundant cabinetry offers plenty of storage. The adjoining dining area provides convenient access to the backyard, making indoor-outdoor entertaining a breeze. A conveniently located half bathroom with a pedestal sink completes the first floor.
MORE ROOM TO LIVE, WORK & PLAY!
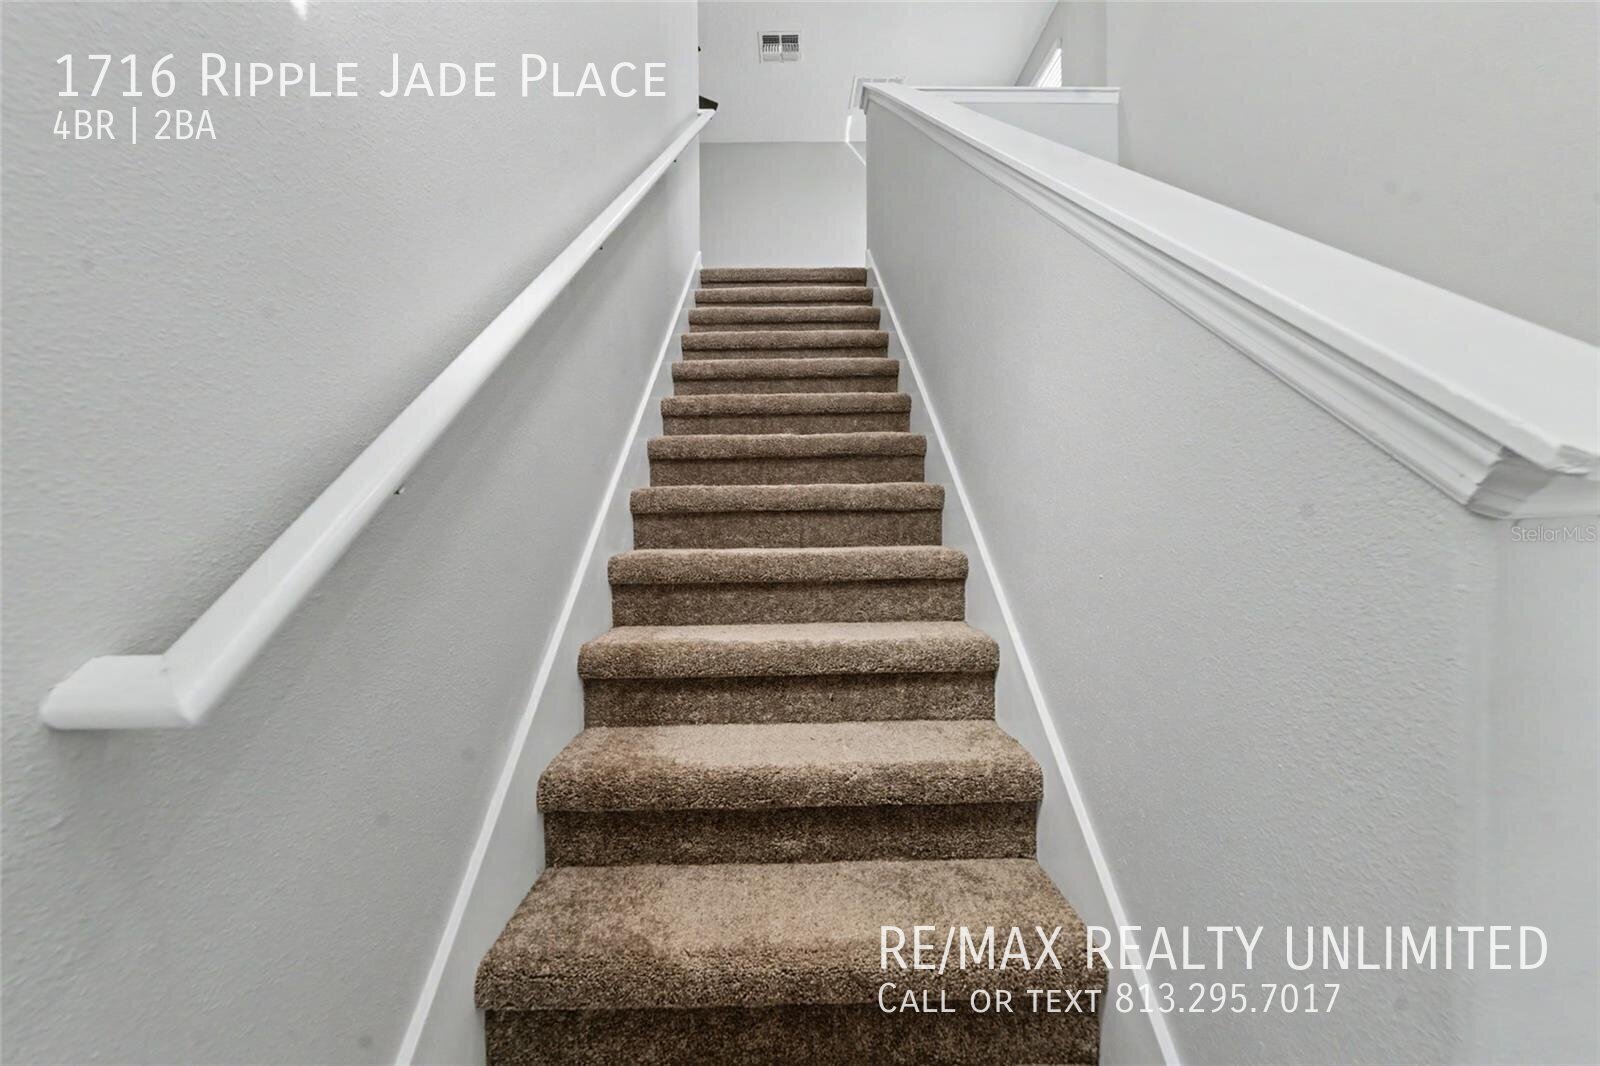
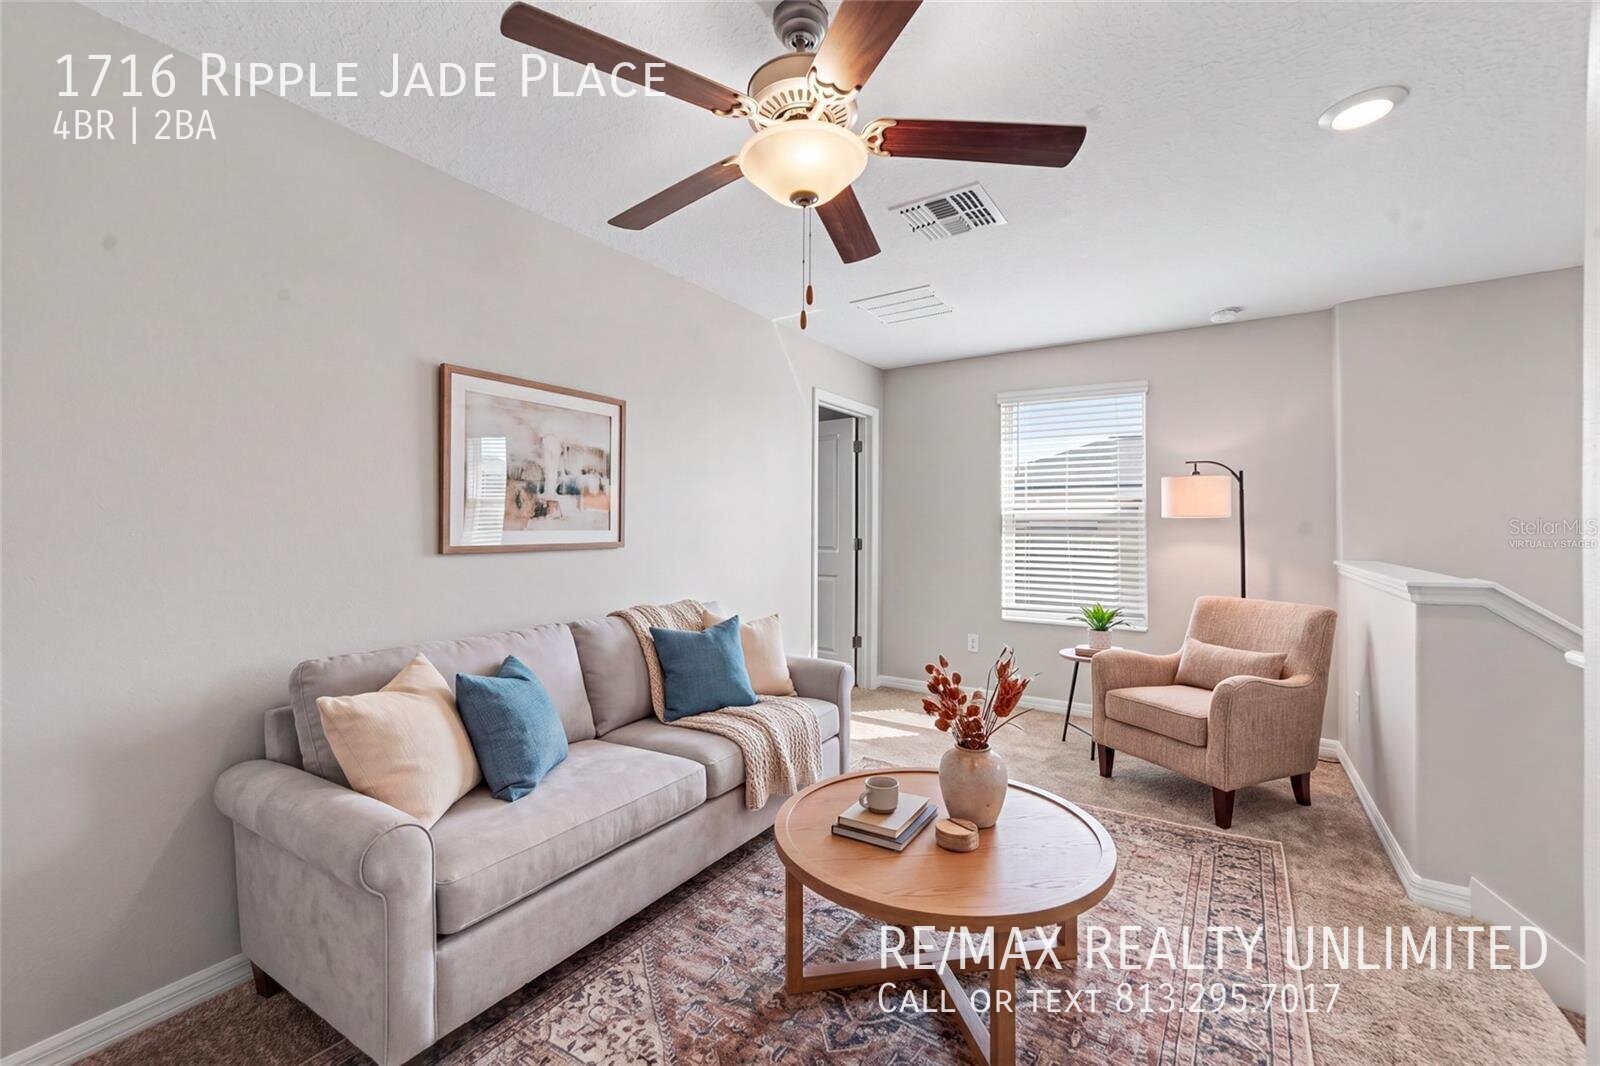
Head upstairs to discover even more space and versatility! The spacious loft offers endless possibilities and can easily become your favorite movie room, home office, gaming area, reading nook, or additional lounge space.
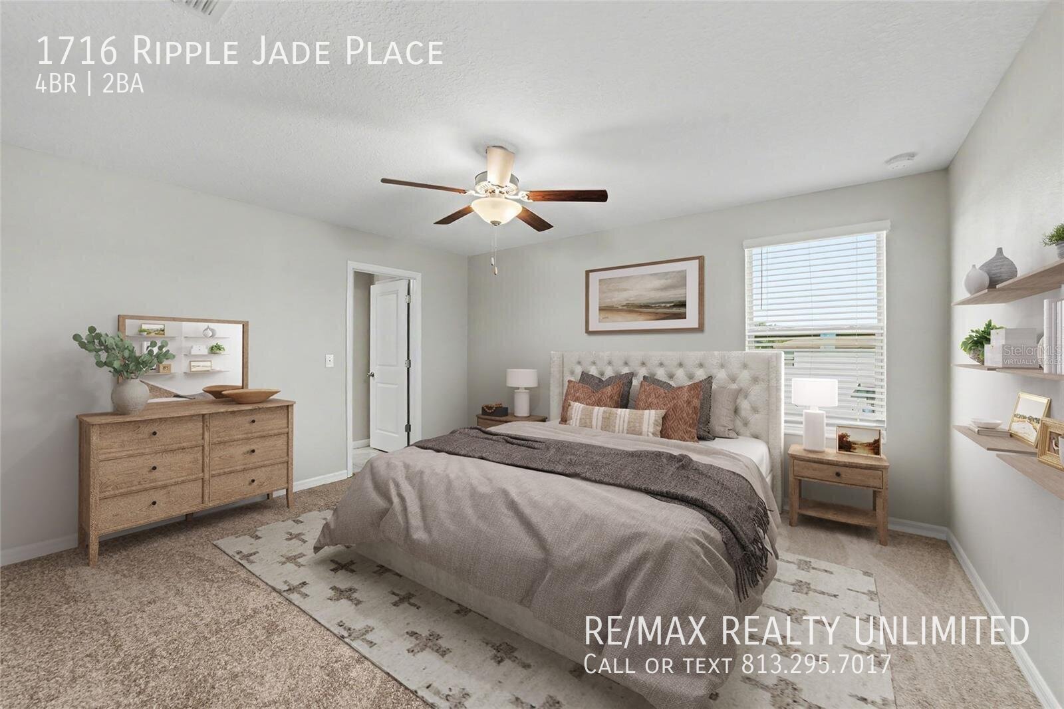
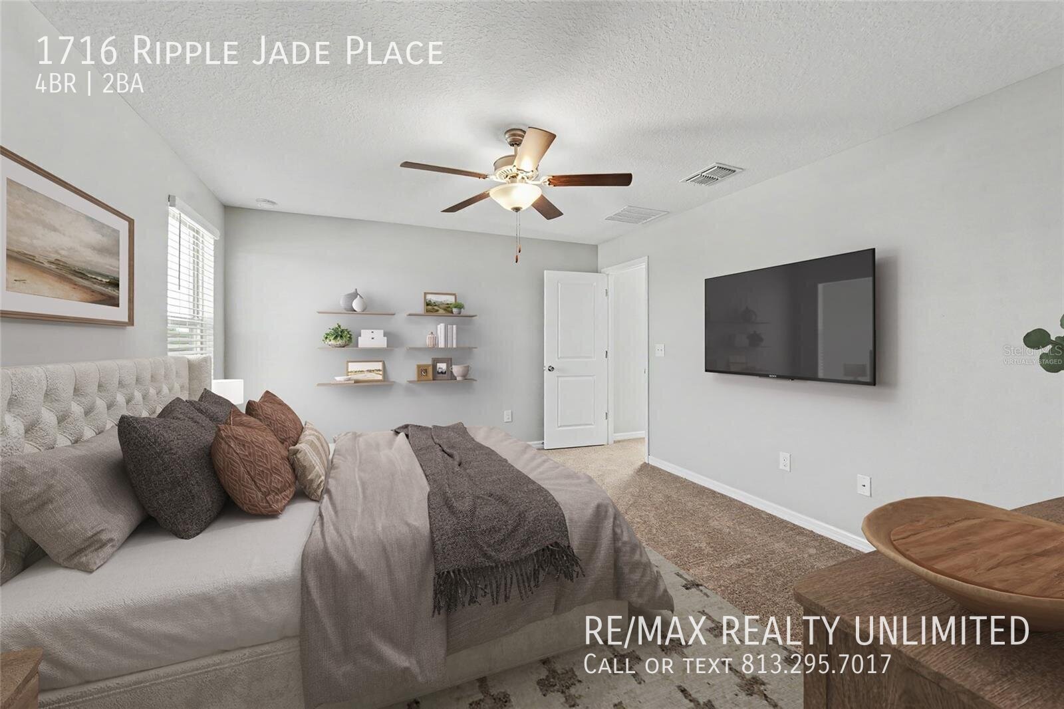
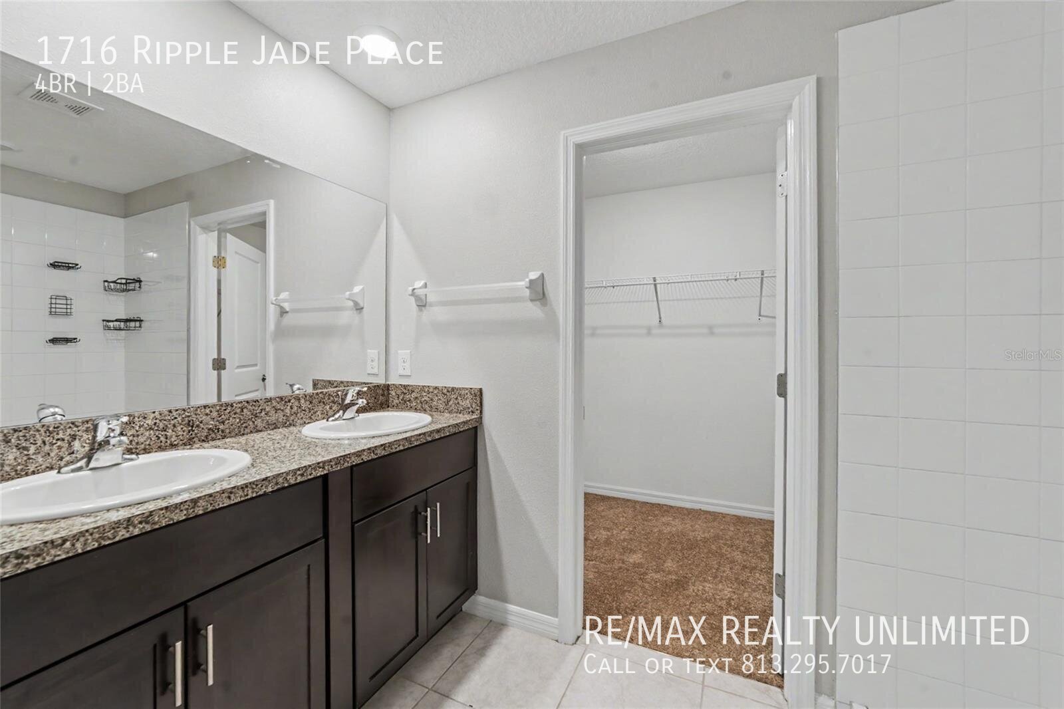
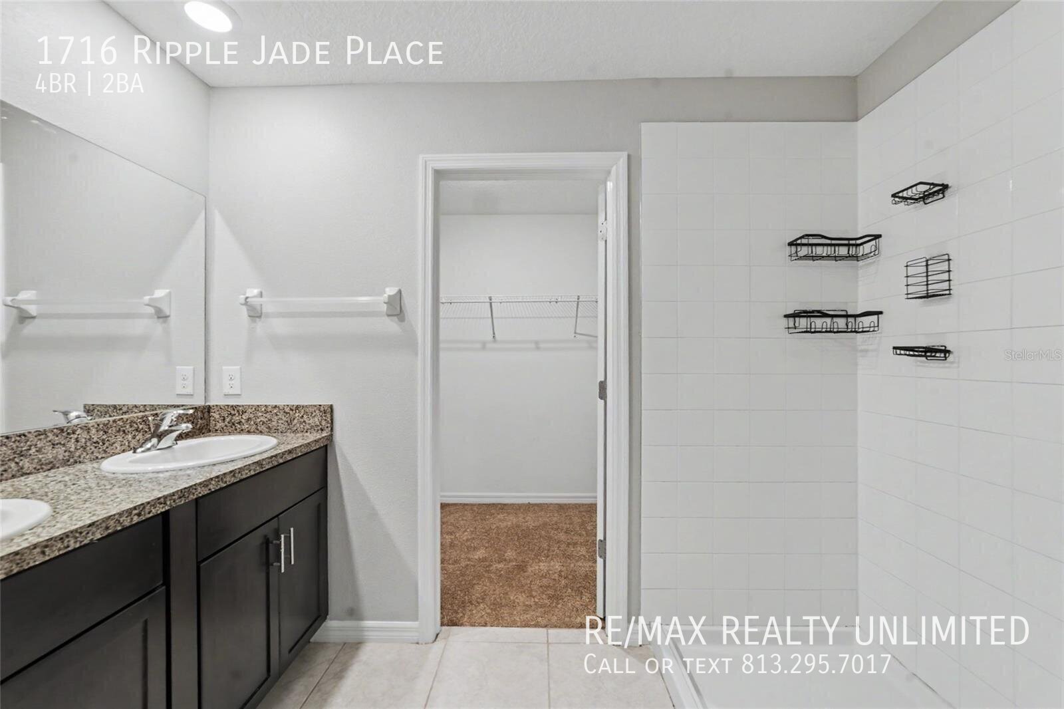
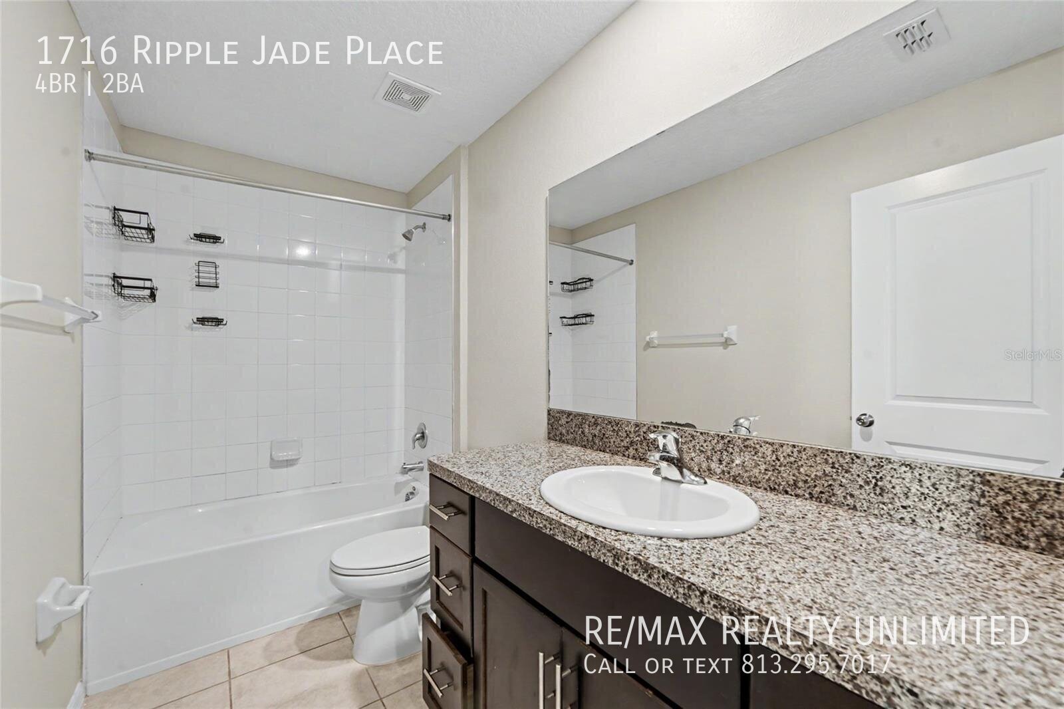
The generously sized PRIMARY SUITE offers a peaceful retreat at the end of the day, featuring abundant natural light, brand-new carpeting, a private en-suite bathroom with espresso cabinetry and brushed nickel finishes, and a spacious walk-in closet.
RESORT-STYLE COMMUNITY AMENITIES!
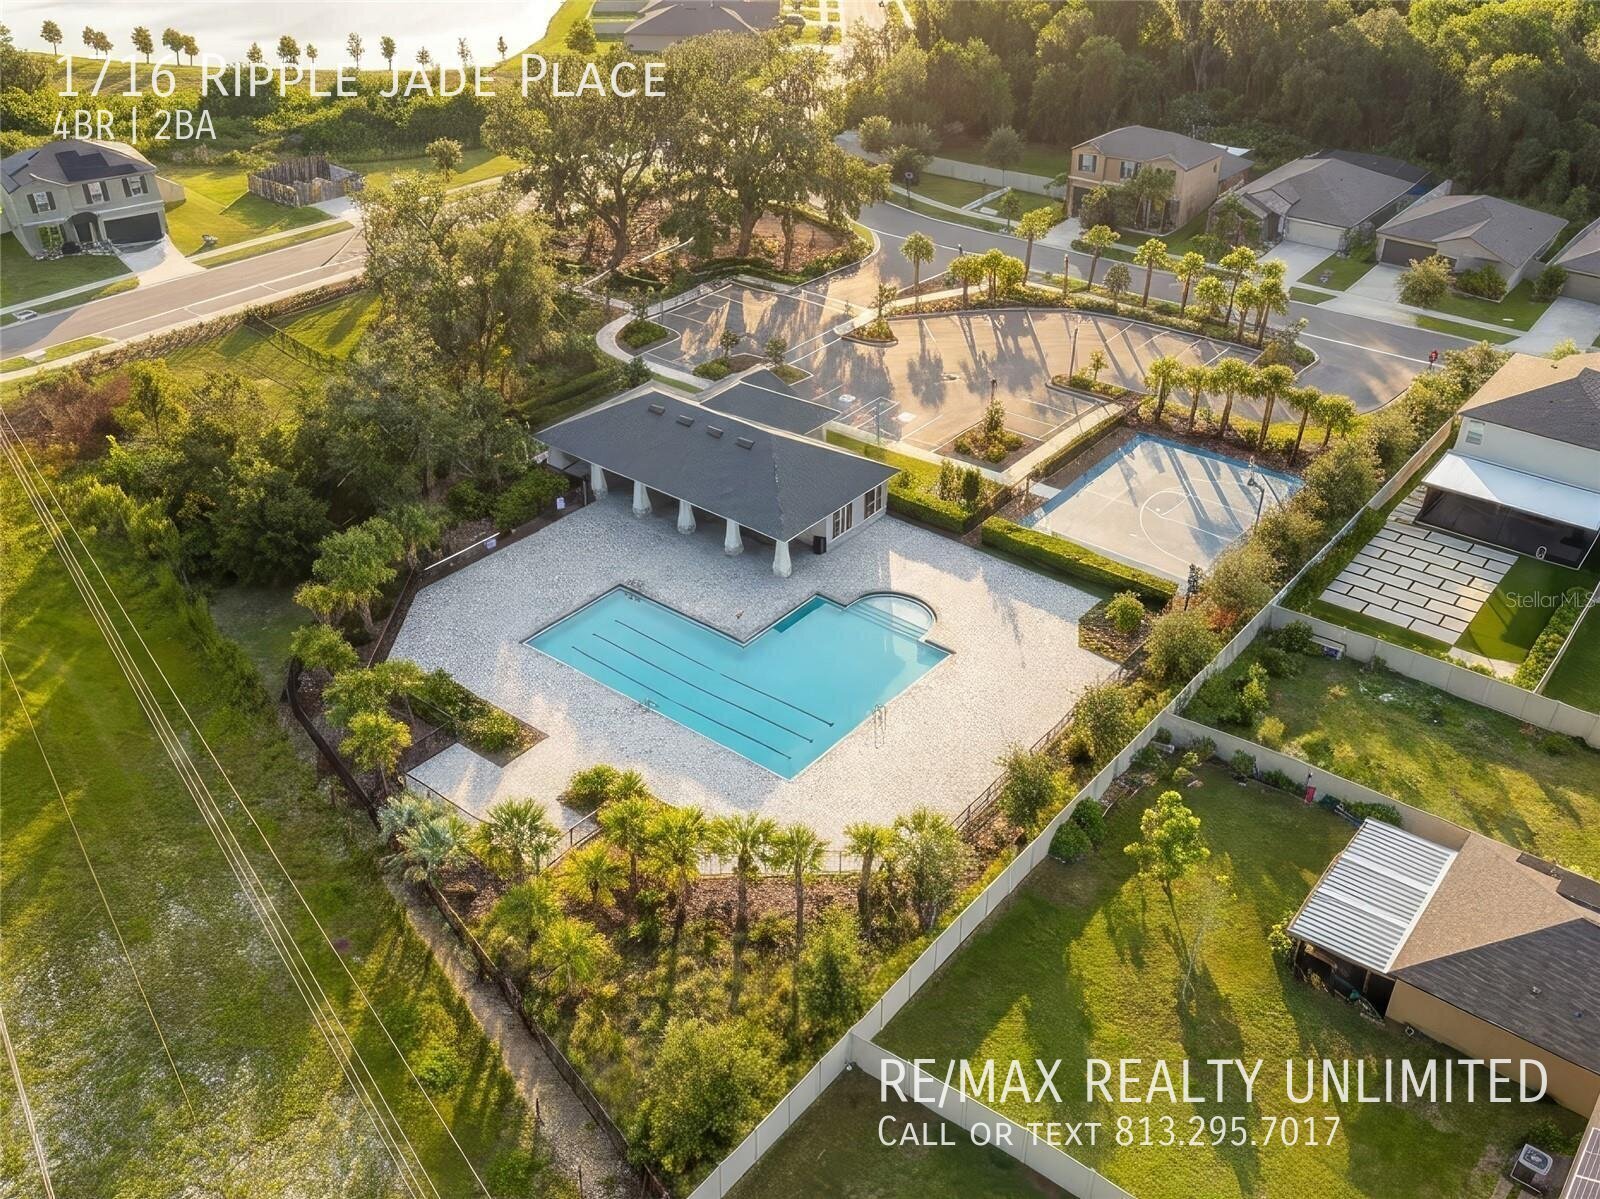
Living in Spencer Creek means enjoying more than just a beautiful home! Residents have access to an impressive collection of community amenities, including:
Resort-style swimming pool with inviting lounge areas
Clubhouse
Playground
Basketball court
Dog park
Neighborhood sidewalks and beautiful green spaces
Enjoy the perfect balance of recreation, relaxation, and community living!
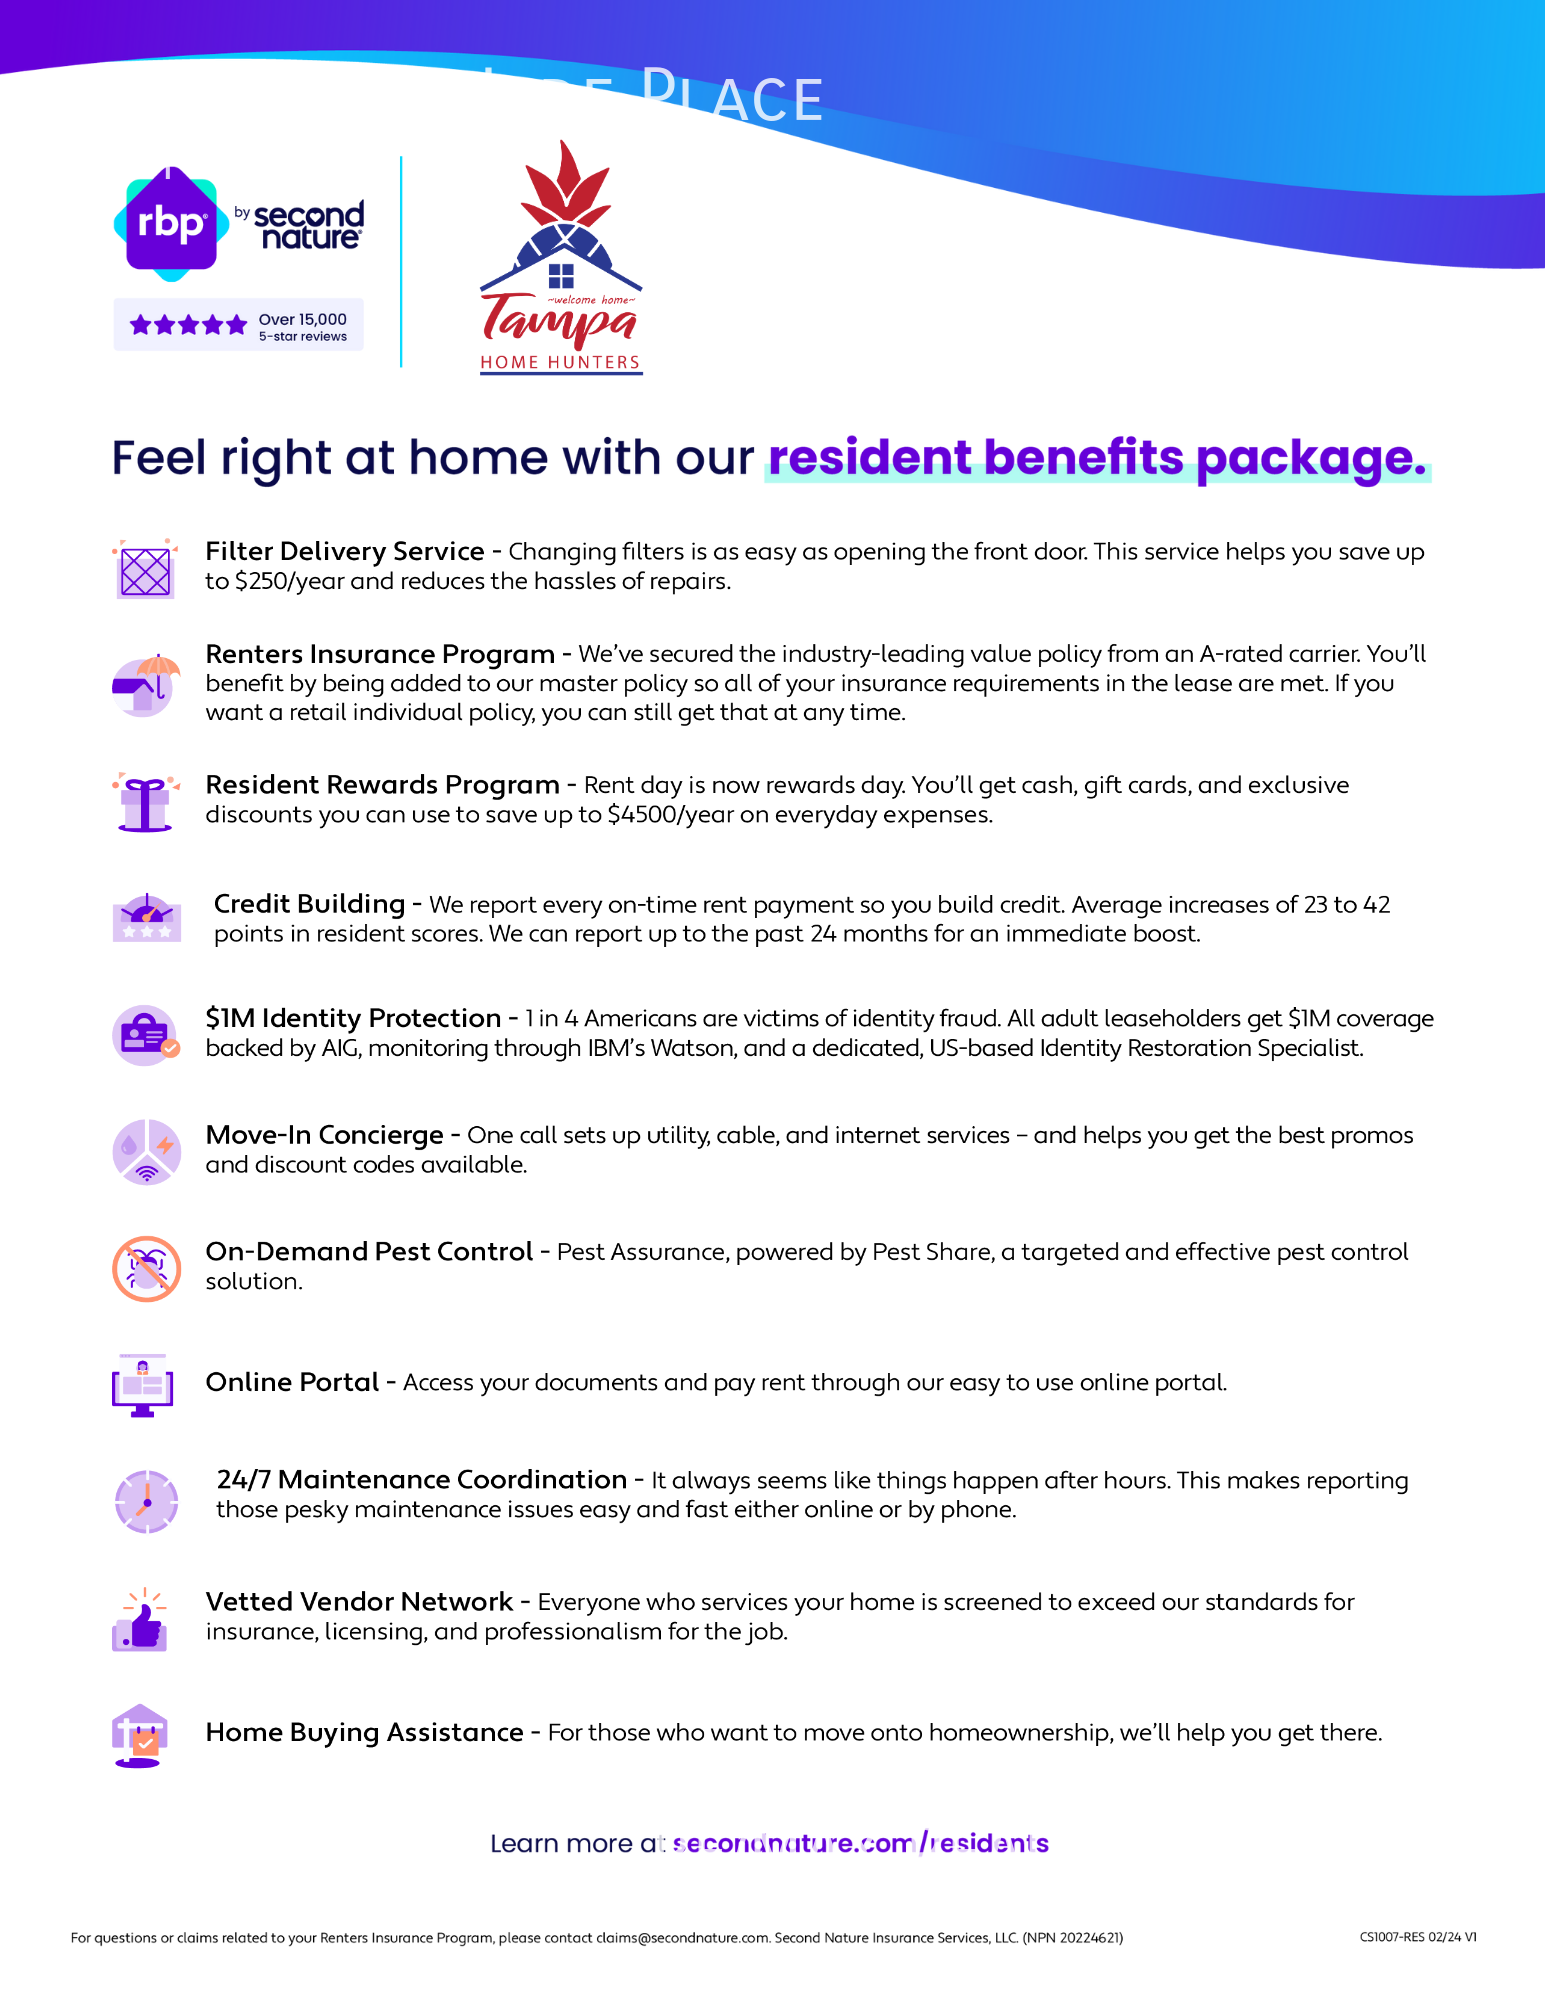
Florida State Unlimited Realty Inc. residents are enrolled in the Resident Benefits Package (RBP) for $69.95/month which includes liability insurance, credit building to help boost the resident's credit score with timely rent payments, up to $1M Identity Theft Protection, HVAC air filter delivery (for applicable properties), move-in concierge service making utility connection and home service setup a breeze during your move-in, our best-in-class resident rewards program, on-demand pest control, and much more! More details upon application.
ALL applicants will be required to do a pet screening $30 pet application fee ($0 if no pets, ESA or service animal) at: Once completed and pet approved there is a one time $300 for 1 pet or $400 for 2 pets non refundable fee & a $25 admin pet fee monthly.
$100 per adult ReMax application fee. HOA app fee $TBD. Once approved $2600 first months rent due within 3 days to hold the property. $2650 security deposit due at lease signing along with a 1 time $250 lease administration fee. If you need additional information please contact Jenny Clark with Re/Max Tampa Home Hunters at cell/text 813-325-2457 or or email: jenny@tampahomehunters.com
Bedrooms
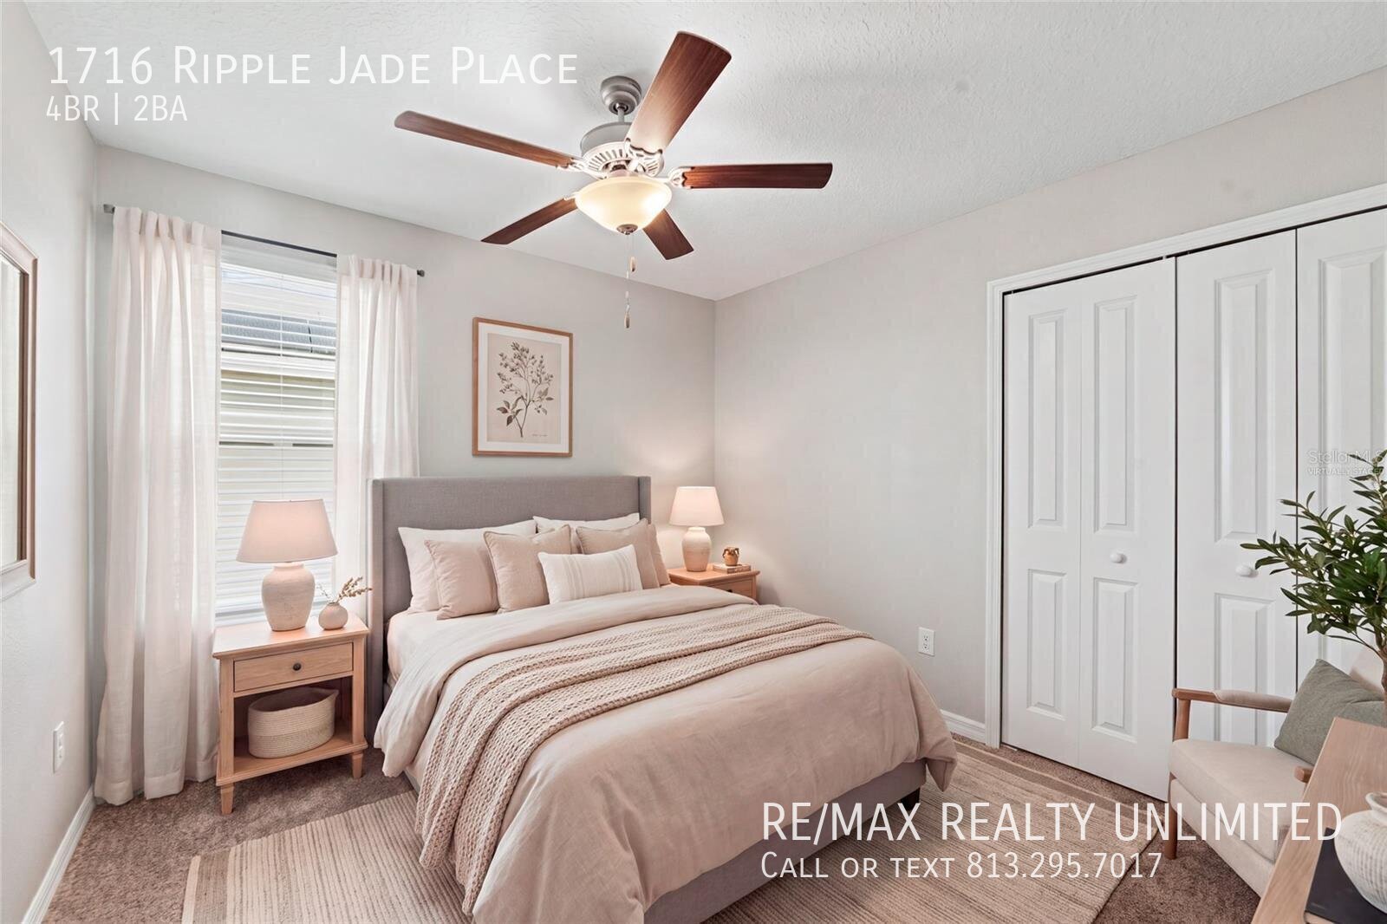
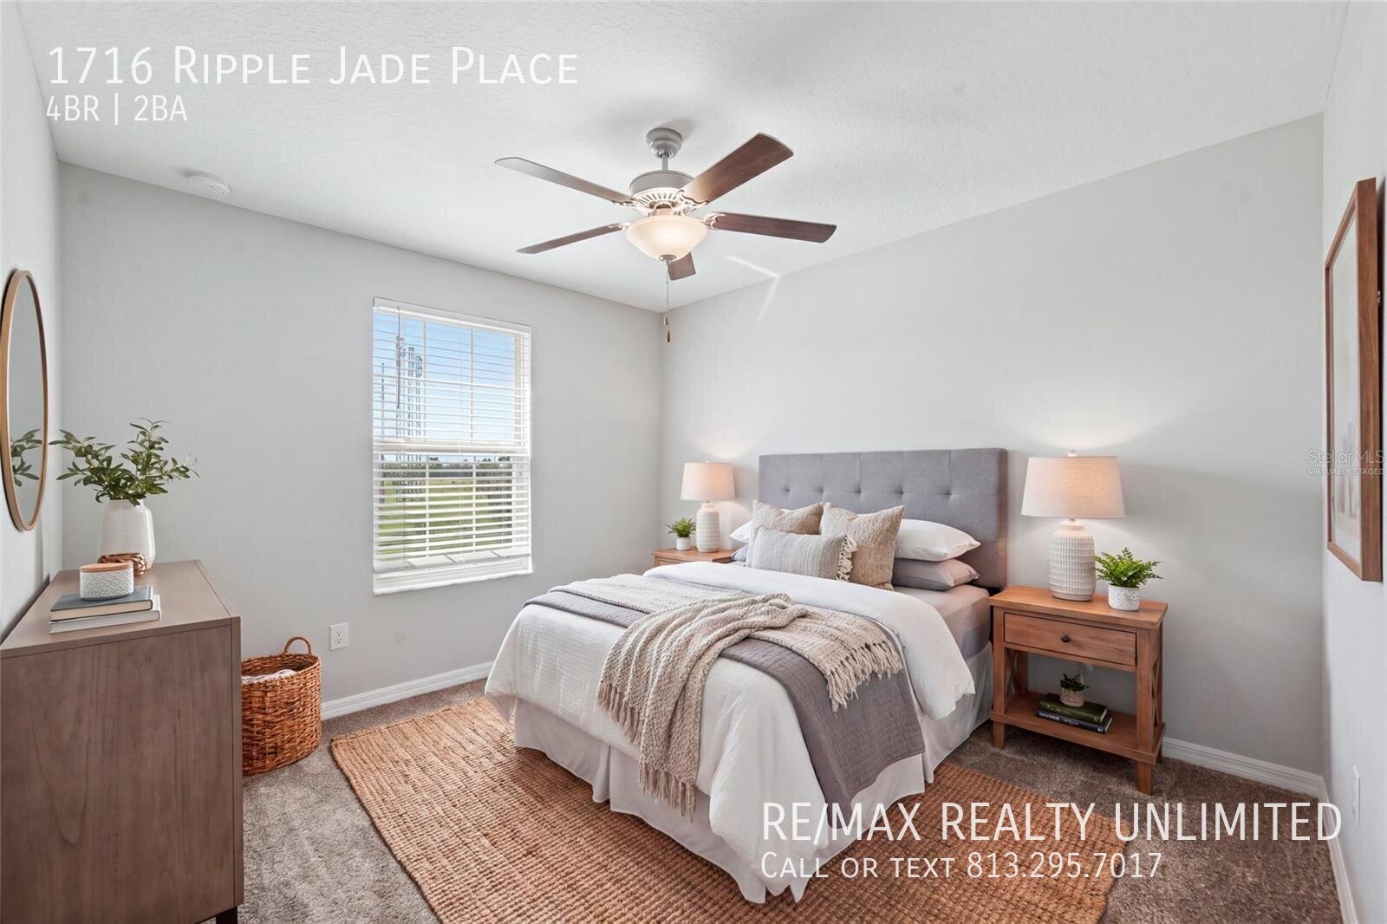
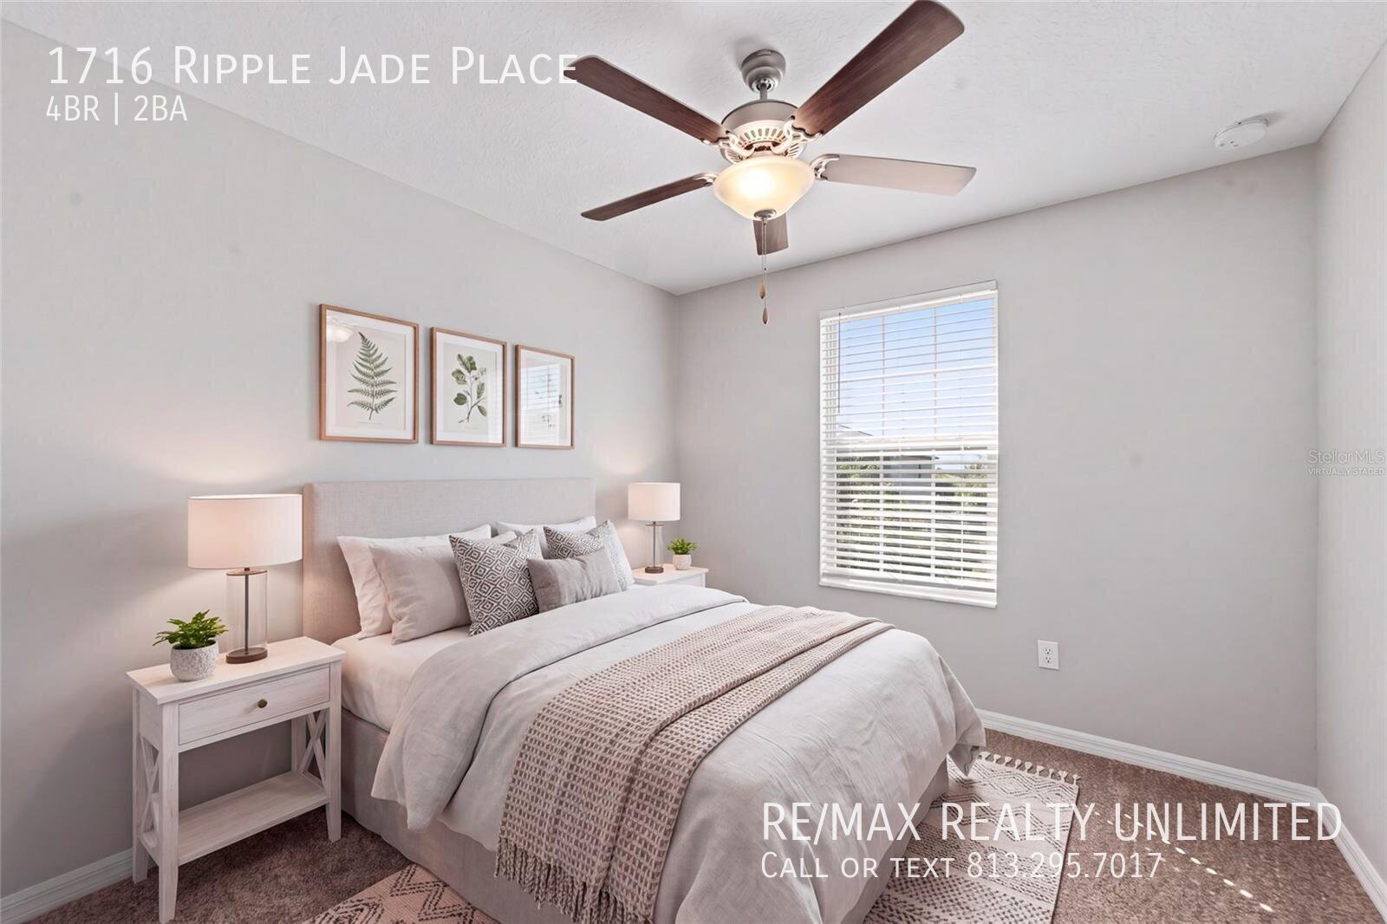
1st bedroom is 14'x13', fits a king bed, has a walk-in closet, has a master bath
2nd bedroom is 11'x10'
3rd bedroom is 10'x11'
4th bedroom is 10'x10'
Rooms and Interior
- Open floor plan
- Carpet floors
- Living room
- Walk-in closet
- Ceiling fans
- Master bath
Kitchen and Bath
- Granite kitchen counters
- Electric stove/oven
- Tile floors
- Eat-in kitchen
- Hardwood cabinets
- Stainless steel appliances
- Dishwasher
- Refrigerator
- Microwave
- Garbage disposal
- Pantry
Utilities and Extras
- Central heat
- Central air conditioning
- Garage parking
- Washer/dryer included
- Wireless internet available
- Not furnished
Building and Surroundings
- Less than five years old
- Sprinkler system
- Yard
- Fenced yard
- Outdoor pool
- Basketball court
- Park nearby
Lease Terms
- Pets negotiable
- Tenant pays all utilities
- One year lease
- No smoking
- Dogs negotiable
- Cats negotiable
- Trash removal included
- Tenant pays water/sewer
- Lawn care included
Rent and Fees
Monthly rent, fees and charges Estimated total: $2,669.95
Required
Base Rent
$2,600.00
Resident Benefit Package
$69.95
Optional
One-time fees and charges Estimated total: $2,900.00
Required
Security Deposit
$2650
Administration Fee
$250.00
Optional
ShowMojo does not discriminate because of race, color, religion, sex or gender, national origin, familial status, disability or lawful source of income, including housing subsidies and vouchers.
$2,600 / month
Single family house
4 bedrooms
2 full baths
1914 sq. ft.
Deposit $2650
Available now
Contact