


Situated between Killeen, Harker Heights, and Belton, providing an easy commute to Fort Hood and the I-35 corridor.
1942 Mercer St
Nolanville, TX 76559
Nolanville, TX 76559
$1,895 / month
Single family house
3 bedrooms
2 full baths
1508 sq. ft.
Deposit $1895
Available October 25th






























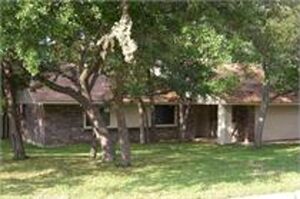
Situated between Killeen, Harker Heights, and Belton for an easy commute to Fort Hood and the I‑35 corridor, this 3‑bedroom, 2‑bath home offers modern, low‑maintenance finishes. The open kitchen features granite countertops, a pantry‑style island with sink and pull‑down faucet, stainless appliances including a side‑by‑side refrigerator with water and ice in the door, stainless microwave venthood, stainless dishwasher, and a glass flat‑top oven. Living areas and bedrooms include ceiling fans, recessed and upgraded lighting, luxury vinyl flooring and carpet, white faux‑wood blinds, and raised ceilings throughout. The master bathroom includes a dual vanity and a large walk‑in shower. Practical touches include a washer/dryer connection, garbage disposal, UV light in the HVAC system, a 2‑car garage with opener and upgraded garage lighting, a wood privacy fence, and a decorative front door.
2 Car Garage Parking With Opener
Blinds In Back Door
Central Air Conditioning And Heat
Decrotive Front Door
Dual Vanity In Master Bath
Granite Counter Tops In Kitchen And Bathroom
Kitchen Sink In Island


Large Walk In Shower
Luxury Vinyle Floors And Carpet Through Out
Pull Down Kitchen Sink Faucet
Raised Ceilings Through Out
Recessed Lighting
Stainless Dishwasher
Stainless Glass Flat Top Oven
Stainless Microwave Venthood
Stainless Sid By Side Refrigerator With Water And Ice In Door
Upgrade Lighting In Garage
Uv Light In Hvac To Prevent Mold
Washer/Dryer Connection
White Faux Wood Window Blinds


Wood Privacy Fence
Rooms and Interior
- Ceiling fans
Kitchen and Bath
- Garbage disposal
Lease Terms
- Dogs ok
- Cats ok
$1,895 / month
Single family house
3 bedrooms
2 full baths
1508 sq. ft.
Deposit $1895
Available October 25th
Other places you might like
-
$2,050 / month
-
Knights Ridge Subdivision
-
1903 Stonehenge Dr, Harker ...
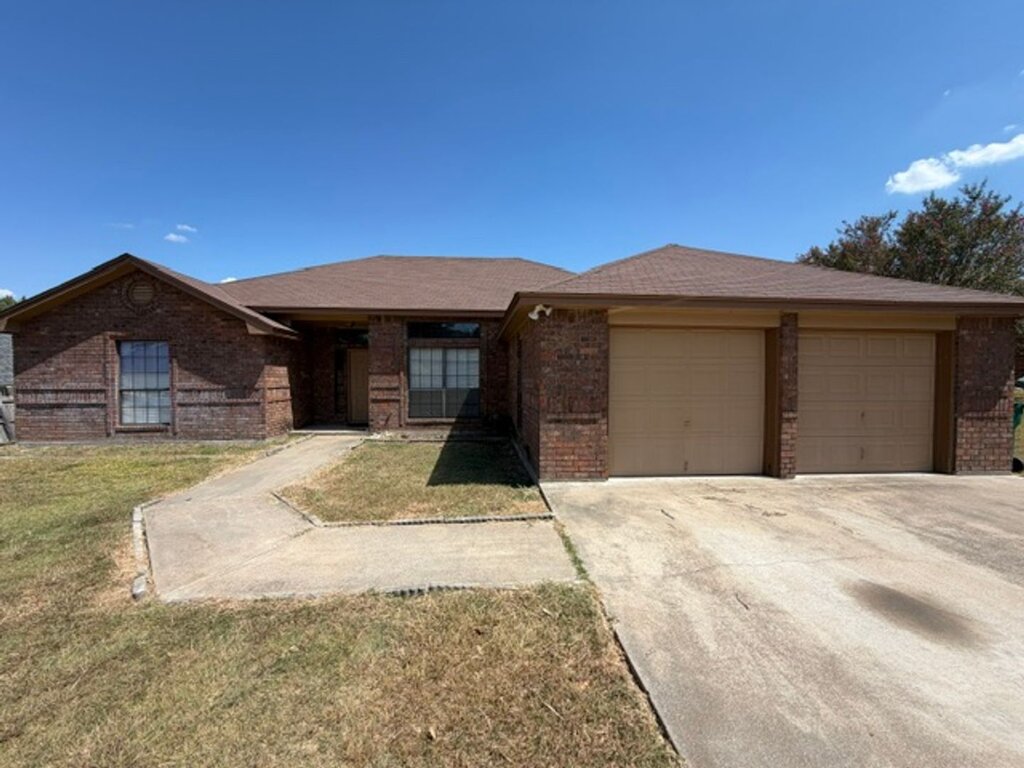
-
$1,695 / month
-
Families living on and arou...
-
711 Paintbrush Dr, Harker H...
-
$1,795 / month
-
Feature spacious, fenced ba...
-
815 Cedar Oaks Ln, Harker H...
-
$1,695 / month
-
Blend of cozy, well-kept h...
-
2001 Whisper Wood Rd, Harke...
-
$1,695 / month
-
Located in the established ...
-
2028 Drawbridge Dr, Harker ...
-
$1,725 / month
-
Cute home in established ne...
-
1301 Cedar Oaks Ln, Harker ...
Contact
Shine Residential Management254.870.7703