



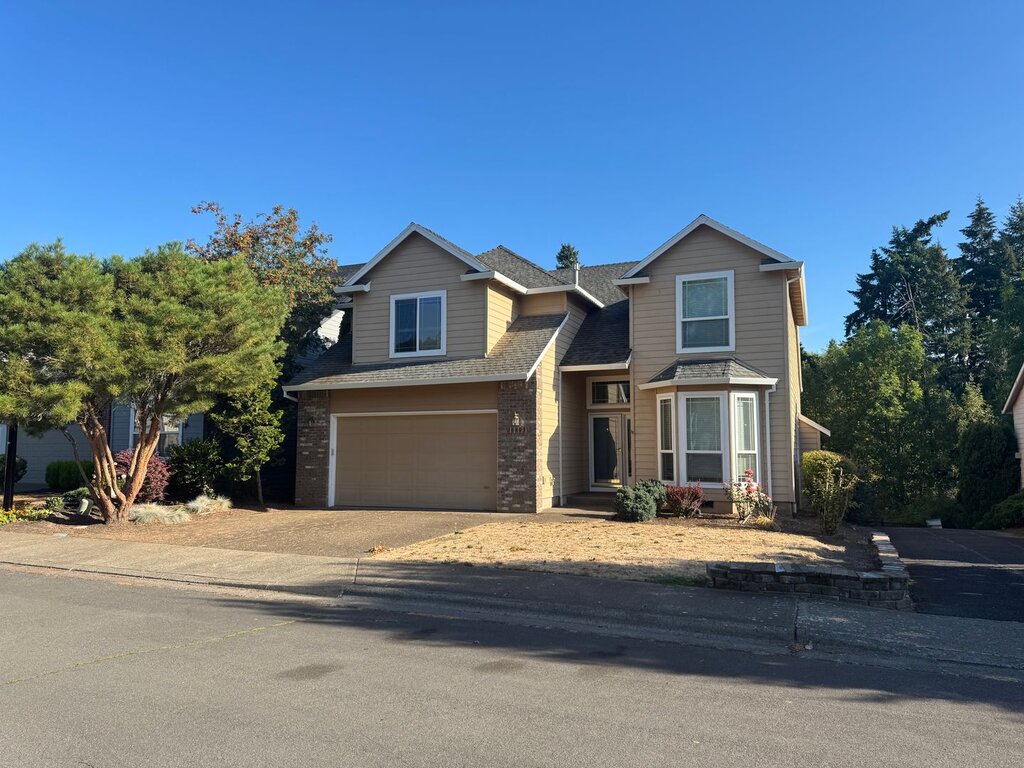
Gorgeous 4 bd + office area Reed's Crossing beauty!
3996 SE 78th Ave
Hillsboro, OR 97123
Hillsboro, OR 97123
$3,295 / month
Single family house
4 bedrooms
2 full baths
1 half bath
2415 sq. ft.
Deposit $3195
Available now
Pet Policy: One small dog under 30 pounds is allowed with a $500 increase in the security deposit.



Located in the Reed’s Crossing community in Hillsboro, this beautiful two-story, 4-bedroom, 2.5-bath home includes a dedicated office and was built in 2021. The home features a spacious floor plan, modern finishes, plenty of storage, a two-car garage, and a fully fenced backyard. Conveniently located near shopping, restaurants, parks, Intel, and major transportation routes.








The main level features an open-concept living area with stain- and scratch-resistant wood-style flooring, granite countertops, upgraded kitchen appliances, and plenty of cabinet space. The kitchen includes a large island with an eating bar, stainless steel appliances, pantry, and ample storage, and opens to the dining and family rooms.




A half bathroom and access to the fully fenced backyard are also located on the main level. The two-car garage is fully finished with custom flooring.















Upstairs, you’ll find three additional bedrooms, a full bathroom, a dedicated office, and a spacious laundry room with cabinets, utility sink, and washer and dryer included. The primary suite features a large walk-in closet and private bathroom with dual vanities, granite countertops, tile flooring, soaking tub, and separate shower.
Additional features include central air conditioning and a high-efficiency furnace.
Landscaping: Front yard landscaping is maintained by the HOA. Tenant is responsible for maintaining the backyard.
With its newer construction, spacious floor plan, upgraded finishes, fenced backyard, two-car garage, and convenient Hillsboro location, this home offers a variety of desirable features for comfortable living.
Directions: TV Hwy, south on Cornelus Rd to Kinnaman St, right on 76th Ave, Right on Young St, left on 78th Ave.
****To Apply for This Property (Use links on listing on our company website - mcneeley . com. They may not appear on third-party sites) ****
- Our Application Process and Criteria (Please review before applying): http://www.mcneeley.com/application-process
- Pay screening fee: $65.00/adult: http://www.mcneeley.com/pay-screening-fee
- If you have a pet, assistance animal, or to certify that you do not have animals: https://jimmcneeleyrealestatepm.petscreening.com (Breed restrictions apply. See pet policy on property listing)
- Link for application (1 per adult who will be occupying property: Attach ID & Proof of Income directly to Application): https://myrentalapplication.com/index/mcneeley/QAZZY
* Tenancy must start within 14 days of approval. If approved for the property/unit, the security deposit is due within 48 hours of approval. The security depost and first must rent must be paid in certified funds (Cashier's check or money order only).
Application Process and Criteria: http://www.mcneeley.com/application-process
Date Available for Viewing (subject to change): NOW – Please submit inquiries online
Screening Fee: $65/person - Pay via PayPal link on listing on our website
County: Washington
Lease Terms: 12 Months
Heat: Forced Air
AC: AC
HOA: Yes
Landscaping: Front is maintained by the HOA. Backyard is the tenant's responsibility.
Utilities included in rent: No
Utilities paid by tenants: Water/Sewer, Gas, Electric, Trash
Appliances: Refrigerator, Gas Cooktop, Built In Oven, Dishwasher, Washer/ Dryer, Microwave
Year Built: 2021
Levels: Two -level
Parking: 2-Car Garage, Street Parking
Fenced Backyard: Yes
Vehicle Restrictions: No RV’s or boats or trailers allowed
Schools: Verify online
PET POLICY: One small dog under 30 pounds is allowed with a $500 increase in the security deposit: https://app.petscreening.com/referral/PePz45Rbj8FE
Proof of Renter’s Insurance will be required before move- in: JMRE must be listed as an Interested Party and a minimum personal liability limit of $100,000.00
*Smoking is not allowed in any of our rental properties. Some properties may not allow smoking on the entire premises. This includes the garage + within 10 feet of the property **
INFORMATION NOT GUARANTEED AND SHOULD BE VERIFIED.
SQUARE FOOTAGE IS APPROXIMATE & MAY INCLUDE BOTH FINISHED & UNFINISHED AREAS.
SCHOOL AVAILABILITY SUBJECT TO CHANGE.
Utilities and Extras
- Air conditioning
Lease Terms
- Dogs ok up to 25 lbs
- No cats
$3,295 / month
Single family house
4 bedrooms
2 full baths
1 half bath
2415 sq. ft.
Deposit $3195
Available now
Other places you might like
-
$2,995 / month
-
Large Bethany 4 Bedroom Hom...
-
4051 NW 180th Ct, Portland, OR
-
$2,795 / month
-
Fully Remodeled 4 Bedroom D...
-
17864 NW Elkcrest Ct, Portl...
-
$2,995 / month
-
Bethany Four Bedroom with O...
-
16803 NW Oakridge Drive, Po...
-
$3,395 / month
-
Where Modern Design Meets S...
-
9440 SW Garden Home Rd, Por...
-
$2,995 / month
-
Beautiful 4 Bedroom Home Lo...
-
10460 SW Hoodview Dr, Portl...
Contact
Delong Team w/ Jim McNeeley Real EstateJim McNeeley Real Estate & Property Management, Inc.503.622.8600