1530 Castle Creek Circle, Castle Rock, CO 80104
1530 Castle Creek Circle
Castle Rock, CO 80104
Castle Rock, CO 80104
$2,900 / month
Townhouse
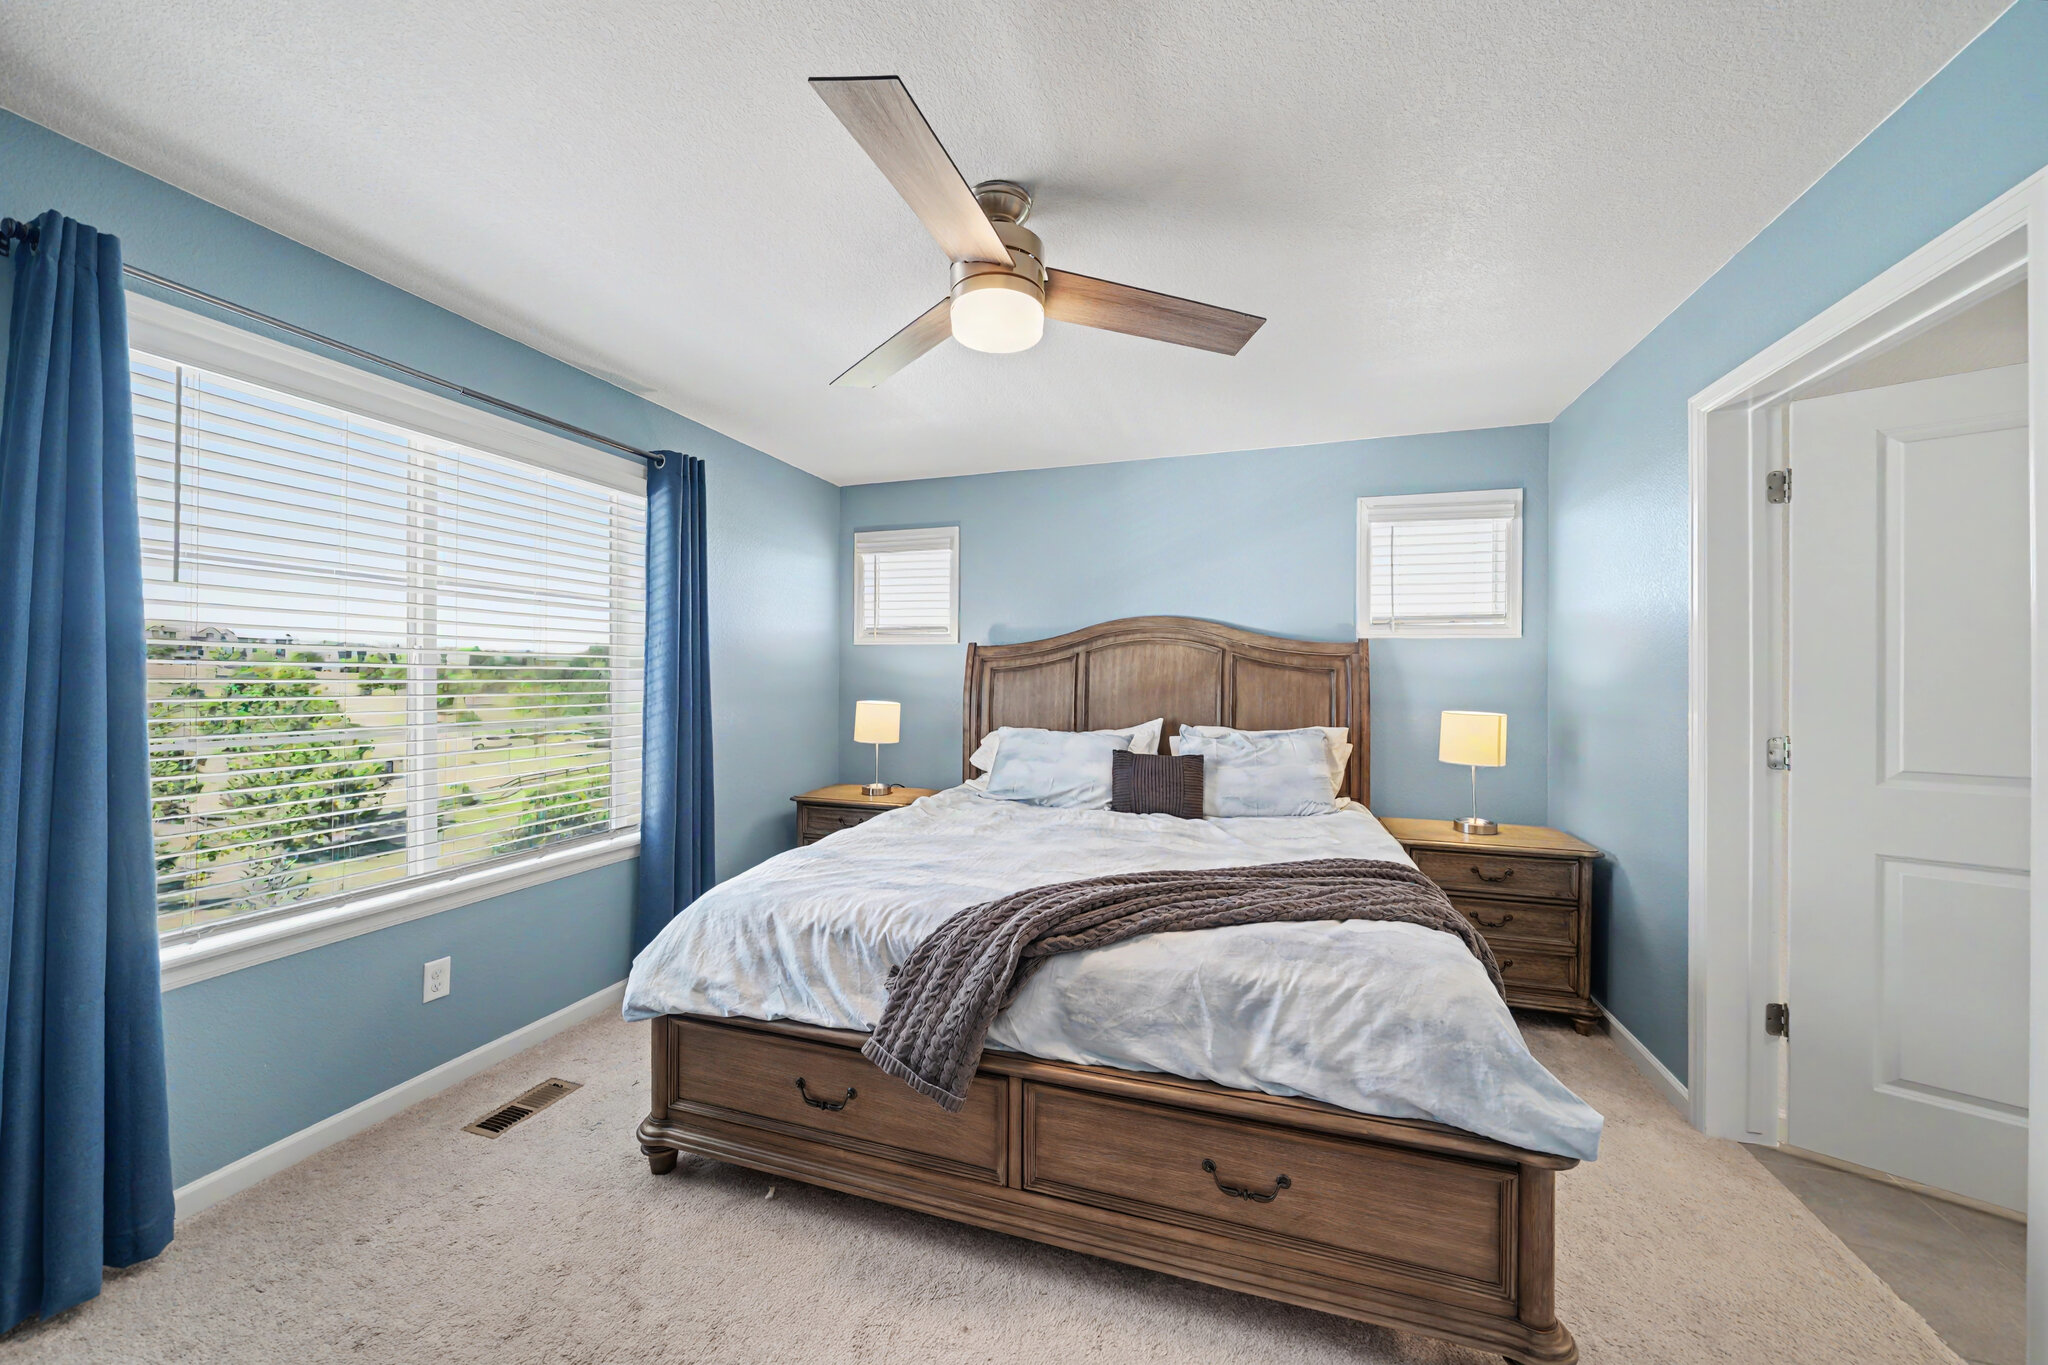
3 bedrooms
2 full baths
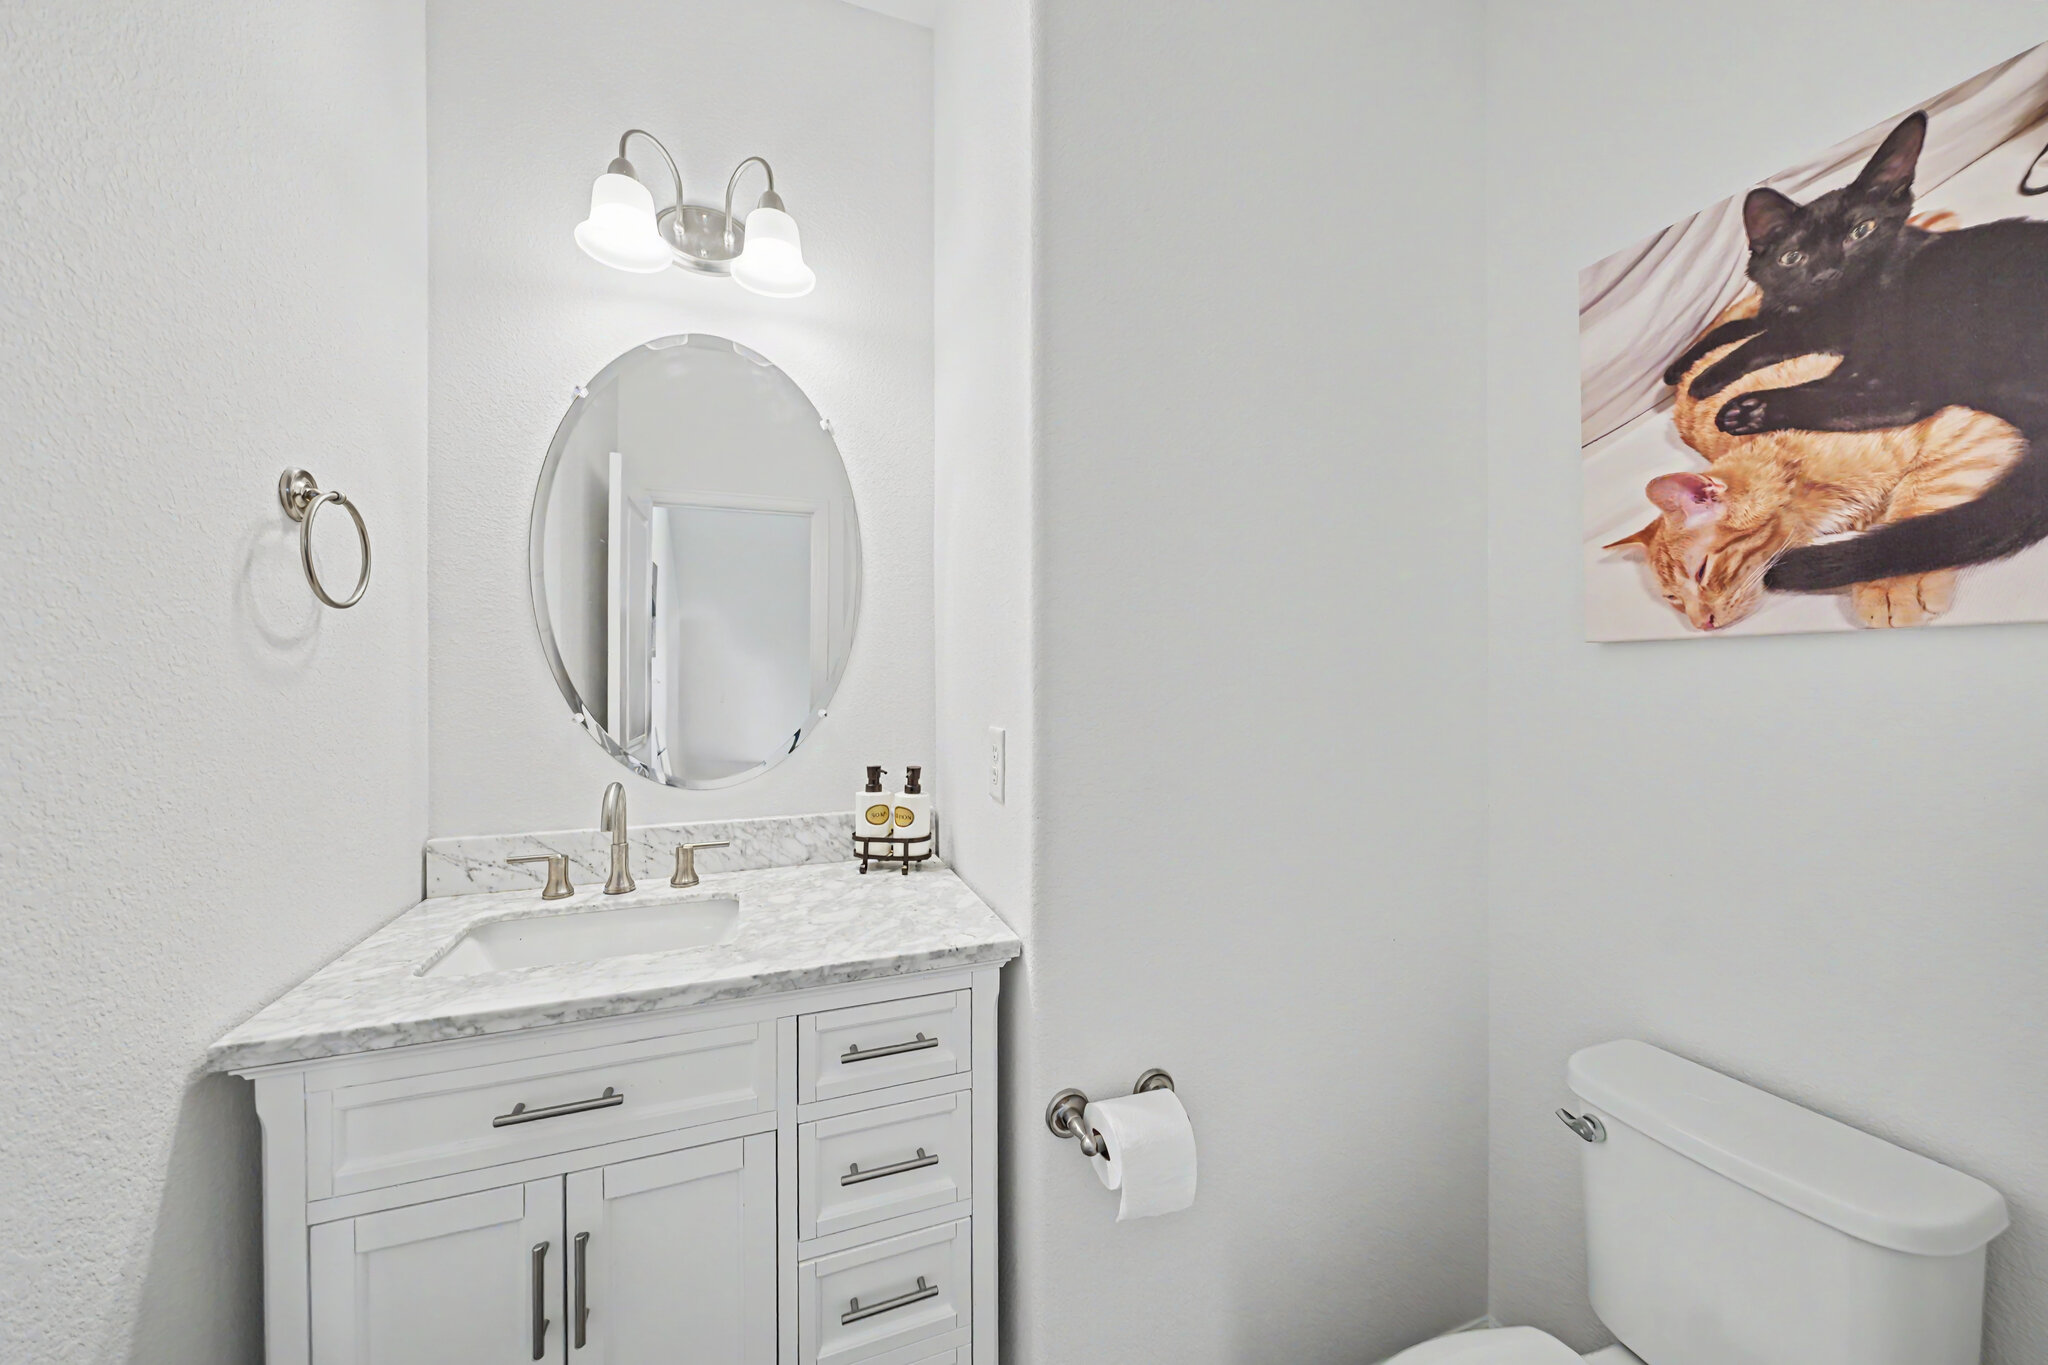
1 half bath
1931 sq. ft.
Deposit $2900
Available September 20th
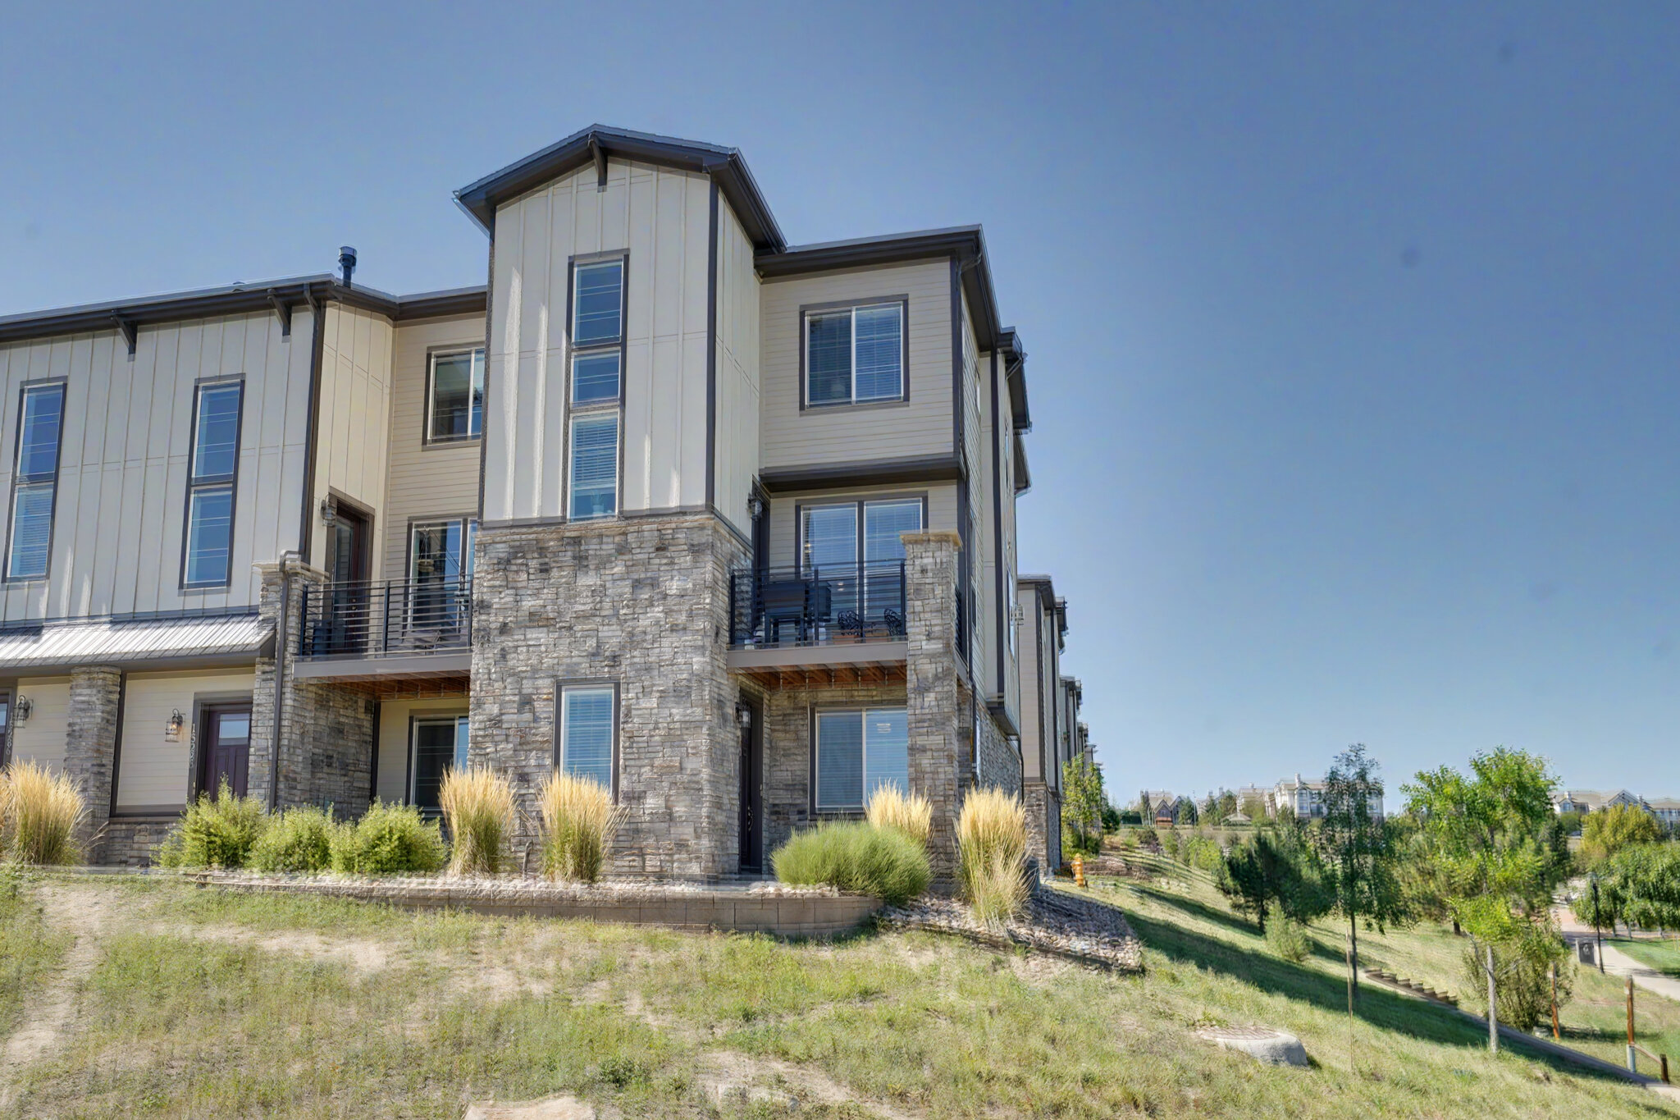
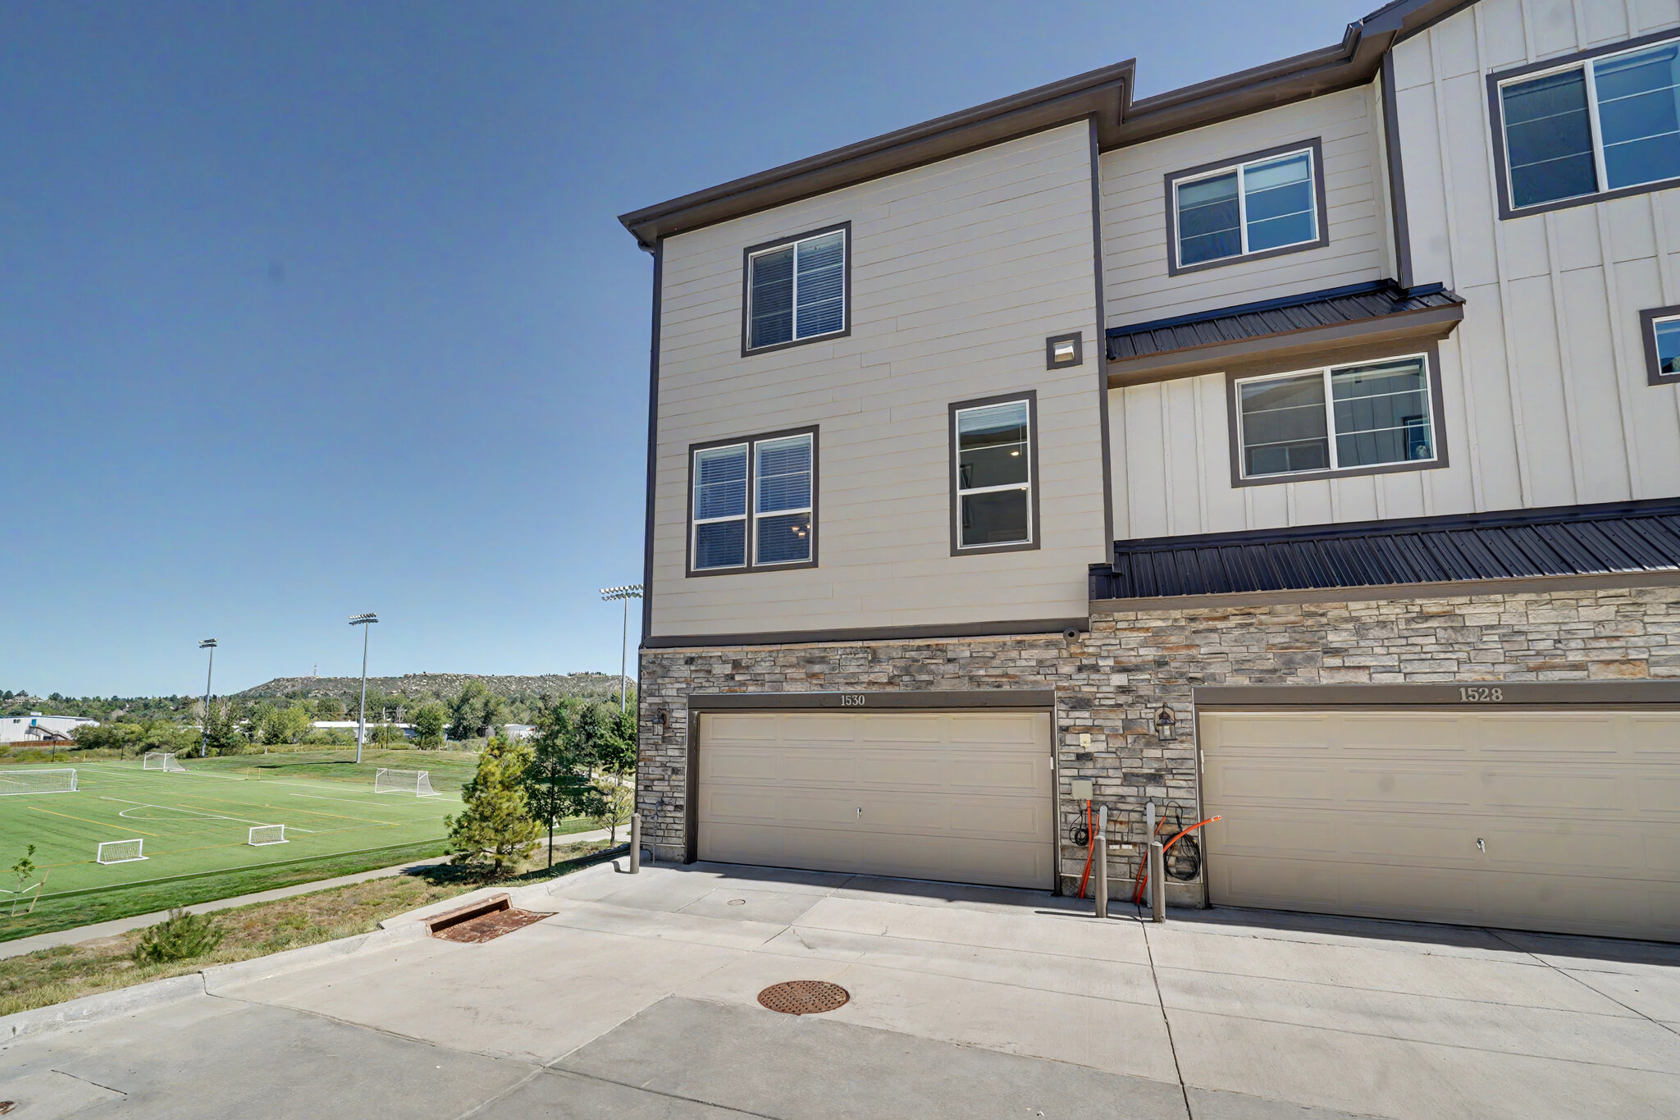
Beautiful End Unit Townhome With Unobstructed Views!
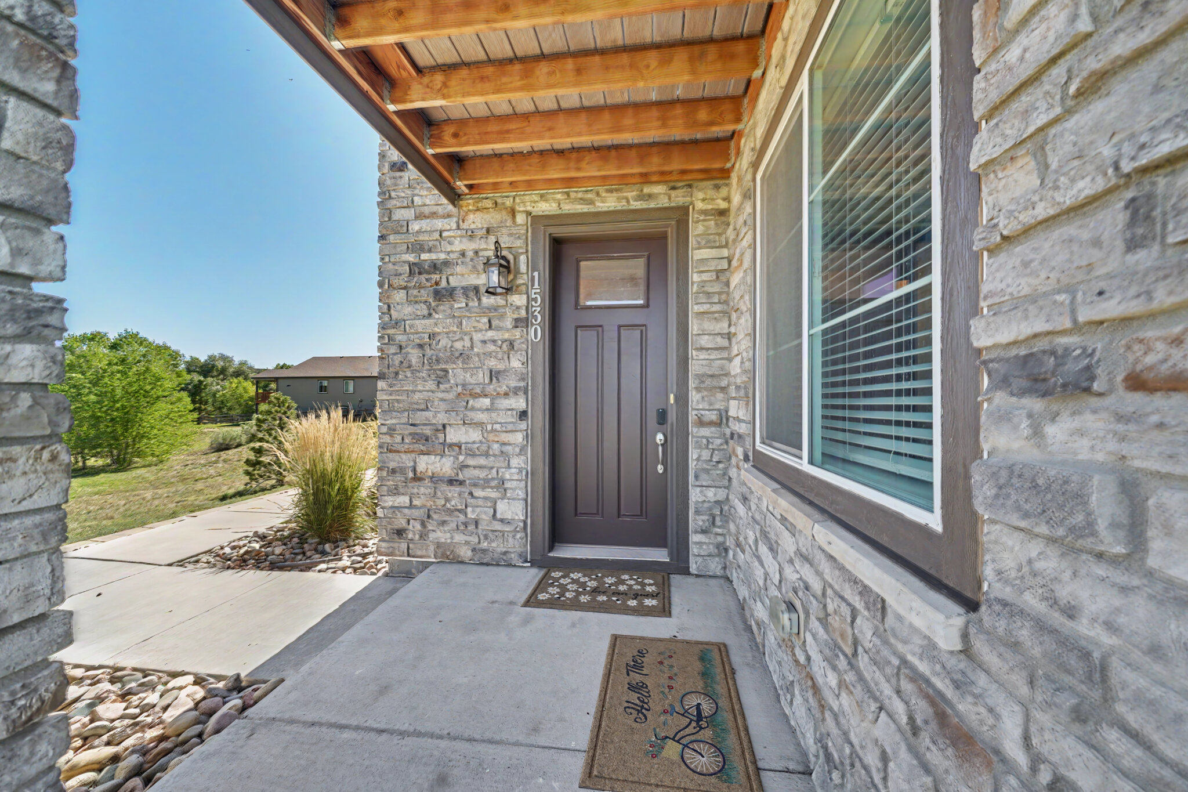
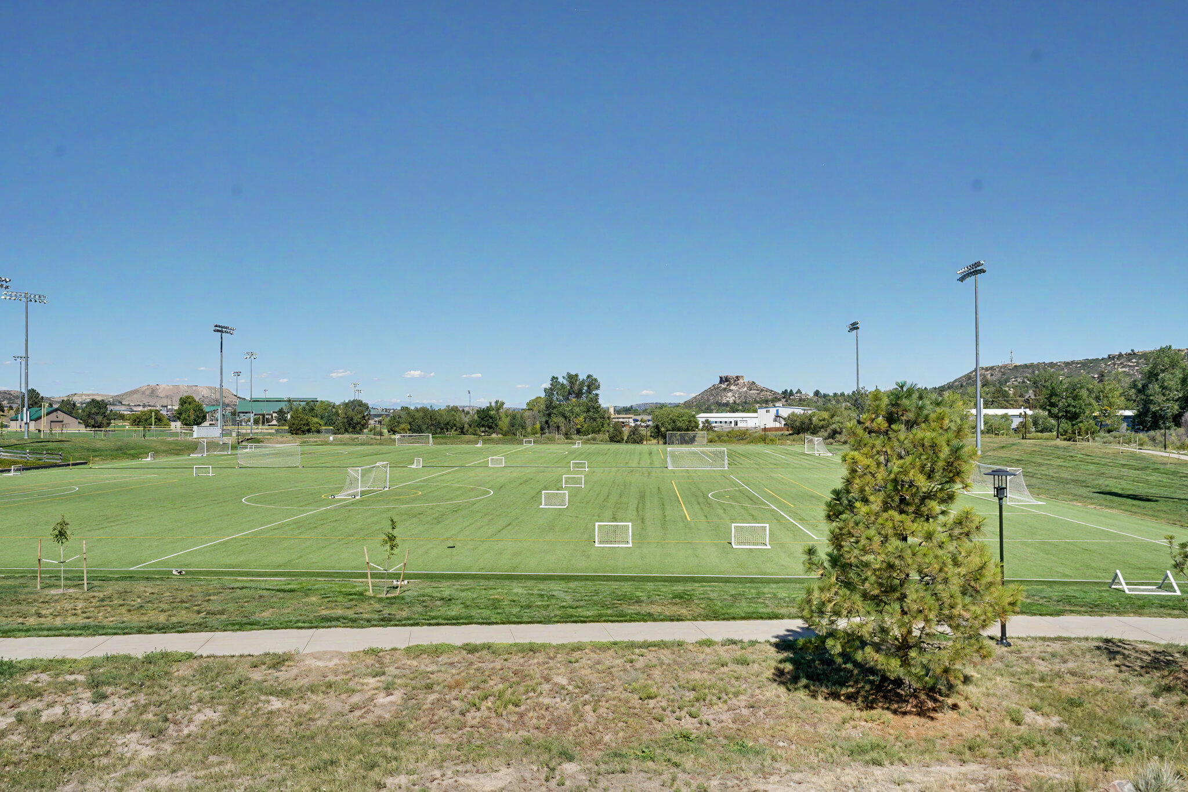
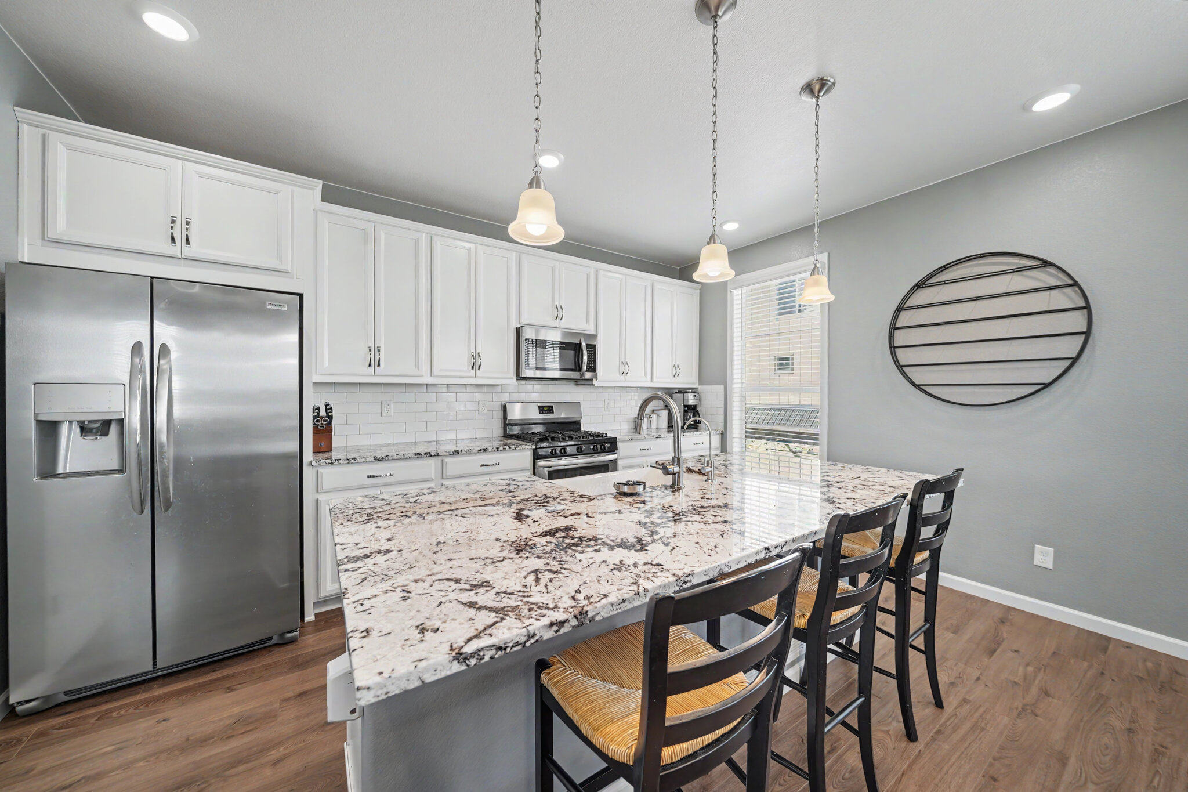
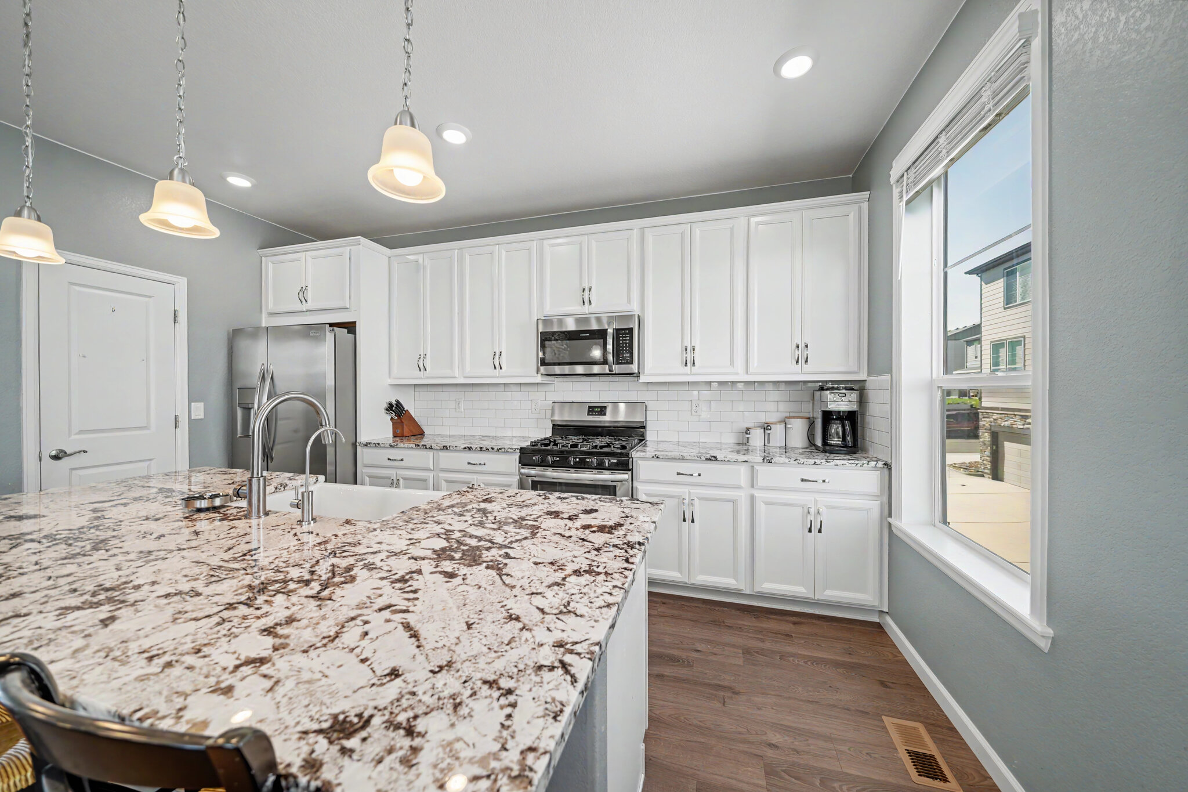
Step inside this beautiful home with high ceilings and an open floor plan! The heart of the home is a beautiful bright kitchen with granite counters, an oversized island, stainless steel appliances, and a walkout balcony perfect for barbecuing and enjoying views of the Castle Rock. This corner unit has no neighbors in front or to its eastern side!
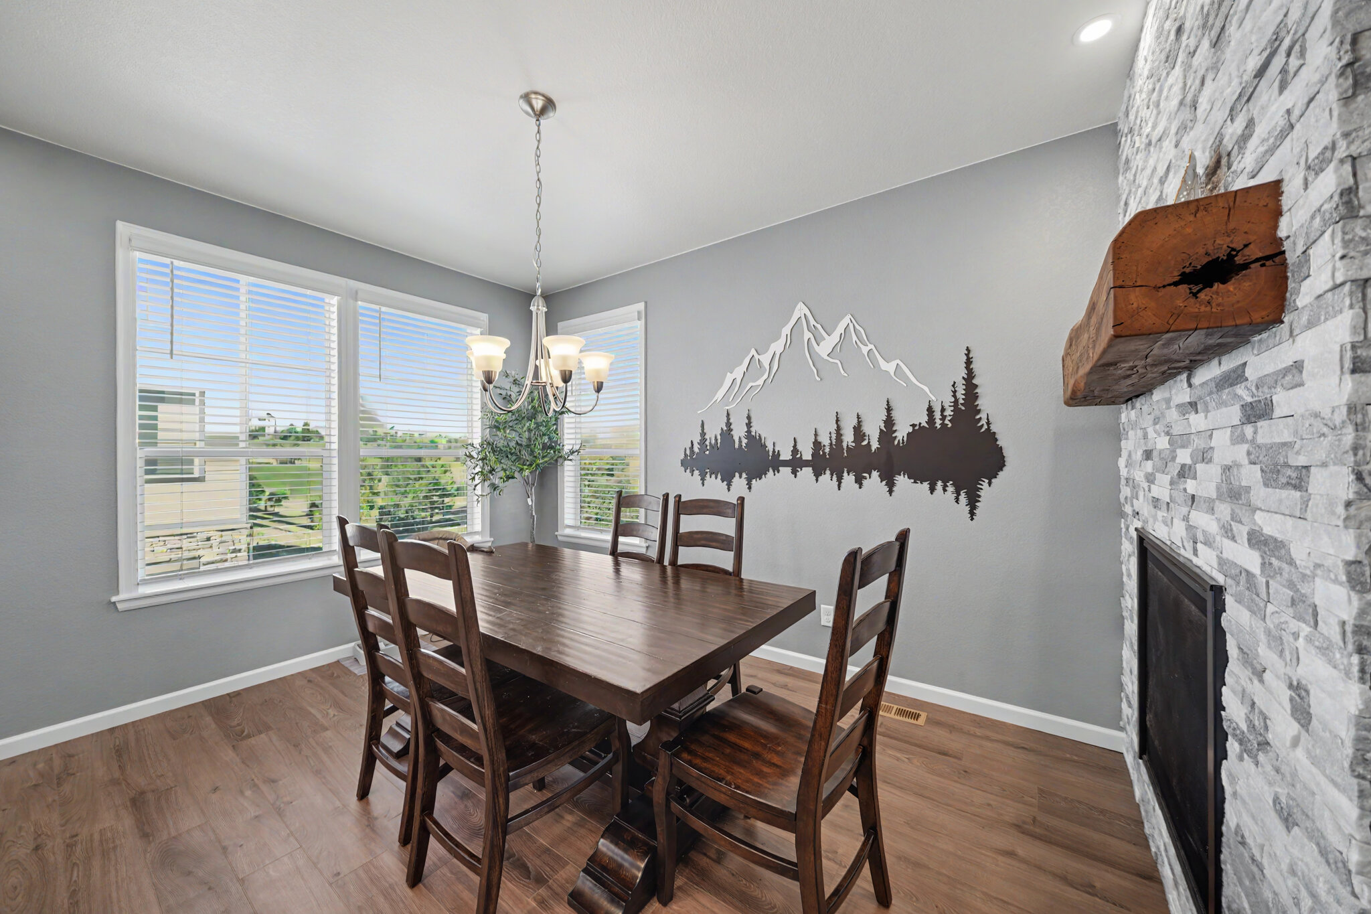
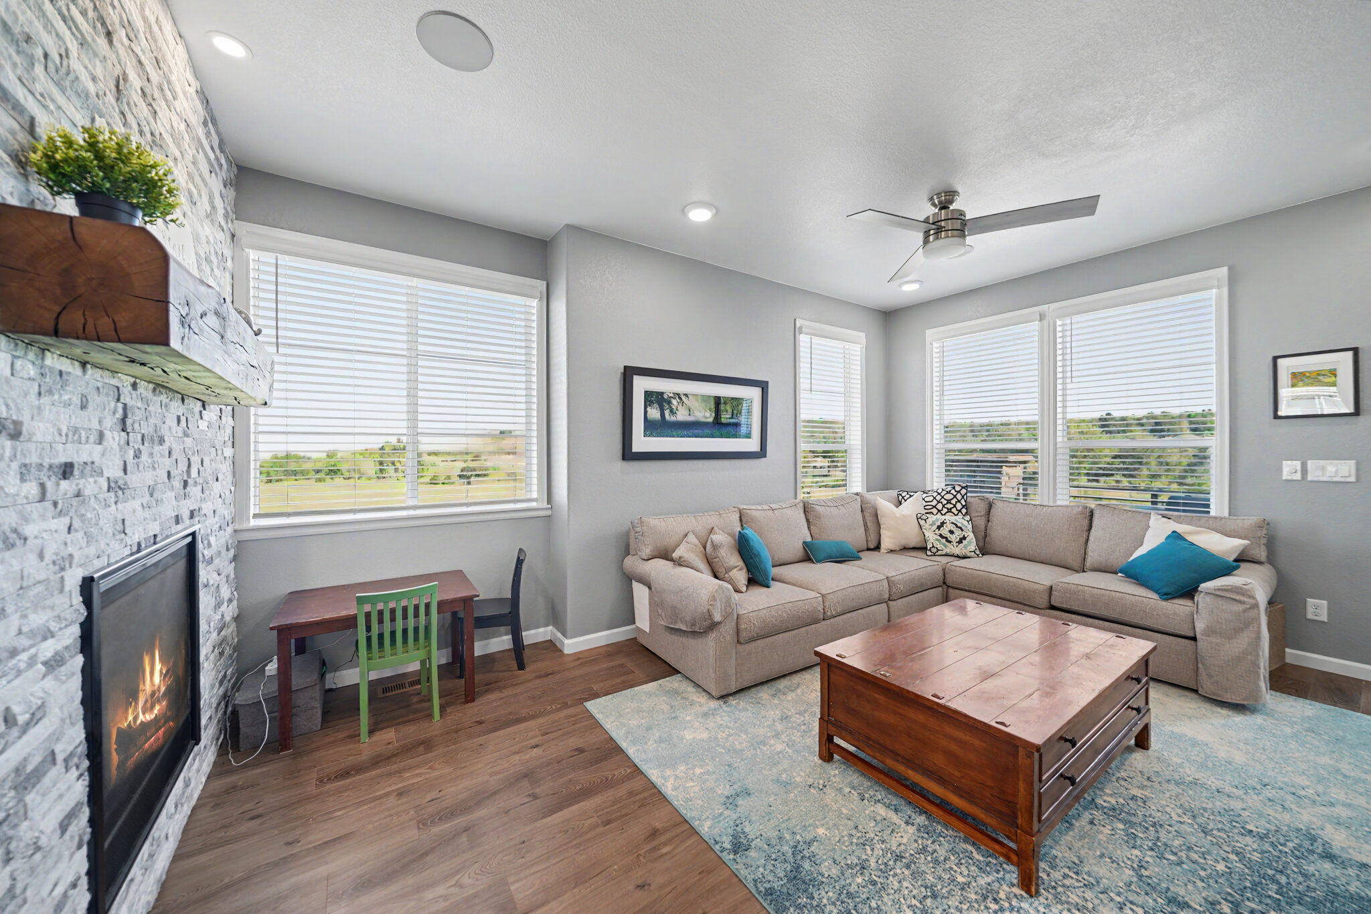
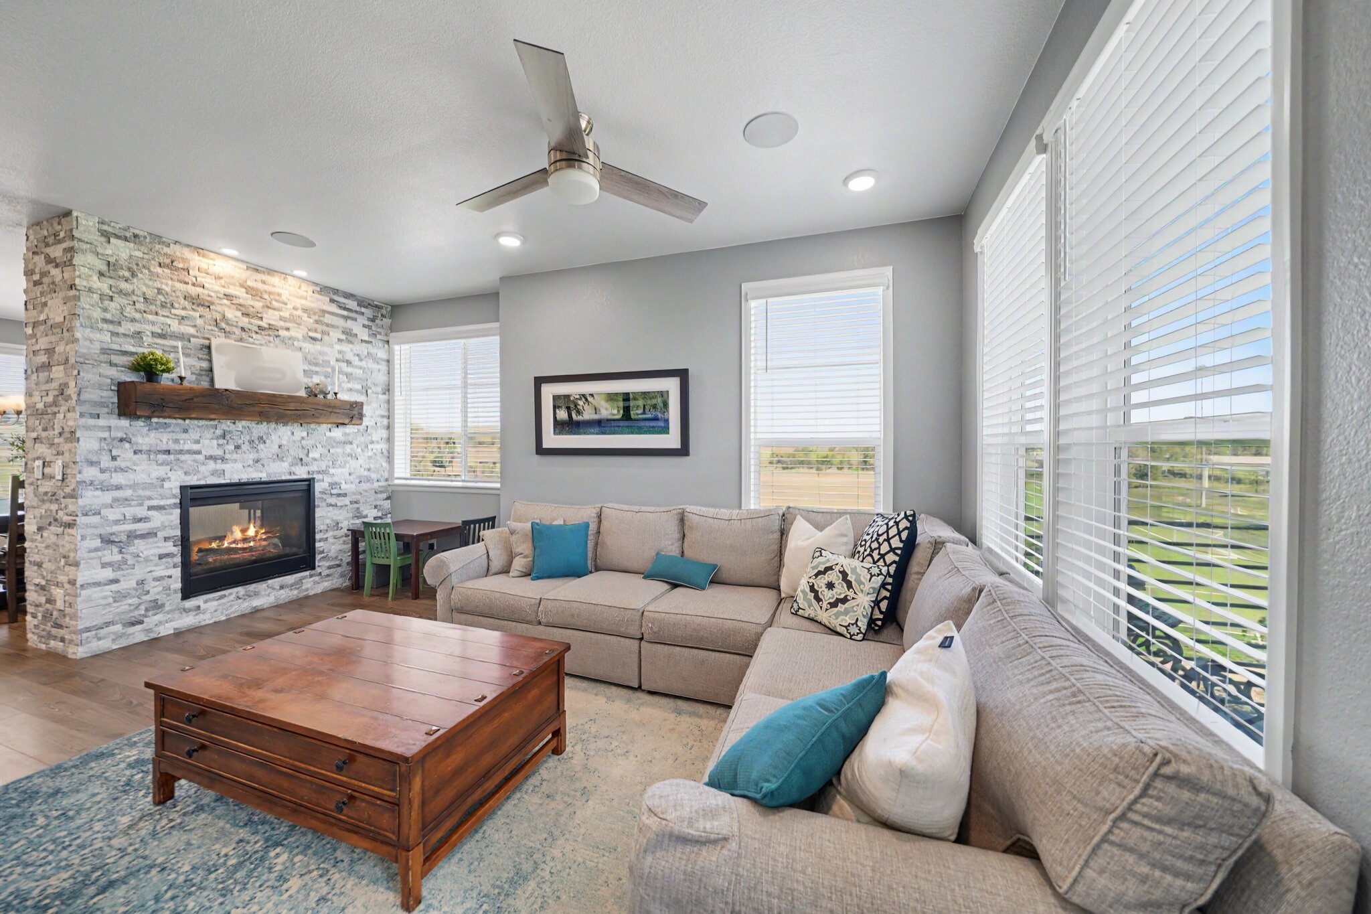
Cold outside? This home features a dining room with a stone double sided gas fireplace shared with the living room making it perfect for cool Colorado evenings. Snow removal is included!
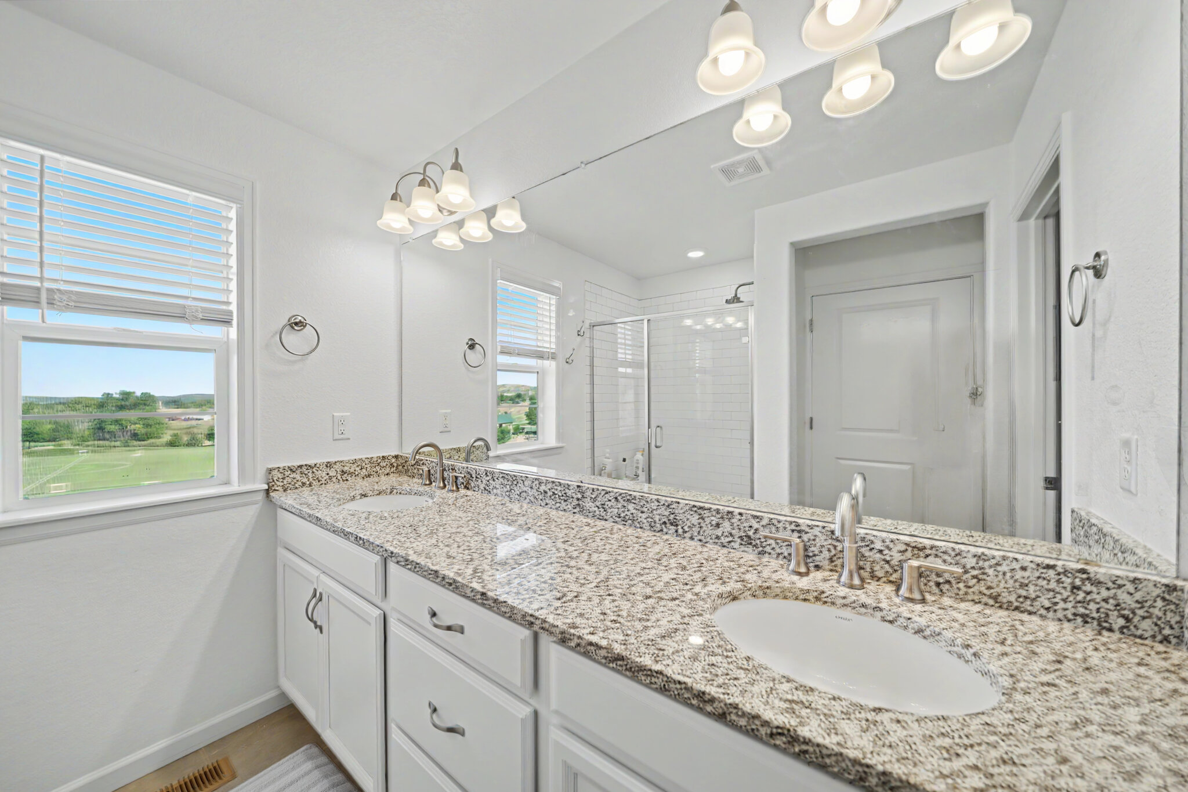
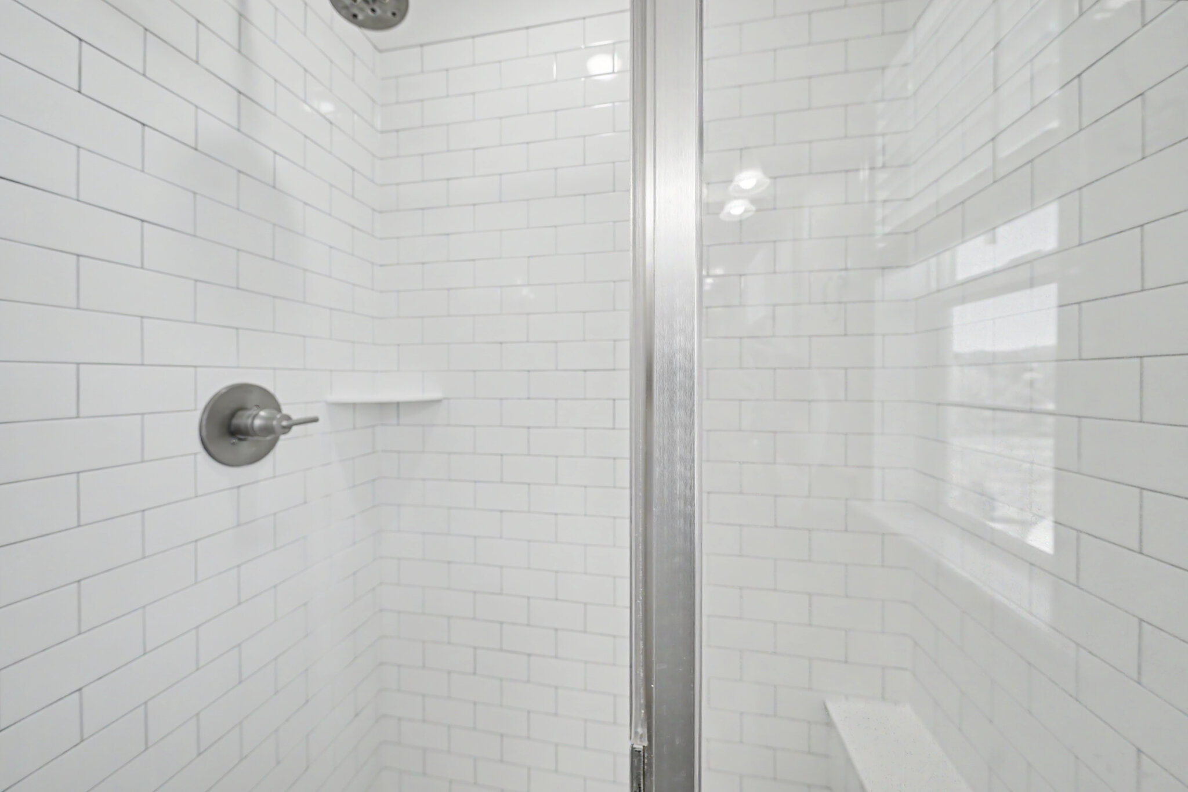
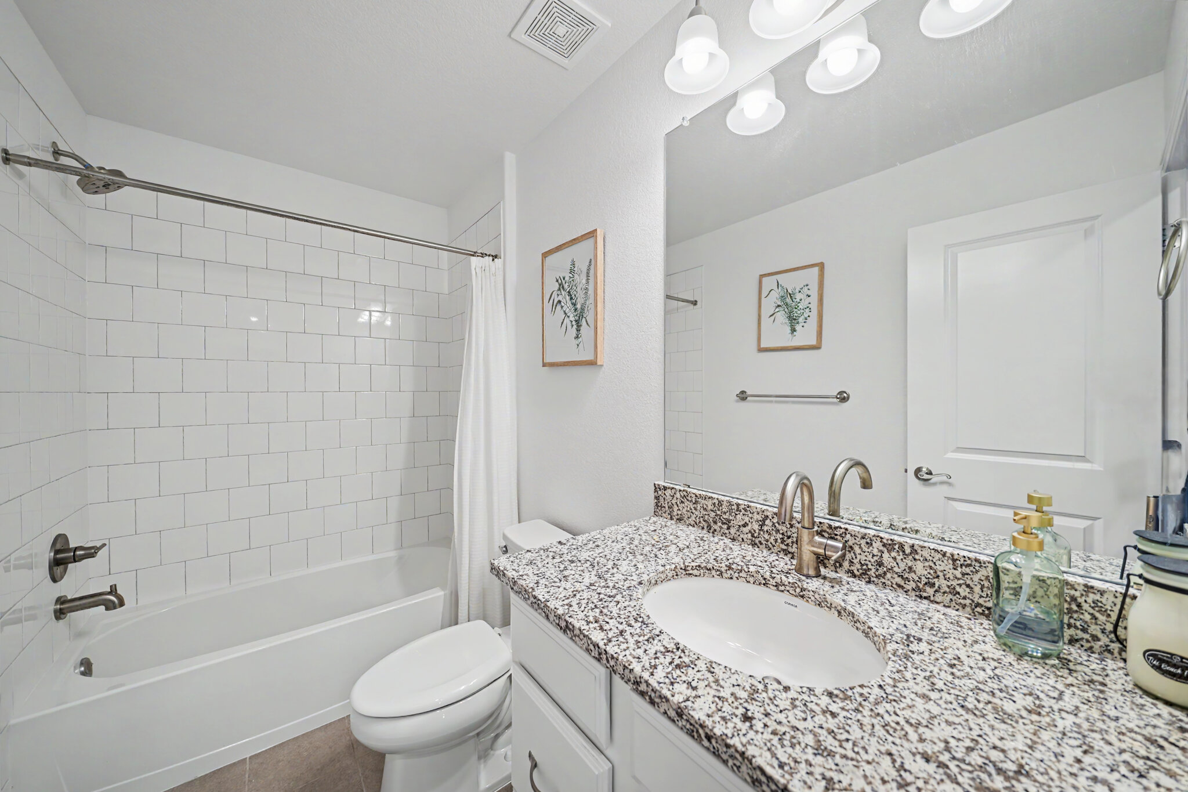
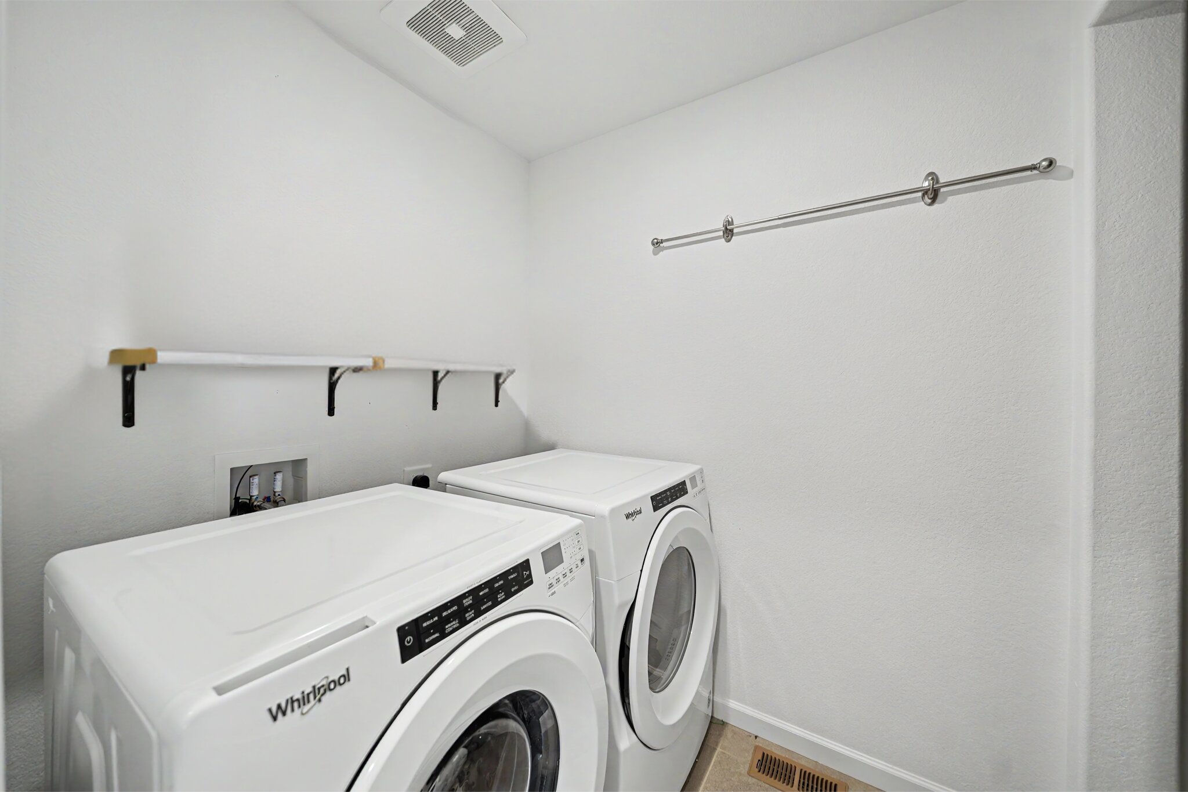
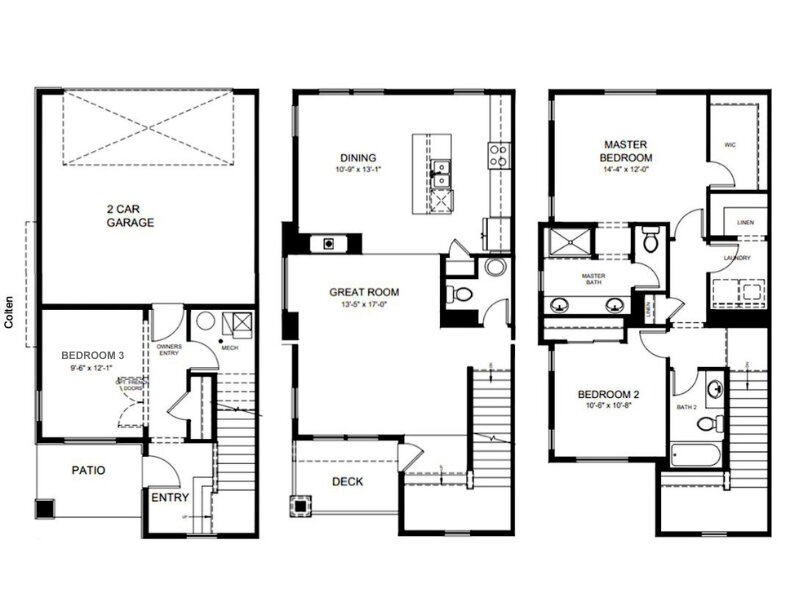
Upstairs there is a large primary suite with ensuite bath featuring a dual sink vanity with granite counters, a gorgeous walk-in shower, and large walk-in closet. A second bedroom and full bathroom with a shower/tub combo, and a laundry room with washer and dryer included round out the upper level.
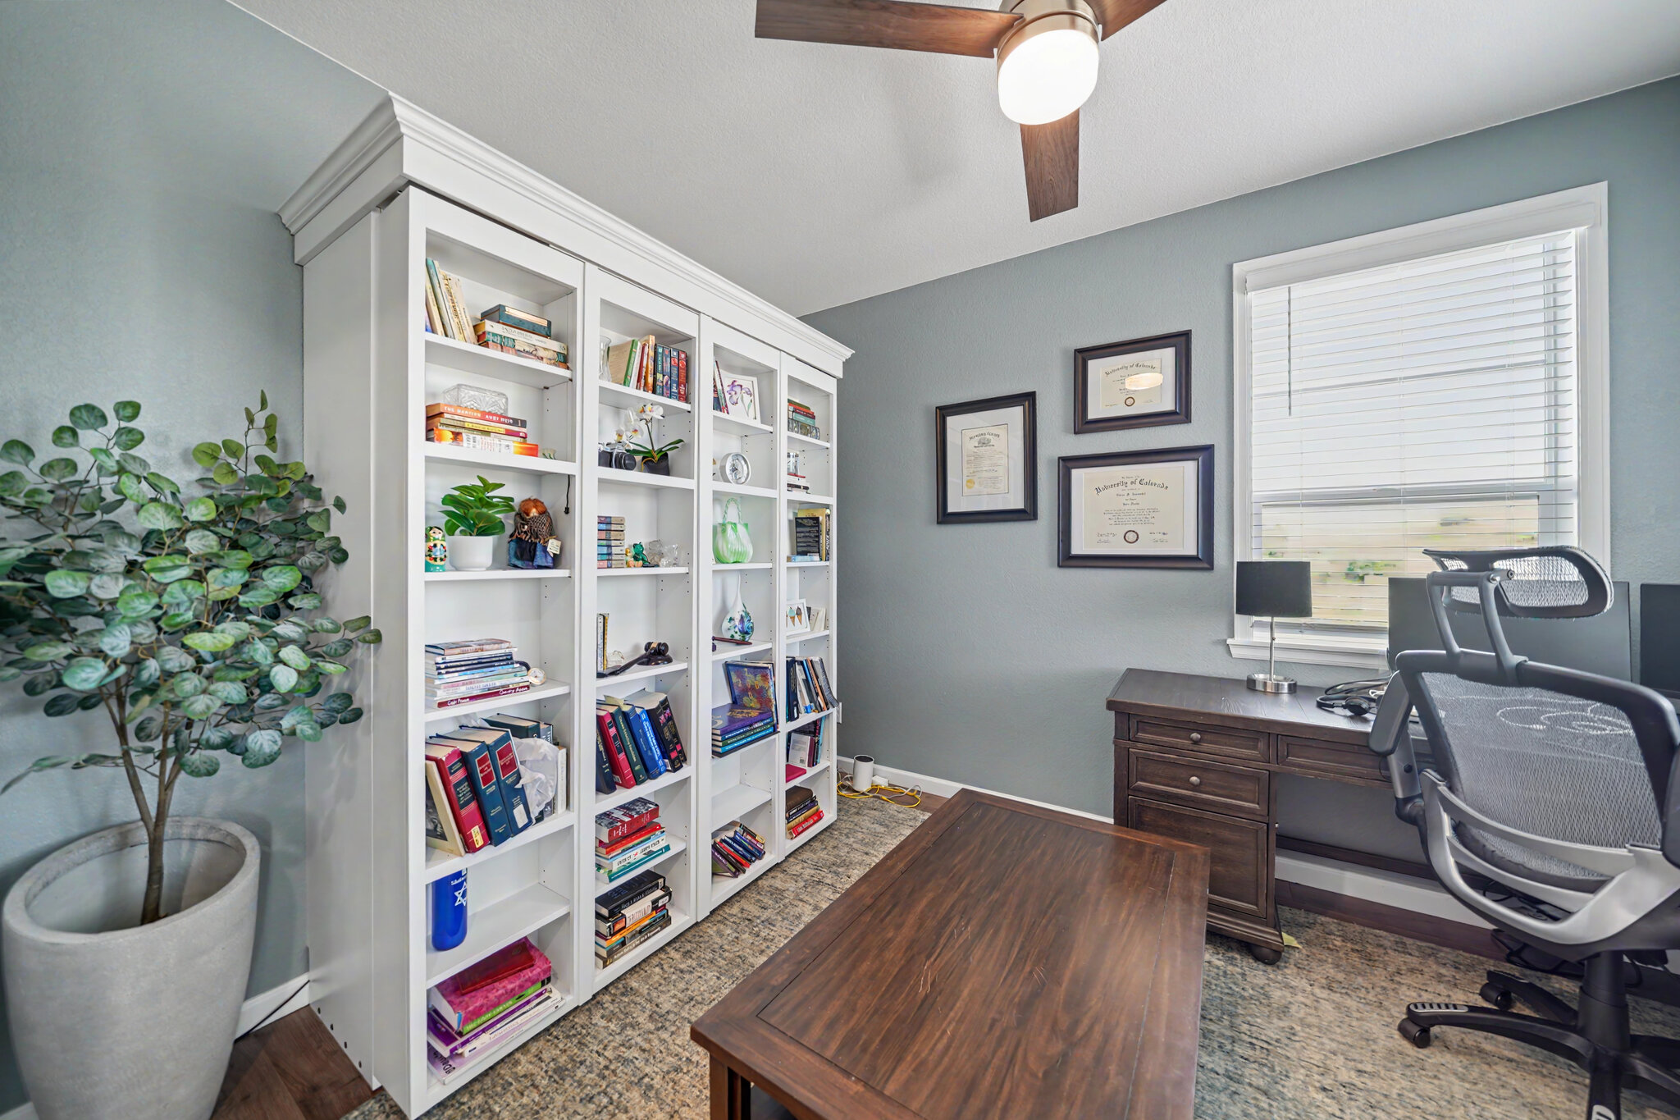
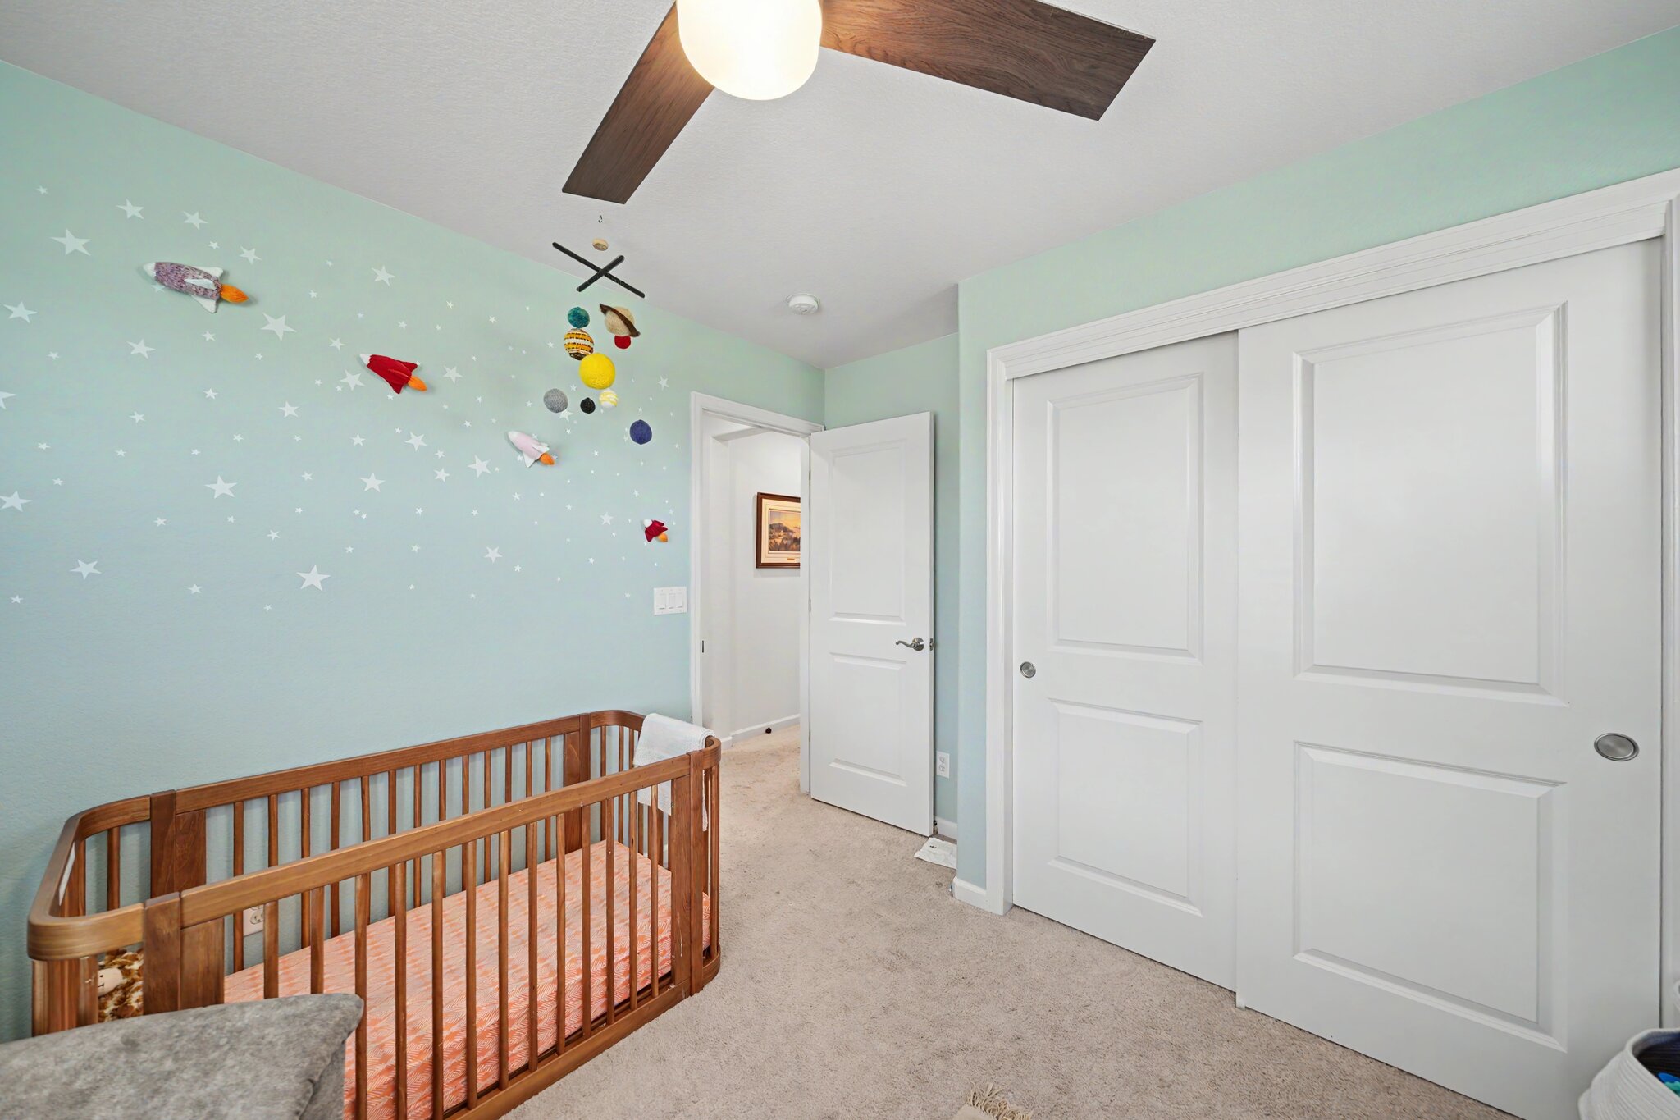
A flexible third bedroom—currently staged as an ideal home office—and an attached two-car garage add exceptional function and versatility to the floor plan. Unbeatably situated adjacent to the Douglas County Fairgrounds, local dog park, Castle Rock Farmers Market, and Plum Creek Golf Club, this home provides immediate access to the best outdoor recreation, dining, and local amenities in town.
Applicant has the right to provide Landlord with a Portable Tenant Screening Report (PTSR) as defined in 38-12-902(2.5), Colorado Revised Statutes; and 2) if Applicant provides Landlord with a PTSR, Landlord is prohibited from:a) charging Applicant a rental application fee; or b) charging Applicant a fee for Landlord to access or use the PTSR. Landlord may limit acceptance of PTSRs to those that are not more than 60 days old. Confirm PTSR requirements directly with Landlord.
Rooms and Interior
- Open floor plan
- High ceilings
- Fireplace
- Living room
- Dining room
- Balcony
- Walk-in closet
- Ceiling fans
- Master bath
Kitchen and Bath
- Granite kitchen counters
- Gas stove/oven
- Hardwood cabinets
- Stainless steel appliances
- Dishwasher
- Refrigerator
- Microwave
- Garbage disposal
- Pantry
Utilities and Extras
- Central heat
- Central air conditioning
- Attached garage
- Washer/dryer included
- Not furnished
Building and Surroundings
- Less than ten years old
- Walking/biking trails
- Park nearby
Lease Terms
- No dogs
- Cats ok
- Trash removal included
- Snow removal included
Rent and Fees
Monthly rent, fees and charges Estimated total: $2,935.00
Required
Base Rent
$2,900.00
Cat Rent
$35.00
Optional
One-time fees and charges Estimated total: $3,239.99
Required
Security Deposit
$2900
Application Fee
$39.99
Pet Deposit
$300.00
Optional
$2,900 / month
Townhouse
3 bedrooms
2 full baths
1 half bath
1931 sq. ft.
Deposit $2900
Available September 20th
Contact
Kaitlyn HoganArdito Properties720.327.2232