4 Bed | 3.5 Bath | Open-Concept Living & Granite Kitchen | Attached 2 Car Garage | Cedar Park, TX
3240 East Whitestone Blvd - 89
Cedar Park, TX 78613
Cedar Park, TX 78613
$2,495 / month
Single family house
4 bedrooms
3 full baths
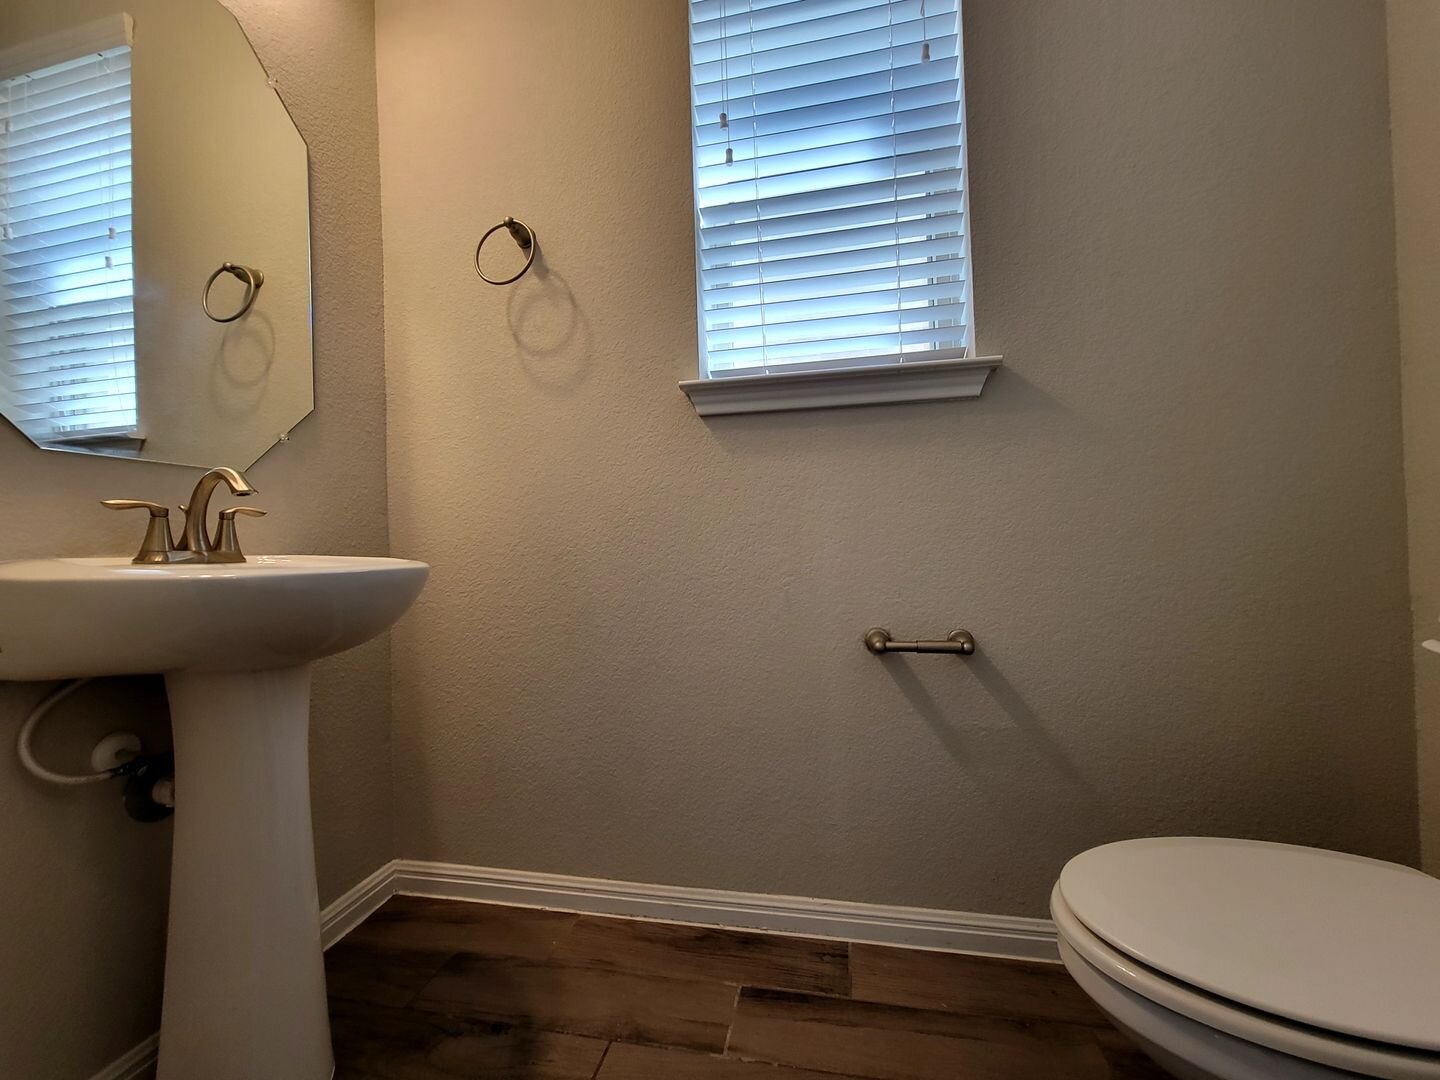
1 half bath
1782 sq. ft.
Deposit $2495
Available January 10th
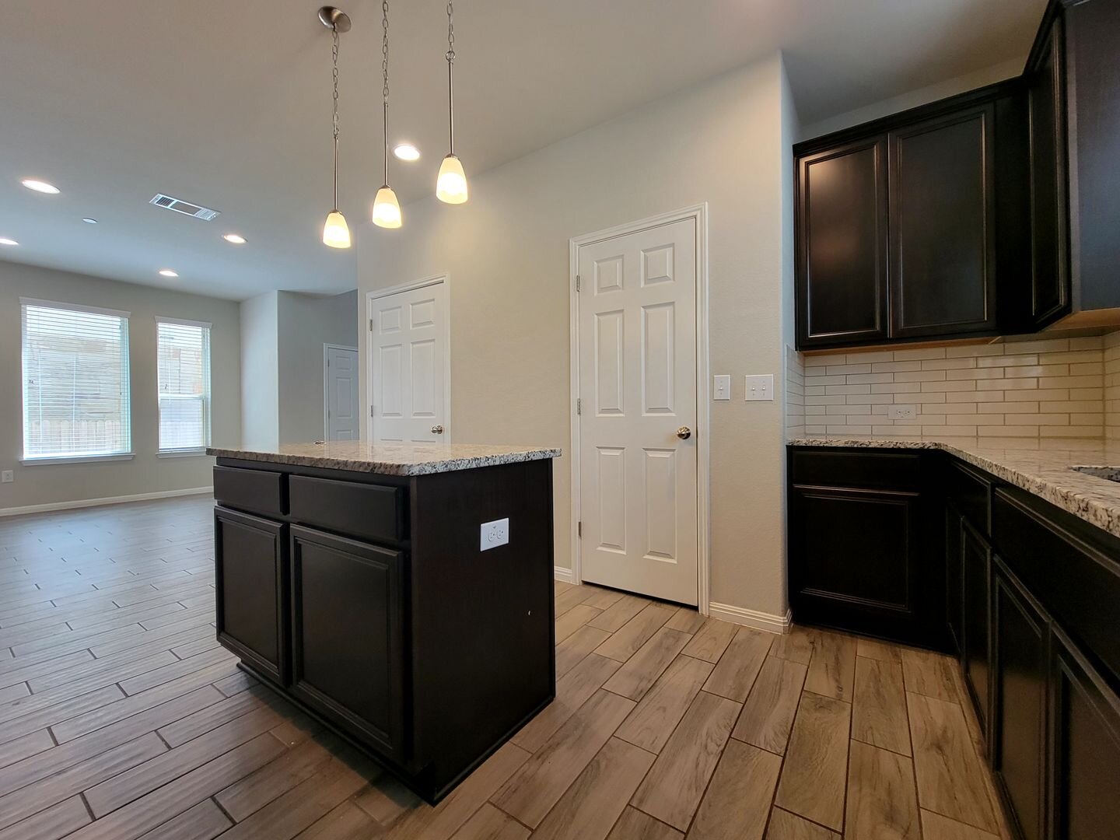
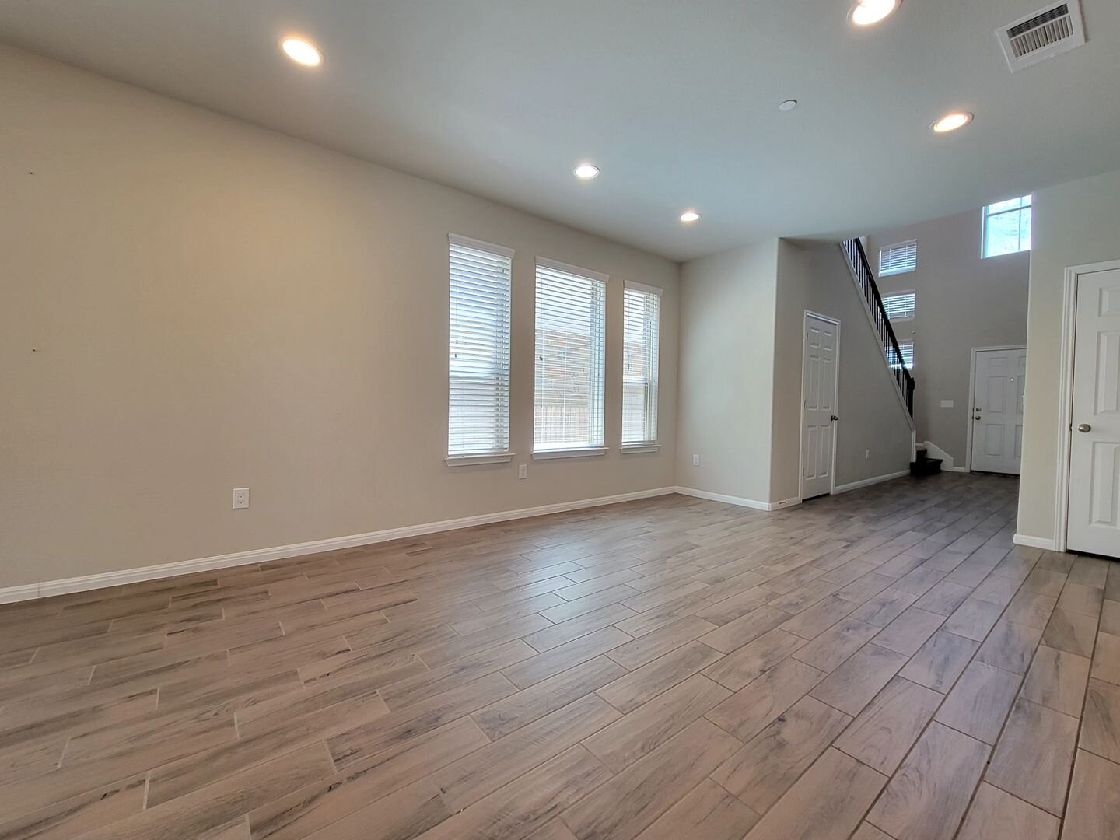
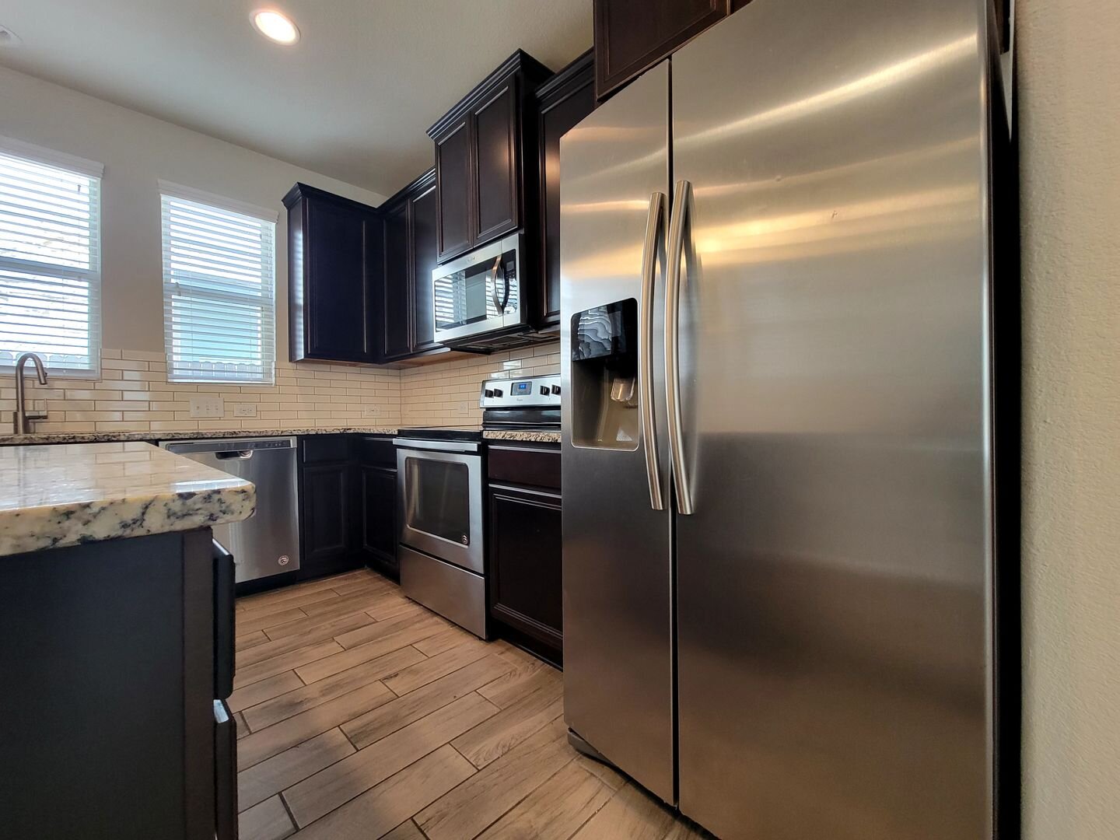
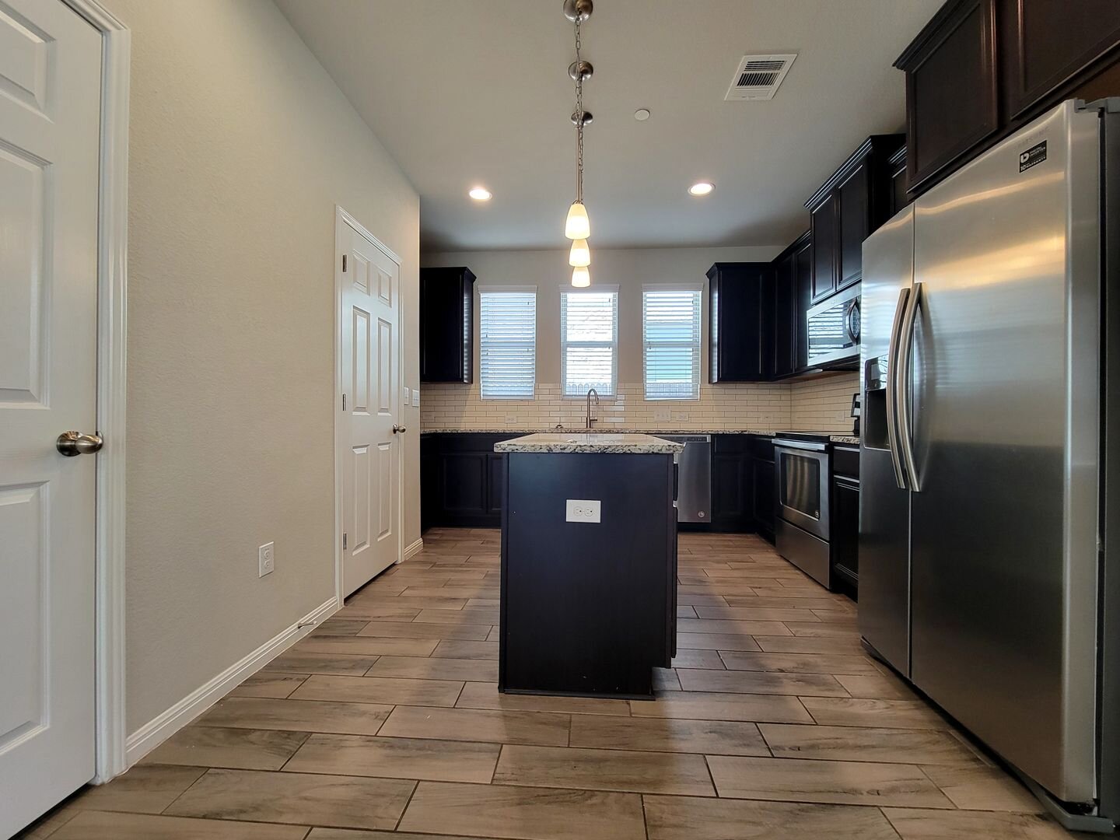
This 4-bedroom, 3.5-bath home offers a functional open floor plan, abundant natural light, and stylish finishes throughout. Highlights include wood-look flooring on the main level, a well-appointed kitchen with granite countertops and stainless-steel appliances, and a versatile upstairs living area overlooking the staircase.
LIVING AREA & INTERIOR
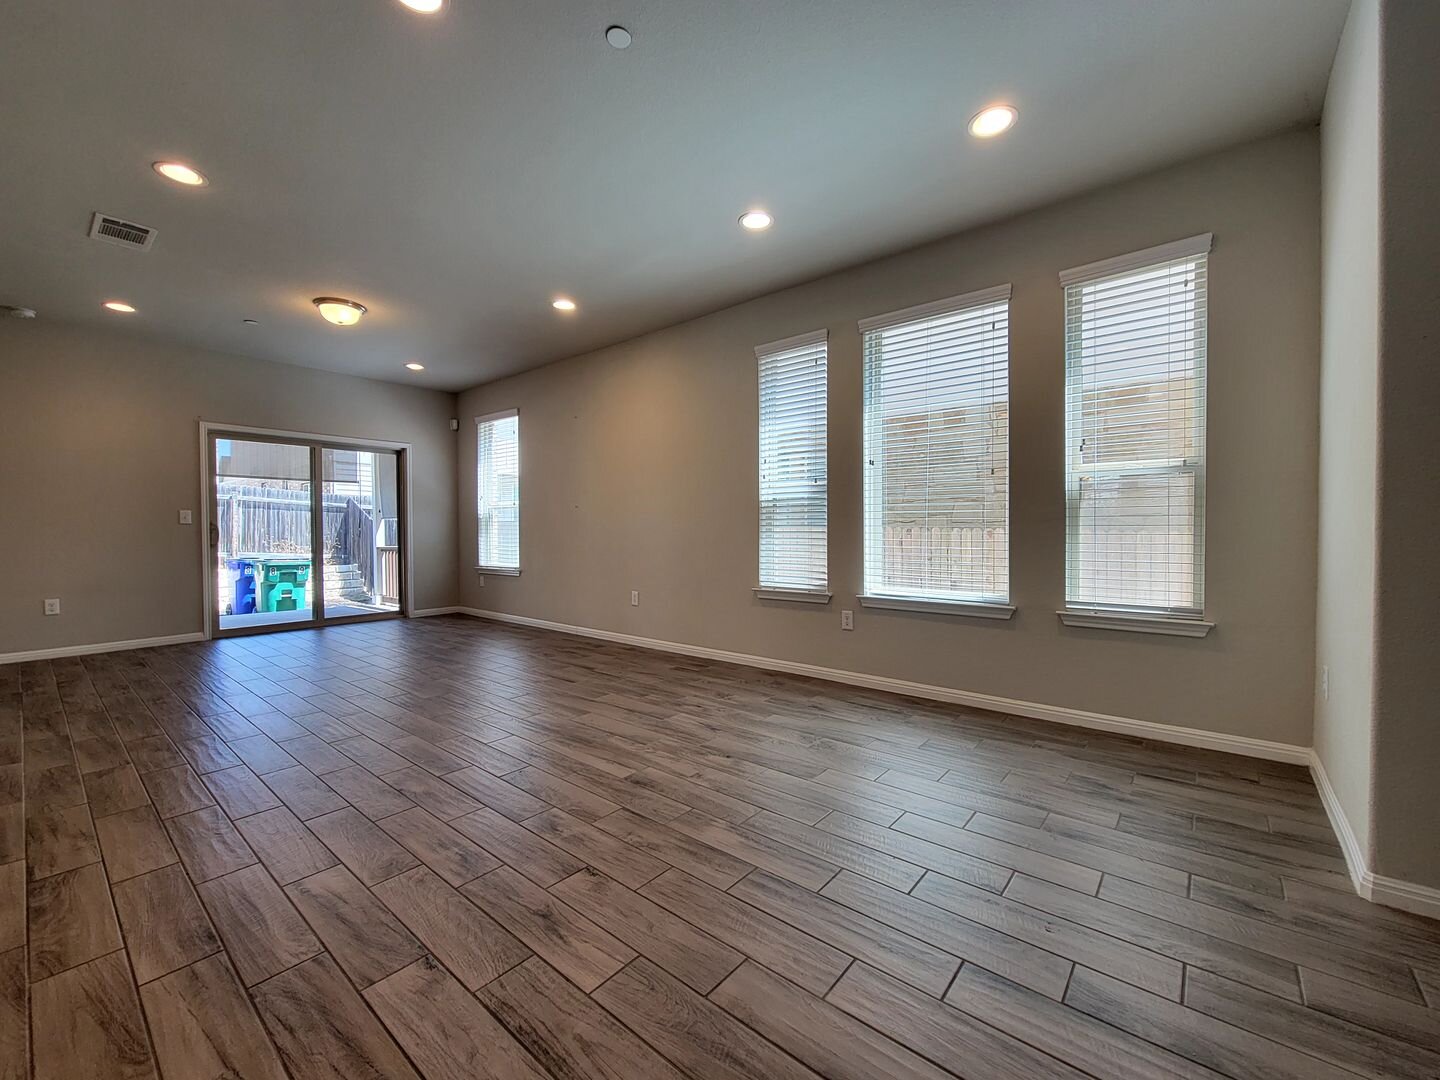
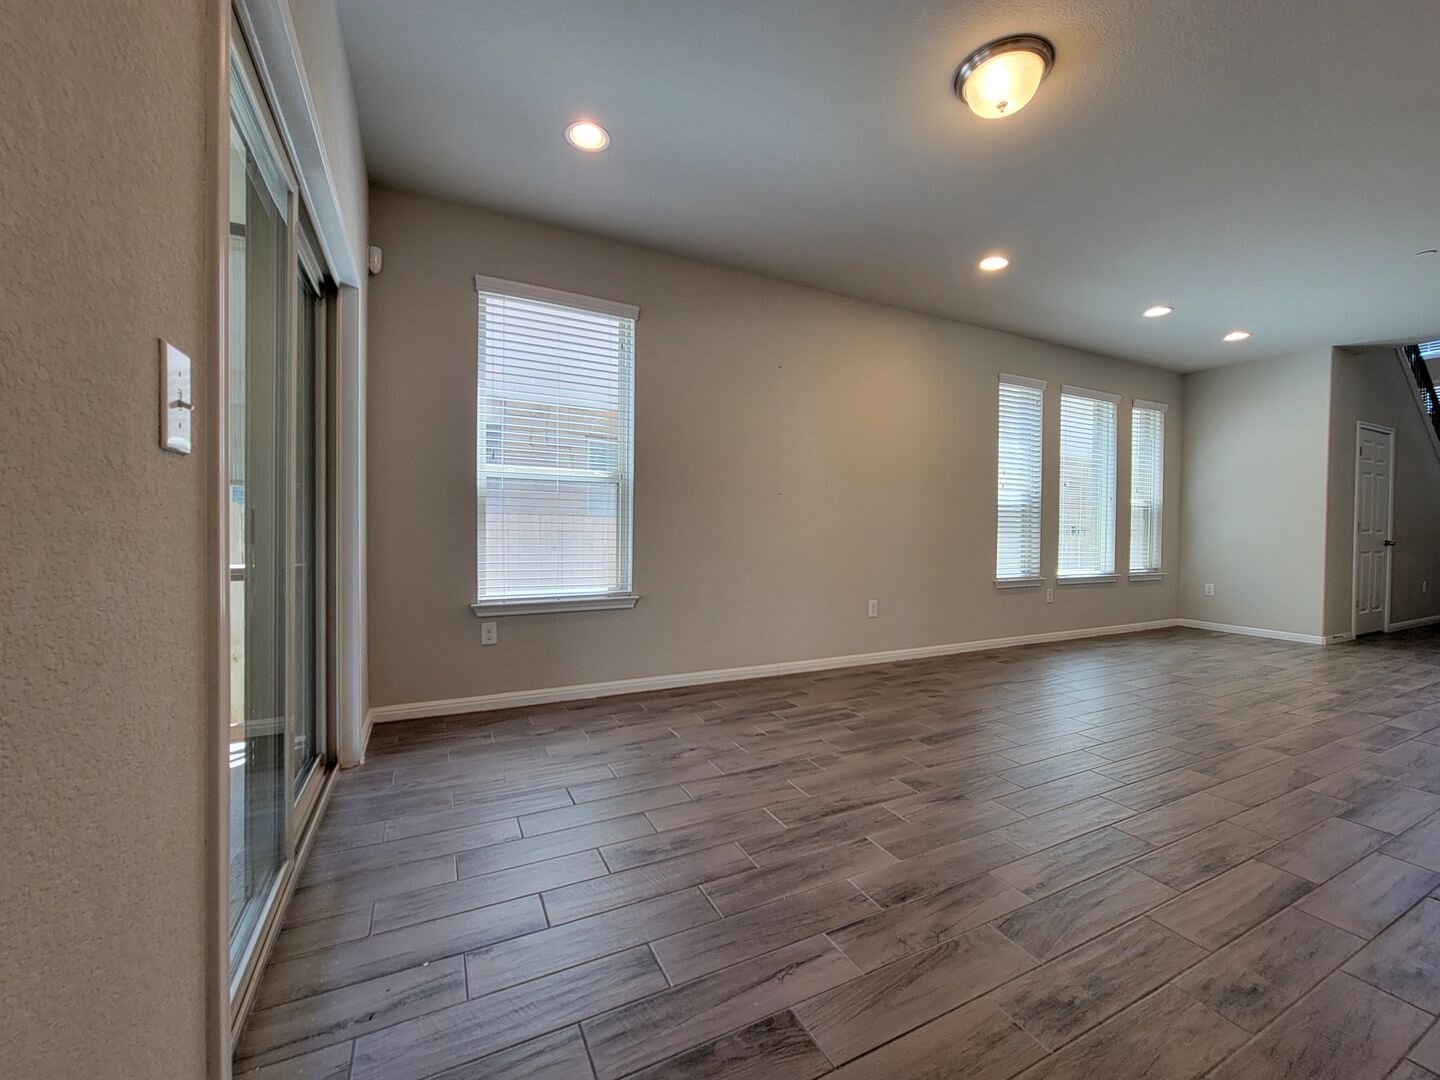
• Open-concept floor plan that creates seamless flow between the main living spaces
• Wood-look flooring throughout the first floor, offering durability and easy maintenance
• Large windows that fill the home with natural light throughout the day
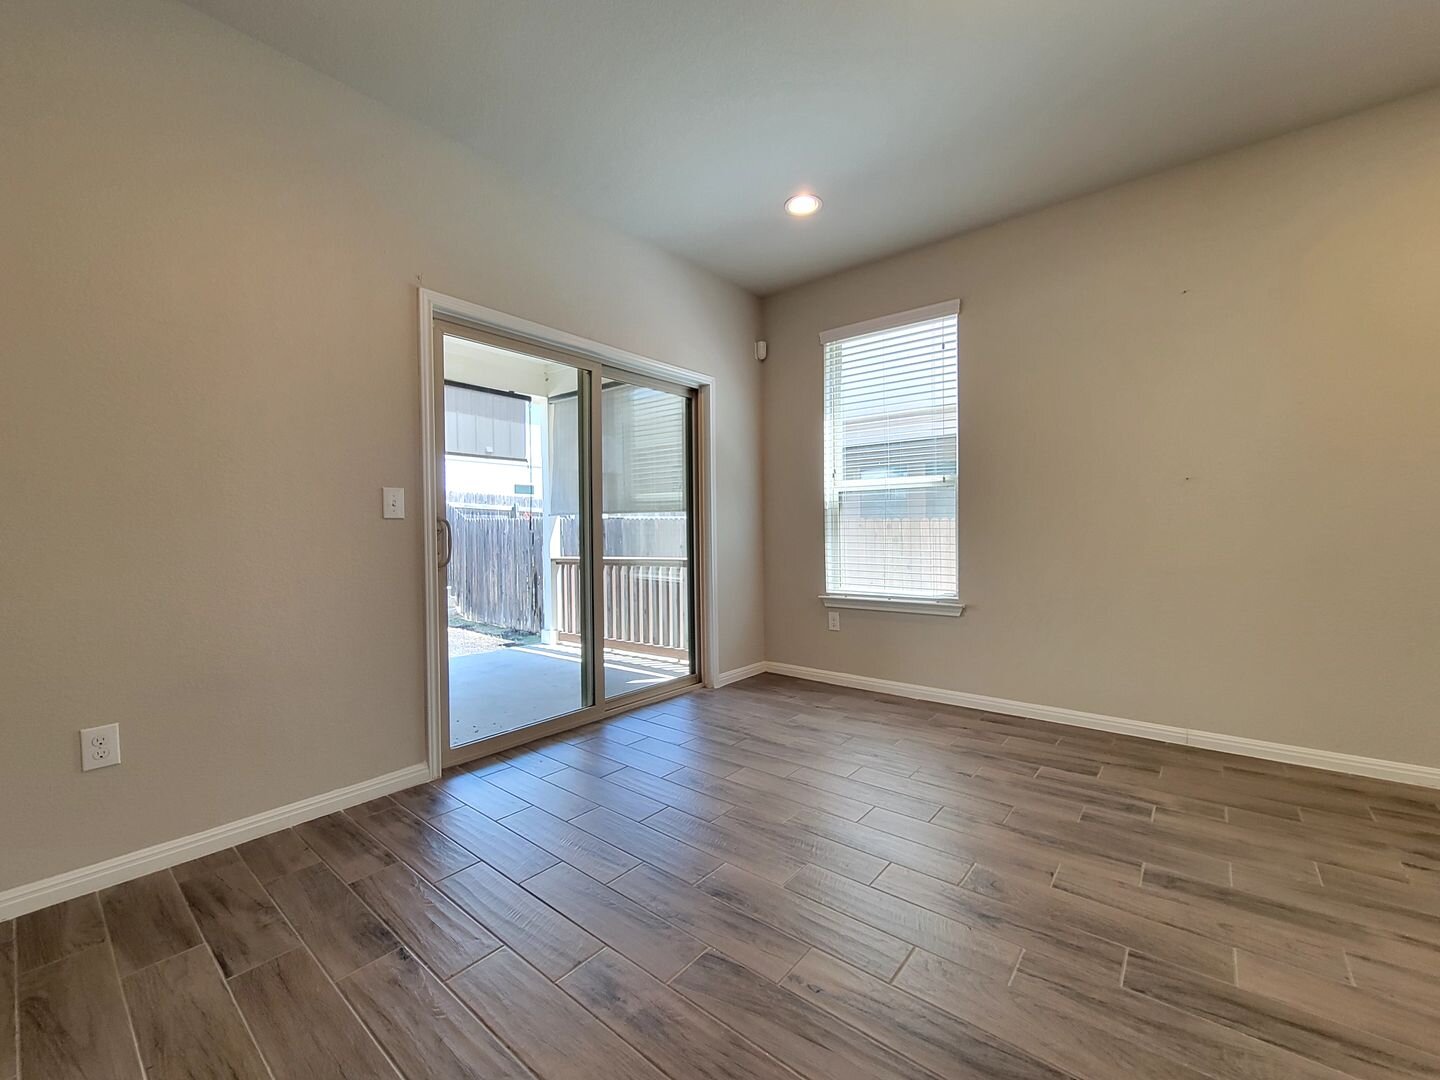
• Sliding glass doors provide convenient access to the backyard and outdoor living area
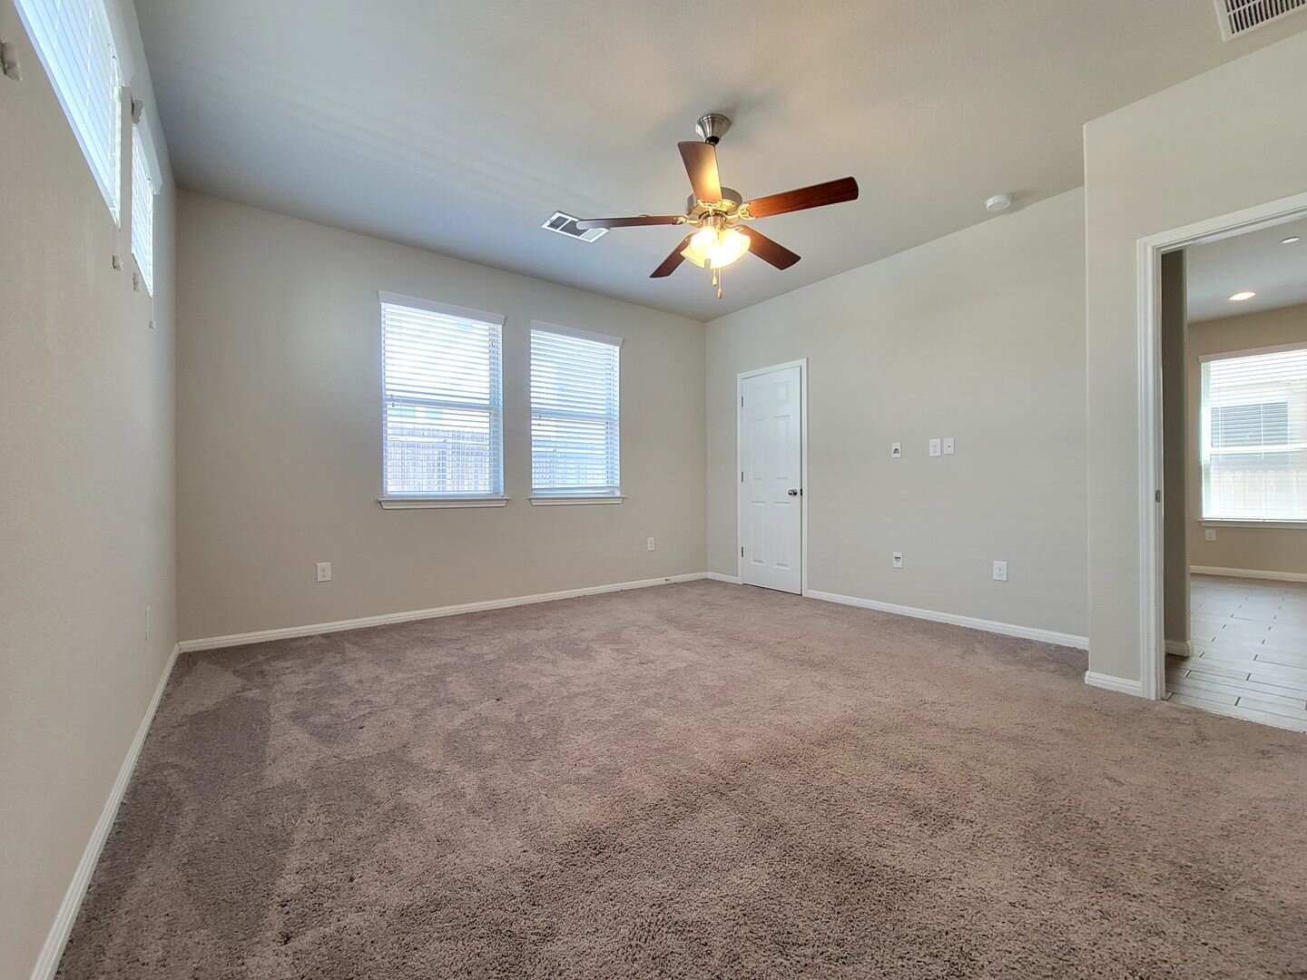
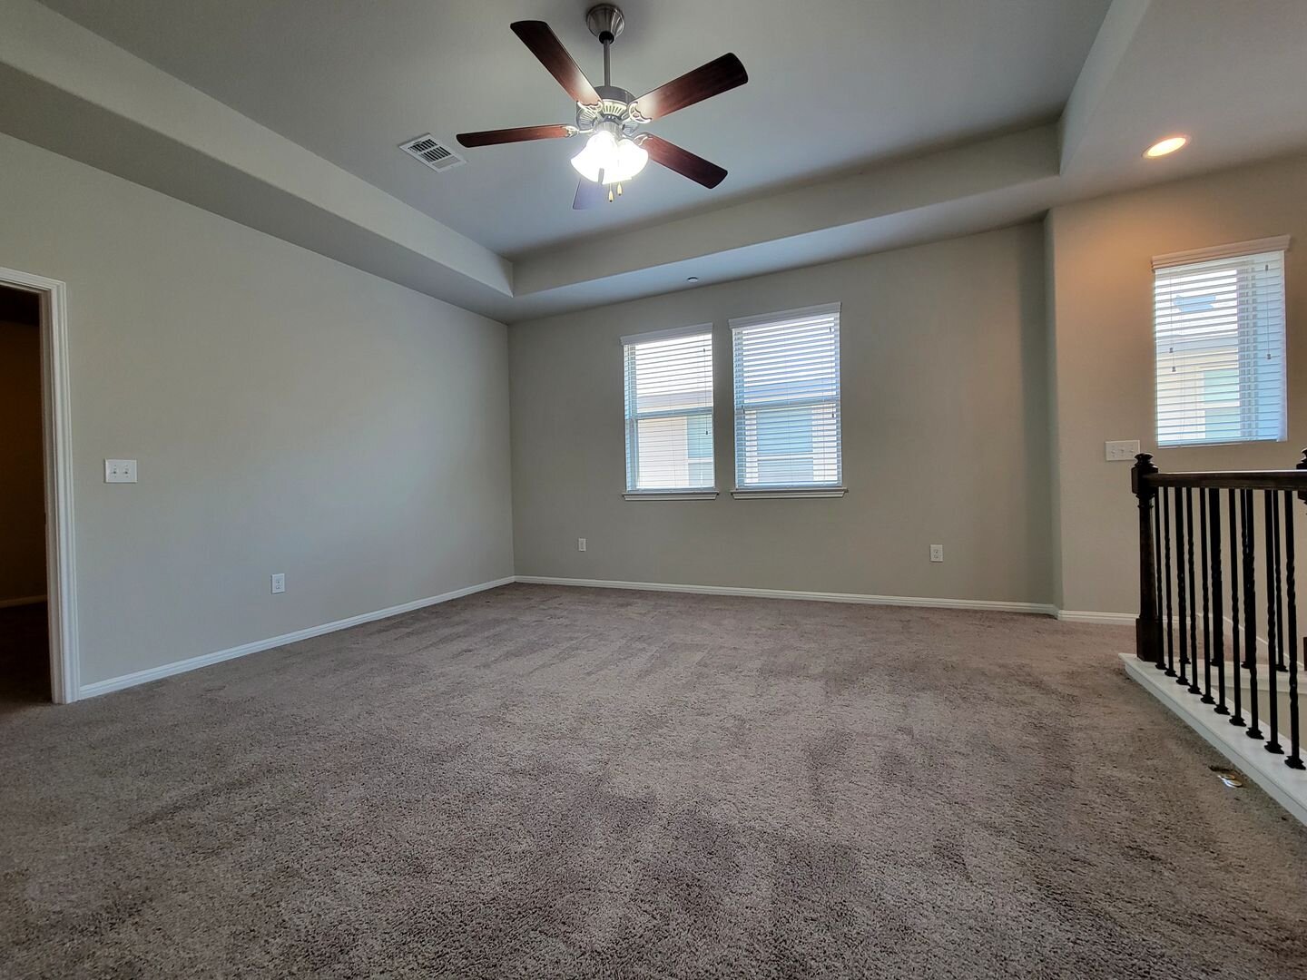
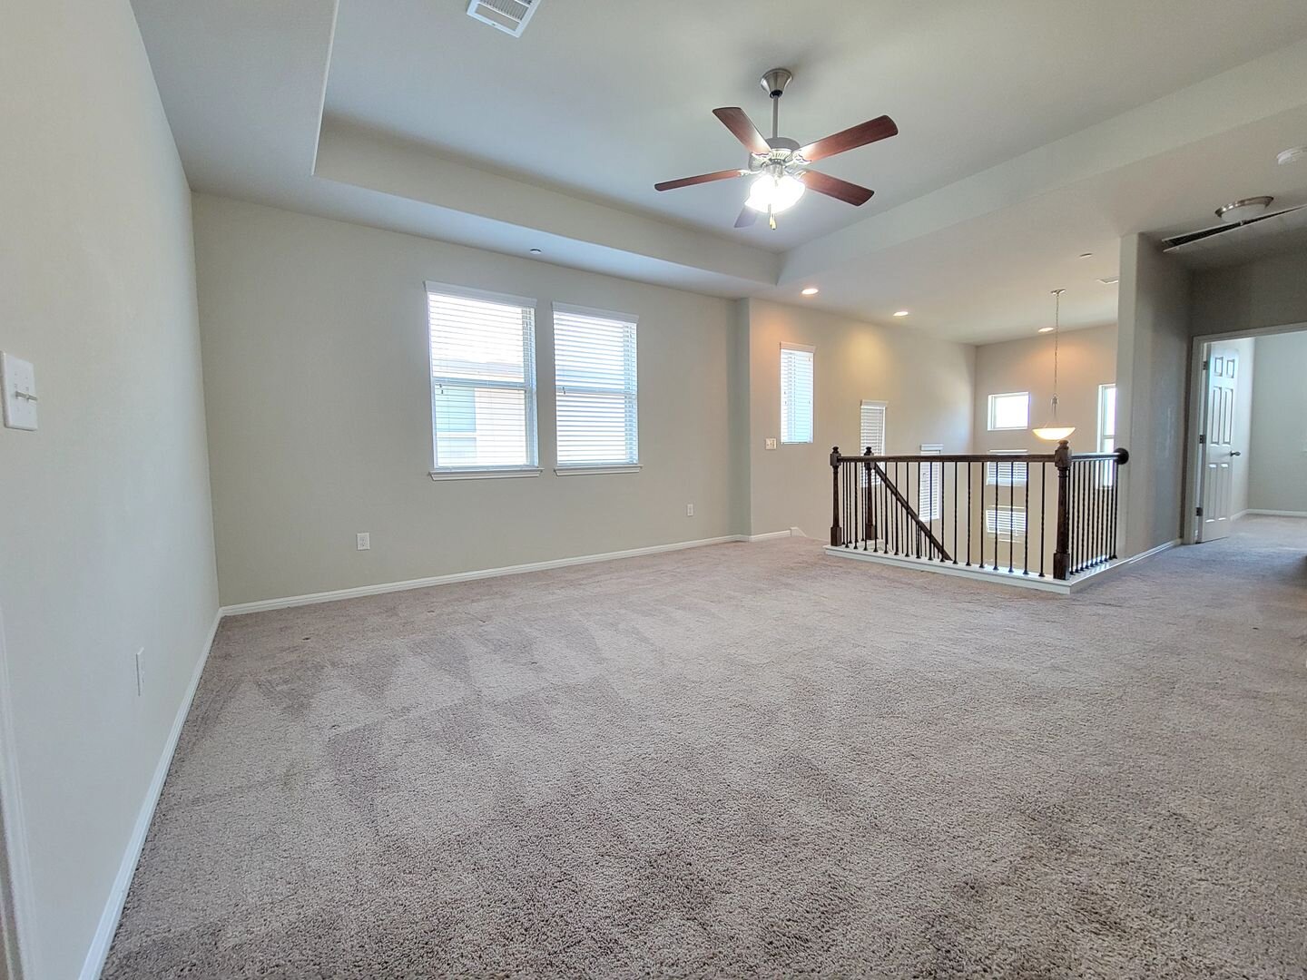
• Spacious upstairs loft/game room overlooking the staircase, ideal for a second living area, media space, or home office
• Ceiling fan in the upstairs living area for added comfort
KITCHEN & DINING
• Beautiful granite countertops combining style and everyday functionality
• Large center island with pendant lighting, perfect for meal prep and casual dining
• Tile backsplash adds a clean, modern touch
• Dark shaker-style cabinetry offers abundant storage space
• Stainless steel appliance package including refrigerator, dishwasher, built-in microwave, and electric range oven
• Pantry provides additional kitchen storage and organization
BEDROOMS & BATHROOMS
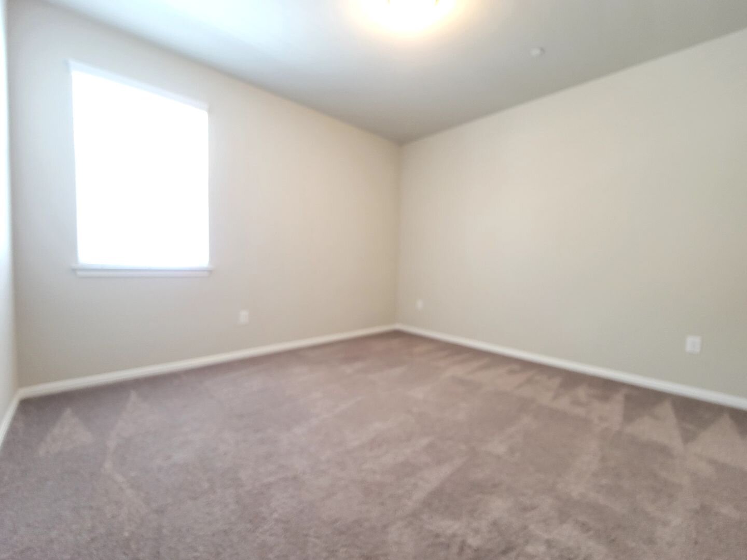
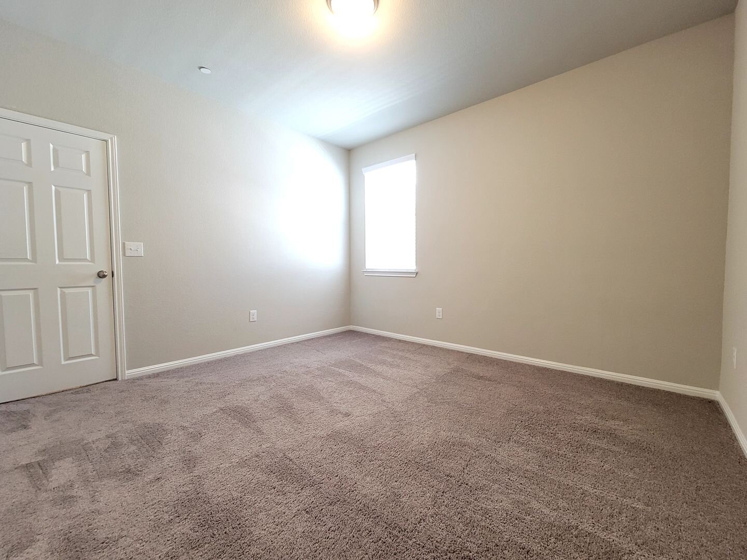
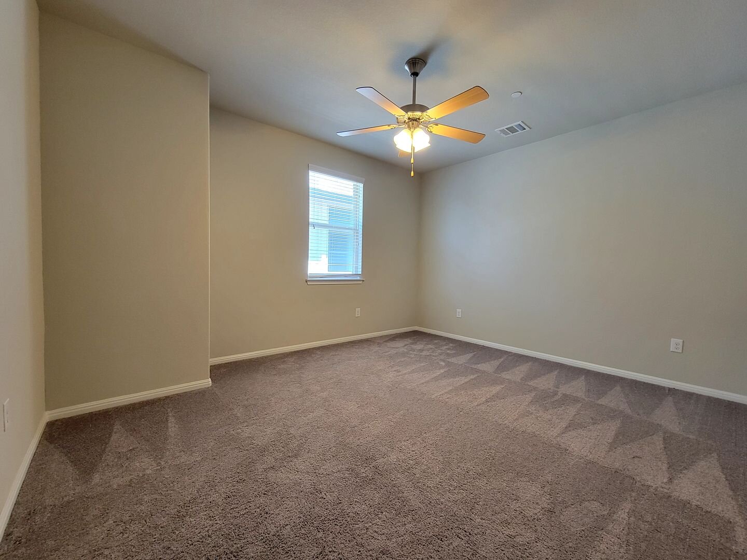
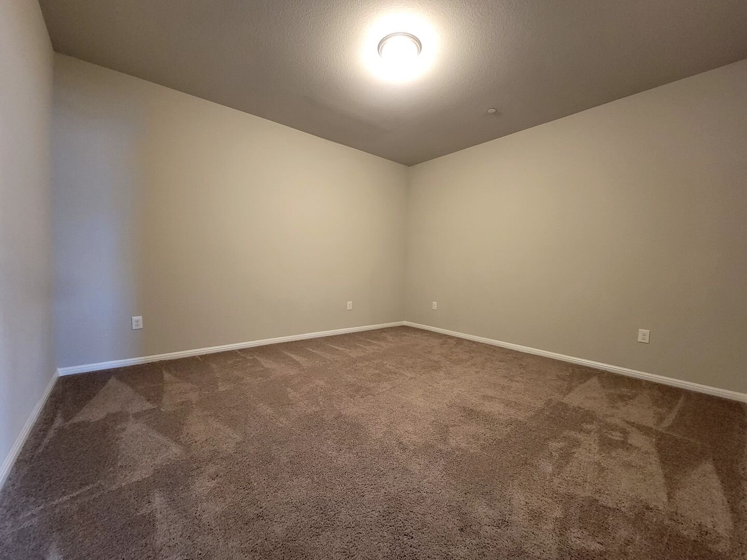
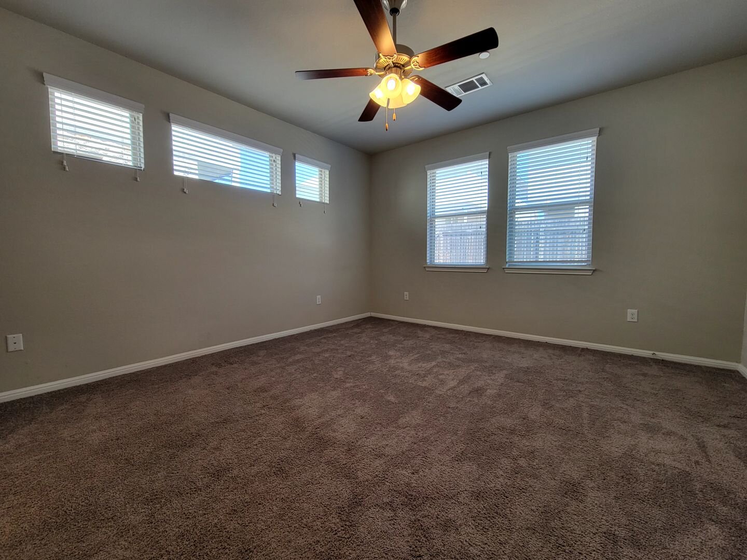
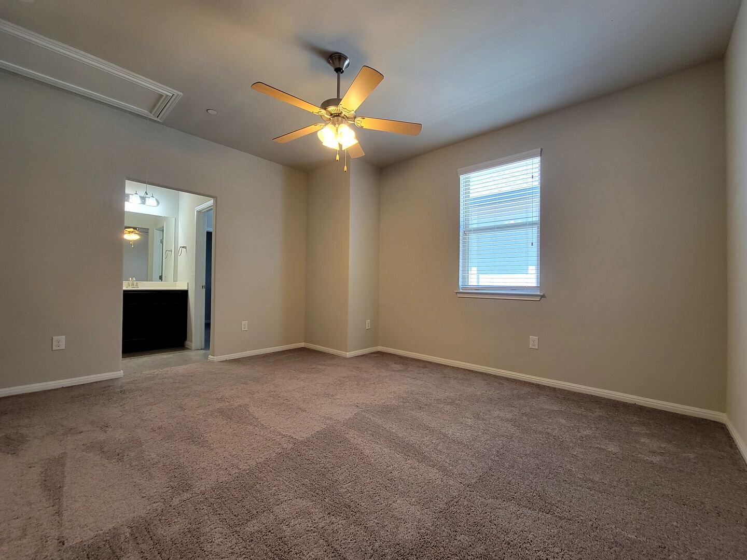
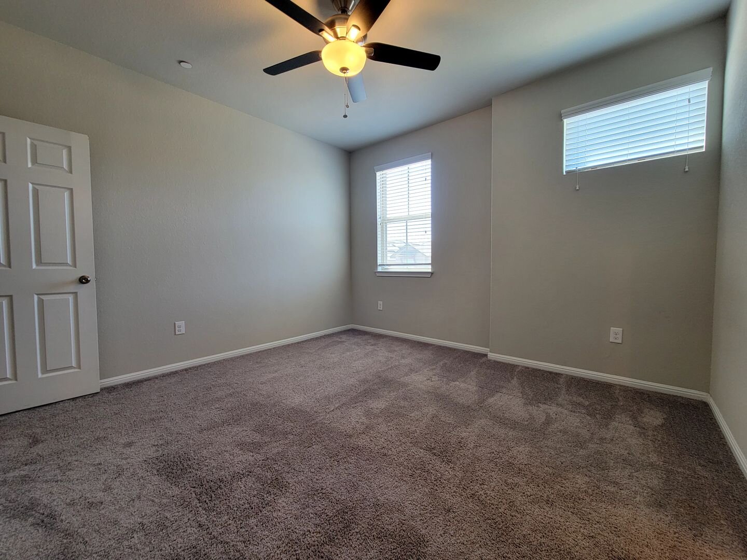
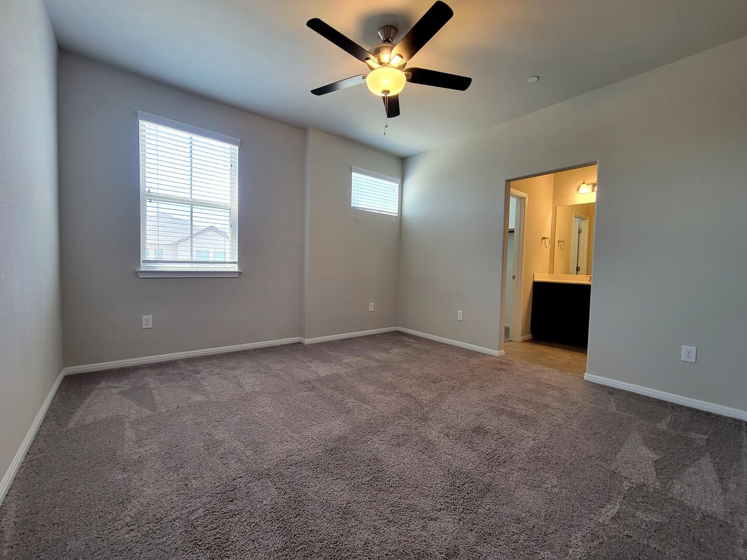
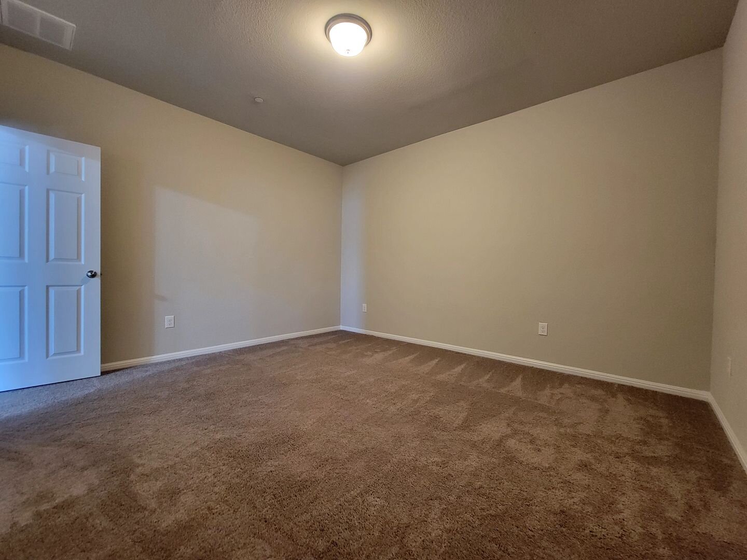
• Four generously sized bedrooms, each equipped with a ceiling fan
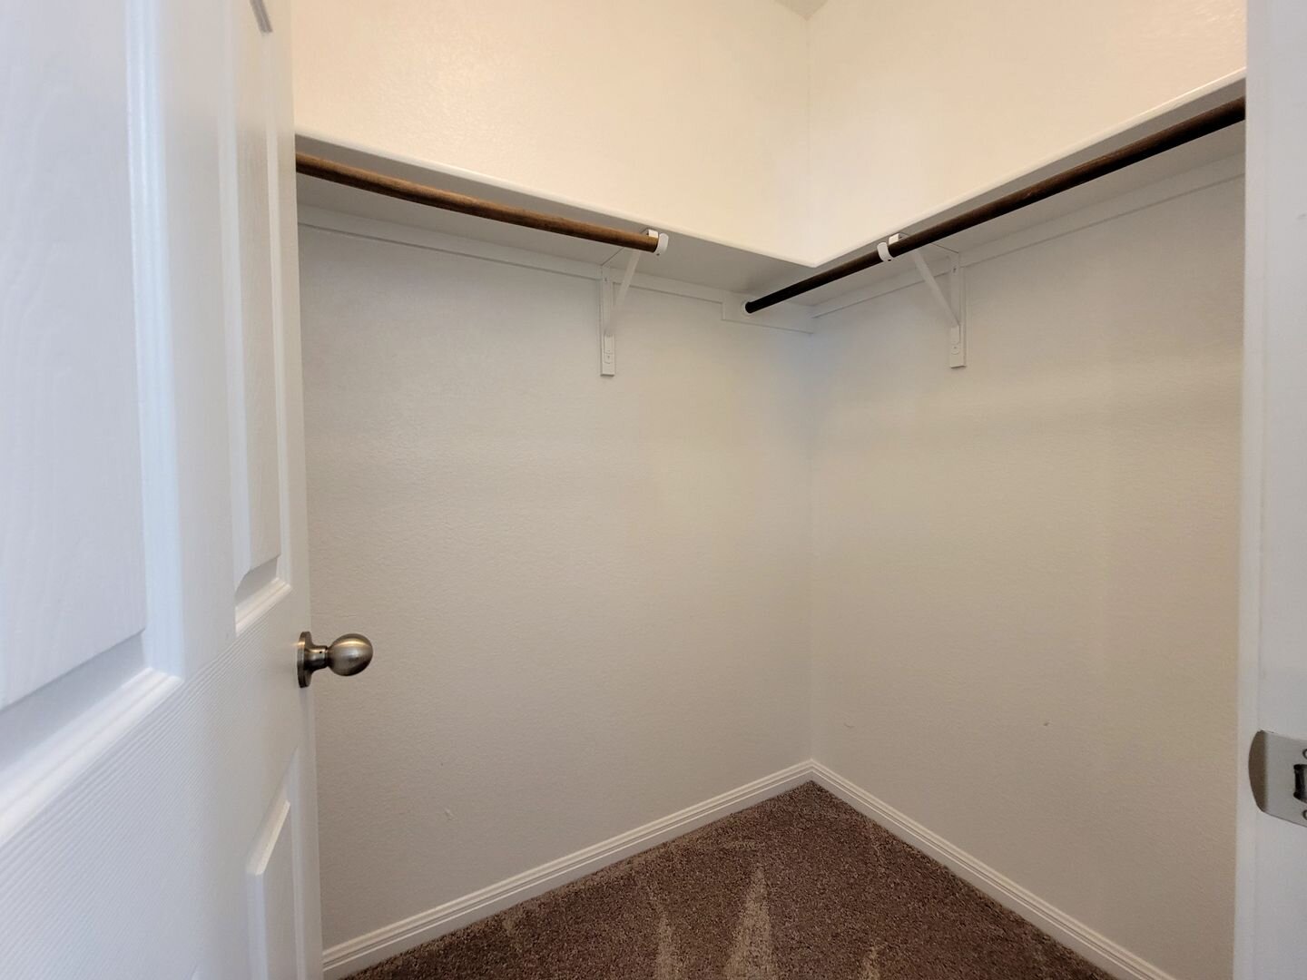
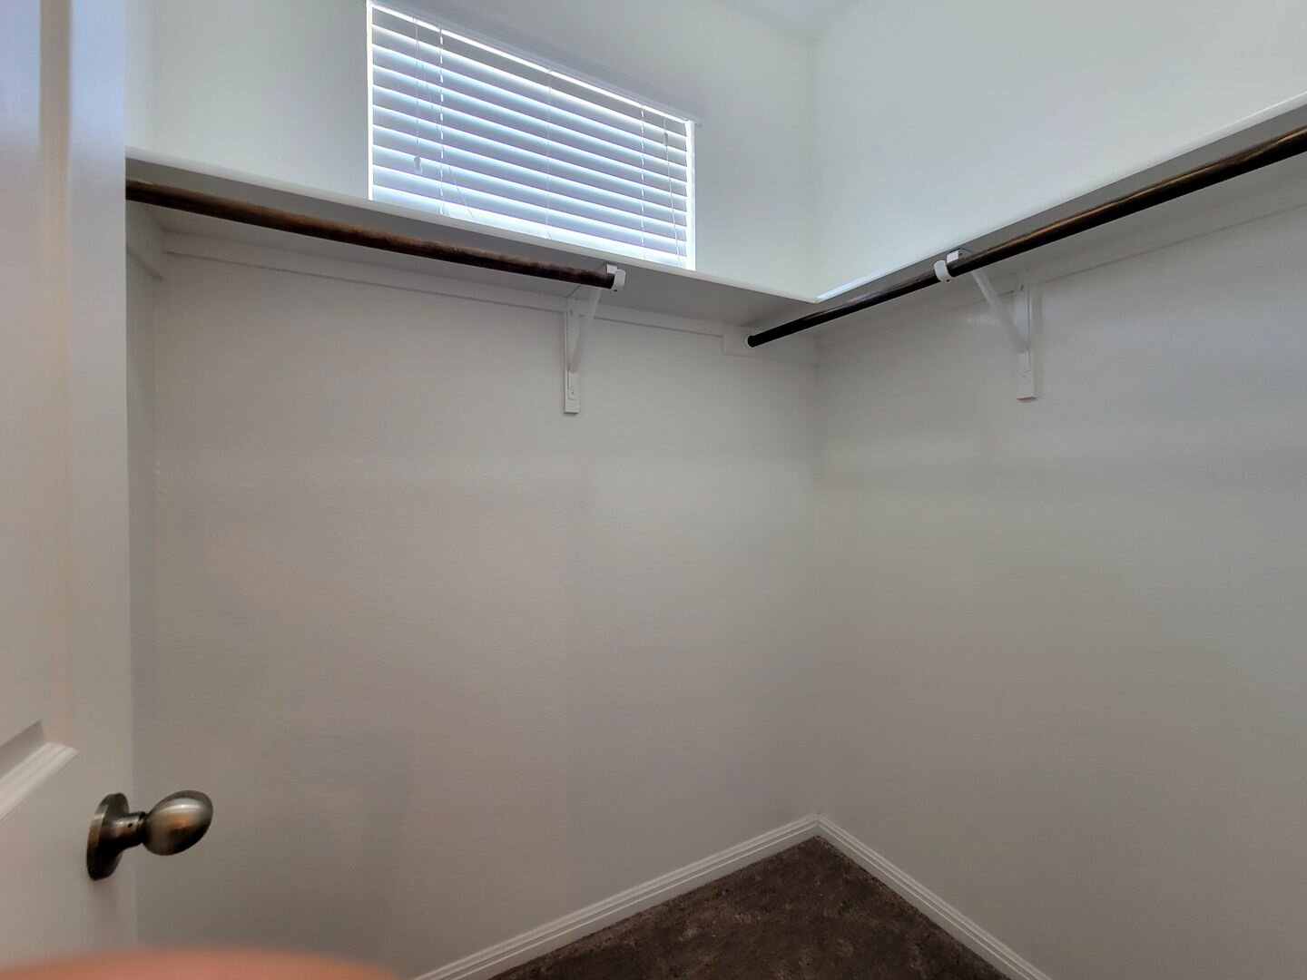
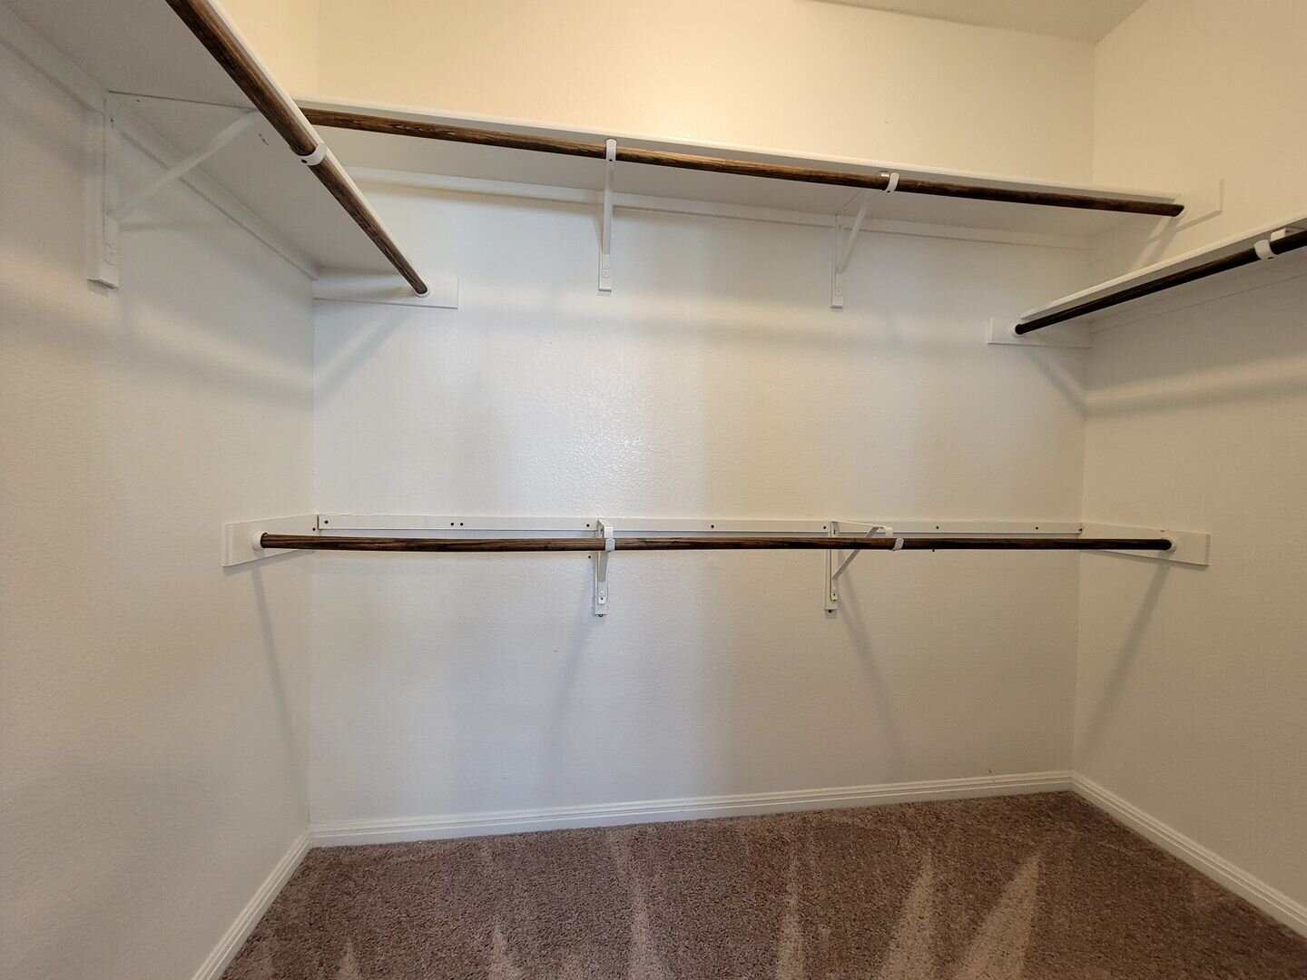
• Large walk-in closets with shelving and hanging rods to maximize storage
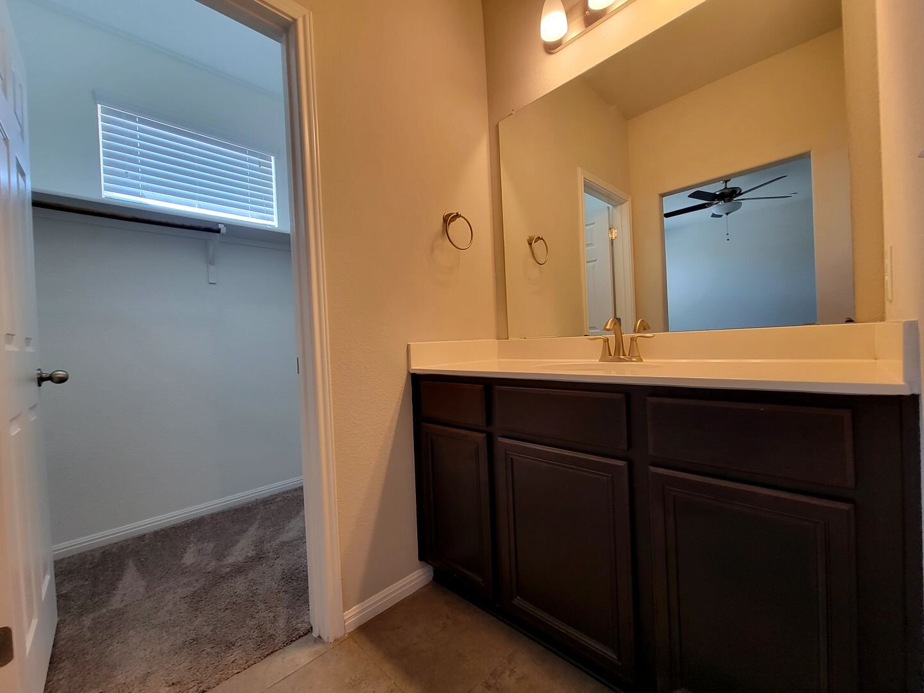
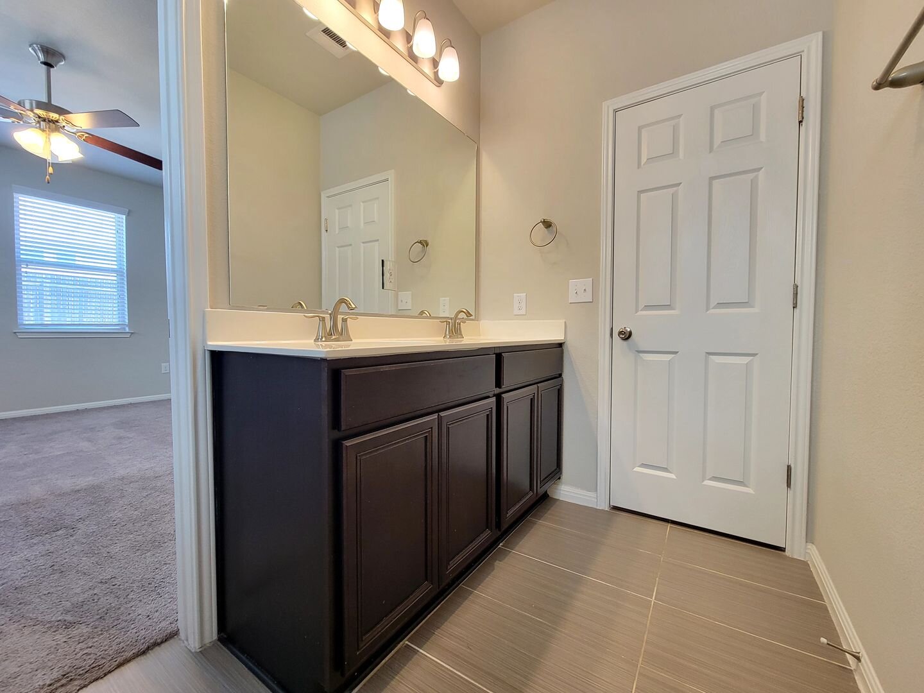
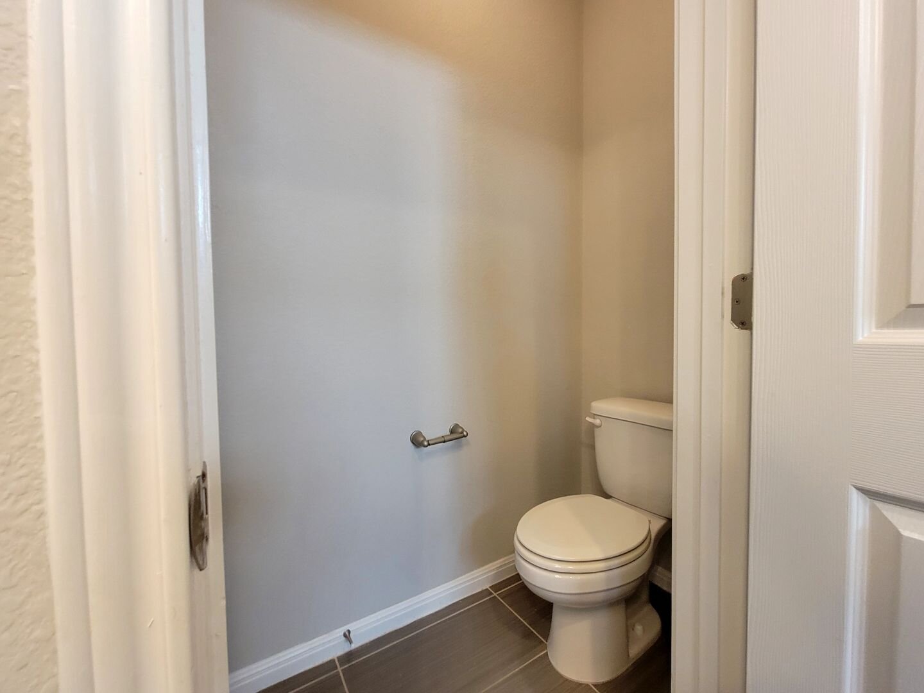
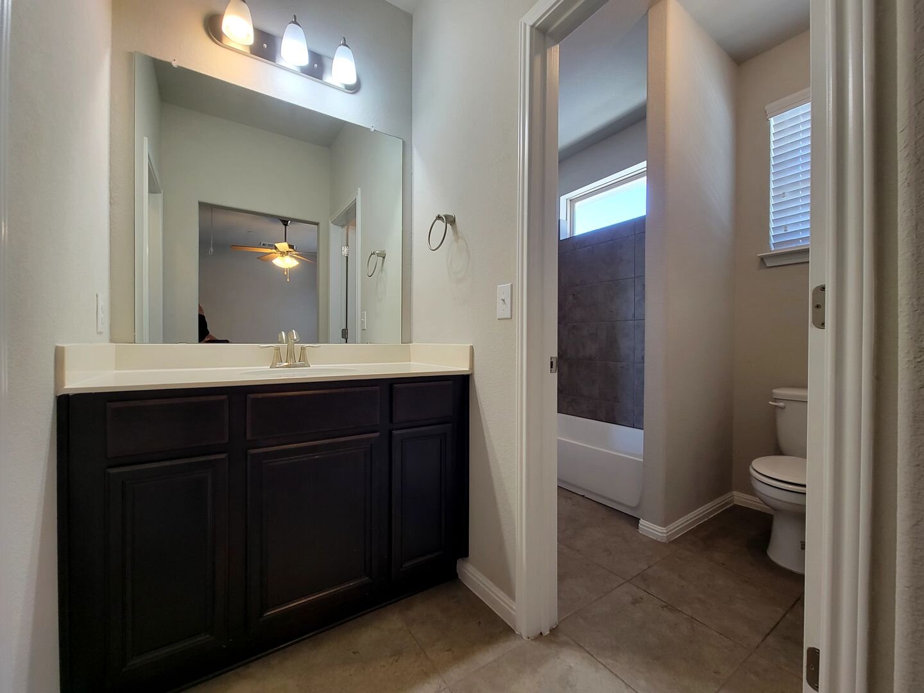
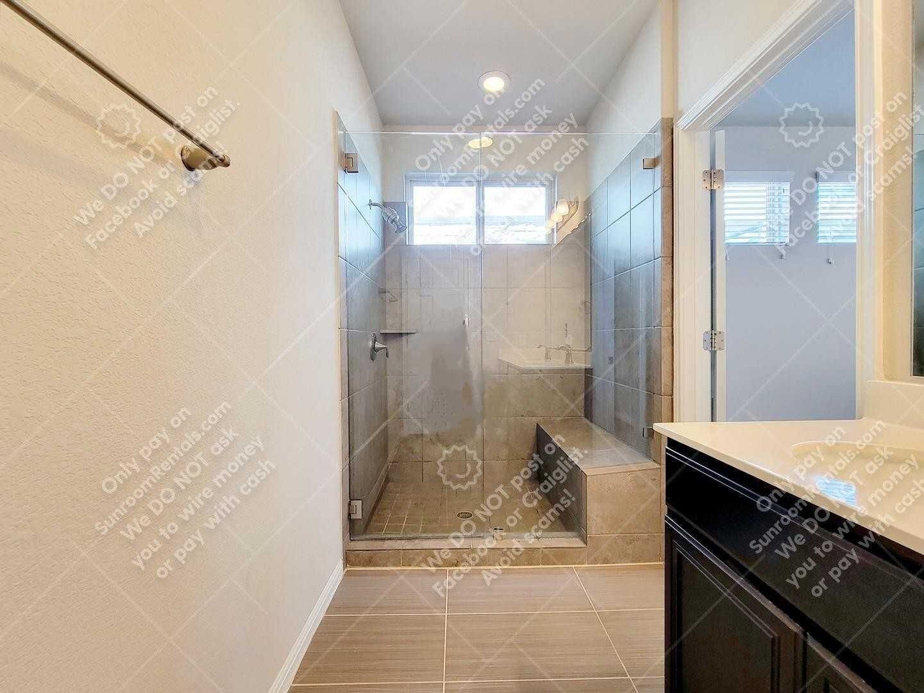
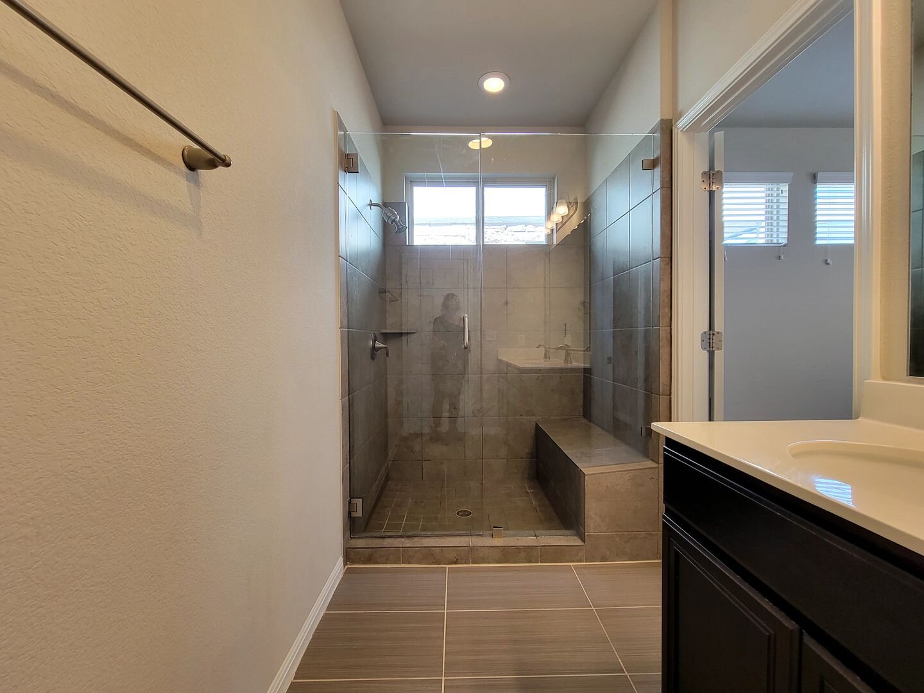
• Primary bathroom features a dual-sink vanity, expansive mirror, and dedicated lighting for added convenience
• Walk-in shower with glass enclosure, tile surround, and built-in bench for a spa-inspired feel
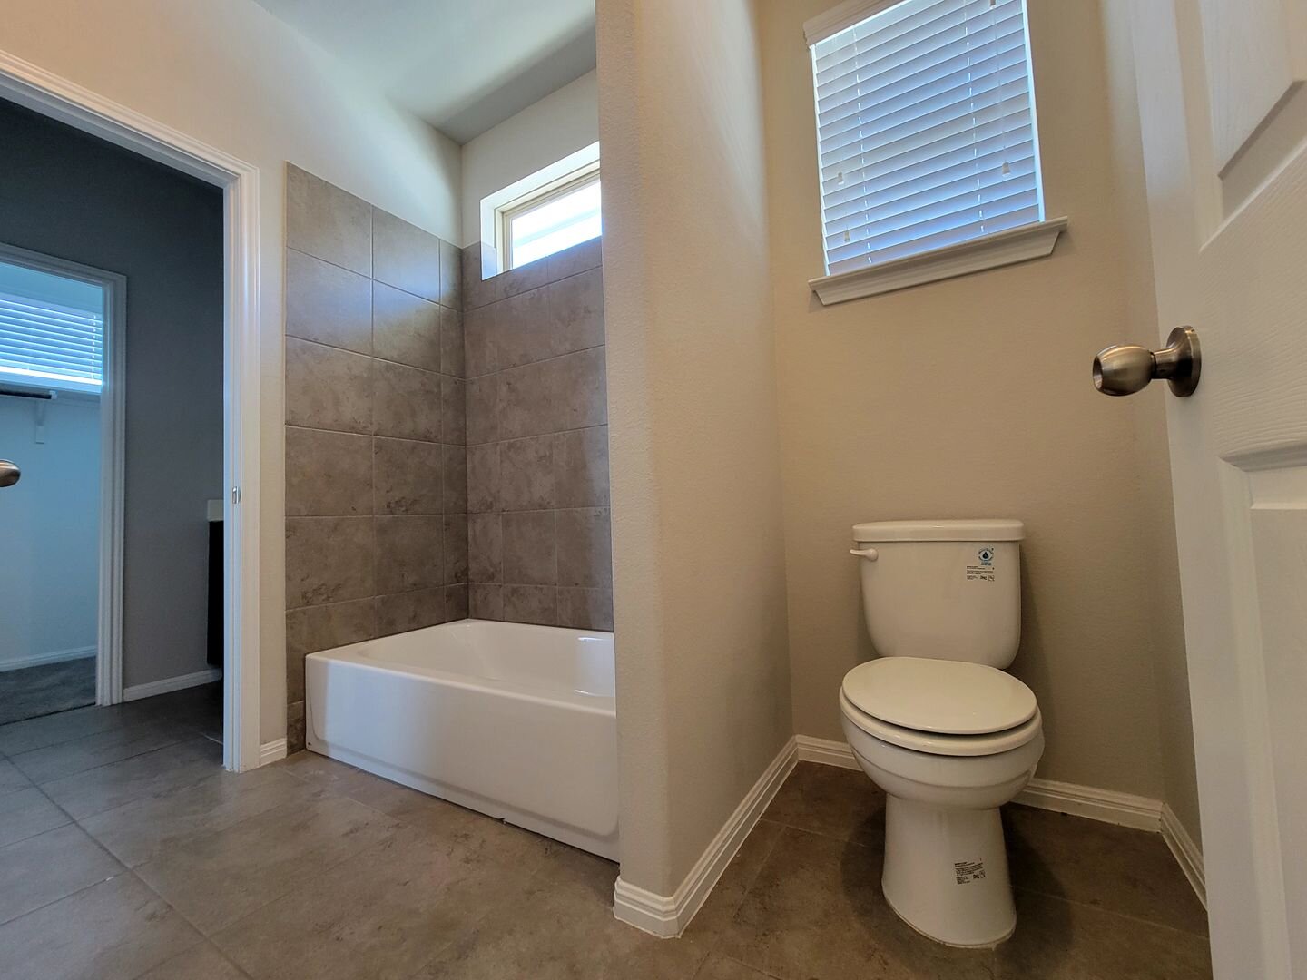
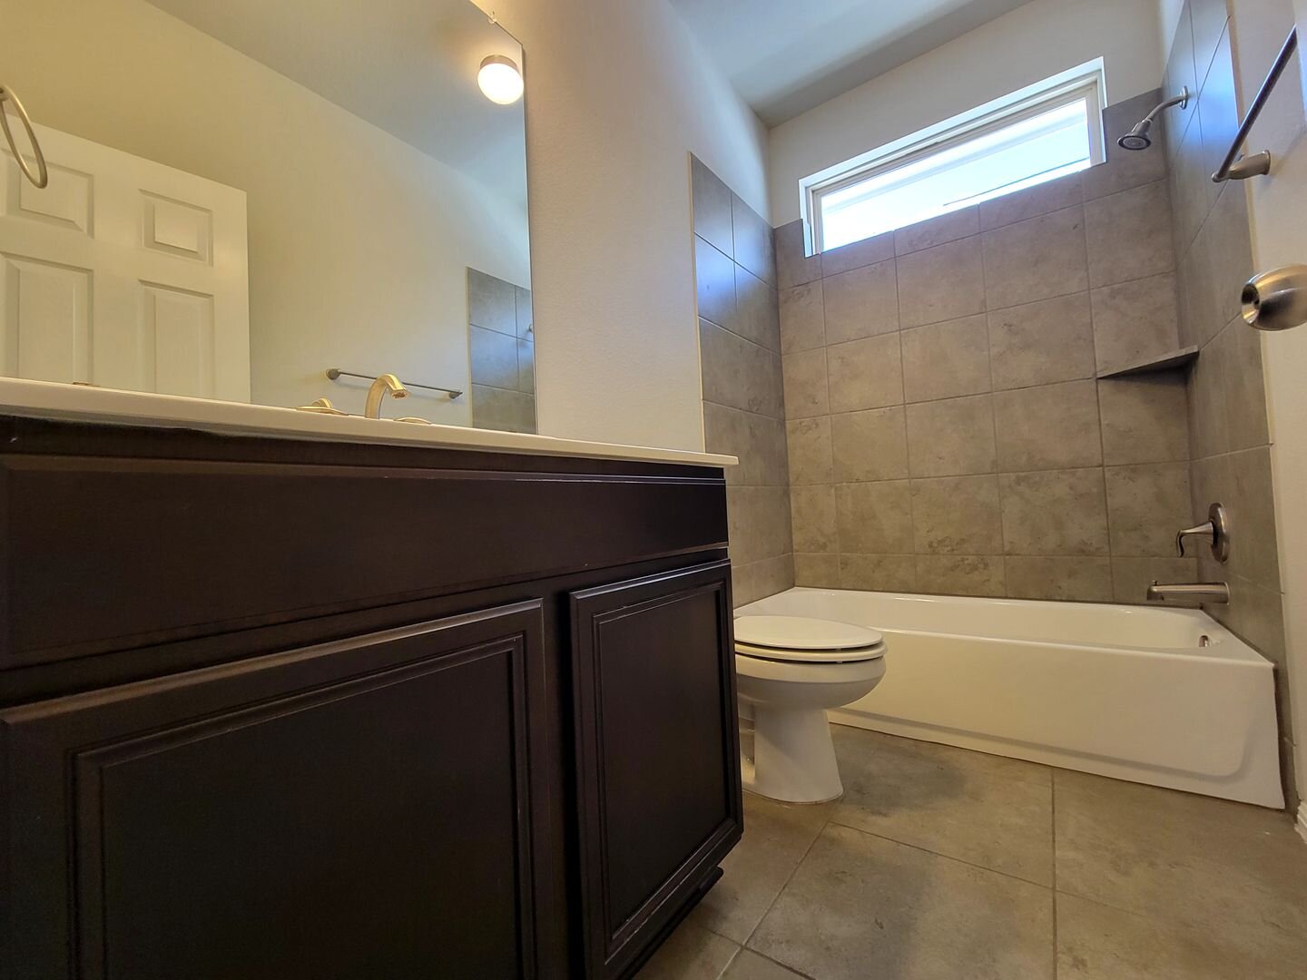
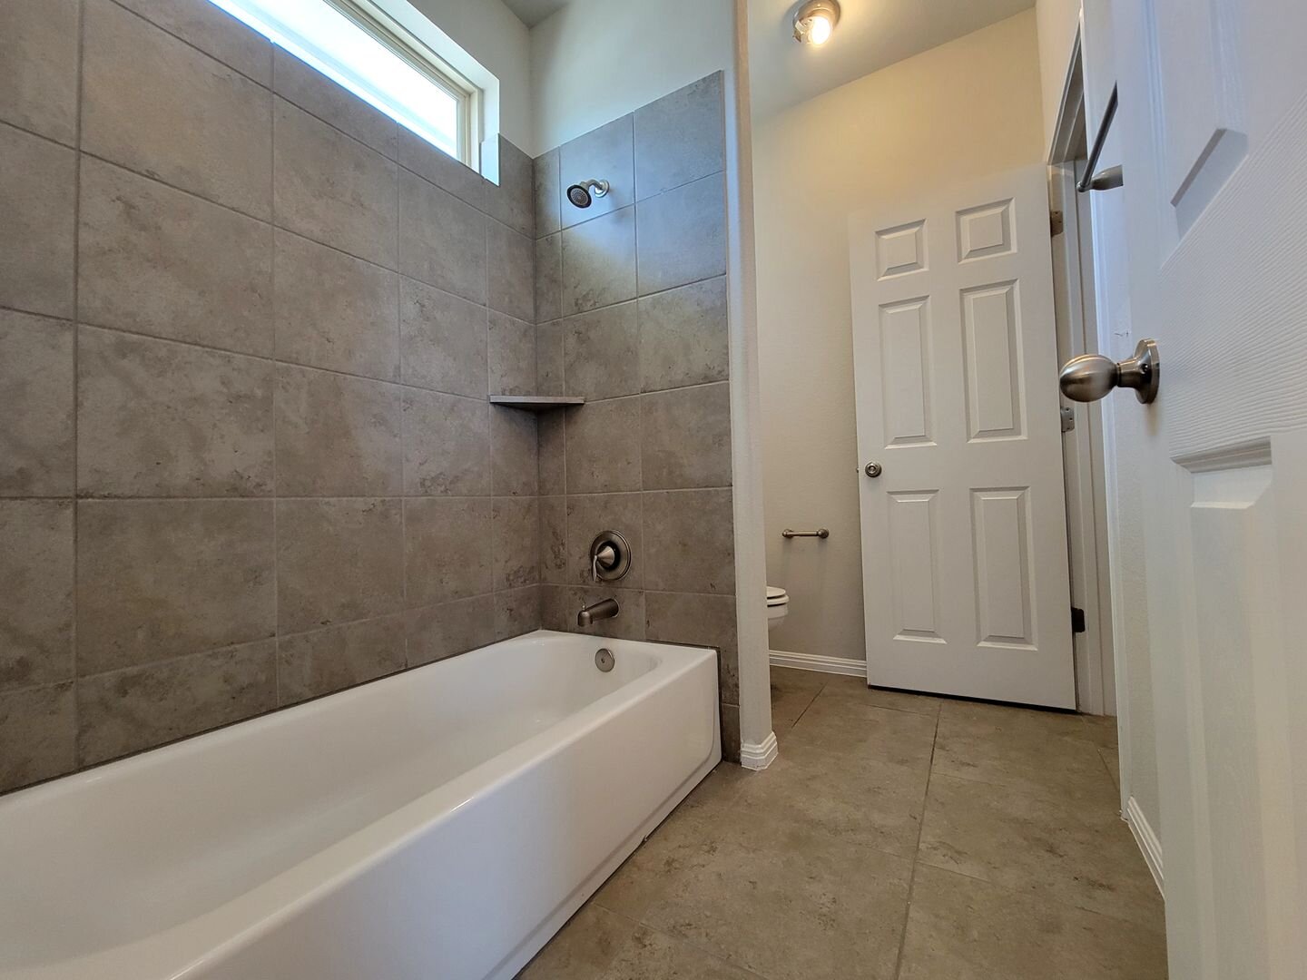
• Secondary bathroom includes a shower/tub combination with tile surround
EXTERIOR & PARKING
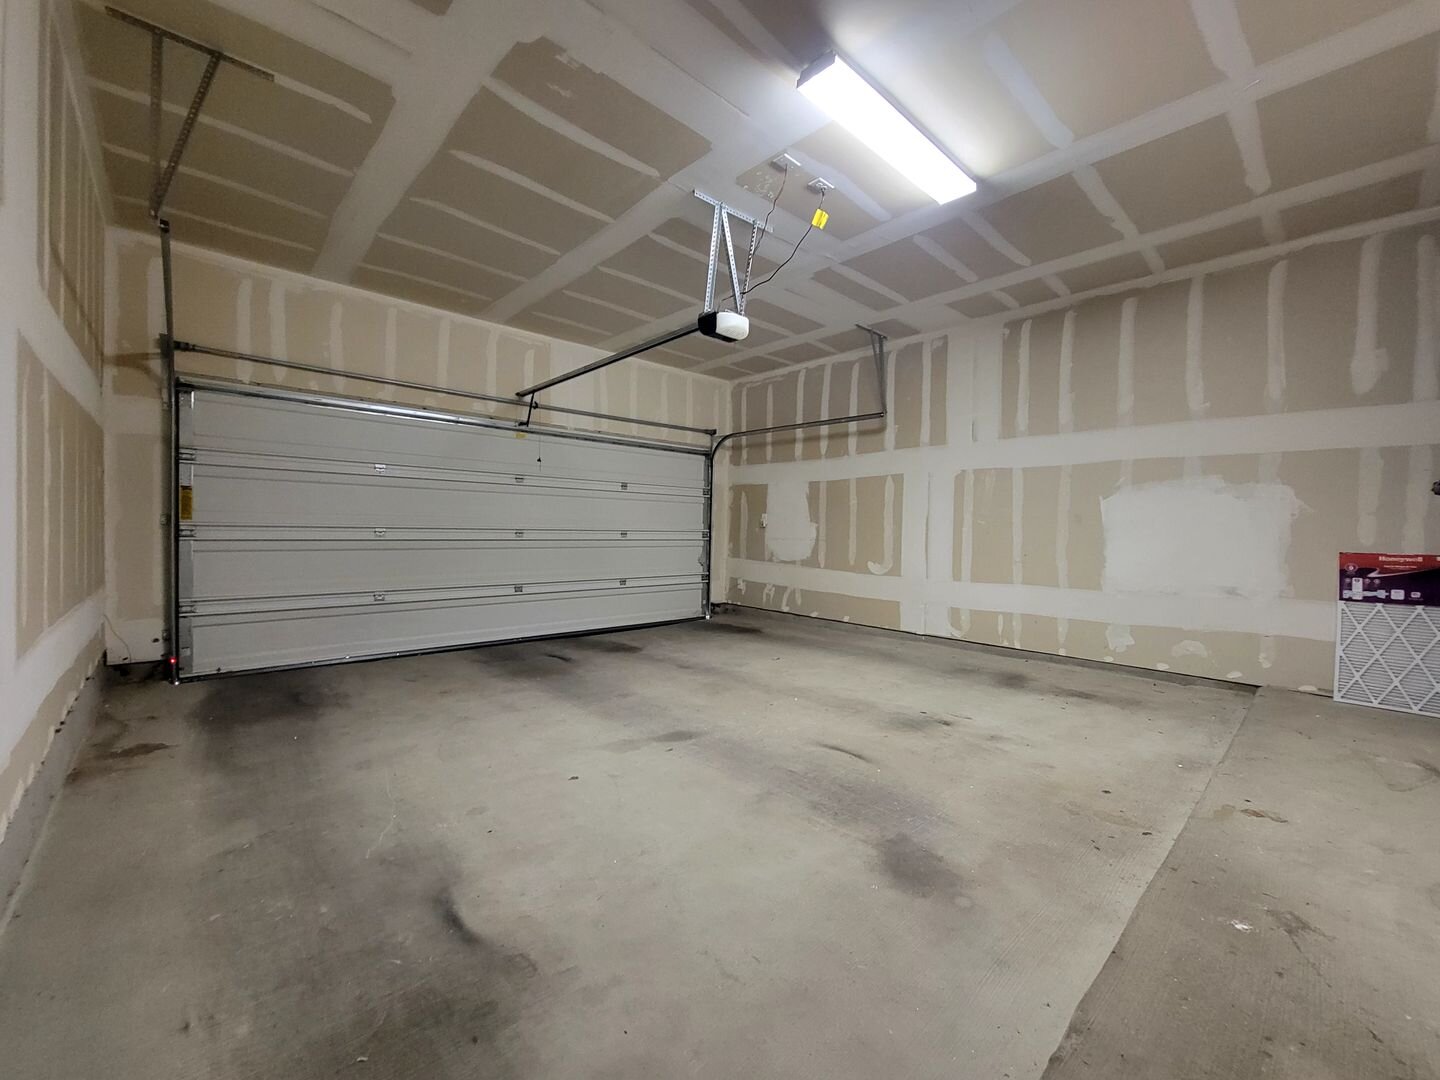
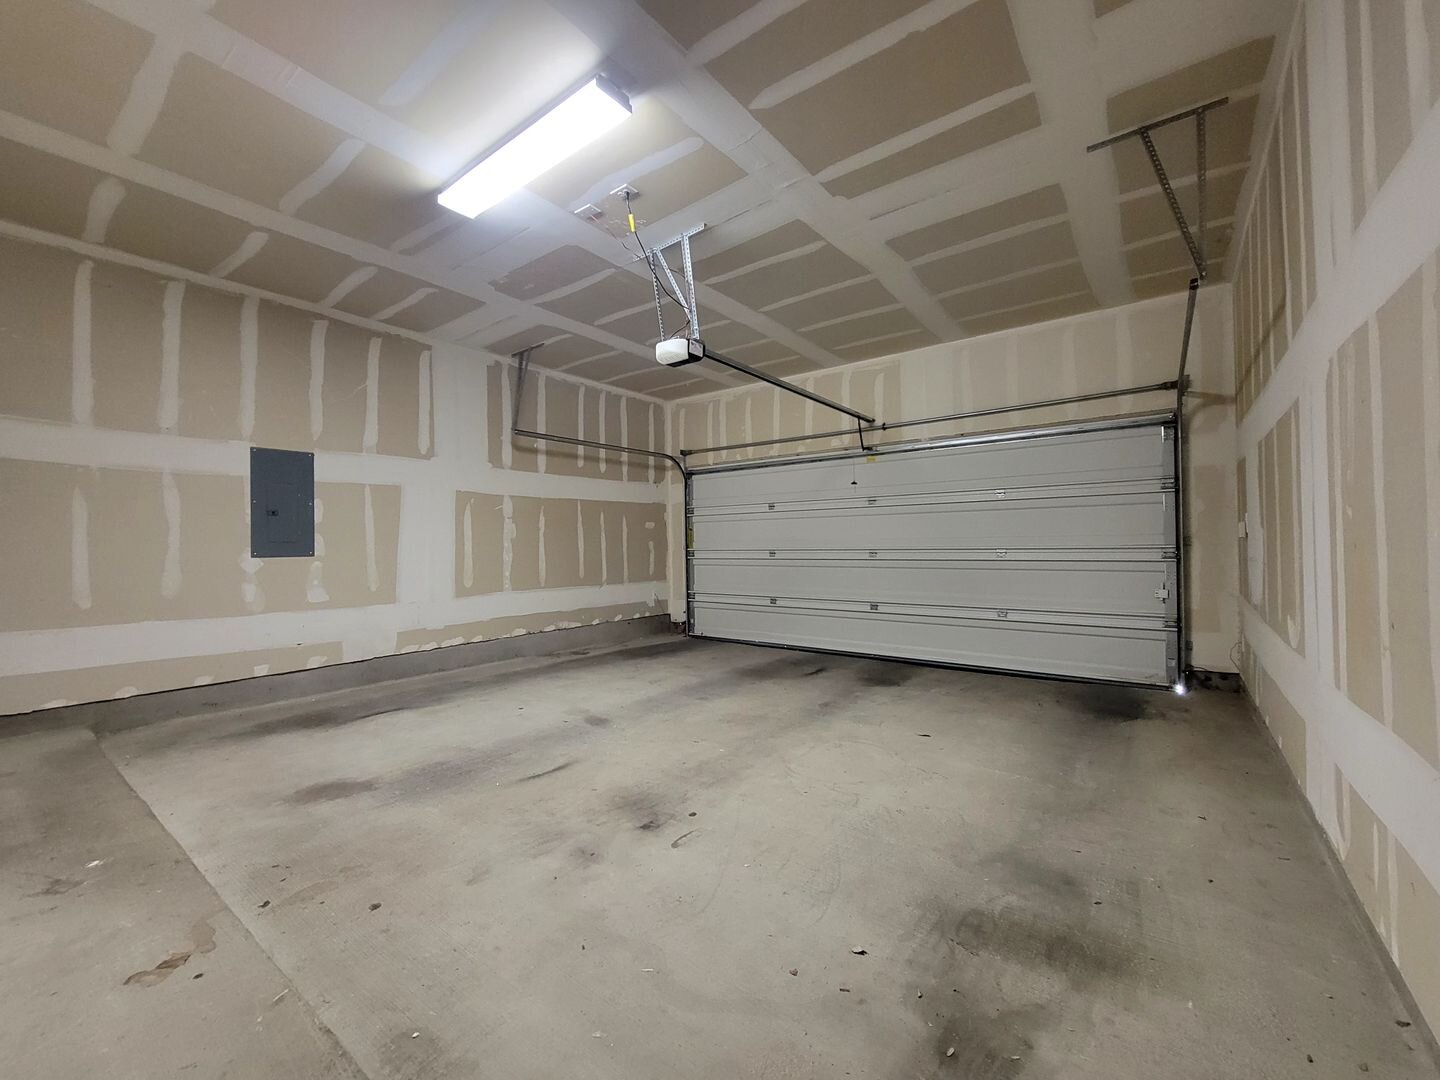
• Attached two-car garage with direct home access
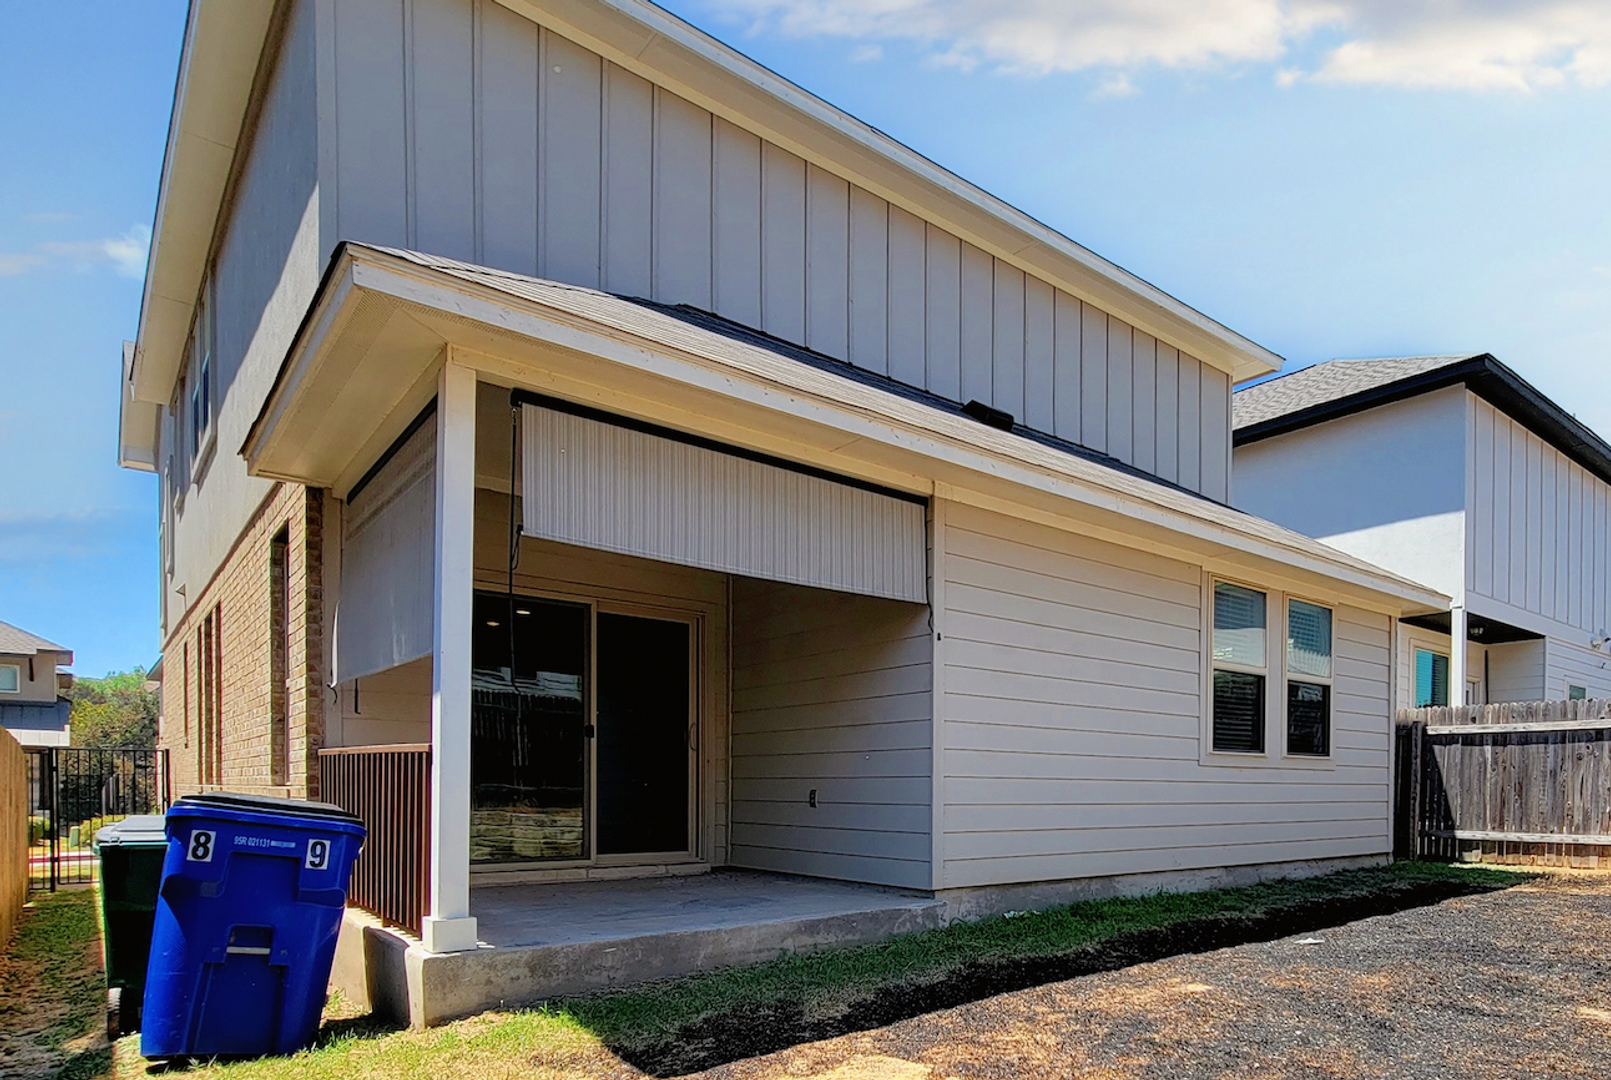
• Fully fenced backyard offering privacy and usable outdoor space
• Covered concrete patio ideal for outdoor dining, relaxing, or entertaining guests
• Level yard that's easy to enjoy and maintain
ADDITIONAL FEATURES
• Carpeted second floor and bedrooms for added comfort underfoot
• Thoughtful storage solutions throughout the home
• Neutral finishes that complement a variety of decorating styles
Pet Policy: Pets accepted, subject to screening and applicable fees.
LOCATION HIGHLIGHTS
• H-E-B – approximately 2 miles away for convenient grocery shopping and daily essentials.
• Walmart Supercenter – approximately 2 miles away for shopping, pharmacy, and household needs.
• Round Rock employment, dining, and retail centers – approximately 8 miles away.
• Apple Campus (Parmer Lane) – approximately 12 miles away.
• Dell Technologies Headquarters, Round Rock – approximately 13 miles away.
• The Domain – approximately 18 miles away, featuring premier shopping, dining, entertainment, and major employers.
• Downtown Austin – approximately 25 miles away.
• Austin-Bergstrom International Airport (AUS) – approximately 30 miles away.
Experience this home in-person. Schedule your tour today!
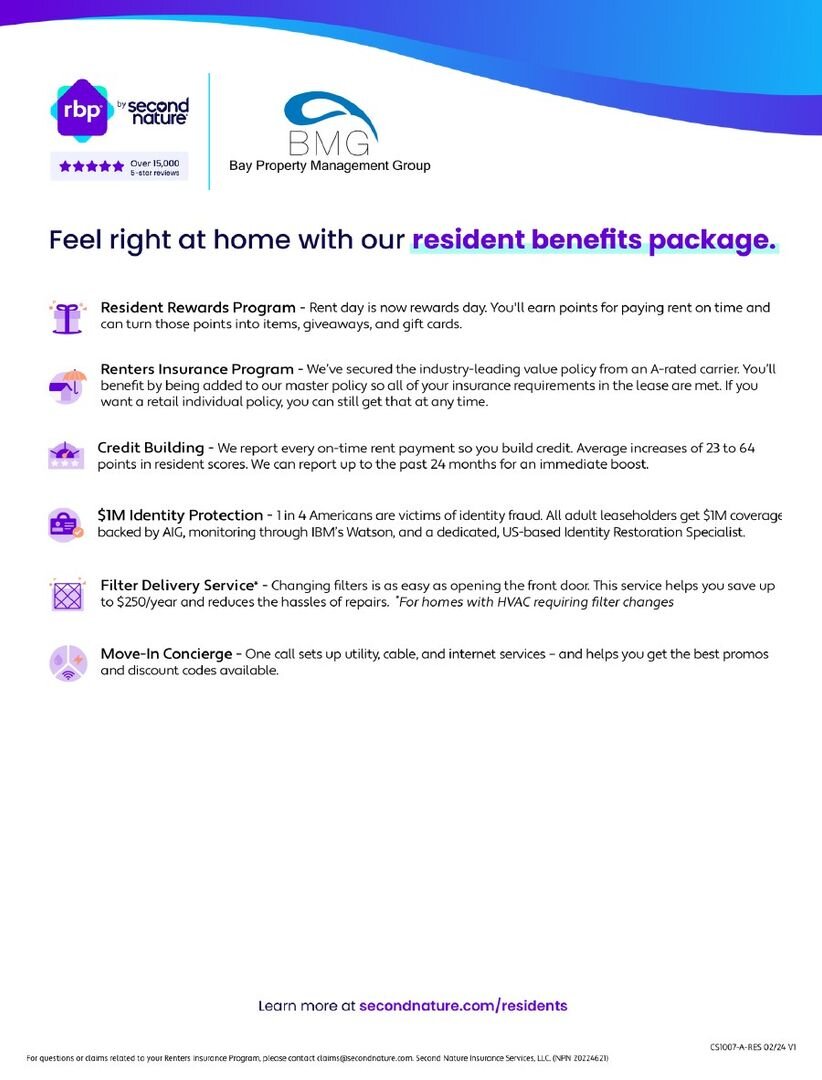
All Bay Property Management Group Austin residents are automatically enrolled in the Resident Benefits Package (RBP) for $50.00/month, which includes renters insurance, credit building to help boost your credit score with timely rent payments, $1M Identity Protection, HVAC air filter delivery, move-in concierge service making utility connection and home service setup a breeze during your move-in, our best-in-class resident rewards program, and much more! The Resident Benefits Package is a voluntary program and may be terminated at any time, for any reason, upon thirty (30) days' written notice. Tenants that do not upload their own renters insurance to the Tenant portal 5 days prior to move in will be automatically included in the RBP and the renters insurance program. More details upon application.
Minimum monthly income 3 times the tenant’s portion of the monthly rent is required. Further requirements include: acceptable rental history, acceptable credit history, acceptable criminal history, and complete and accurate information on the application.
Pursuant to Texas law, the landlord is not required to and does not accept housing vouchers at this property. The landlord complies with the Texas Fair Housing Act and will not discriminate against an applicant based on any characteristic protected by law. Bay Management Group Austin, LLC represents the landlord in all transactions.
Call or text Elizabeth Lazo at Bay Management Group for details or to schedule an appointment at (512) 539-6827 or email elazo@texasbmg.com
APPLY HERE: https://baymanagementgroupaustin.appfolio.com/listings/
Lease Terms
- Dogs ok up to 25 lbs
- No cats
ShowMojo does not discriminate because of race, color, religion, sex or gender, national origin, familial status, disability or lawful source of income, including housing subsidies and vouchers.
$2,495 / month
Single family house
4 bedrooms
3 full baths
1 half bath
1782 sq. ft.
Deposit $2495
Available January 10th
Other places you might like
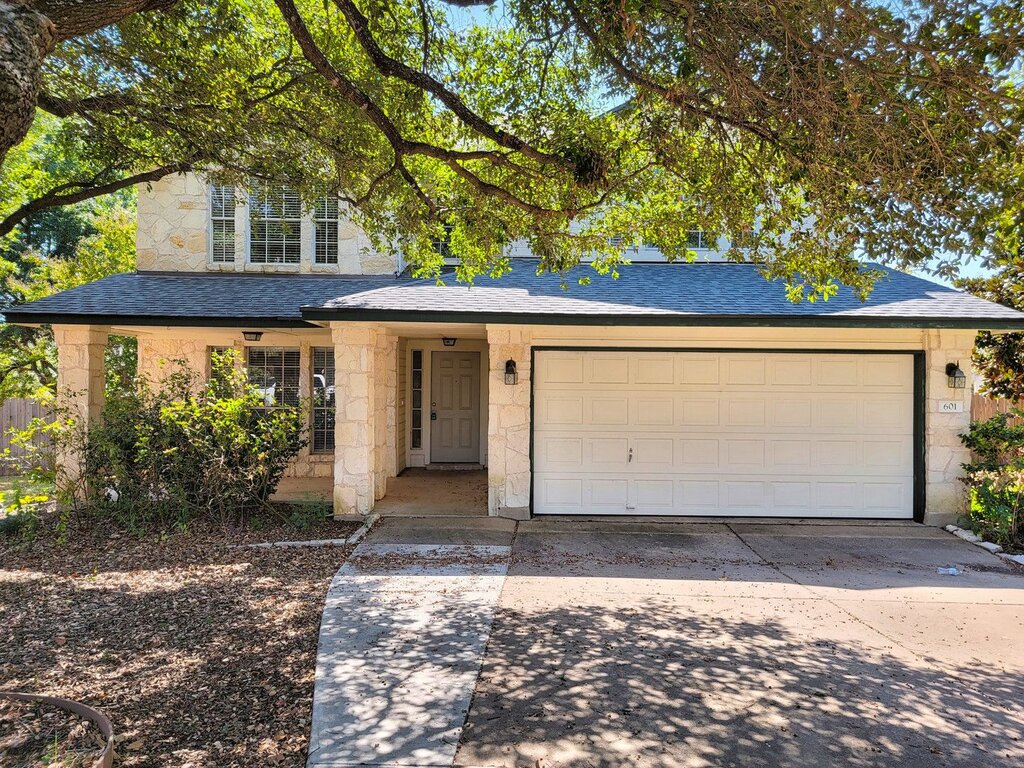
-
$2,400 / month
-
4 Bed / 2.5 Bath Cedar Park...
-
601 Territory Cove, Cedar P...
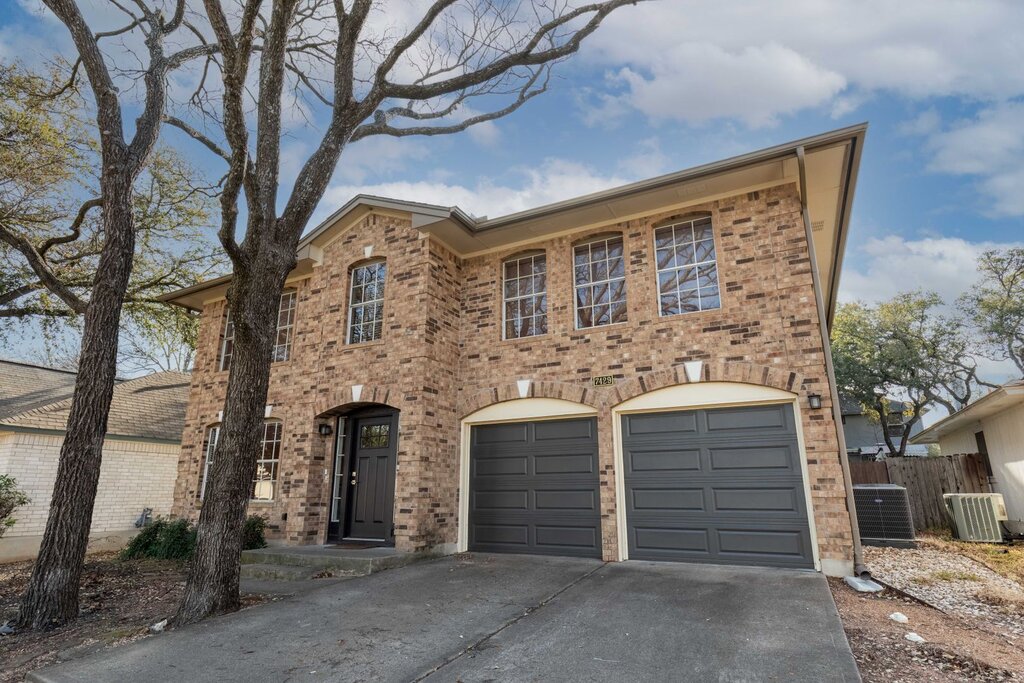
-
$2,440 / month
-
4 Bed | 2.5 Bath | Gourmet ...
-
7429 Dallas Drive, Austin, TX

-
$2,225 / month
-
Spacious 4BR/2BA Home in Ge...
-
125 Caterpillar Ln, Georget...
Contact
Elizabeth LazoBMG Austin 512.539.6827