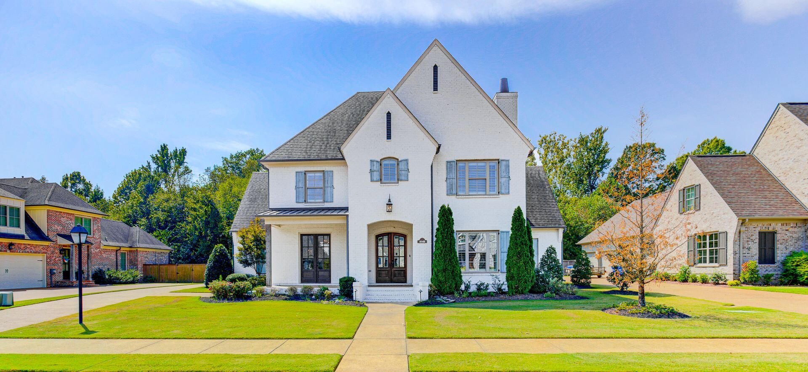
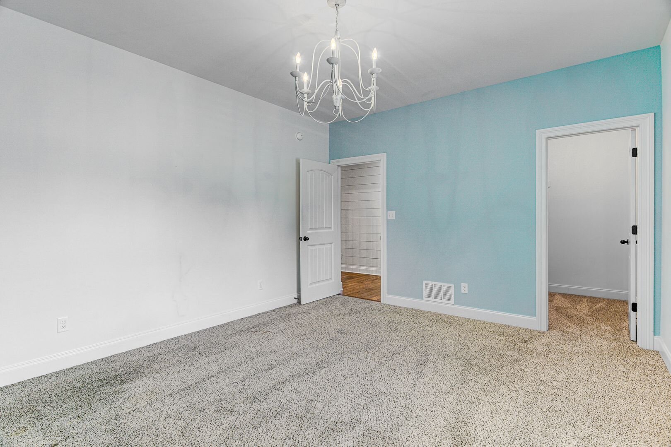
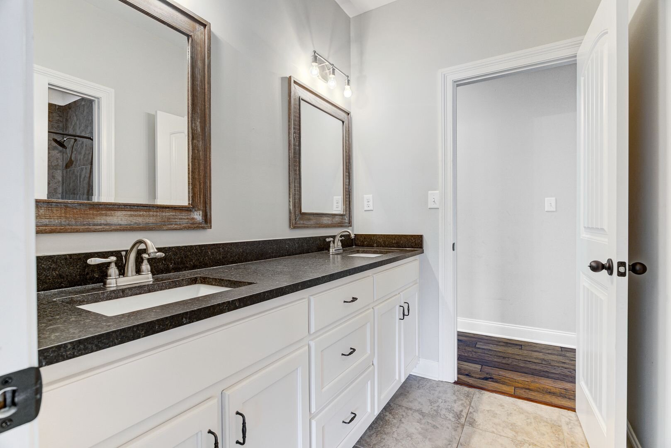
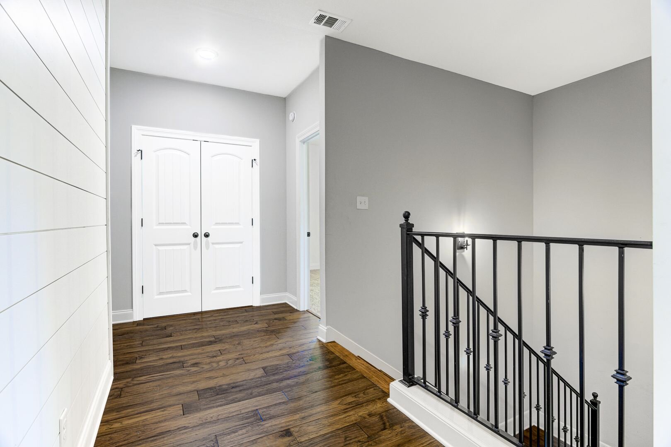
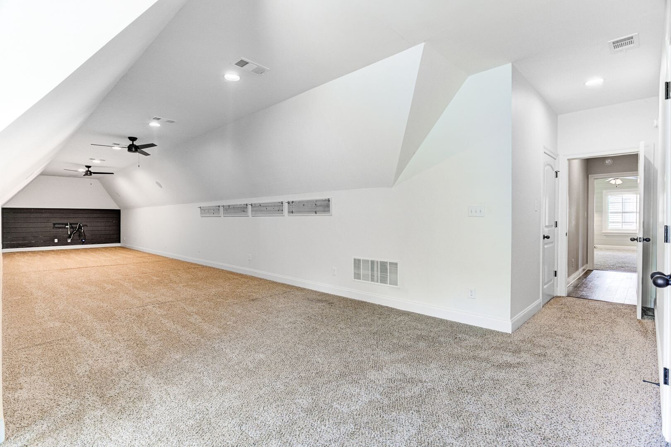
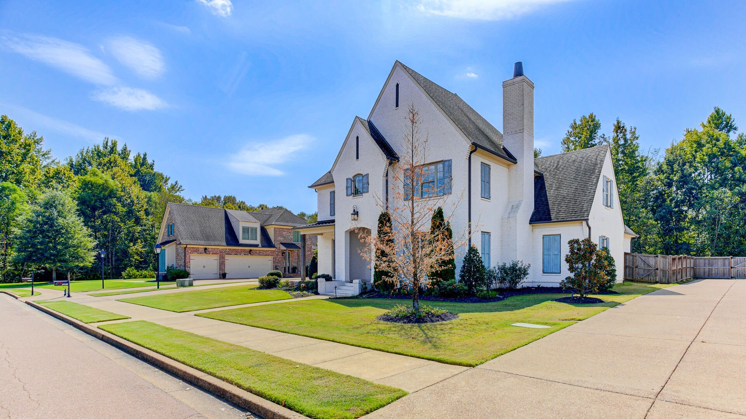
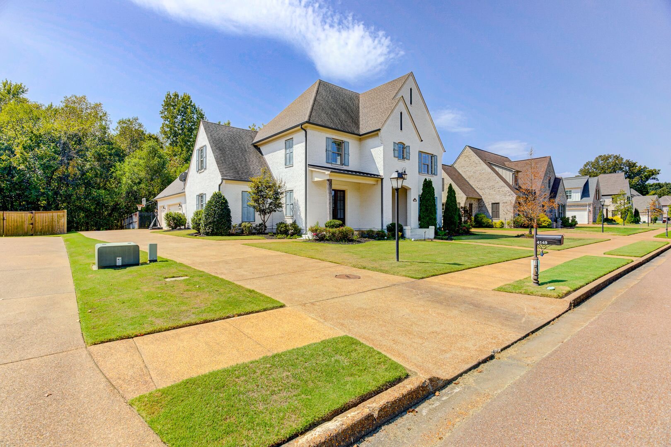
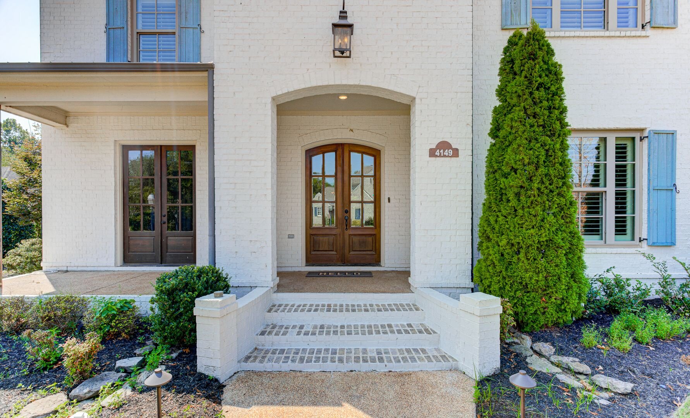
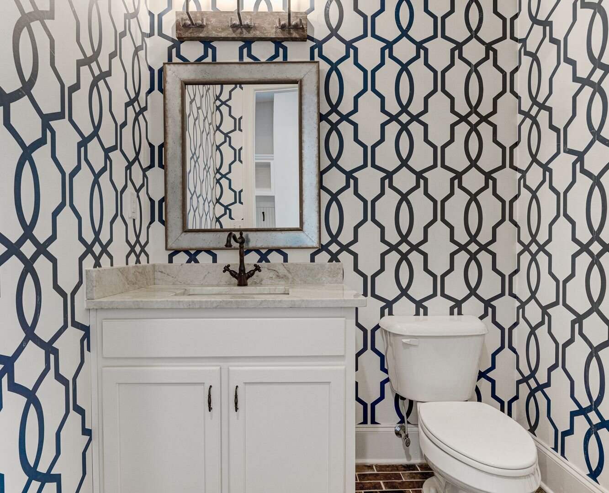
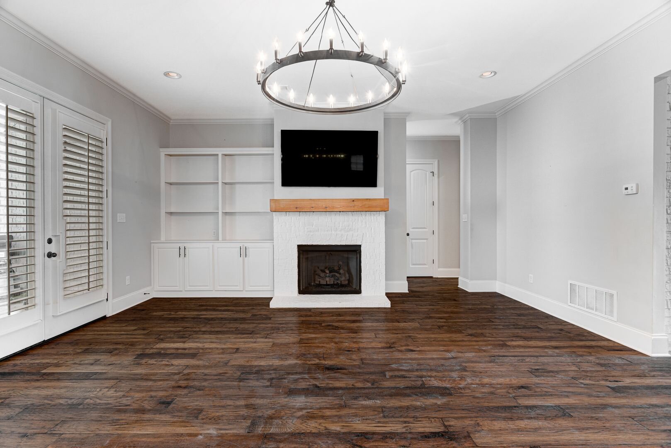
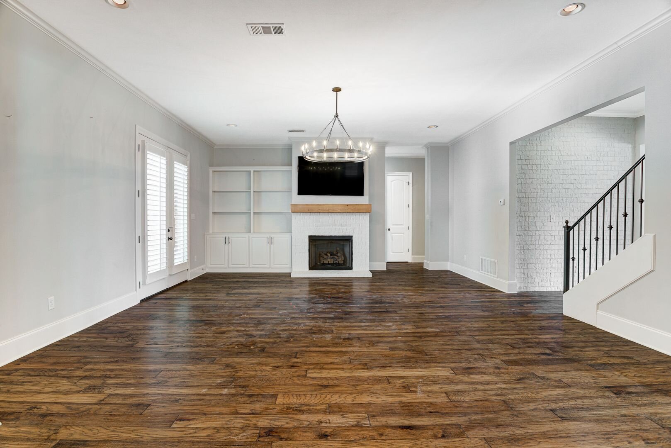
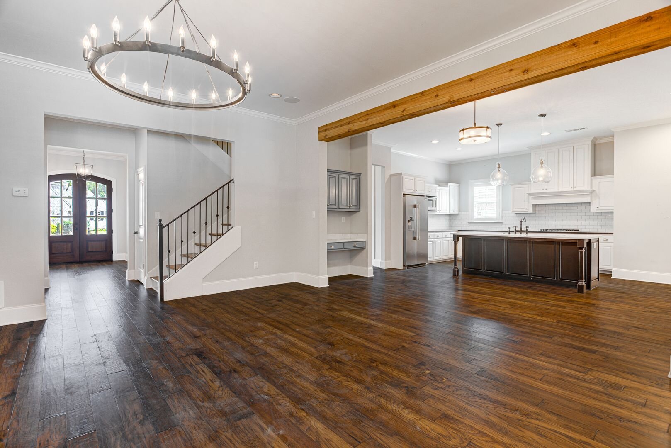
A stunning 5-bedroom, 3.5-bath home offering nearly 4,750 square feet of space, comfort, and upscale living.
4149 Lundy Bnd W
Olive Branch, MS 38654
Olive Branch, MS 38654
$4,900 / month
Single family house
5 bedrooms
4 full baths
Deposit $4900
Available now
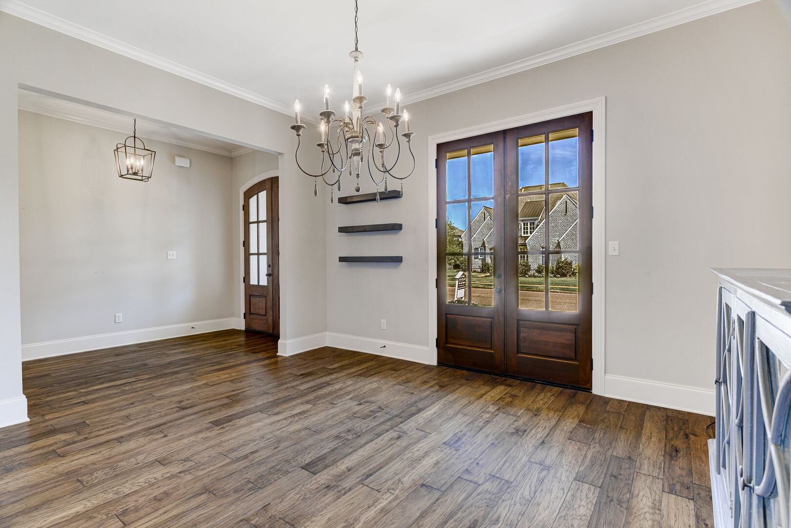
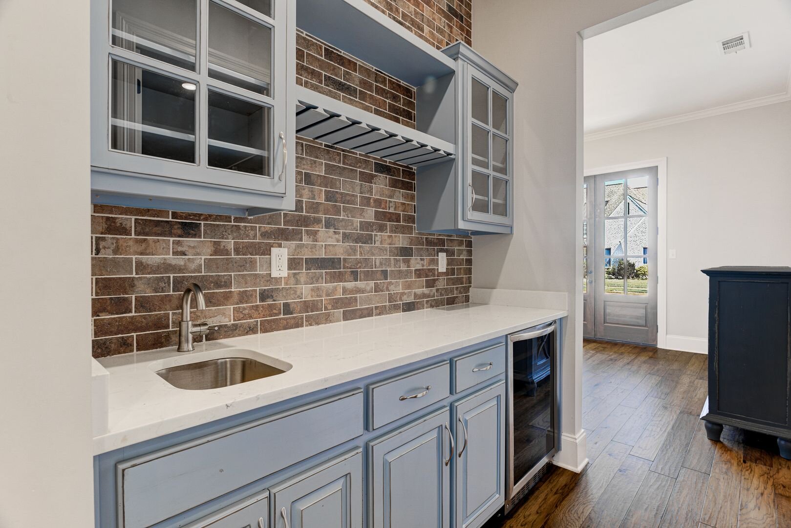
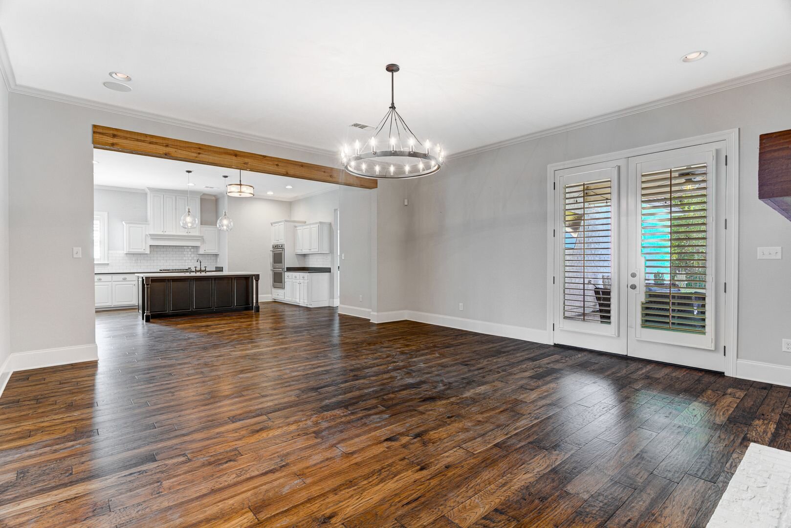
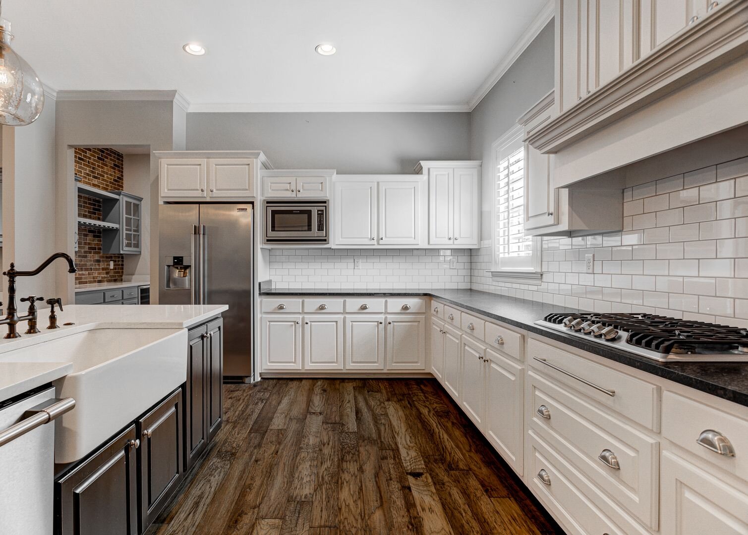
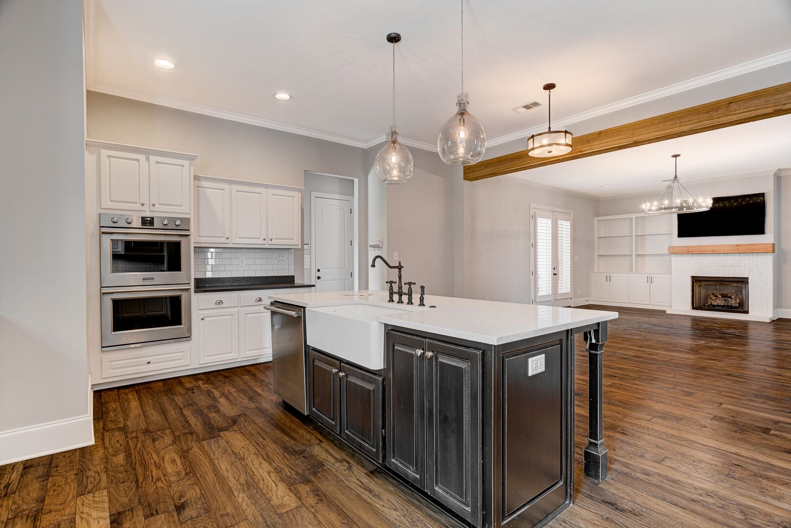
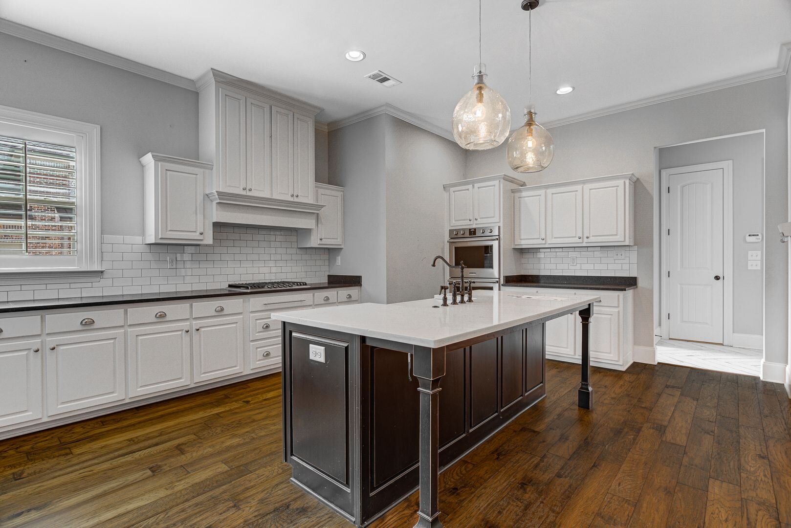
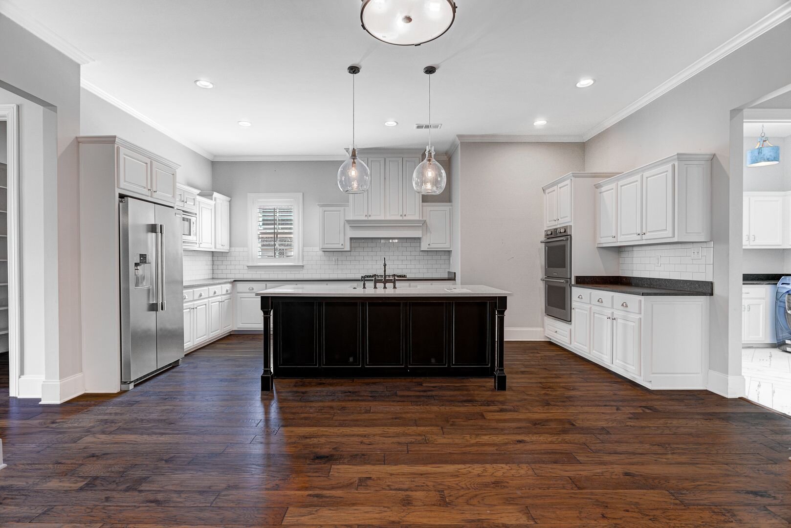
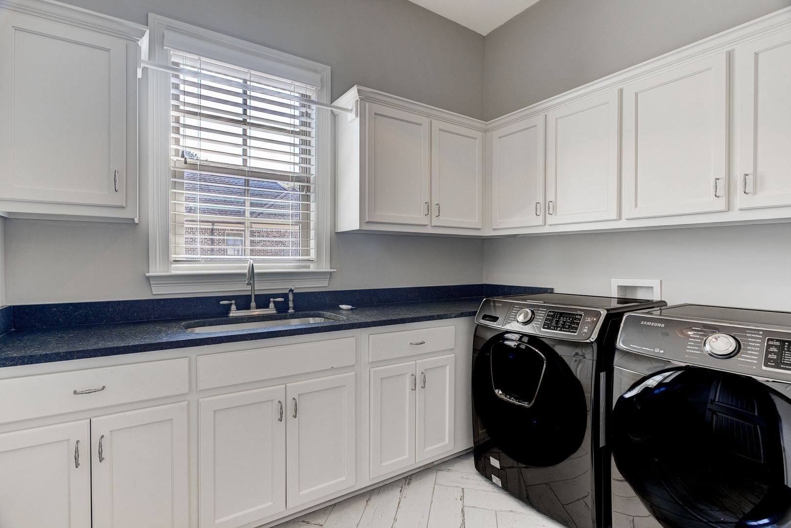
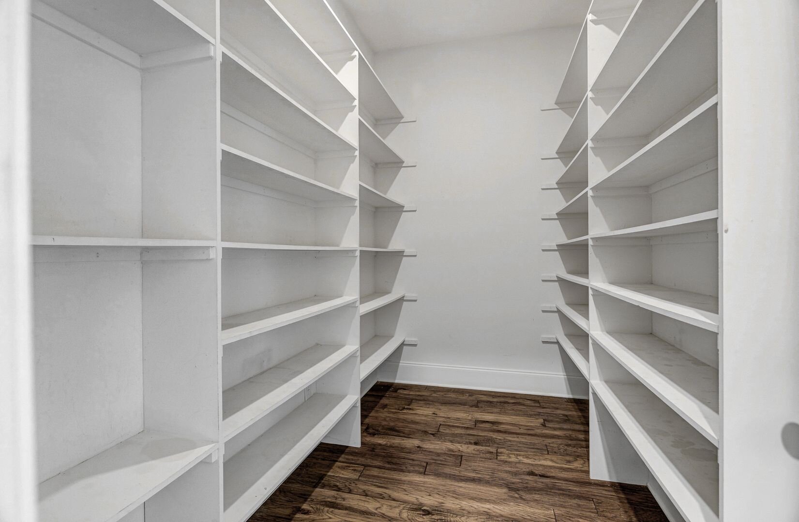
The open-concept floor plan is perfect for both everyday living and entertaining. The spacious kitchen features quartz countertops, a large center island, double ovens, and a butler’s pantry with wine cooler, opening into generous living and gathering spaces.
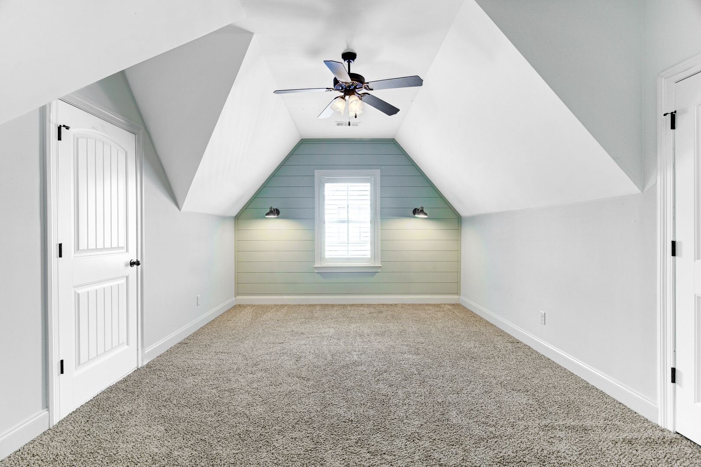
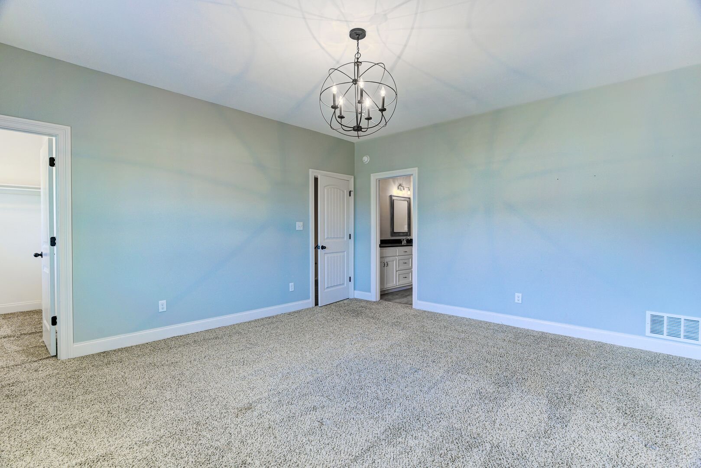
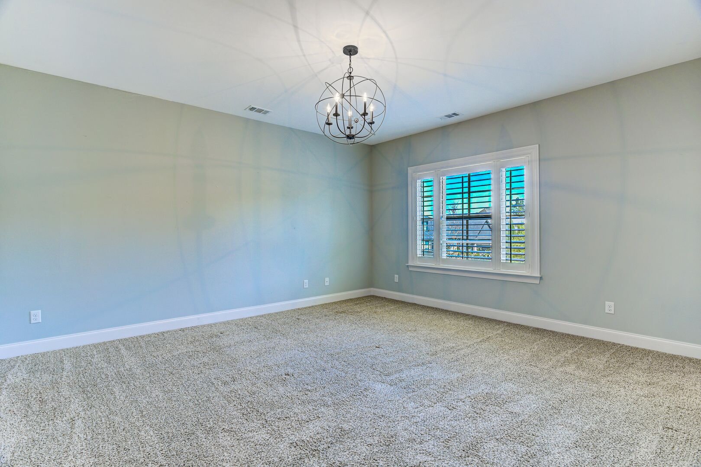
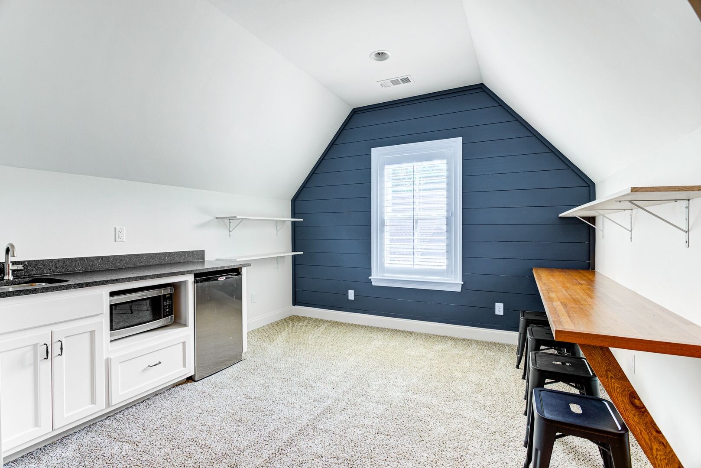
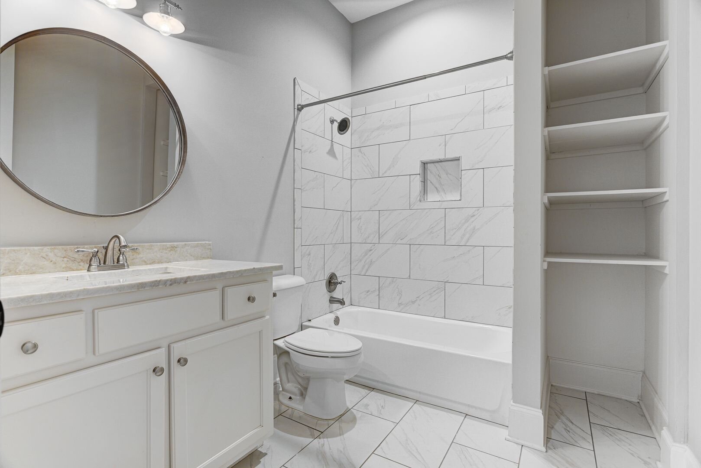
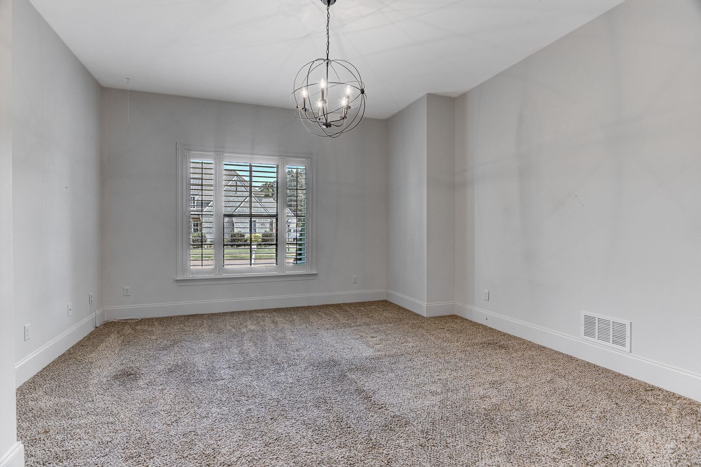
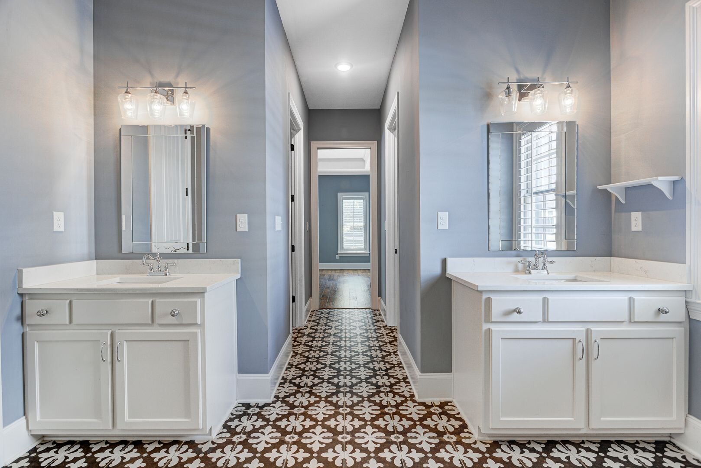
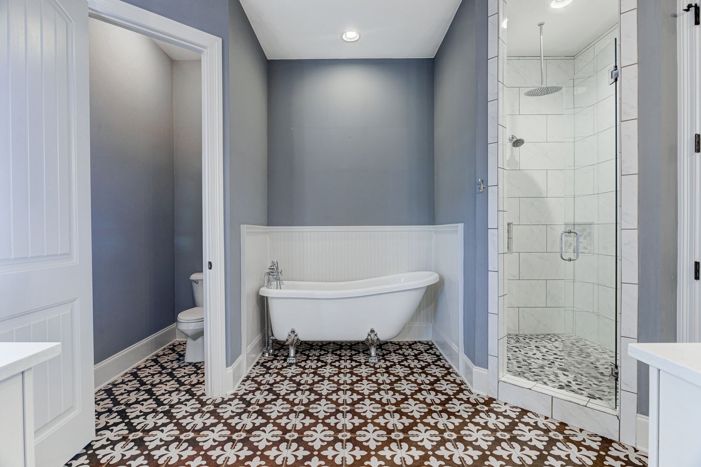
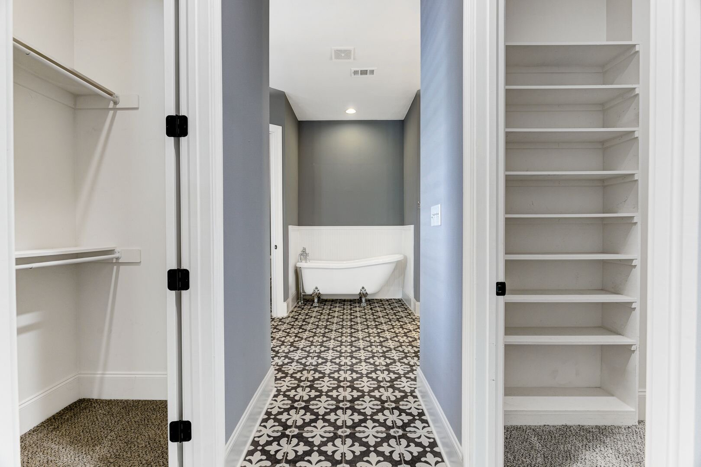
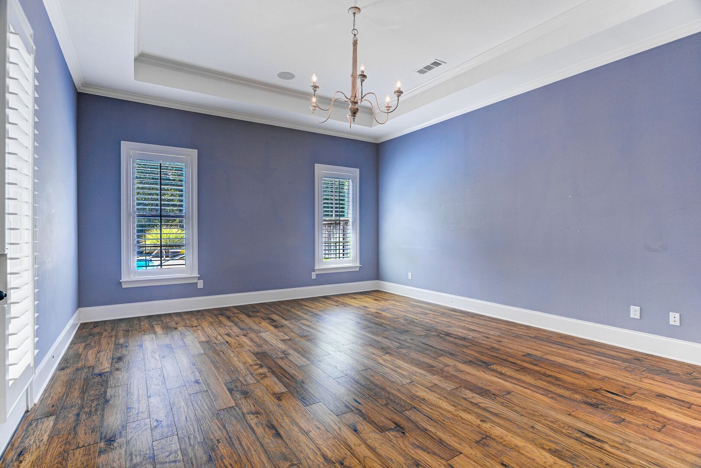
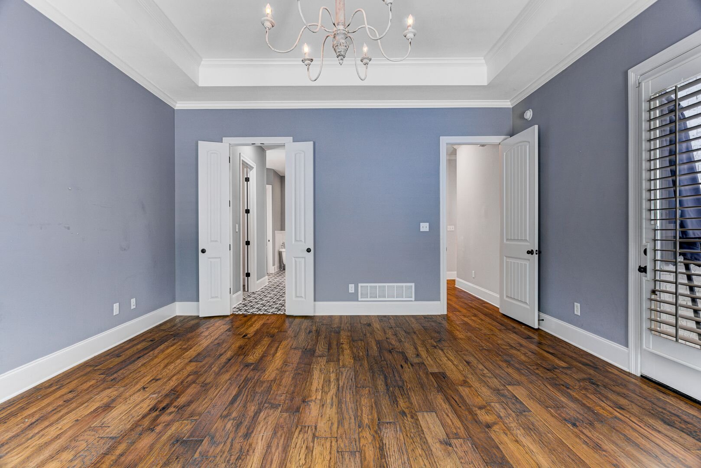
The main level includes a spacious primary suite with a spa-like bathroom, along with a second downstairs bedroom and full bath that works beautifully for guests, family, or a private home office setup. Upstairs you'll find three additional bedrooms plus an oversized bonus room with its own kitchenette, giving you plenty of flexibility for a game room, media room, or additional living space.
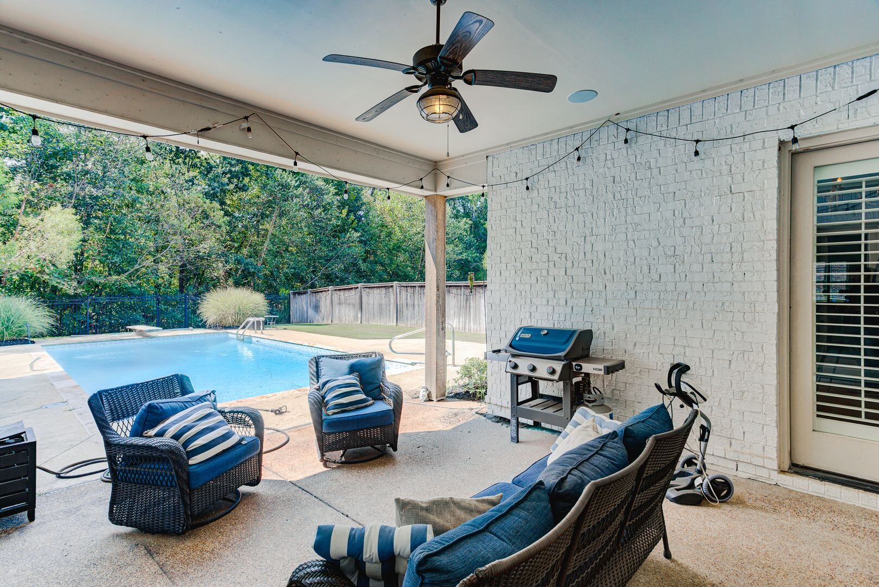
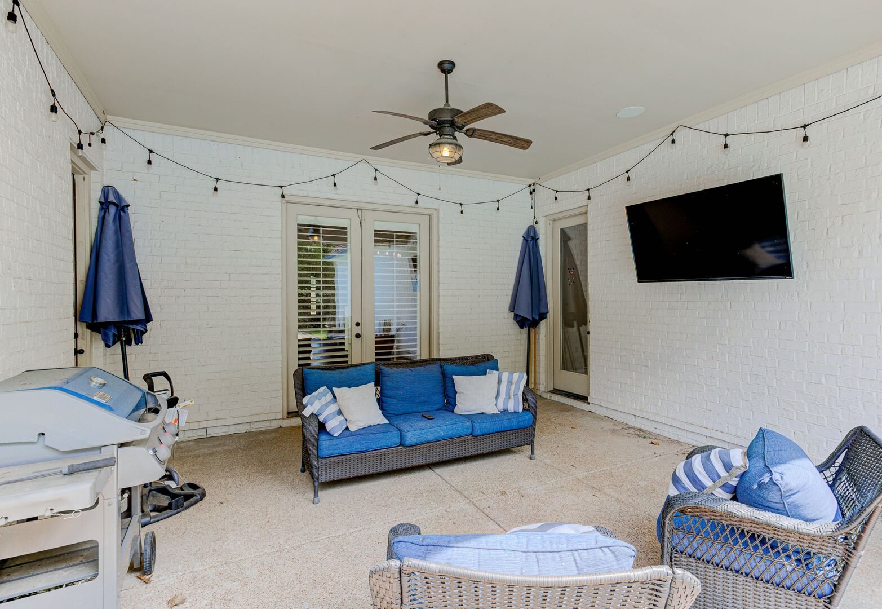
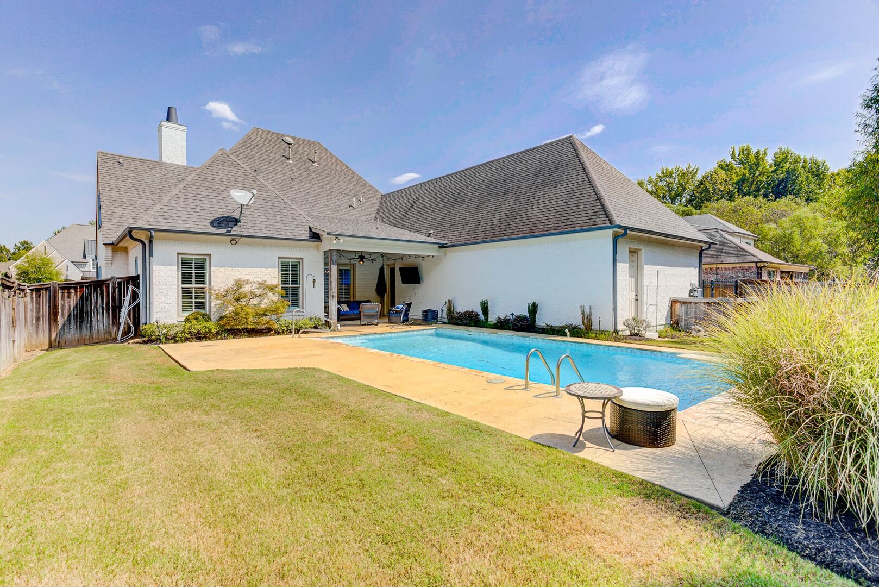
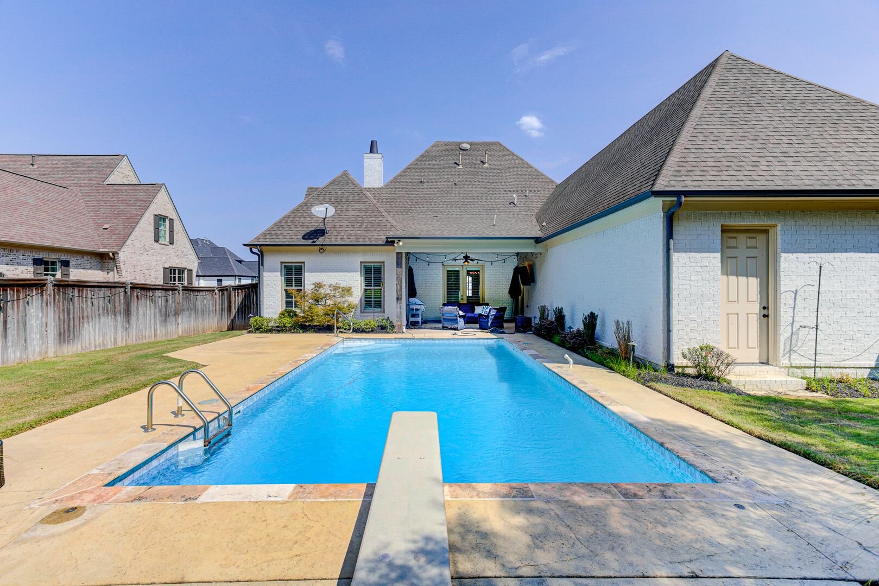
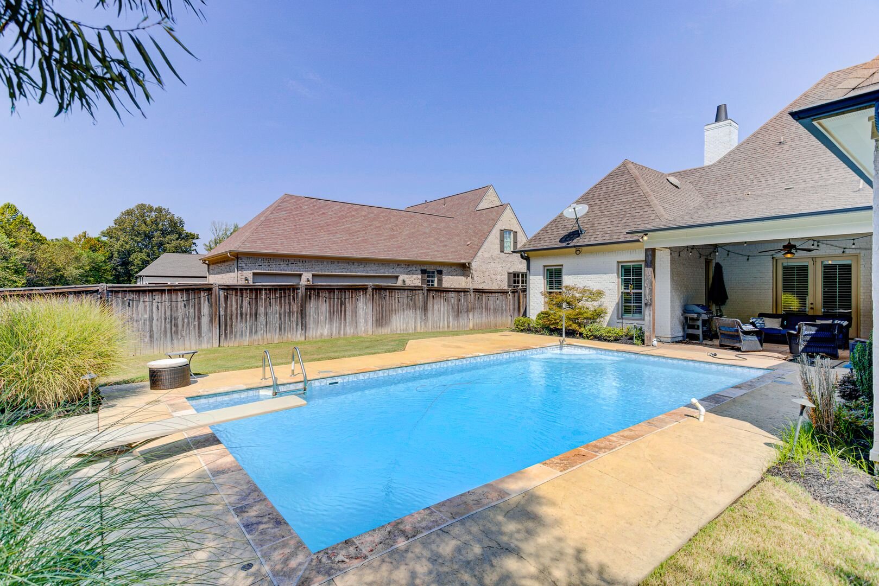
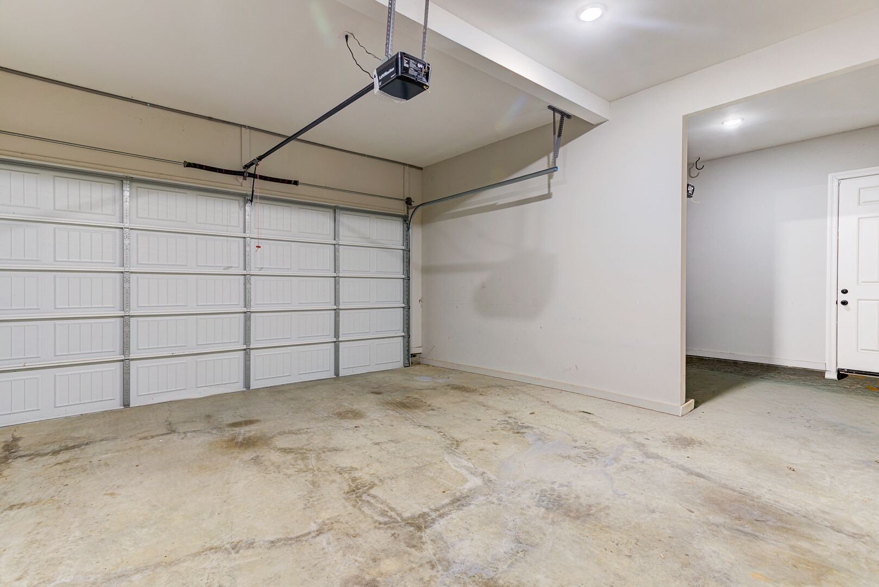
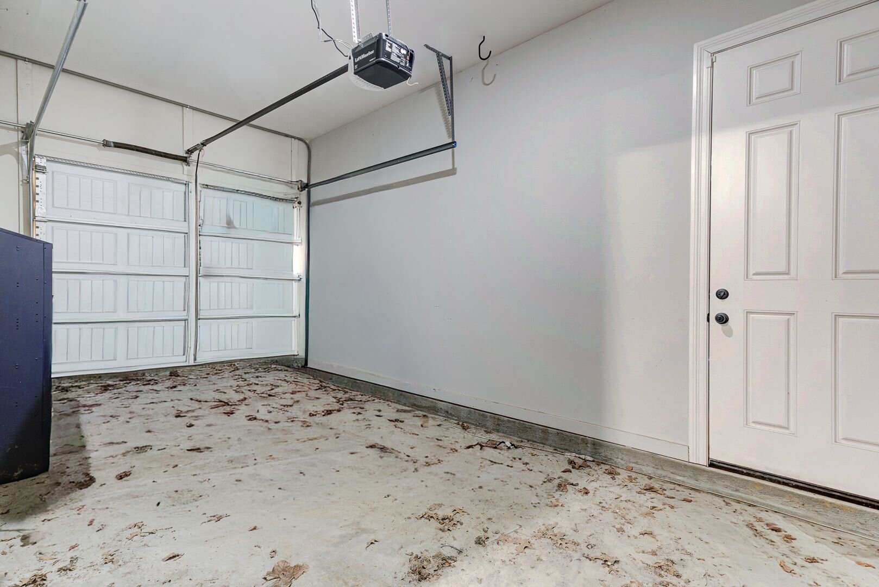
Step outside to your own private backyard retreat featuring a saltwater swimming pool, covered patio, privacy-fenced yard, and plenty of room to relax or entertain. A 3-car attached garage provides additional parking and storage.
Located in the Robinson Crossing community of Olive Branch, this home combines generous space with high-end features and an incredible outdoor setup.
Fenced Backyard
Garage
Pool
Lease Terms
- Dogs ok
- Cats ok
$4,900 / month
Single family house
5 bedrooms
4 full baths
Deposit $4900
Available now
Contact
Longstep Property Solutions901.657.1318