


Welcome to this beautifully crafted new construction home in the highly-sought community in Wake Forest!!
629 Ramo Grande Dr
Wake Forest, NC 27587
Wake Forest, NC 27587
$2,795 / month
Single family house
5 bedrooms
3 full baths
2804 sq. ft.
Deposit $2795
Available now






Featuring an elegant two-story design, spacious single-family house offers 2,804 square feet of thoughtfully designed living space, including 5 bedrooms, 3 full bathrooms, and a 2-car garage.







Step inside to a welcoming foyer that leads to a main-level bedroom and full bath, ideal for guests, extended family, or multigenerational living. The open-concept main floor showcases stylish Wood flooring and seamlessly connects the living room, dining area and kitchen, creating the perfect space for both everyday living and entertaining. The modern kitchen is equipped with stainless steel appliances, quartz countertops, a walk-in pantry, and a large center island, offering both functionality and style.






Upstairs, a versatile loft provides additional living space that can be customized as a media room, home office, or recreation area. The private primary suite features plush carpeting, a spacious walk-in closet, and a luxurious en-suite bath complete with a dual-sink vanity, walk-in shower, and private water closet. Three additional bedrooms share a full bathroom, while a conveniently located second-floor laundry room adds everyday convenience.
Residents will enjoy an impressive lineup of planned community amenities, including a resort-style pool, covered cabana with fireplace, playgrounds, pavilion, dog park, open green spaces, multi-use playfield, pollinator gardens, hammock park, and a paved greenway that connects to the town's trail system.
This stunning new home combines modern design, comfort, and exceptional community features in one of Wake Forest's most desirable new neighborhoods. A Must See!
*You can auto-schedule your tour and submit your rental application on our website at EASTSIDENC**
*Eastside Property Management and our property owners require all applicants to complete the full, detailed rental application available on our corporate website, EASTSIDENC**
Utilities Not Included In Rent
Lease Terms
- Dogs ok
- Cats ok
We do not discriminate because of race, color, religion, sex or gender, national origin, familial status, disability or lawful source of income, including housing subsidies and vouchers.
$2,795 / month
Single family house
5 bedrooms
3 full baths
2804 sq. ft.
Deposit $2795
Available now
Our other available rentals you might like
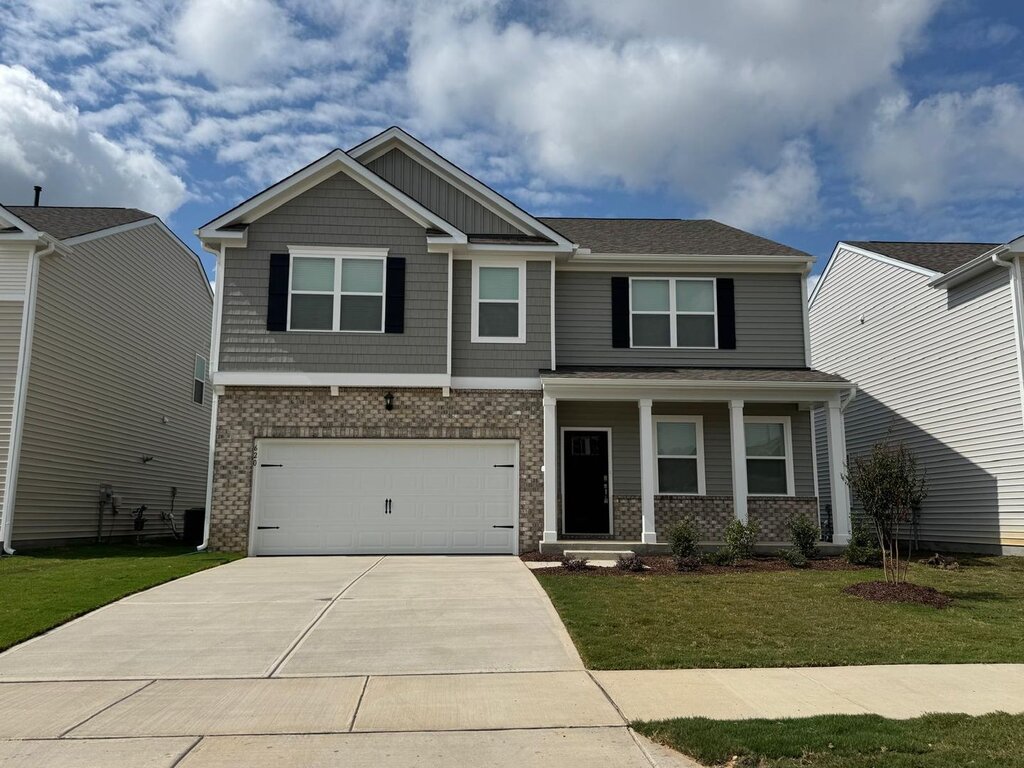
-
$2,795 / month
-
Beautifully crafted, brand-...
-
620 Ramo Grande Drive, Wake...
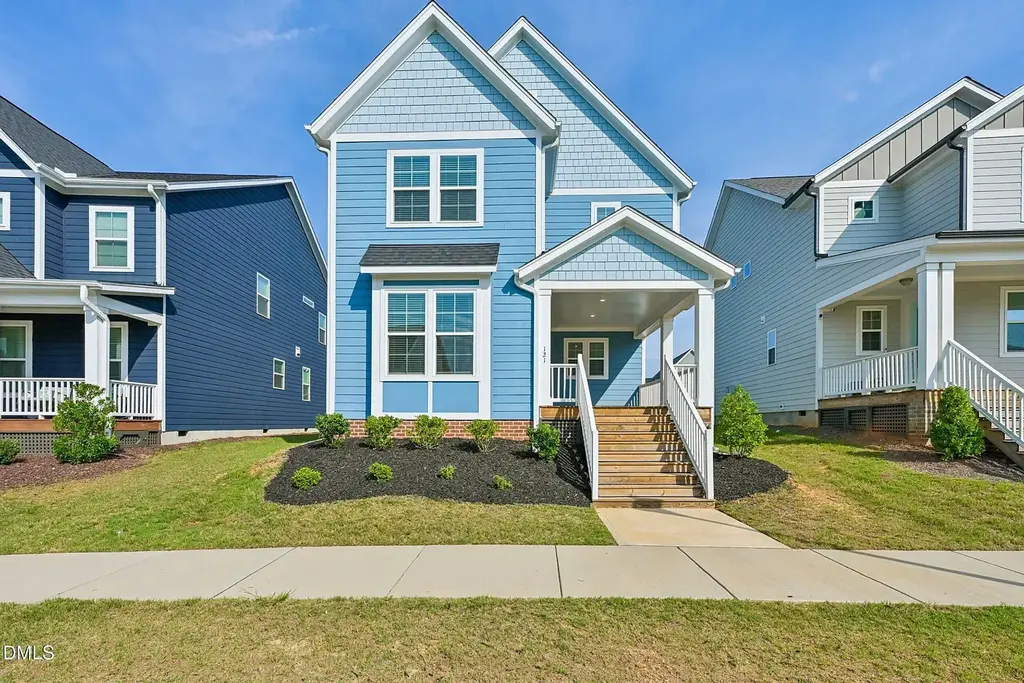
-
$2,395 / month
-
Like-new meticulously maint...
-
121 Broadwater dr, Wake For...
-
$1,995 / month
-
A stunning house you won't ...
-
65 Windbreak Ln, Youngsvill...
-
$1,995 / month
-
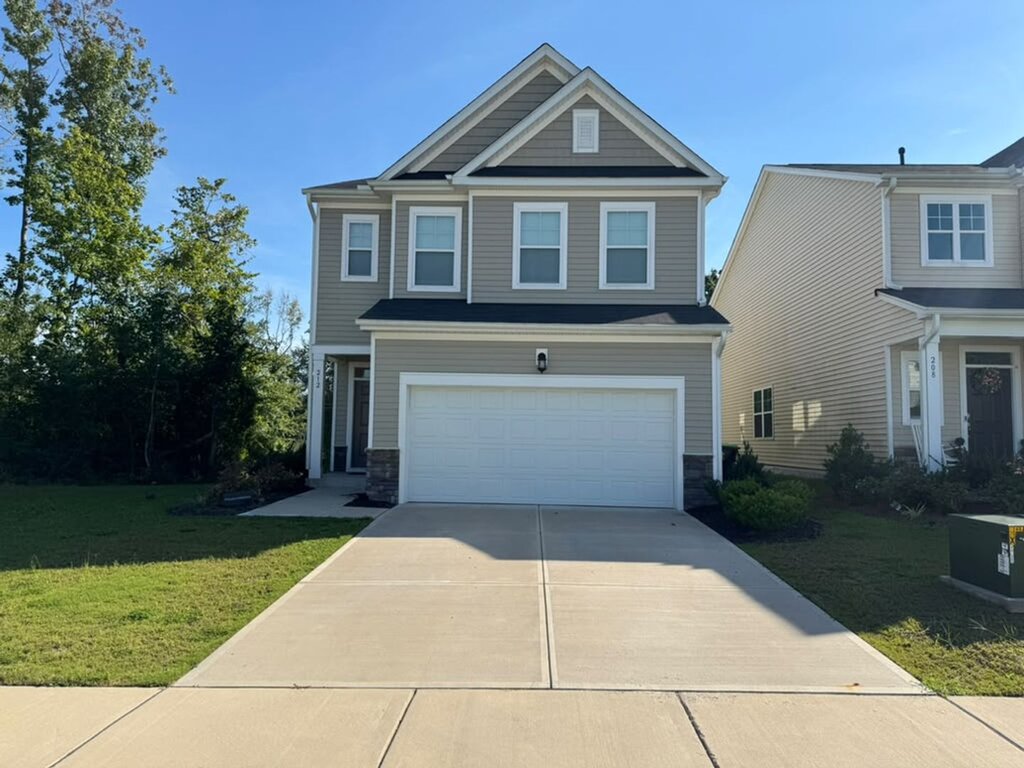
Meticulously maintained 3 b...
-
212 Fig Tree Bnd, Zebulon, NC
-
$2,075 / month
-
Luxurious 3 bed 2.5 bath, 2...
-
1519 Irving Hl Dr, Knightda...
-
$2,395 / month
-
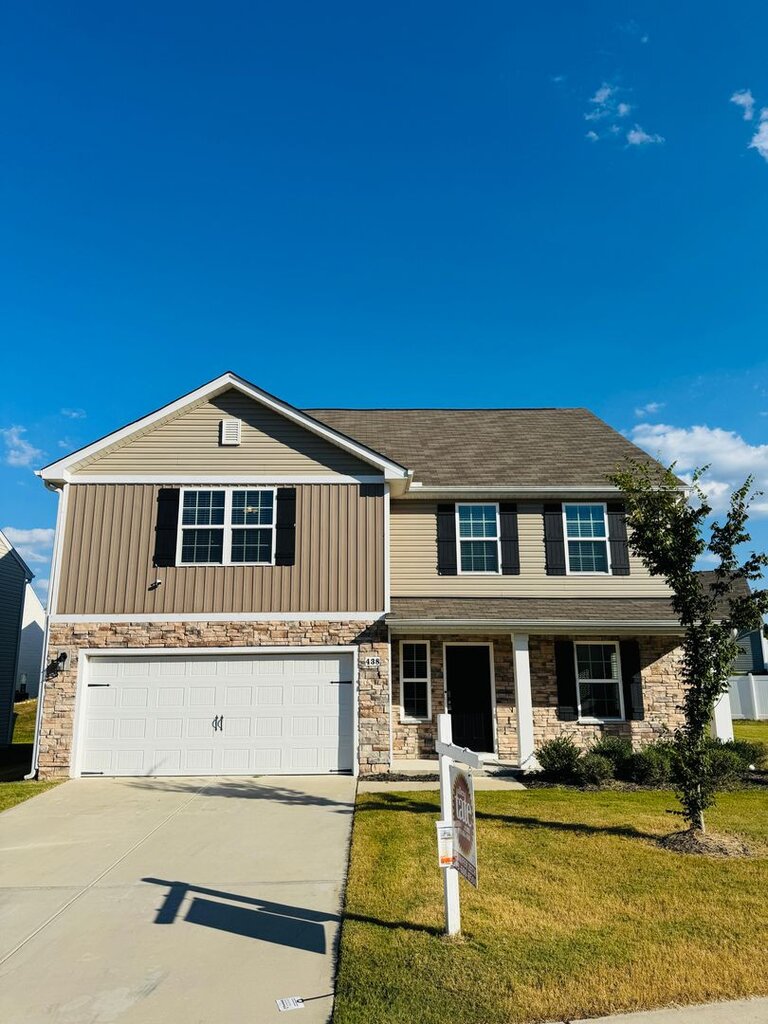
Beautifully designed, stunn...
-
438 Turning Lake Dr, Zebulo...
Contact
Isha SingasaniEastside Property Management LLC984.271.3444