2-Bed/2-Bath Brick Townhome in North Durham with Upstairs Loft
30 Stonewall Way
Durham, NC 27704
Durham, NC 27704
$1,499 / month
Townhouse
2 bedrooms
2 full baths
1236 sq. ft.
Deposit $1499
Available now
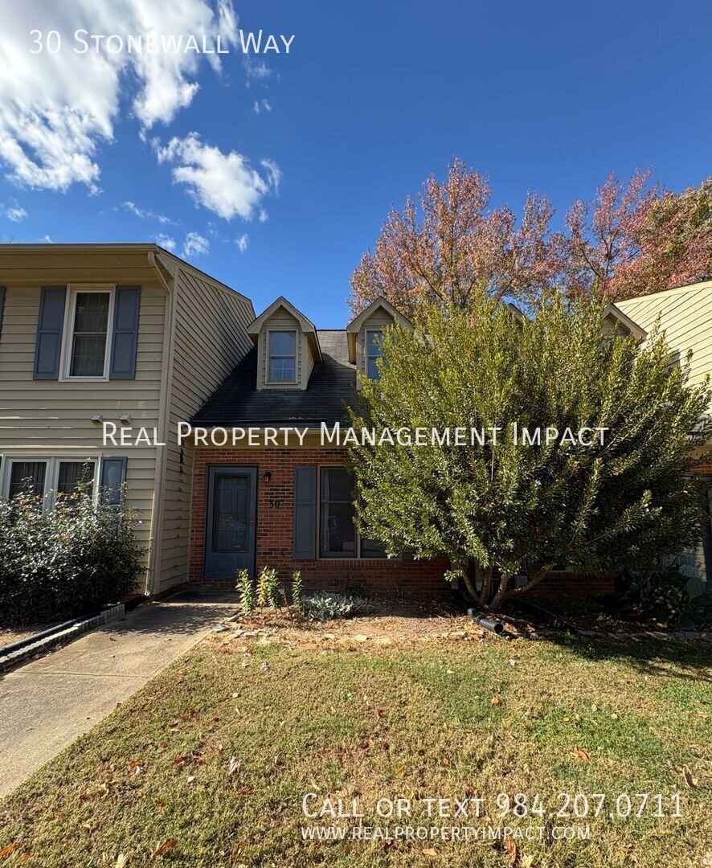
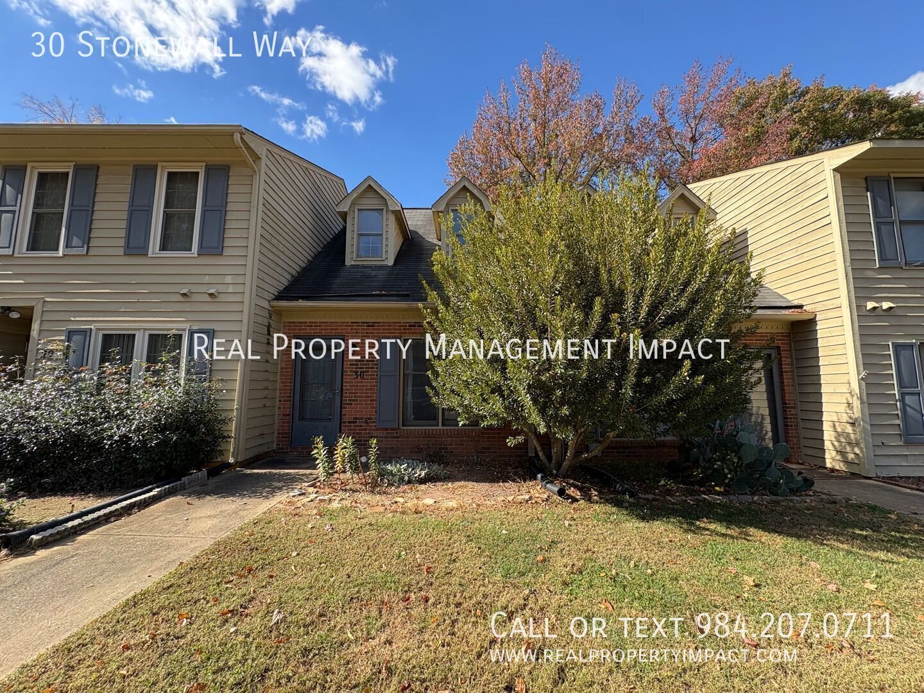
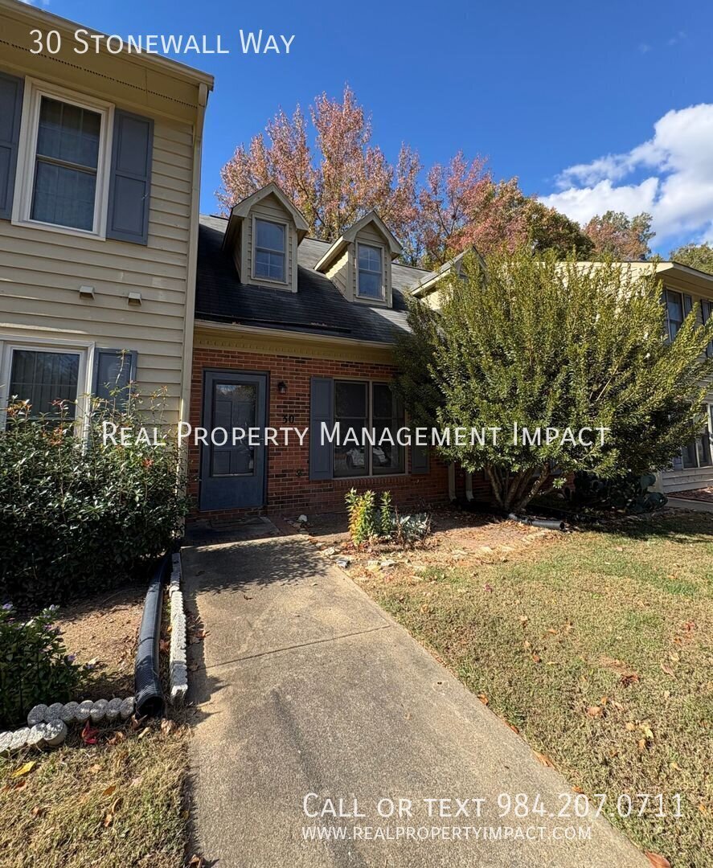
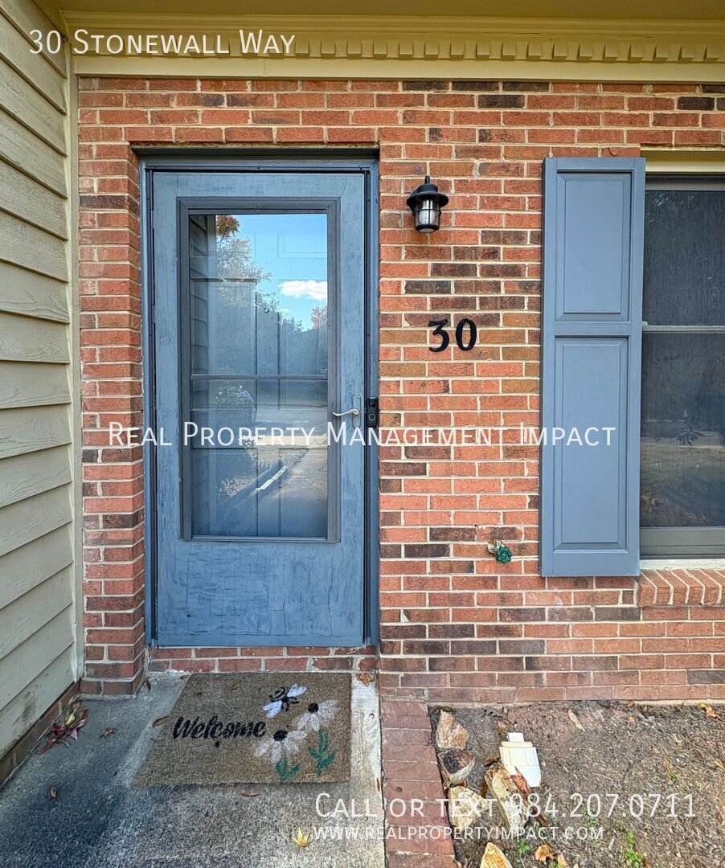
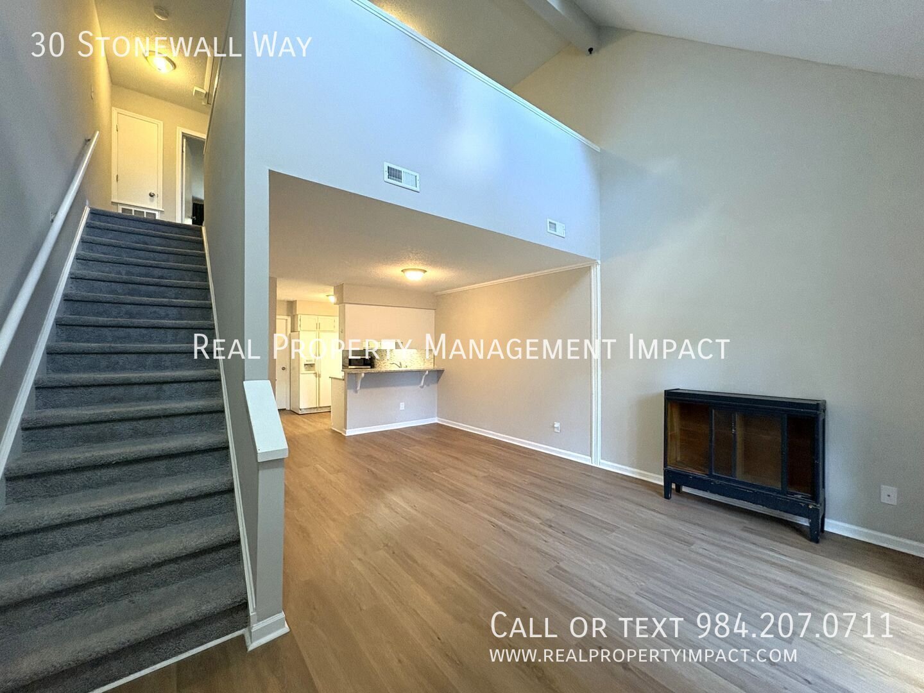
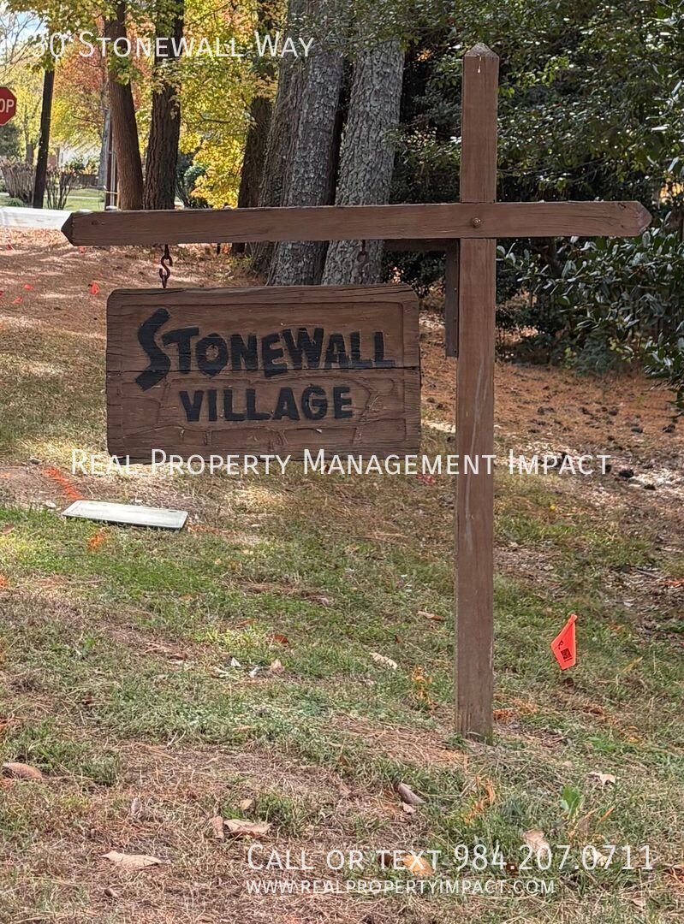
This 2-bed, 2-bath brick townhome in the Stonewall Village community of north Durham pairs an open concept first floor with a large upstairs flex space. A blue-accented front door and shutters, two parking spots right out front, and easy access to I-85 round out the curb appeal.
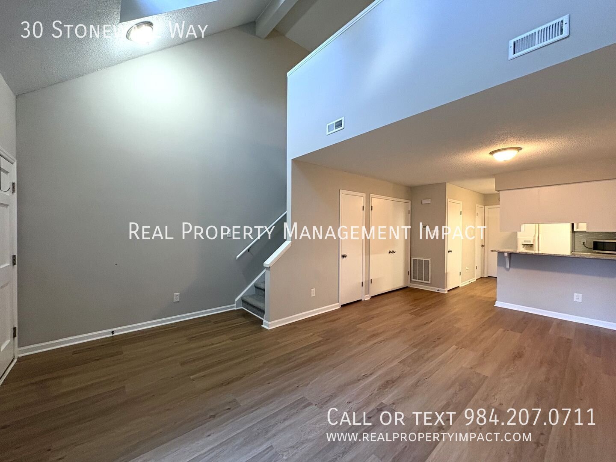
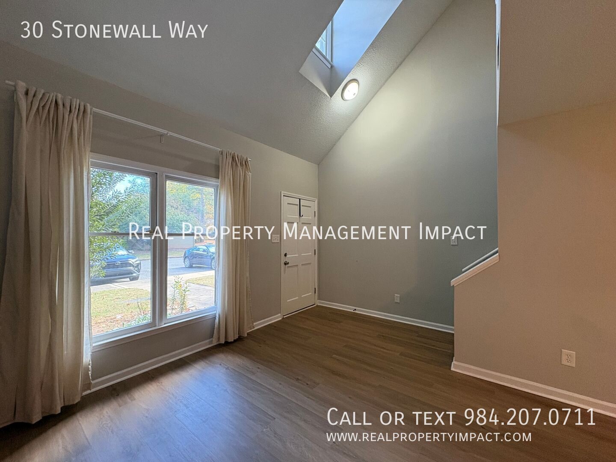
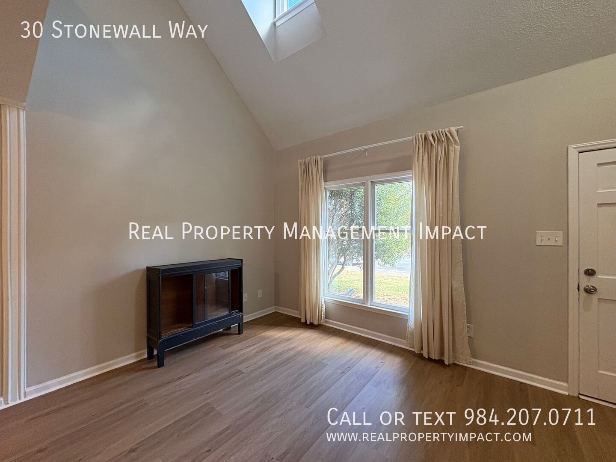
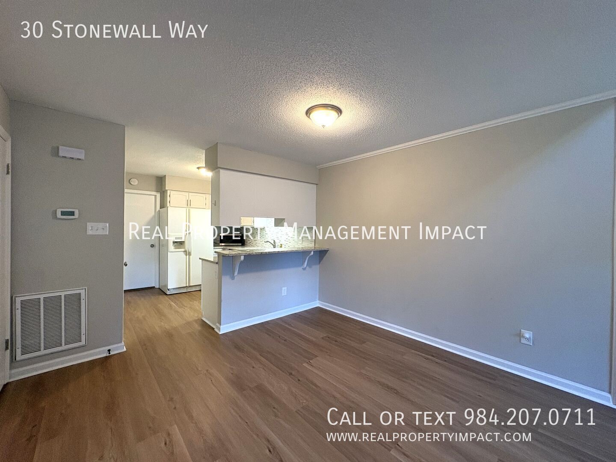
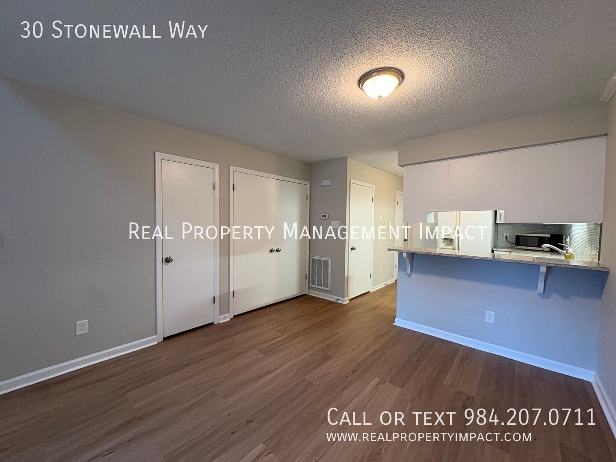
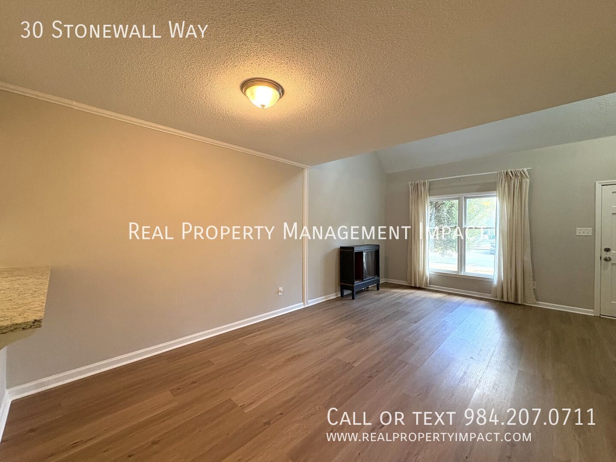
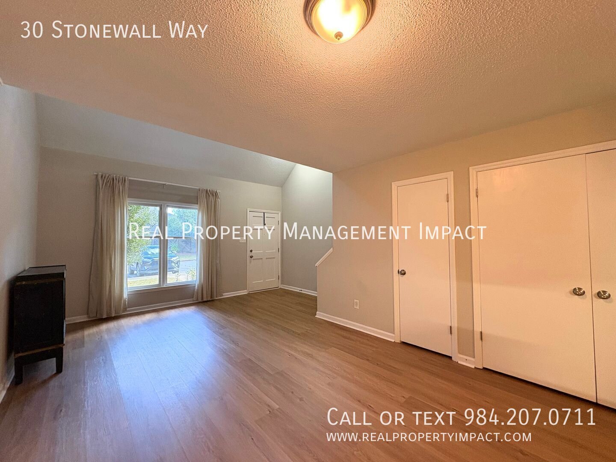
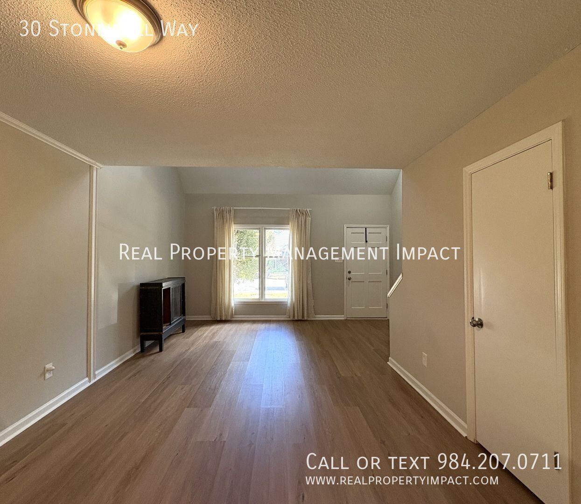
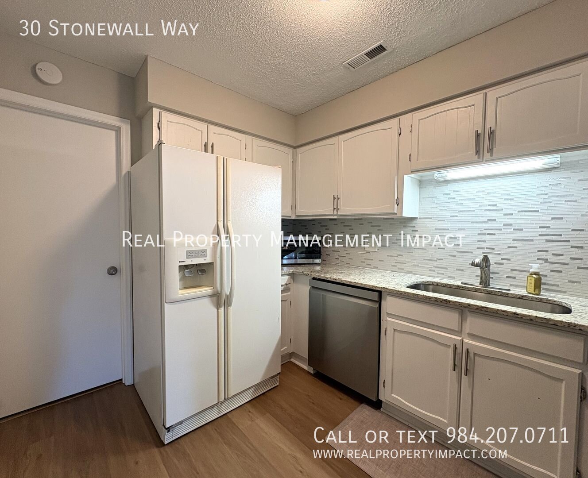
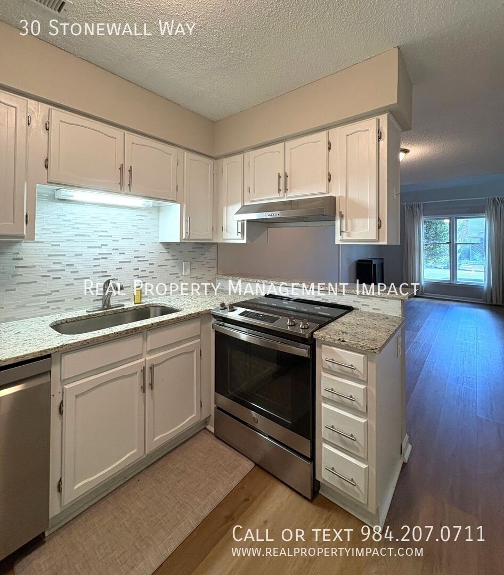
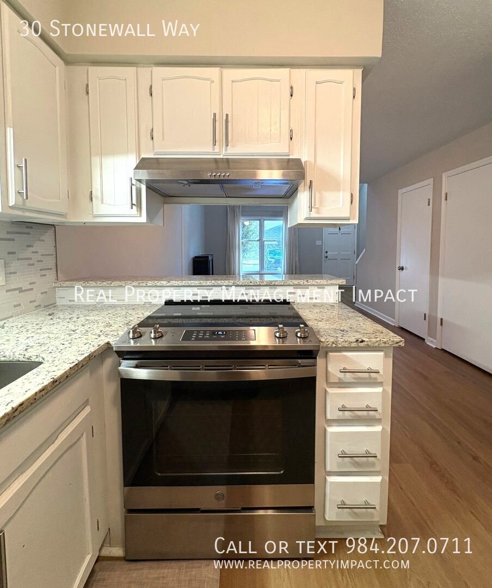
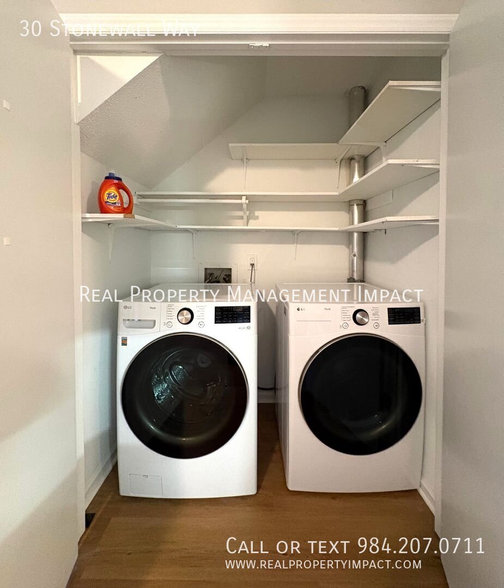
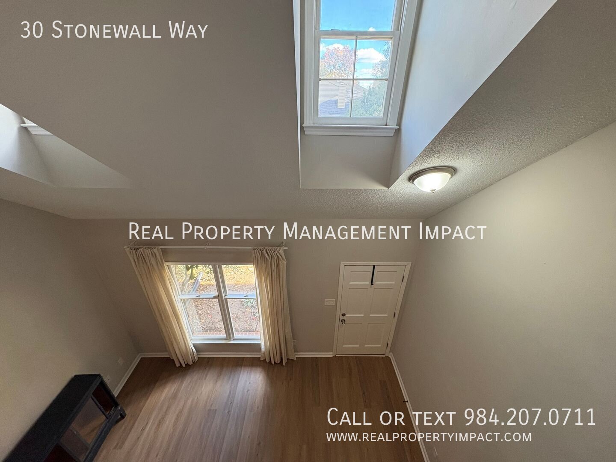
On the first floor, an open-concept layout connects the living area, dining area, and kitchen. A large picture window brings ample natural light into the living room, and a laundry closet with built-in shelving sits just off the dining area. In the kitchen, you’ll find white painted cabinets, granite-style countertops, a glass mosaic tile backsplash, and a breakfast bar that opens to the dining space. Appliances include a white refrigerator along with a stainless-steel dishwasher, microwave, and oven.
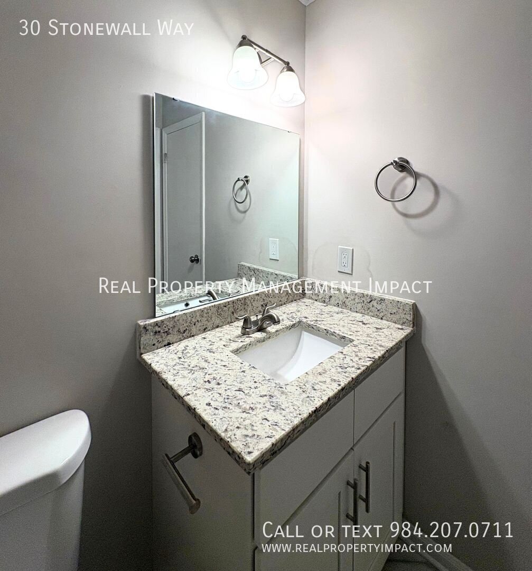
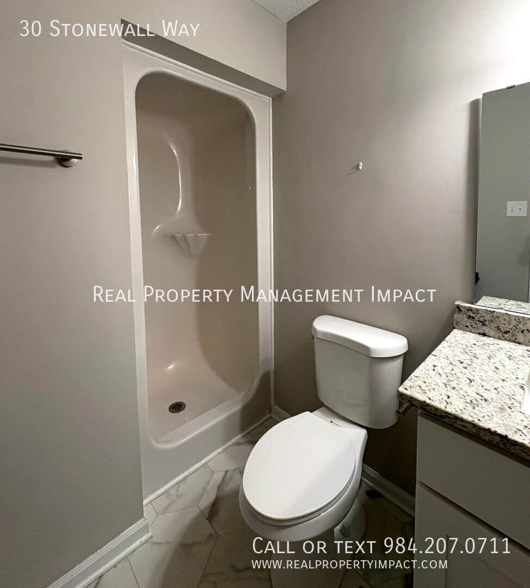
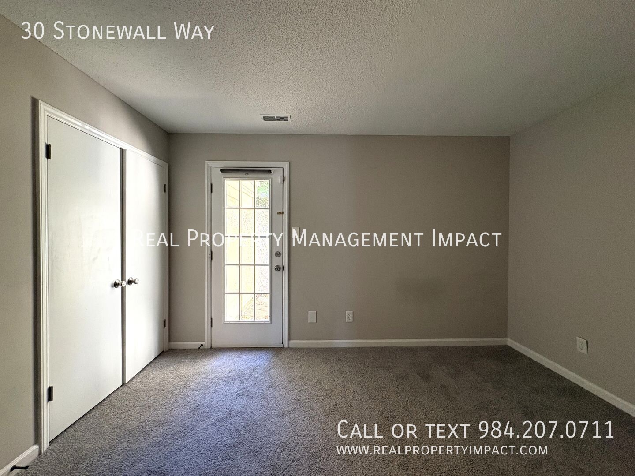
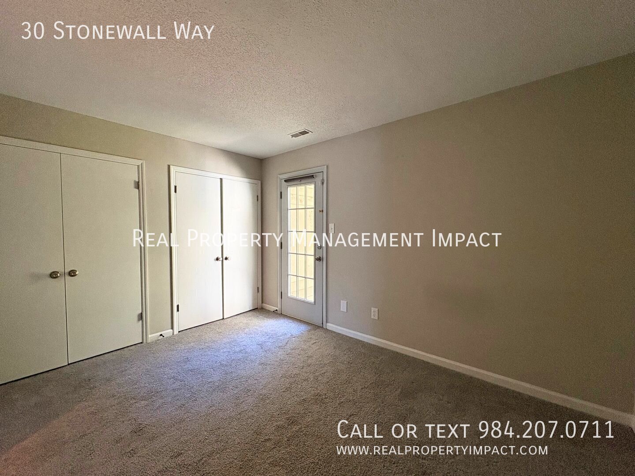
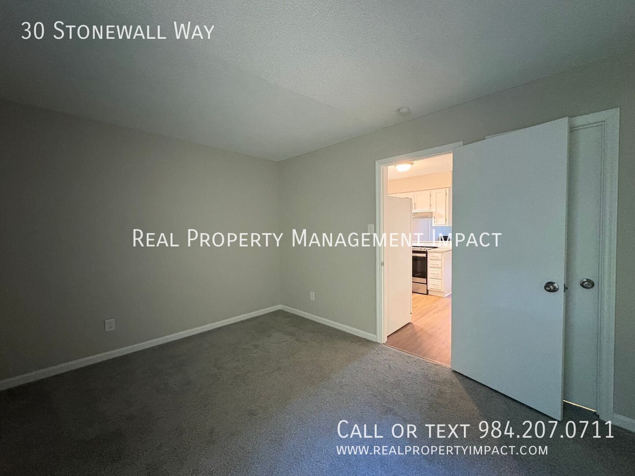
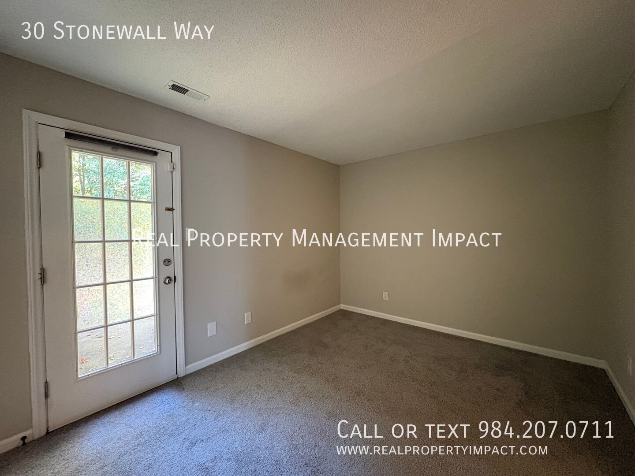
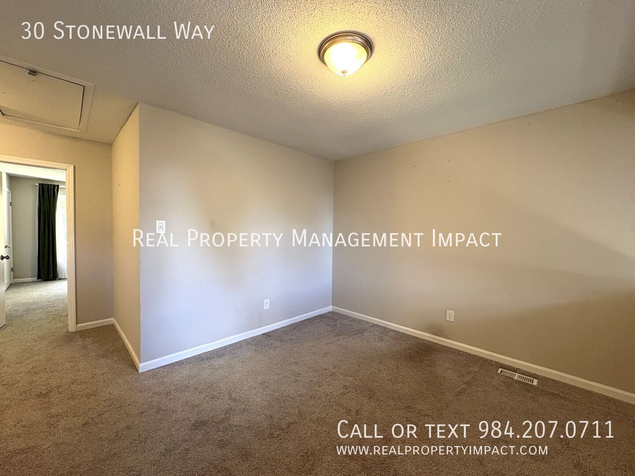
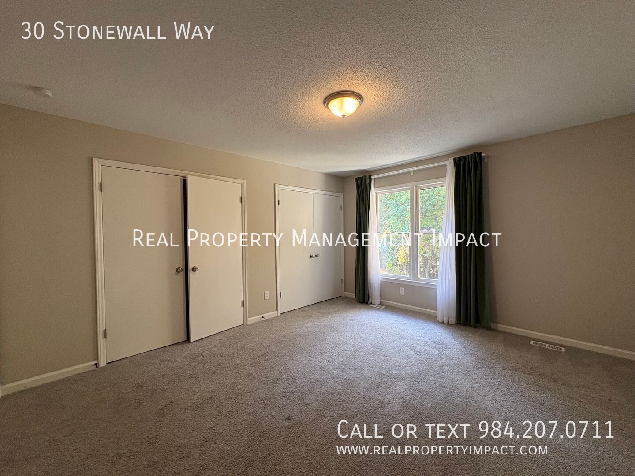
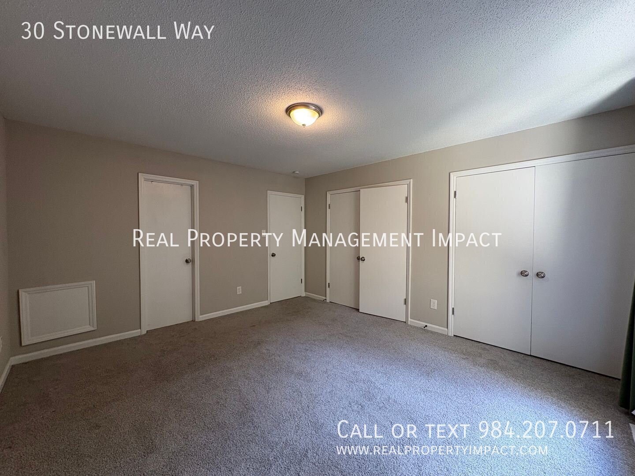
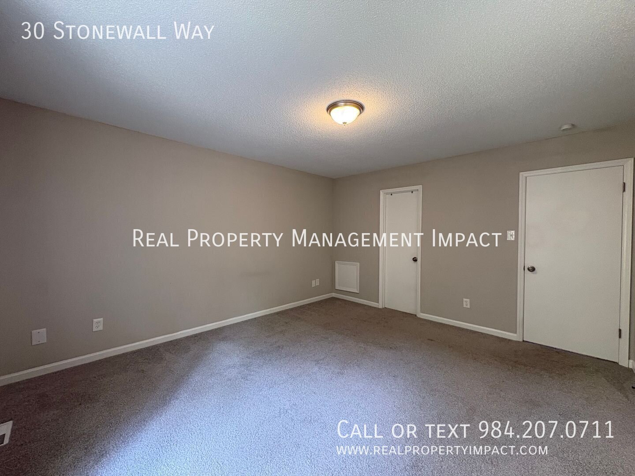
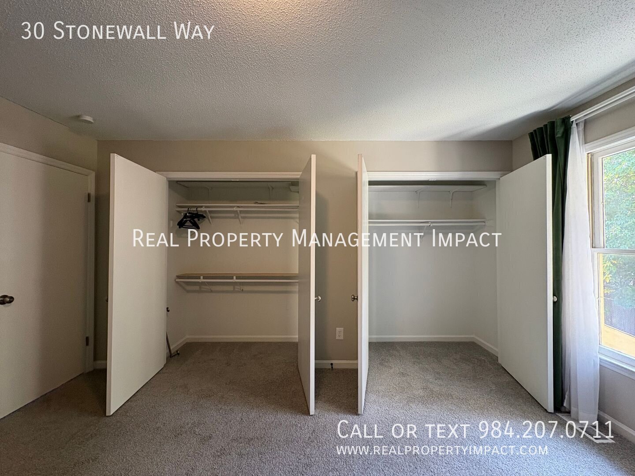
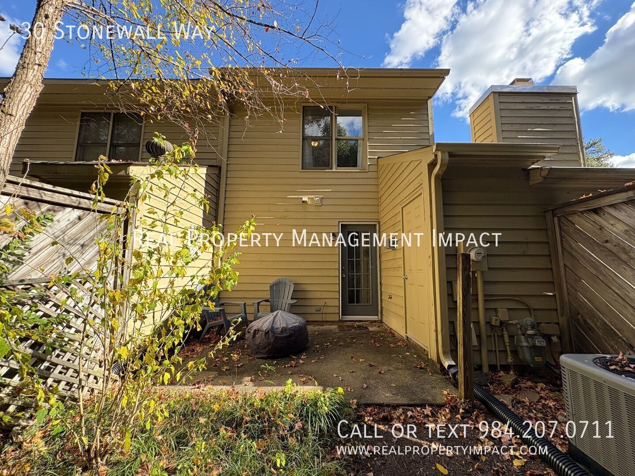
A downstairs bedroom offers carpeted flooring, a long closet with built-in shelves, and a door to the small back patio, with privacy film on the glass. A full bathroom connects to both the bedroom and the kitchen, featuring granite-style countertops and an acrylic shower stall.
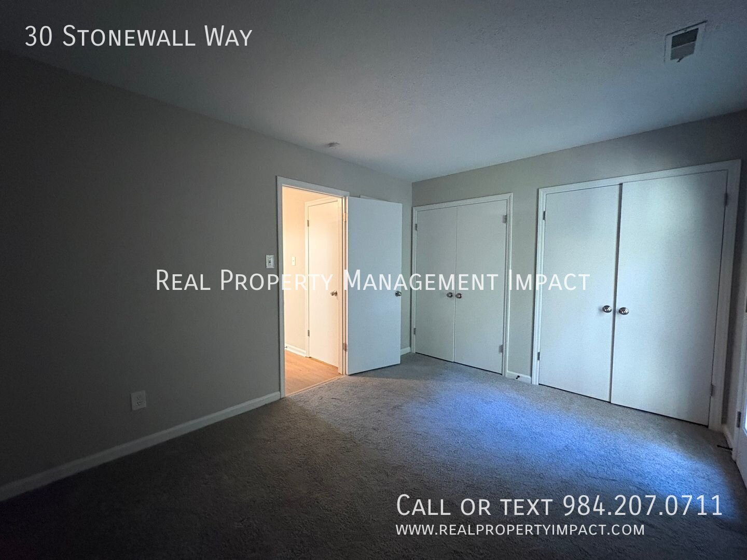
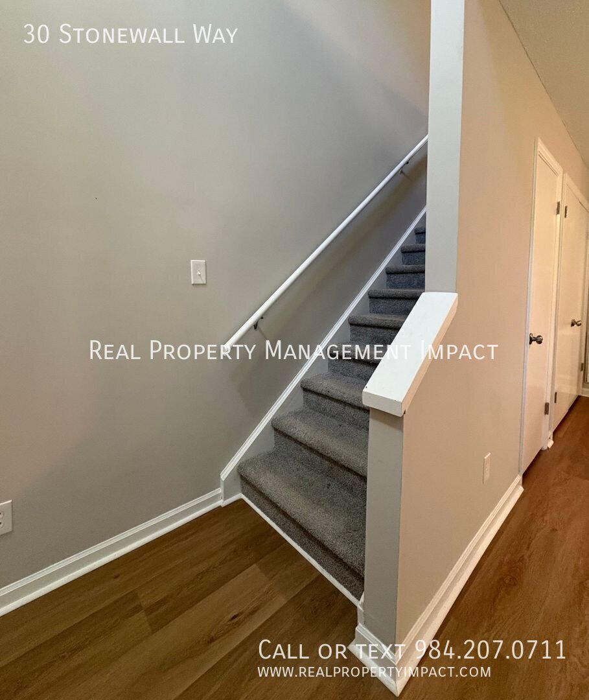
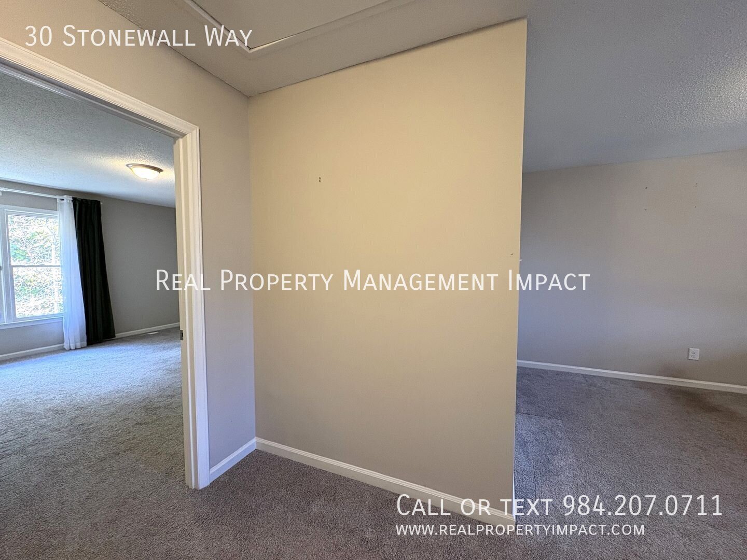
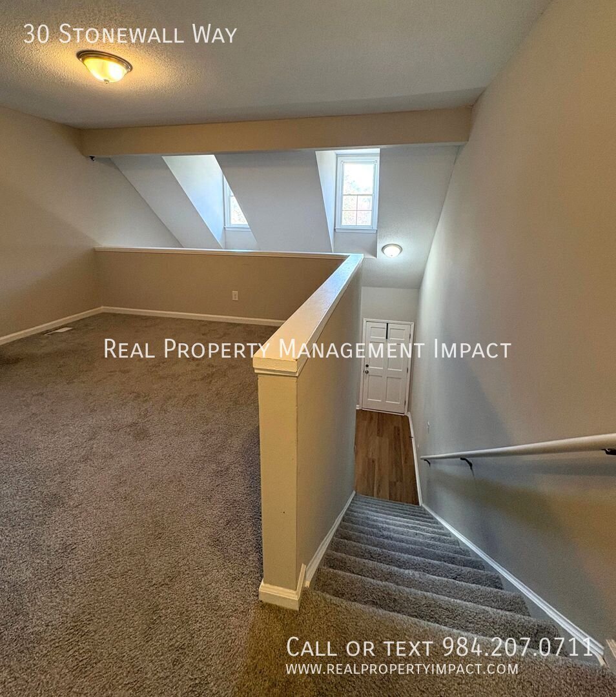
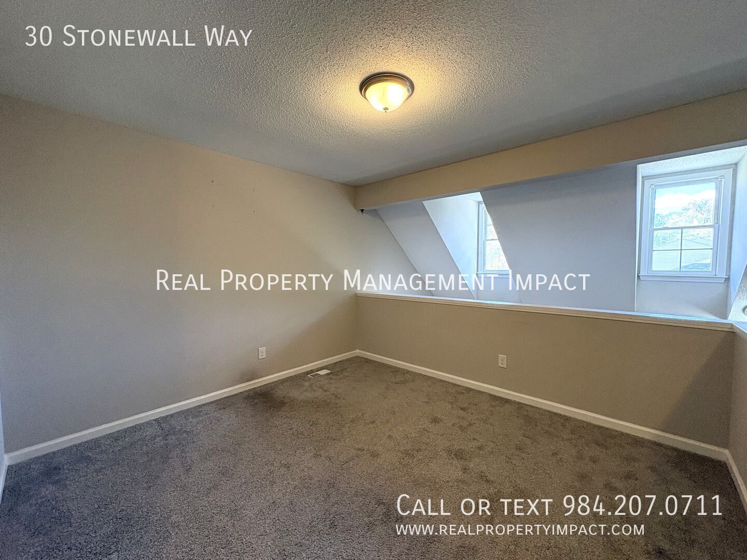
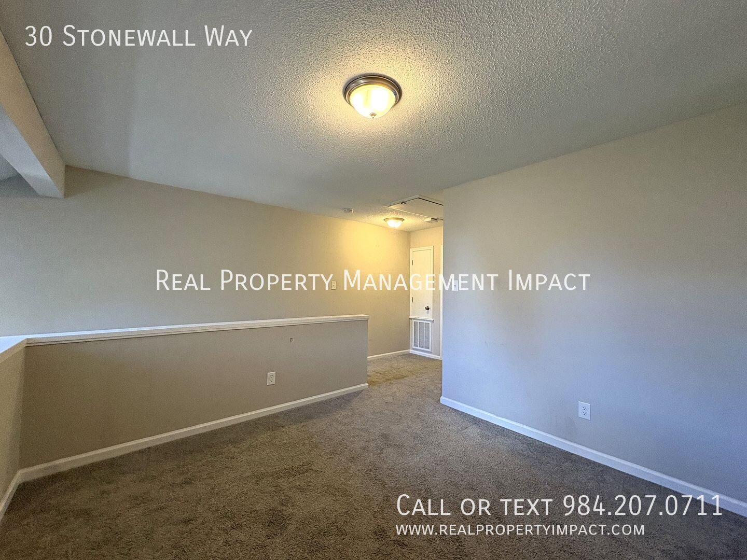
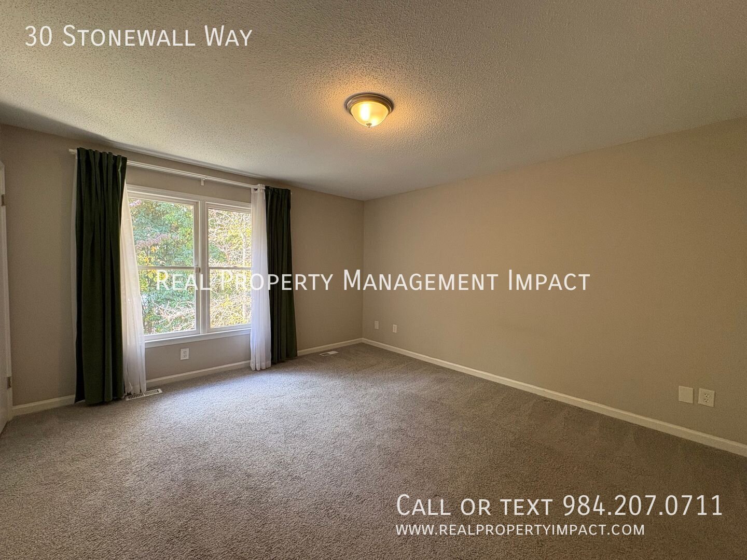
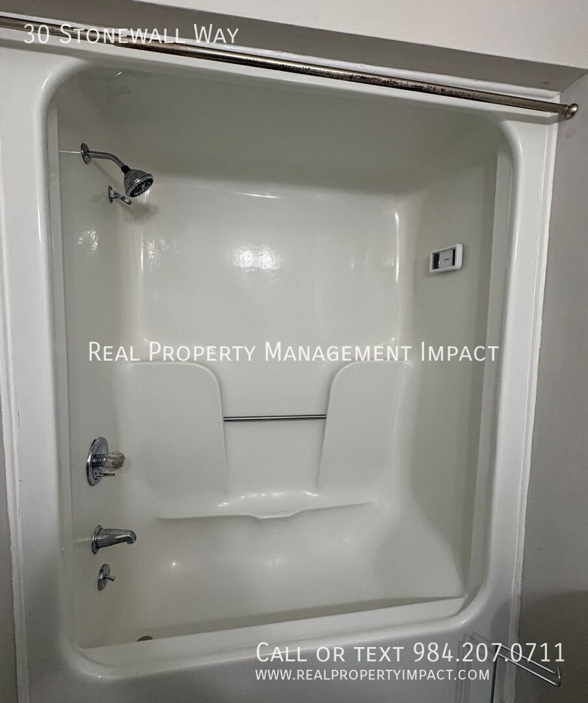
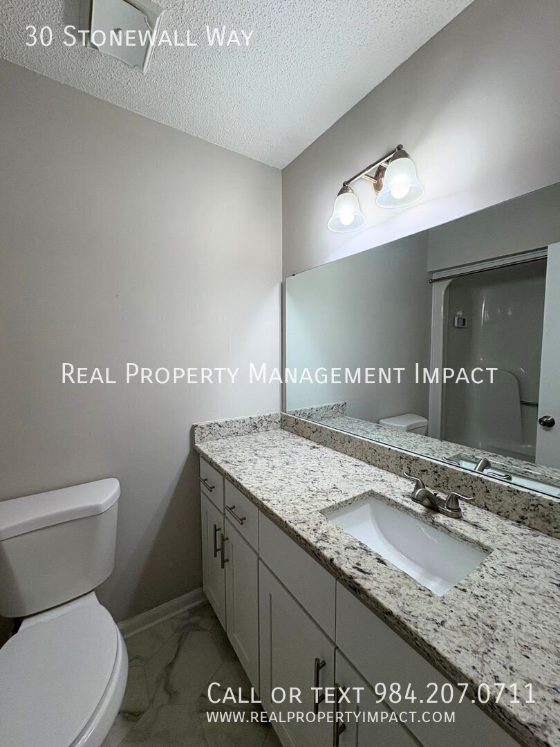
Upstairs, the generously sized loft overlooks the living area below. Two windows set into the angled ceiling bring plenty of natural light to both levels. Carpet continues throughout the second floor. In the primary bedroom, a large picture window overlooks the back patio, and a large closet includes built-in shelving. Its en-suite bathroom has granite-style countertops, marble-style tile flooring, and a shower/tub combo with an attached phone holder.
Schedule your showing today to see this townhome in person.
Application Criteria:
• Credit Score – Min 650 (soft pull)
• Income (monthly) –3X Monthly Rent
• Everyone over 18 must apply ($55 application fee applies to all applicants)
• No Evictions
• Criminal Background Screened
• All information provided on the application is screened and verified.
• Approval timeline varies based on the verification process. Average = 48 hours.
• This home is pet friendly – separate pet screening is required along with $350 nonrefundable pet fee plus monthly pet rent ($35).
Additional Fees:
- $25 resident benefit package covering access to your portal and filters shipped directly to your home routinely.
-Tenants are responsible for all utilities and yardwork unless otherwise stated.
AVOID RENTAL SCAMS: Real Property Management Impact is a licensed Real Estate Agency that exclusively markets and represents this listing. We do not advertise on Craigslist or Personal FB Pages. We would never ask you to wire money, request funds through a payment app for initial rent, deposits, or take the key after your showing to move-in.
High
Washer/Dryer
Rooms and Interior
- Loft layout
- Open floor plan
- High ceilings
- Carpet floors
Kitchen and Bath
- Stove/oven
- Breakfast bar
- Stainless steel appliances
- Dishwasher
- Refrigerator
- Microwave
Building and Surroundings
- Patio
Lease Terms
- 2 parking spots
- Dogs ok
- Cats ok
ShowMojo does not discriminate because of race, color, religion, sex or gender, national origin, familial status, disability or lawful source of income, including housing subsidies and vouchers.
$1,499 / month
Townhouse
2 bedrooms
2 full baths
1236 sq. ft.
Deposit $1499
Available now
Contact
Real Property Management Impact984.207.0711