Updated 2 Bed, 2 Bath Ranch in Parkwood with Fenced Backyard
4819 Revere Road
Durham, NC 27713
Durham, NC 27713
$1,650 / month
Single family house
2 bedrooms
2 full baths
938 sq. ft.
Deposit $1650
Available now
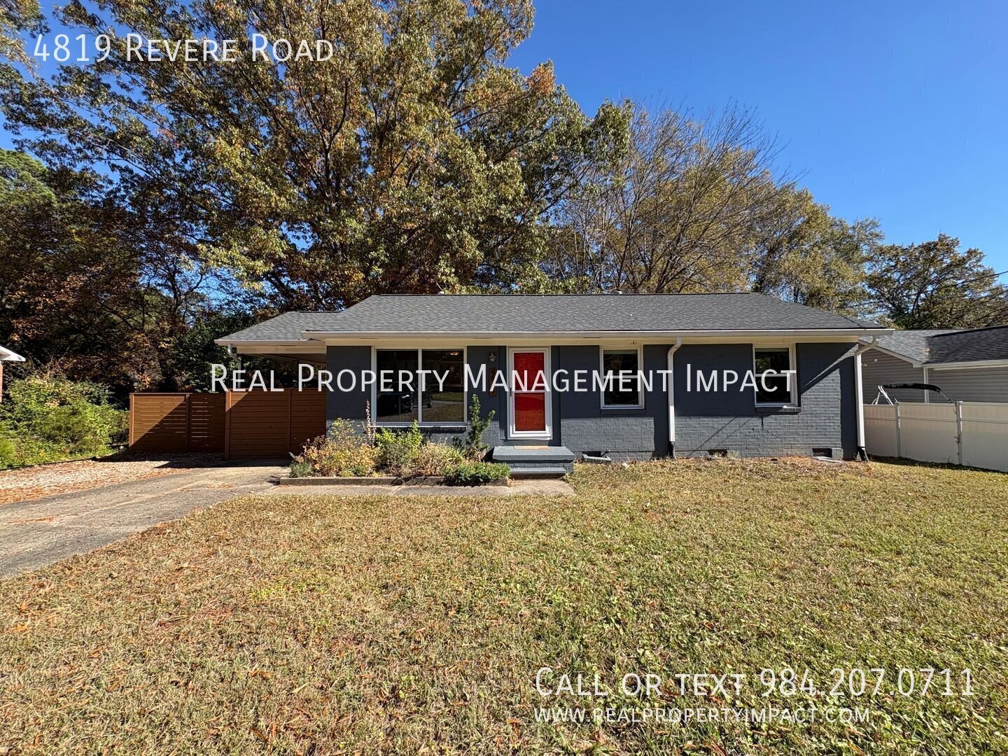
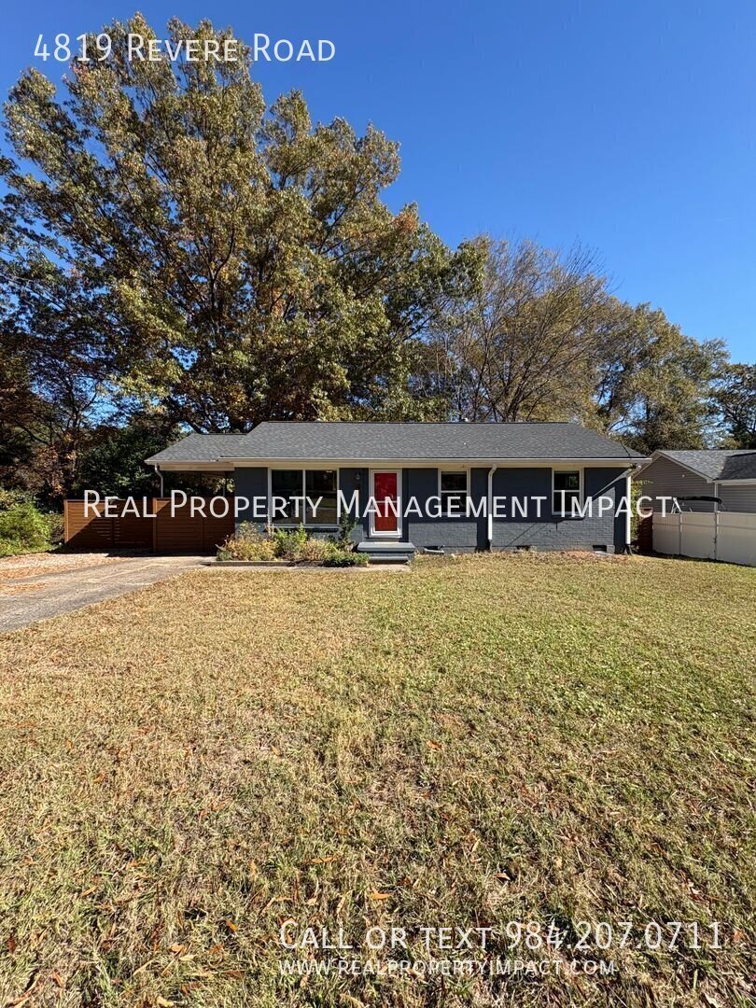
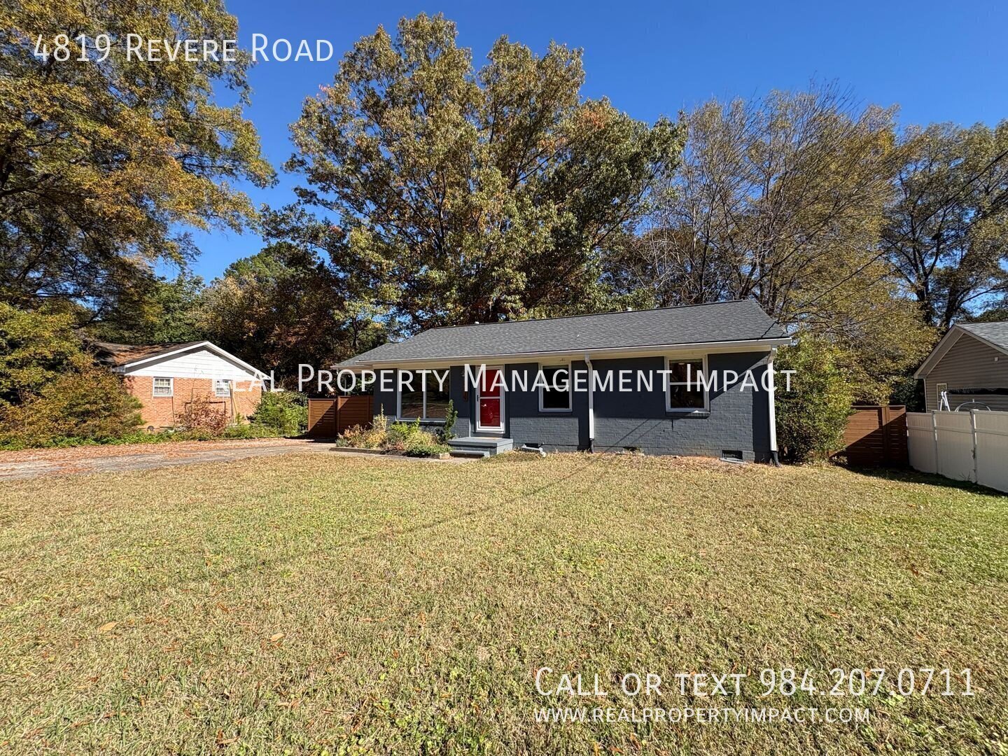
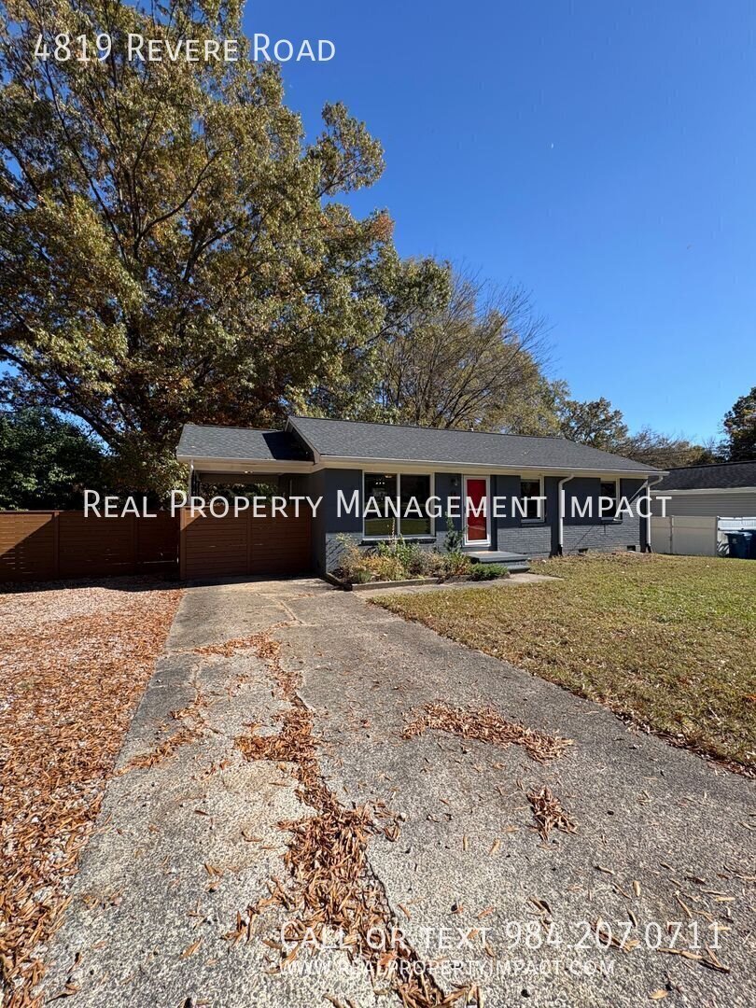
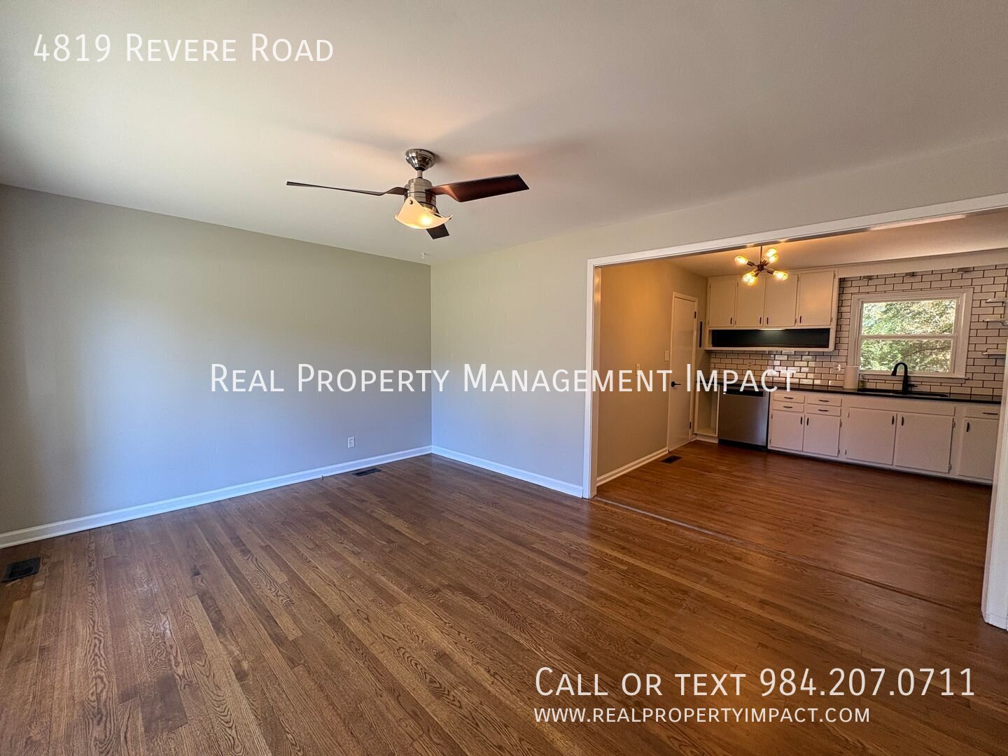
Updated and freshly painted, this carpet-free 2-bedroom, 2-bathroom ranch in Durham’s Parkwood community sits near Southpoint and UNC-Chapel Hill with easy access to I-40. A long driveway and large front yard offer plenty of room out front.
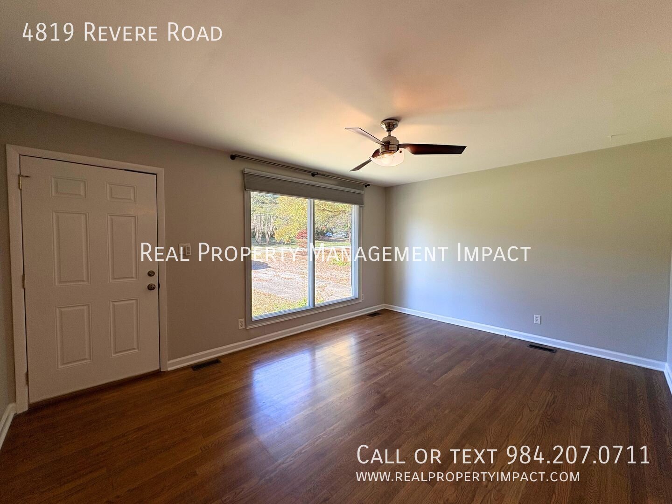
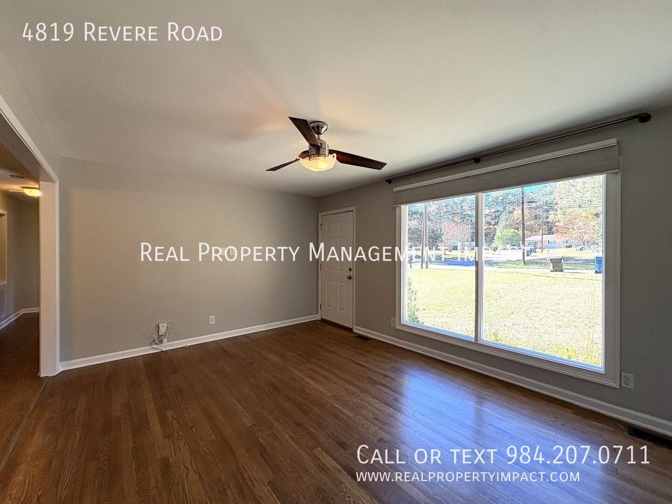
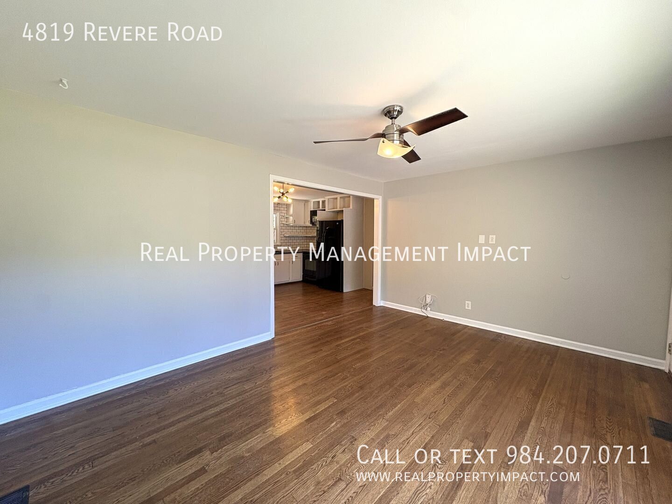
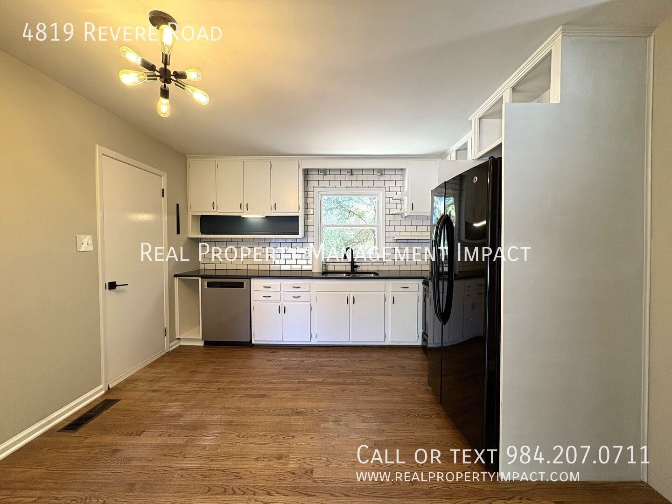
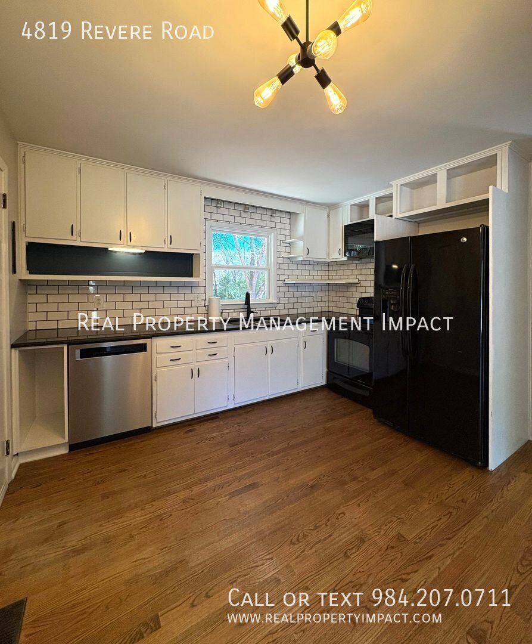
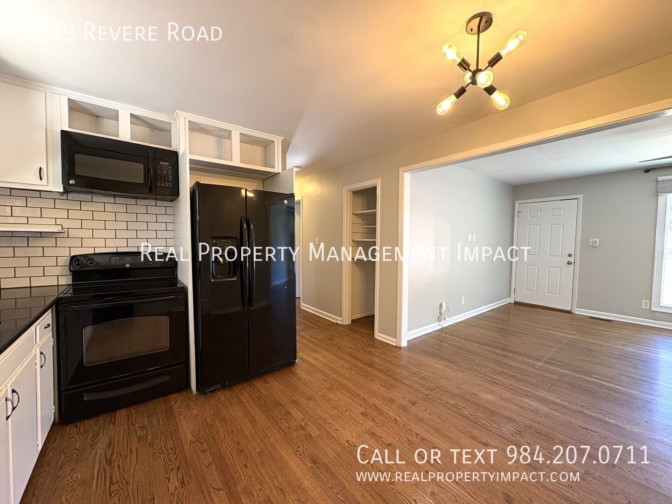
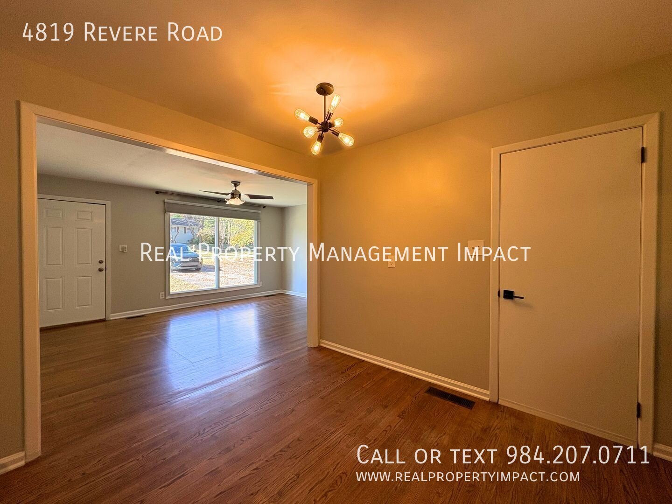
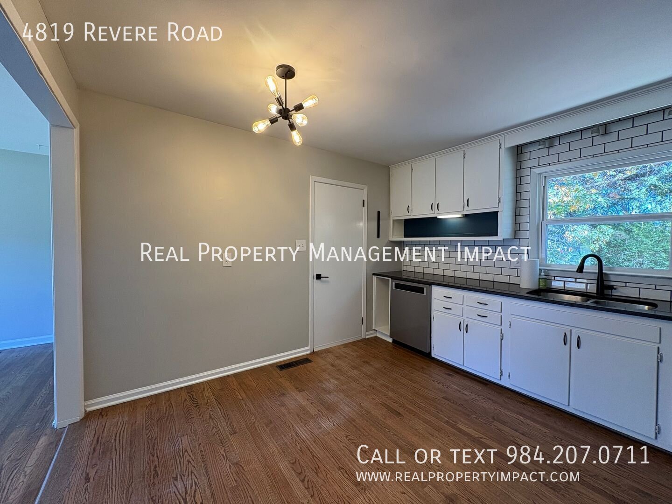
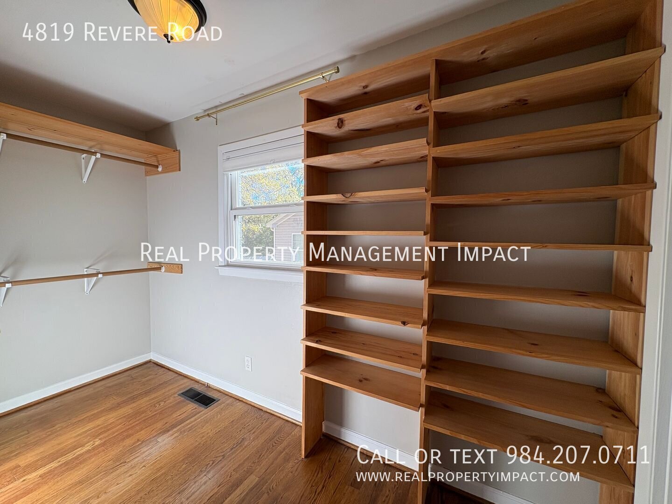
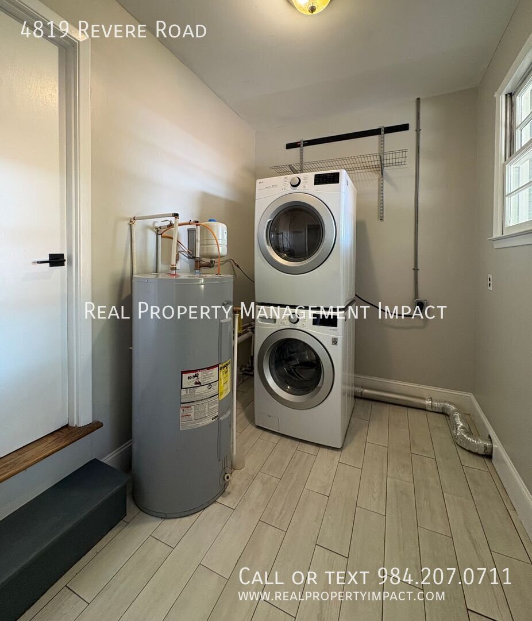
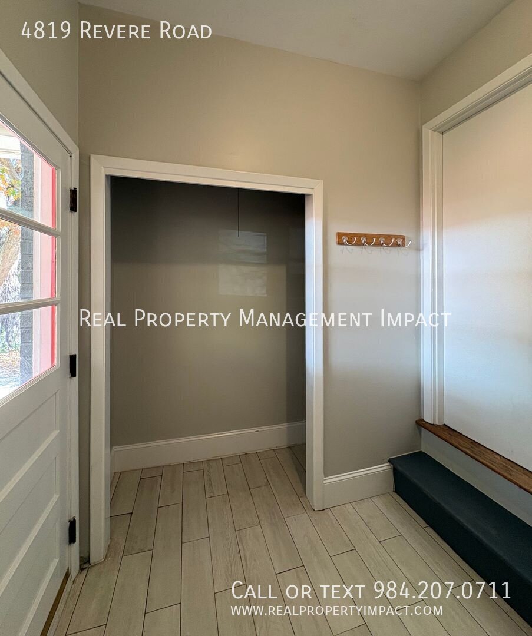
Natural light pours into the living room through a generously sized picture window overlooking the front yard. A ceiling fan keeps the space comfortable, and the living room flows into the kitchen, featuring white painted cabinets offering plenty of storage, a separate pantry, black accents, and a modern light fixture. A stainless-steel dishwasher is joined by a black oven, microwave, and refrigerator, while a double sink sits beneath a window with views of the backyard. There’s also room for a bistro table. Just off the kitchen, a mudroom provides space for laundry, additional storage via a closet with built-in shelving, and access to the backyard.
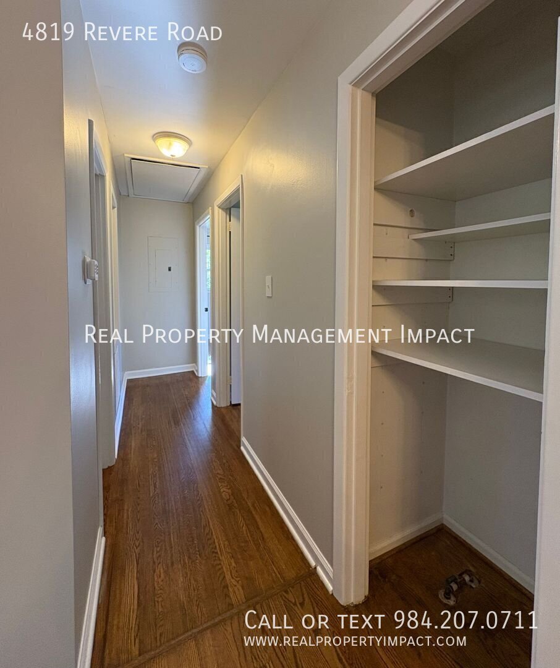
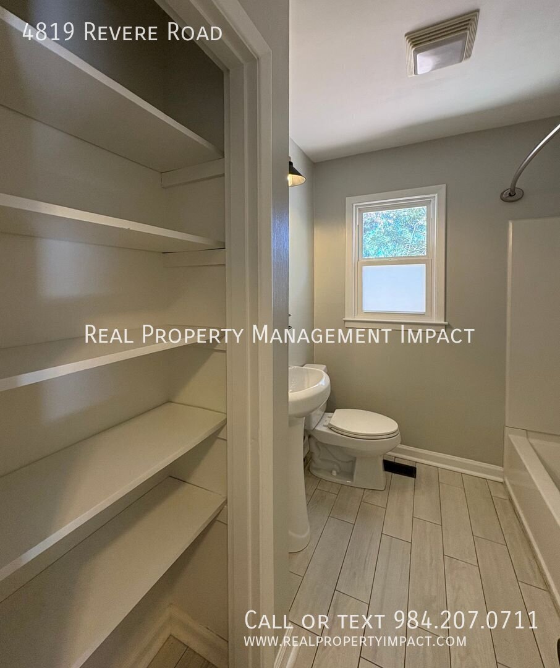
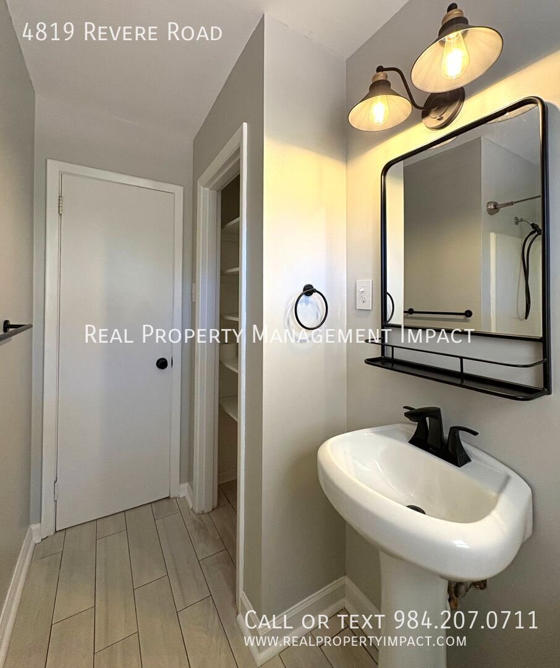
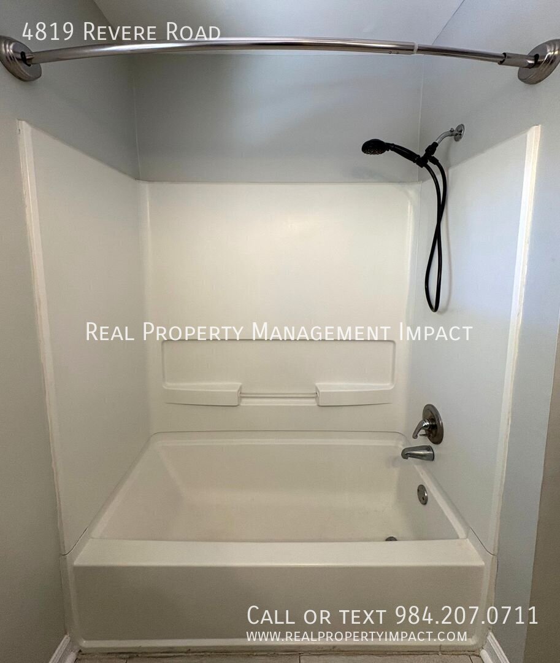
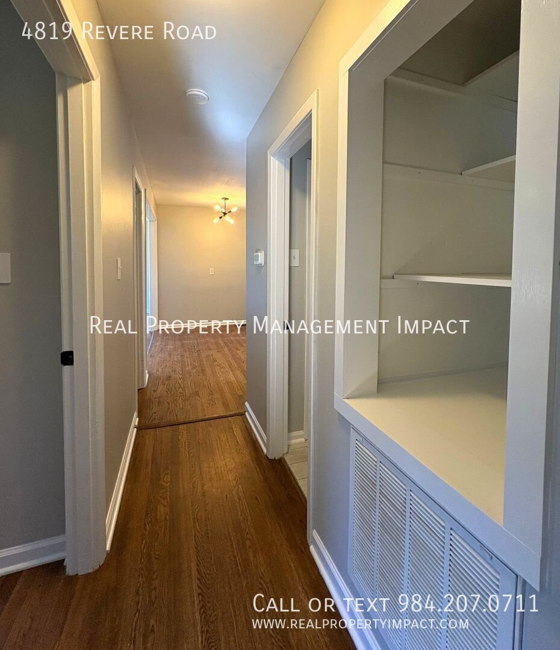
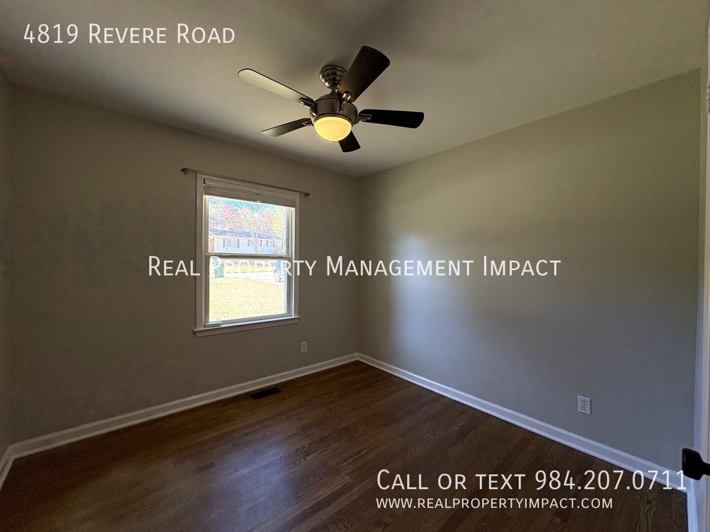
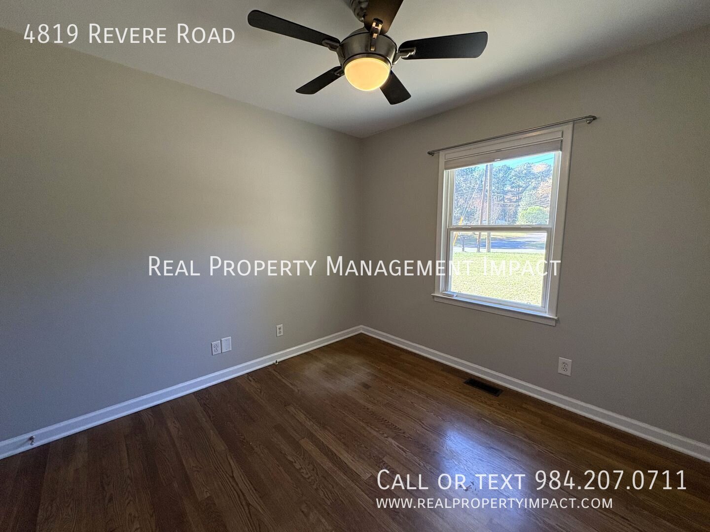
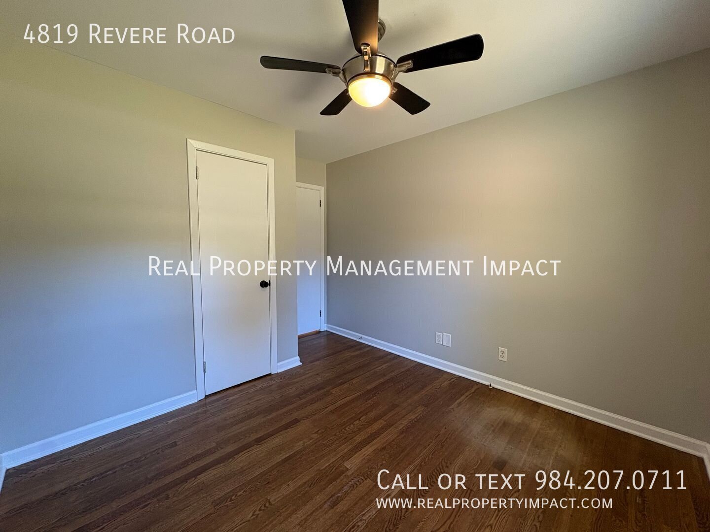
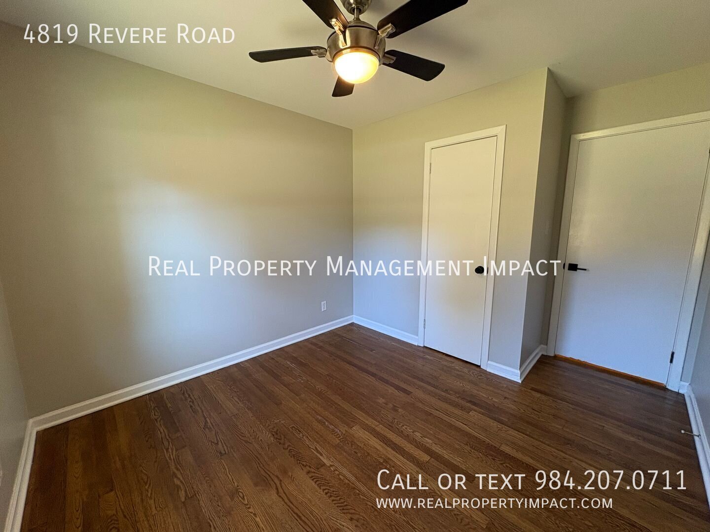
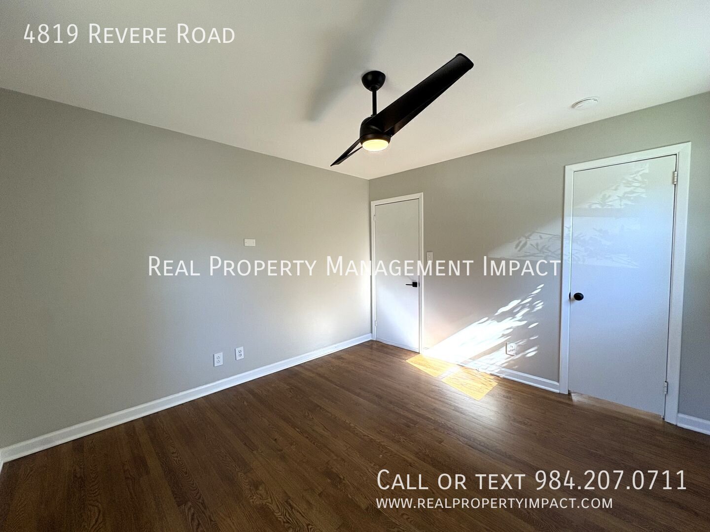
A mixture of hardwood and wood-style flooring continues through the home, including the main hallway, which offers built-in shelving for extra storage. A hall bathroom features black accents, more built-in shelving, a frosted window, and a shower/tub combo with a handheld shower wand. A second bedroom overlooks the front yard and includes a ceiling fan and a window that brings in plenty of natural light.
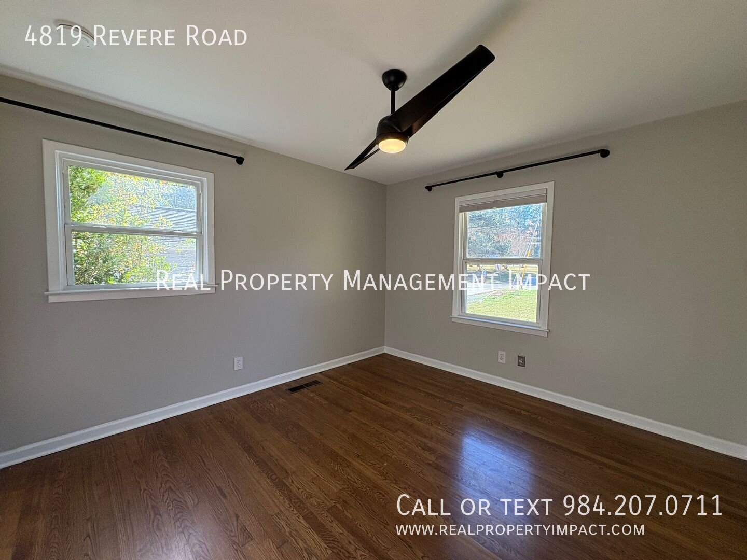
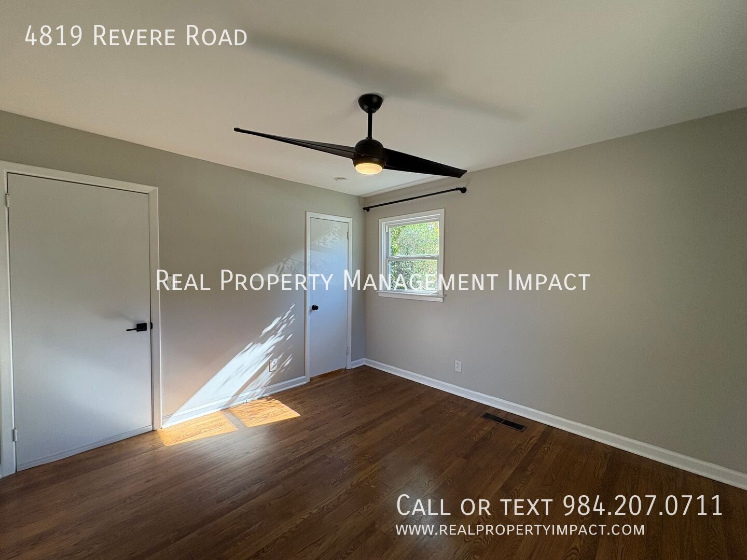
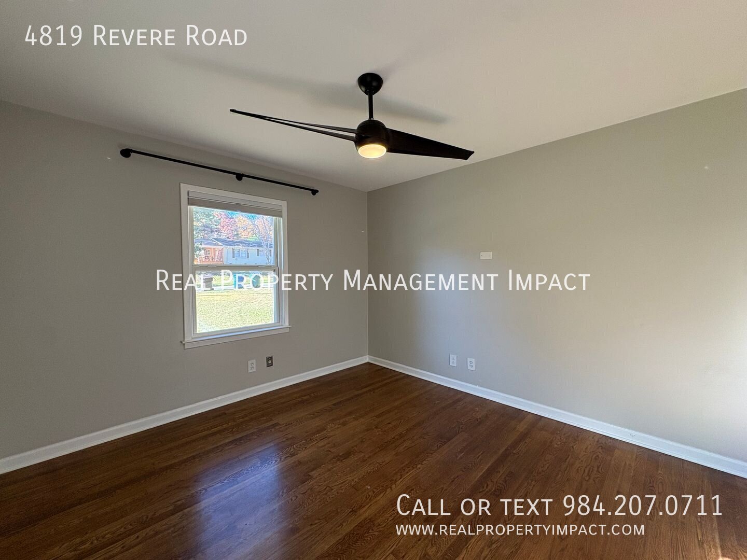
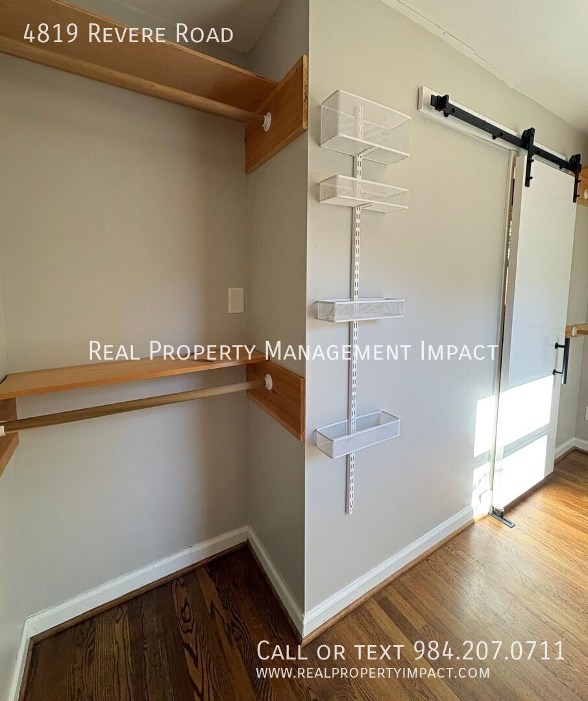
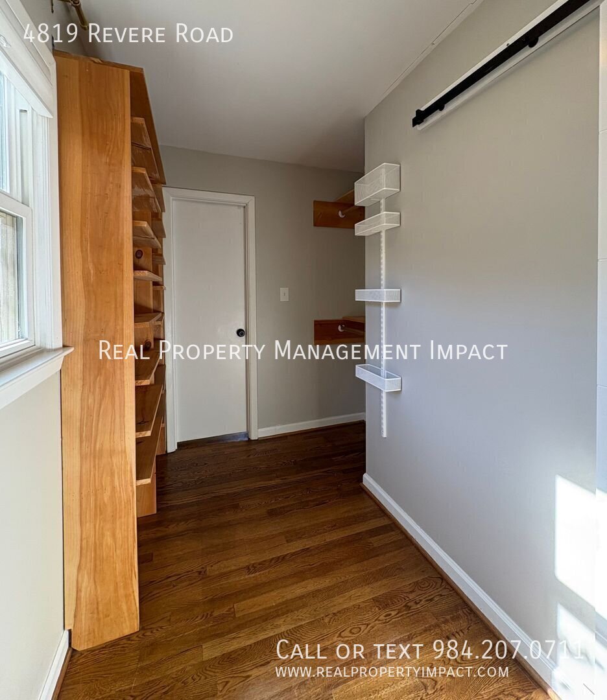
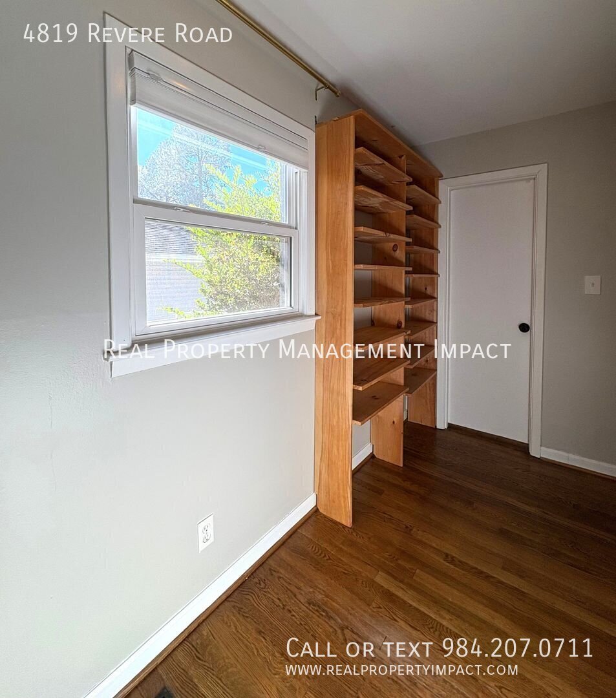
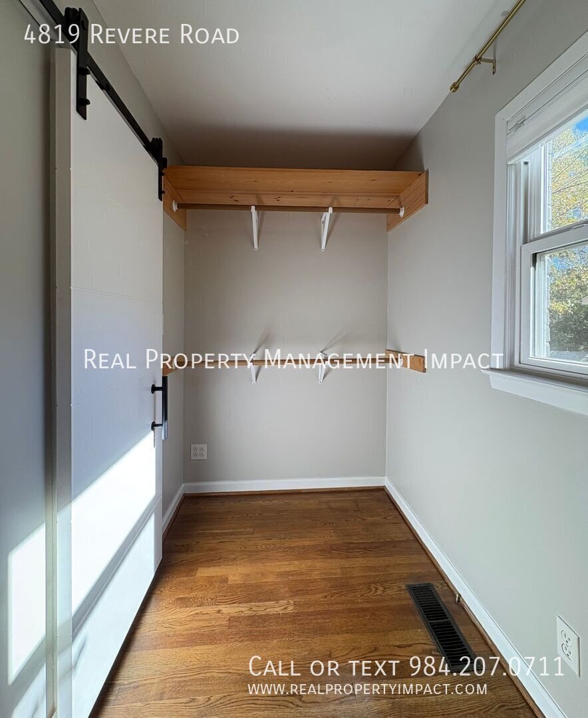
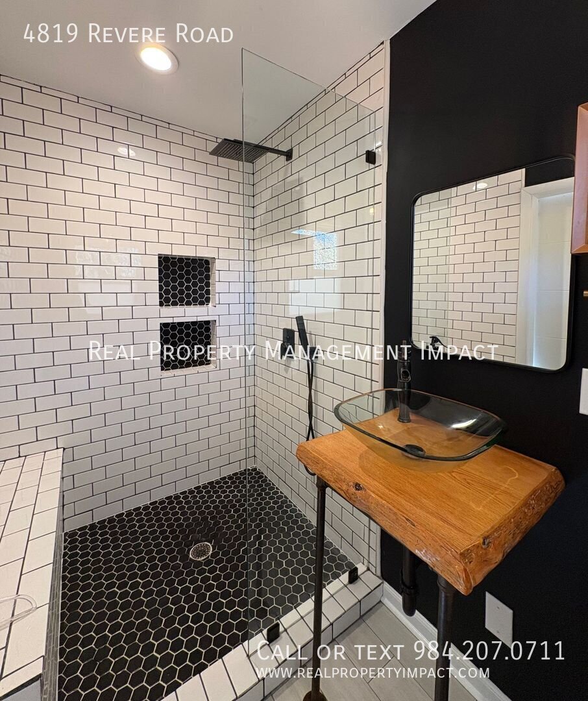
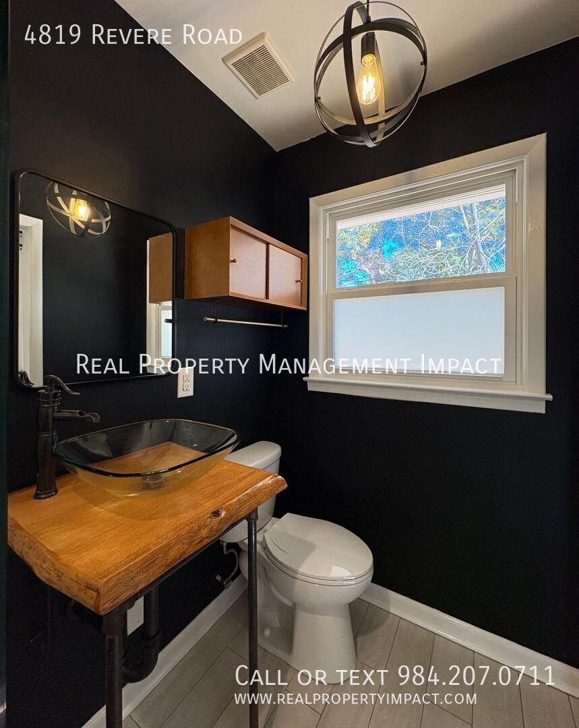
Two windows fill the primary bedroom with natural light, paired with a modern ceiling fan. Connecting the bedroom to the en-suite is a large walk-in closet with built-in shelving and space for a desk, closed off from the bathroom by a sliding white barn door. Inside the en-suite, a clear oval glass sink rests on a wooden countertop beneath modern lighting, alongside a frosted window. A spacious shower showcases a mix of subway and hexagon mosaic tiles, accented in black with a rainfall showerhead, a built-in seat, and storage shelves.
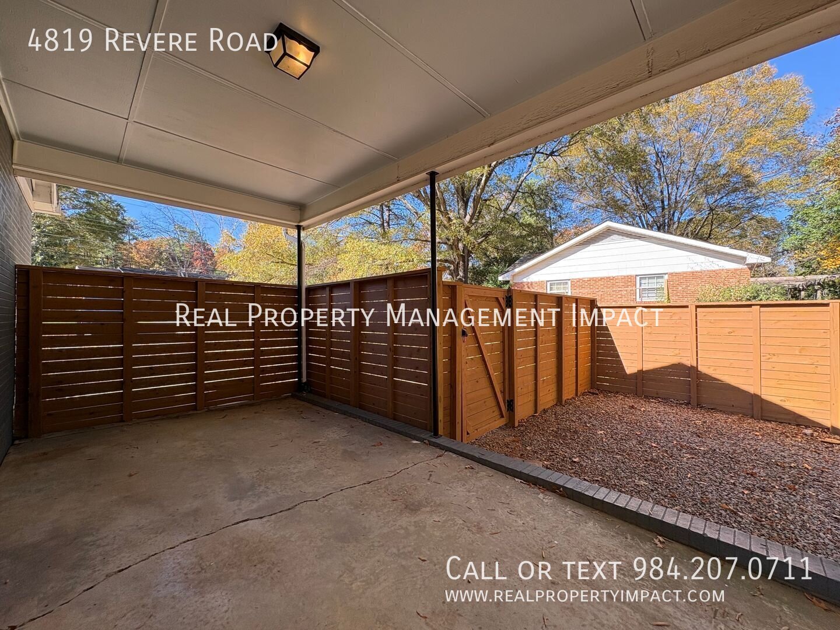
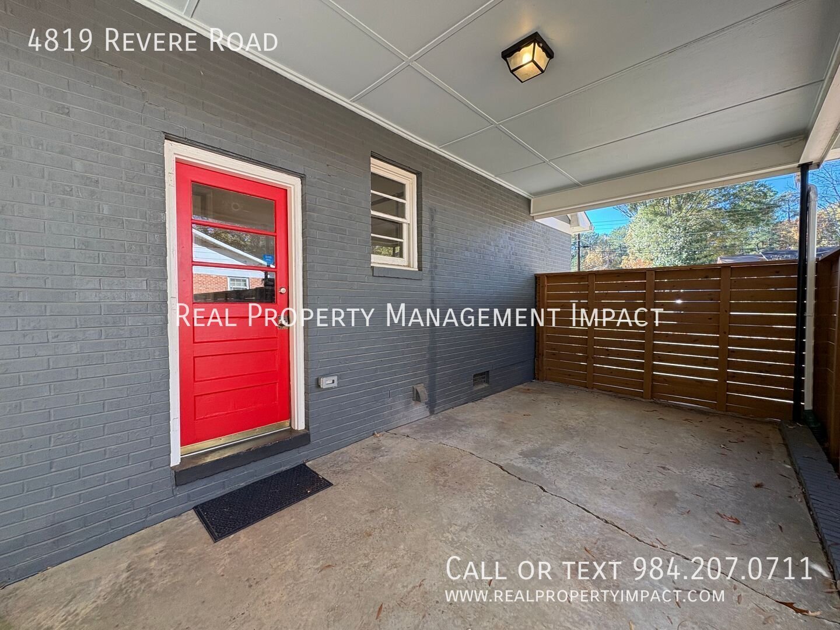
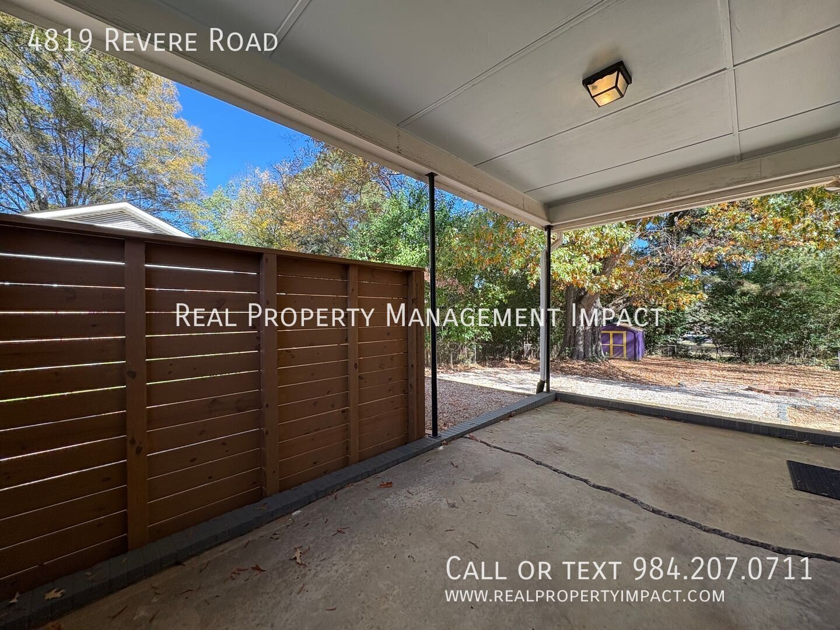
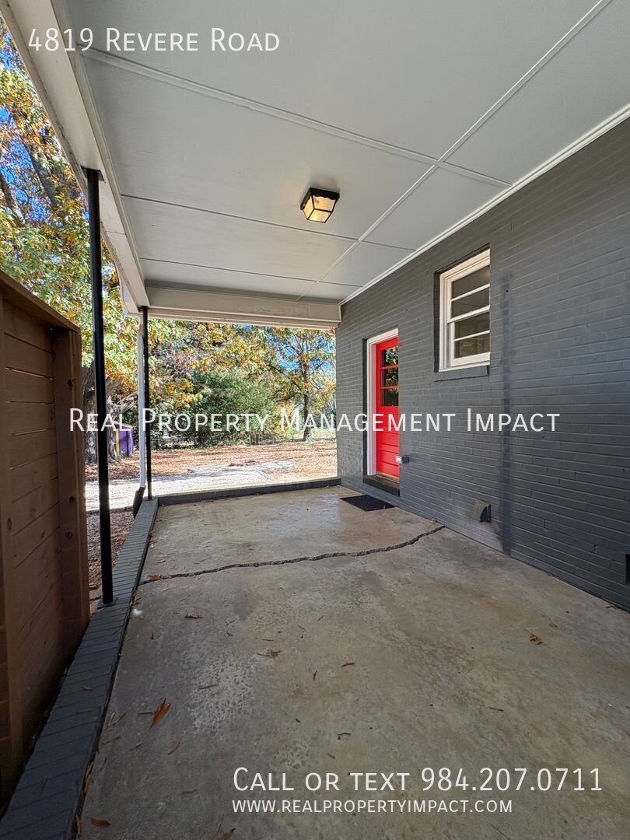
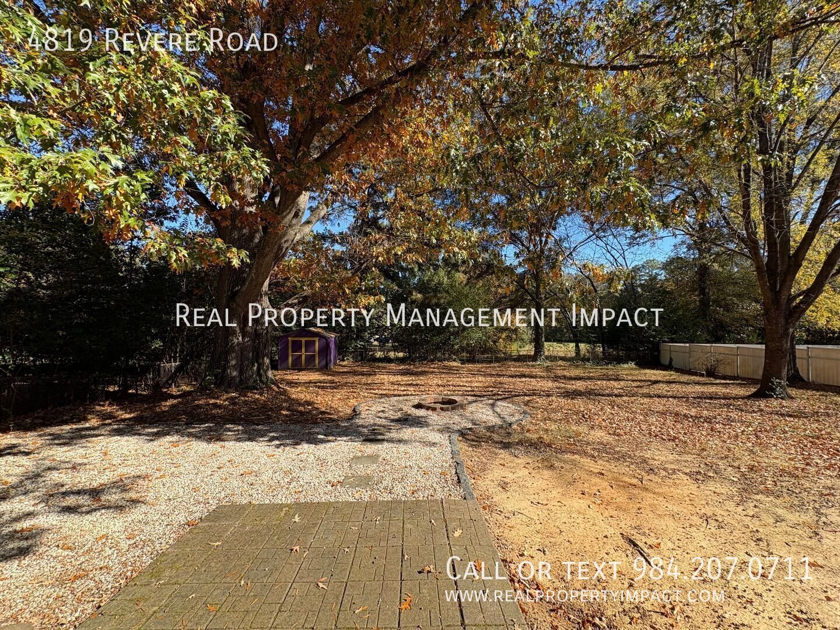
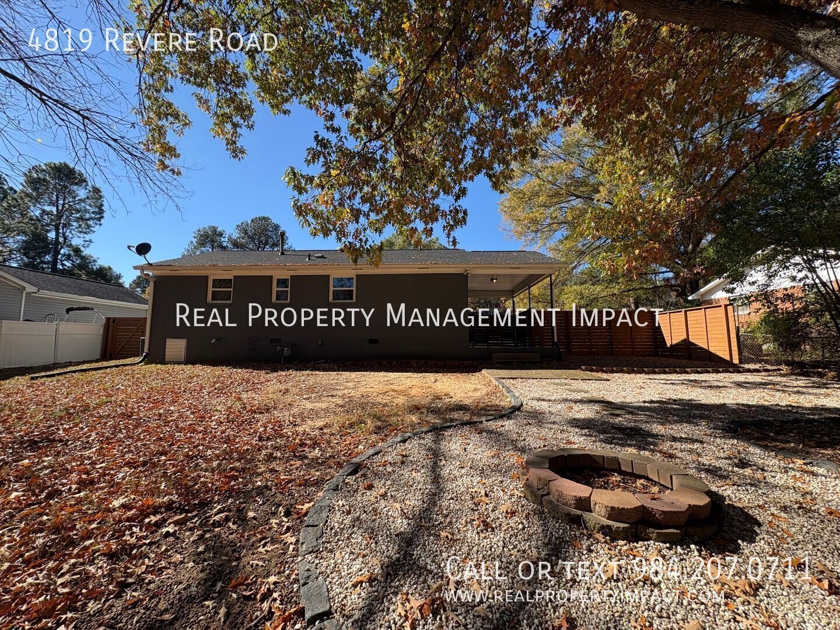
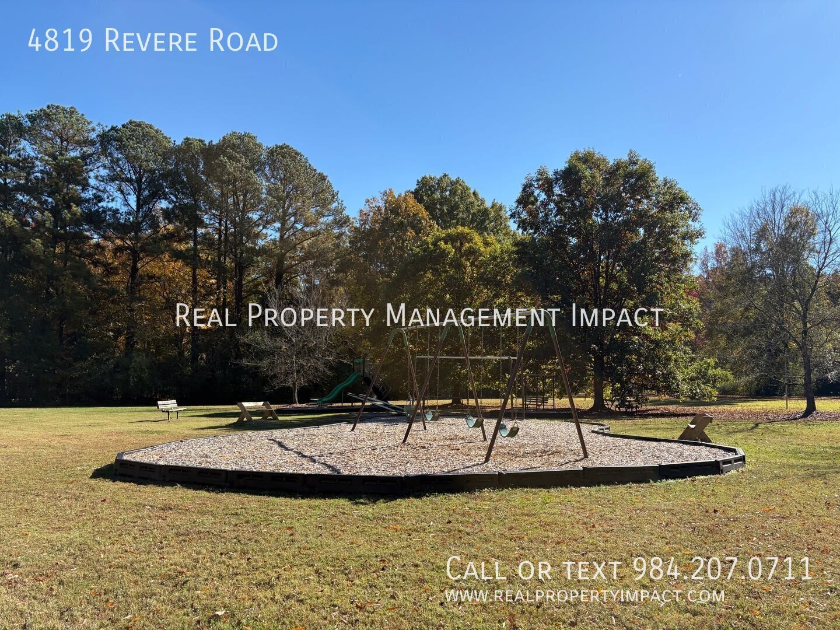
Out back, the fully fenced yard offers mature trees, a storage shed, a built-in fire pit area, and a large, covered side patio perfect for hosting. A large privacy fence extends towards the front, and a back gate opens to a community field and playground.
With room to relax inside and out, this home is ready for its next resident. Contact us today to schedule a tour.
Application Criteria:
• Credit Score – Min 650 (soft pull)
• Income (monthly) –3X Monthly Rent
• Everyone over 18 must apply ($55 application fee applies to all applicants)
• No Evictions
• Criminal Background Screened
• All information provided on the application is screened and verified.
• Approval timeline varies based on the verification process. Average = 48 hours.
• This home is pet-friendly for a maximum of two pets total – separate pet screening is required along with a $350 nonrefundable pet fee plus monthly pet rent ($35 per pet).
Additional Fees:
- $25 resident benefit package covering access to your portal and filters shipped directly to your home routinely.
-Tenants are responsible for all utilities and yardwork unless otherwise stated.
AVOID RENTAL SCAMS: Real Property Management Impact is a licensed Real Estate Agency that exclusively markets and represents this listing. We do not advertise on Craigslist or Personal FB Pages. We would never ask you to wire money, request funds through a payment app for initial rent, deposits, or take the key after your showing to move-in.
Community Playground
Washer/Dryer
Rooms and Interior
- Walk-in closet
- Ceiling fans
Kitchen and Bath
- Stove/oven
- Eat-in kitchen
- Dishwasher
- Refrigerator
- Microwave
- Modern bath fixtures
Building and Surroundings
- Fenced yard
Lease Terms
- Dogs ok
- Cats ok
ShowMojo does not discriminate because of race, color, religion, sex or gender, national origin, familial status, disability or lawful source of income, including housing subsidies and vouchers.
$1,650 / month
Single family house
2 bedrooms
2 full baths
938 sq. ft.
Deposit $1650
Available now
Contact
Real Property Management Impact984.207.0711