Gorgeous 4 Bedroom House With Fenced Yard!
3805 S Linedrive Ave
Sioux Falls, SD 57110
Sioux Falls, SD 57110
$2,350 / month
Single family house
4 bedrooms
2 full baths
1727 sq. ft.
Deposit $2350
Available September 14th


This home is located in a newer area in the SouthEast part of Sioux Falls. The home features a split foyer floor plan, with master bedroom in the lower level!











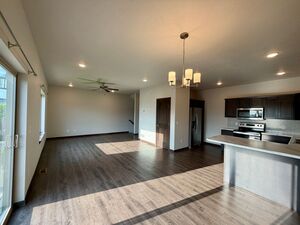
The main entry way features access to the oversized two stall garage and a large mud room. Upstairs you will find an open concept living room, dining room and kitchen. The kitchen features gorgeous dark cabinets and stainless steel appliances. Off of the dining area is the sliding glass door to the back deck / pergola. The deck has steps down to the backyard, which is fully fenced! Back inside and down the hallway is two spacious bedrooms and a full bathroom.







Downstairs in the lower level you will find a second living room, LARGE master bedroom with walk in closet, gorgeous bathroom with tile shower and dual shower heads, 4th bedroom/office (there is no closet in this room) and laundry room.
Pet friendly with no pet deposit and only $45/month for pet rent! (Dogs under 1 year do require a $500 pet deposit.)
Professionally managed by VanderRight.
None
Lease Terms
- Dogs ok
- Cats ok
$2,350 / month
Single family house
4 bedrooms
2 full baths
1727 sq. ft.
Deposit $2350
Available September 14th
Other places you might like
-
$2,400 / month
-
Gorgeous 4 Bedroom 3.5 Bath...
-
3703 E Siasconset Pl, Sioux...
Contact