
Your Home Base in Beaverton *RENT and DEPOSIT SPECIAL!*
15578 SW Black Quartz St
Beaverton, OR 97007
Beaverton, OR 97007
$2,295 / month
Single family house
2 bedrooms
2 full baths
1100 sq. ft.
Deposit $1000
Available now
RENT SPECIAL: Apply before the end of October and enjoy 1/2 off the first full month of rent!








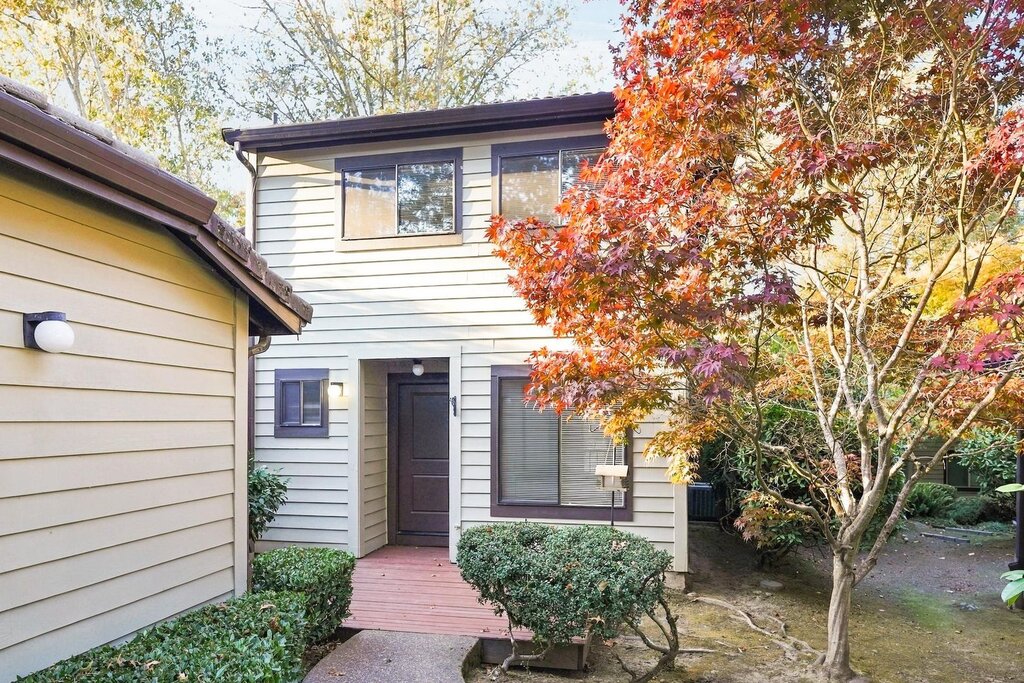
PROPERTY INFO: Welcome to a townhome that gives you a little more of what makes a home feel like home—space, light, outdoor living, and room for all your stuff. Tucked onto a quiet dead-end street, this 2BR/2BA townhome has a bright, open feel and a layout that just works.





Step inside to high ceilings, vaulted spaces, wide staircases, and large windows that bring in plenty of natural light. The open living area is made for relaxing, with a gas fireplace to cozy up to and sliding doors leading out to your private deck. With a gas hookup for the BBQ, the deck is ready for summer dinners, morning coffee, or hanging out with friends.















The kitchen offers plenty of storage and keeps you connected to the main living space, making everyday living and entertaining easy. A full bathroom on the main level adds convenience, while upstairs, both bedrooms have access to a large shared en-suite bathroom. Laundry is conveniently located on the bedroom level, right where you need it.




The tandem garage is another space that pulls double duty: park two small cars, or park one and turn the extra space into a workshop, home gym, gear zone, or hobby headquarters. Outside, the fenced yard gives you even more space to enjoy, whether you're looking for a spot for the dog to run, a little play area, or simply somewhere to get some fresh air.
NEIGHBORHOOD: Parks, trails, schools, and everyday conveniences are all nearby, with the Westside Regional Trail and Sexton Mountain Park just a short distance away. The area has a relaxed residential feel while still putting you within easy reach of the rest of Beaverton and Portland, making it a great home base for getting out and about. Sexton Mountain Elementary, Highland Park Middle School, and Mountainside High School.
LEASE TERMS:
- Application Fee: $55 per adult + pet screening fees if applicable
- Lease Term: One year lease
- Security Deposit: $1,000 (restrictions apply)
- Housing Style: Townhome
- Tenant Paid Utilities: Gas, Electricity, Water/Sewer, Garbage/Recycling
- Heat: Electric, cadet heaters and gas fireplace
- Cooling: Not available
- Laundry: Laundry in unit
- Landscaping: Included in rent
- Parking: Attached Garage
- Outdoor Living: Private Deck and Yard
- Move-in Availability: Lease is required to begin within two weeks of application approval
- Smoking Rules: Non-smoking
- Renter's Liability Insurance: $100,000 personal liability policy required
- HUD Approved Accessible Home: No
ANIMALS and PETS:
- Pets Permitted: Up to 2 cats, 1 cat and 1 dog, or 1 dog (per HOA guidelines)
- Pet Rent: $25/pet
- Breed Restrictions: Pit bulls, Rottweilers, German Shepherds, Dobermans, Akita, Chow Chow, or any dog with a previous biting history.
- Petscreening: $30/pet. This is a required part of the application process for ALL applicants, including those with pets, service/ESA (no fee), and those with no registered pets (no fee). Please get started by selecting a profile category at this link: https://livingroompropertymanagement.petscreening.com/
For information on additional available units, to inquire or request a tour please visit our website at www.livingroomrentals.com/tenants
Professionally managed by Living Room Property Management
Property Manager: ORLIC# 200401050
Equal Housing Opportunity
421 SE 10th Ave Portland, OR 97214
Avoid a scam - Do not forward personal information directly through email. Prospective Living Room Tenants will be requested to apply and pay application fees through our secure online application only at www.livingroomrentals.com/tenants. Security deposits and fees are never to be transferred via cash apps (Venmo, etc).
- Property posted for rent on: 08/26/2026.
Attached Oversized Garage
Gas Fireplace
Private Outdoor Space
Washer/Dryer
Kitchen and Bath
- Dishwasher
Lease Terms
- Dogs ok
- Cats ok
ShowMojo does not discriminate because of race, color, religion, sex or gender, national origin, familial status, disability or lawful source of income, including housing subsidies and vouchers.
$2,295 / month
Single family house
2 bedrooms
2 full baths
1100 sq. ft.
Deposit $1000
Available now
Other places you might like
-
$2,325 / month
-
Wooded Hillside Retreat: Re...
-
7620 SW Cresmoor Drive, Por...
-
$1,995 / month
-
Bright and Spacious Condo w...
-
47 Eagle Crest Dr - 56, Lak...
Contact
Living Room Property Management503.755.5355