
Spacious 2-Bedroom Ballantyne Townhome with Office, Private Balcony, Garage, and Prime Blakeney Location
11737 Fiddlers Roof Ln
Charlotte, NC 28277
Charlotte, NC 28277
$2,250 / month
Townhouse
2 bedrooms
3 full baths
2021 sq. ft.
Deposit $2250
Available now

























Located in the heart of Ballantyne and Blakeney in Charlotte, this two-bedroom, 2 full baths, 2 half baths townhouse offers an open-concept floor plan with a spacious living and dining area and a private balcony/deck. The kitchen features granite countertops and a breakfast dinette, while an office den provides a dedicated workspace. The master suite includes a tray ceiling and walk-in closet, and every floor has a bathroom. Additional highlights include a large laundry room, attached one-car garage, and easy access to Rea Road, Ballantyne Commons Parkway, and I-485, with plenty of nearby shopping, dining, and entertainment in a great school district. Pet-friendly.
Contact us today to schedule a tour! 12,24 month lease; security deposit and Lease Administration Fee Apply. You can view this place on your own, at a time that is best for you. To do this copy and paste the following link in your web browser: https://showmojo.com/14394240b8/l Or call 704.486.2776 to schedule your appointment.
AVOID RENTAL SCAMS: Real Property Management Value is a licensed Real Estate Agency and exclusively markets and represents this listing. We do not advertise on Craigslist. We would never ask you to wire money, request funds through a payment app for initial rent, deposits, or take the key after your showing to move-in.
2 Bedrooms
2 Full Baths
2 Half Baths
Attached 1 Car Garage


Bathrooms On Every Floor
Breakfast Dinnette
Easy Access To Rea Rd And Balantyne Commons Parkway And I 485
Granite Countertops
Great School District
Heart Of Ballantyne And Blakeney
Large Laundry Room
Master Bedroom Walk In Closet
Office Den
Open Concept Floorplan
Penty Of Shopping And Dining And Entertainment
Private Balcony/Deck
Spacious Living Room And Dining Area
Townhouse
Tray Ceiling In Master Bedroom
Lease Terms
- Dogs ok up to 25 lbs
- Cats ok
$2,250 / month
Townhouse
2 bedrooms
3 full baths
2021 sq. ft.
Deposit $2250
Available now
Other places you might like
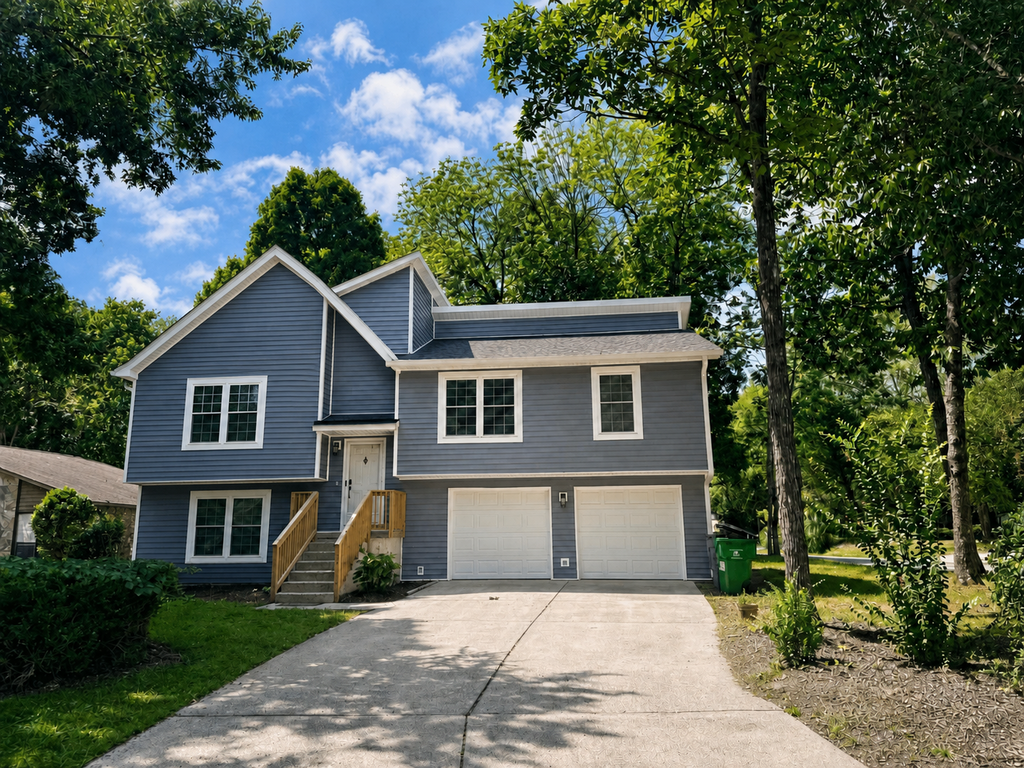
-
$2,550 / month
-
Spacious 3-Bedroom Raintree...
-
10730 Coachman Circle, Char...
-
$2,195 / month
-
Charming 3-Bedroom Home in ...
-
4005 Balsam St, Indian Trai...
-
$2,095 / month
-
Discover the charm and eleg...
-
1332 Lena Street, Monroe, NC
Contact
Rami LokasReal Property Management Value704.486.2776