HAVE ADDITIONAL LEASING QUESTIONS? TEXT OR CALL OUR RENTAL OFFICE AT 614-768-2060
HILLIARD SCHOOLS, 4 BED, GARAGE, FULL BASEMENT, HUGE YARD!
1581 Raspberry Run Drive
Columbus, OH 43204
Columbus, OH 43204
$2,695 / month
Single family house
4 bedrooms
2 full baths
1 half bath
2614 sq. ft.
Deposit $2695
Available now
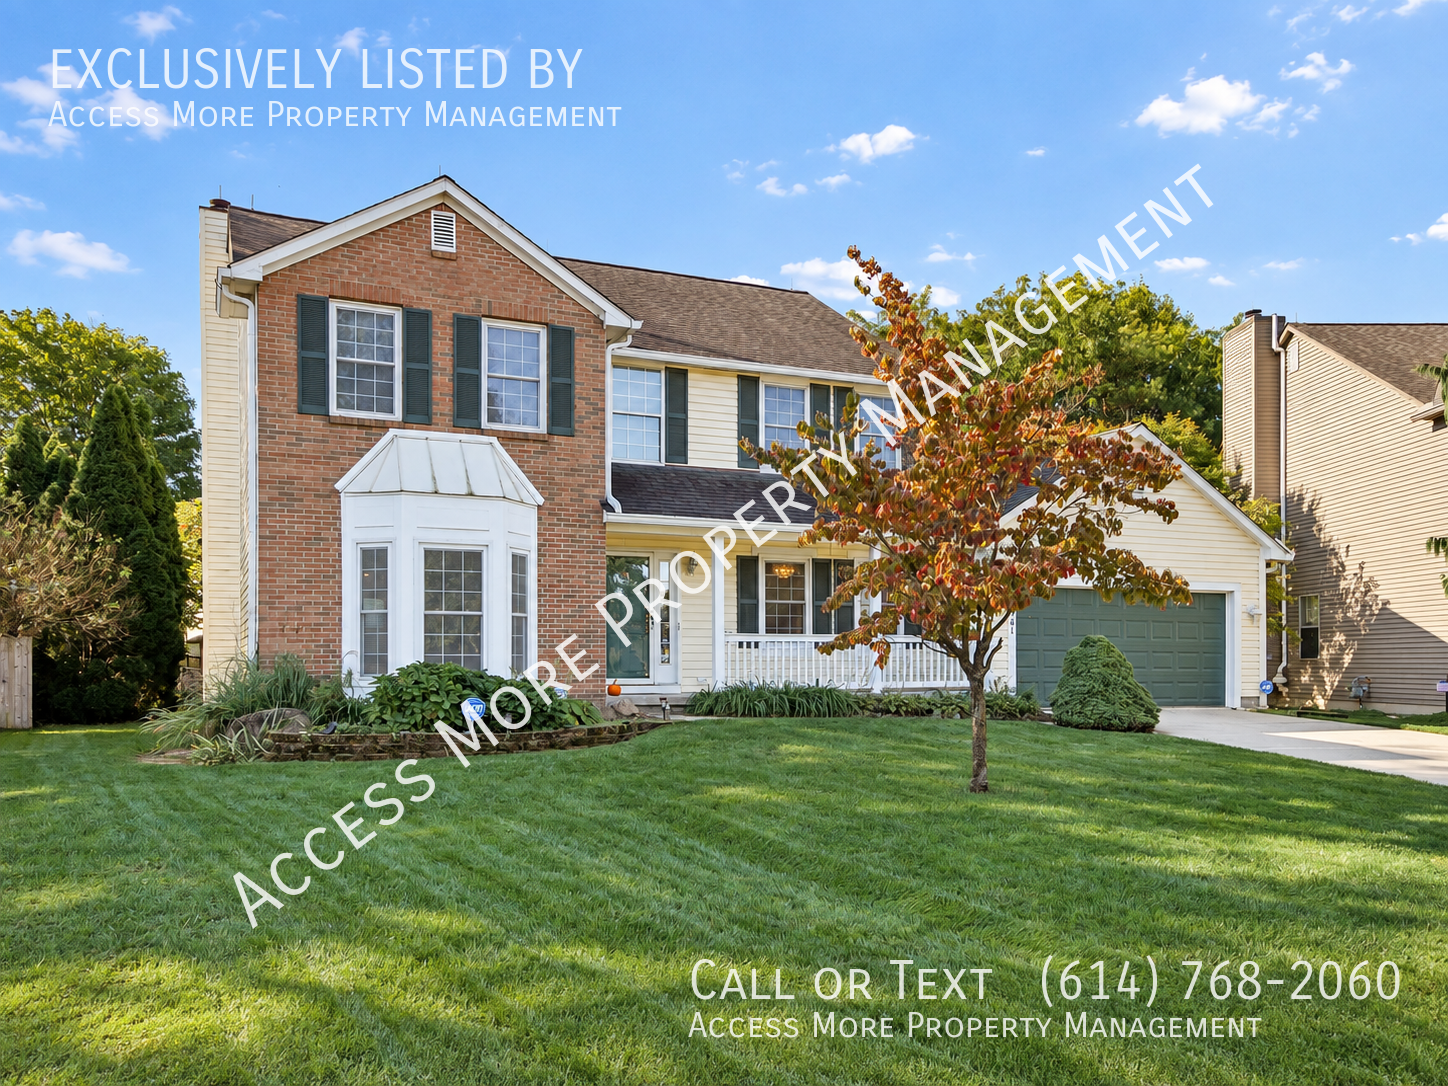
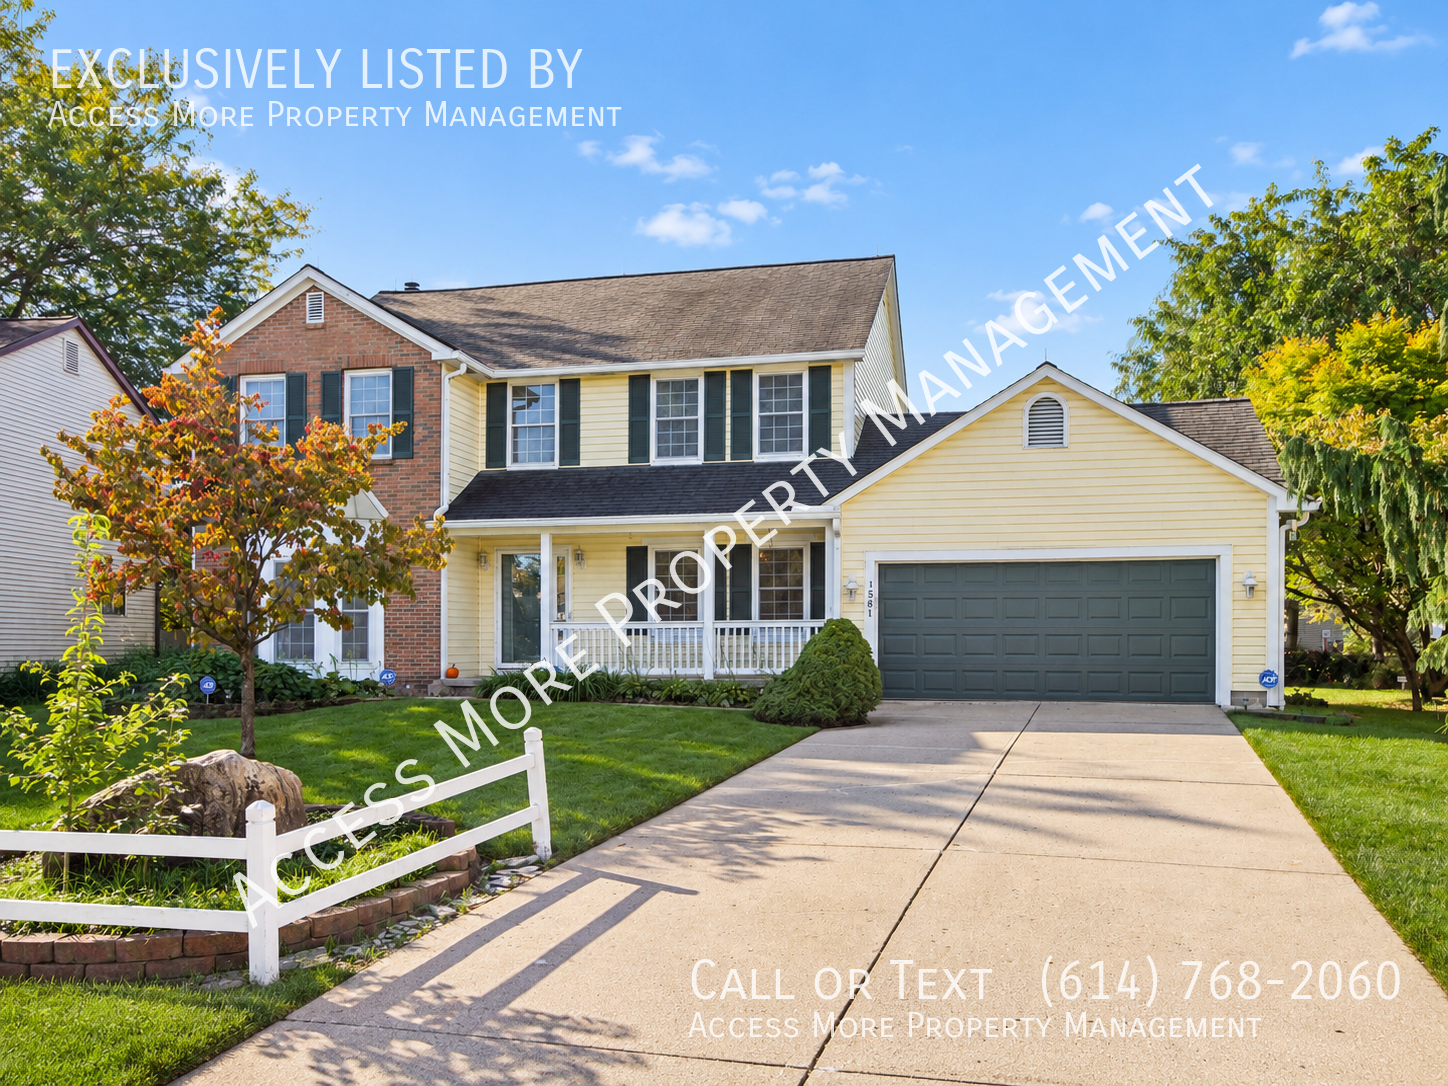
GET READY TO FALL IN LOVE WITH THE SPACE in this home! This impressive 2-story single-family home offers 2,614 square feet, 4 bedrooms, 2.5 bathrooms, a full basement, attached 2-car garage, multiple living spaces, and a beautiful quarter-acre setting! From the classic brick-and-siding exterior and covered front porch to the mature landscaping and wide driveway, this home has fantastic curb appeal before you ever step through the door!
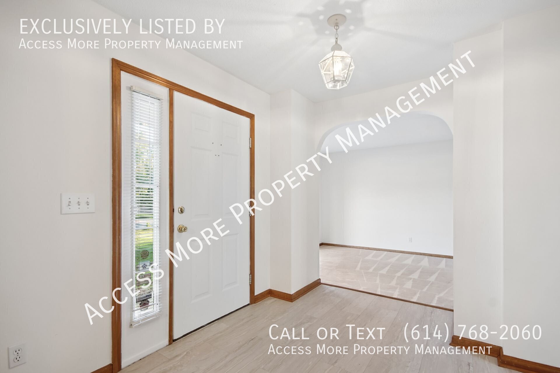
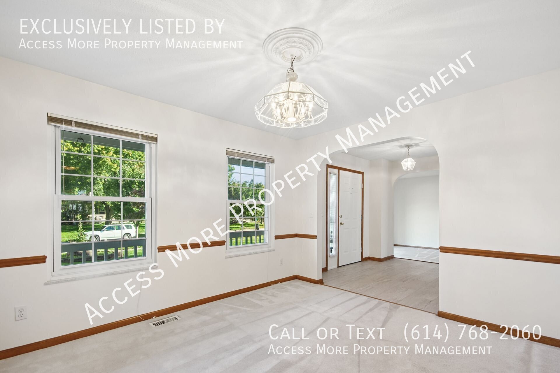
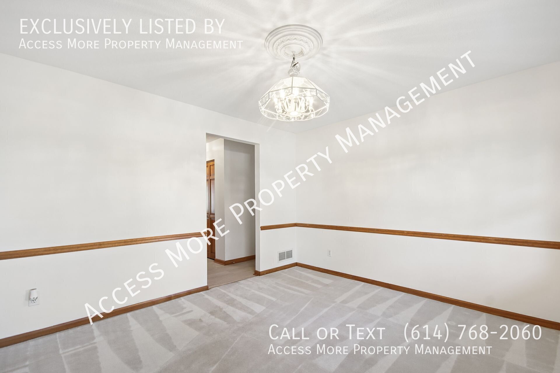
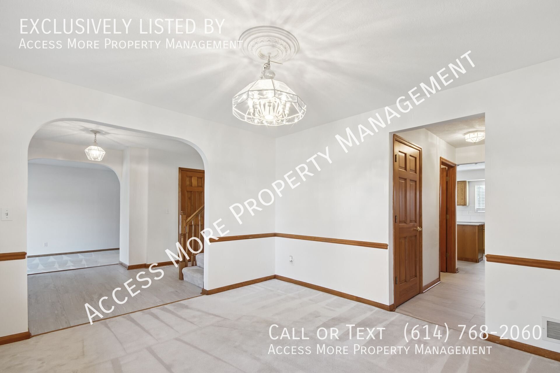
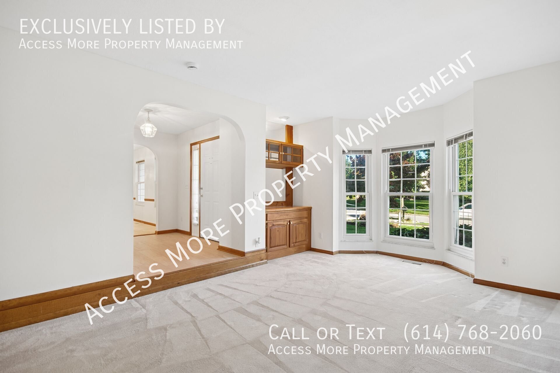
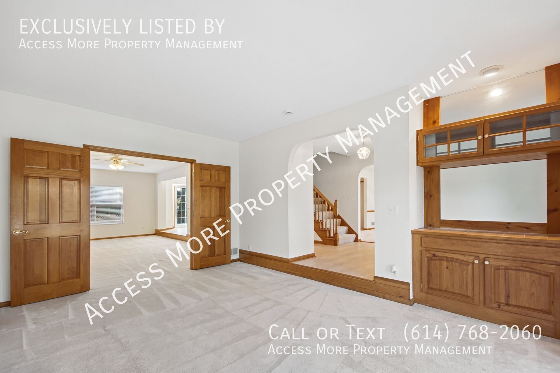
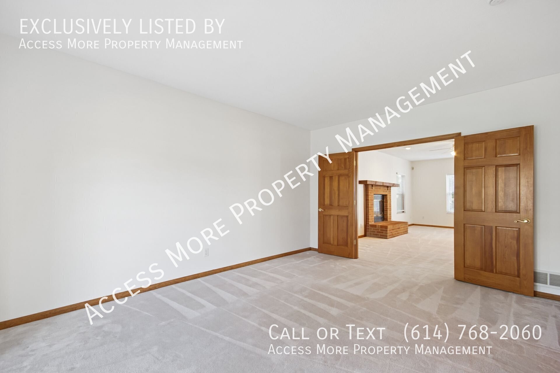
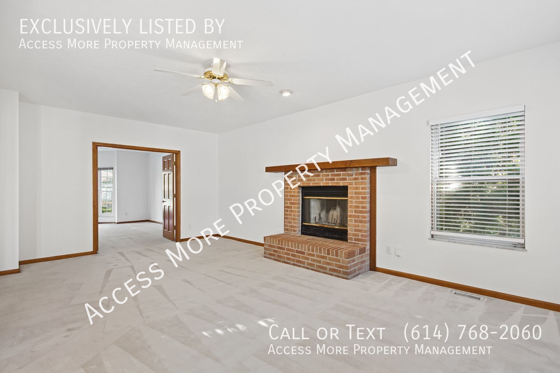
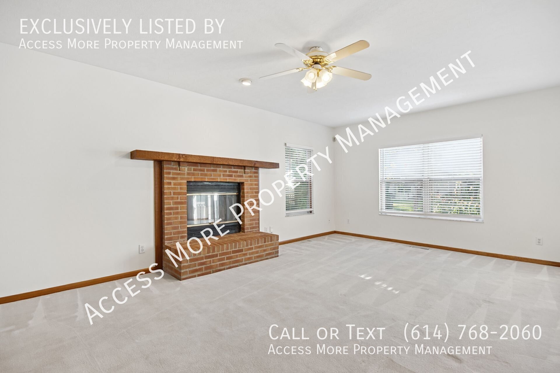
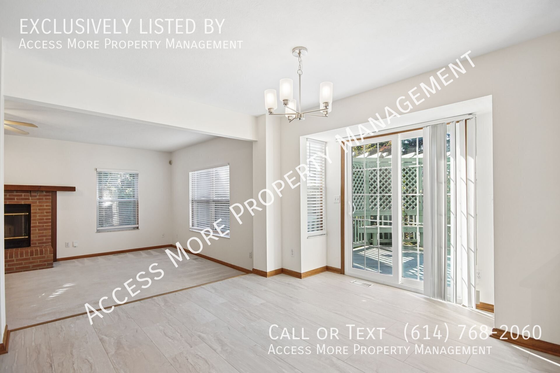
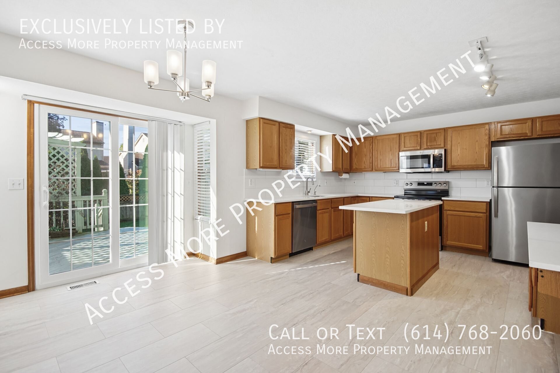
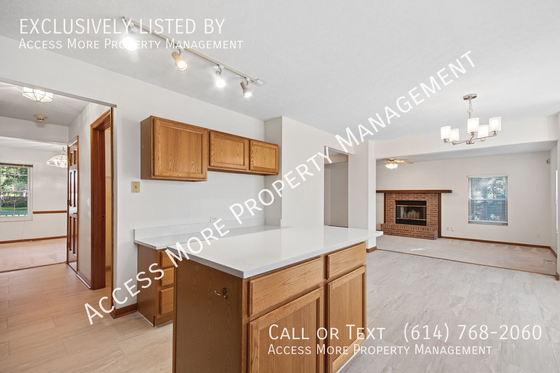
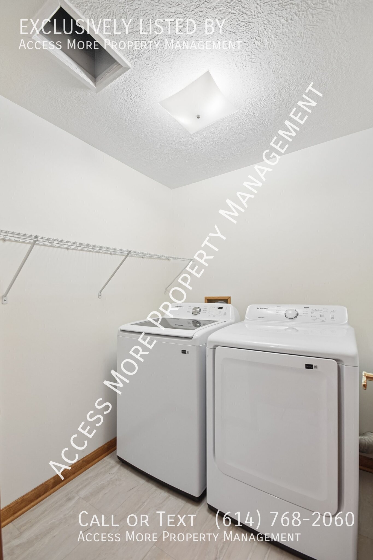
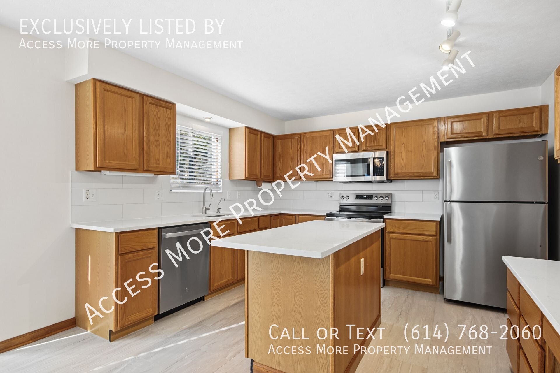
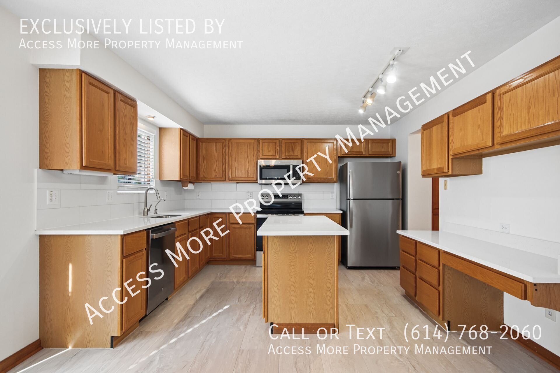
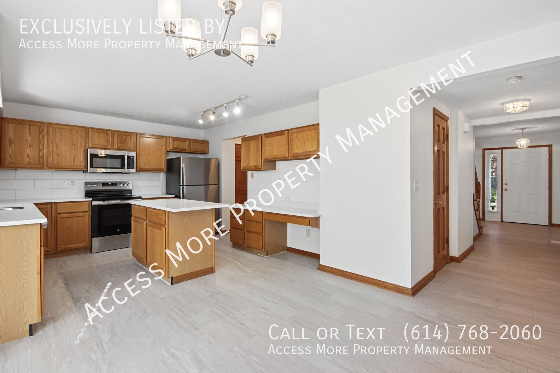
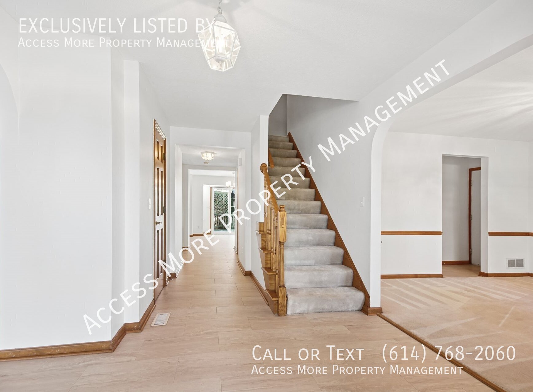
Inside, the bright and inviting main level offers room to truly spread out! Beautiful arched openings, warm wood trim, neutral finishes, and brand-new tile-look luxury vinyl tile flooring throughout the home create a welcoming flow from room to room! Enjoy separate living and dining spaces plus a huge family room centered around a classic brick fireplace with wood mantel! The kitchen is a standout with an abundance of wood cabinetry, white countertops, white subway-tile backsplash, center island, stainless-steel appliances, dishwasher, microwave, generous prep space, track lighting, and a built-in desk/workstation! The adjoining breakfast area is filled with natural light and opens through sliding glass doors directly to the rear deck. A convenient first-floor laundry room with washer and dryer included makes everyday living even easier!
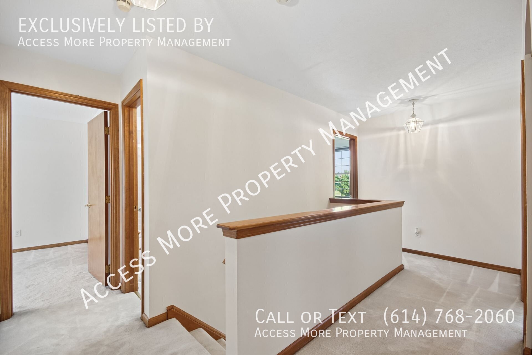
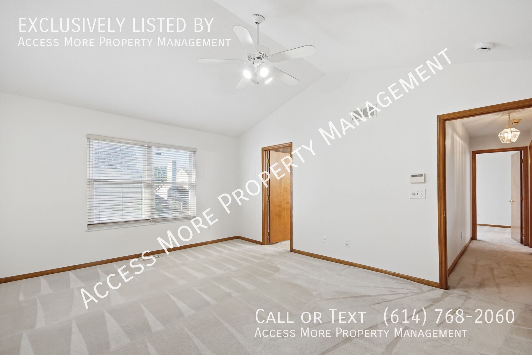
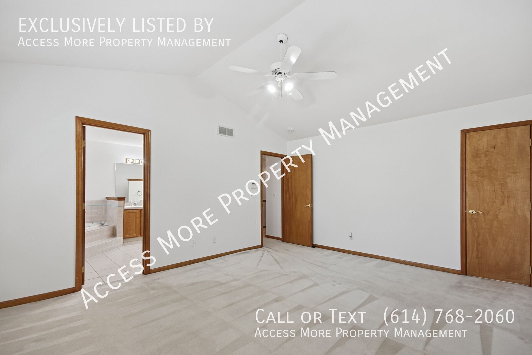
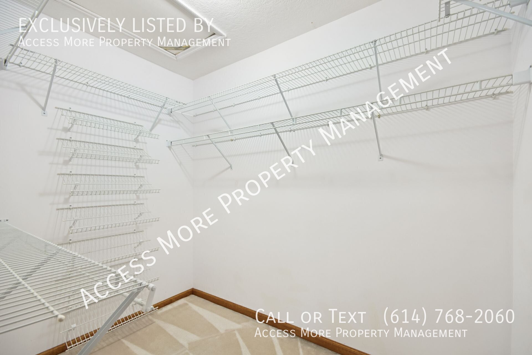
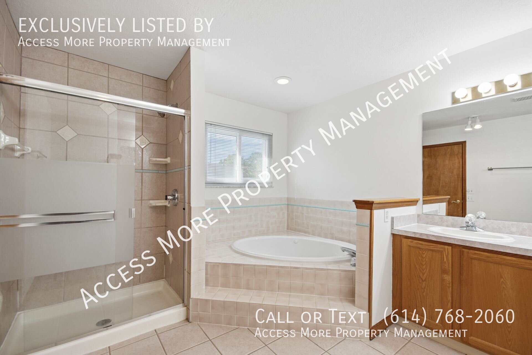
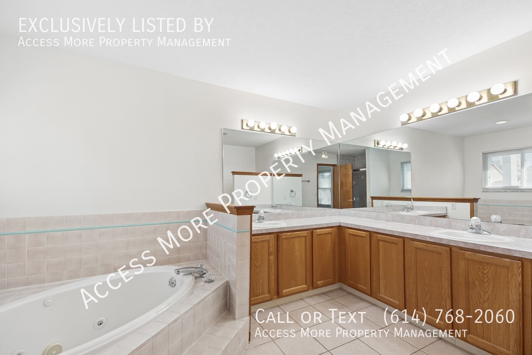
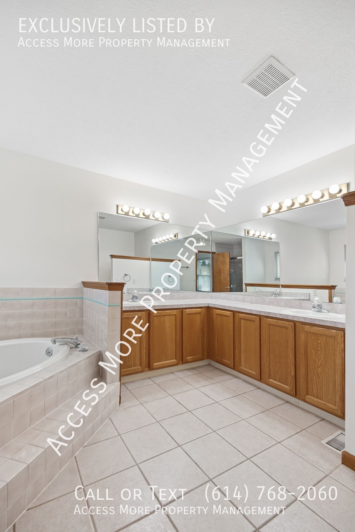
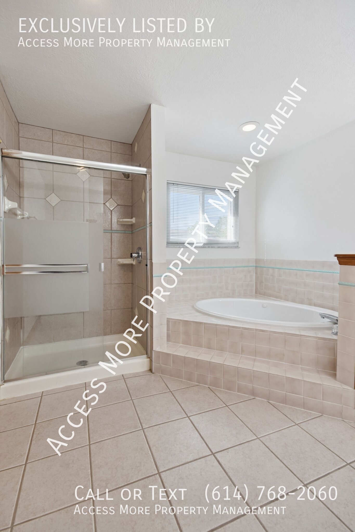
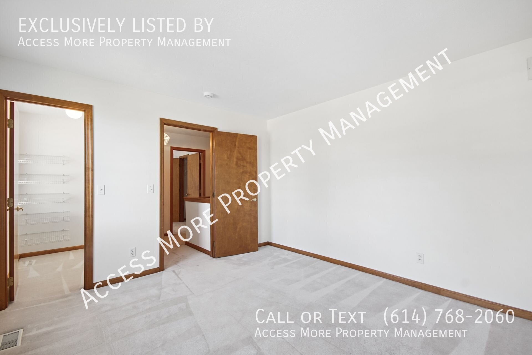
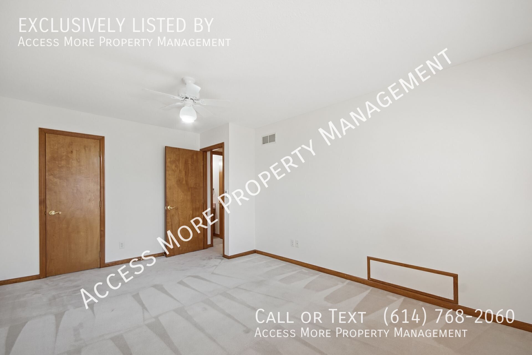
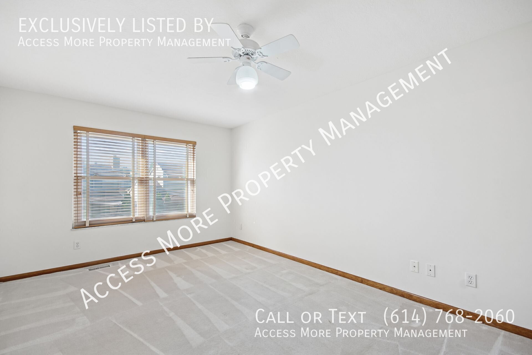
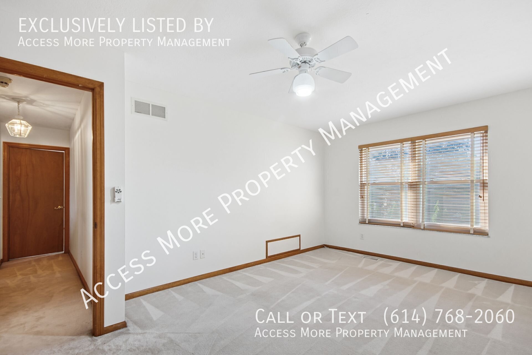
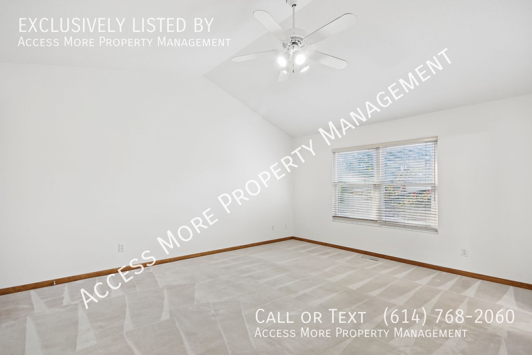
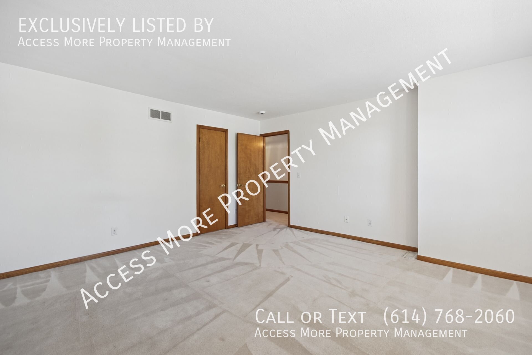
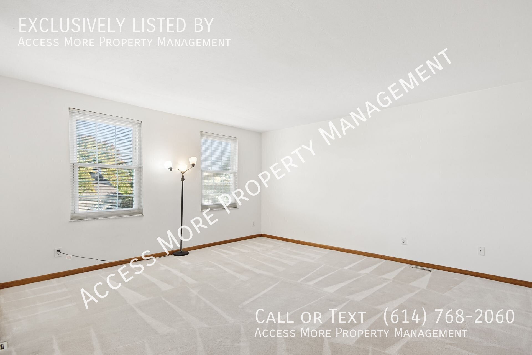
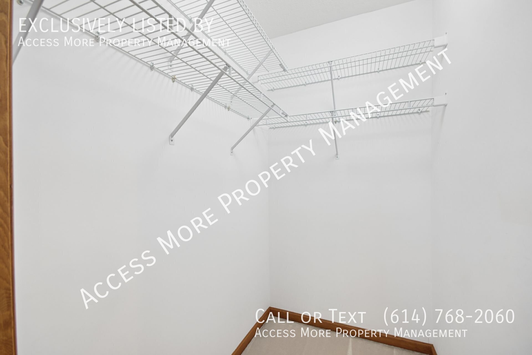
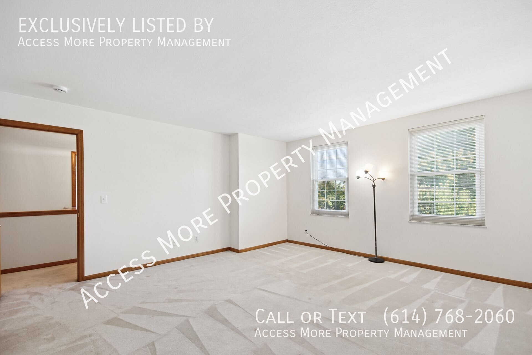
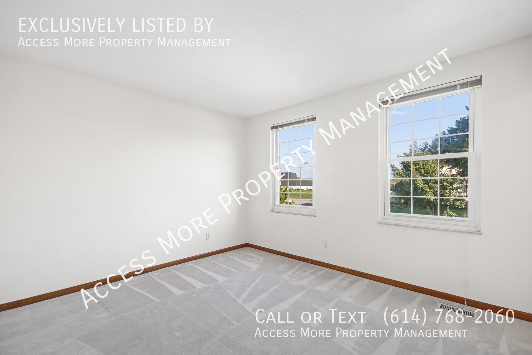
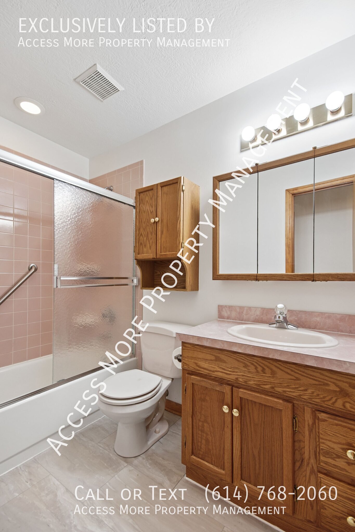
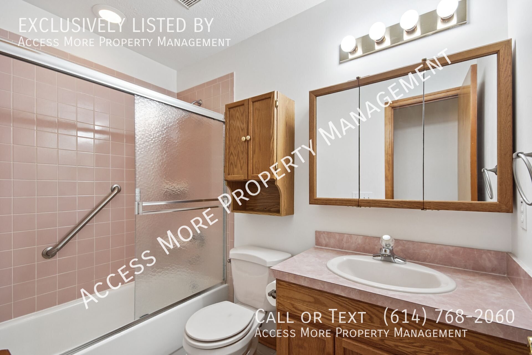
Upstairs, the oversized primary suite delivers the retreat you've been looking for with a dramatic vaulted ceiling, ceiling fan, plenty of room for large furniture, and a spacious walk-in closet with extensive built-in wire shelving! The private primary bath is equally impressive, featuring a large L-shaped vanity with dual sinks, generous cabinetry, a jetted soaking tub, separate tiled shower, and plenty of room to get ready without feeling crowded! Three additional bedrooms offer excellent space and natural light, with multiple rooms featuring ceiling fans and generous closets. A full hall bathroom with tub/shower combination completes the upper level.
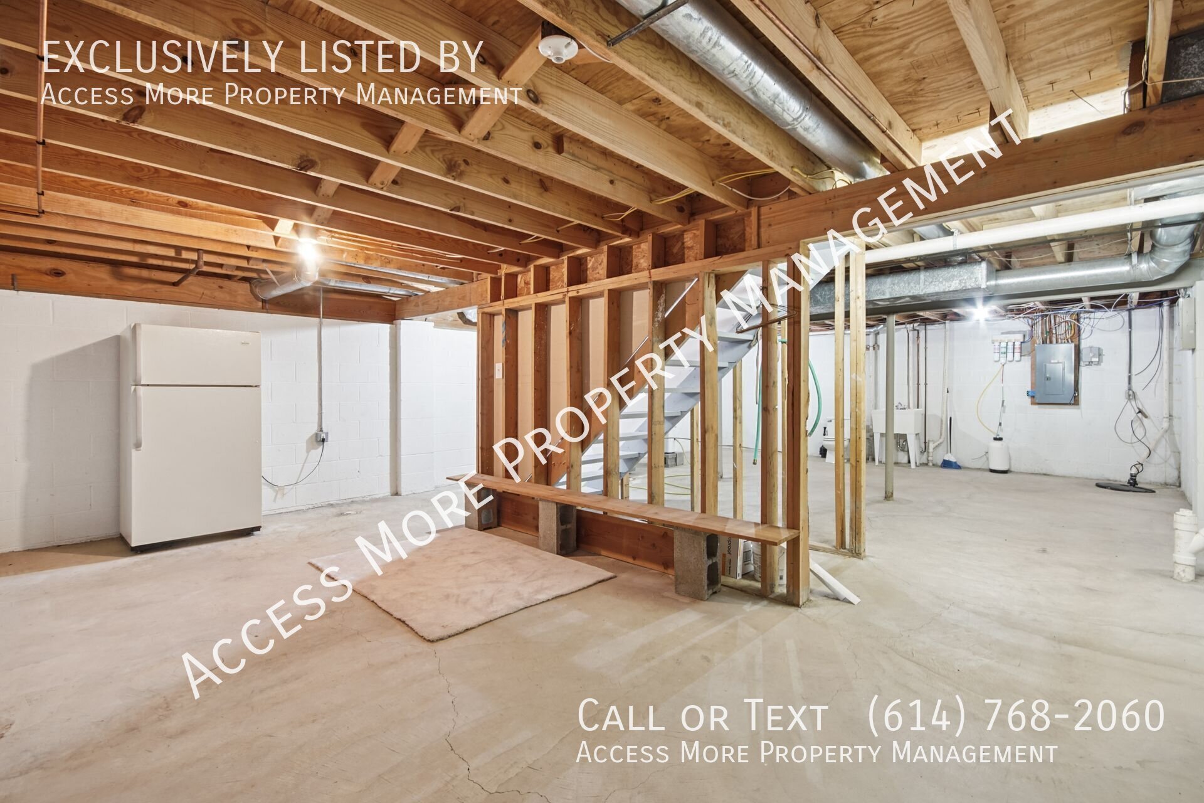
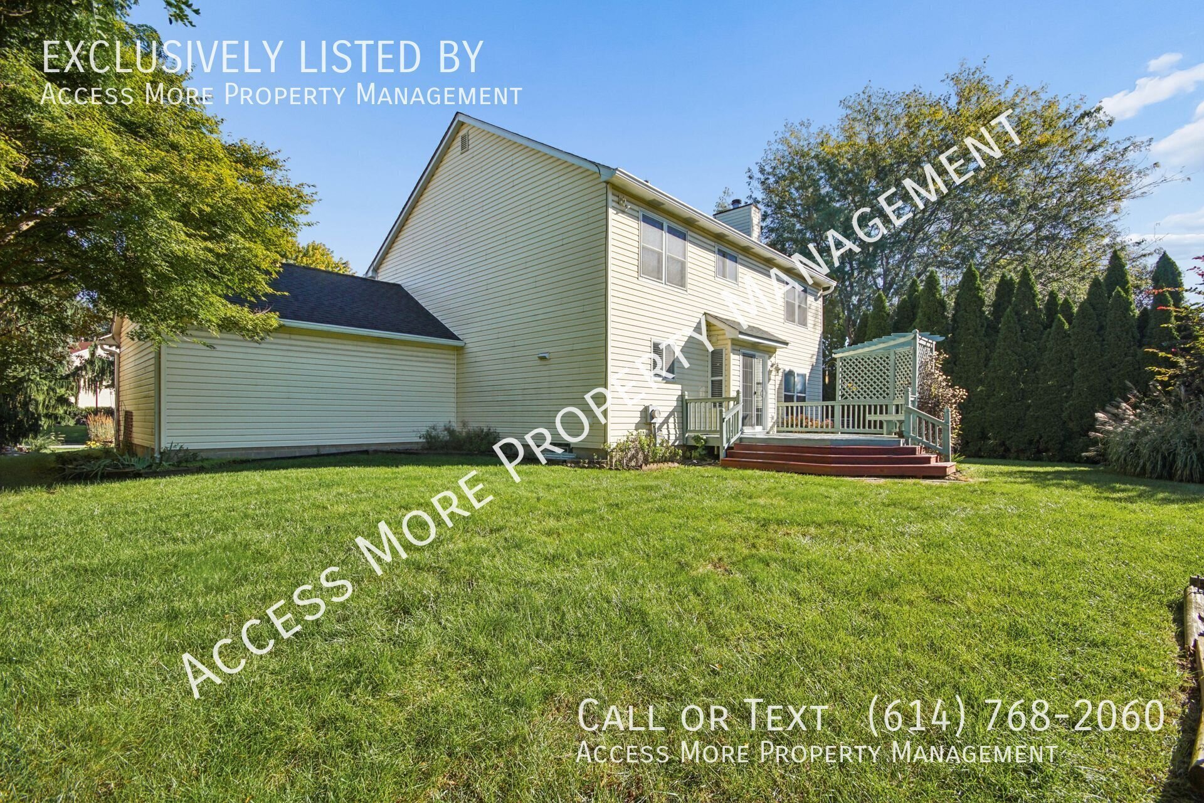
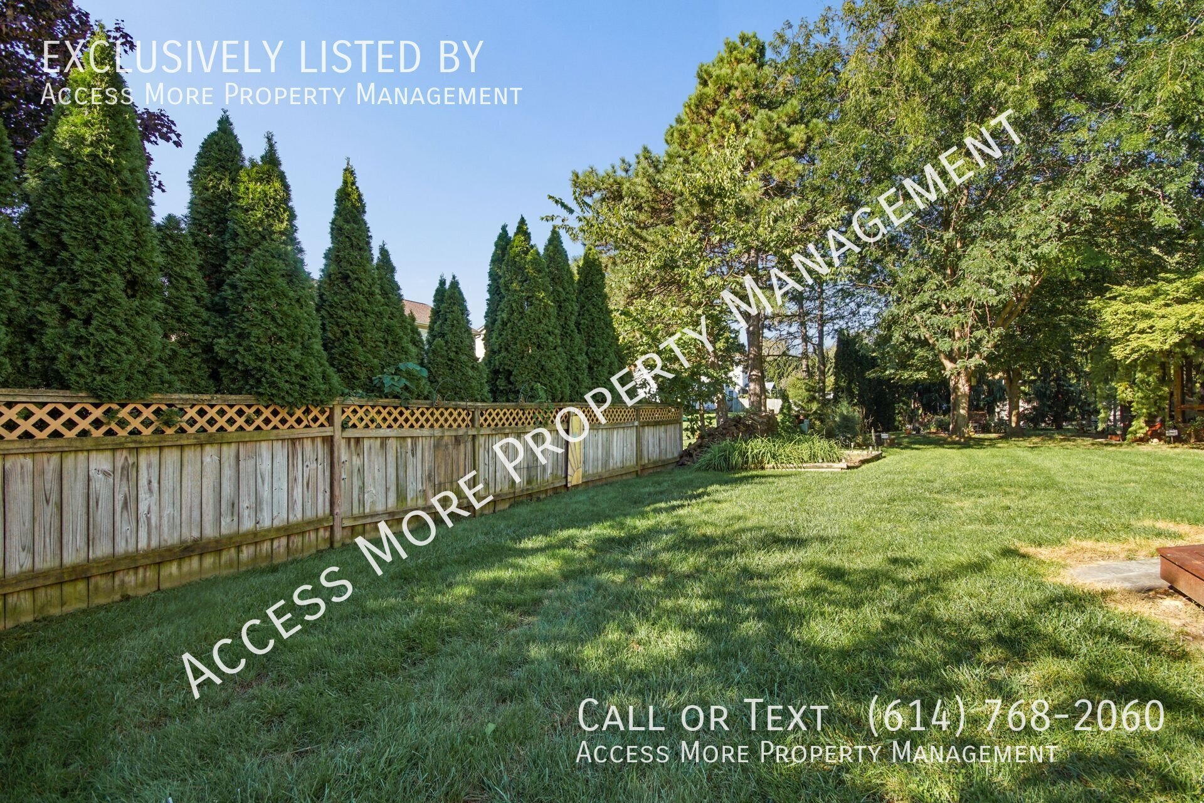
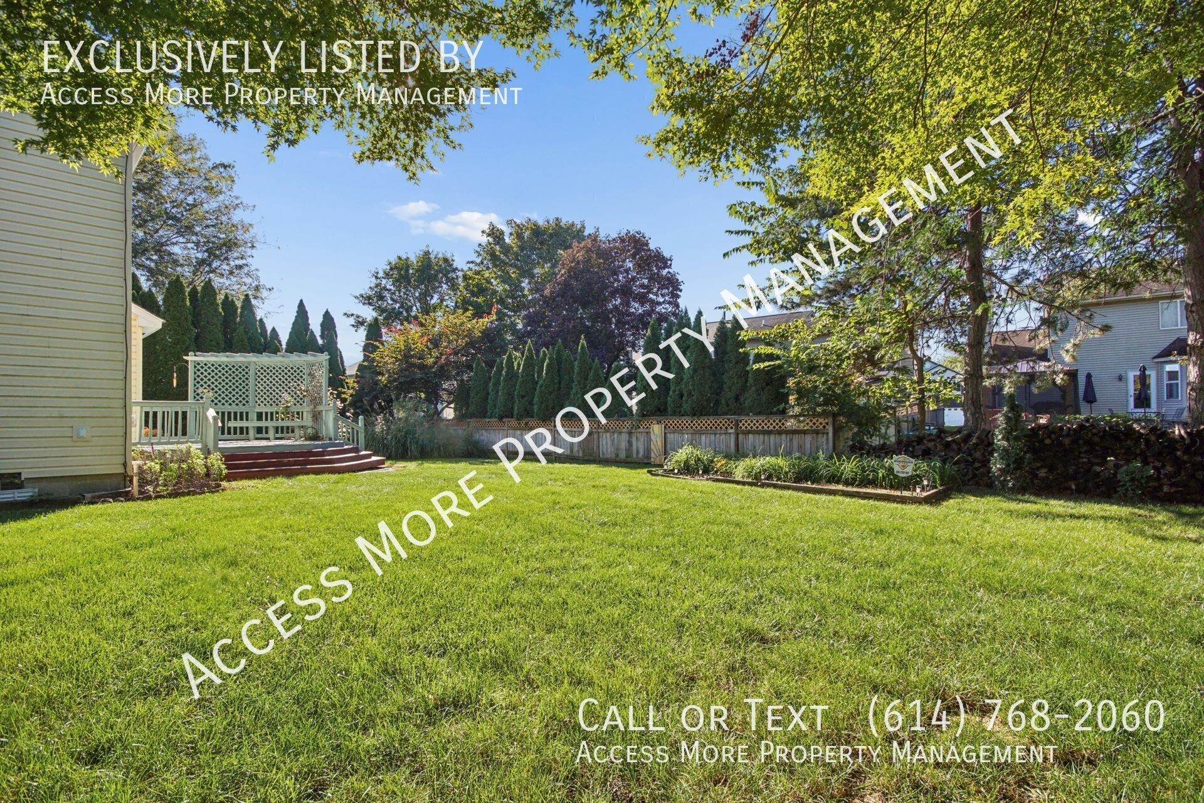
And there is still more! The full unfinished basement provides an incredible amount of additional storage, hobby, workout, workshop, or flex space. Outside, step onto the rear deck with pergola and lattice detailing overlooking a large, beautifully maintained backyard with mature trees, landscaping, substantial lawn space, and privacy along the perimeter — a terrific outdoor setting for relaxing, grilling, entertaining, or simply enjoying the yard! Even better — lawn care is INCLUDED! The attached 2-car garage and additional driveway parking round out an already impressive package.
Located in the Hilliard City School District with shopping, restaurants, entertainment, and everyday conveniences along the Rome-Hilliard Road corridor just minutes away! Convenient access to I-270 and I-70 makes commuting to Downtown Columbus, OSU, Dublin, Hilliard, Upper Arlington, and surrounding areas easy, while nearby parks, recreation, and golf give you plenty to enjoy close to home. This is the kind of rental that simply needs to be seen in person — spacious rooms, a fantastic floor plan, brand-new tile-look LVT flooring, tons of storage, a gorgeous backyard, lawn care included, and over 2,600 square feet to call home! Schedule your showing before someone else does!
Tenant responsible for all utilities and snow removal. LAWN CARE INCLUDED! NO Pets. NO Smoking. Home is on a SELF-SHOWING method — schedule your showing on our website today! Access More Property Management.
Rooms and Interior
- Unfinished basement
- Open floor plan
- Vaulted ceiling
- Carpet floors
- Fireplace
- Family room
- Living room
- Dining room
- Formal dining room
- Recreation room
- Office
- In-unit storage
- Walk-in closet
- Bay windows
- Ceiling fans
- Master bath
Kitchen and Bath
- Laminate floors
- Electric stove/oven
- Laminate kitchen counters
- Eat-in kitchen
- Breakfast bar
- Hardwood cabinets
- Stainless steel appliances
- Dishwasher
- Refrigerator
- Microwave
- Garbage disposal
- Soaking tub
- Separate tub and shower
Utilities and Extras
- Gas furnace
- Central air conditioning
- Garage parking
- Washer/dryer included
- Cable ready
- Internet access available
- Alarm-ready
- Not furnished
Building and Surroundings
- Back porch
- Porch
- Patio
- Private porch
- Private deck
- Yard
- Park nearby
Lease Terms
- No pets
- Tenant pays all utilities
- One year lease
- No smoking
- Parking included
- 4 parking spots
- Tenant pays trash removal
- Tenant pays water/sewer
- Snow removal not included
- Lawn care included
Rent and Fees
Monthly rent, fees and charges Estimated total: $2,695.00
Base Rent
$2,695.00
One-time fees and charges Estimated total: $2,920.00
Required
Security Deposit
$2695
Application Fee
$75.00 (each)
Administration Fee
$150.00
Optional
ShowMojo does not discriminate because of race, color, religion, sex or gender, national origin, familial status, disability or lawful source of income, including housing subsidies and vouchers.
$2,695 / month
Single family house
4 bedrooms
2 full baths
1 half bath
2614 sq. ft.
Deposit $2695
Available now
Contact