Stylish 1-Bed with Parking Included and Stainless Steel Appliances ~ In Mar Vista!
3739 Inglewood Boulevard - 4
Los Angeles, CA 90066
Los Angeles, CA 90066
$1,995 / month
Apartment
1 bedroom
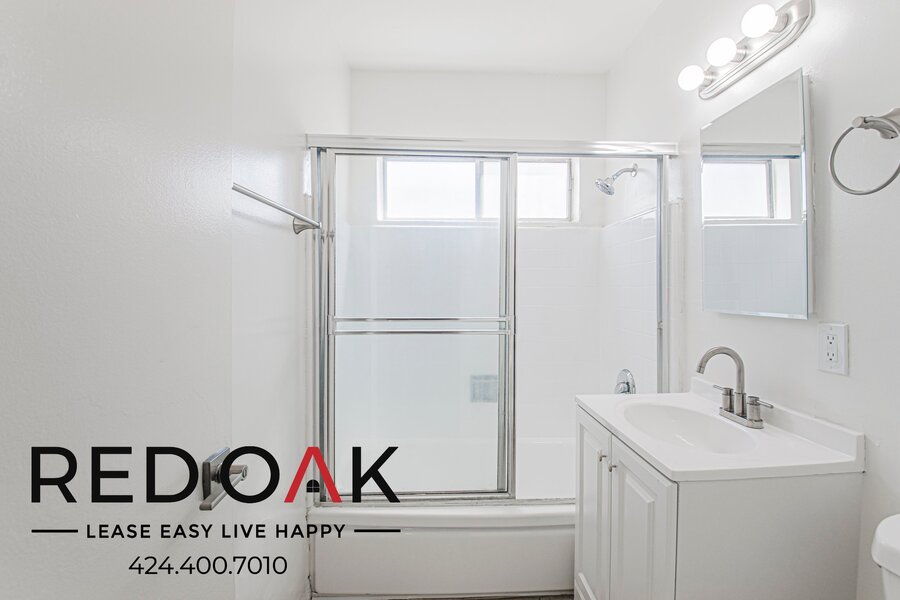
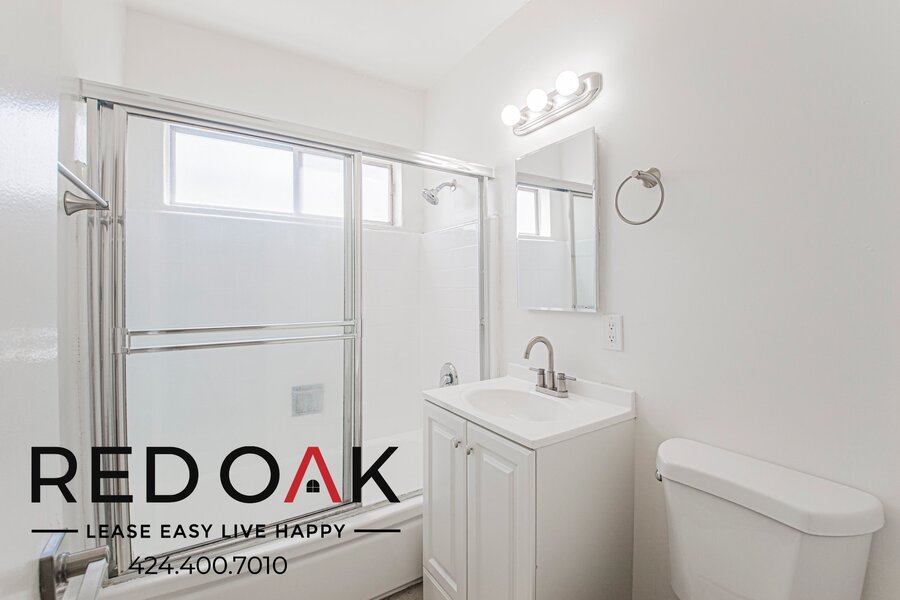
1 full bath
Available now
Stylish 1-Bed with Parking Included and Stainless Steel Appliances ~ In Mar Vista!
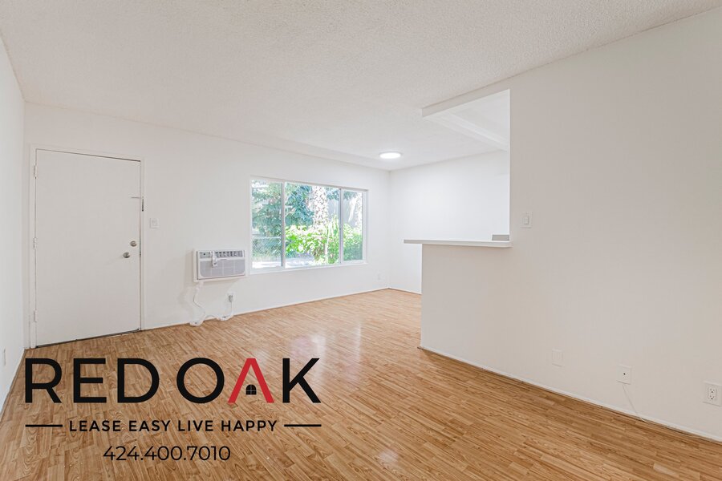
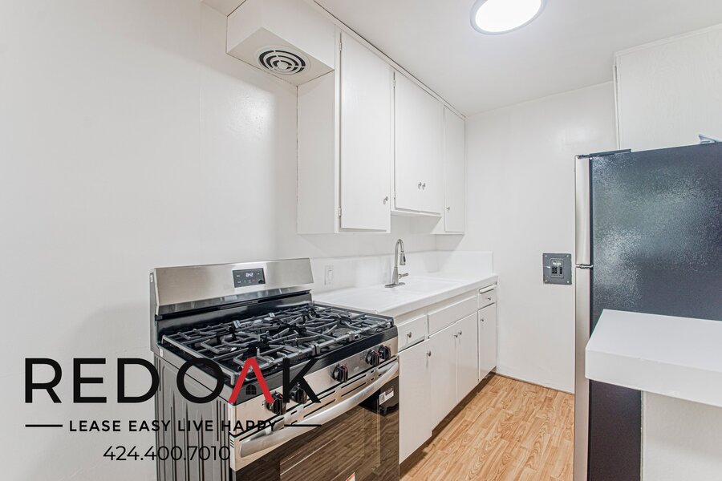
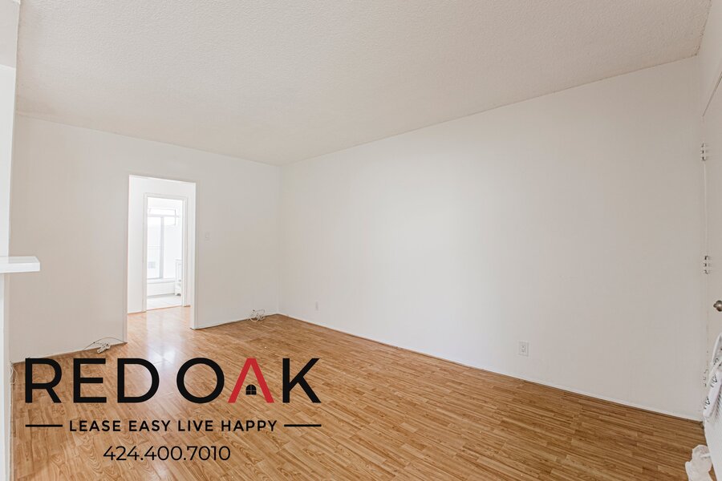
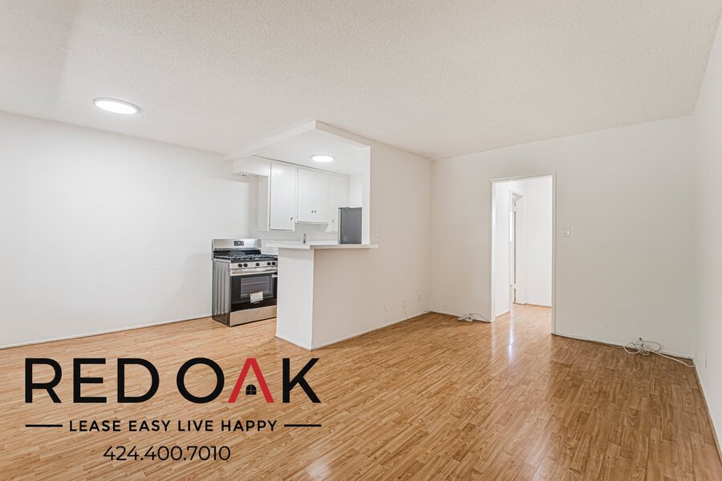
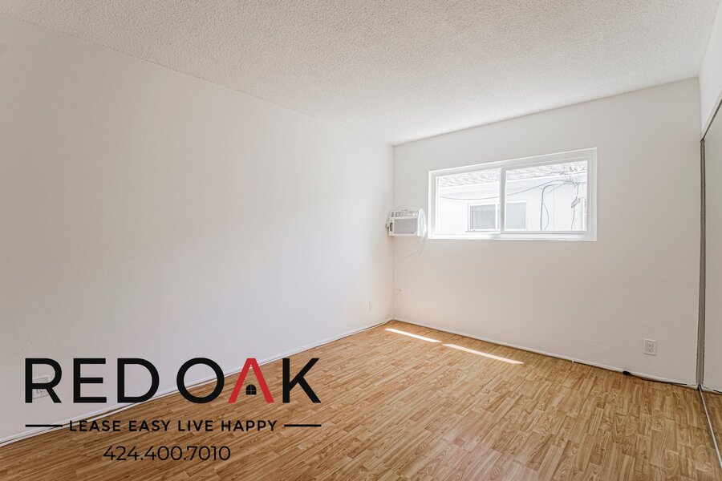
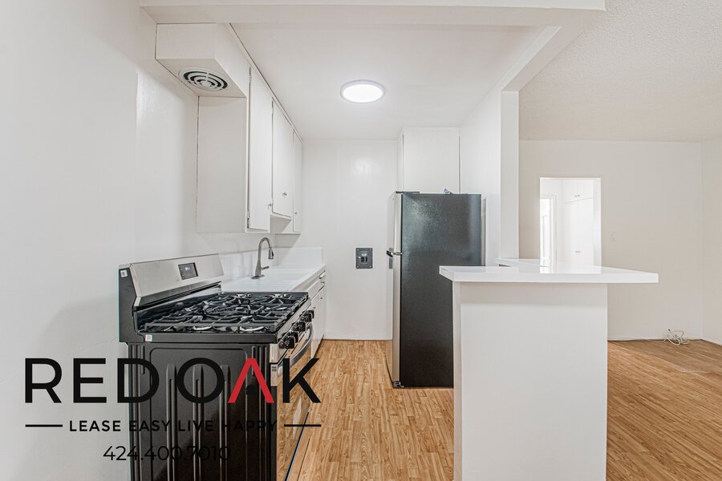
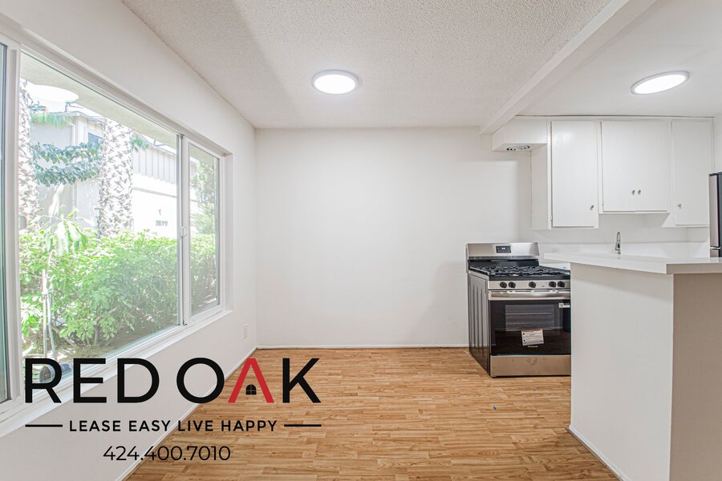
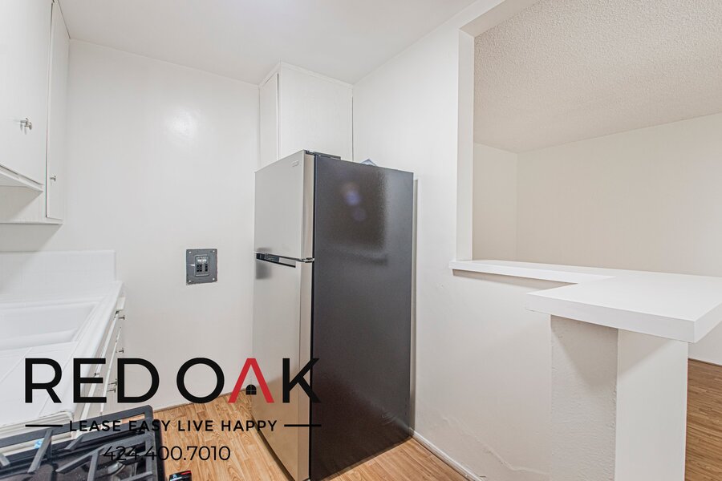
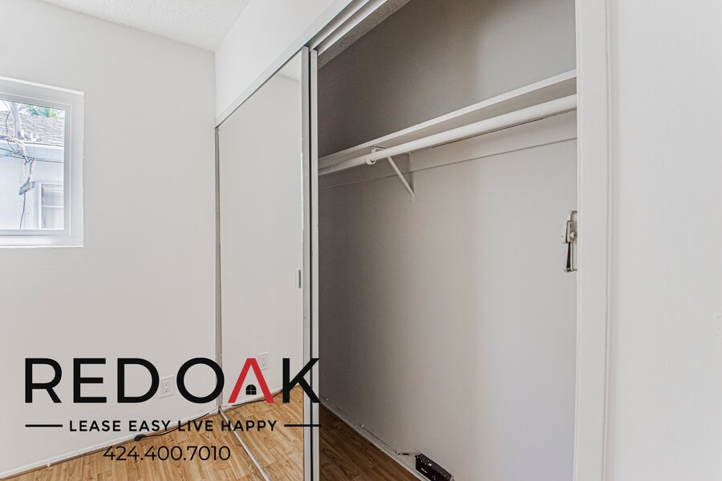
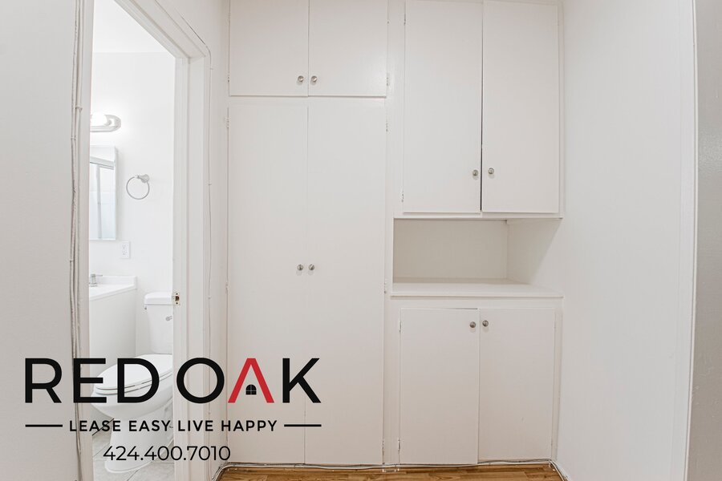
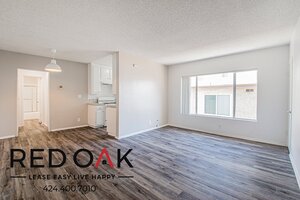
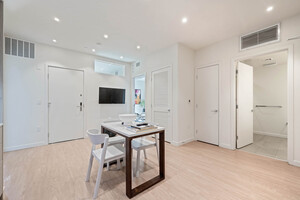
This comfortable home features an open layout with high ceilings and large windows that fill the space with natural light. The kitchen offers a breakfast bar and plenty of cabinet space, making it easy to settle in and enjoy everyday living.
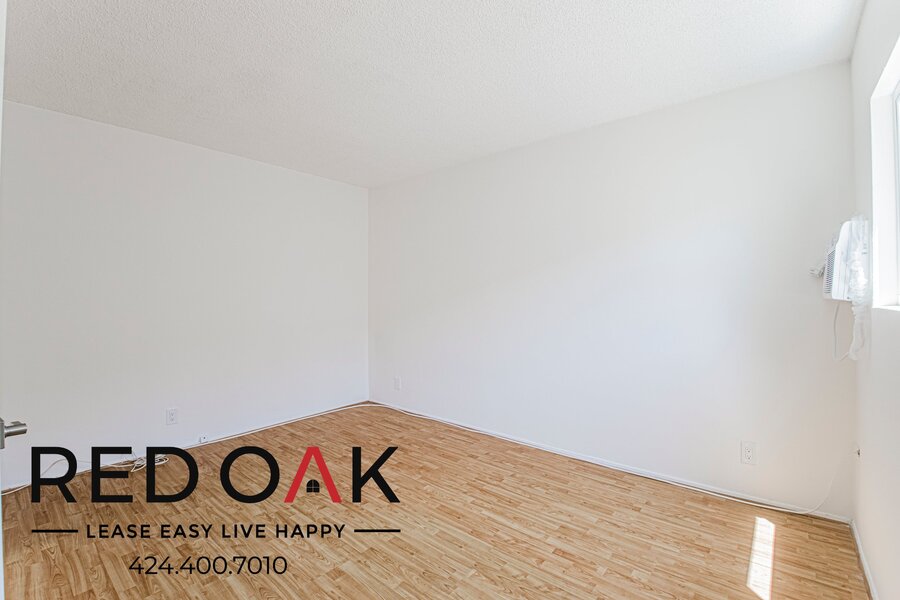
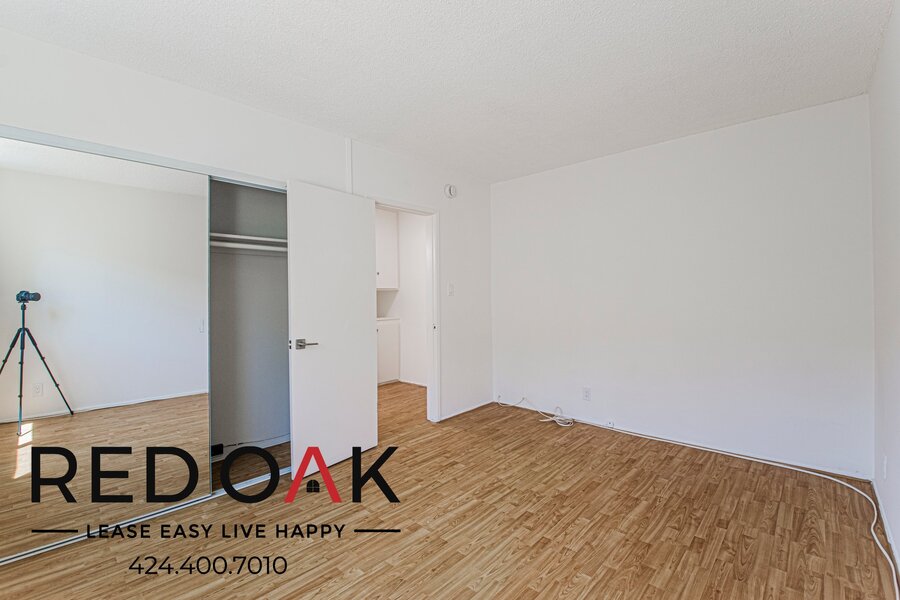
• Spacious bedroom
• Kitchen with stainless steel appliances and gas range, refrigerator
• Open floor plan
• Hardwood-style floors
• High ceilings
• Recently updated kitchen
• Wall-unit air conditioning
• Shared on-site laundry
• Off-street parking (1 space)
• Water, sewer, and trash included
• Pet-friendly (cats and dogs)
• $30/mo pet rent
• Service animals and ESAs are always exempt from pet restrictions
Mar Vista here is a laid-back, walkable stretch where coffee shops and gyms are close by and everyday errands feel easy. It's a residential pocket that balances quiet streets with the kind of neighborhood spots you actually use.
Qualifying criteria: applicants need a minimum credit score of 650 and verifiable household income of at least 2.5x the monthly rent.
Applicants who fall slightly short on a requirement may still be considered under alternative terms. All criteria are applied consistently to every applicant. Housing vouchers and all lawful sources of income are accepted, and applicants using a government rent subsidy are evaluated only on their share of the rent and are not held to the credit score minimum.
Don't miss out on the opportunity! Available for an immediate move-in. Call (424) 400-7010 to schedule a viewing today!
Photos may not reflect the exact available unit.
Unit Comes UNFURNISHED — Some images may be digitally staged.
Availability is not guaranteed - please verify all details.
Square Footage is approximate.
Showings may not be 1-on-1.
Listed pricing and special offers are only valid for new residents. Pricing and availability are subject to change without notice and may vary between similar units.
Red Oak does not warrant or represent that image renderings on this website are an accurate representation of every floor plan available at the Property. Floor plans may vary unit by unit and by location at the Property. Please contact the Leasing Office to schedule a tour of the Property and the particular unit you are interested in. Pricing and availability are subject to change at any time.
All applicants receive equal consideration; we follow all Fair Housing laws.
Rooms and Interior
- Open floor plan
- High ceilings
- Hardwood floors
Kitchen and Bath
- Gas stove/oven
- Hardwood floors
- Kitchen recently updated
- Stainless steel appliances
- Refrigerator
Utilities and Extras
- Wall-mounted AC
- Off-street parking
- Laundry on-site
Lease Terms
- Tenant pays gas and electric
- One year lease
- 1 parking spot
- Dogs ok
- Cats ok
- Trash removal included
- Water/sewer included
$1,995 / month
Apartment
1 bedroom
1 full bath
Available now
Other places you might like
-
$1,992 / month
-
~6 Weeks FREE~ Brilliant St...
-
2724 Abbot Kinney Blvd - 10...
-
$2,095 / month
-
Sleek 1-Bed with Parking an...
-
3731 South Canfield Avenue ...
-
$1,659 / month
-
~1 Month FREE + $250 OFF~ C...
-
11649 Mayfield Avenue - 3B,...
-
$1,682 / month
-
~1 Month FREE + $250 OFF~ C...
-
11649 Mayfield Avenue - 5C,...
-
$1,646 / month
-
~4 Weeks FREE~ Excellent Pr...
-
5851 W 88th - Prestige Suit...
-
$1,595 / month
-
~4 Weeks FREE~ Brilliant Pr...
-
5851 W 88th St - Prestige S...
Contact